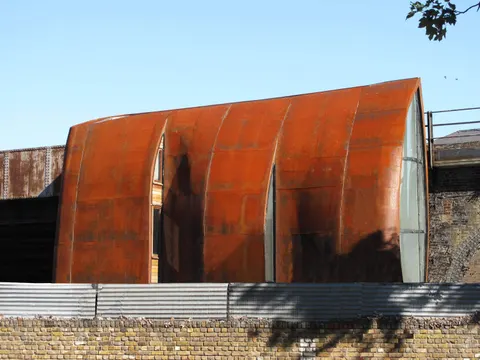
Barretts Grove apartment building by Groupwork + Amin Taha
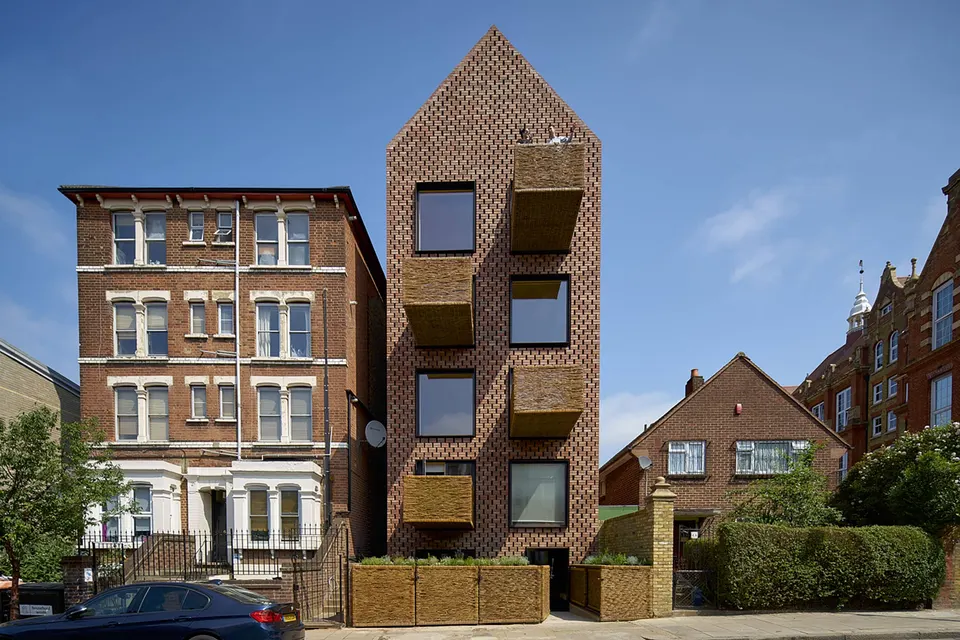
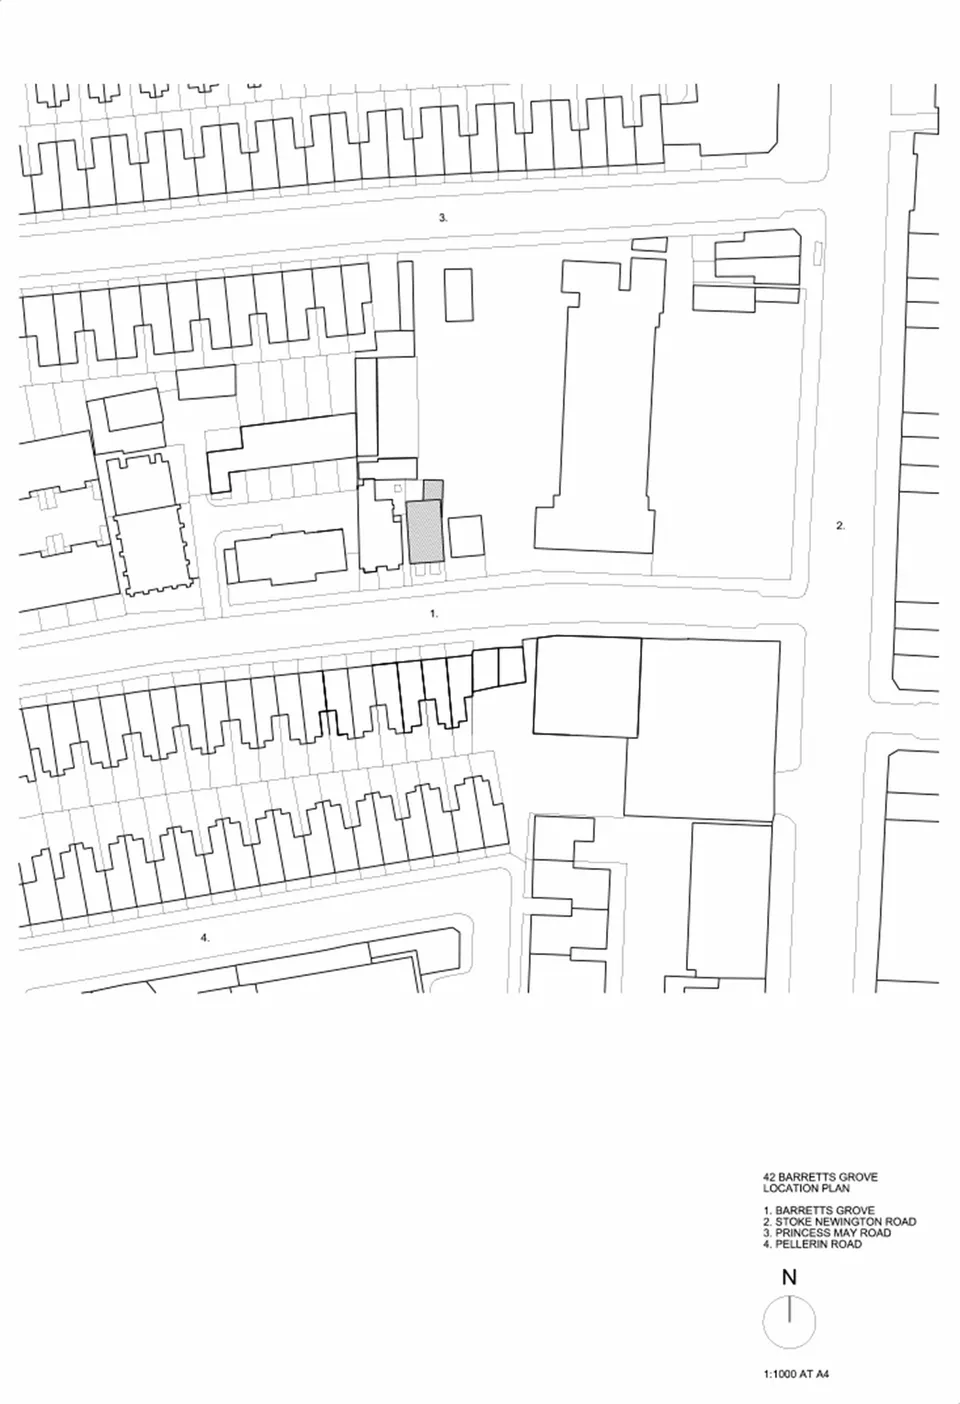
Located in the Stoke Newington district of London, this building on the Victorian street of Barretts Grove contains six flats across 635 m2. It was designed by Groupwork + Amin Taha.
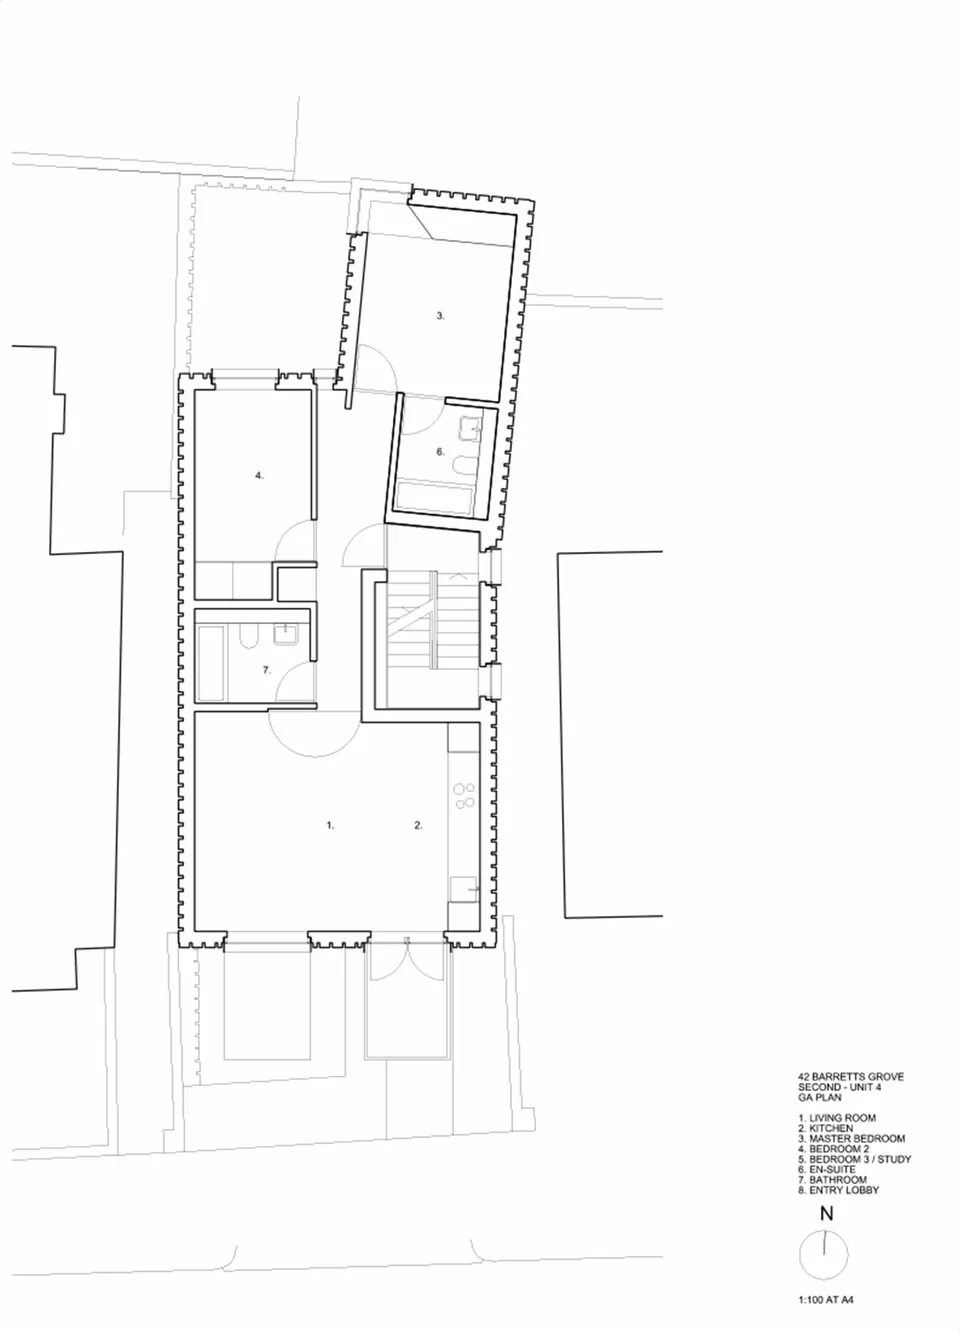
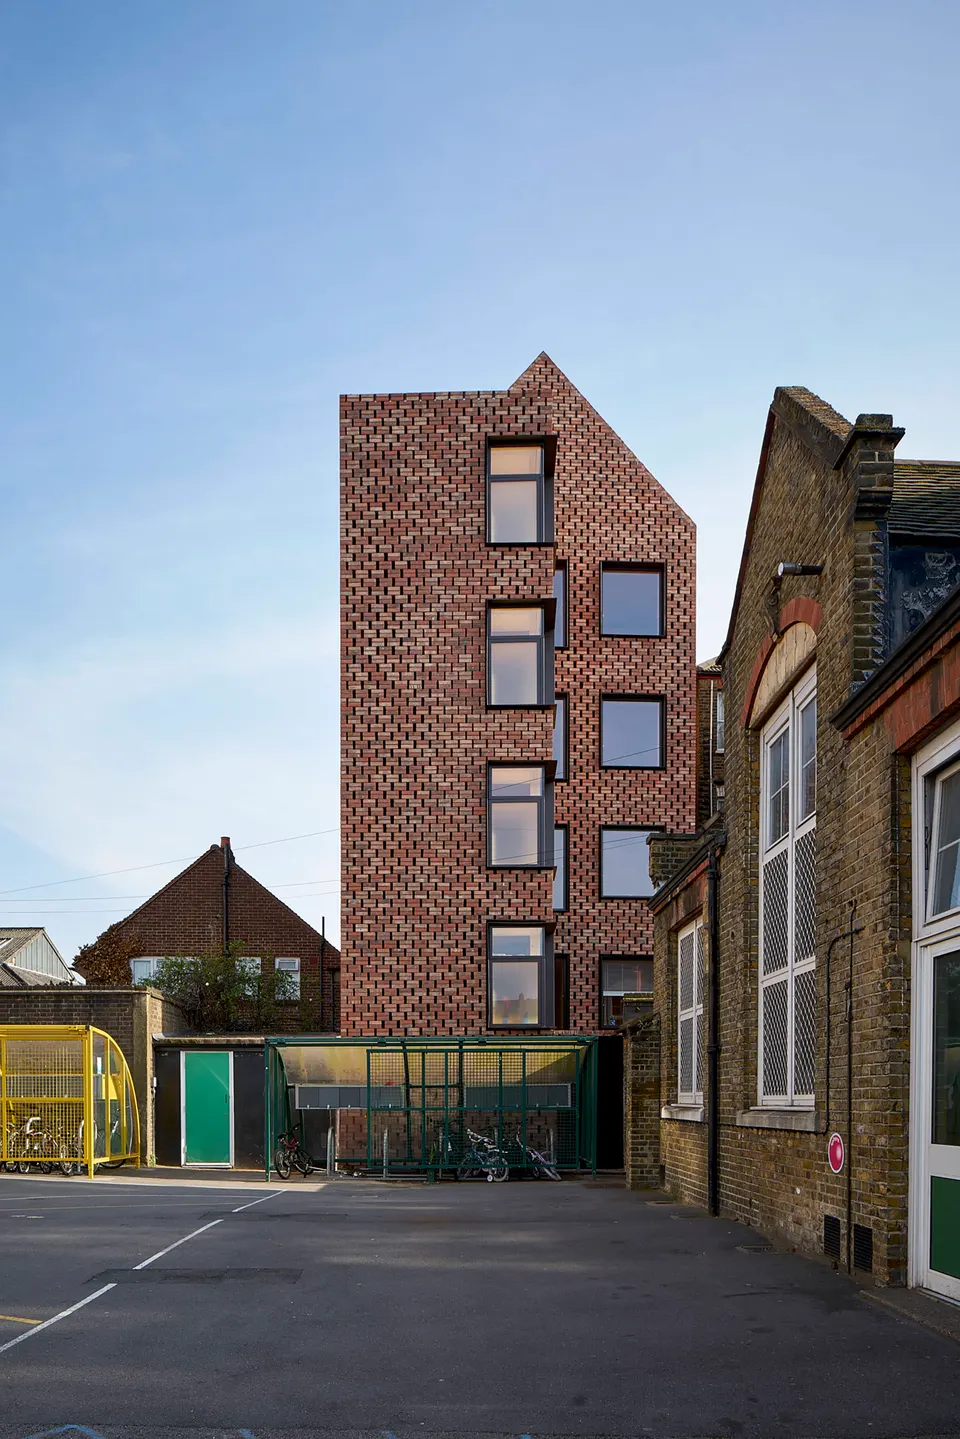
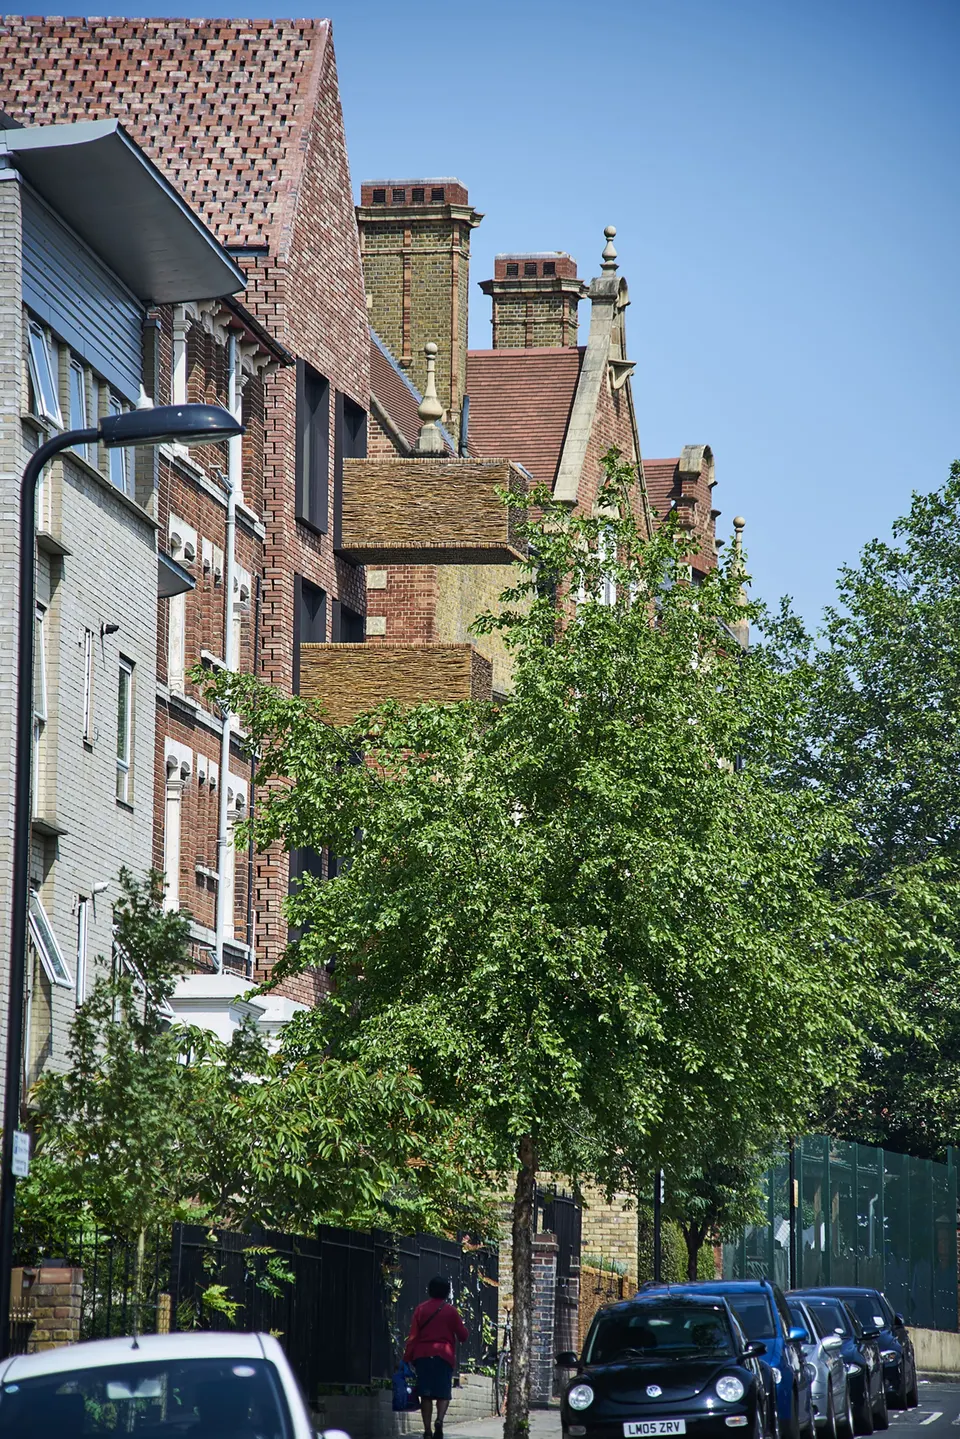
Barretts Grove is made up mainly of two-storey terraced houses. This continuous line is broken by a few recent small apartment blocks and by Princess May primary school, which marks the start of Stoke Newington Road. The latter prompted the idea of working on the project's gable ends.
A successful basement flat
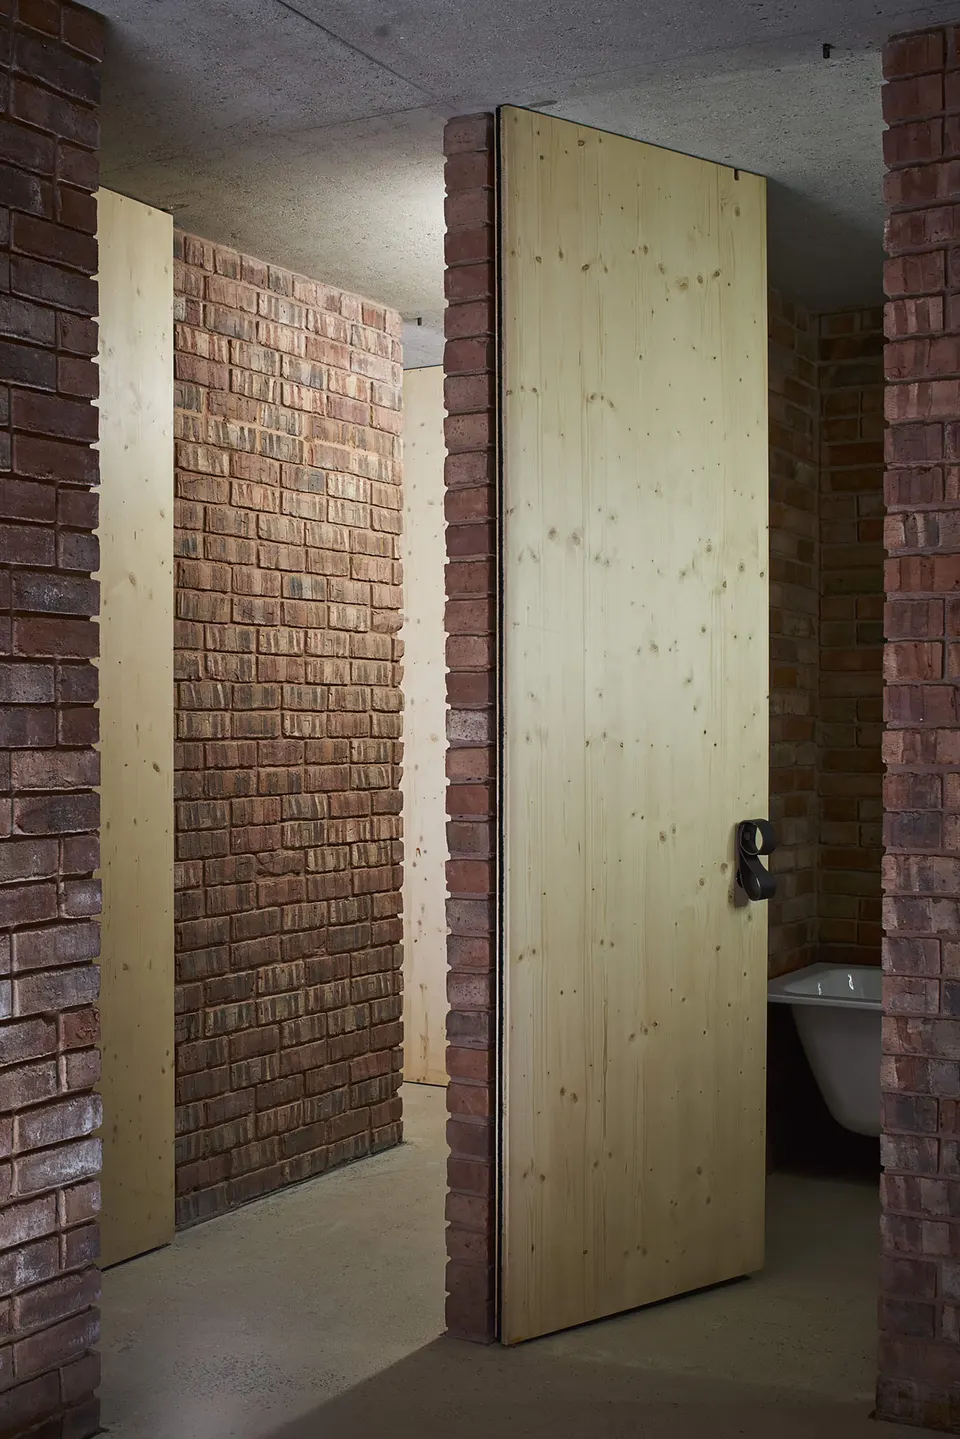
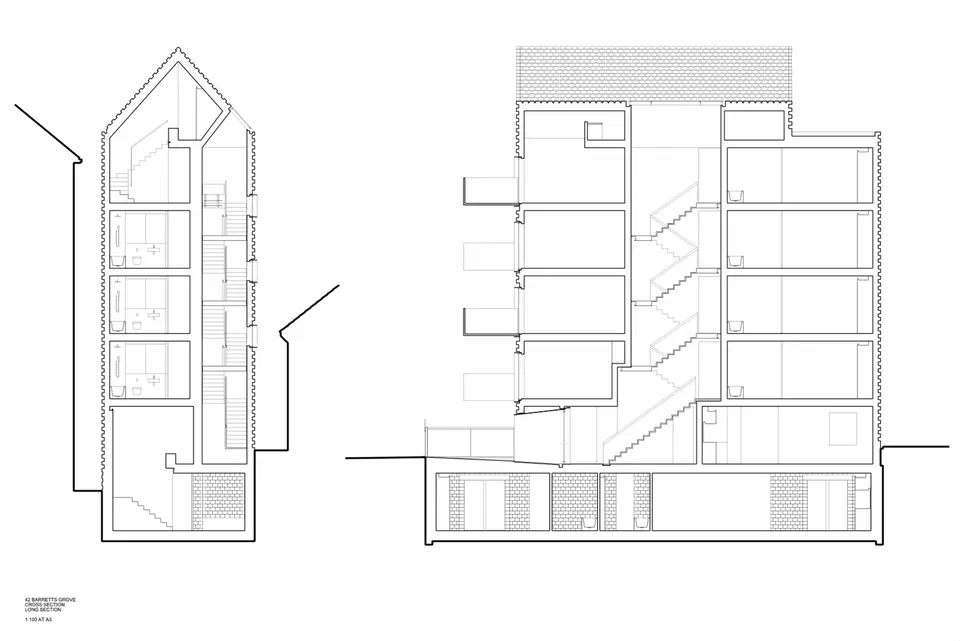
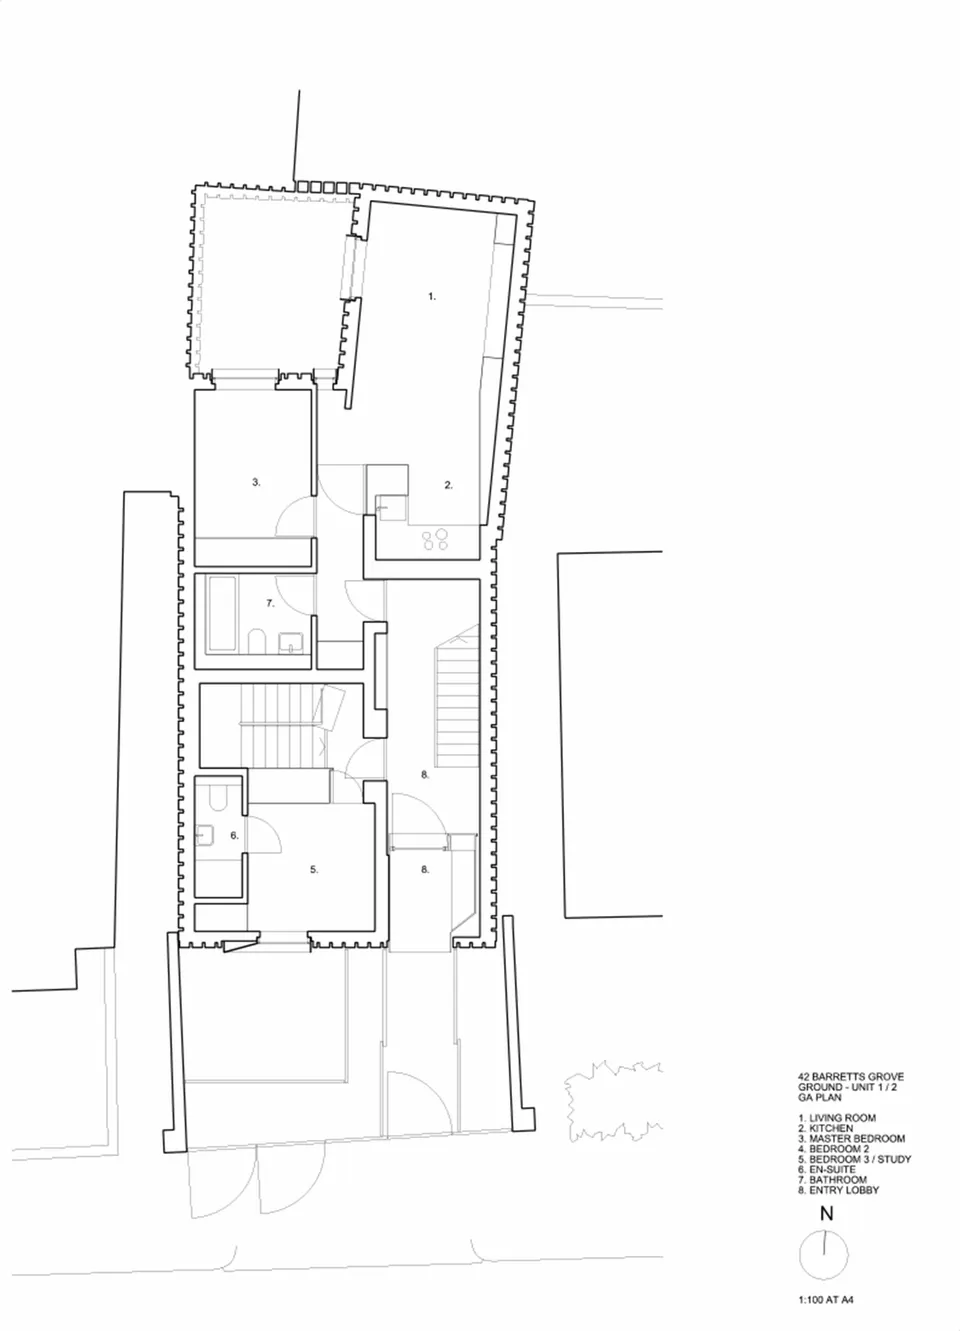
Living in a basement flat is rarely a happy prospect. The British are more used to this kind of exercise than the French are, and Groupwork + Amin Taha prove the point with this project. The first flat occupies the whole of the basement and also has a bedroom with its own facilities on the ground floor of the building, where the entrance is located. It is the only flat with an interior brick finish, since for technical reasons only masonry could be used at this level. Working with the basement also makes it possible to better absorb the difference in level between the street and the garden.
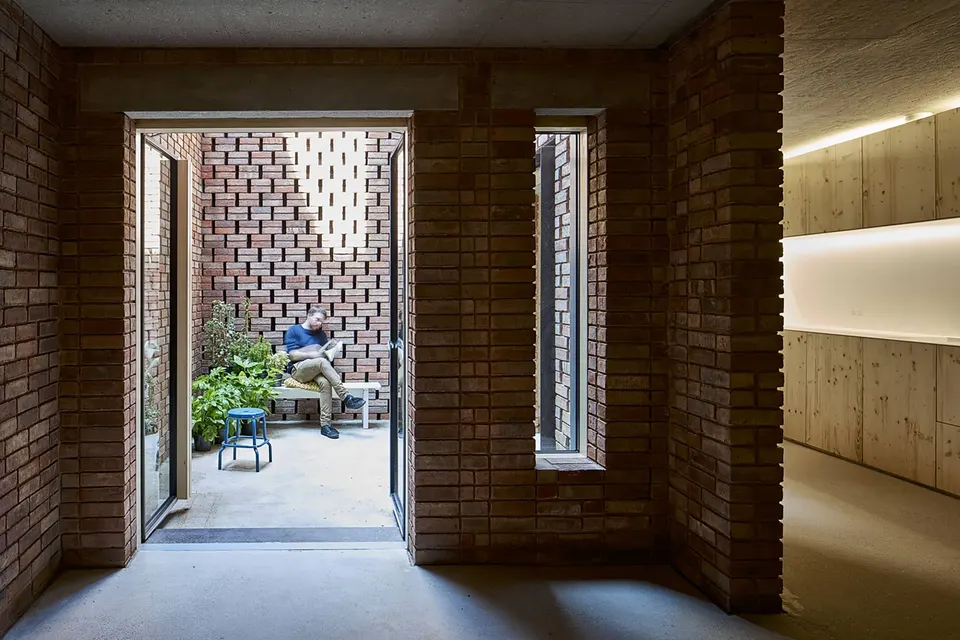
The architects sought to give this flat as much space as possible. Their first move was to reduce the thickness of the walls to a minimum, which meant accepting to leave the structural brick exposed. The lintels were then given the same treatment, making the structural workings of the building legible. The use of brick continues into the retaining walls that form the outdoor courtyards.
A timber structure
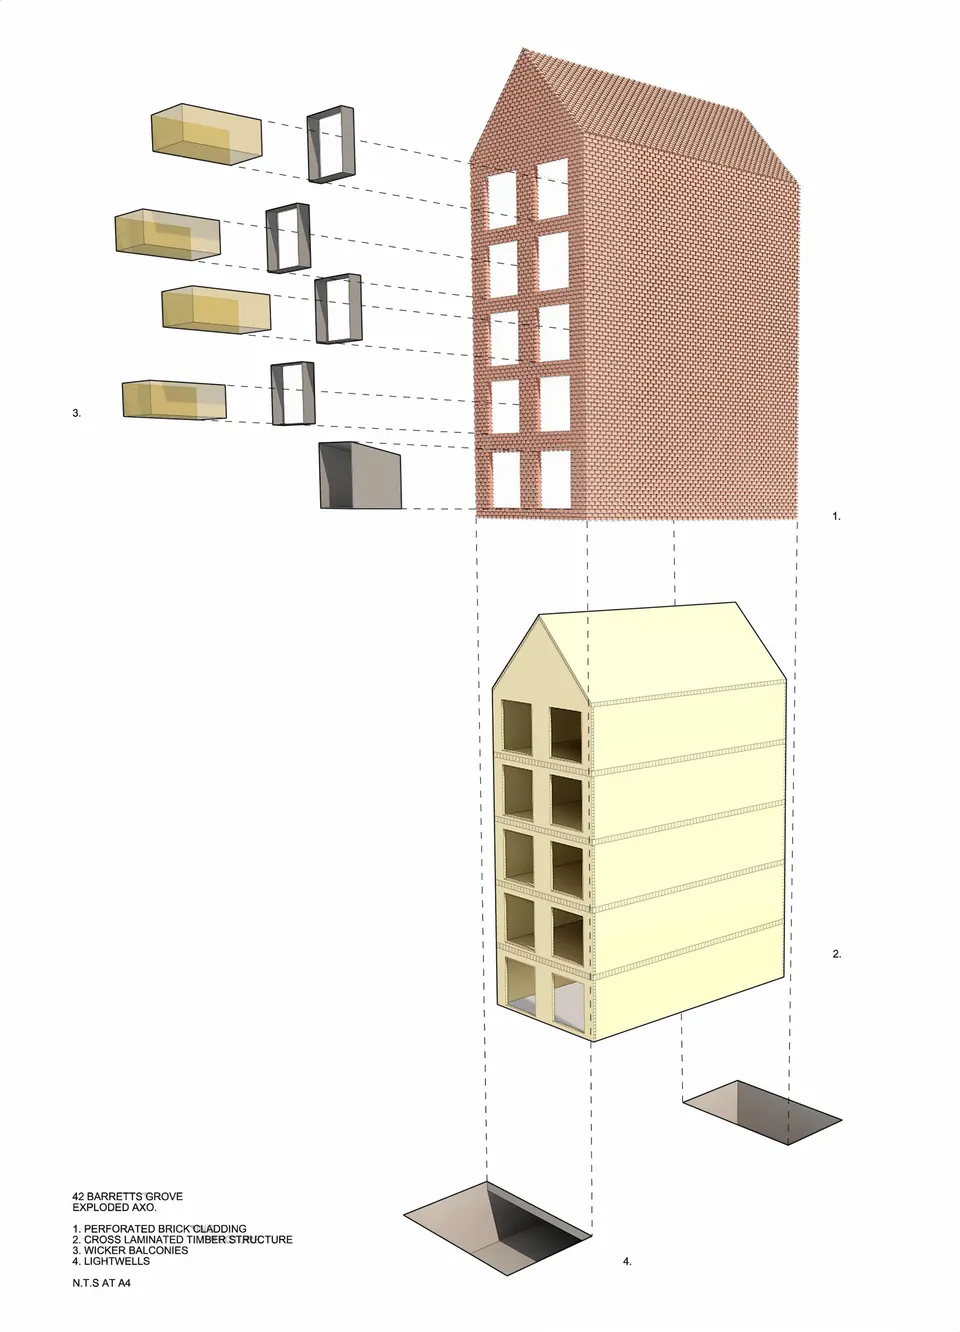
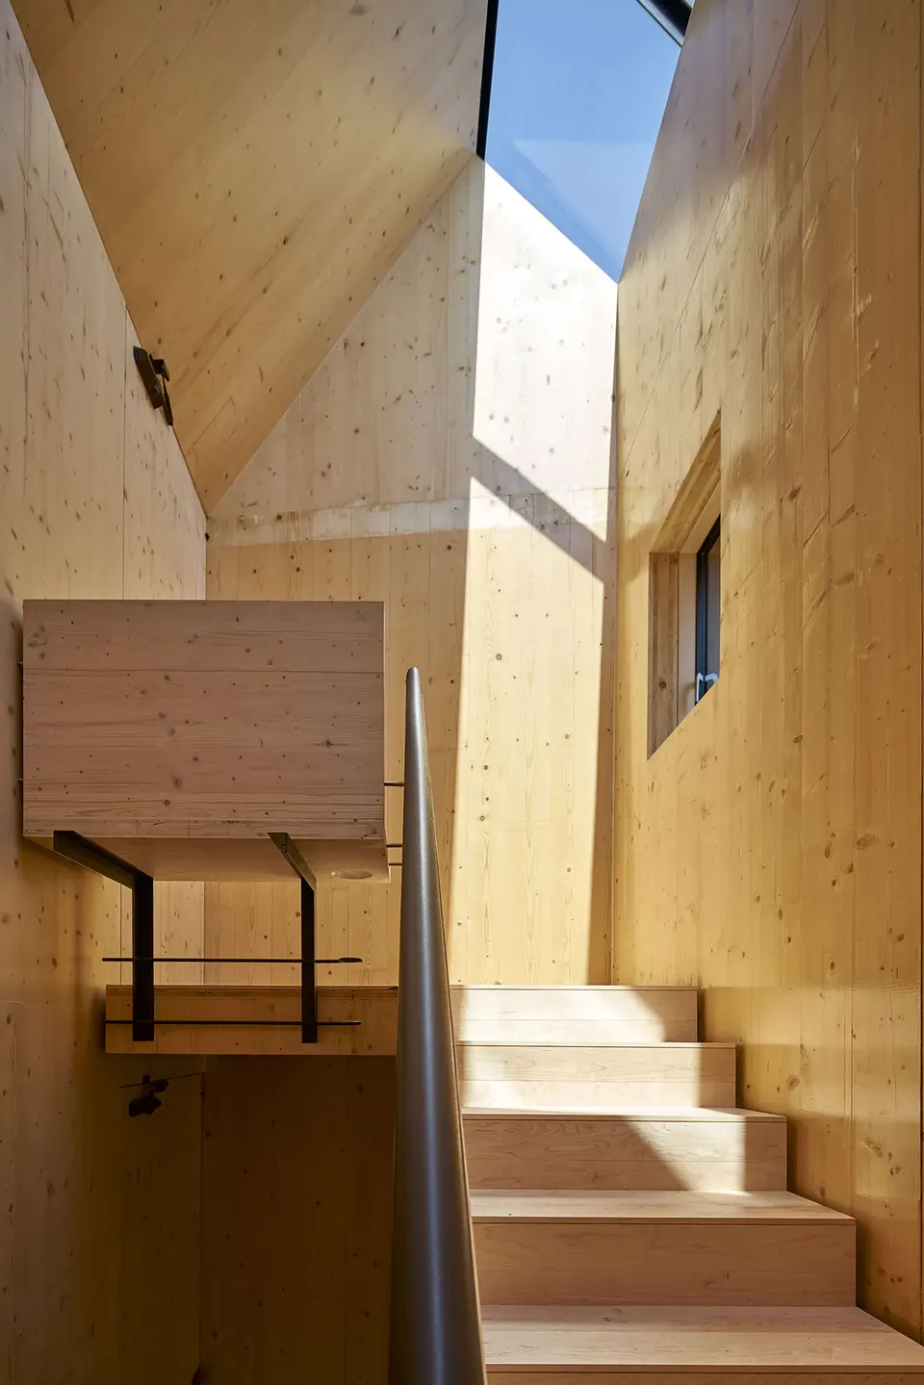
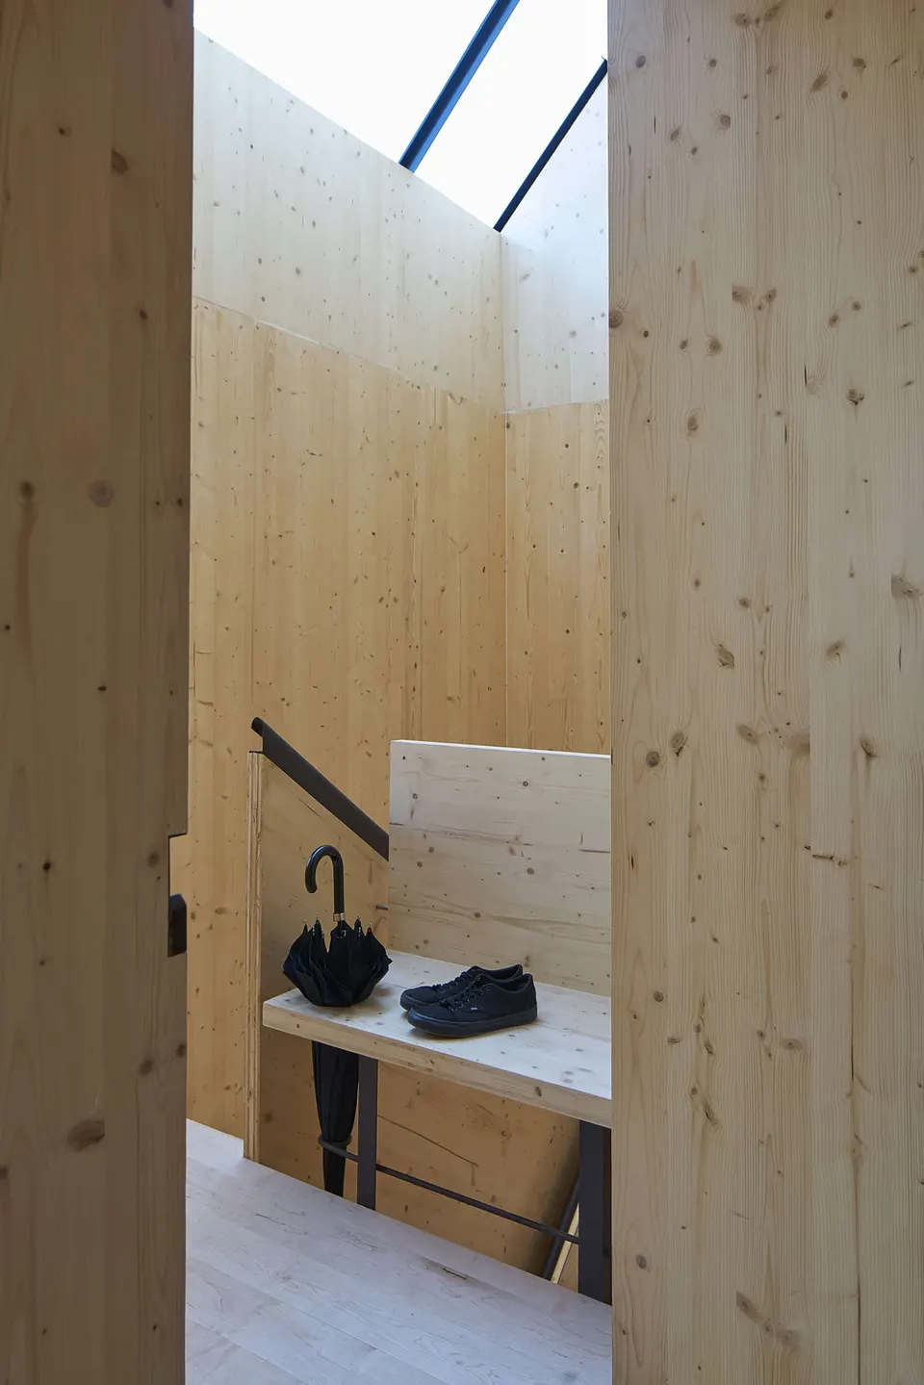
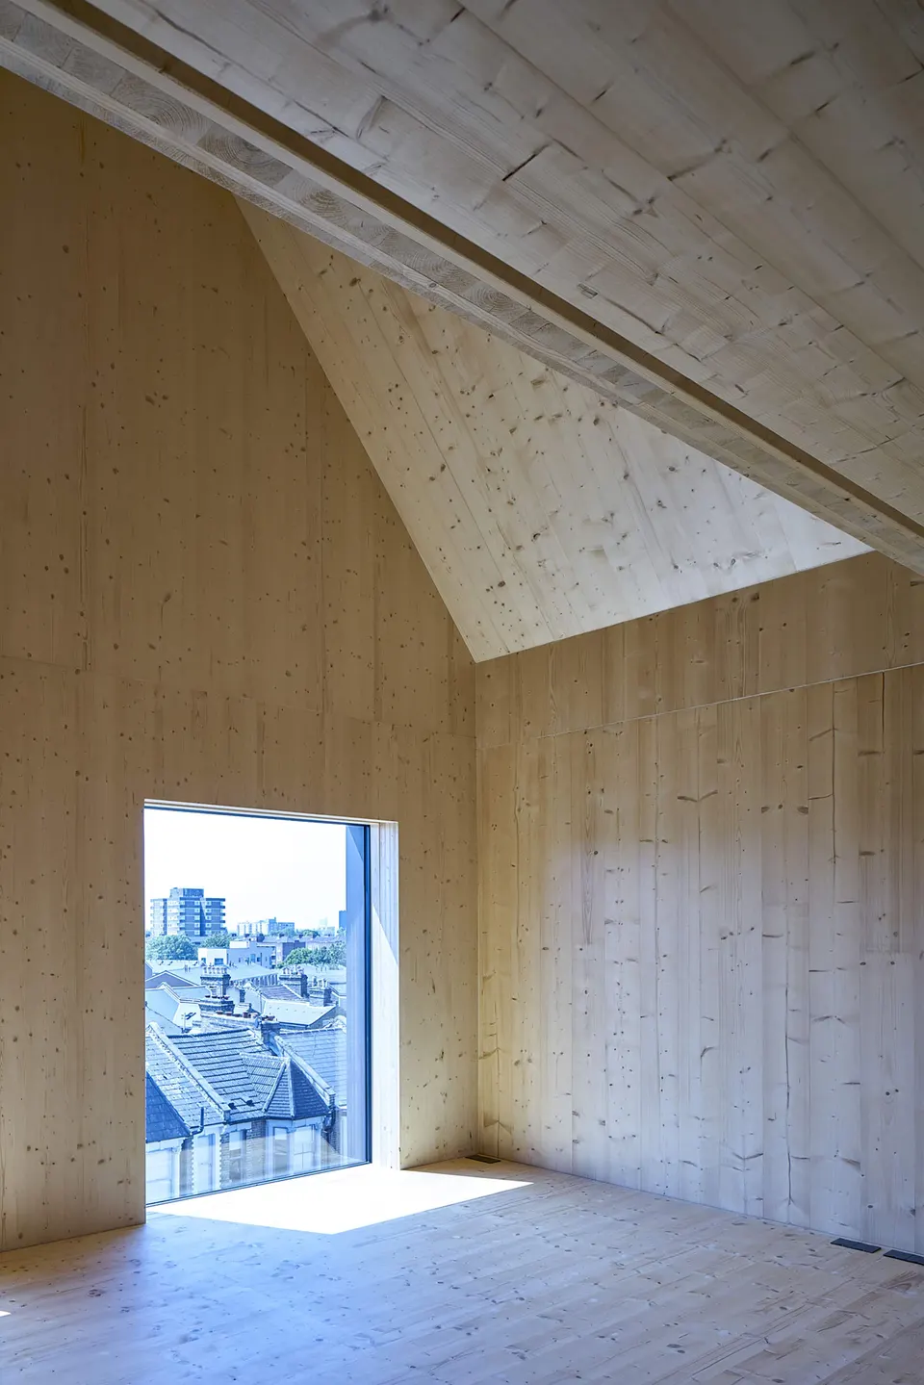
Once the basement was built, the engineers developed a cross-laminated timber (CLT) structure. This structural choice is evident from the moment you enter the building. For environmental and architectural reasons, the timber has not been covered over: it has been fire-treated and left exposed on both the ceilings and the interior walls. The floating timber floor, meanwhile, allows for underfloor heating.
A brick envelope
As you will have noticed, all the buildings along the street are faced in brick. The architects therefore persuaded their client to adopt a brick facing so that the scheme could win the project.
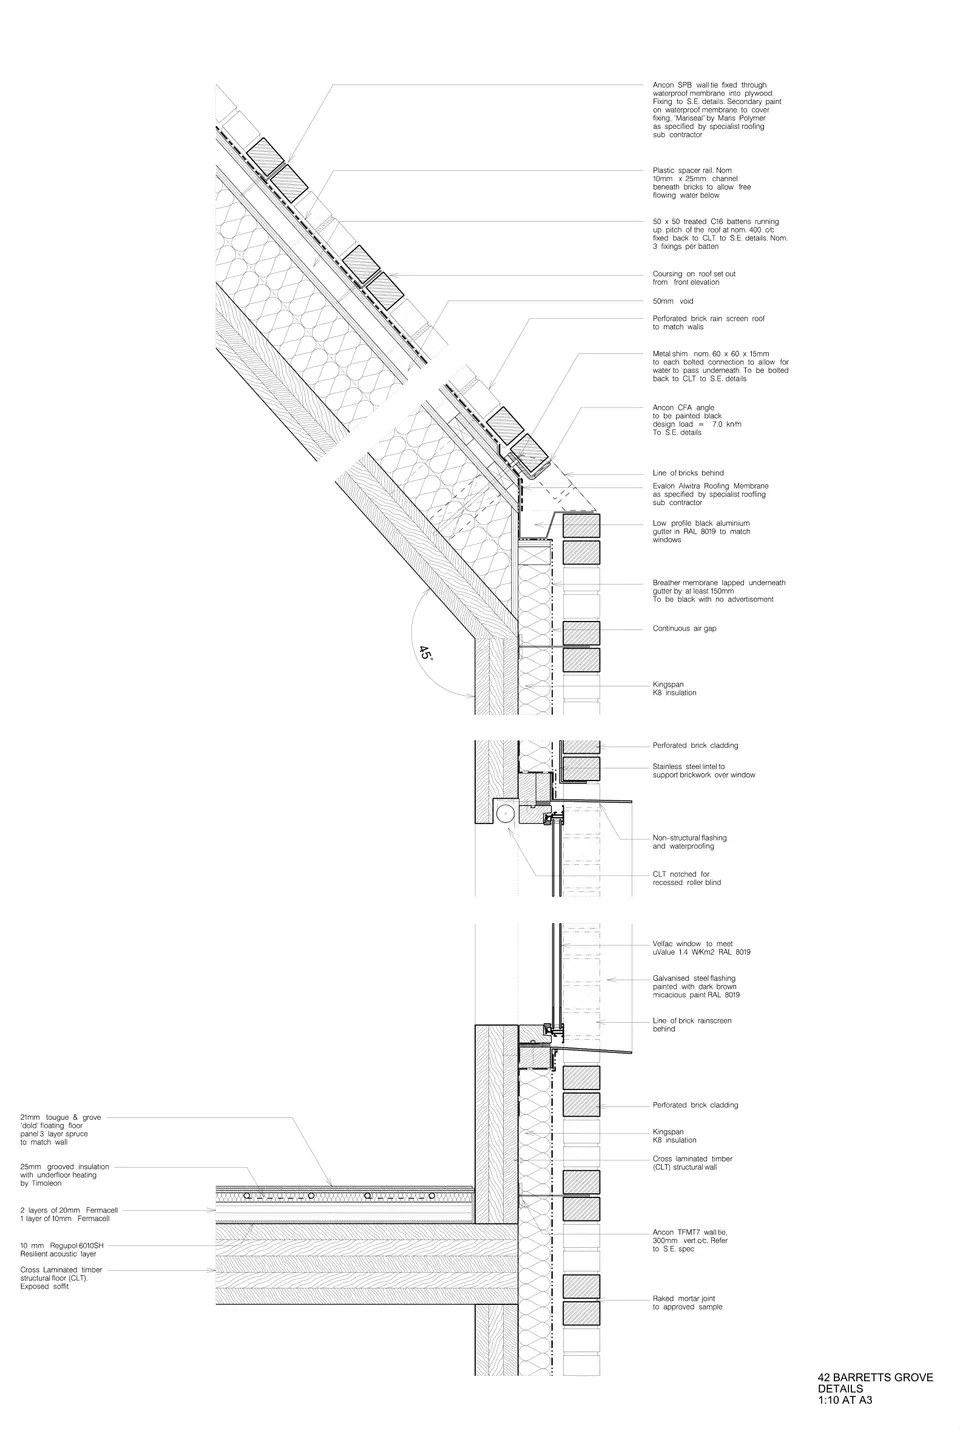
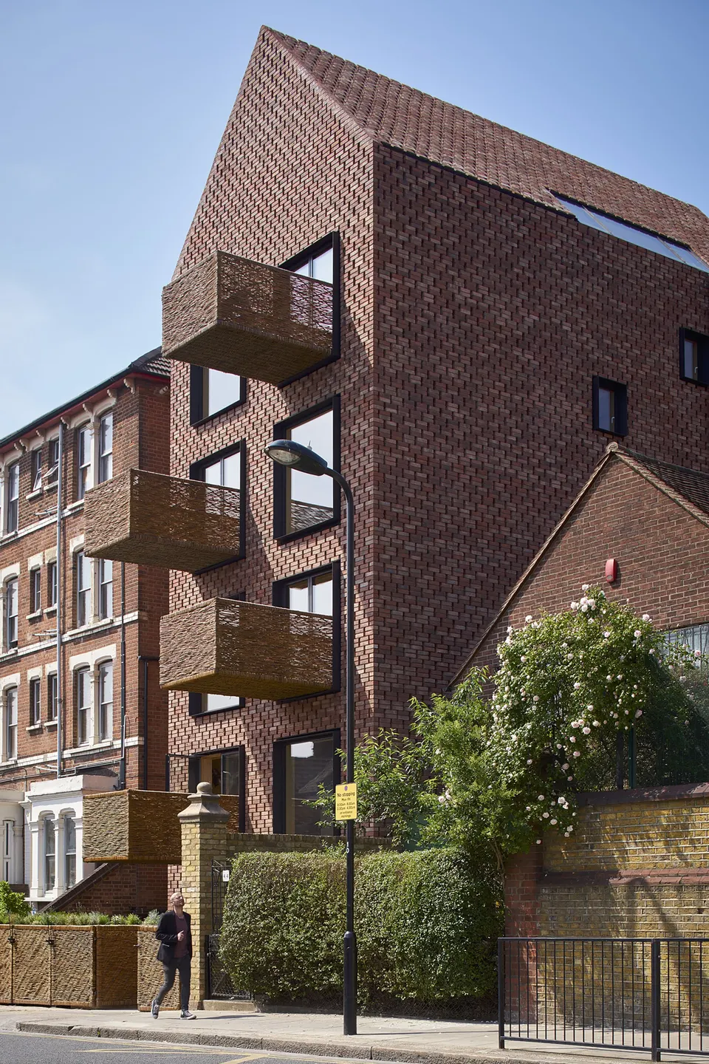
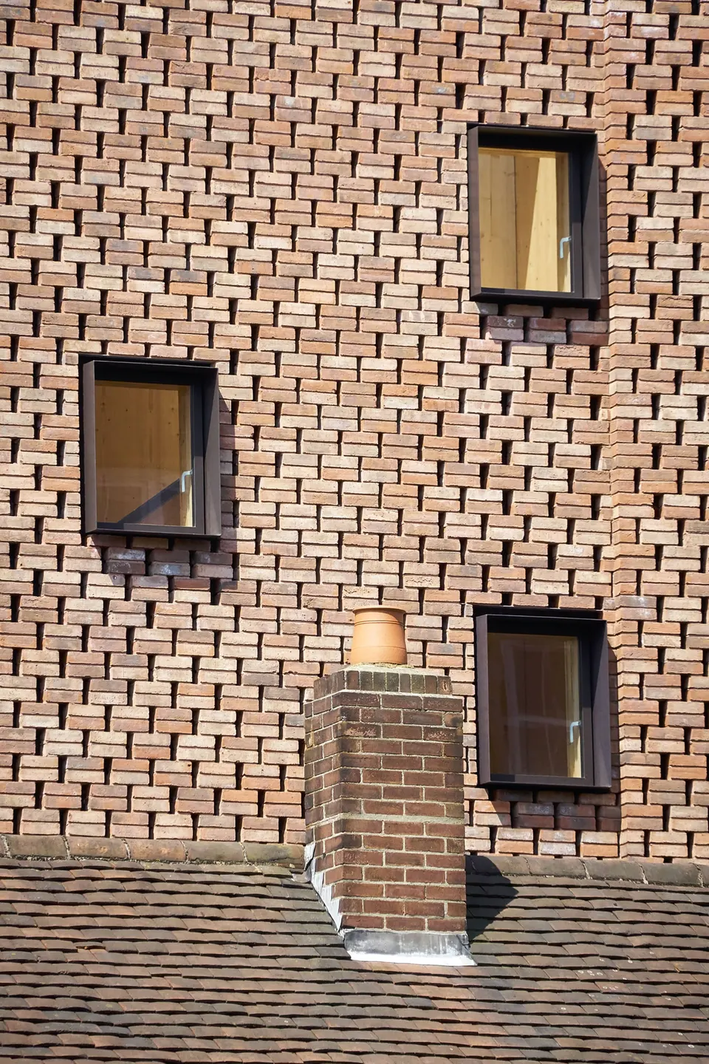
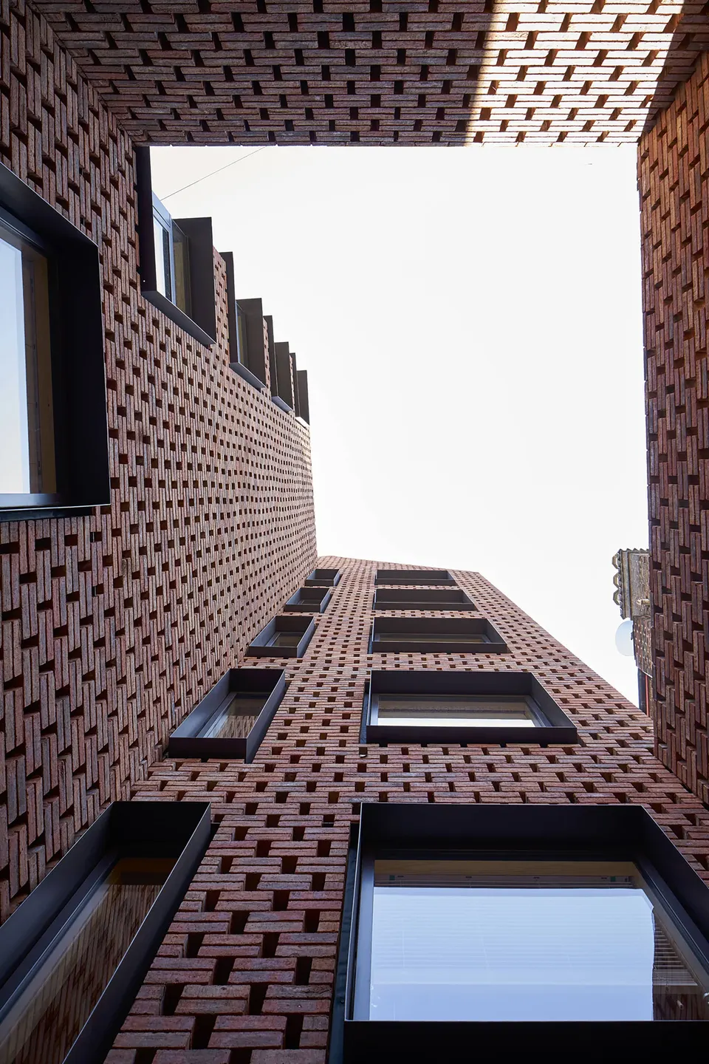
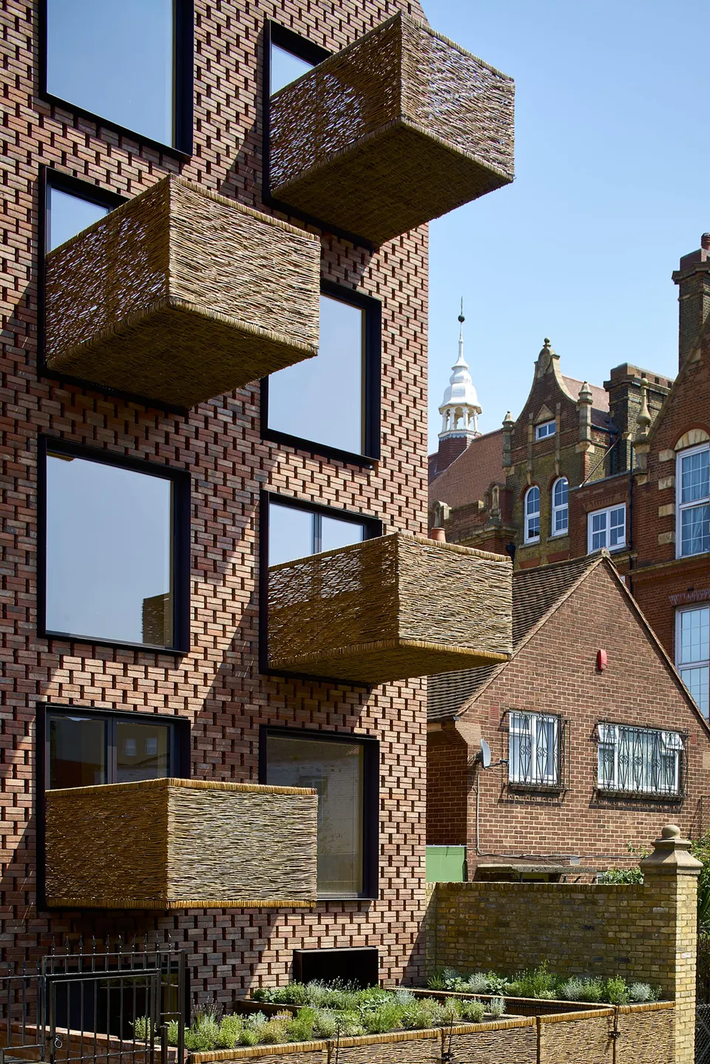
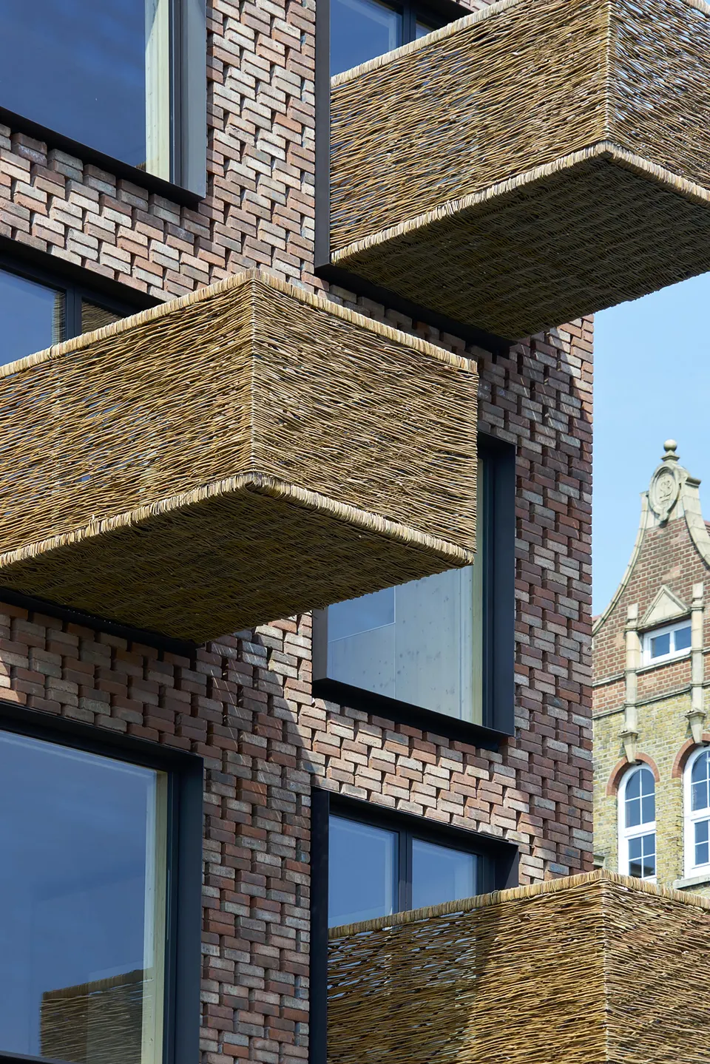
The brick conceals the external insulation, which is itself hidden behind a vapour barrier. The architects boldly carried the facing right up to the roof to give the building's envelope a uniform appearance. The gaps between the bricks have several explanations. First, the architects wanted to make the non-load-bearing role of the brick legible. Second, brick behaves differently from timber and is therefore stressed differently. The porous nature of the facing allows the envelope to expand and contract without affecting the cross-laminated timber structure.
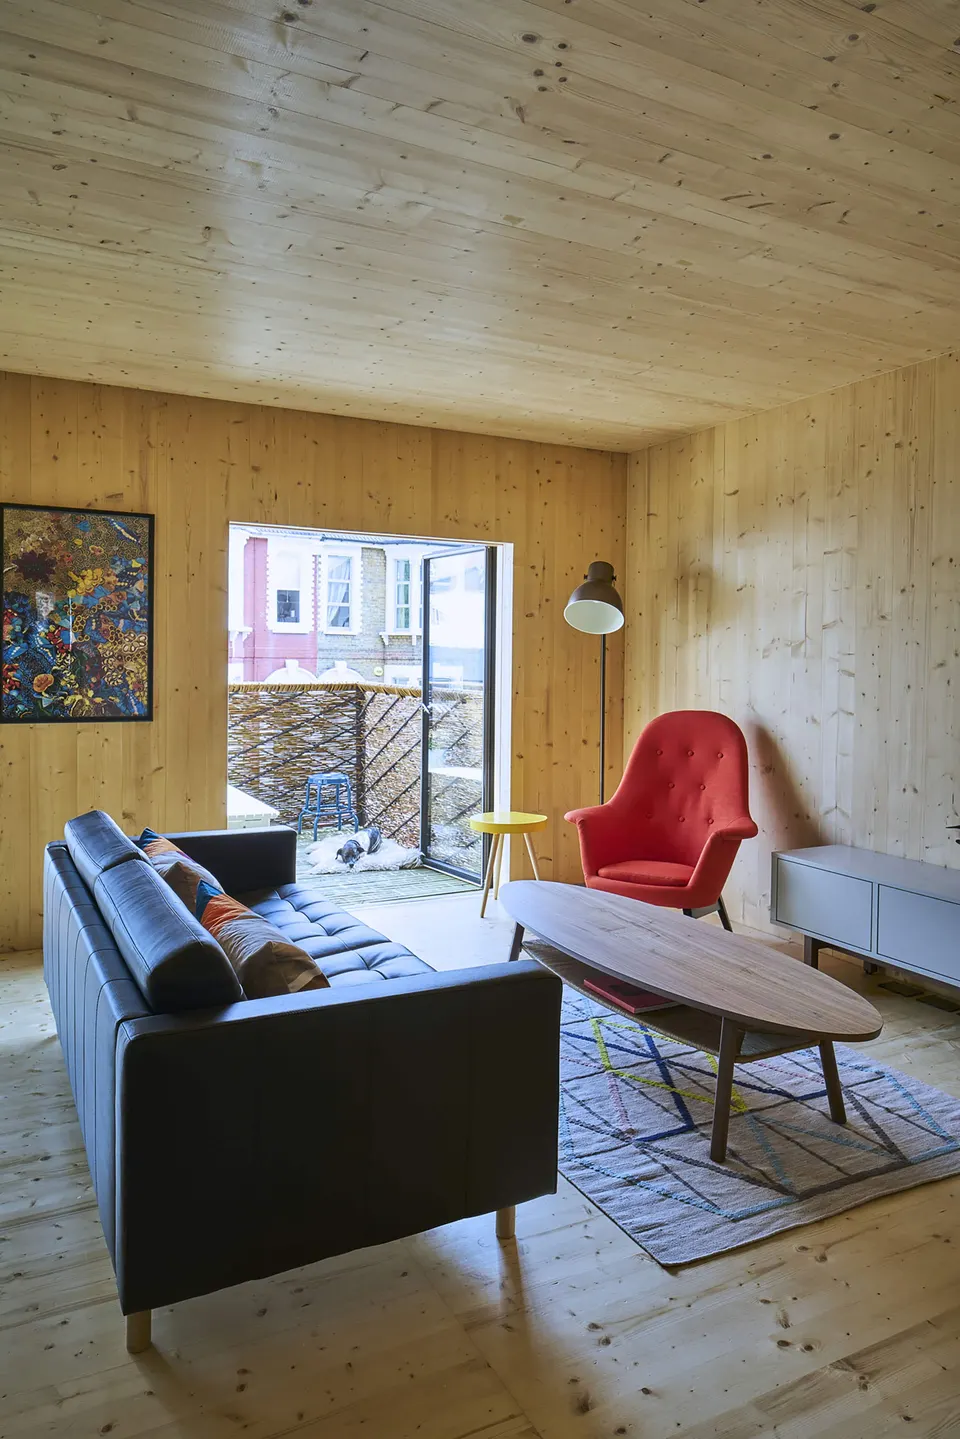
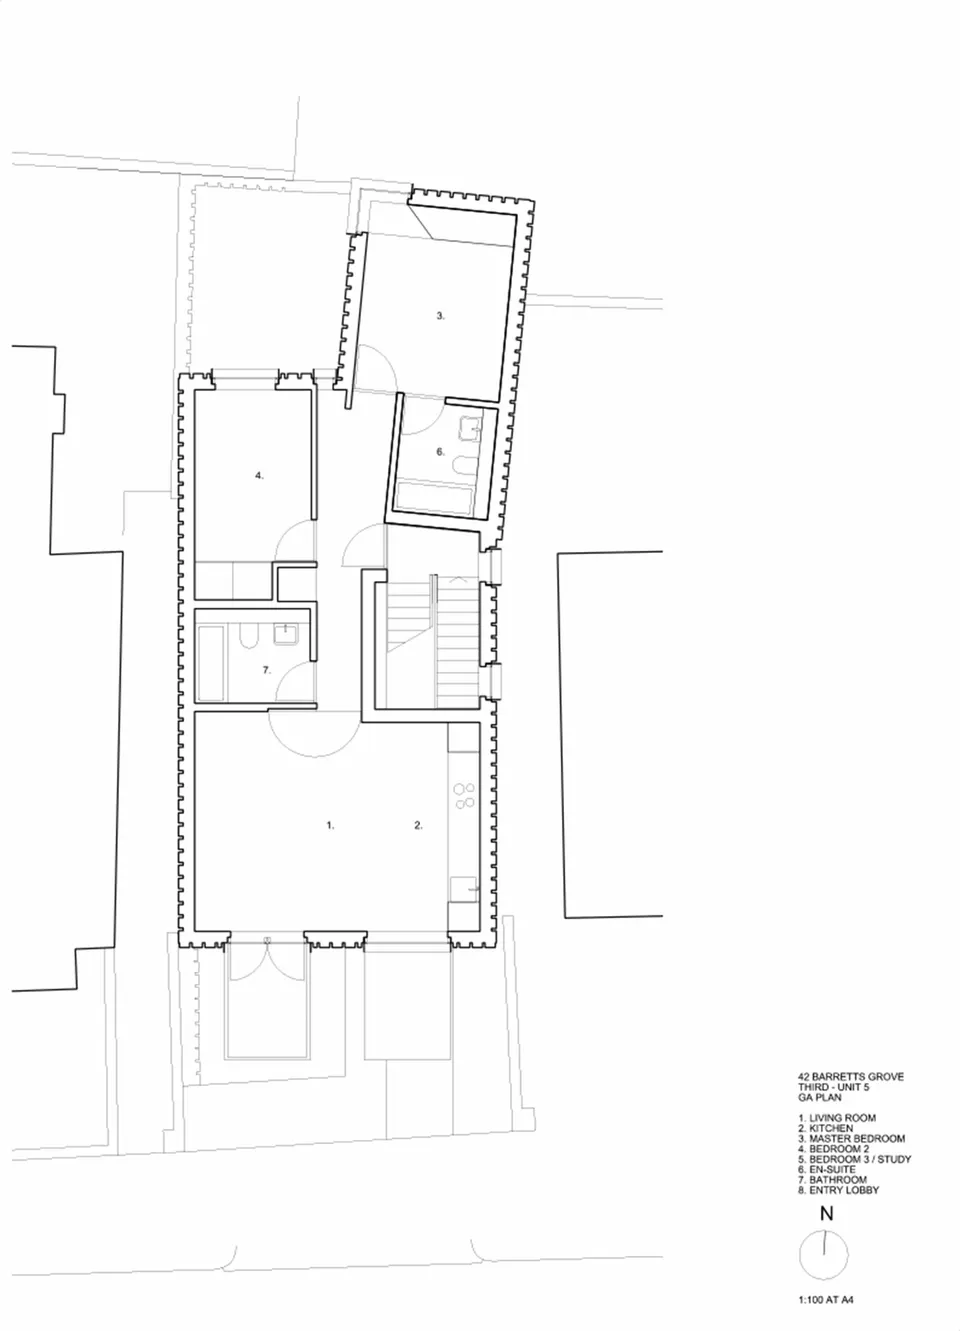
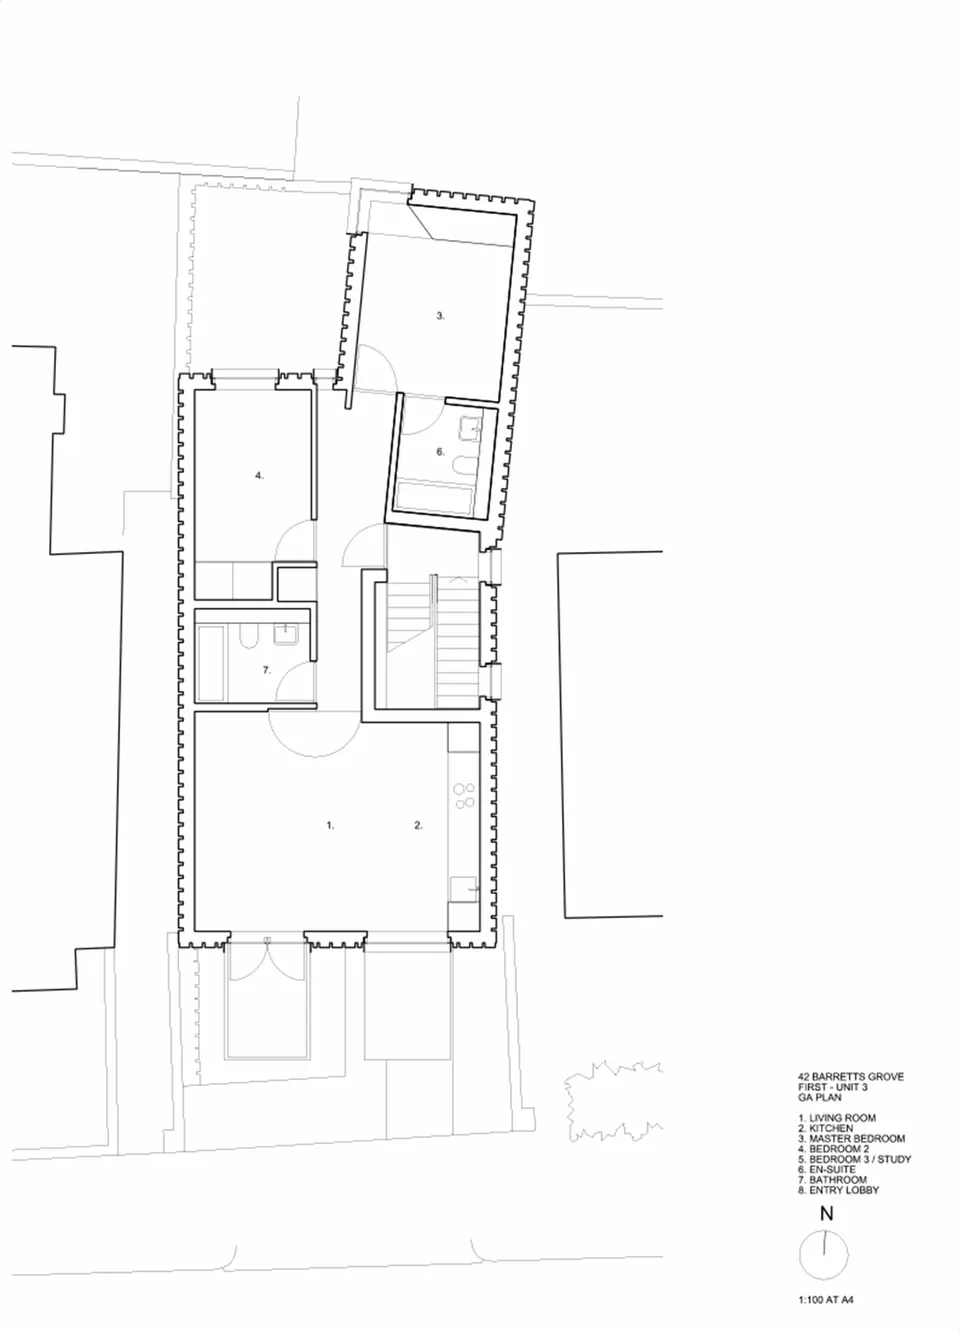
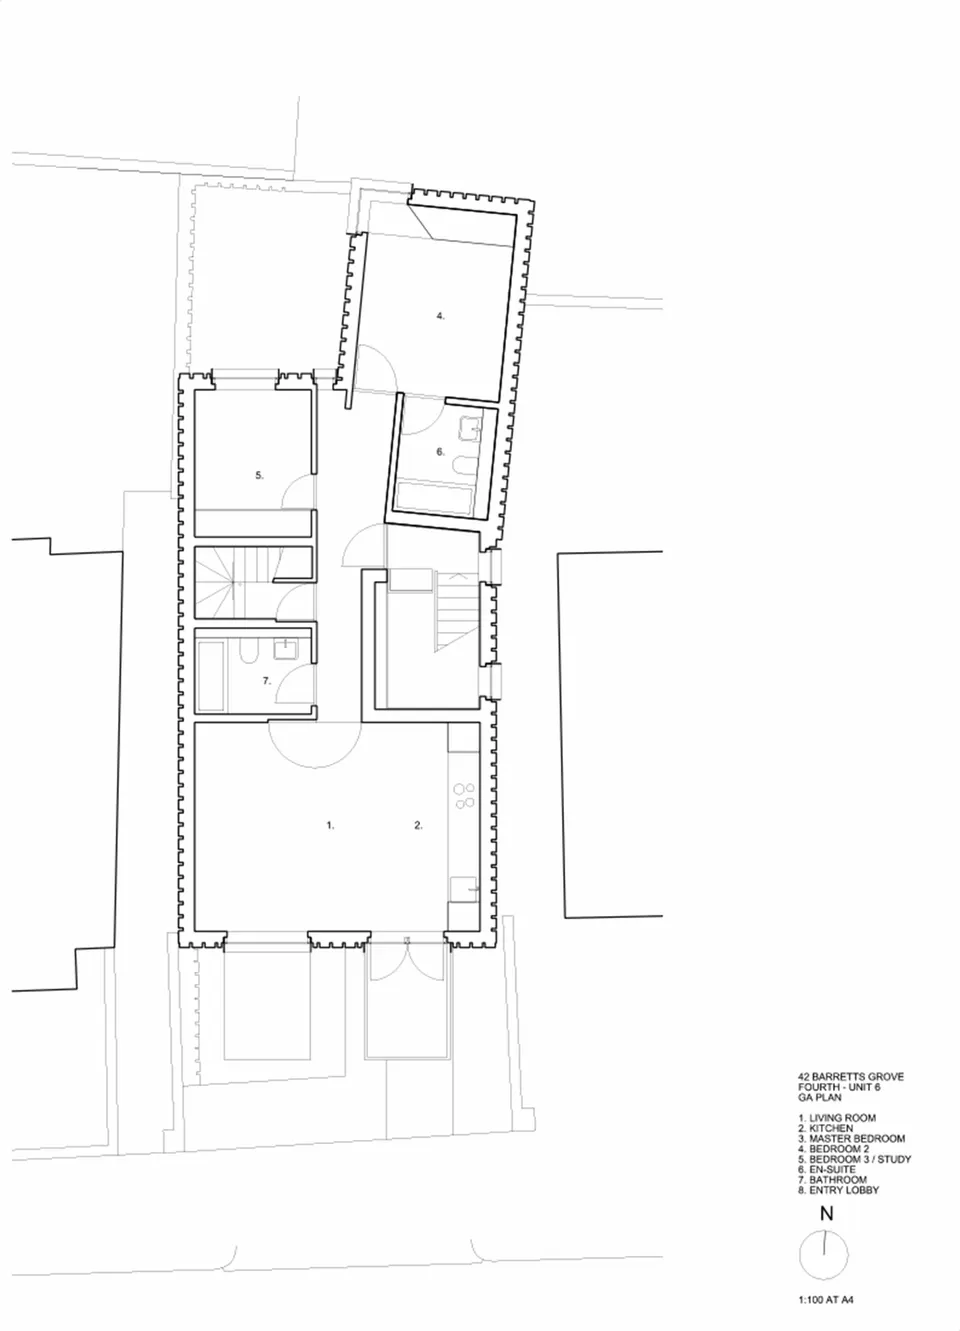
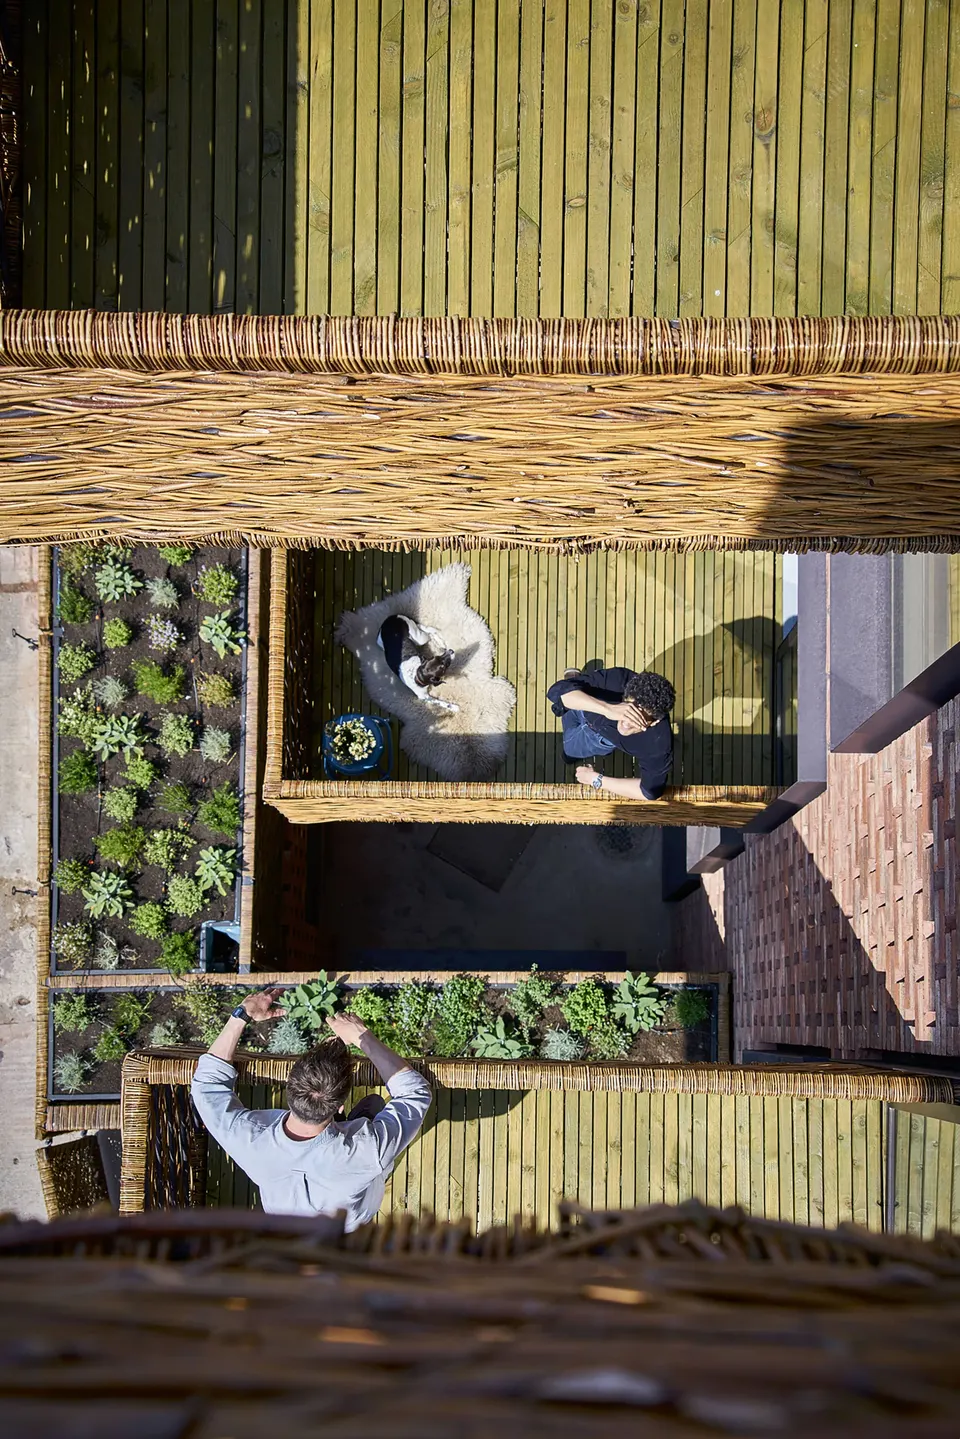
Substantial as it is, the presence of brick on the facade is lightened by the perforations of the openings. The architects have added large balconies, their size determined by the wish to be able to eat a meal on them. You can dine there on summer evenings without feeling hemmed in, as so many balconies unfortunately make you feel. You will have noticed that these metal balconies have been woven with wicker, which once again makes the facade more harmonious and lighter.
Respect for the environment
The choice of materials is part of an environmental approach. From the outset, the architects set aside plasterboard, suspended ceilings, tiling and paint. The first objective was to reduce the building's carbon footprint by 15%. Their choice of construction materials also led them to shorten the construction programme and, as a result, the building costs. The project cost just under £2,000/m2.
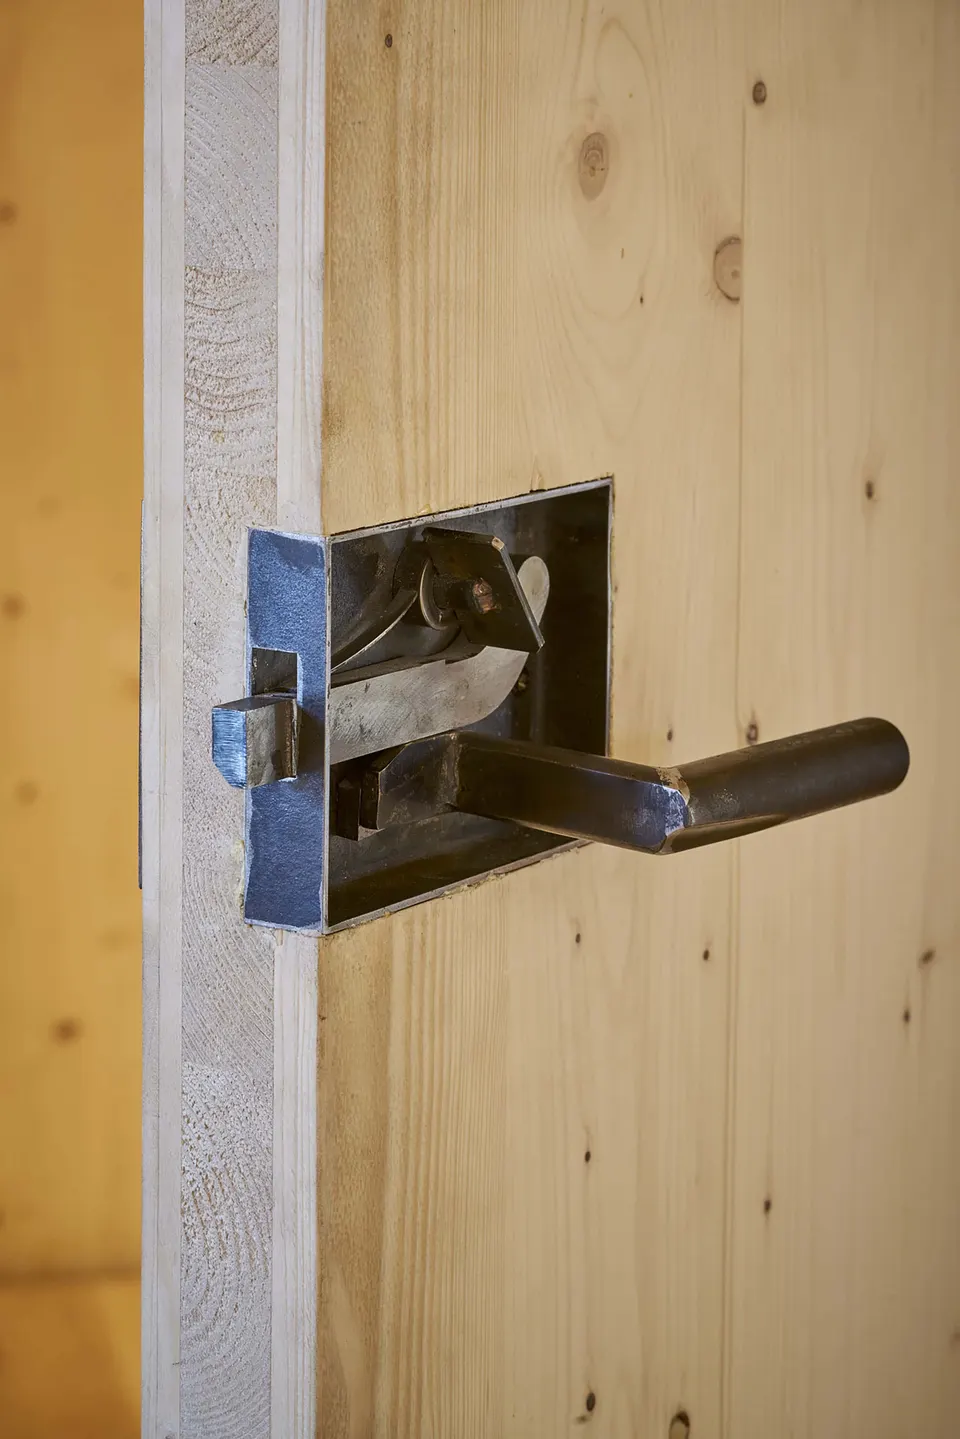
The design is intended to last, so the architects even went as far as designing the door handles, in order to create opening mechanisms that will stand the test of decades.
Gallery
27 images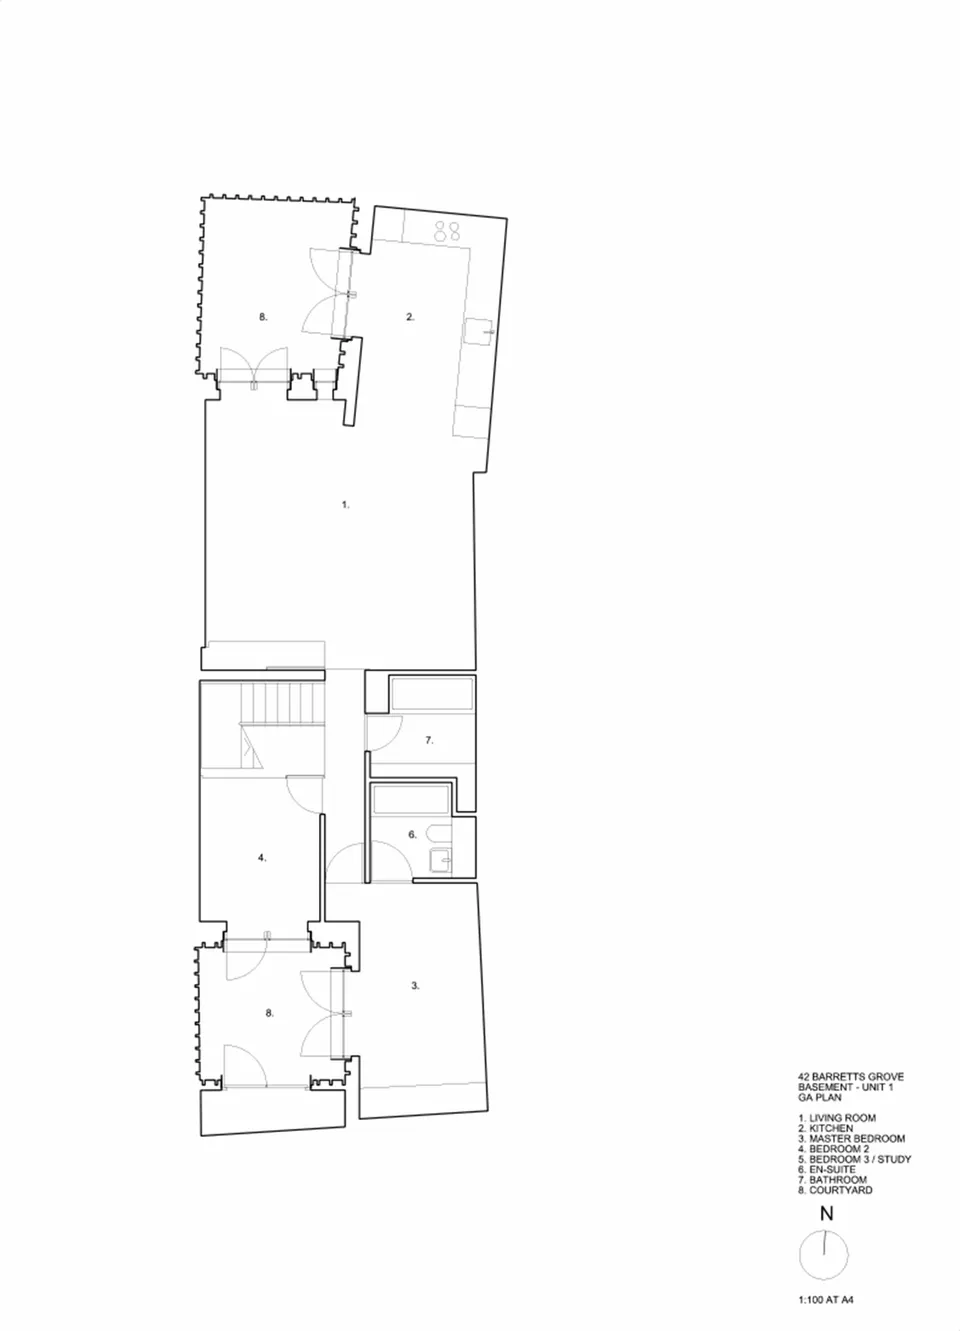
- © Groupwork + Amin Taha
Also available in FrançaisDeutsch