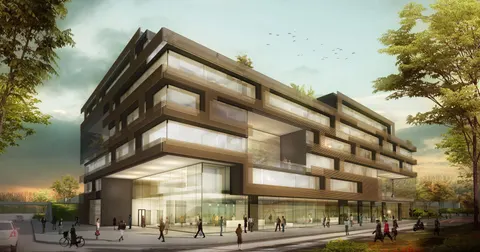
Angers Saint-Laud TGV station to gain a new footbridge designed by Dietmar Feichtinger Architectes
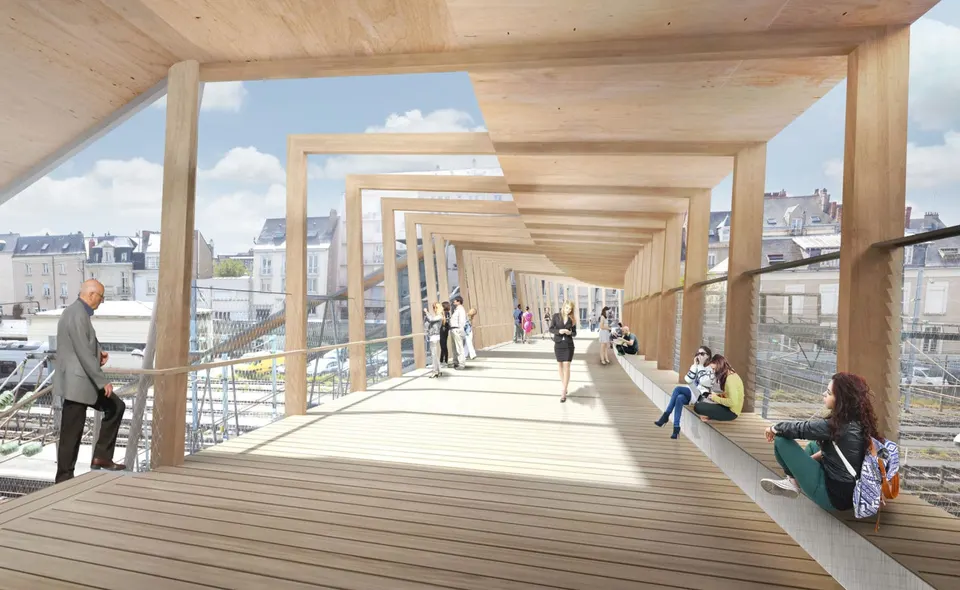
The area around Angers station continues to change, with the new footbridge awarded to Dietmar Feichtinger Architectes. The footbridge is 90 metres long, with a further 60 metres of ramps. While we wait for its delivery in 2020, here are the architects' own words:
A suspended promenade
The new footbridge is a public space belonging to the city: a promenade suspended above the railway tracks, from which to take in the landscape and watch the trains go by.
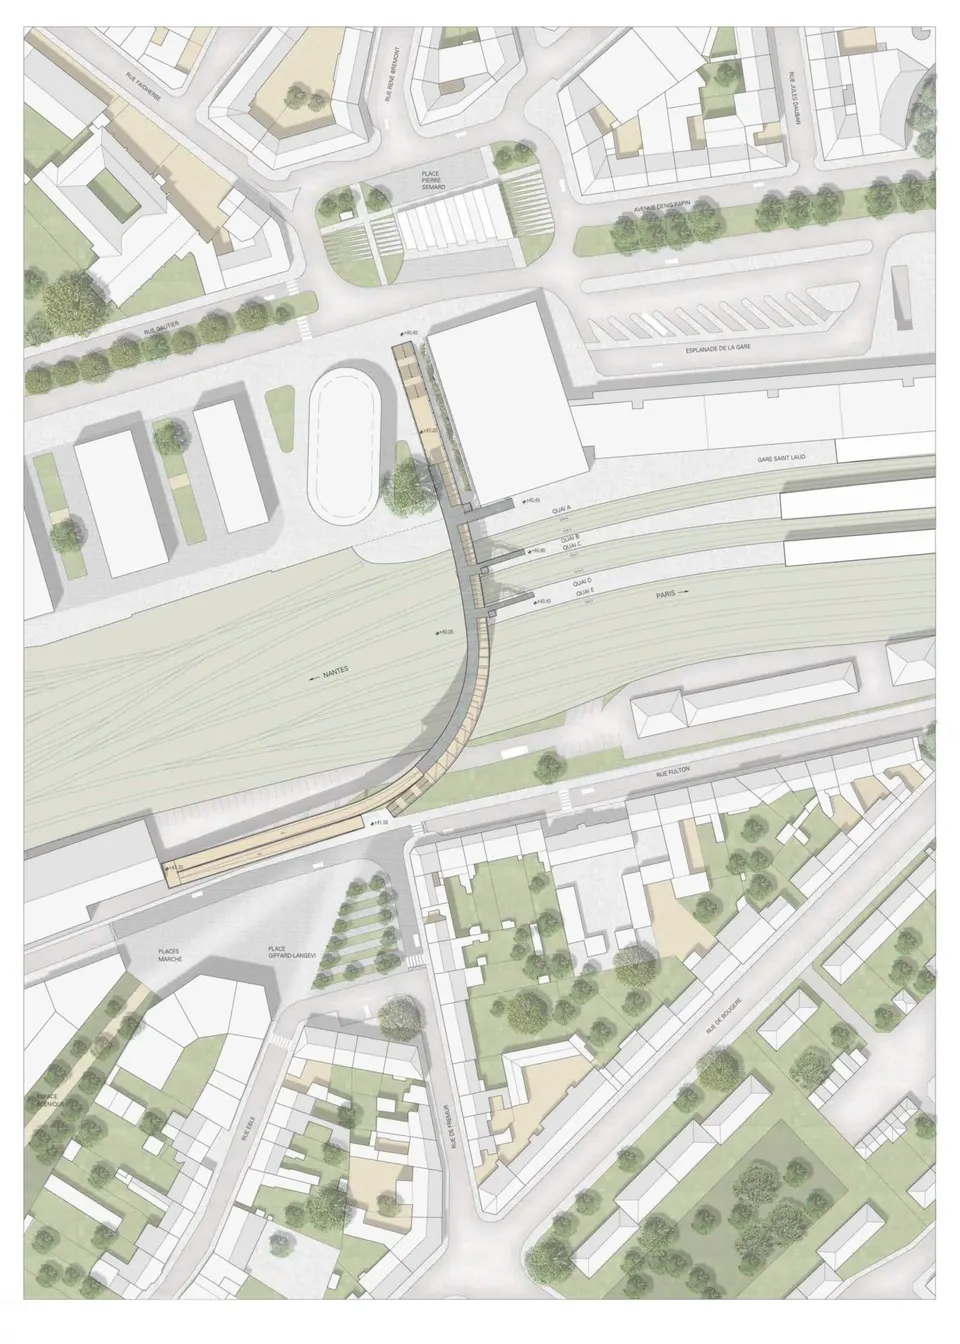
The pedestrian crossing spans the tracks of Angers-Saint Laud station, linking rue Fulton to the south with rue Auguste Gautier to the north. The new structure is intended to improve the link between the two neighbourhoods divided by the railway tracks, while also providing direct access to the platforms from the street.
It is conceived as a singular structure on the scale of the city, expressing the urban renewal of the station district and improving access to this new business quarter of regional significance. The project forms part of the regeneration of the site and works with the new public spaces it connects.
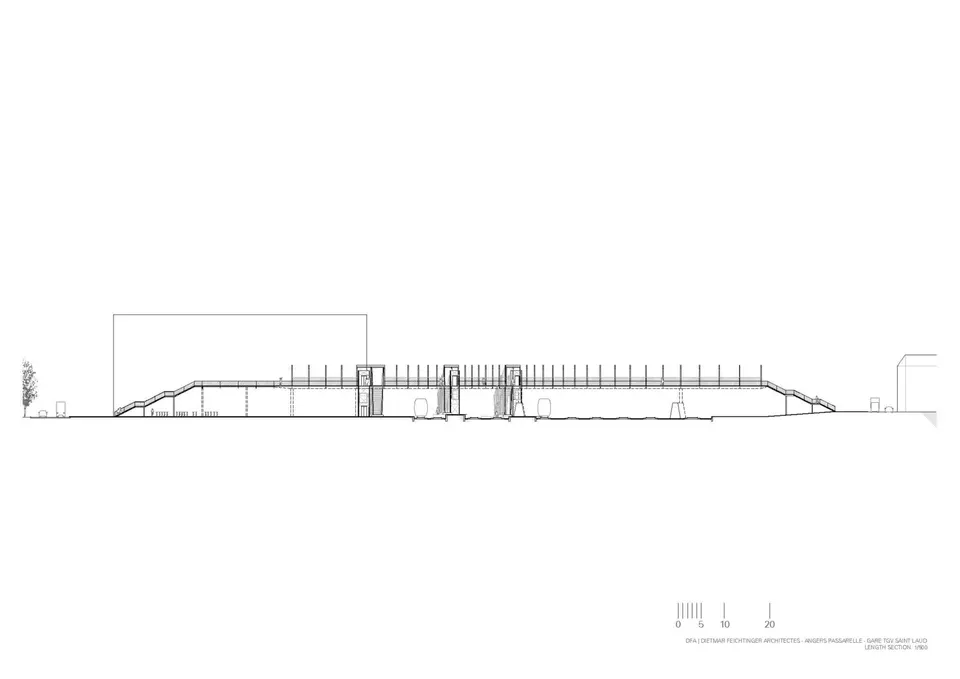
The crossing takes the form of a long curve that fits within the defined perimeter and provides urban continuity between place Pierre Sémard and place Giffard-Langevin. To the north, the footbridge runs alongside the green wall and defines the building's façade. This arrangement gives character to the space at the foot of the multi-storey car park and creates a forecourt for the future hotel. The stairs connect directly to the pavement of place Sémard and leave as much space as possible beneath the deck for cycle parking. To the south, the structure curves in line with place Giffard-Langevin and the new park, extending the pedestrian promenade. A ramp ensures access for all and continuity of the urban space from the street up onto the footbridge. It also engages with the square by organising the movement of cyclists and pedestrians.
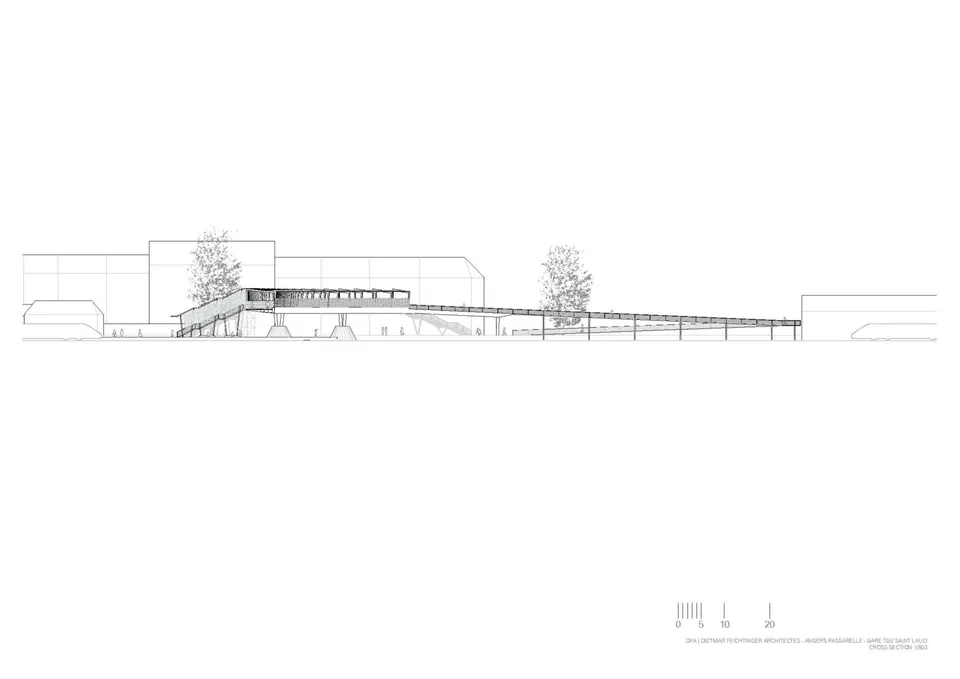
A rhythmic geometry
The overall volume, formed by a steel deck supporting timber portal frames, responds to the site and to the project's functional aims. The deck, made up of a box girder and steel brackets, achieves the long spans needed over the tracks while giving a strong material presence in keeping with the railway setting. The box girder incorporates a bench for passengers waiting for a train, or for passers-by who simply wish to enjoy the long views over the station's tracks. The width of the girder varies from the north to the south end of the crossing. It flares out to give the stairs and the ramp generous dimensions, inviting people to take the footbridge.
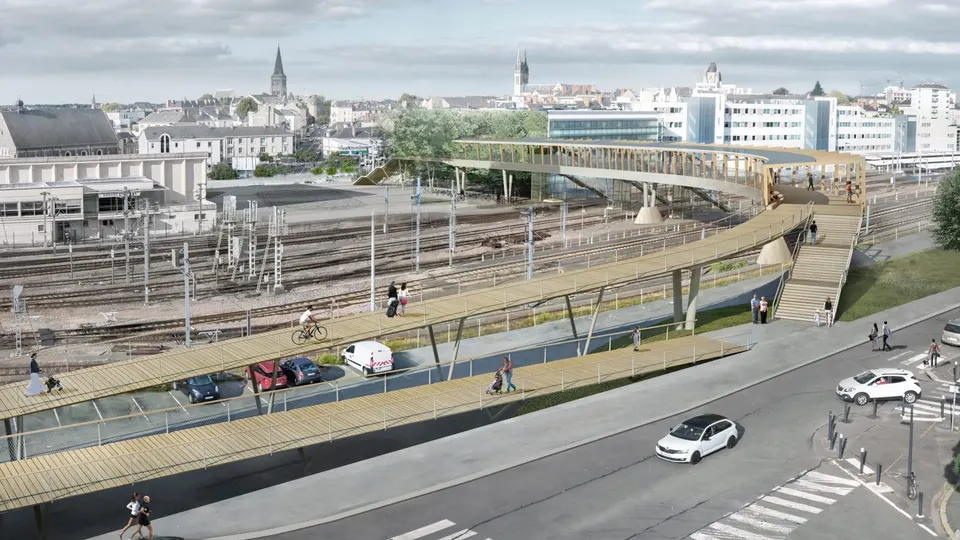
The geometry of the steel deck is completed by timber portal frames set at varying intervals. The changes in density create a place to pause halfway across, mark a certain centrality and indicate the possible access points to platforms B and C. The frames set the rhythm of the crossing and establish a dialogue with the wider landscape. They close up at the centre to give a sense of shelter above the rails and to announce the platform access zone. They then spread out towards the ends to open up views of the city.
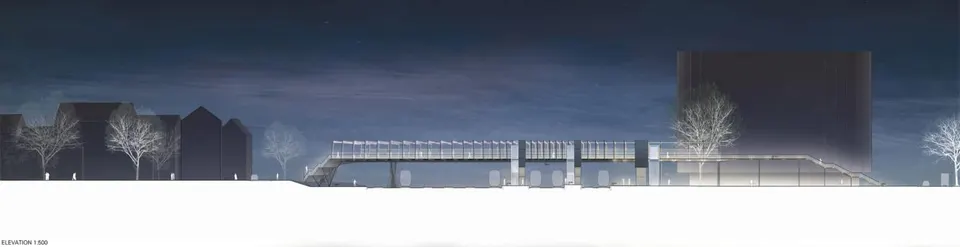
The work on the project's volume also lies in the form of each frame. The angle varies along with the rhythm. At the centre of the crossing, the frames progressively lean out over the tracks to give plunging views of the passing trains. The bench, the wind screens and the partial roof turn the footbridge into an inhabited, sheltered space: a high-quality public space for Angers.
Lighting that draws a link
The frames are grooved to house LED strips that bring out the rhythm in the night-time perspective while lighting the routes. The vertical gradation of the light strips and the increasing frequency of the frames form a halo around the centre of the structure.
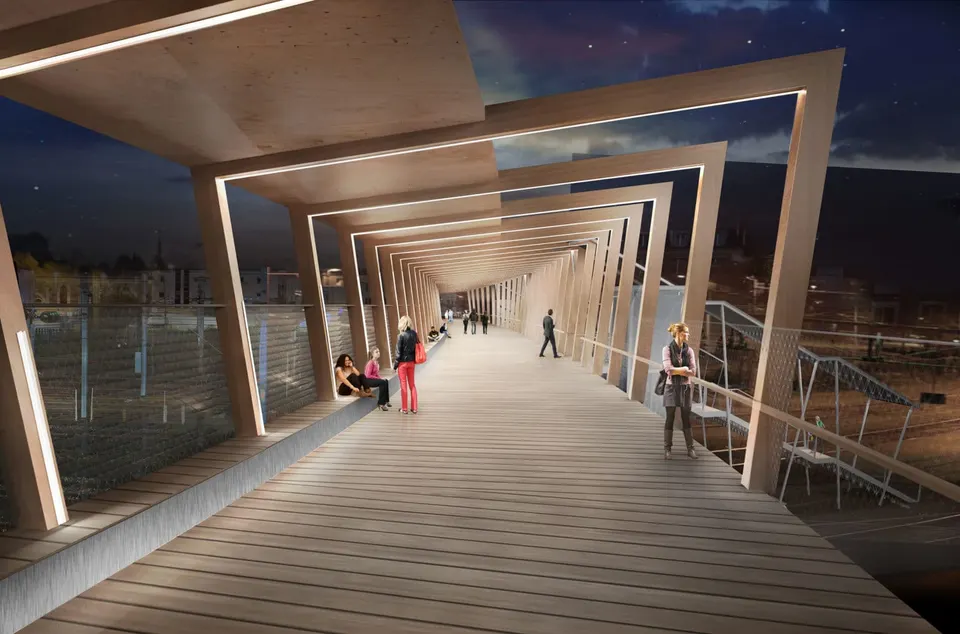
The lighting on the footbridge ensures users' safety, with good facial recognition thanks to the vertical strips.
It also creates the structure's night-time image at the scale of the landscape: the functional system produces a symbolic representation, and the visual link accompanies the urban link established by the footbridge.
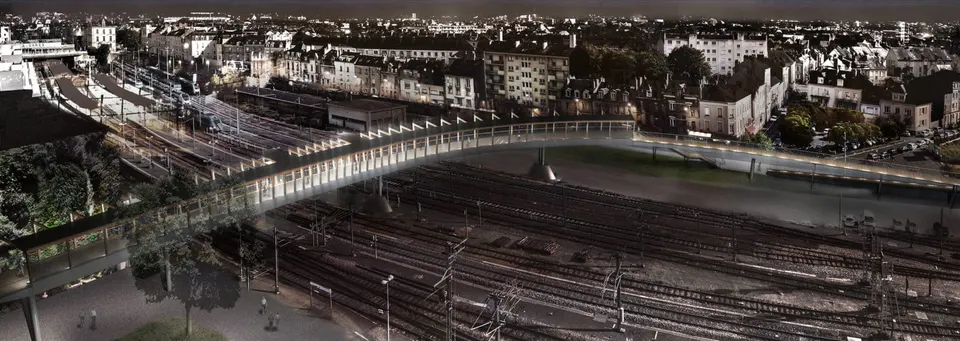
In the balustrades at either end of the crossing, small vertical LED light lines are built into the uprights. Their light is directed towards the decking. At the north approach, other strips of diodes are fixed horizontally beneath the structure to emphasise the rhythm of the brackets. On the ground, a pattern of light is projected to characterise this passage between the station and the city. The planted gable of the car park will be softly lit by LED luminaires fixed to the footbridge deck. This system will be used only in the early hours of the night, so as not to disturb the circadian rhythm of flora and fauna.
Finally, the transparent lifts are picked out by lighting built into their glass walls. They help to strengthen the illumination at the heart of the structure. The halo of light thus created acts as a signal for trains arriving at the station and for passengers wishing to reach the platforms.
Gallery
9 images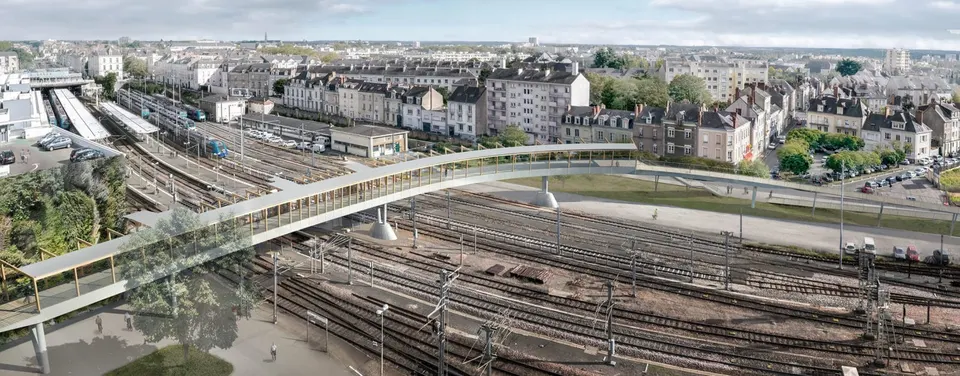
Also available in FrançaisDeutsch