Lille Métropole Habitat headquarters by Dietmar Feichtinger Architectes
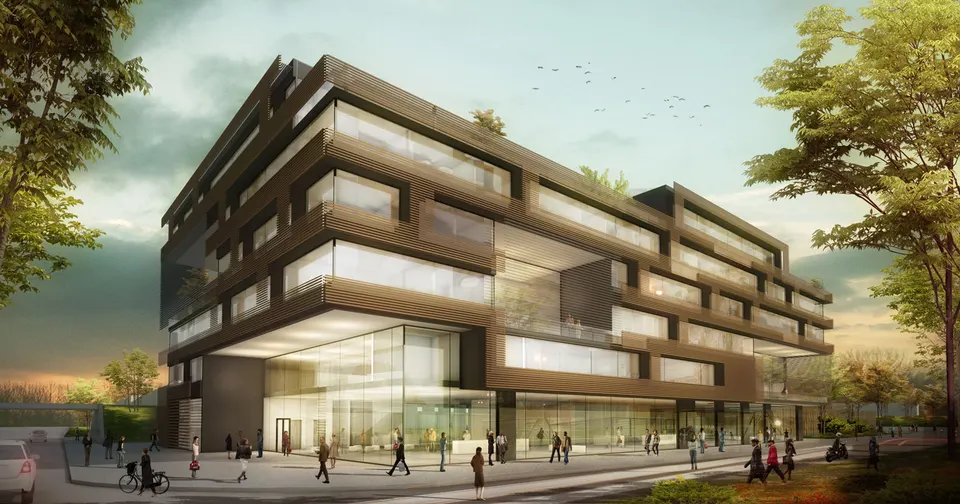
Dietmar Feichtinger Architectes was appointed on 7 February to design the new Lille Métropole Habitat headquarters in Roubaix, following a competition that drew 98 entries. Completion of the LMH headquarters is expected in 2014.
Located on Boulevard Gambetta in Roubaix, the LMH headquarters will mark the entrance to the eco-district of the ZAC de l'Union. The 80-hectare development area is expected to accommodate nearly 4,000 workers and 3,000 residents, and the building will stand close to Mercure metro station. Announcing the winner, Alain Cacheux, Chairman of Lille Métropole Habitat and Member of Parliament for the Nord, said: "It was the most appealing project. It was the atrium, designed to encourage the different departments to work across boundaries and together, that won us over."
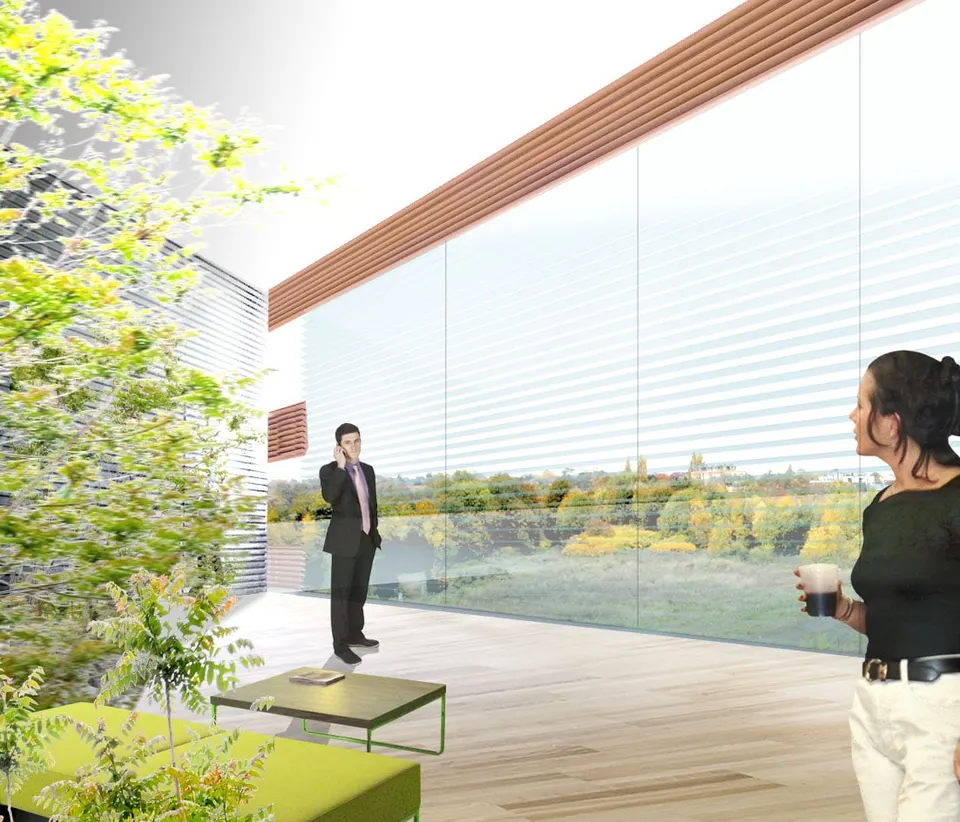
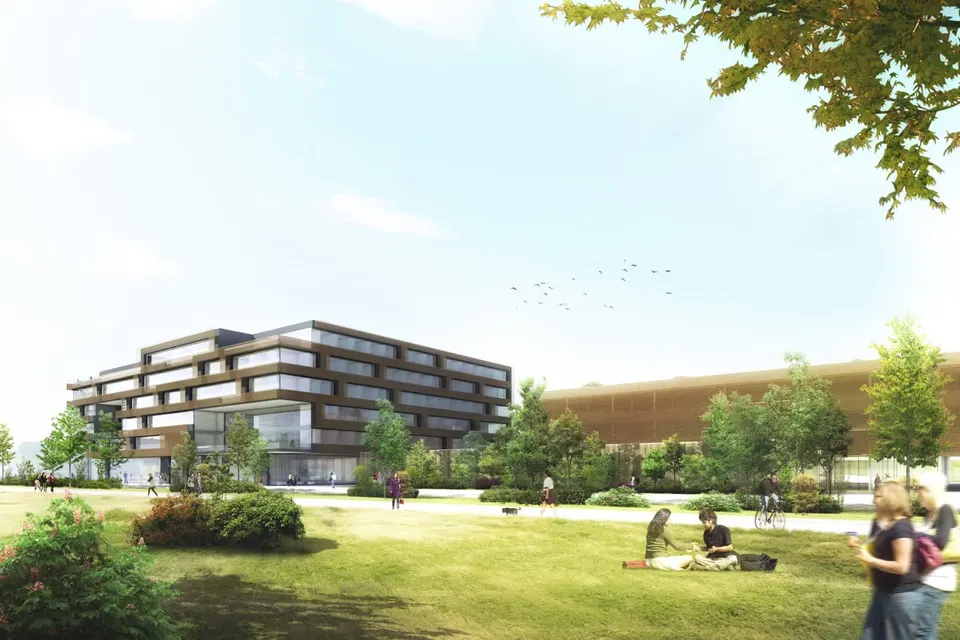
The building has HQE environmental certification and ties in with the local heritage by using brick for the façade fins, which are set 60 cm from the structure. Technical walkways will be installed between the two skins. The external insulation will be clad in pleated steel sheets. Several two-storey greenhouses planted with vegetation punctuate the perimeter; fitted with movable louvres, they will help draw air in from outside.
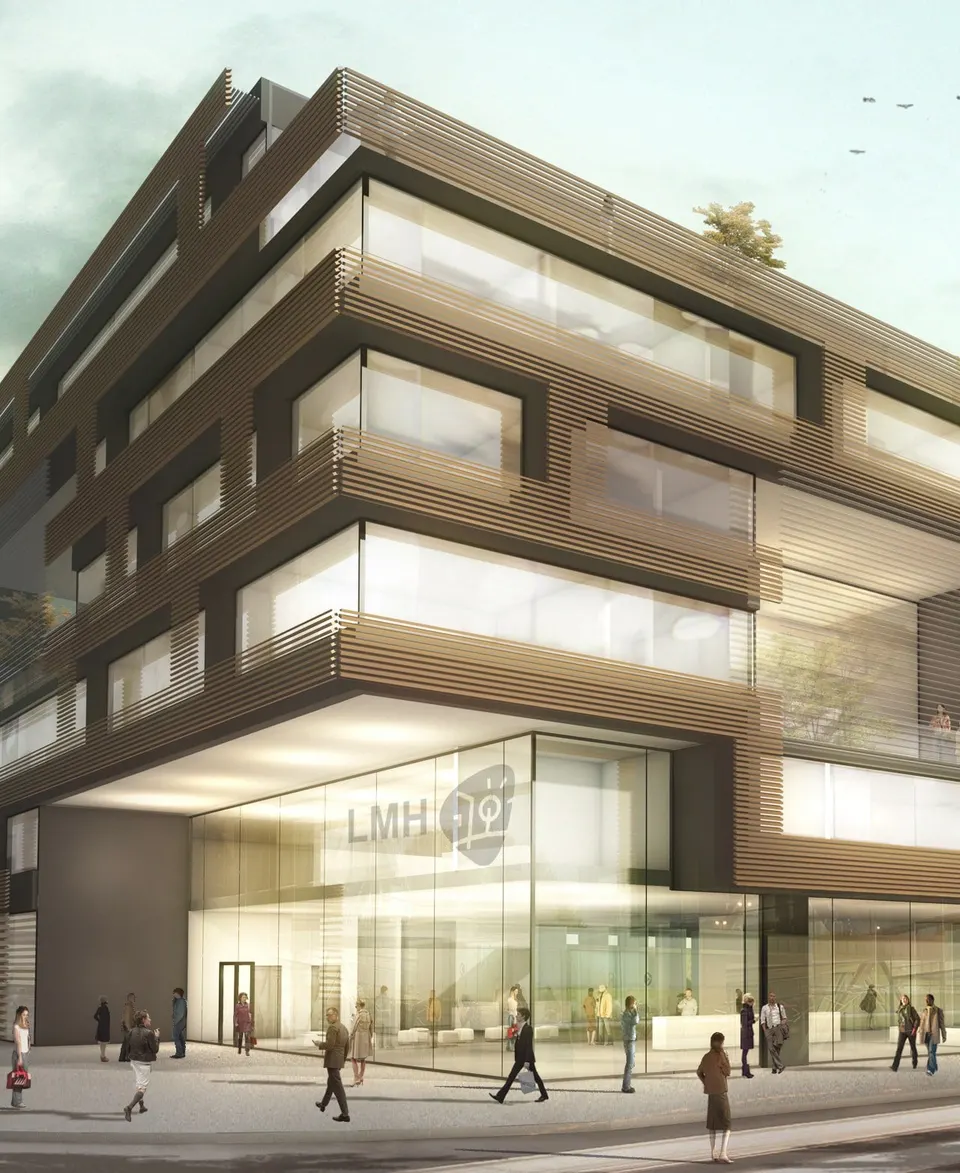
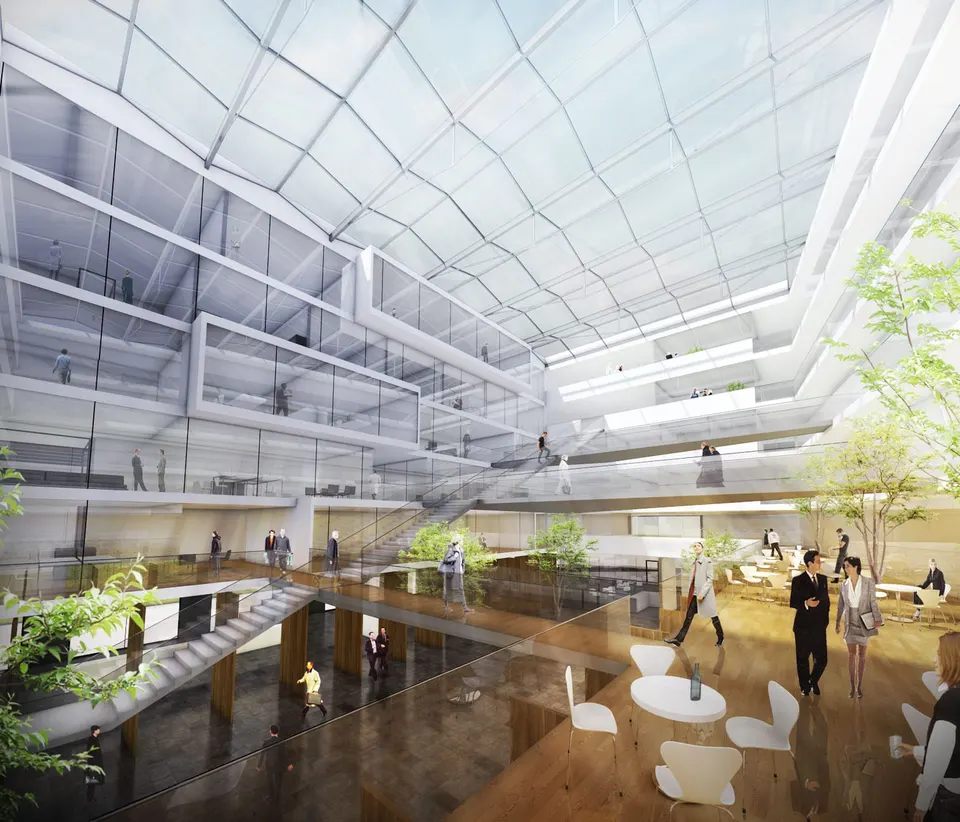
The visitors' entrance is marked by a recess in the façade and by the absence of any opaque element. The second entrance, for staff, is treated in the same way but is single-storey and opens onto the outdoor car park. Once inside the atrium, a long straight staircase rises opposite the staff entrance, serving the building's various levels.
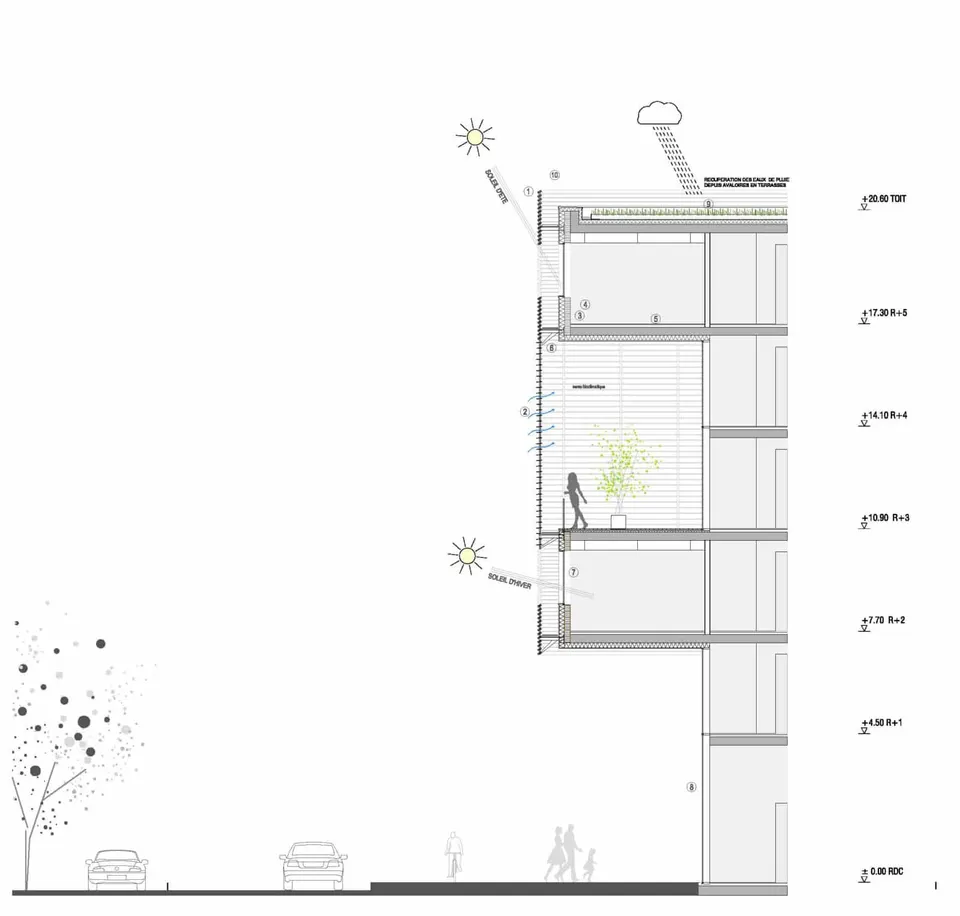
The ground floor houses a restaurant and a divisible multipurpose hall. The walls are lined with solid timber panels of the KLH type, and the multipurpose hall and the patio are separated by movable partitions, making it possible to host large events. The top floor is reserved for the chairman and the executive management.
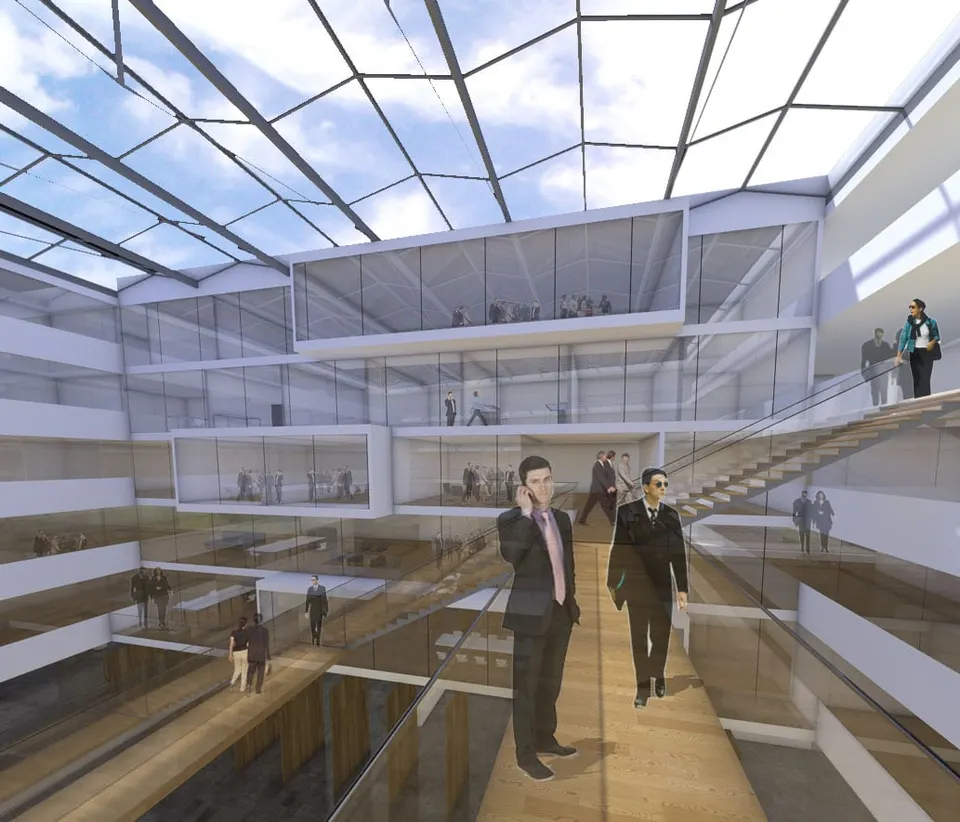
The various meeting rooms open onto the patio and are clearly identifiable thanks to a slight cantilever. The sense of brightness is heightened by the white walls and by the glass balustrades surrounding each level of the patio.
The building is defined by its immense patio, covered by an openable glazed roof that will bring in the necessary daylight and fresh air. Structurally, the vertical elements are in steel, apart from the basement, and the slabs are in concrete, with their undersides left exposed to make the most of the thermal mass. A metal suspended ceiling will conceal the various services.
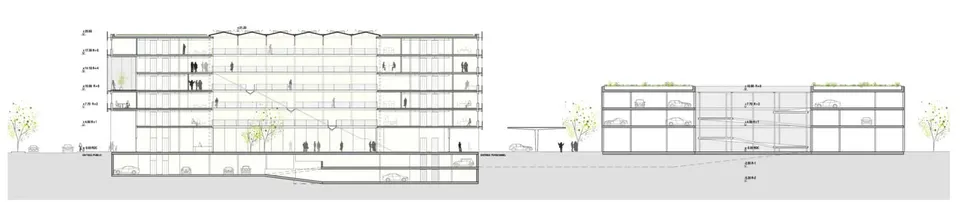
The scheme is split into two buildings: the first houses the offices, the second a car park. The car park, on the east side, is organised like its neighbour, with the interior patio containing a ramp independent of the floor slabs. Floor-to-floor heights correspond to those of office levels. The architects' aim is for the building to be easily convertible into offices simply by changing the façades and removing the car-park ramp. The first three levels will be wrapped in terracotta fins.
Gallery
9 images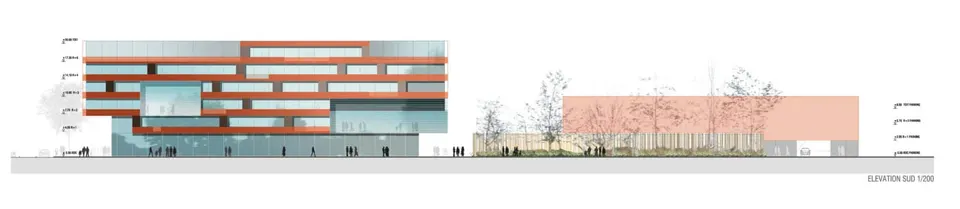
- © Dietmar Feichtinger Architectes
Also available in FrançaisDeutsch