Amanora Hill by MVRDV in Pune, India
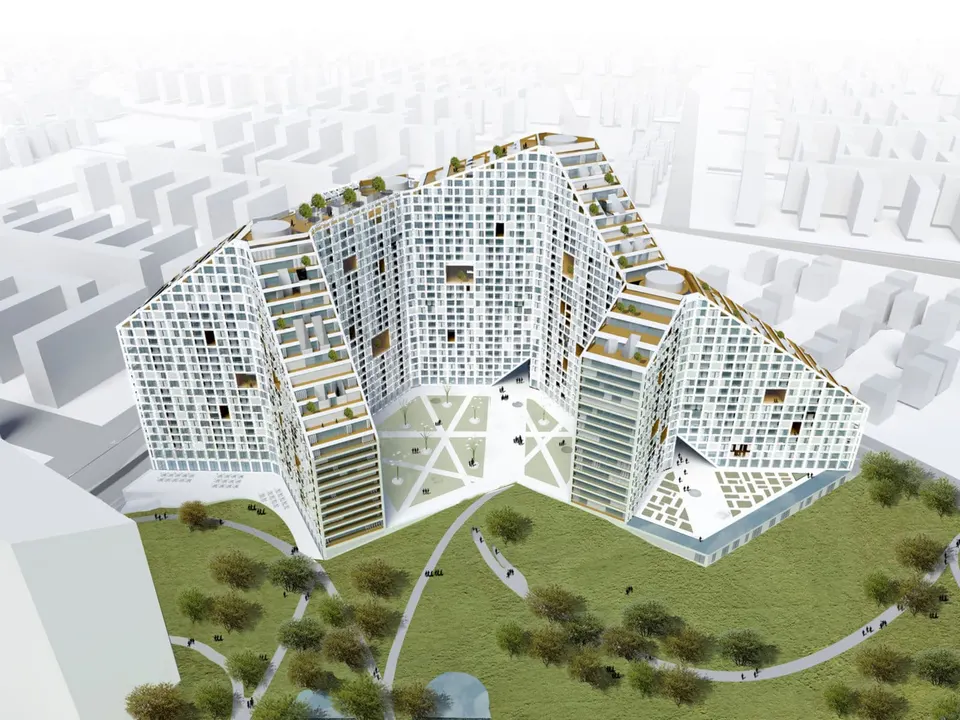
The Amanora project, which will eventually comprise 3,500 homes and a total floor area of 400,000 m², has just begun its first phase, with 1,068 dwellings. The Dutch practice MVRDV, which is leading the scheme, has designed a dense development that is effectively a mini-city in its own right, with completion expected in summer 2014.
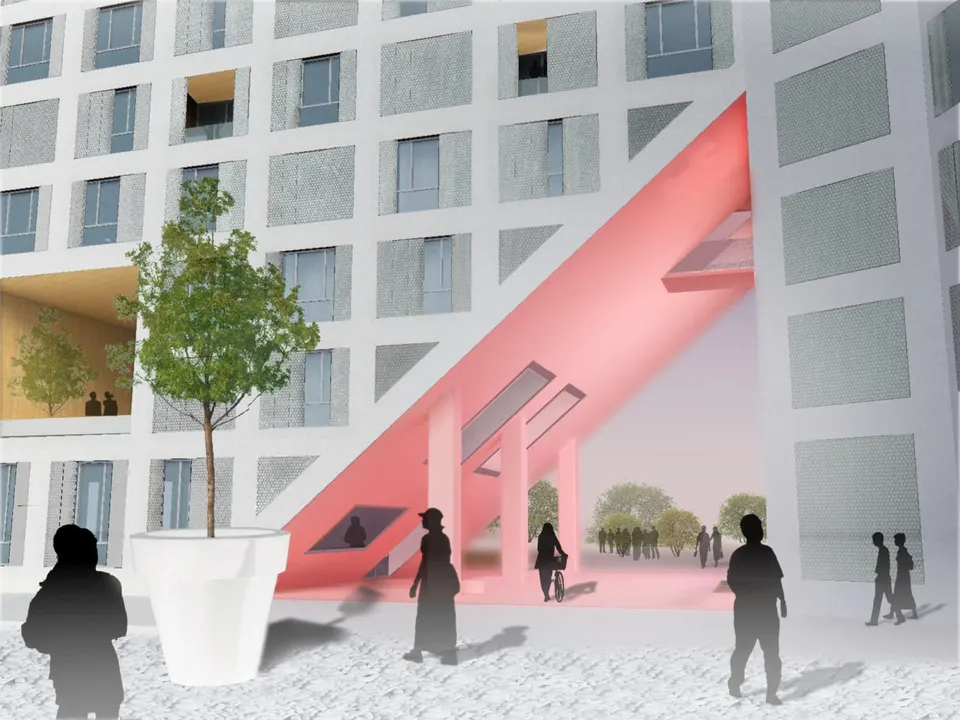
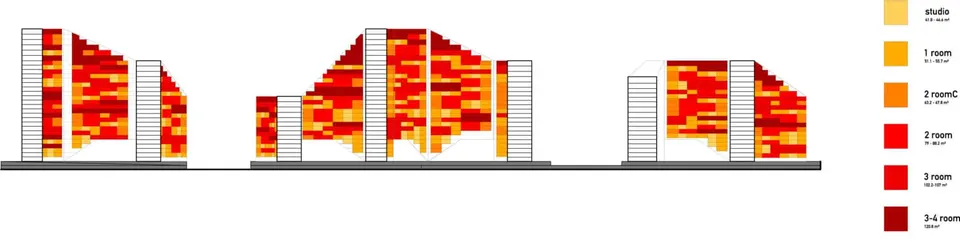
India is currently undergoing rapid development, and its buildings, much like those France built a few decades ago, are often monotonous. MVRDV has taken up the challenge of designing this tower in a way that breaks with that monotony. The brief includes public facilities and a park. The dwellings are distributed at random, as the section below shows. Apartment sizes range from 42 to 530 m². Most of the homes have balconies, and often a bathroom for each bedroom.
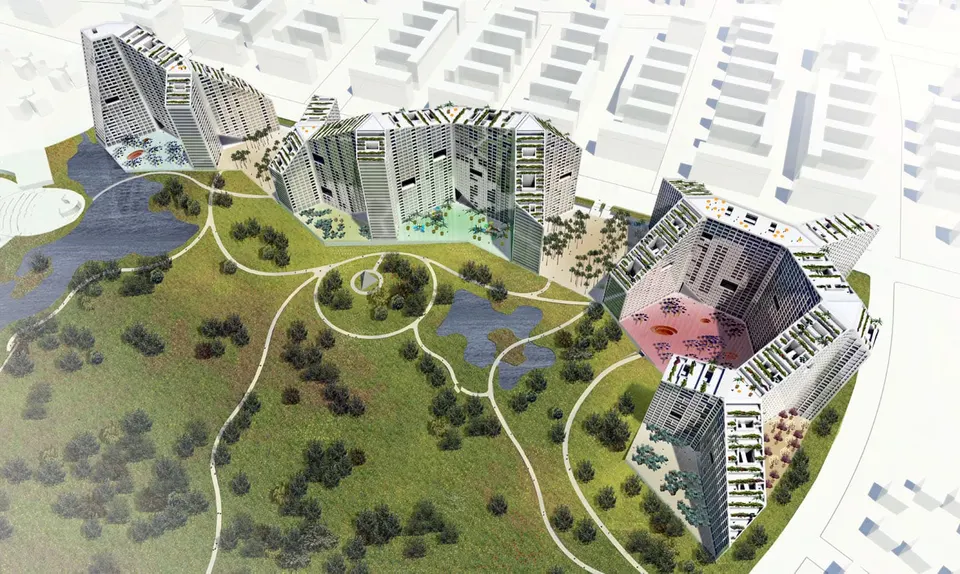
The scheme is divided into three towers, corresponding to the different construction phases. The façade is opened up by two-storey cavities. Set on steeply sloping ground, the building folds in order to maximise views and to orient as many homes as possible towards the park. It forms a building of nine wings served vertically by four cores. The first building is raised on a podium housing a school, a swimming pool, shops, restaurants and bars, and a cinema.
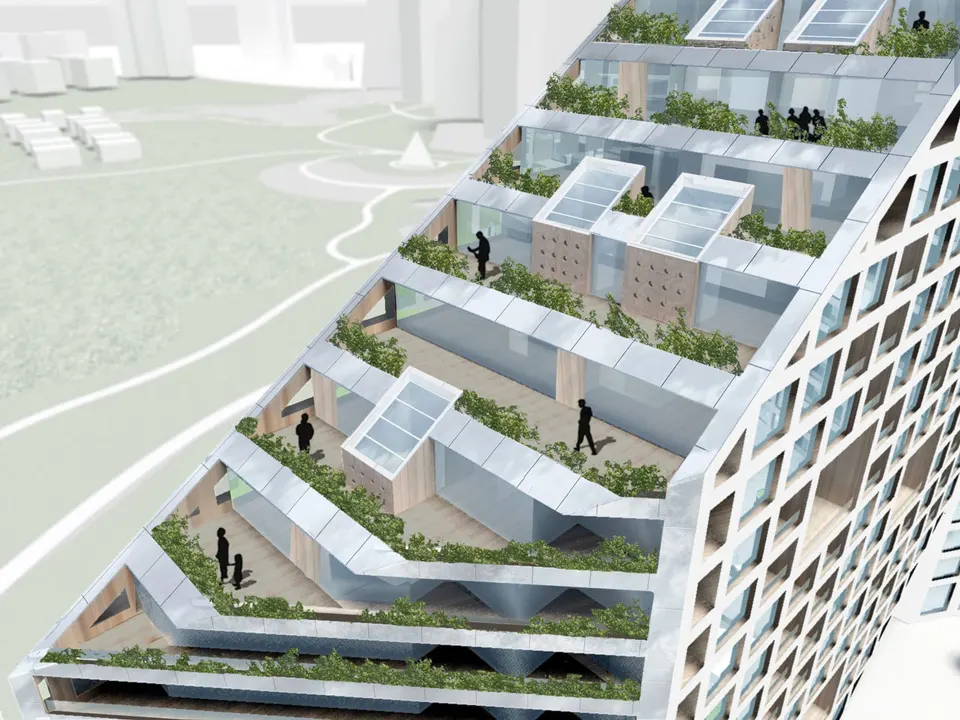
The diversity of the housing should foster social mix. Almost 50,000 m² of parking will be located in the basement. The 162-hectare district lies 10 km from the centre of Pune. A herb garden, a flower garden, a sculpture garden, a play area and an events space will be laid out on the site. The gardens are planned for the third phase.
The building will be constructed in concrete, and the openings will be fitted with ornamental metal shutters that will provide protection from the sun. A natural ventilation system will run vertically through the structure. Circulation areas and public spaces will be clad in natural stone, while the balconies will be clad in timber.
Gallery
5 images- © MVRDV
Also available in FrançaisDeutschEspañolNederlandsItalianoPortuguês