A rock temple for Roskilde, Denmark, by MVRDV with Cobe
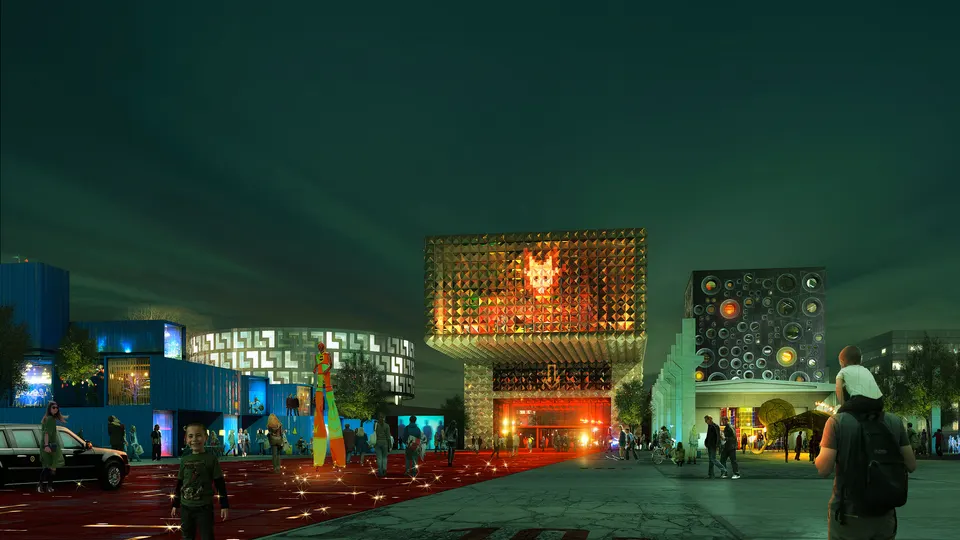
Last Friday, the Dutch practice MVRDV, working with Cobe, won the international competition for a cultural centre that will include the Danish Rock Museum. The brief comprises a museum devoted to the genre, a school with student housing, a community centre and the offices of the organiser of the Roskilde Festival. Set within a former concrete plant, the first phase is due for completion in 2014. The other practices on the shortlist were TRANSFORM + Windgårdhs Arkitektkontor, Brisac-Gonzalez, Dorte Mandrup Arkitekter and Lundgaard & Tranberg Arkitekter.
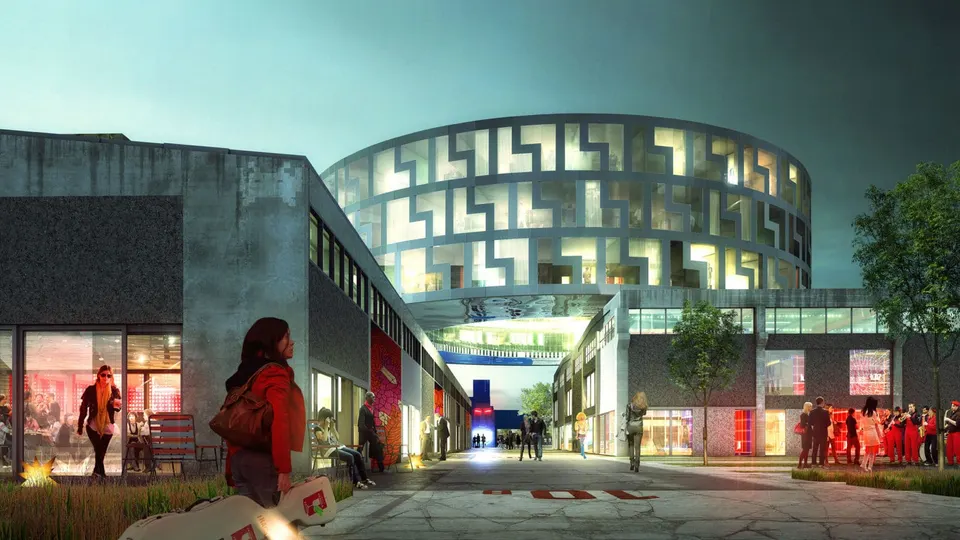
Located in Roskilde, west of Copenhagen in Denmark, the new rock centre occupies a former Unicon concrete plant owned by the Italian group Cementir. The site lies between the town of Roskilde and the grounds where the Roskilde Festival takes place each year. The project involves the construction of three new buildings and the refurbishment of existing sheds (8,000 m²). The site is currently used by artists and musicians, and the client wishes to preserve the artistic spirit that prevails there.
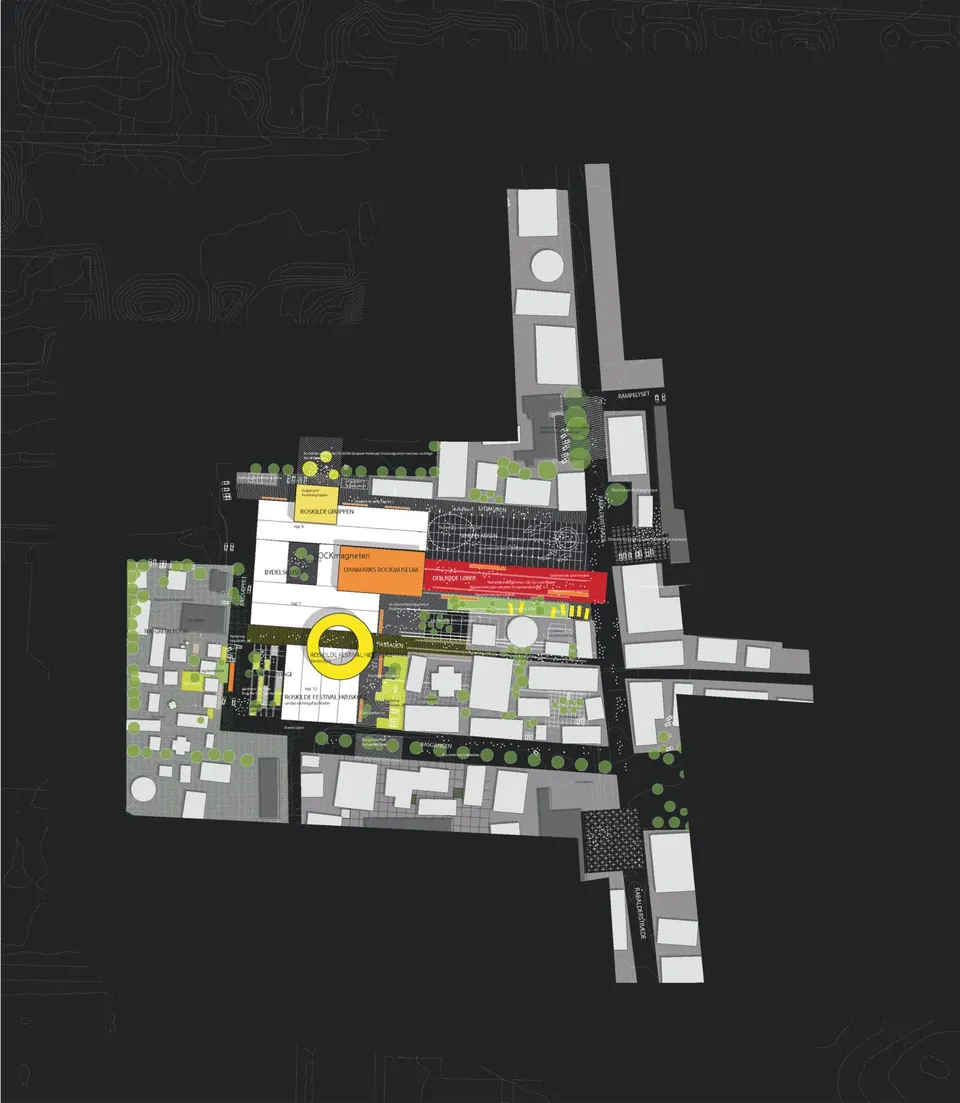
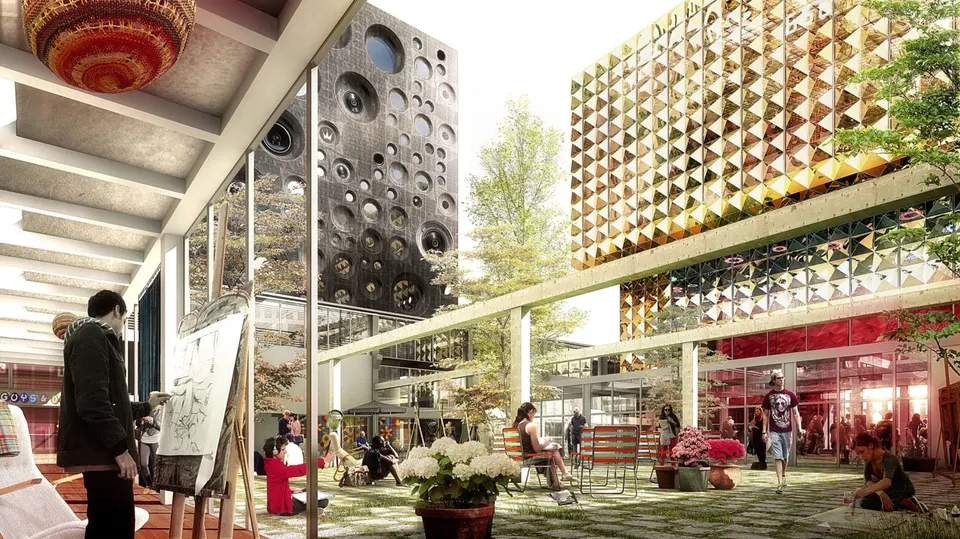
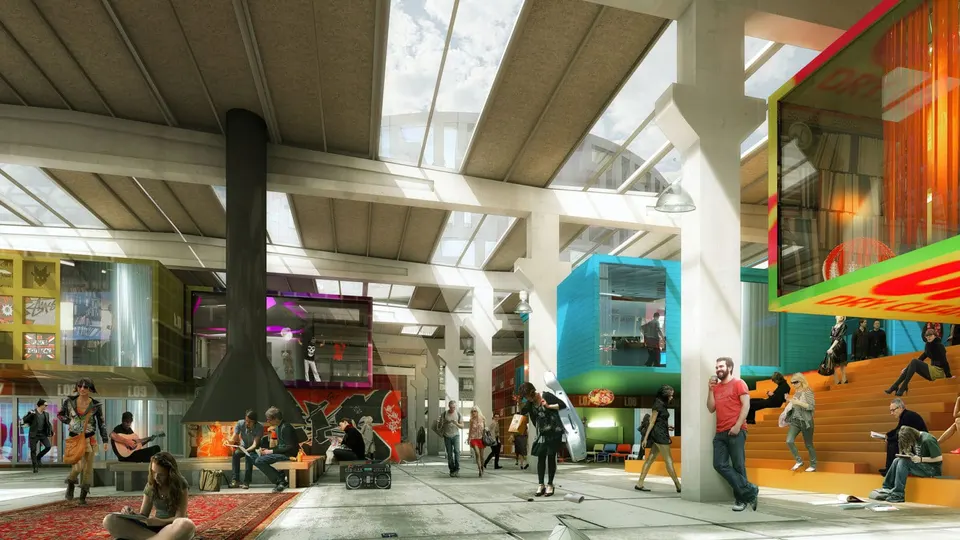
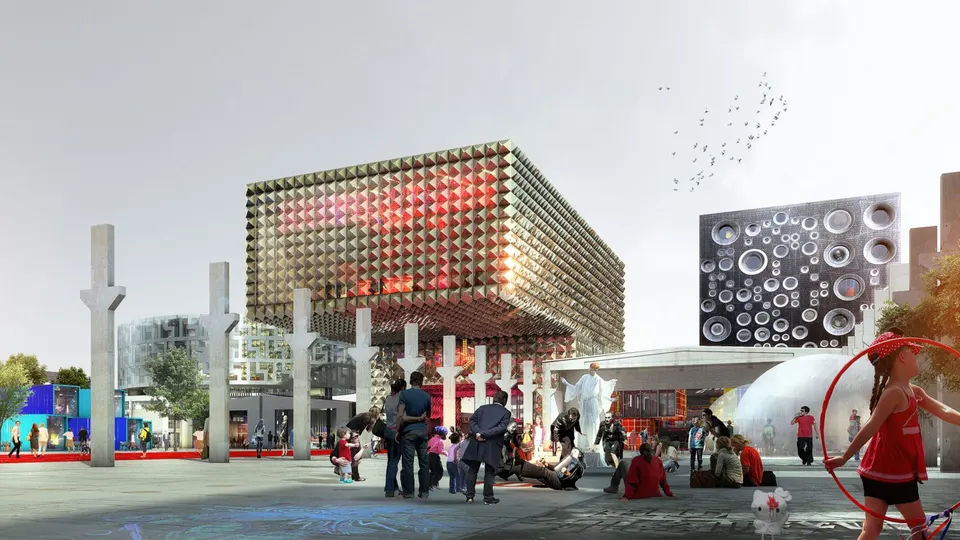
Among the three new buildings is the Rockmagneten (Danish for "rock magnet"), which will house the Danish Rock Museum. The sheds are being converted into a community centre for artists. Finally, the school completes the scheme; it takes the form of a stack of superimposed boxes. The elliptical student housing will hover above the existing sheds. While the buildings are designed to have real presence, the preservation of the site remains a concern: note, for example, the row of columns, identical to the posts of the sheds, that defines the square. The load-bearing structure of the sheds is unchanged, and the various rooms of the community centre are boxes that are either suspended from, or set down within, the existing structure.
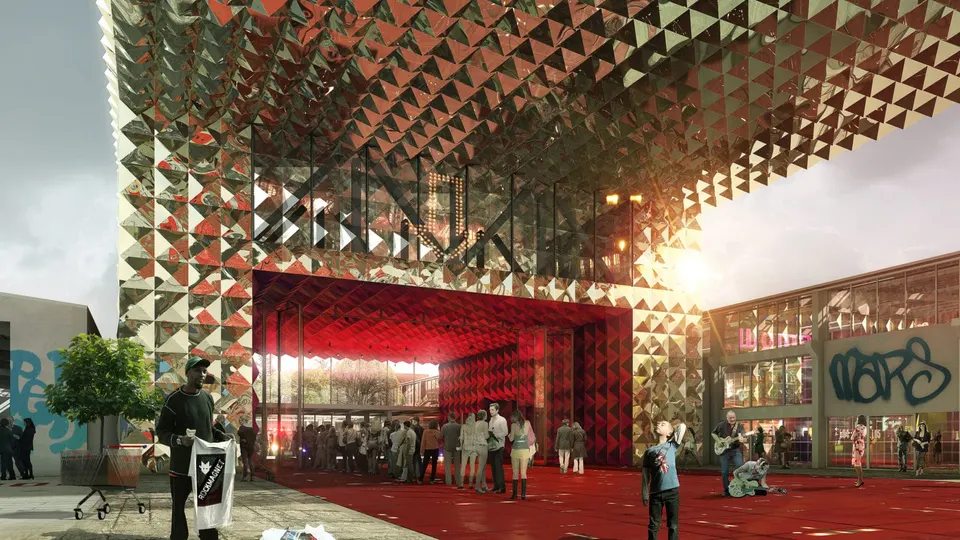
The future centre is resolutely rock, with loudspeakers embedded in the black concrete façades of the Roskilde Festival offices. These can be used during cultural events. The openings in this building echo the circular form of the speakers, for the sake of consistency. The 3,000 m² museum, which makes up the first phase of the project, will be clad in cladding whose points are tipped with gold leaf. The architects sought to recreate for visitors, and convey to them, the experience of a rock star, from rise to fall. Visitors will be able to arrive by limousine and step onto the red carpet before queuing at the ticket desk. The museum's foyer can be converted into a stage for the duration of a performance.
The Roskilde Festival is the largest in northern Europe. Each year it welcomes the biggest names, such as U2, Coldplay, R.E.M. and Rammstein. With this new project, the practice founded by Winy Maas (made a Chevalier de la Légion d'honneur last May), Jacob van Rijs and Nathalie de Vries continues to make its mark in the cultural field; it should be remembered that in May it won a museum devoted to the world of comics in China. It has also completed a mixed-use development in Lyon and is currently working on the conversion of a mustard factory in Dijon.
Gallery
8 images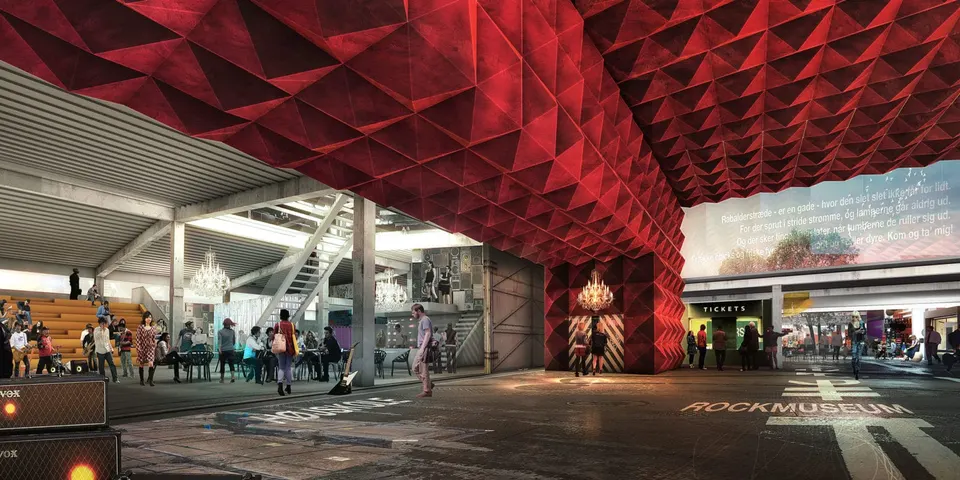
- © MVRDV / COBE
Also available in FrançaisDeutsch