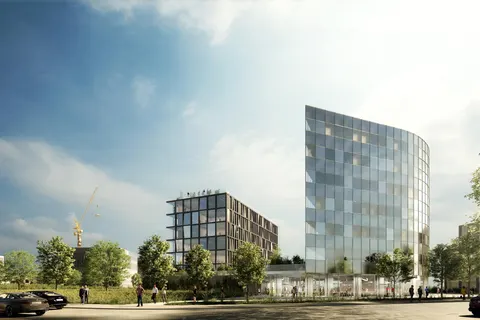
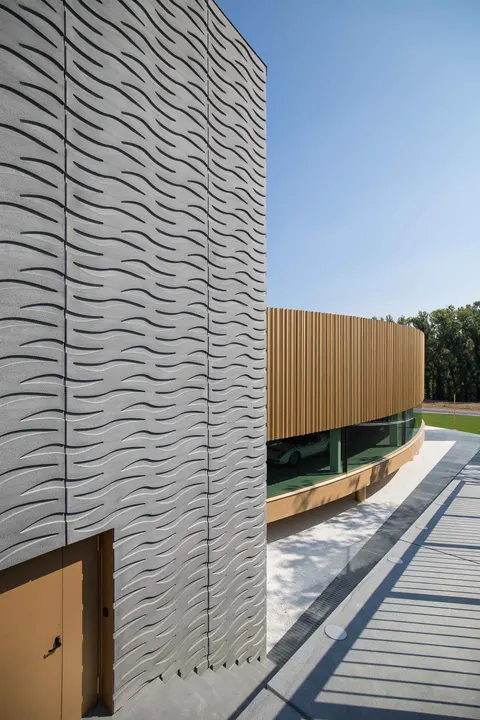
107 homes in Romainville by Atelier(s) Alfonso Femia
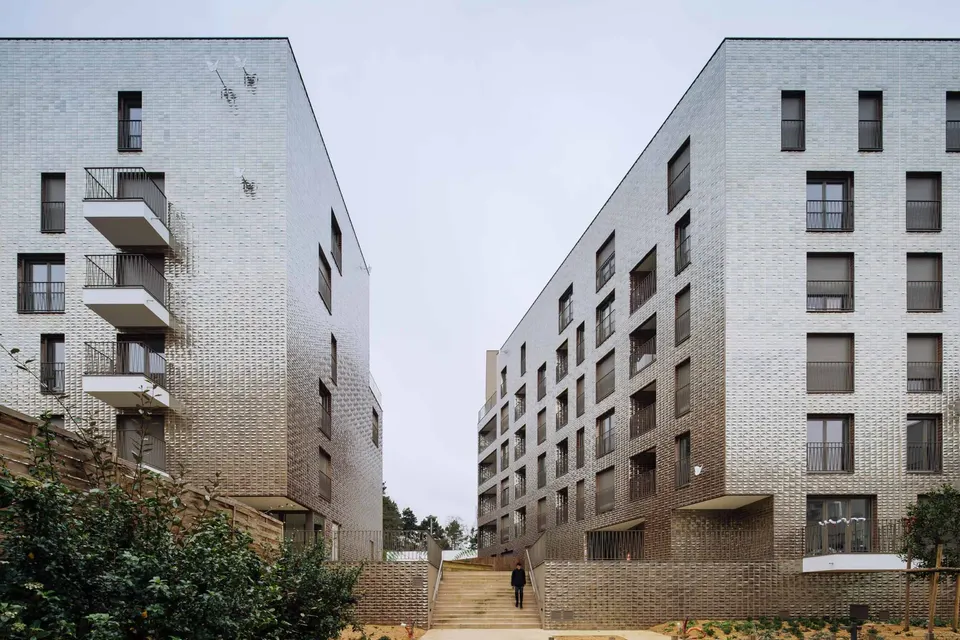
Alfonso Femia's architecture practice completed a 107-home residential scheme in Romainville, in Seine-Saint-Denis, last October for the developer Nexity.
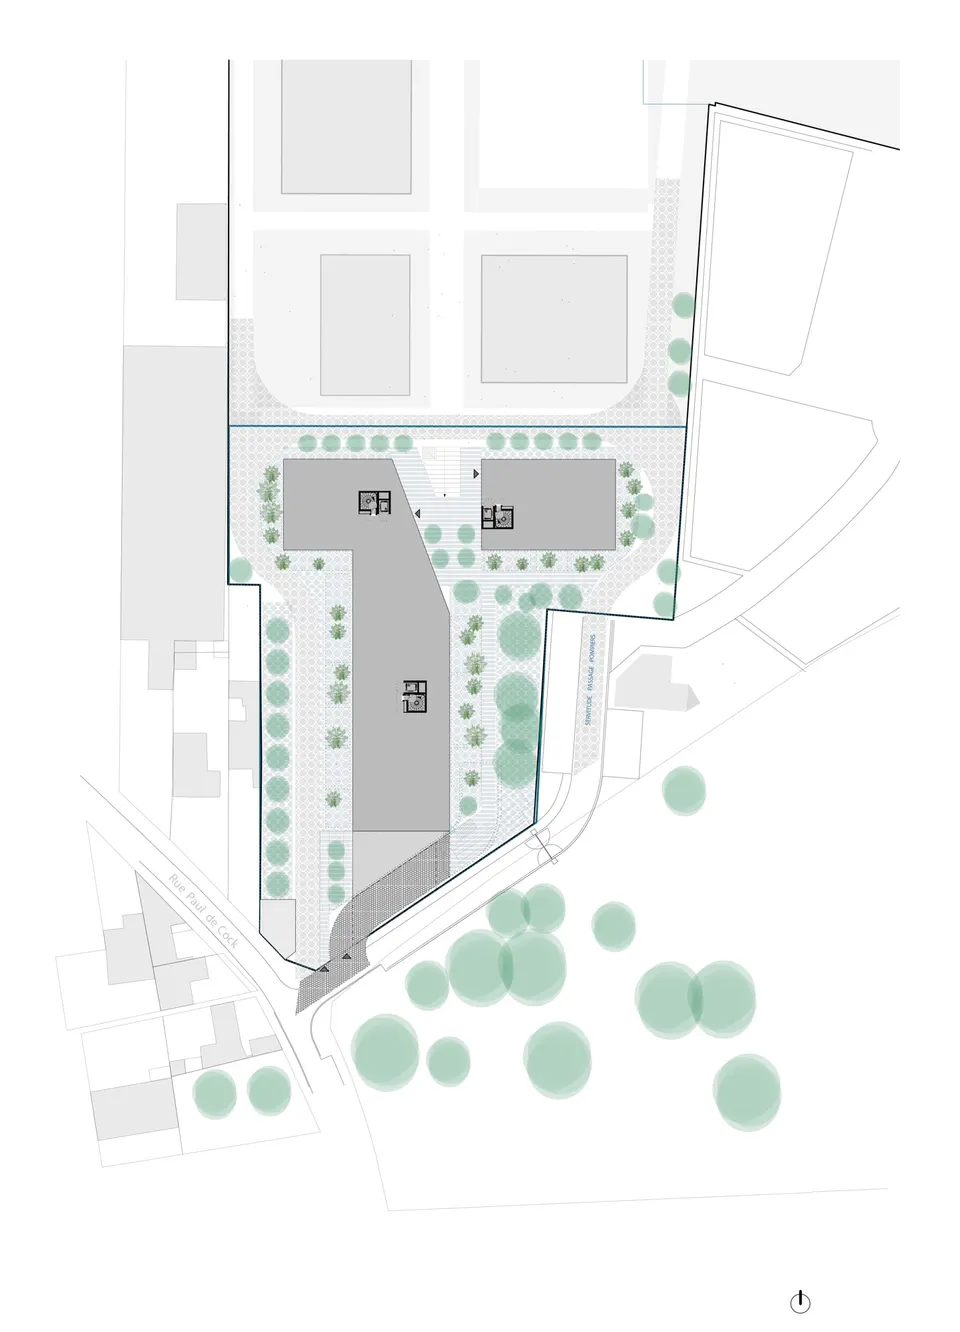
The scheme sits at the junction of rue Paul de Kock and the Chemin des Pothuys, on the edge of the Parc de Romainville. It marks a change in urban scale: to the west and south lie townhouses, while to the north stand recent healthcare facilities with larger volumes.
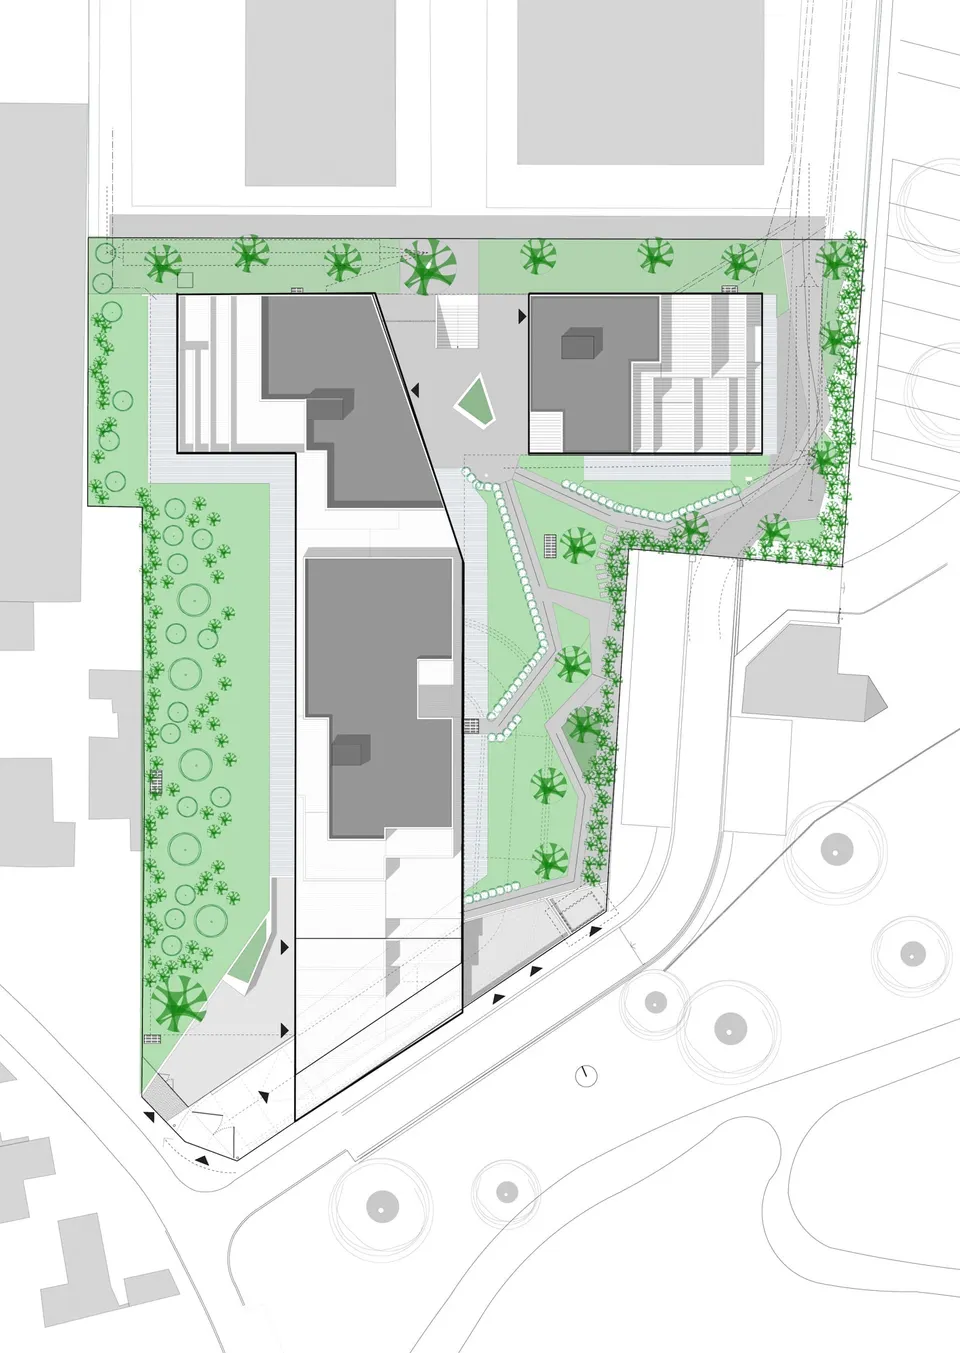
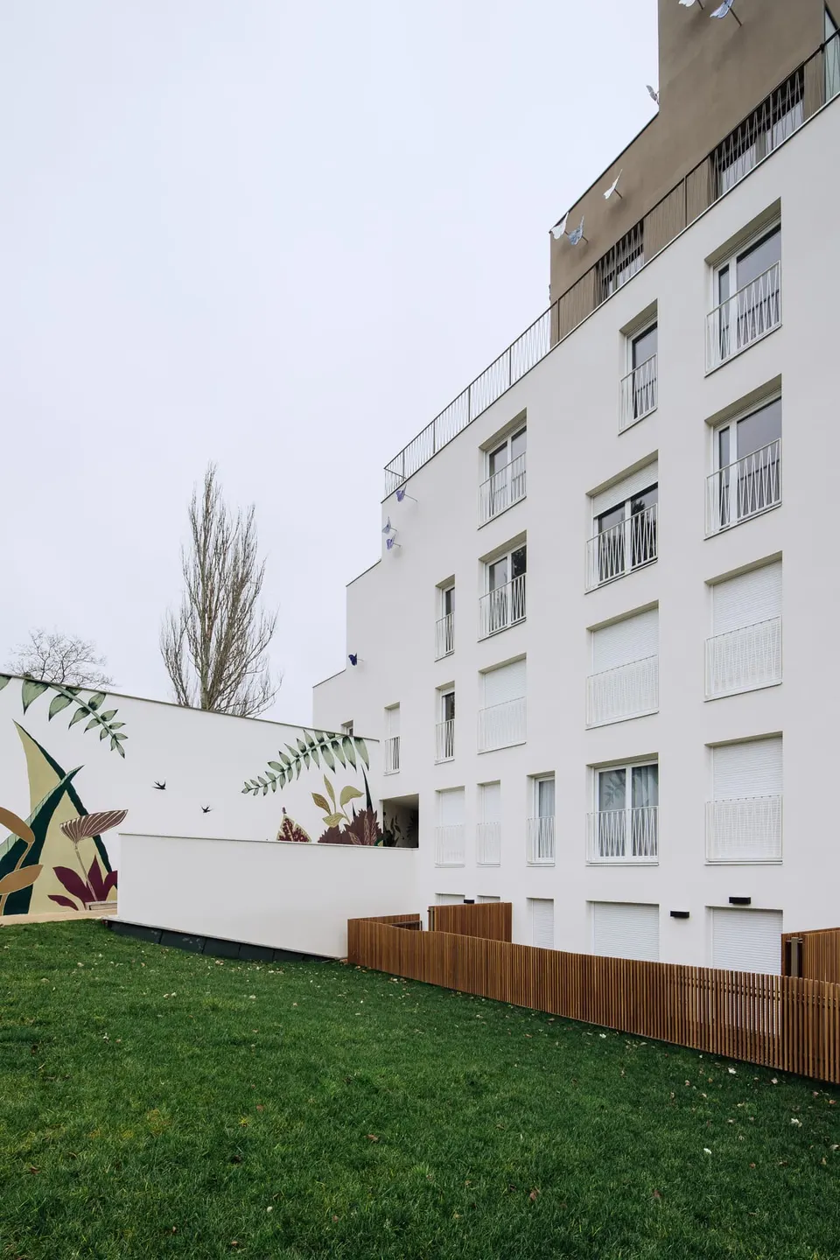
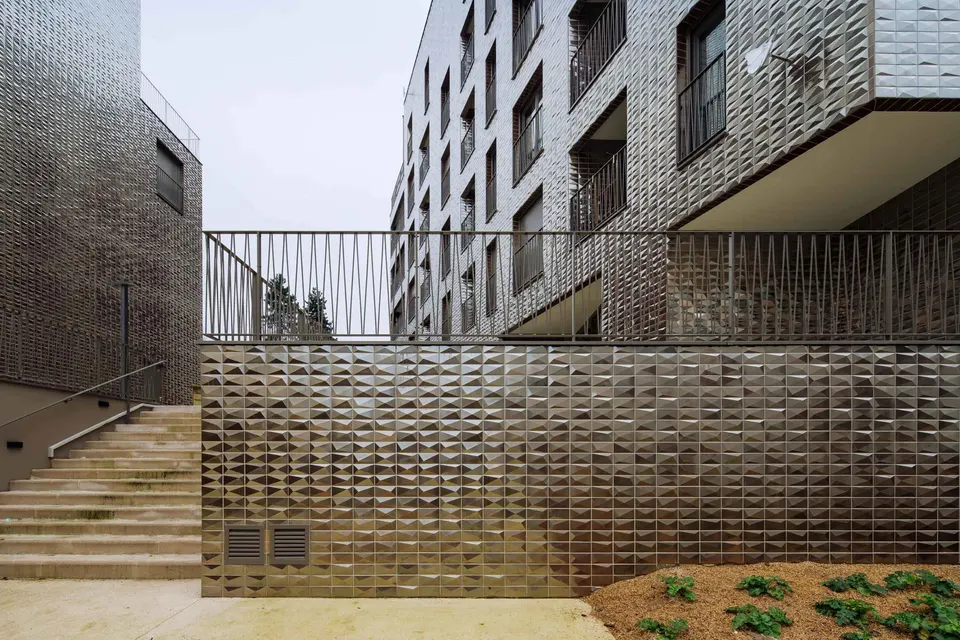
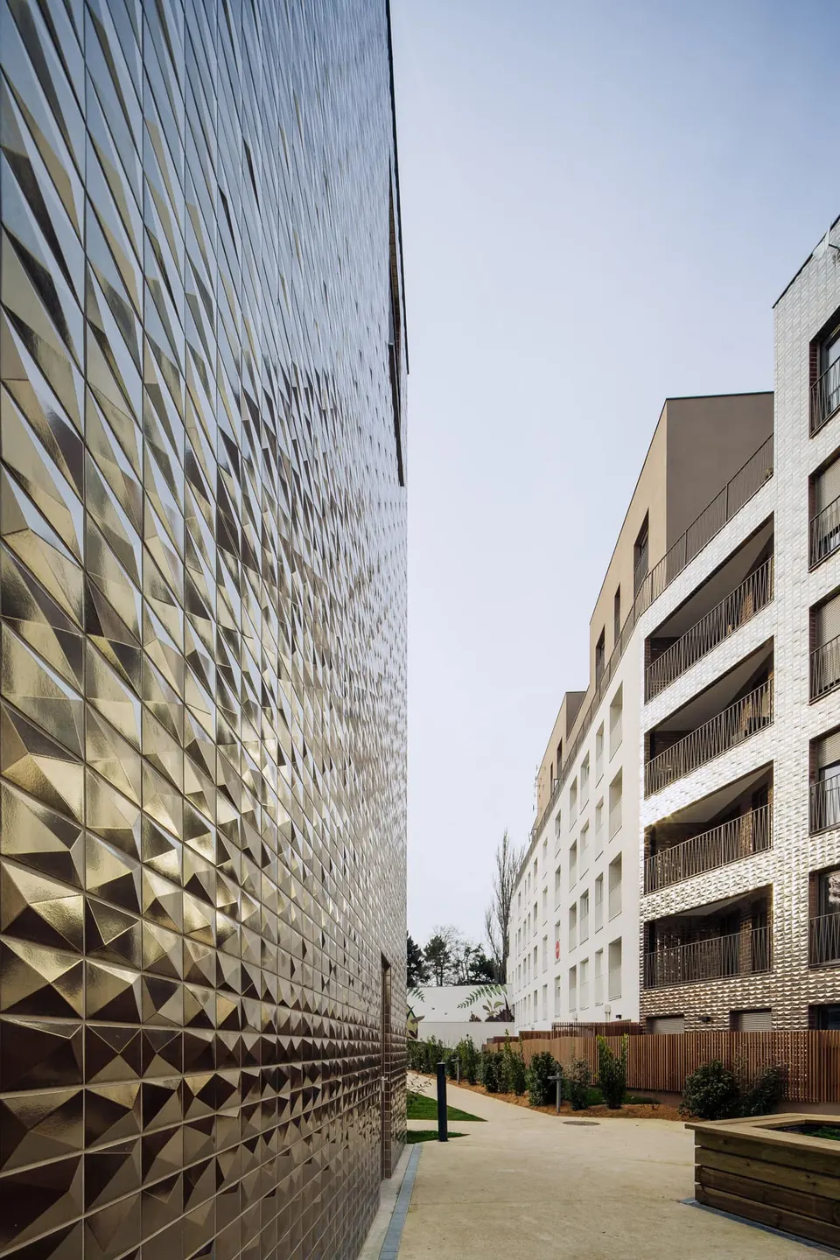
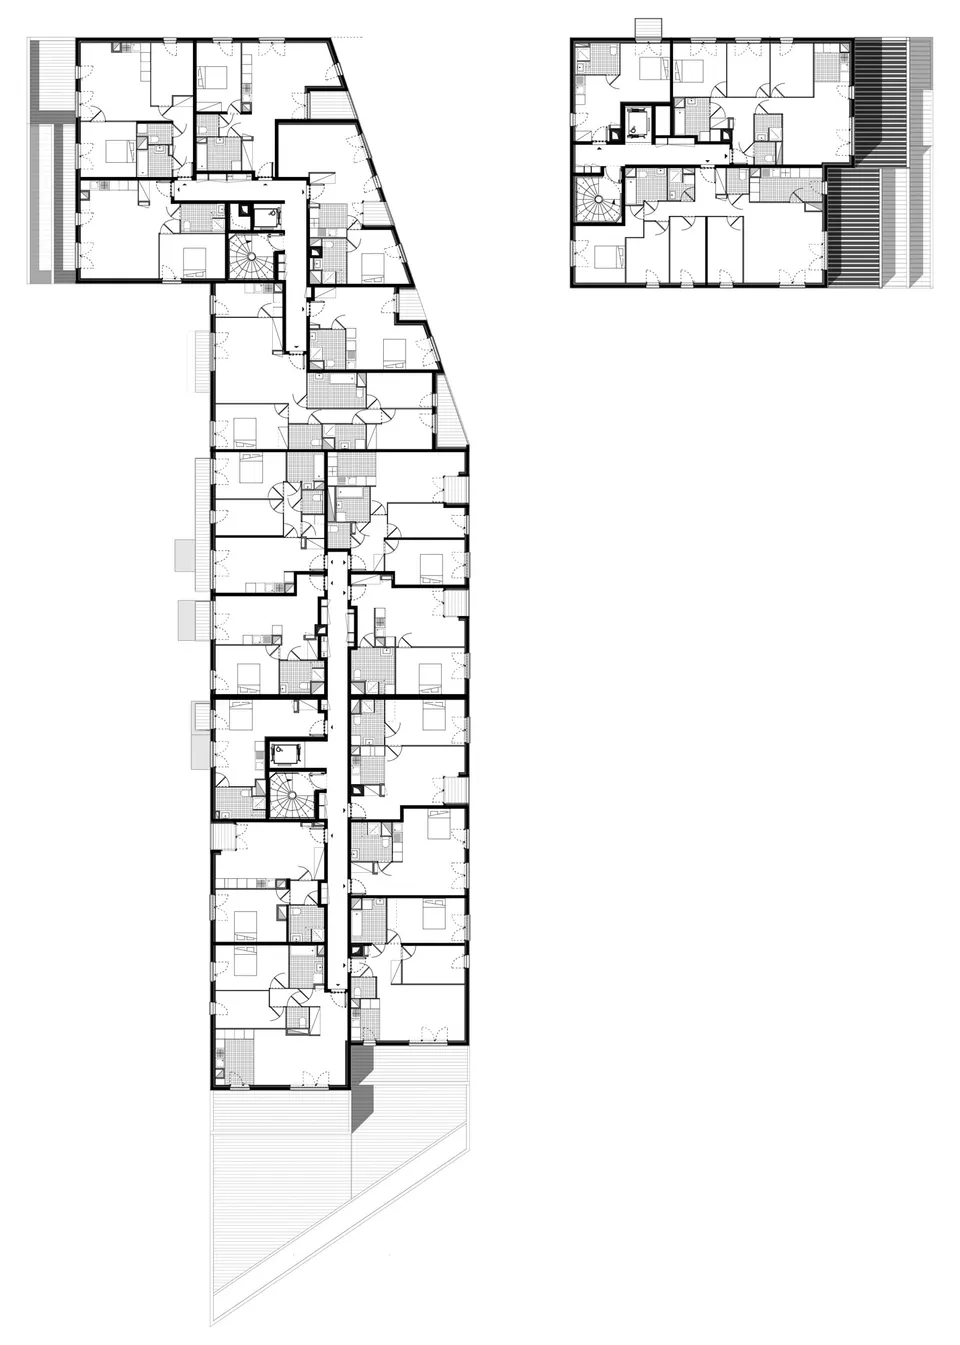
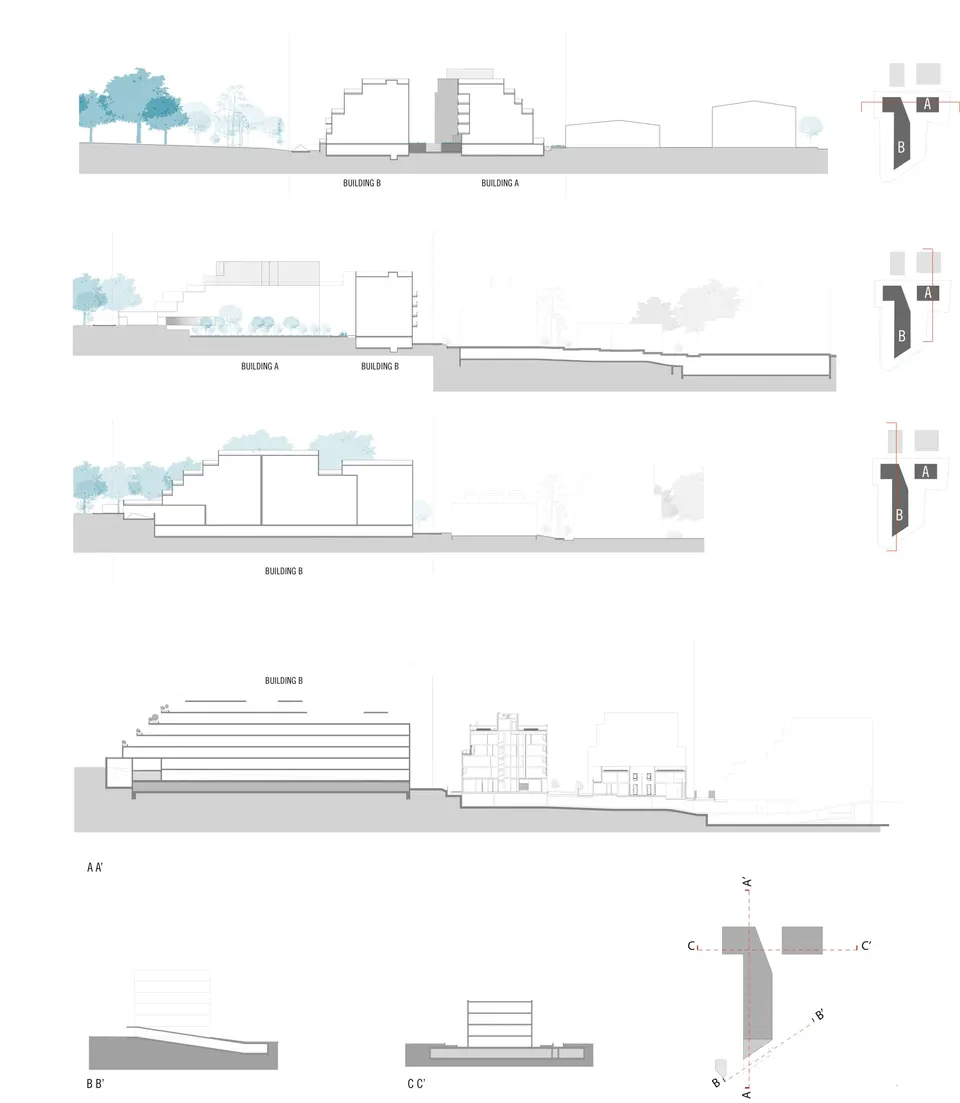
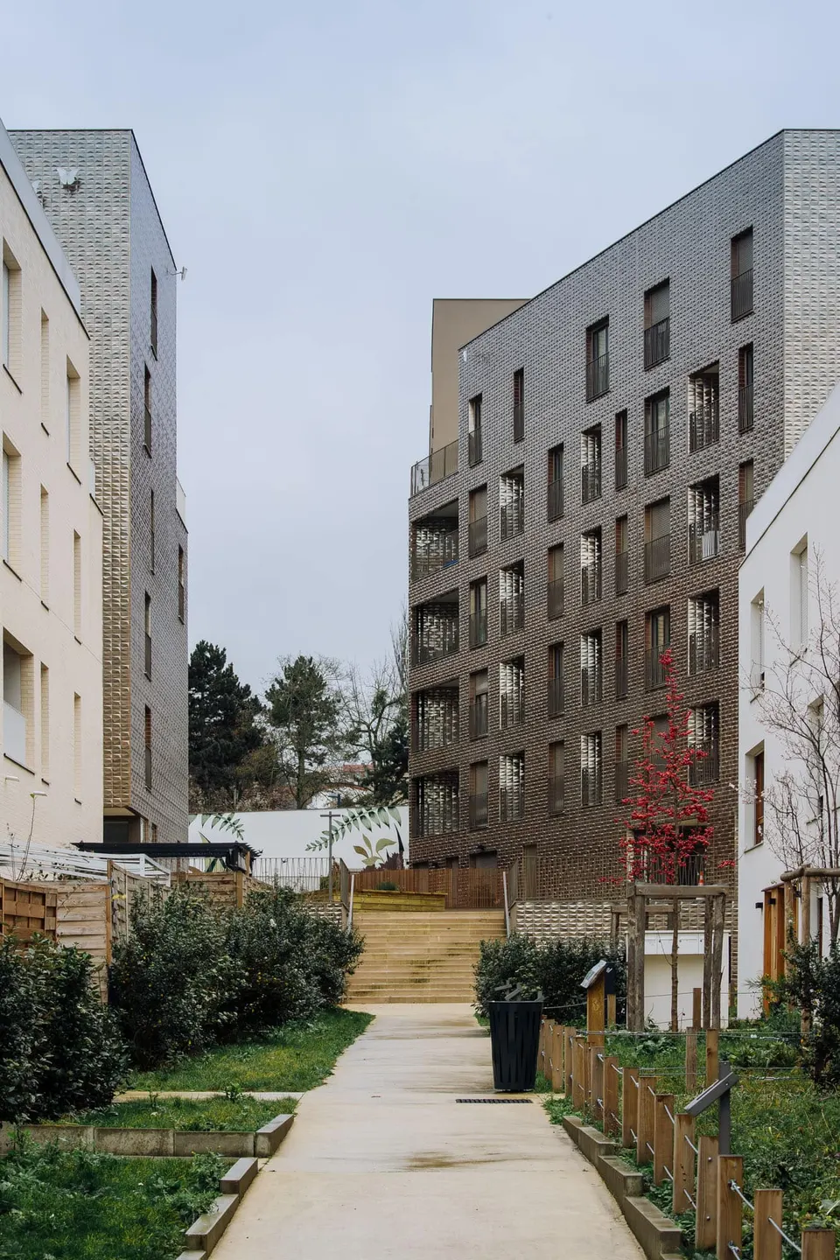
The project is split into two blocks to fit in with the existing urban fabric. A fold in the main volume softens the transition with the neighbouring façade and guides pedestrians who wish to wander through the new development.
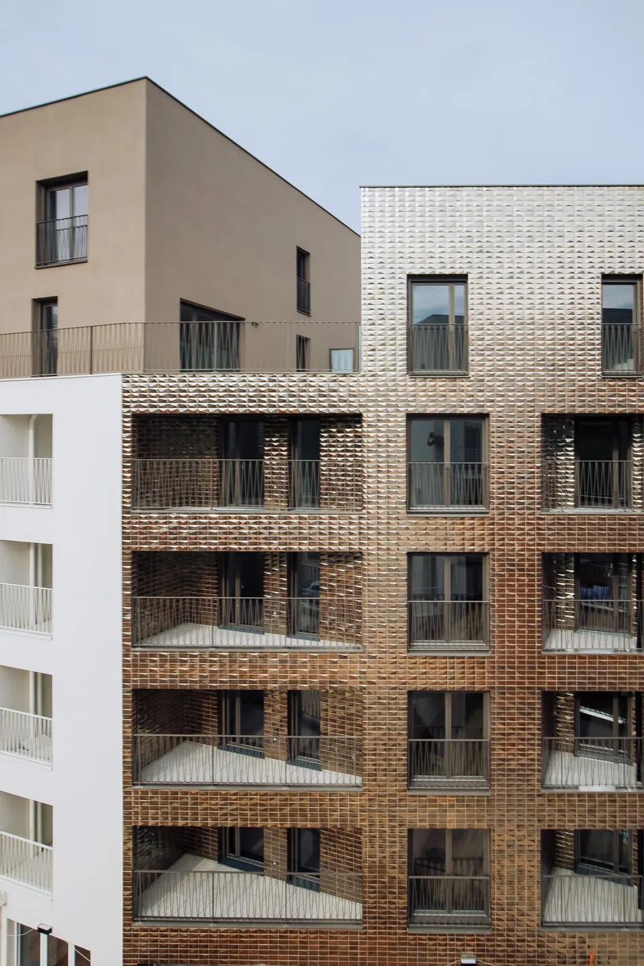
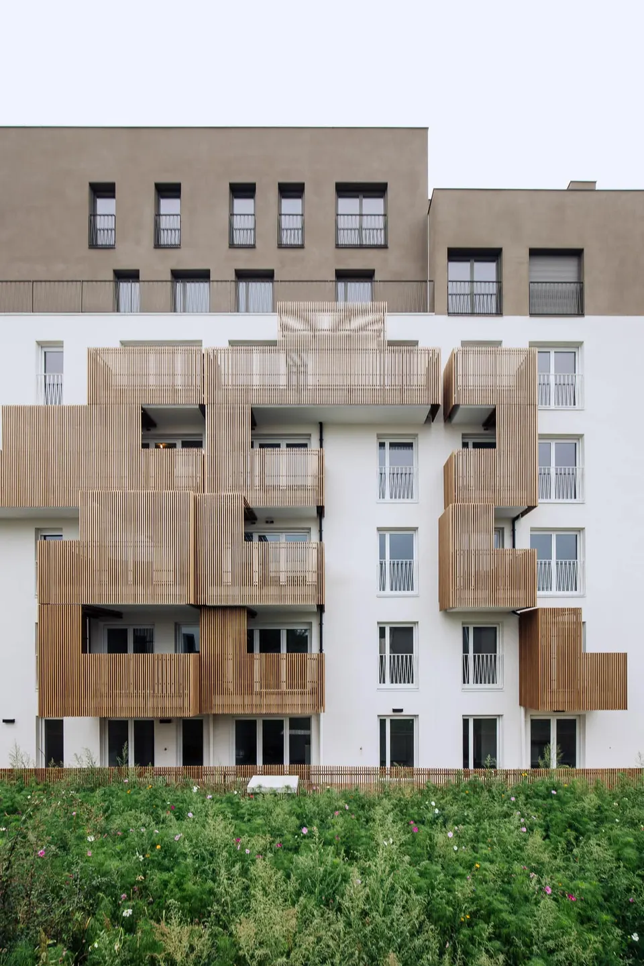
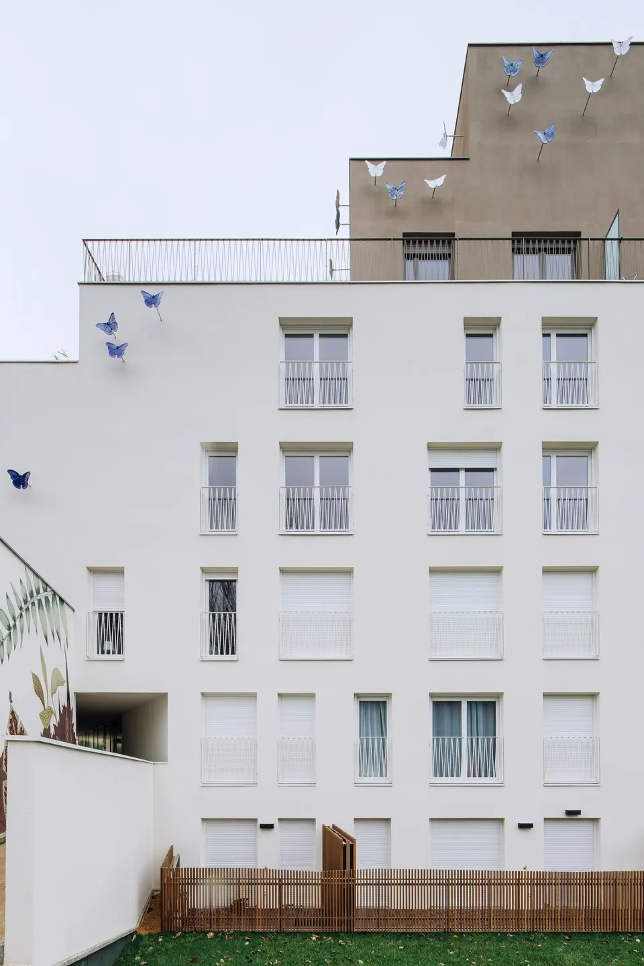
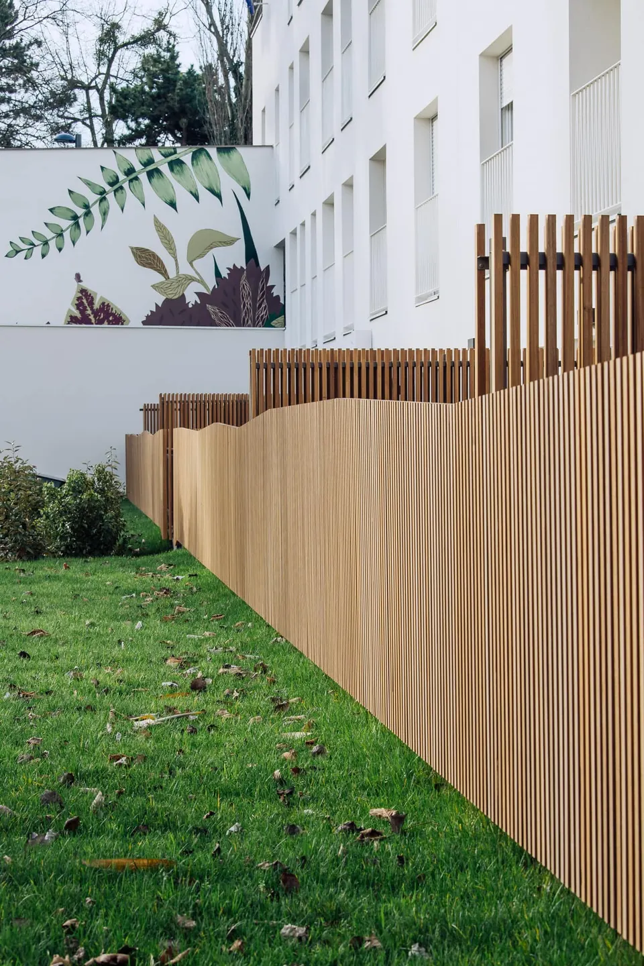
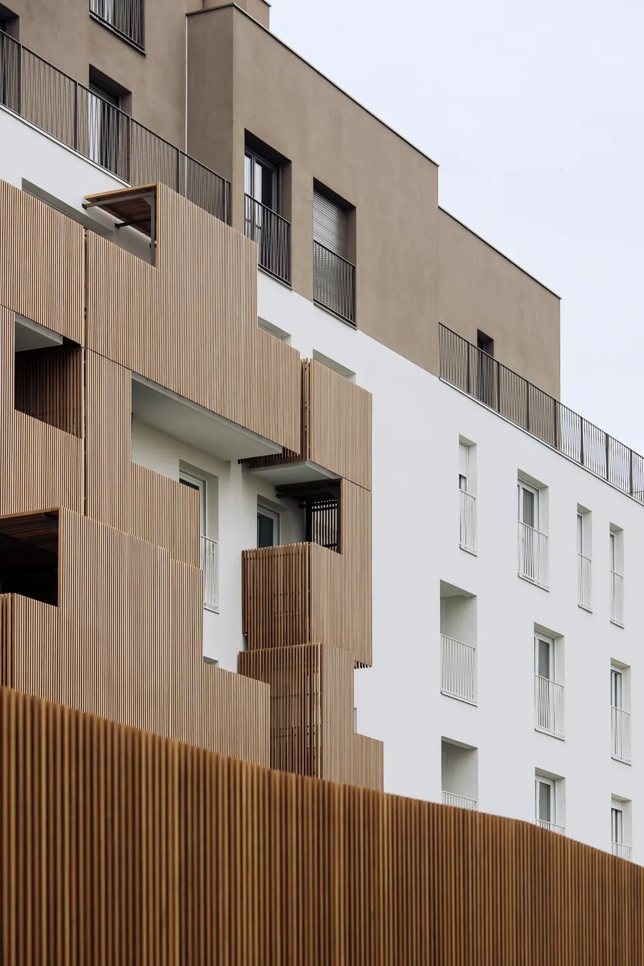
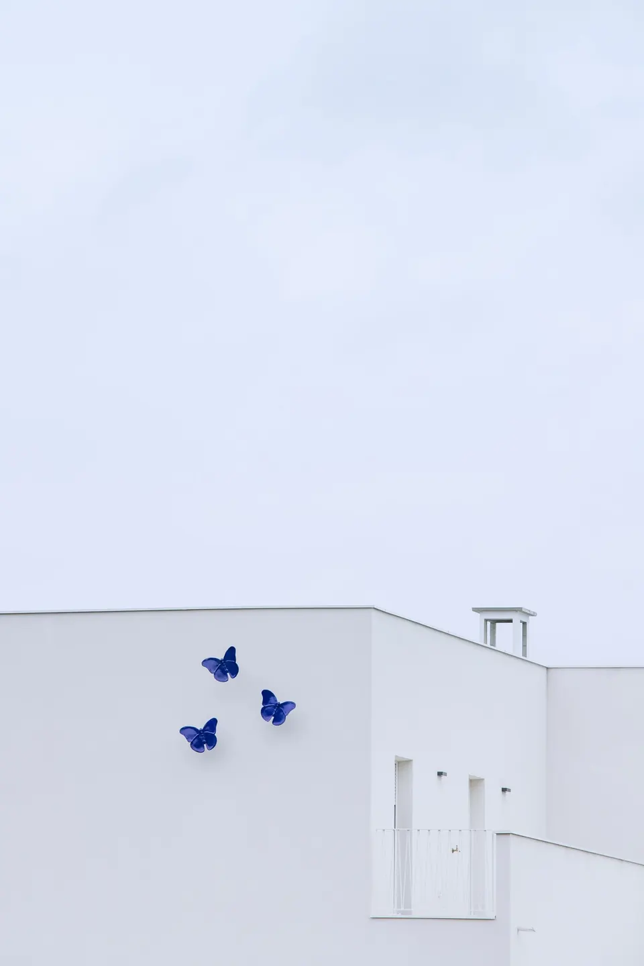
For the façade, the architects of Atelier(s) Alfonso Femia opted for a dazzling finish in white diamond-point ceramic. Its relief plays with the changing sunlight to brighten the heart of the scheme. The elevation facing the Institut médicalisé de Romainville is more restrained, enlivened by vertical timber slats that give residents' terraces privacy.
The east elevation opts for sobriety, with a regular pattern of openings. It is worth noting that the construction budget entrusted to the architects was €1,070/m² of habitable floor area, which naturally encourages rationality.
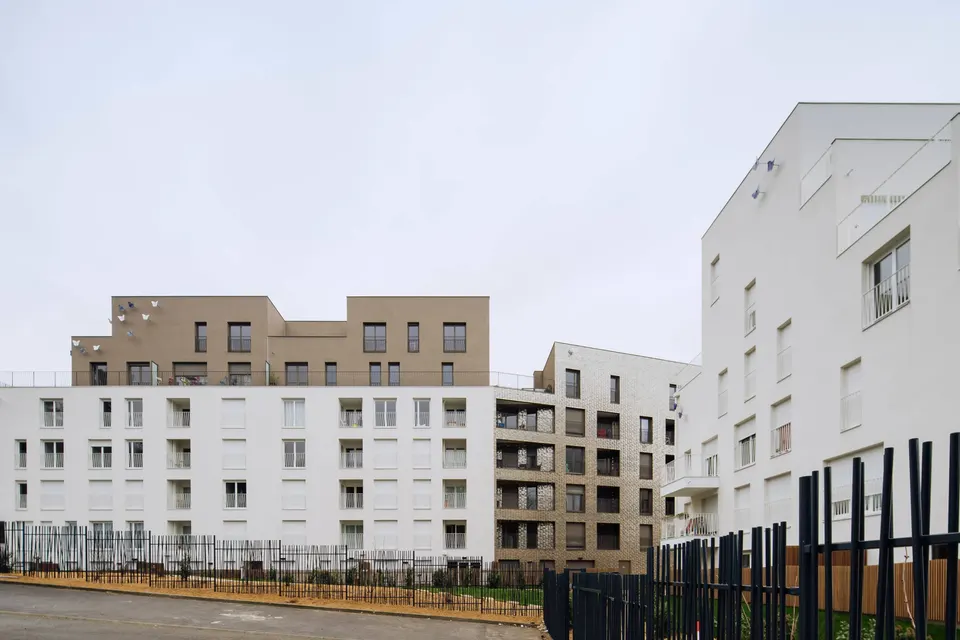
Photo credits: 1 - © S. Anzini Hi / 2 - © Atelier(s) Alfonso Femia / 3 - © S. Anzini Hi / 4 - © S. Anzini Hi / 5 - © S. Anzini Hi
Gallery
24 images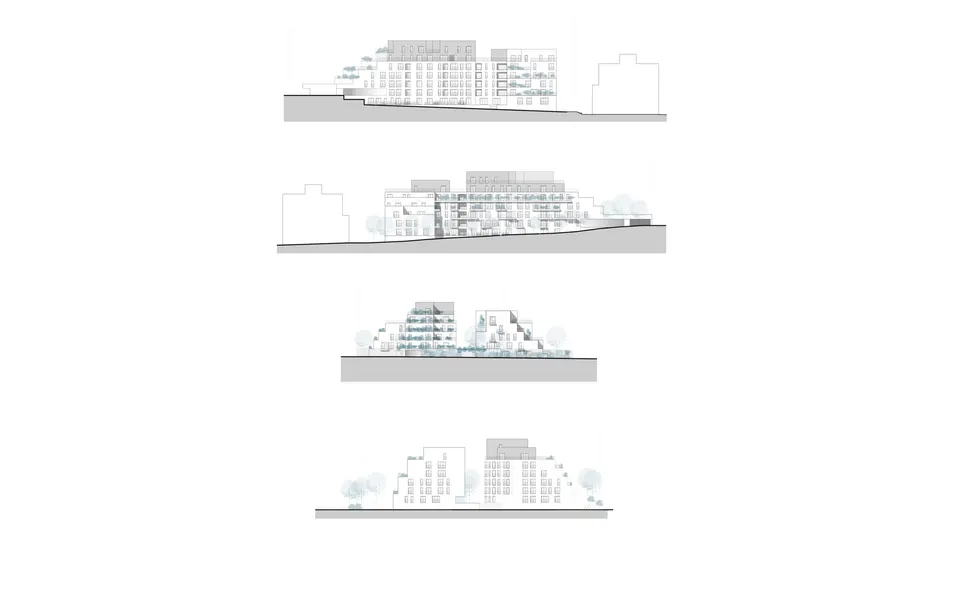
- © S. Anzini Hi
- © Atelier(s) Alfonso Femia
Also available in FrançaisDeutsch