
Whitney Museum of American Art by Axis Mundi Design in New York
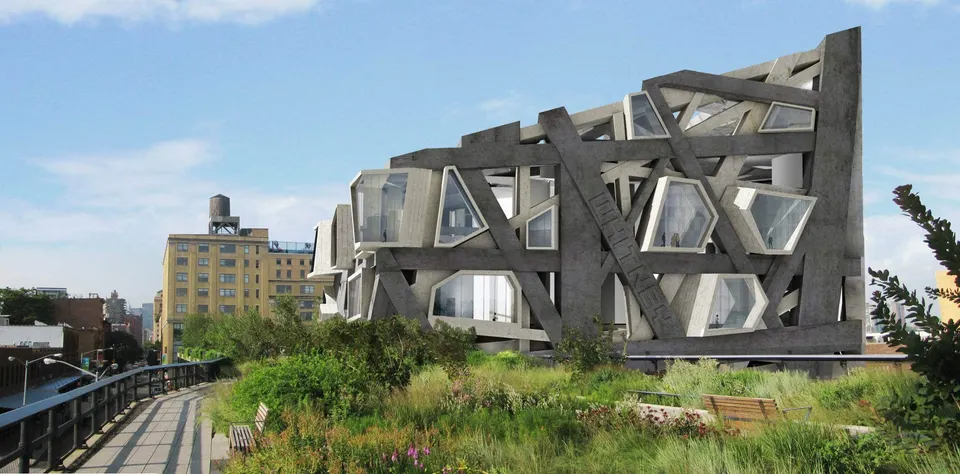
Unlike the articles usually published in the projects section, I have decided to present a building that was not chosen by the jury but caught my eye. The brief was for an extension to the Whitney Museum of American Art, designed by Marcel Breuer in 1966.
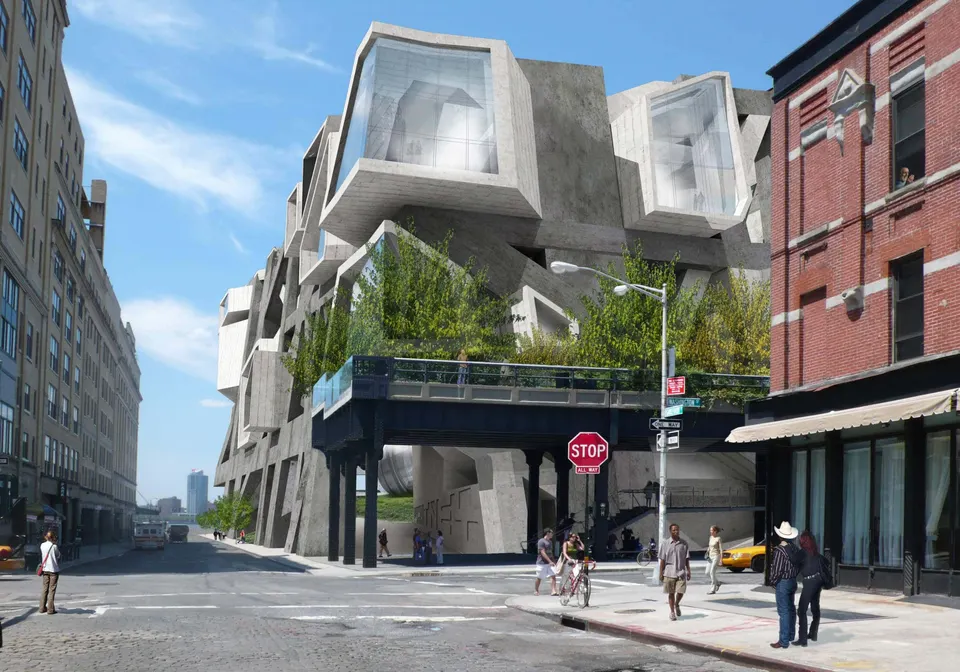
The scheme by the New York practice Axis Mundi Design offers a provocative, heavyweight vision of the museum. The winning project is by Renzo Piano and will be completed in 2015.
When designing the building, the architect Marcel Breuer asked himself: "What should a museum look like in Manhattan? It must certainly be functional and meet the requirements, but what should its relationship be to the New York landscape? How, then, should it be expressed, and what architectural message should it convey?" He went on to say: "It is easier, first of all, to say what it cannot look like. It must not look like offices or a corporate headquarters. It must not look like a place of entertainment. Its form and materials must have an identity and a weight. It must be independent and self-contained, exposed to its own history, while at the same time transforming the vitality of the street through the sincerity and depth of art".
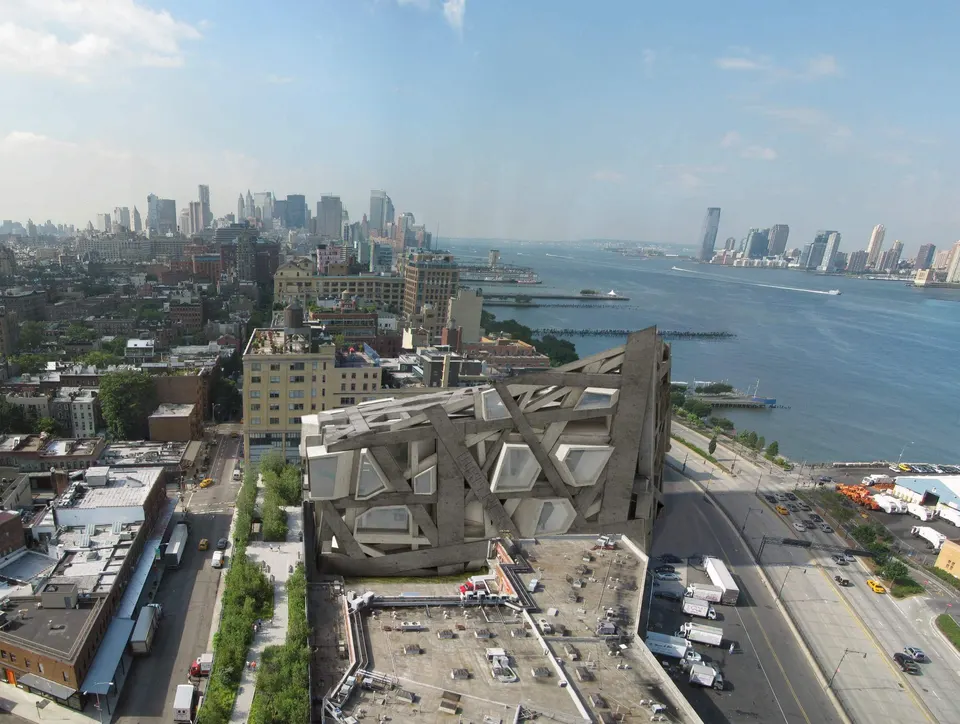
It is on these last remarks that Axis Mundi Design based its scheme. The practice proposes a form that pays tribute to Whitney's commitment to innovative architecture. The project is one of excess, with its polygonal windows and the sheer scale of its load-bearing structure.
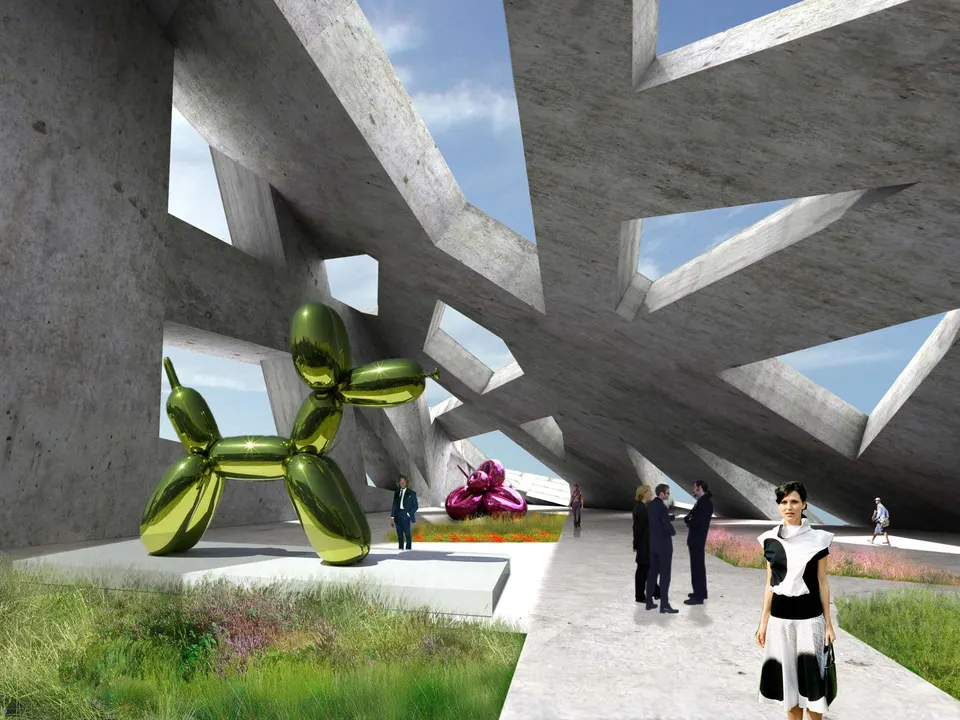
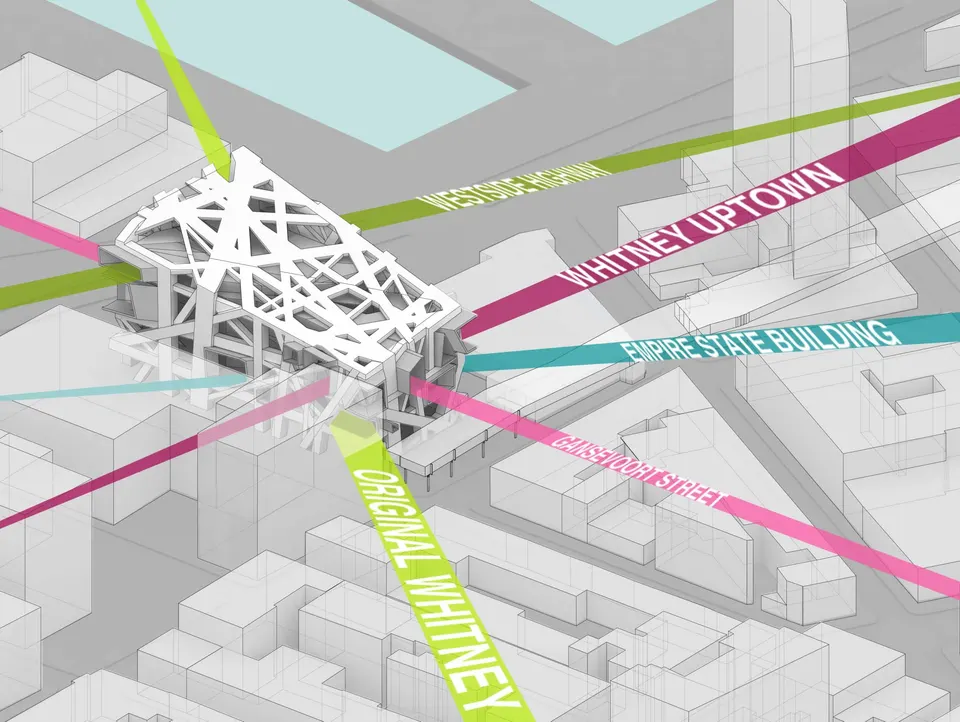
The practice sought to organise the massing of its building along the historic axes of the neighbourhood, as the diagram above shows. The sight lines thus point towards the Empire State Building, the Whitney on Madison Avenue, Tenth Avenue and the site of the original Whitney.
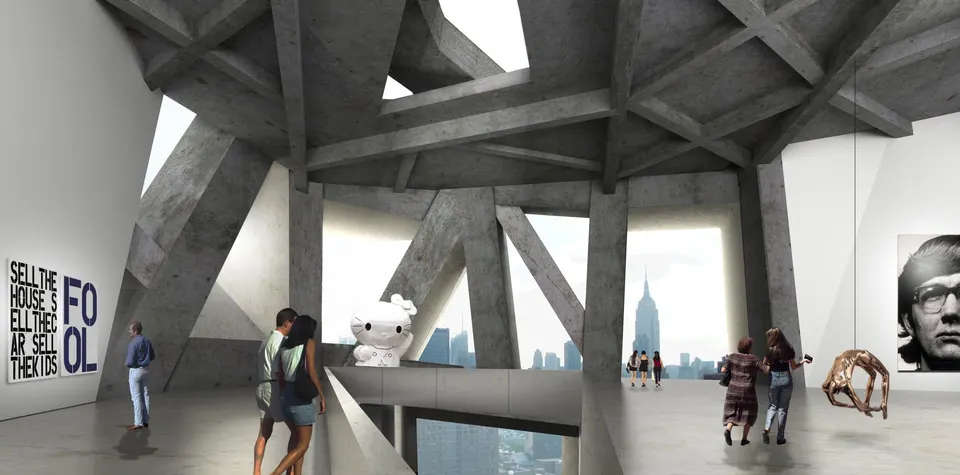
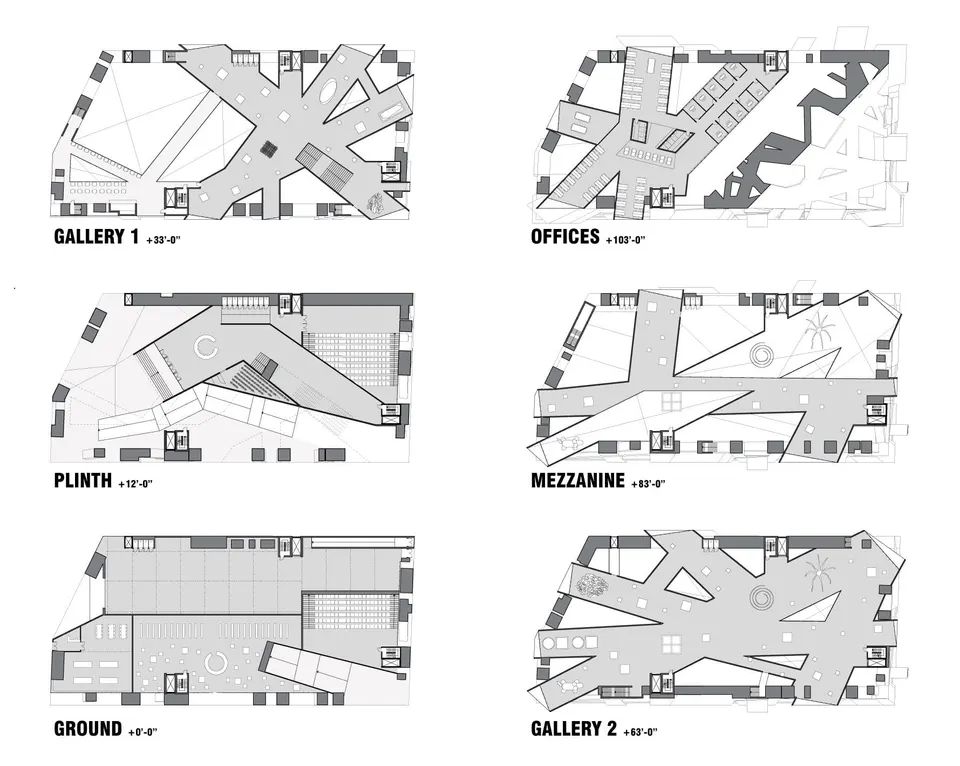
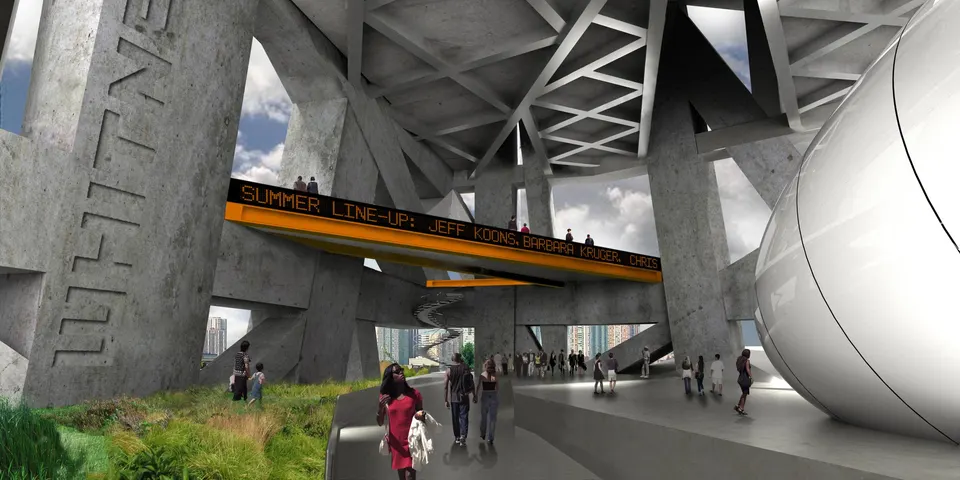
One of the practice's aims was to do away with vertical columns and so create a structure in which the various galleries can "float". Stairs and lifts have therefore moved to the perimeter of the structure. This arrangement floods the interior of the building with light.
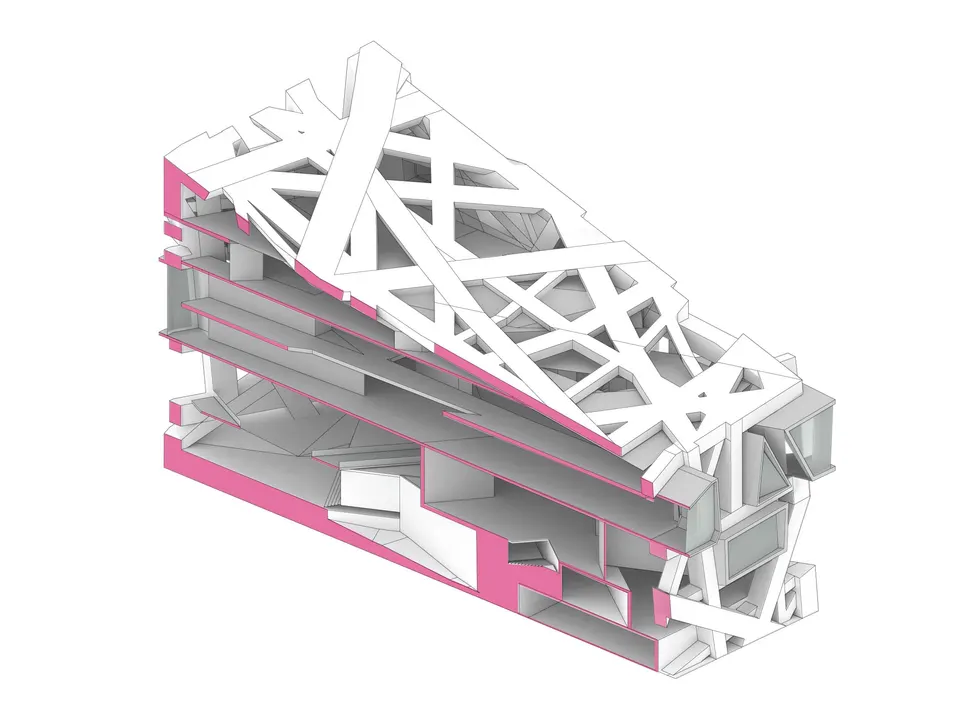
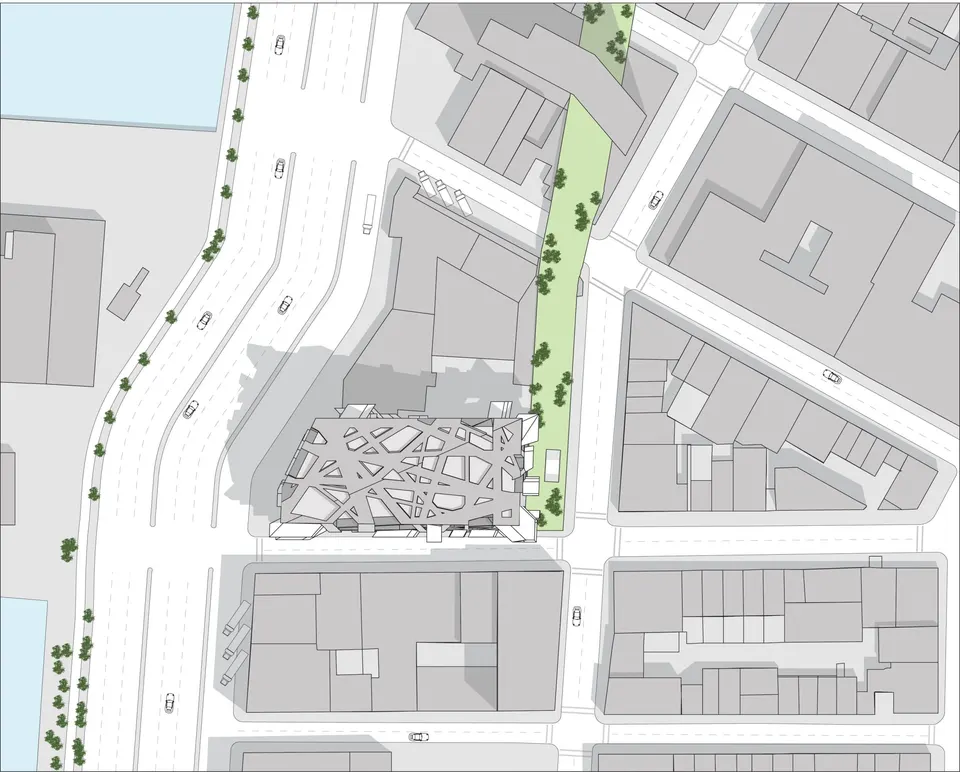
A second aim of the architects was to juxtapose urban vitality with the world of the arts by bringing the museum closer to the street. They avoided designing a large transitional hall between the two spaces, preferring instead to develop a piece of urban fabric at the base of the building, housing various services and a café.
John Beckmann, founder of the practice, says: "We imagine the contemporary museum as a dynamic environment – a less cloistered, more open space".
Gallery
11 images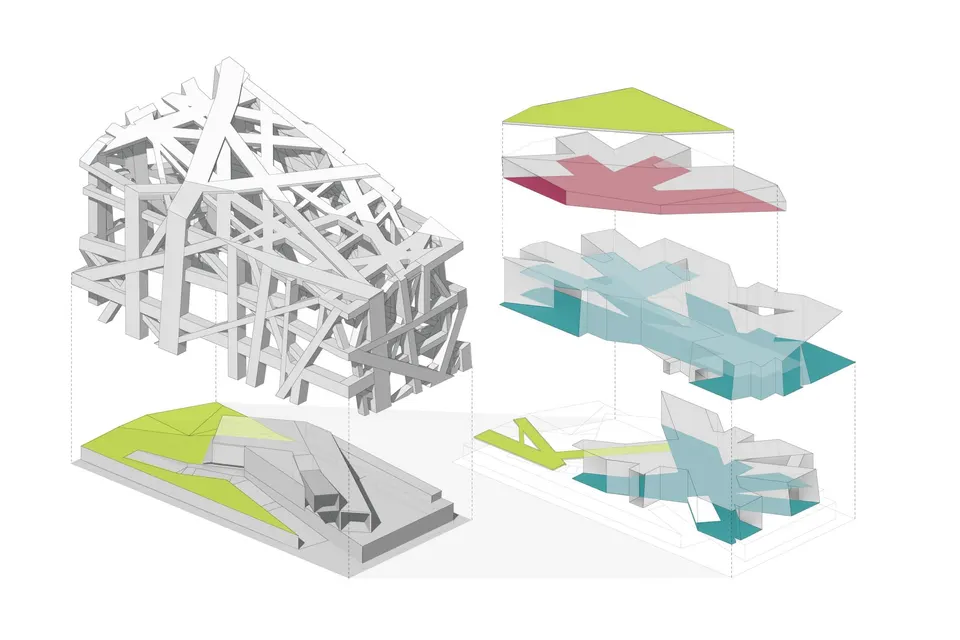
- © Axis Mundi Design