
U-Care in Paris by DVVD architectes-ingénieurs and DATA architectes
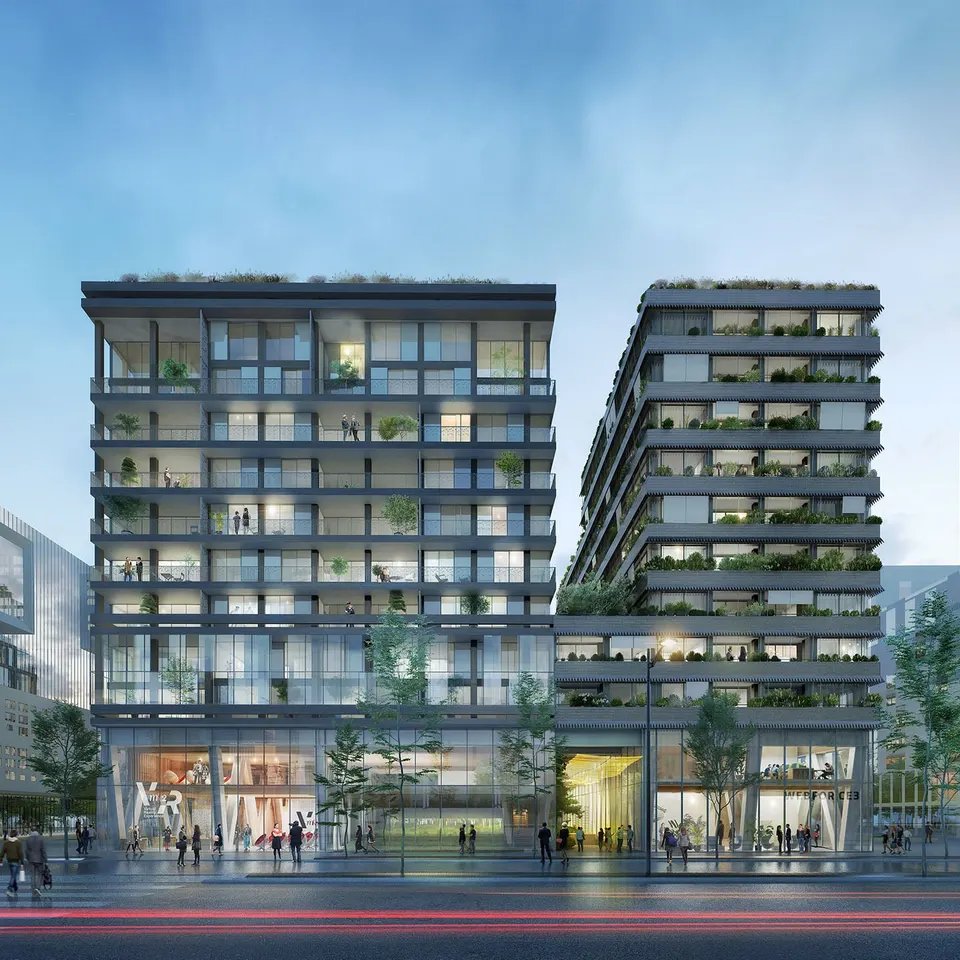
Selected as winner at the end of September, DVVD architectes-ingénieurs will deliver the U-Care project with DATA architectes for Altarea Cogedim. The developer-designer team was up against three other teams: Coffim; Demathieu Bard with agence Bruther and TVK; Bouygues Immobilier with CAAU and Moreau-Kusunoki; and Arc and Giboire with Christophe Rousselle and Exploration architecture.
Design studies will be completed in the third quarter of 2019, while construction will start in the first quarter of 2020, with delivery scheduled for the first quarter of 2023.
Context and site of U-Care
The U-Care project occupies block T6B of the ZAC Paris Rive Gauche. The urban planning challenge is to create a base that stitches together two urban fabrics once separated by the railway tracks. In other words, to build a link between the BNF (Bibliothèque Nationale de France) and Station F (France's largest incubator).
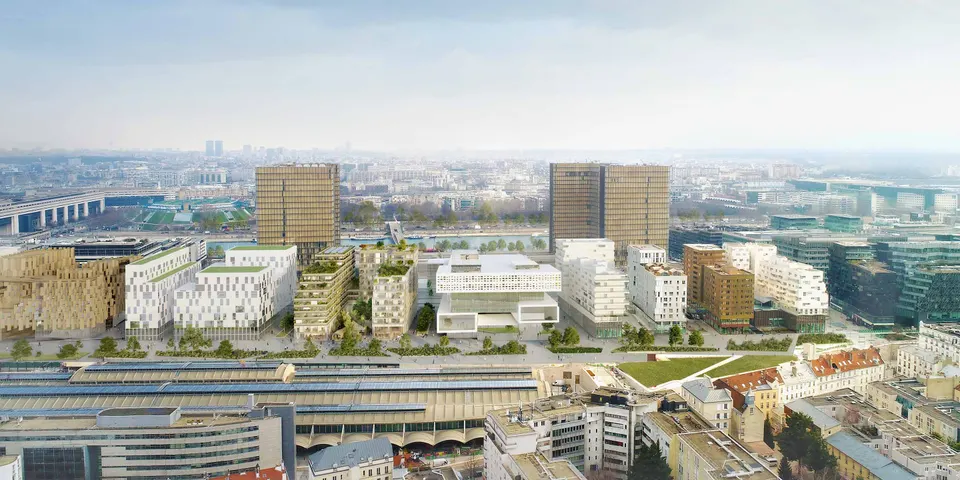
In terms of programme, the project provides 11,600 m2 of housing, combining affordable home ownership and open-market units, together with 2,200 m2 of commercial space linked to health and medtech, on a 2,850 m2 plot.
Architectural composition
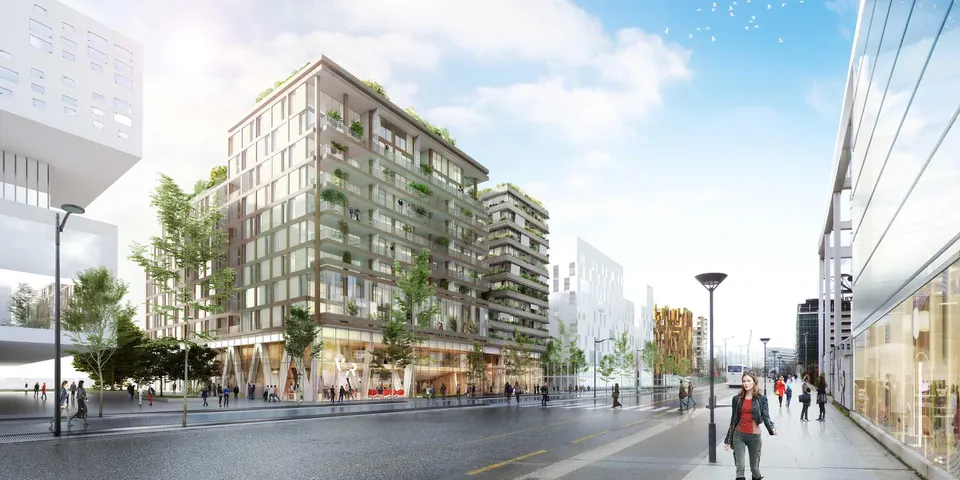
The scheme follows the shape of a U. The U is split at the top on the Avenue de France side, revealing two volumes with slightly different façades. On the south side, facing the open garden, the upper floors are topped by set-back balconies, reducing the apparent mass of the façade opposite Station F, whose height is much lower.
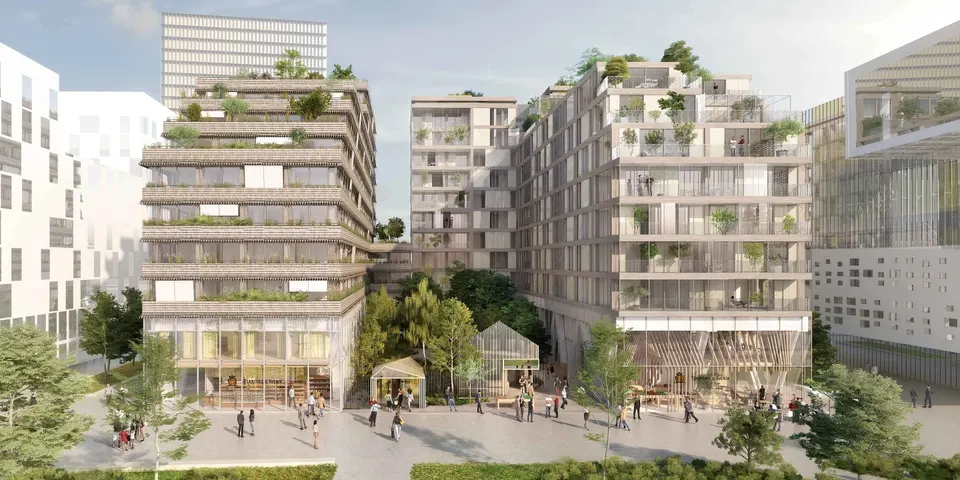
The base of the building houses the project's four facilities, each at a different corner. Besides these, bicycle stores and entrance halls will complete the ground floor. The Mk2 media library benefits from an extension that will house a hub dedicated to virtual reality in healthcare and e-sport. Altarea Cogedim has also programmed an agora, annexed to the Mk2 space, to host conferences and training sessions.
The base is completed by the IPSO Santé medical practice, whose access will allow patients and residents to enjoy a therapeutic garden. Finally, the Webforce3 school, which specialises in teaching web professions with a focus on health, will round off the project's medtech offer. The two-storey base will be finished off with a food market and the bistronomic restaurant Terroirs d'Avenir.
Adaptable homes with shared spaces
Six shared spaces will occupy the upper floors of U-Care. These include a DIY workshop, a gardening workshop, a quiet room (meditation, yoga) and a spare bedroom for guests.
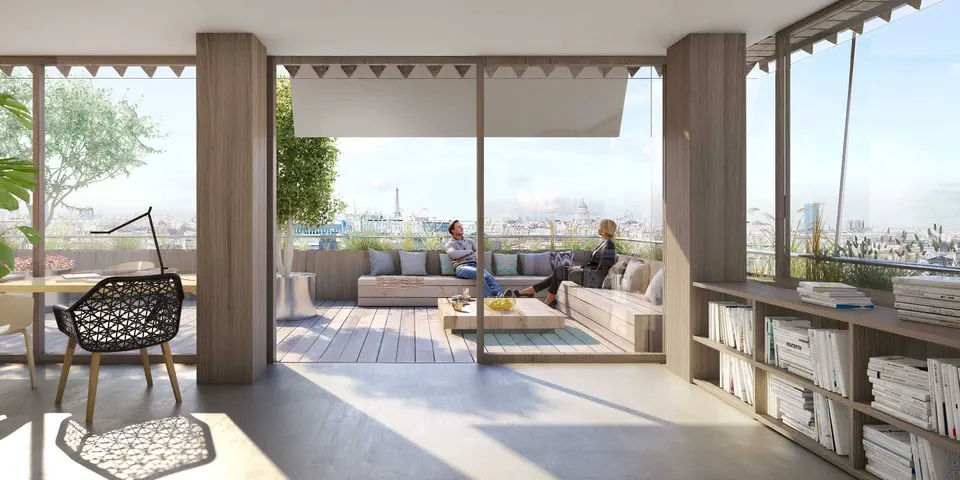
It is worth noting that the larger flats on offer (T5 and T4 types) have been designed so that they can be split into two separate flats: a T3 plus a T2 for the former, and a T3 plus a T1 for the latter. The aim is to design homes for families who can let or sell the unused space once their children have become independent. The furniture will also be custom-designed to make working from home easier.
A bridge building spanning the SNCF tracks
The building is a bridge structure that will span the railway tracks leading to Gare d'Austerlitz. As the image below shows, the U-Care building rests on six large steel lattice girders (Warren trusses). This civil engineering structure, known as the Crash Deck, connects two lines of supports made up of reinforced-concrete head beams. The steel structure will be tied together with precast slabs.
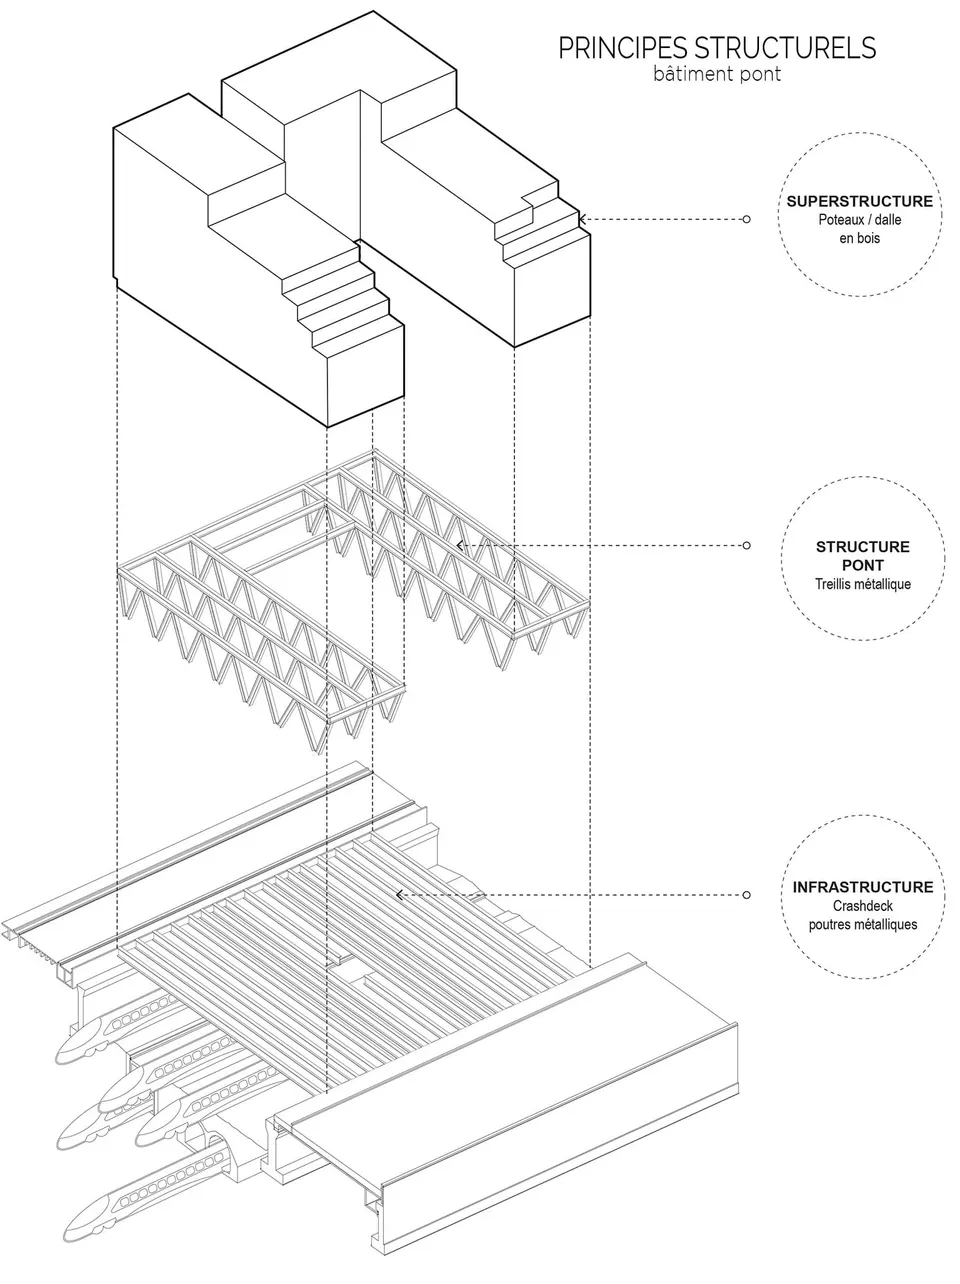
The DVVD architects, questioned by Actuarchi, explain: “Timber offers a major advantage for its structural efficiency, but above all on a site with such demanding spanning constraints, where the building must be as light as possible and use prefabrication as far as possible”. The solid timber structure will be braced by the concrete vertical circulation cores. The load path runs through three lines of columns, two at the edges and one in the centre, giving a span of 7.20 metres. The position of the columns was determined by the steel structure so as to achieve the most vertical load path possible. The timber columns, spaced 3.80 metres apart along the façade, will be linked by steel beams (HEB220 for the primary beams and IPE220 for the secondary beams) that will receive the CLT panels.
Environmental choices
The U-Care project is aiming for several certifications (BEPos+ Eiffinergie 2017, Biodiversity, and 8 stars under NF Habitat HQE). In terms of carbon, U-Care will be rated E+C-, with an initial calculation confirming an E3 energy target.
To be precise, the DVVD architects tell us: “The primary energy balance of 48.90 kWh of primary energy/m²/year is offset by 12.10 kWh of primary energy/m²/year from photovoltaic production. The 50% renewable energy share in the CPCU network is taken into account. Specific consumption items, established according to reference values, are added to this, for a total of 77.19 kWh of primary energy/m²/year. The resulting overall consumption is 102.59 kWh of primary energy/m²/year, which is 4.2 kWh of primary energy/m²/year below the maximum BEPOS,max,3 value of 106.79 kWh of primary energy/m²/year”.
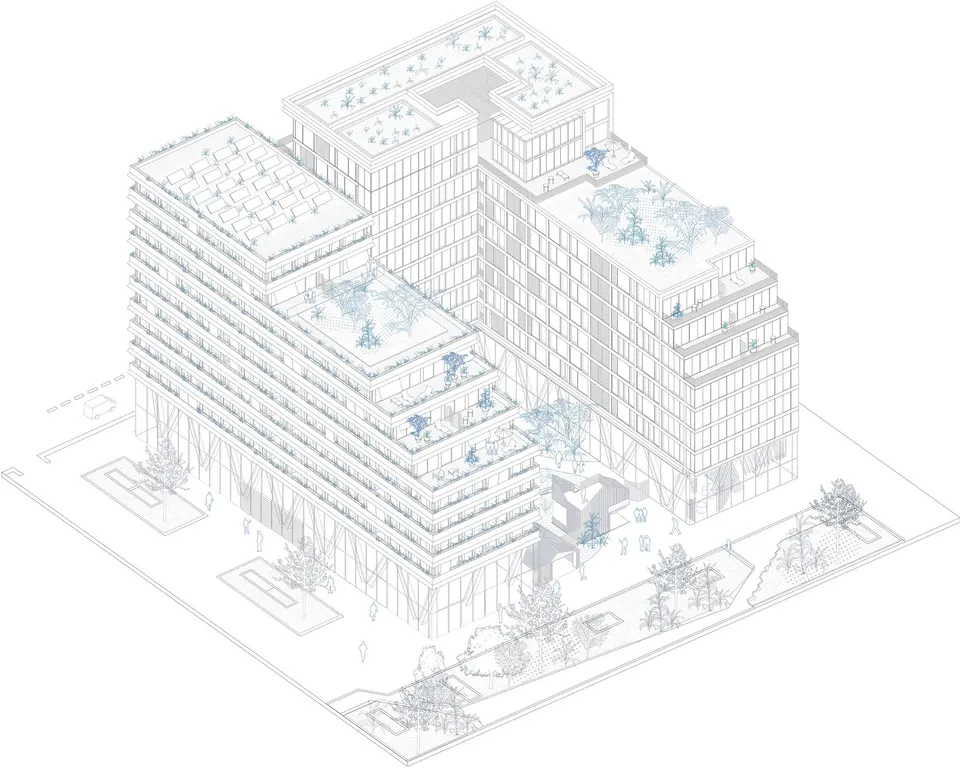
On the building services side, 300 m2 of photovoltaic panels will be installed on the roof, and the building will be connected to the district heating network. Heat from grey water will be recovered through a heat pump. Finally, as regards insulation, the timber structure is filled with insulation, which will be supplemented by an added insulation layer.
A response to society's aspiration to well-being
Today, fitness clubs are multiplying, organic brands are going mainstream with established high-street retailers such as Carrefour, and wearables like Withings or the Apple Watch keep on selling. Society's aspiration to live better and eat better is also reflected in the desire for better housing, which implies that property players must build better. The U-Care project sets out to be a response to this new societal challenge.
“We thank SEMAPA for the trust it has placed in our Group, and we are honoured to put forward a project that will extend the urban success of the Tolbiac-Chevaleret district. In the spirit of ‘Réinventer Paris’, we have brought together a multidisciplinary team, rich in diverse expertise, to meet the technical and innovative challenge that is specific to U-CARE. The Urban Care method helped us to give meaning to the 23 programmatic, architectural and technical innovations of U-CARE. These innovations, and the synergies that arise from them, form the crucible from which a human-scale city can emerge, open to its territories, their ecosystems and their inhabitants” says Laurence Beardsley, Chair of Cogedim Paris Métropole.
Gallery
7 images- © Yam Studio
- © DVA, DVVD