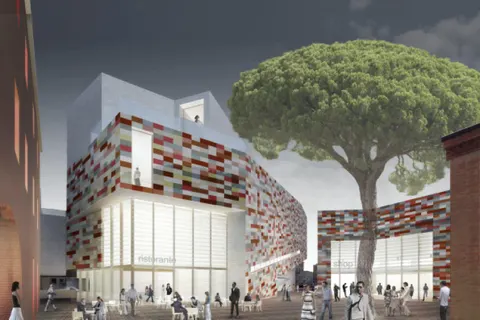
The Museum Brandhorst in Munich by Sauerbruch & Hutton
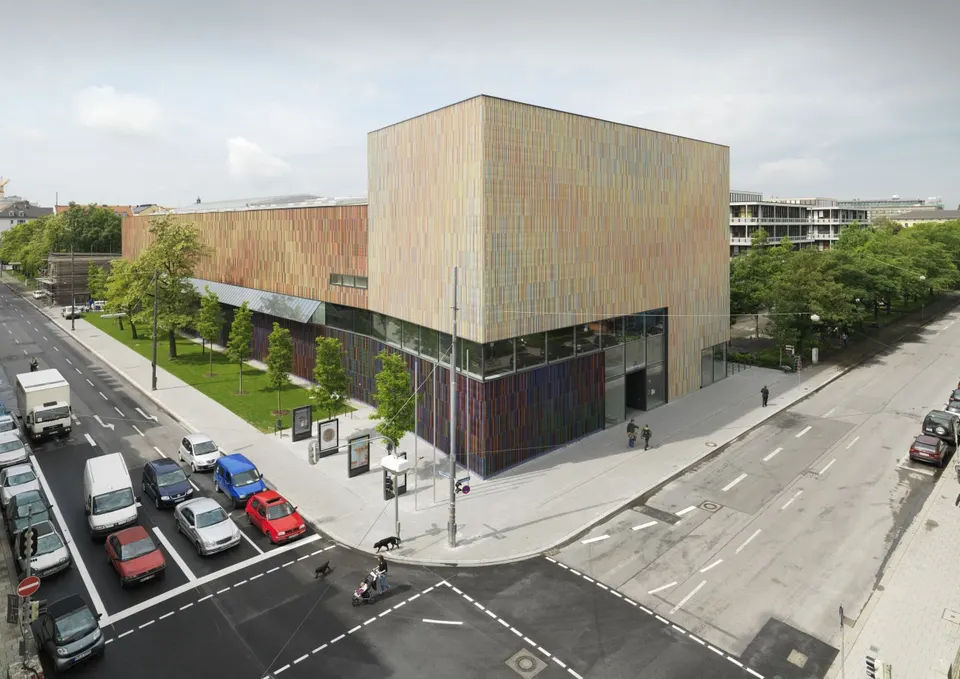
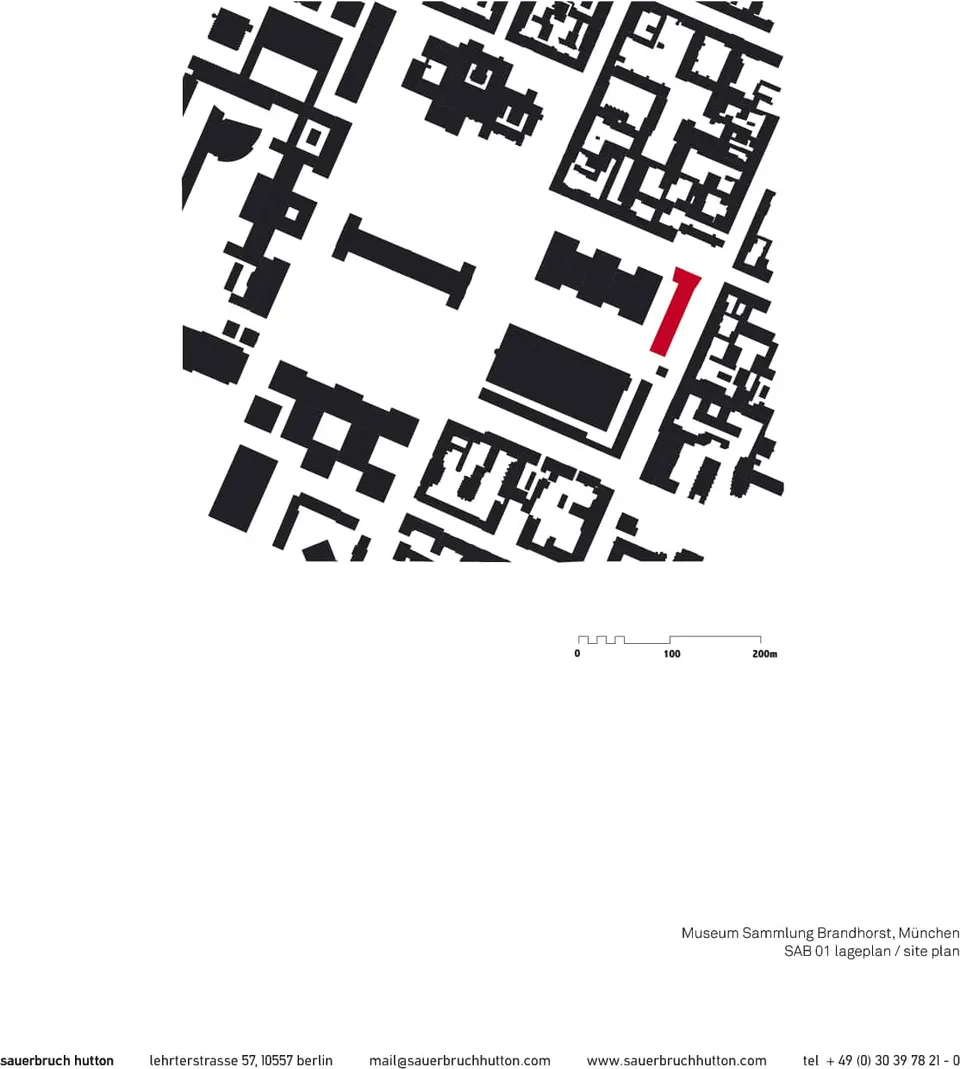
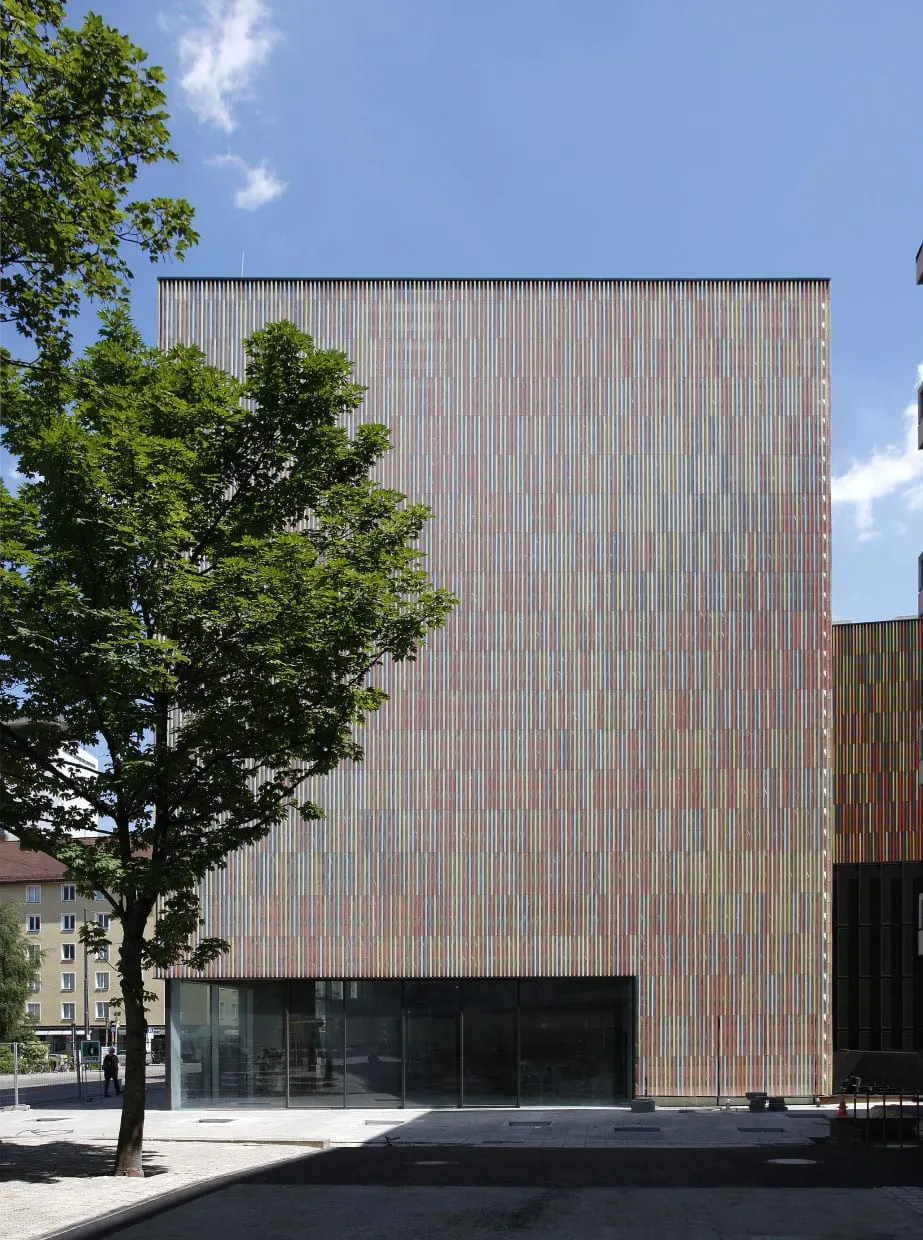
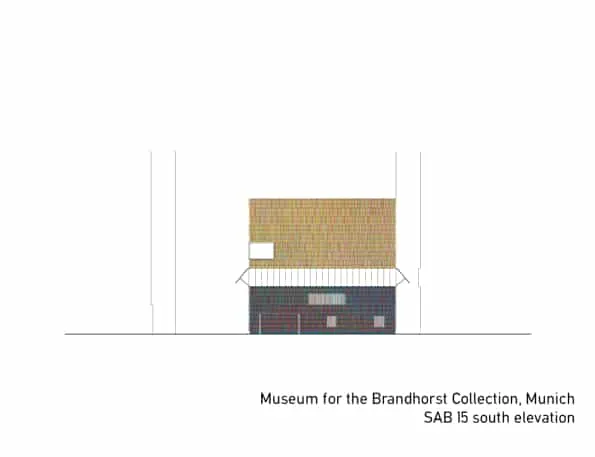
The Museum Brandhorst stands on Türkenstrasse in Munich's Maxvorstadt district. Designed by the practice Sauerbruch & Hutton, the museum has been open since May 2009. The district, largely destroyed during the Second World War, is now home to several museums. The building is set back eight metres from the street, leaving room for a lawn planted with trees, while its corner rises to almost 17 metres, matching the height of the neighbouring building. By placing the building on the street corner, the architects have created a symmetry, since the Pinakothek der Moderne stands on the corner of the next junction.
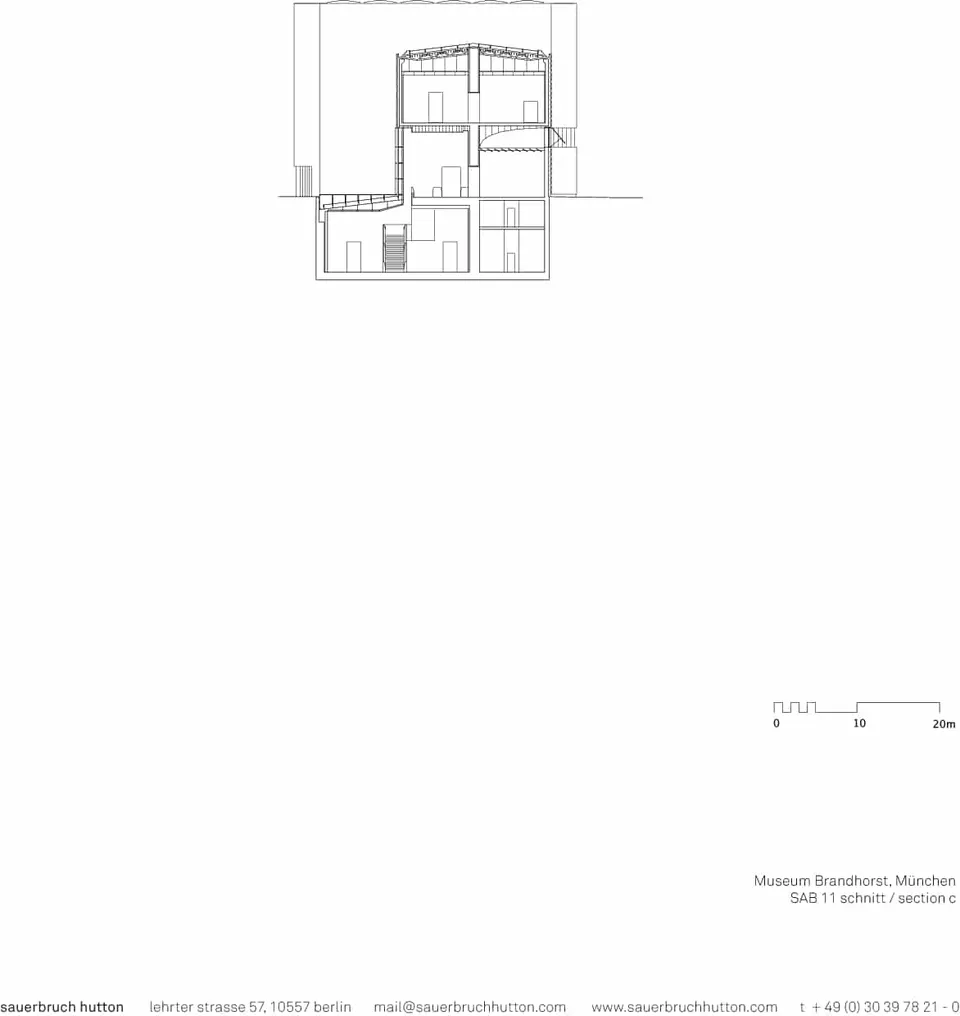
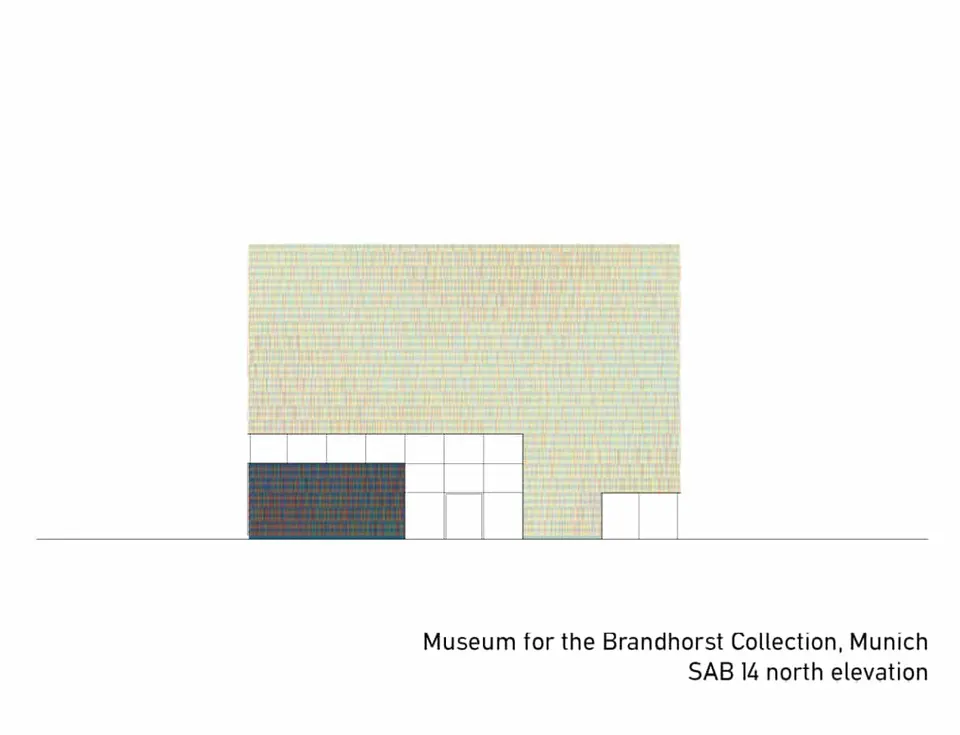
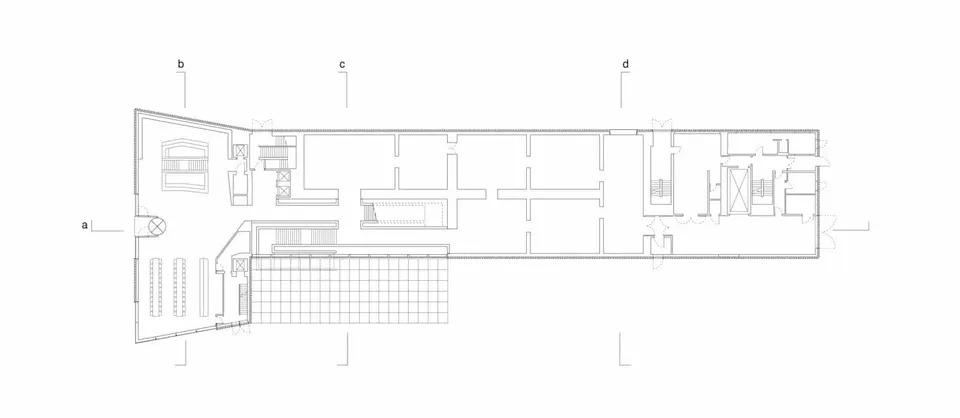
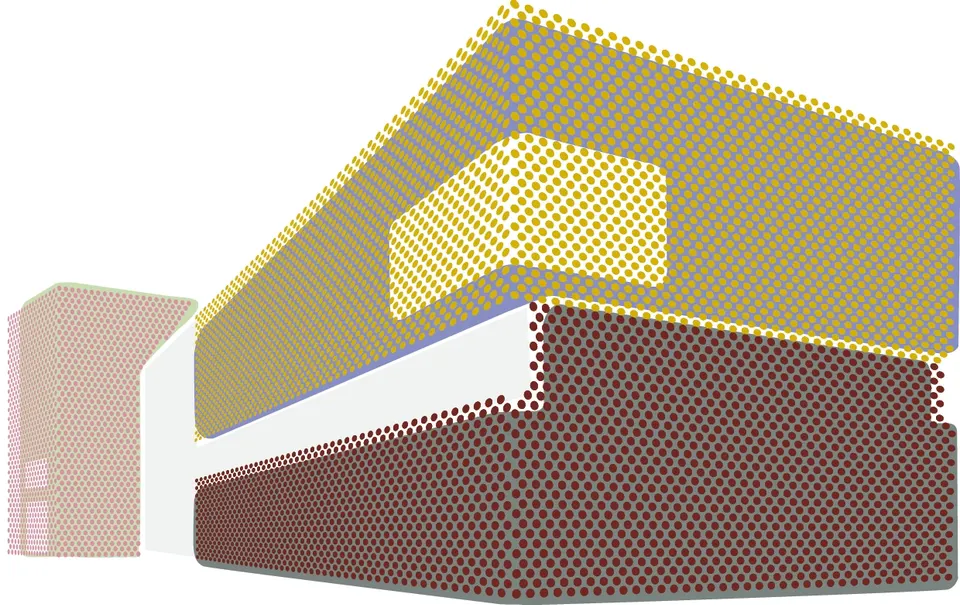
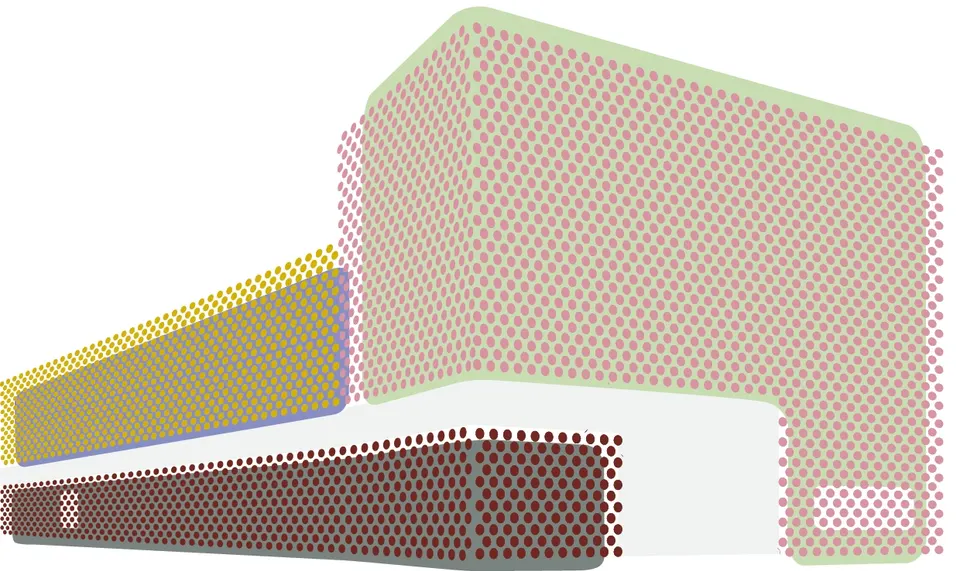
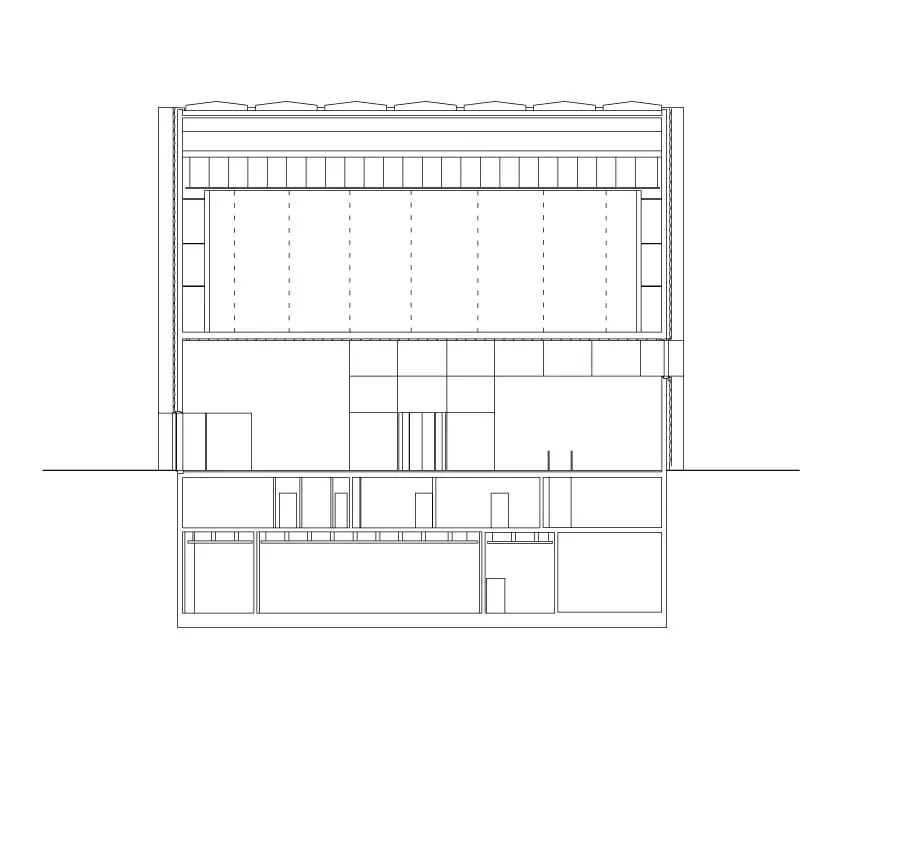
From the outside, the building reads as two levels, thanks to a band of glass running around the whole structure. The gallery volumes are generous, with ceilings 9 metres high. The building also extends below ground, with a level 13 metres down. The administration is located on the south side.
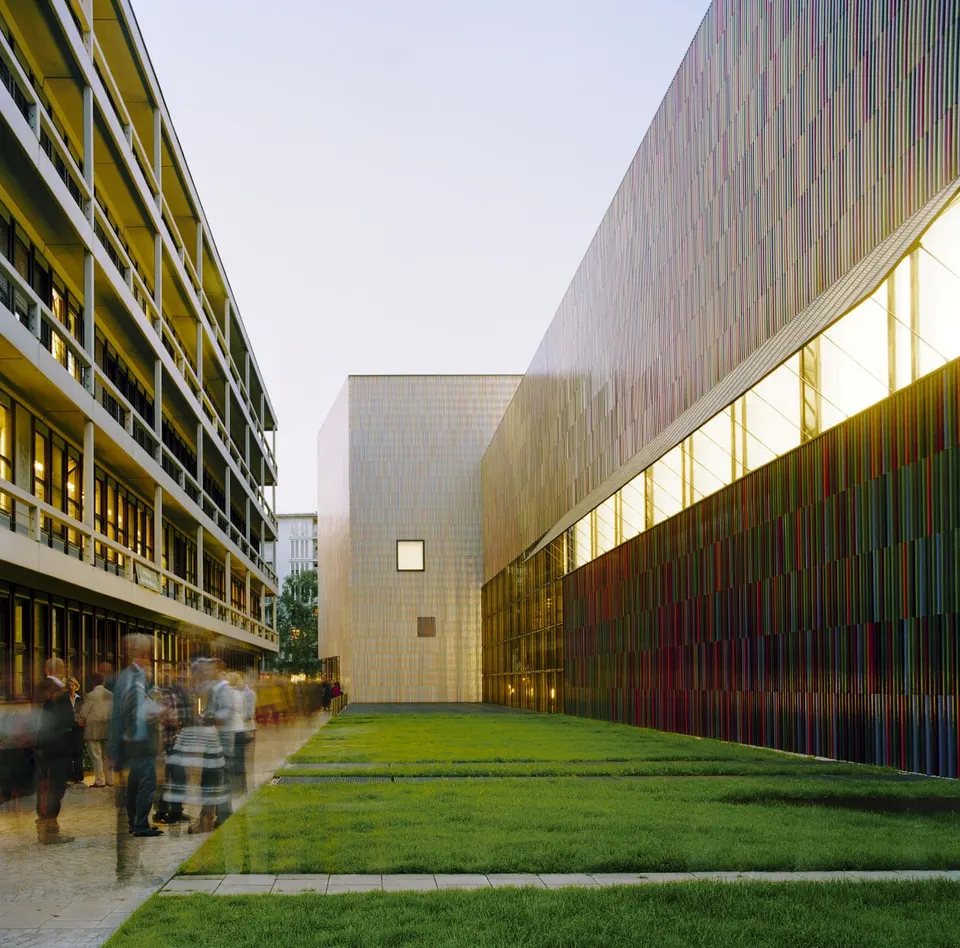
On the ground floor, the exhibition rooms are simple in form, between 55 and 100 m², with a hanging height of 5.50 metres. The ceilings are covered with fabric louvres that soften and diffuse the light. The transverse gallery, meanwhile, is lit by a large window on one side, creating a visual link with the street; it is intended for sculpture and three-dimensional work.
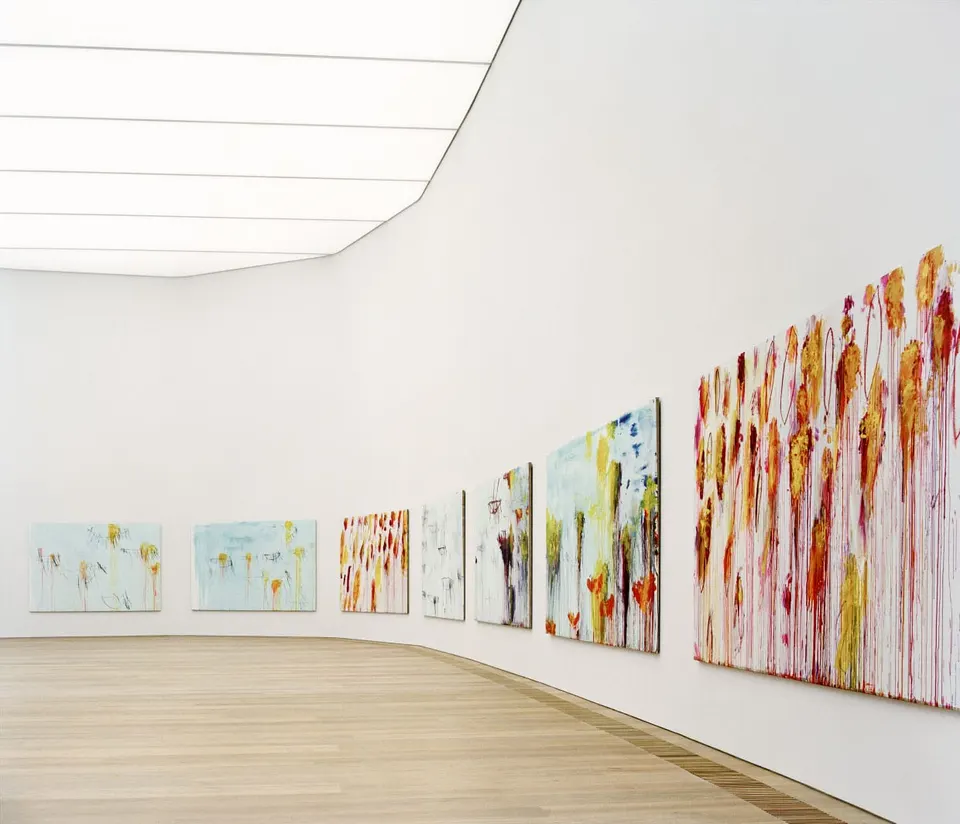
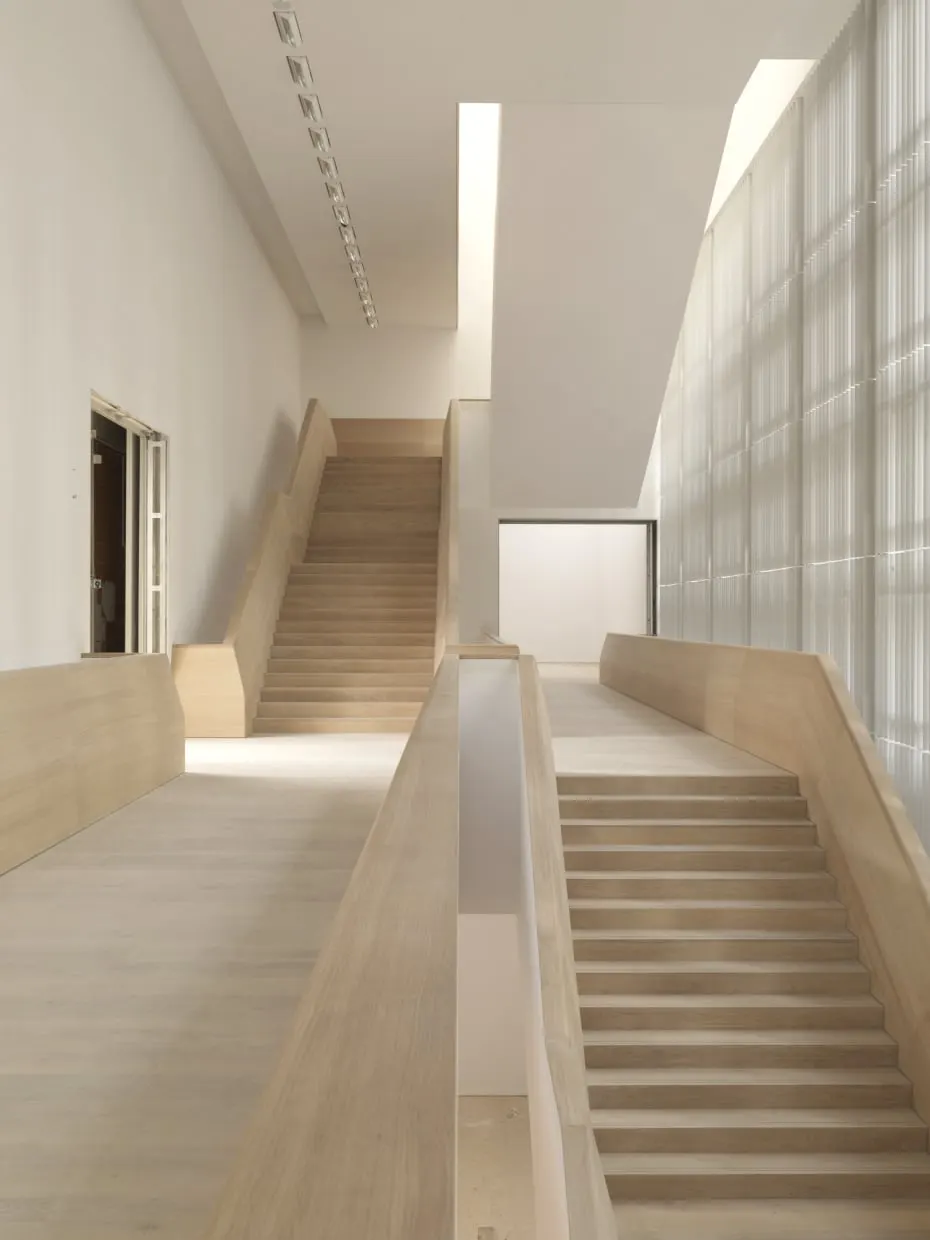
Six small galleries of 65 m² are housed on the lower ground floor, reached by a staircase that crosses a 460 m² patio. The museum also has a multimedia room, a genuine 240 m² black box. The top level offers a 450 m² space with a curved wall, currently hung with twelve large paintings. This level has a translucent ceiling from which works can be suspended.
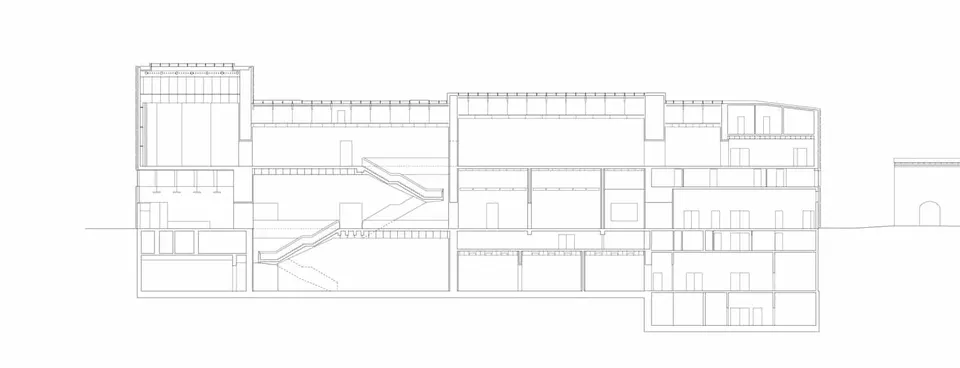
The floors of the building are finished in Danish oak, and the walls are painted white. This provides an unobtrusive backdrop for the works. Calculations have shown that daylight meets 50 to 75% of the lighting needed during the museum's opening hours, which helps to cut lighting costs.
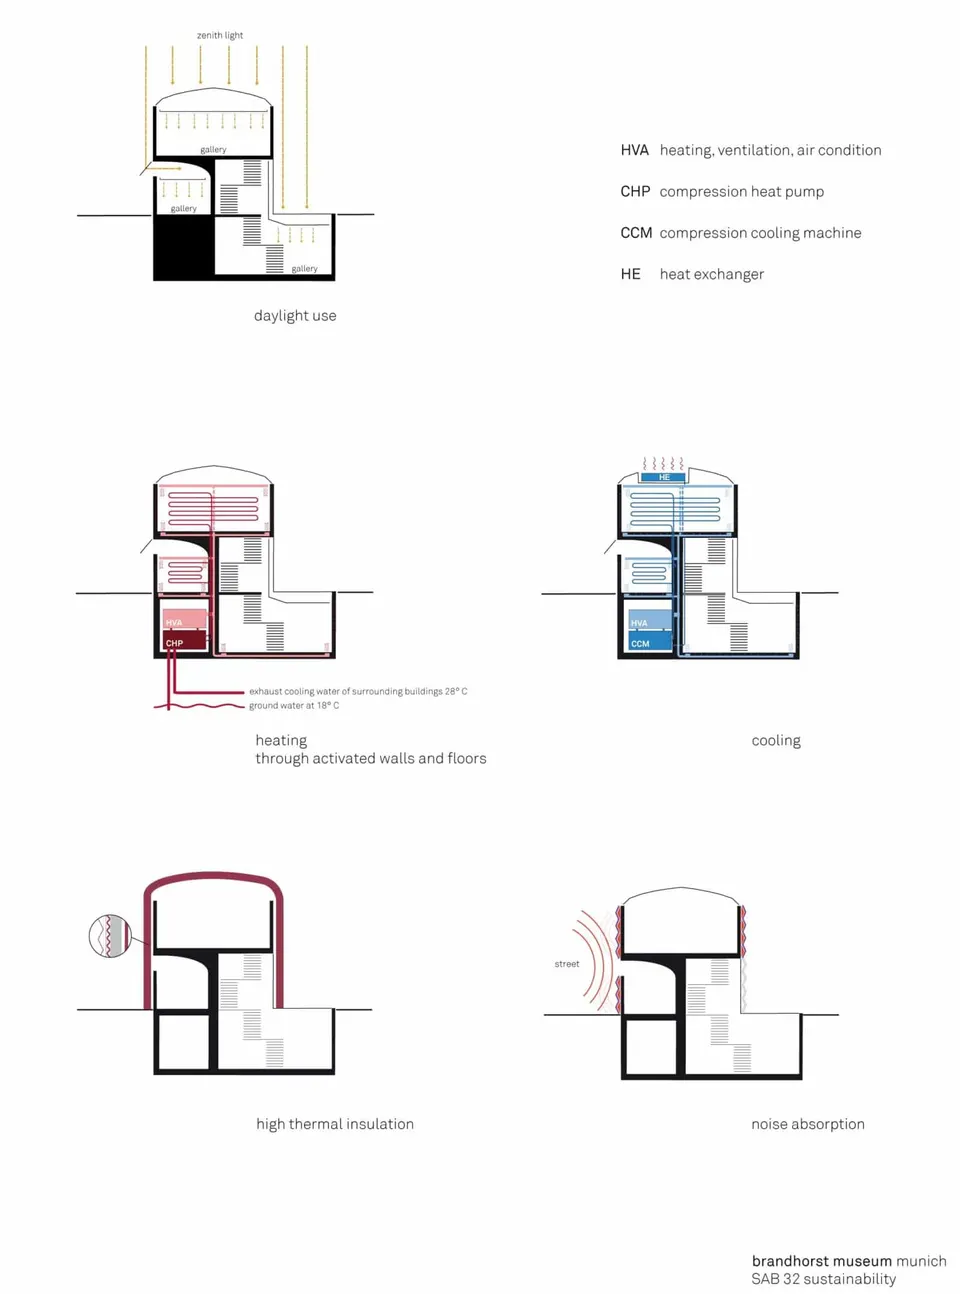
An ingenious system based on the heat pump principle heats the building through the floors and walls. It draws on groundwater, so it not only uses a renewable energy source but also helps to restore a thermal balance at this location.
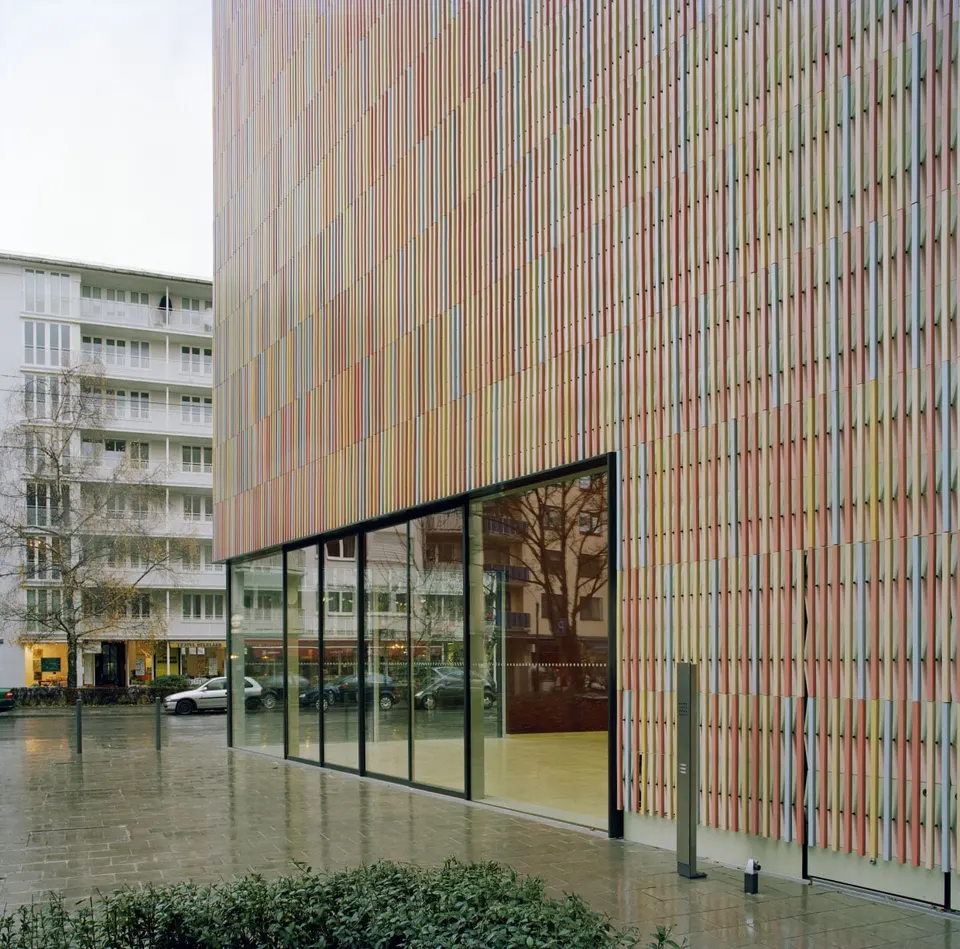
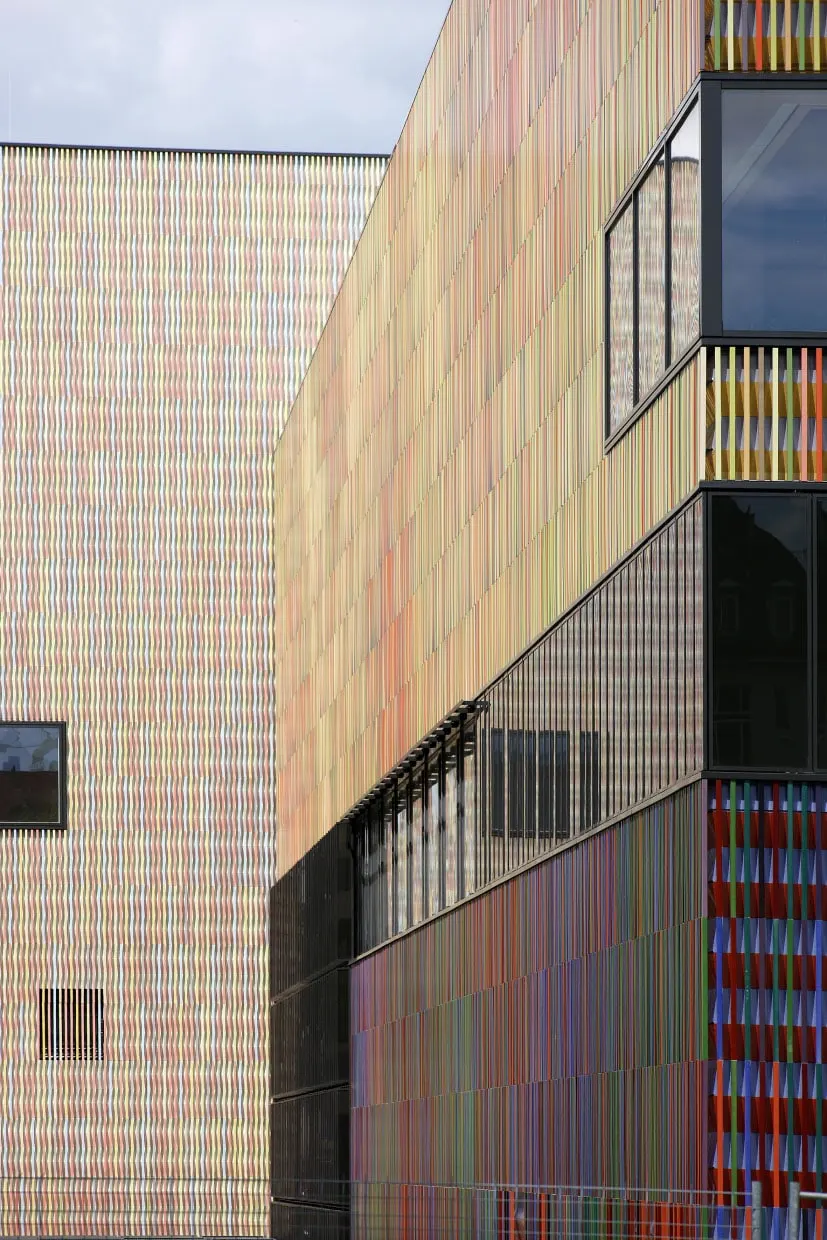
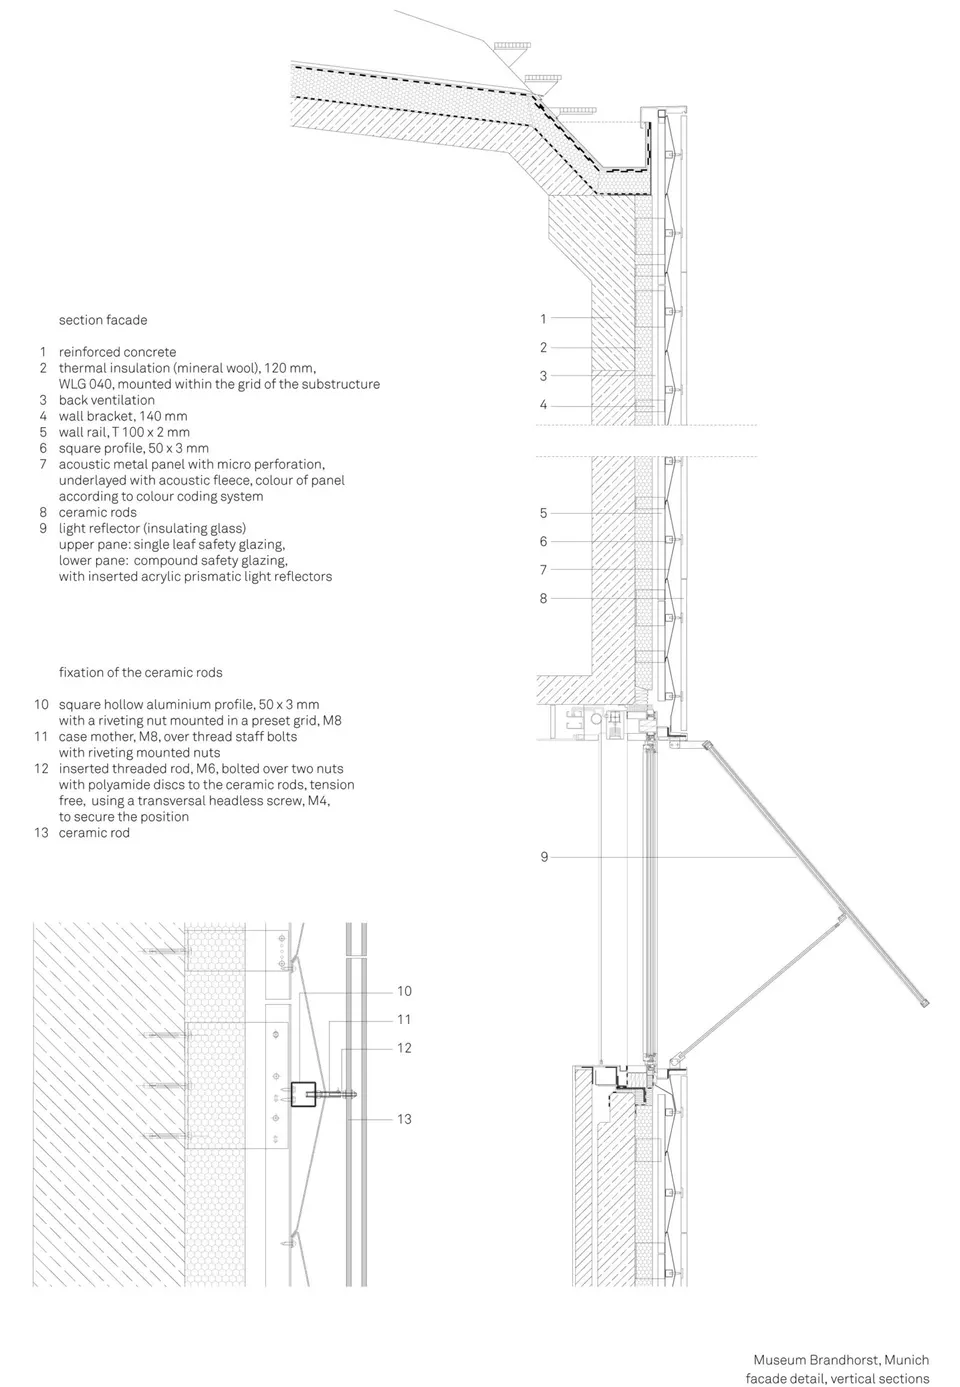
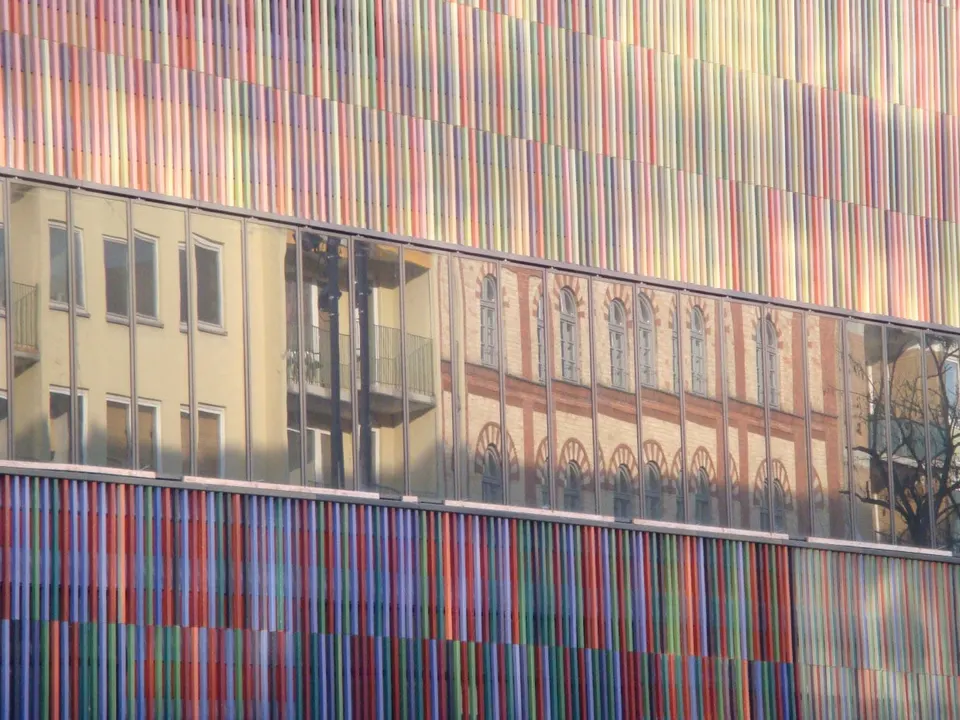
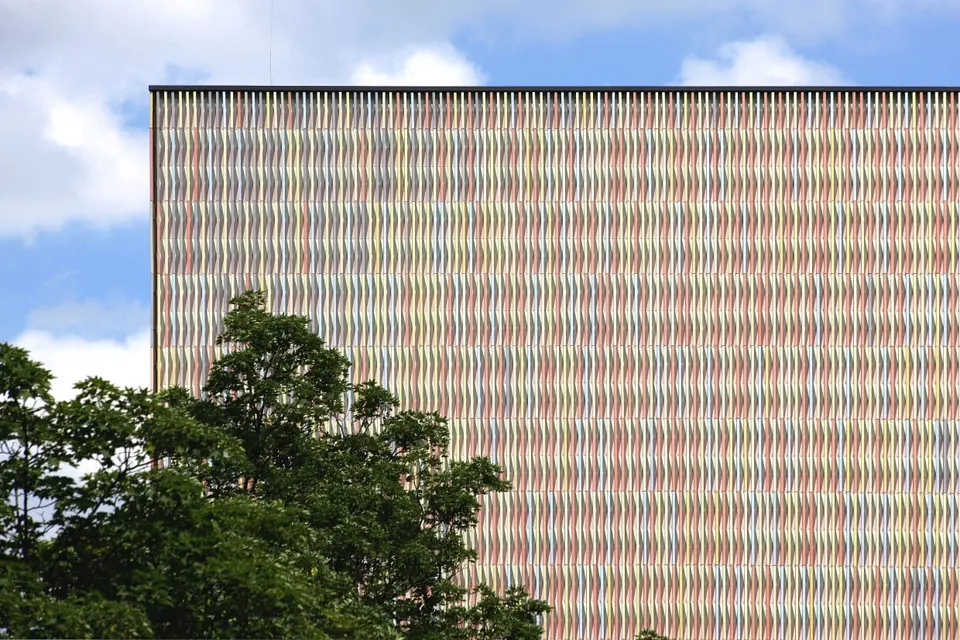
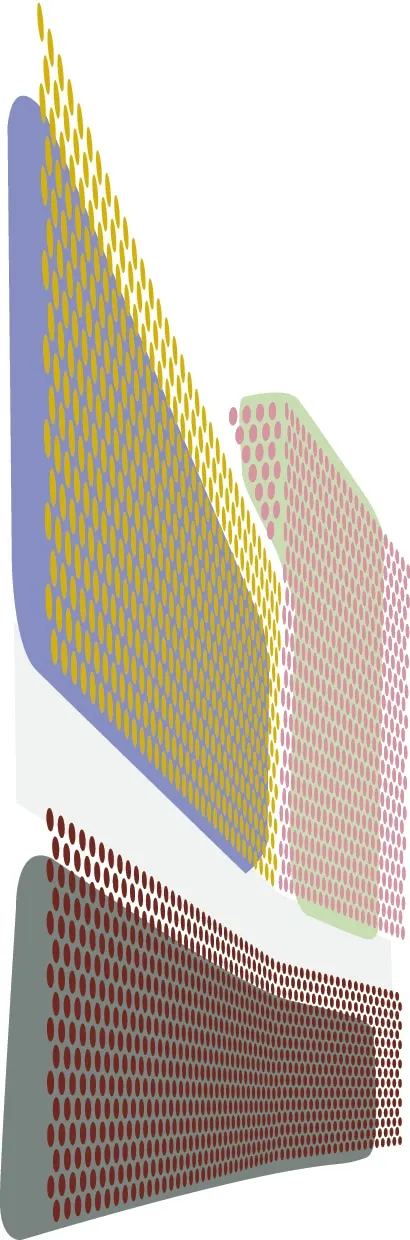
The architects have created ideal conditions for displaying art; all that remained was to find a way of catching the passer-by's eye, and the treatment of the façade does just that. In front of coloured panels that absorb traffic noise, 36,000 ceramic tubes, 4 cm in diameter and in 23 colours, animate the façade. They produce colour variations that shift with the observer's viewpoint, and also leave passers-by wondering about the arrangement of the building.
Now we shall have to wait and see how these coloured ceramic tiles weather over time.
Gallery
22 images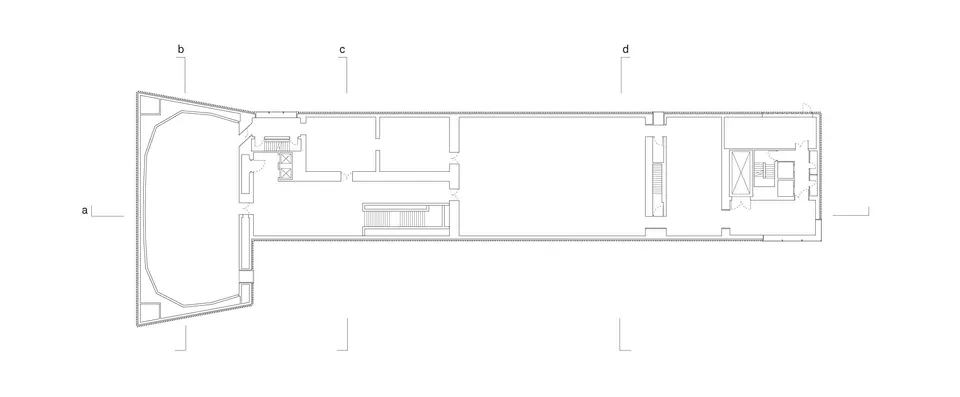
- © Haydar Koyupinar
- © Annette Kisling
- © Andréas Lechtape Fotografie
- © Sauerbruch & Hutton
Also available in FrançaisDeutsch