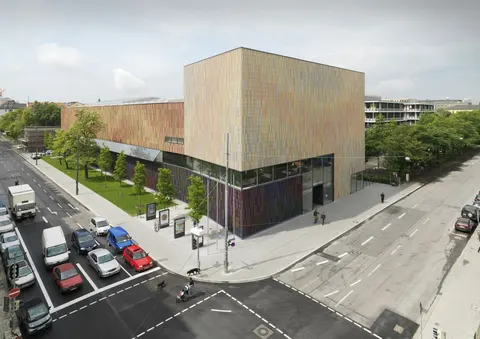
M9 Museum in Venice by Sauerbruch Hutton
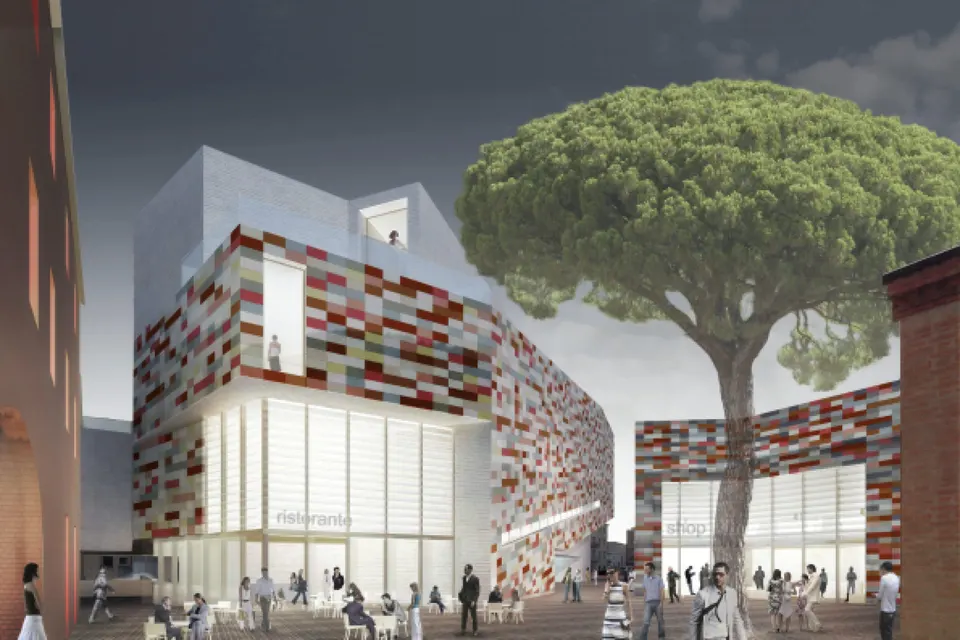
Won two weeks ago by the German practice Sauerbruch Hutton, the new museum in Mestre, Venice, redraws its neighbourhood through its strong character.
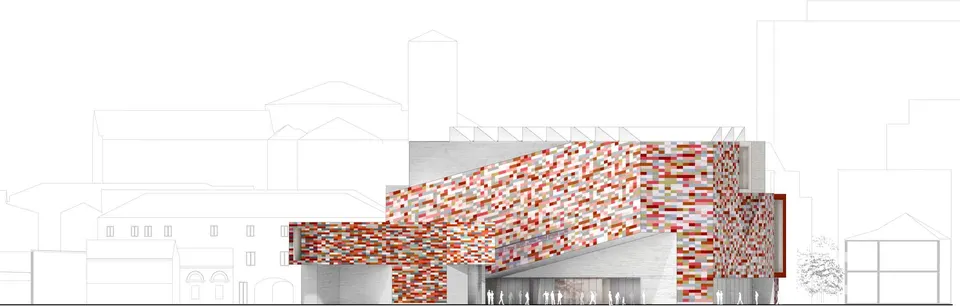
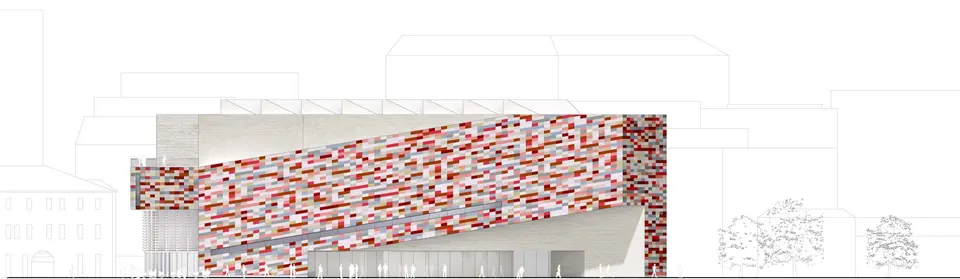
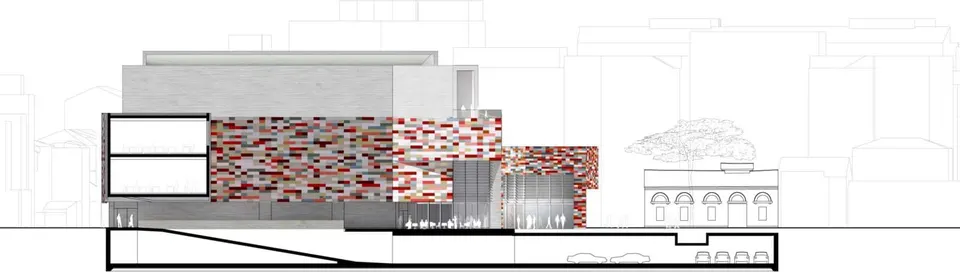
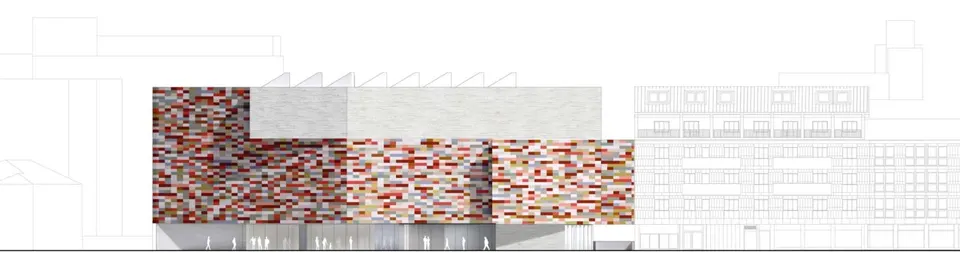
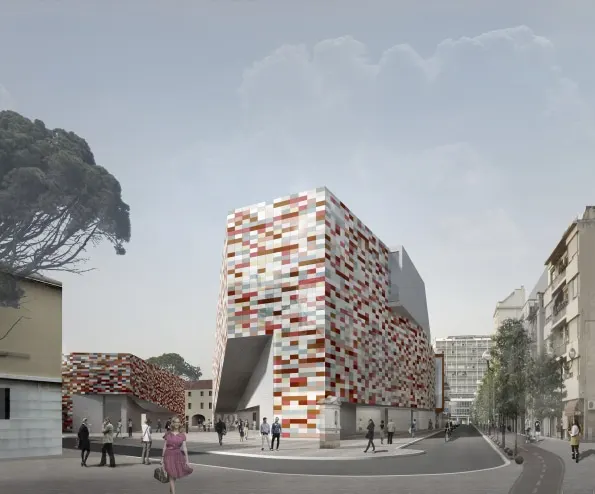
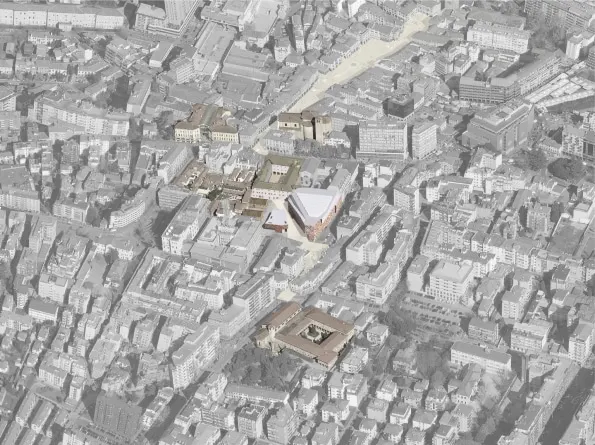
The project sits seamlessly within its original setting, its massing respecting that of its neighbours. The building stands out through the museum's façade, which acts like a catalyst, generating another town centre without ever forgetting the existing context.
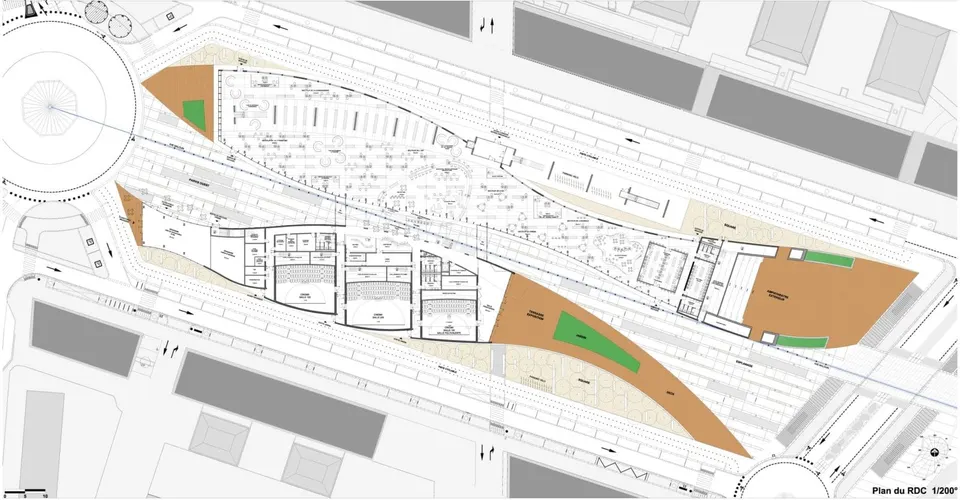
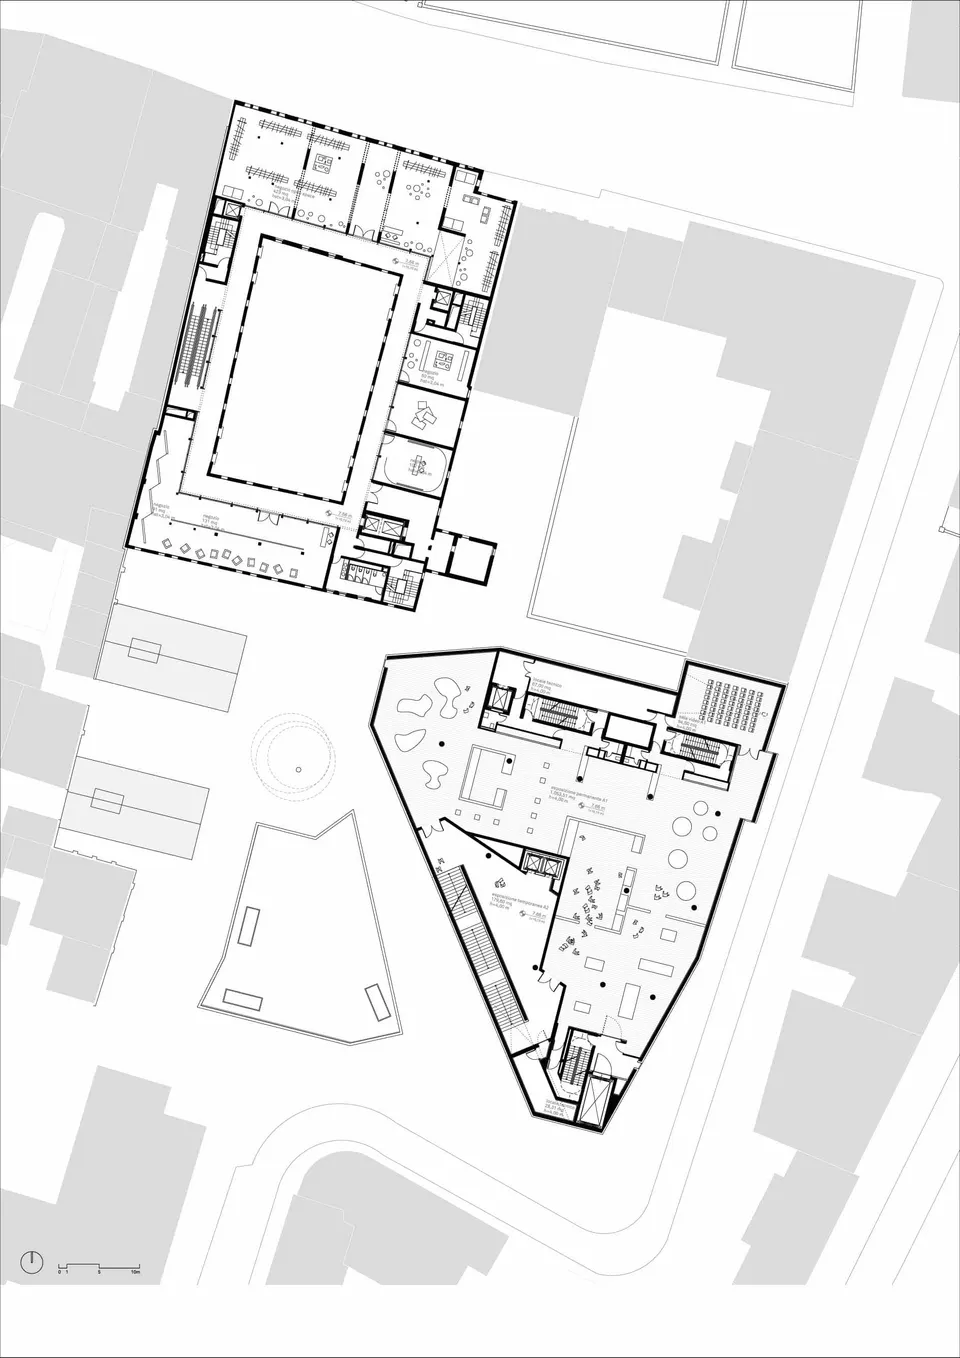
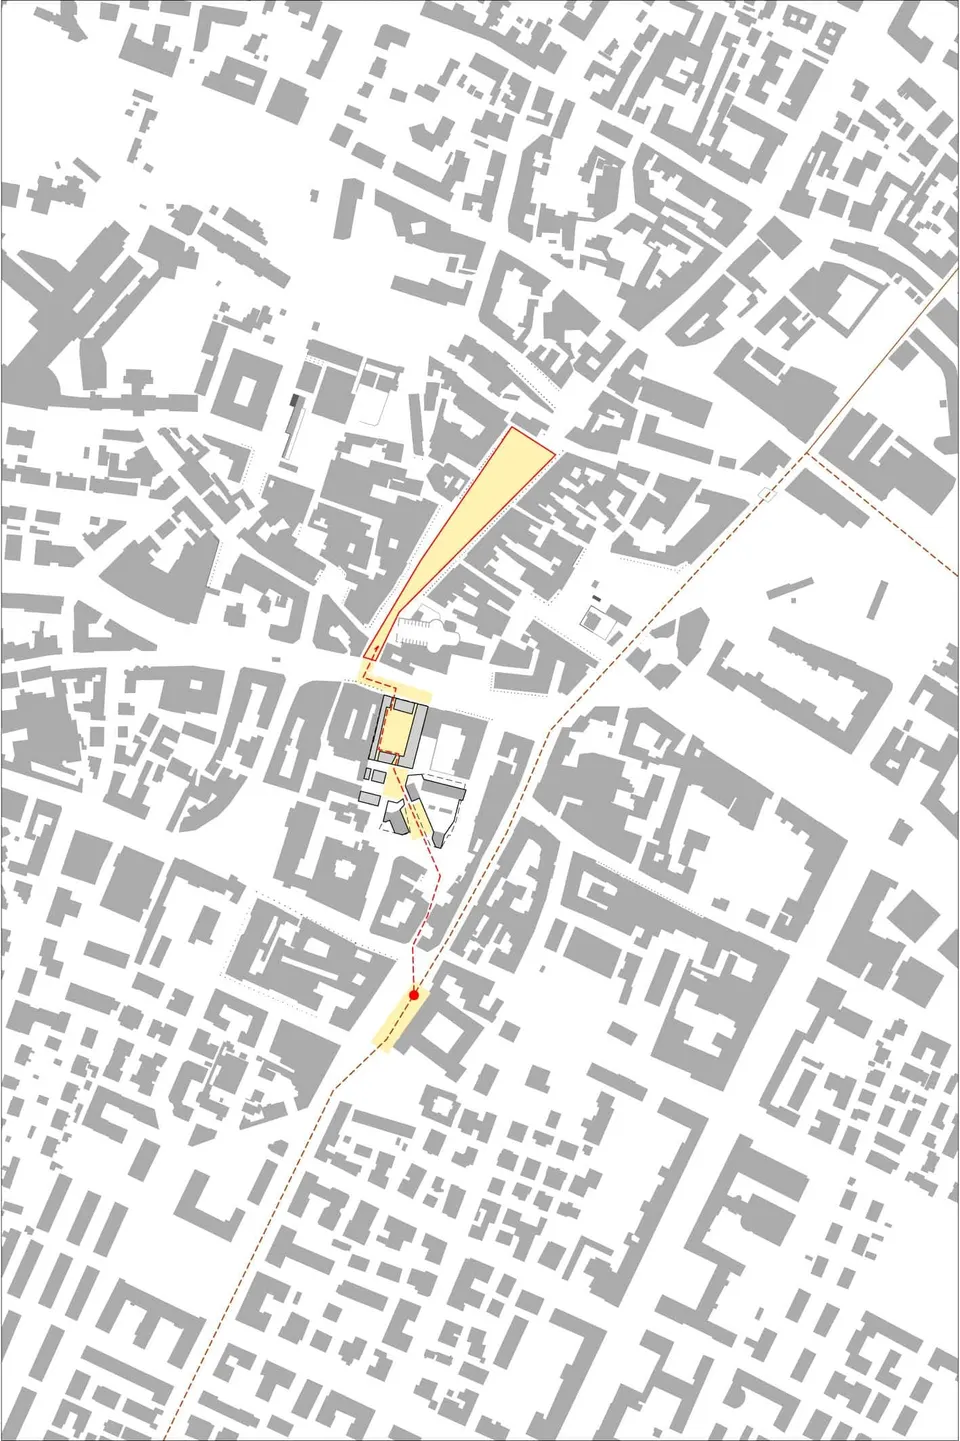
To create a pedestrian link between Piazza Ferretto and Via Cappuccina through the former barracks, the scheme proposes a diagonal route running past the museum and its square, inviting passers-by to continue their visit inside.
This decision, taken at the very start of the design process, led to the second building being split into two triangular blocks.
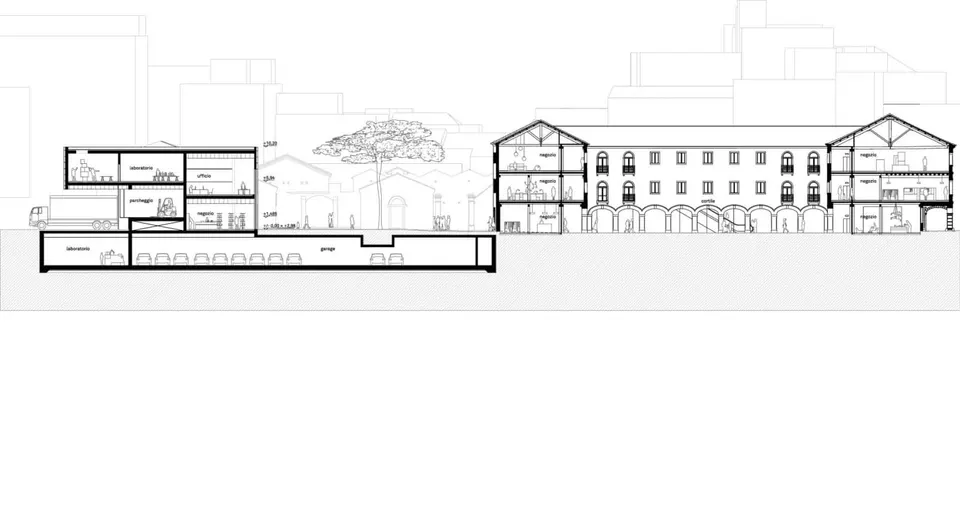
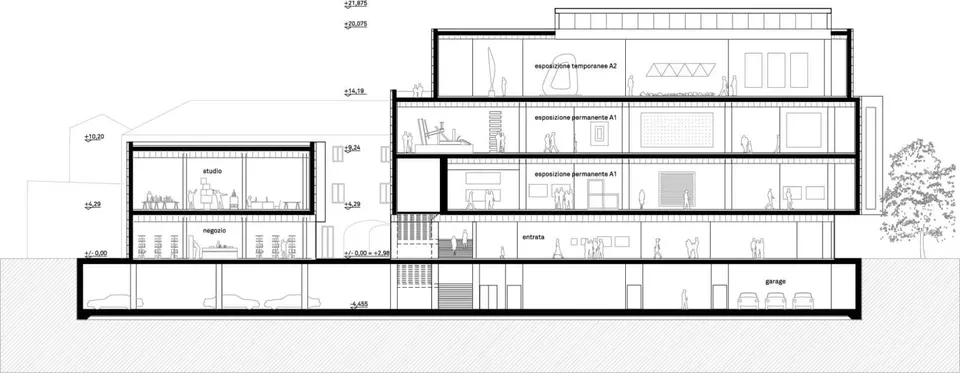
The project includes the refurbishment of the former barracks. These will be converted into retail units, with all the shop entrances facing the centre of the courtyard.
The external openings will serve as shop windows, an arrangement intended to enliven the cloister. The entrance to the building is aligned with the new route and also opens onto the square towards which the other entrances face.
The western part of the site, where two stables once stood, will also be converted into retail space. The visitor's attention will be drawn by the angularity of the two new elements, so the organisation of the building and its entrances will be quickly understood.
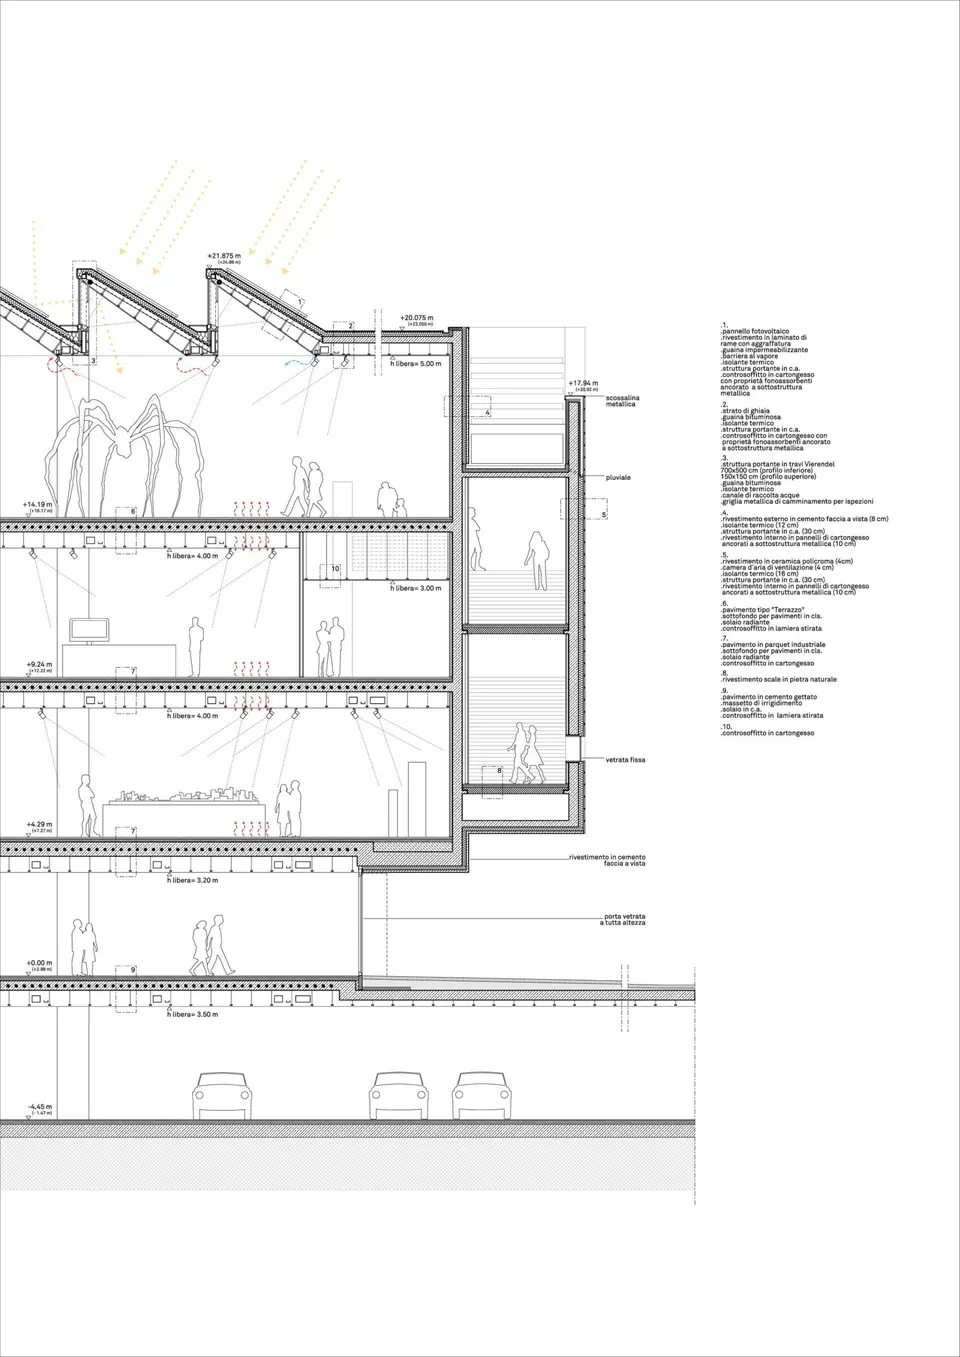
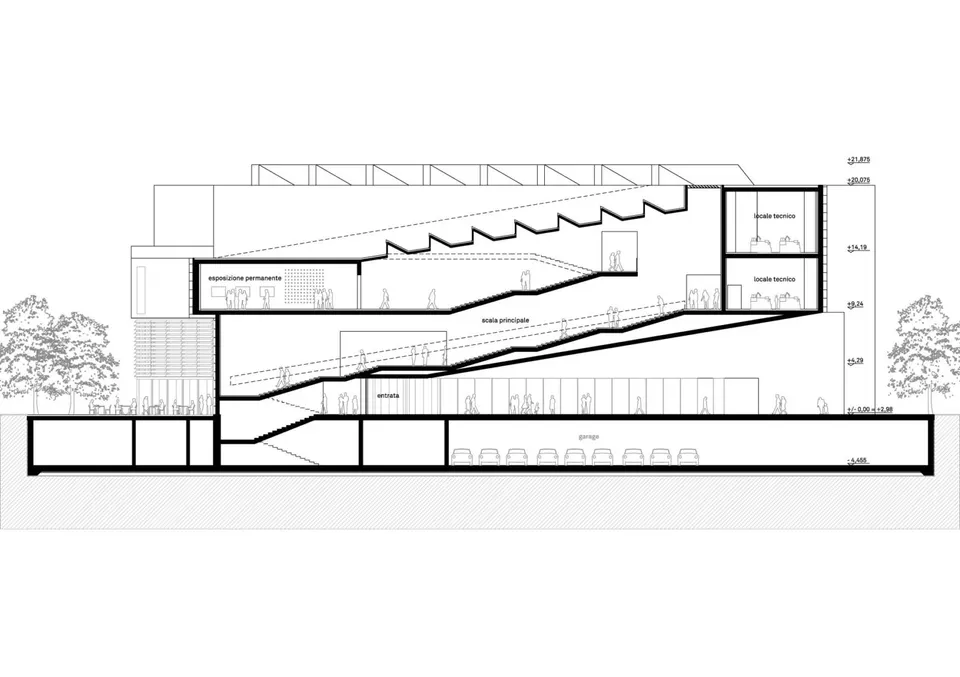
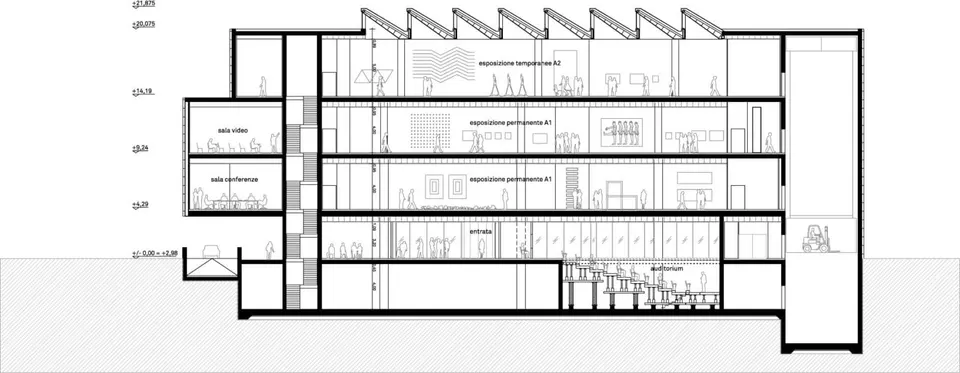
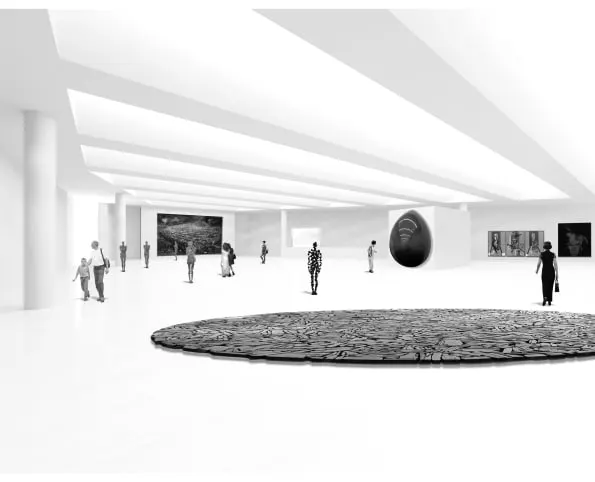
The larger building will house the museum's exhibitions, with "black boxes" of 1,250 m² per floor on the first two levels. The visit is organised around a 50-metre-long staircase in four flights. The exhibition space is designed on a 9 x 12 metre grid, which can be subdivided into 9 x 6 metres.
The building is recognisable by its polychrome ceramic cladding. The entrance and the alcoves are in concrete, a material also found in the upper part of the structure.
The form of the building results from several criteria: the creation of the new route, the three-dimensional integration of the building into its context, the accessibility of every component of the brief, and the layout of the ground-floor areas. The museum's appearance is intended to interpret the artistic legacy of the 20th century.
About the practice
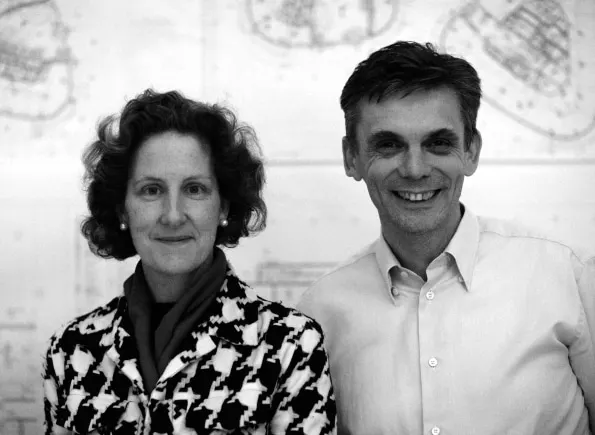
Founded in 1989, the practice is now led by the founding duo Matthias Sauerbruch and Louisa Hutton, together with Juan Lucas Young. It currently employs 80 people of 12 different nationalities and works in several European countries. Based in Berlin, the practice has been the subject of numerous publications and awards, including the Erich Schelling Prize for Architecture in 1998 and the Fritz Schumacher Prize for Architecture in 2003.
Gallery
18 images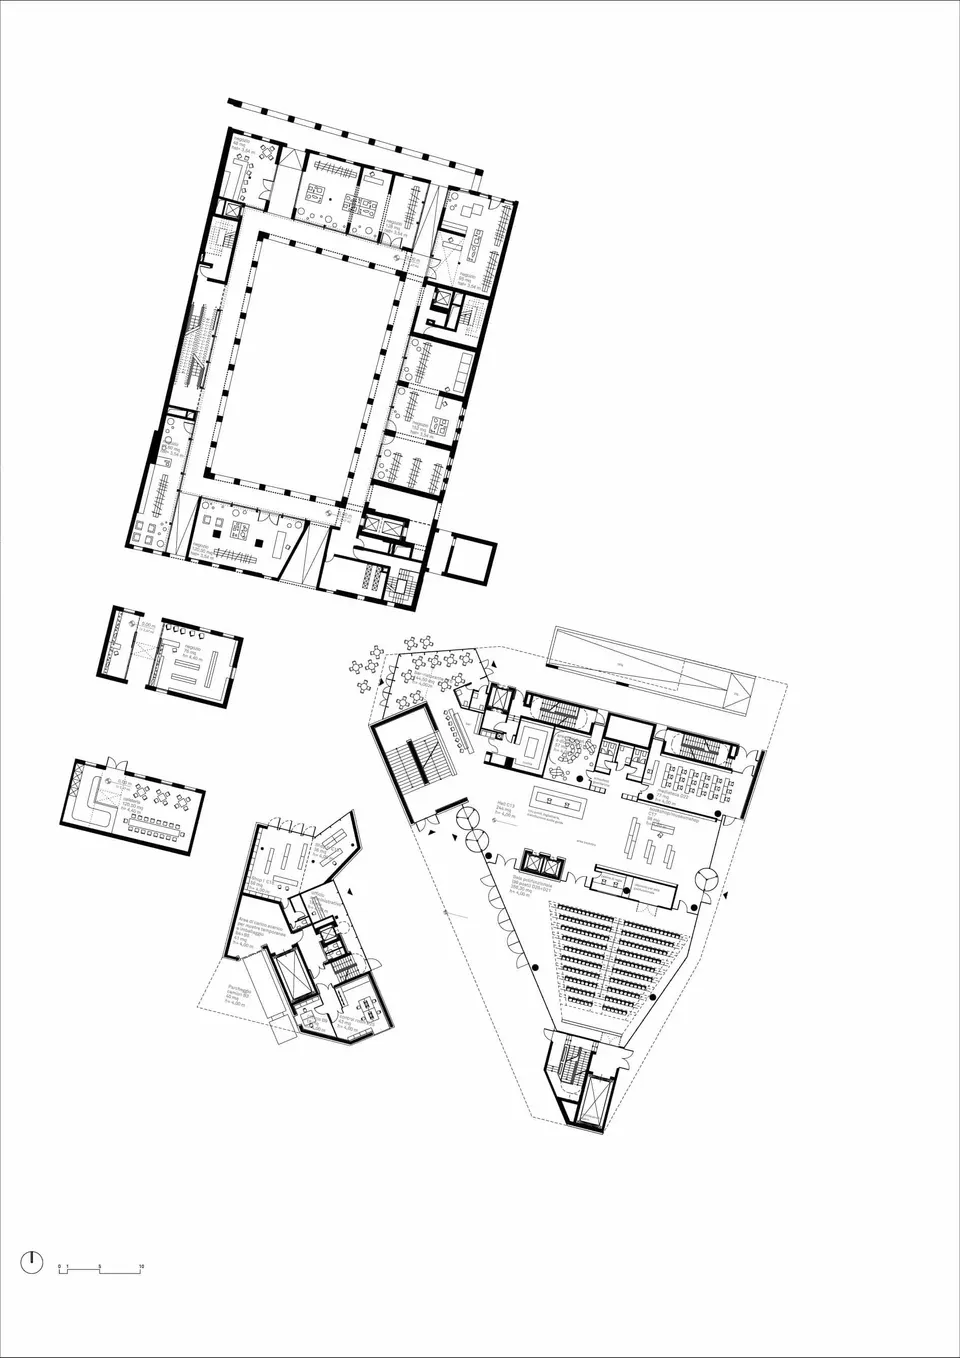
- © Sauerbruch Hutton
- © Sauerbruch Hutton (Matthias Sauerbruch et Louisa Hutton)
Also available in FrançaisDeutsch