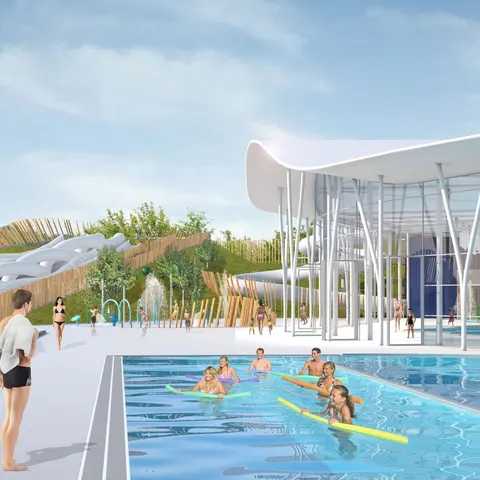
Taverny aquatic centre by Jacques Rougerie Architecte
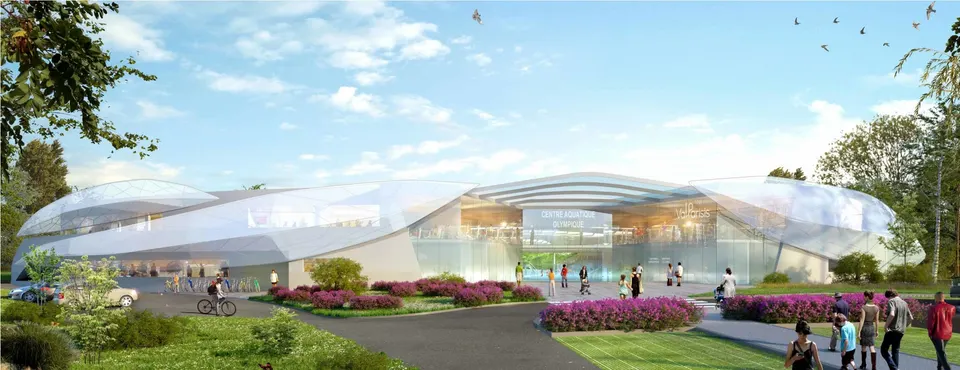
Jacques Rougerie Architecte will deliver the new Olympic-standard intercommunal aquatic centre in Taverny in June 2023. Rooted in a biomimetic approach, the project covers 8,300 m² and has a budget of €38 million.
The new intercommunal Olympic aquatic centre straddles the municipalities of Taverny and Saint-Leu-la-Forêt, next to the Auchan Taverny shopping centre and the Jean Pierre Le Coadic stadium. Close to the motorway, the project benefits from a large wooded area adjoining the plot, which will be given footpaths.
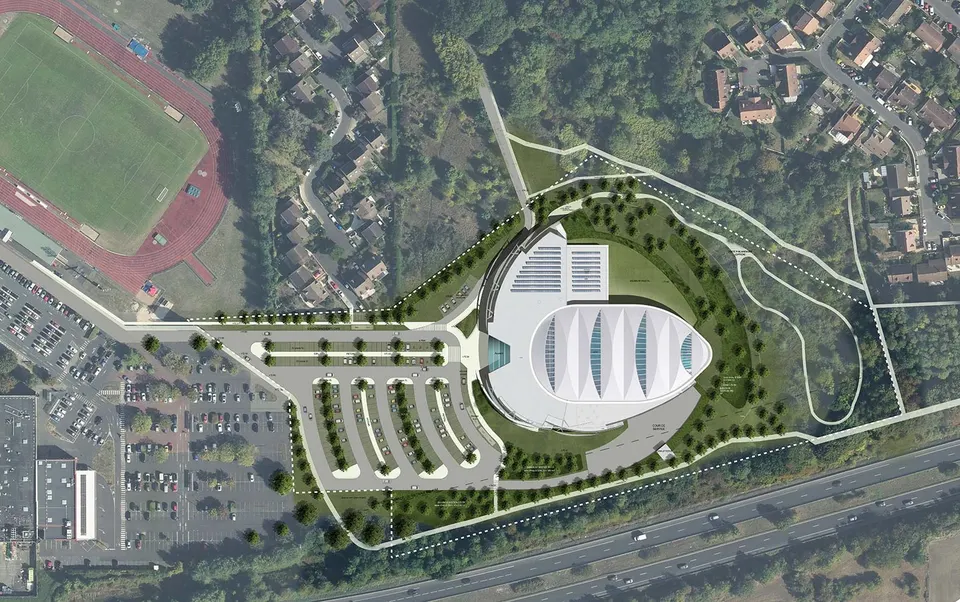
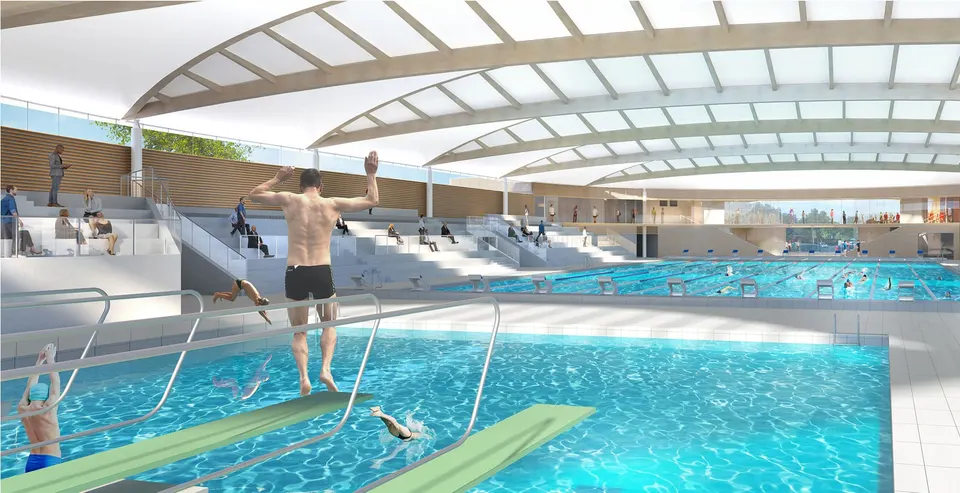
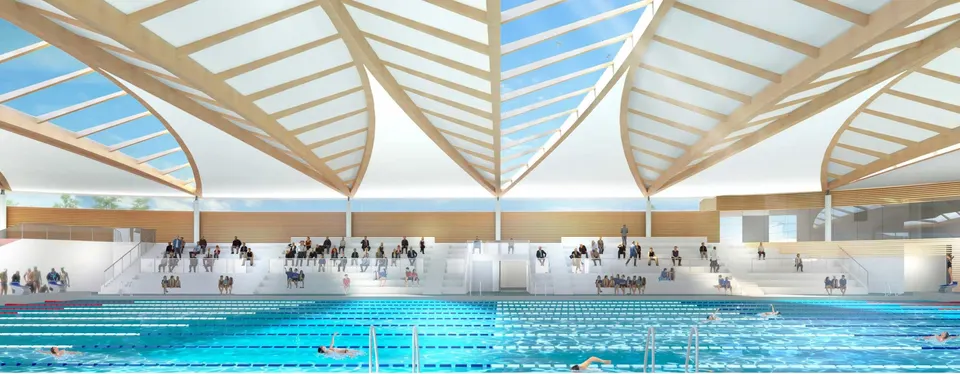
The architects at Jacques Rougerie Architecte have organised the programme around a north-east / south-west axis, marked by a pedestrian route that draws visitors towards the entrance of the building. Continuing along this line, the main hall housing the 10-lane Olympic pool follows the same axis of symmetry. The space also includes tiered seating for 1,500 spectators.
The architects set out to design "a water arena in the heart of the greenery, like an arena devoted to sport and high-level competition, with the Bois d'Aguère as a backdrop". The building's façades are largely glazed, and the architects have left the axis of the project entirely clear so that the vegetation can be seen from the entrance. The façades will also be wrapped in a textile inspired by tree foliage. The biomimetic theme continues on the roof, with seven leaf-shaped forms that will admit zenithal light.
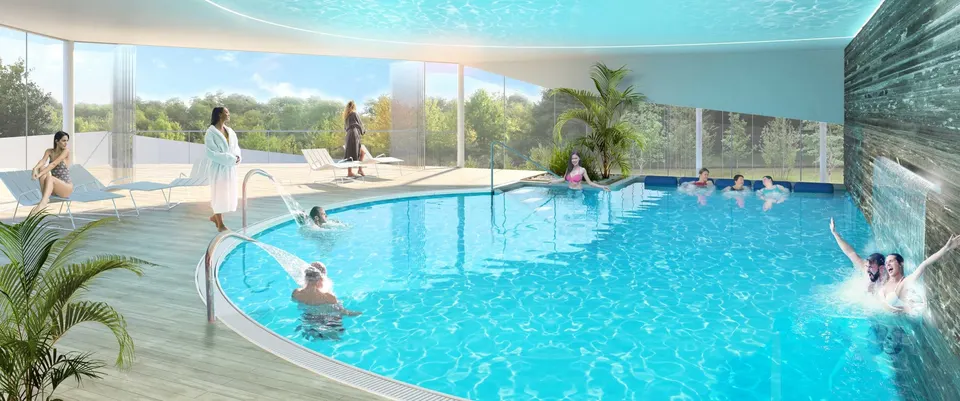
In addition to the two pools in the hall, a wellness area will be created, with a balneotherapy pool and a fitness space on the upper floor.
Structurally, the project is built with a glulam frame designed by the engineering consultancy Ingérop. On the environmental front, the Taverny aquatic centre will be built with bio-based materials and will make use of natural ventilation.
Gallery
6 images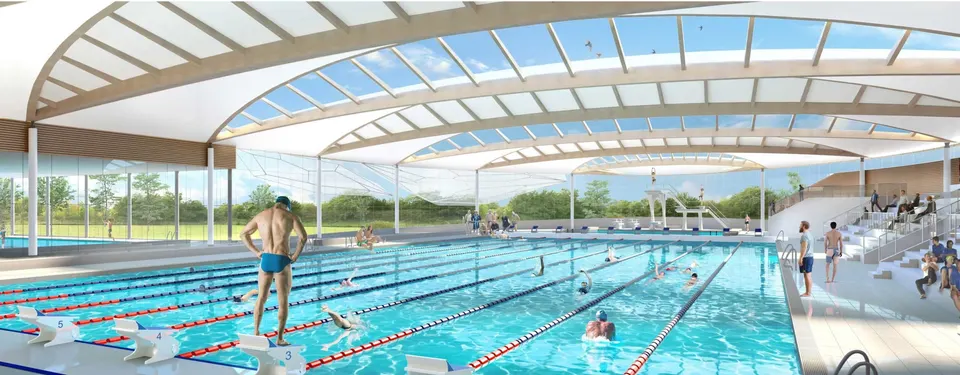
- © J. Rougerie Architectes Associés
- © Jacques Rougerie Architecte
Also available in FrançaisDeutsch