Aquamalo in Saint-Malo by Jacques Rougerie
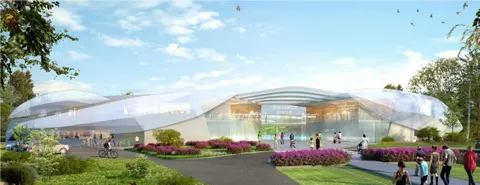
Architect Jacques Rougerie will deliver the new aquatic leisure centre for the Saint-Malo conurbation, named Aquamalo, at the end of 2019. Covering 9,500 m² and costing €26.6 million, excluding design fees, the project has been developed using Level 2 BIM. The practice was selected in April 2017 ahead of Ton Venhoeven and Octant Architecture. The foundation stone was laid last Friday; the building is due to be made weathertight in June 2019, with handover following in December.
Site and context
The project sits within the Atalante Saint-Malo ZAC (zone d'aménagement concerté) in Saint-Jouan-des-Guérets, a town of 2,500 inhabitants south of Saint-Malo. Created in 2008, the ZAC was intended to host marine biotechnology companies, which now account for 200 jobs. This year it began to be extended to accommodate a wider range of activities, with the Aquamalo centre as its flagship facility.
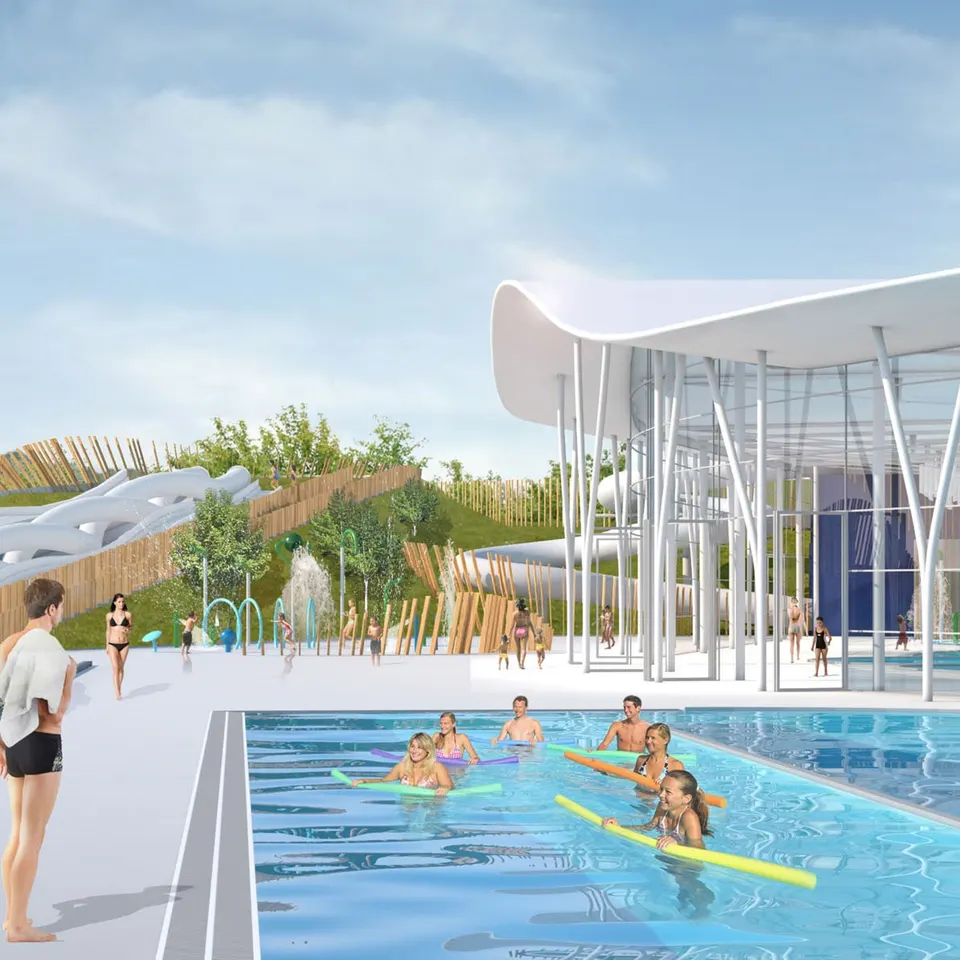
For the elected representatives of the conurbation, the aim is to build an aquatic centre whose appeal extends well beyond the local area. To this end, a 35,400 m² plot was made available to the architects to accommodate an Olympic-size pool, a learner pool, two leisure pools (one indoor, one outdoor), a play area with a play lagoon and a water slide, and a wellness area (three saunas, three jacuzzis, two hammams and more).
Orchestrated by Jacques Rougerie
The architects' challenge was to create a strong landmark without lapsing into the anecdotal or producing a decontextualised object. Sophie Froidefond Rougerie describes the architectural response as “symbolic and biomimetic, set in a natural dialogue with its surroundings”.
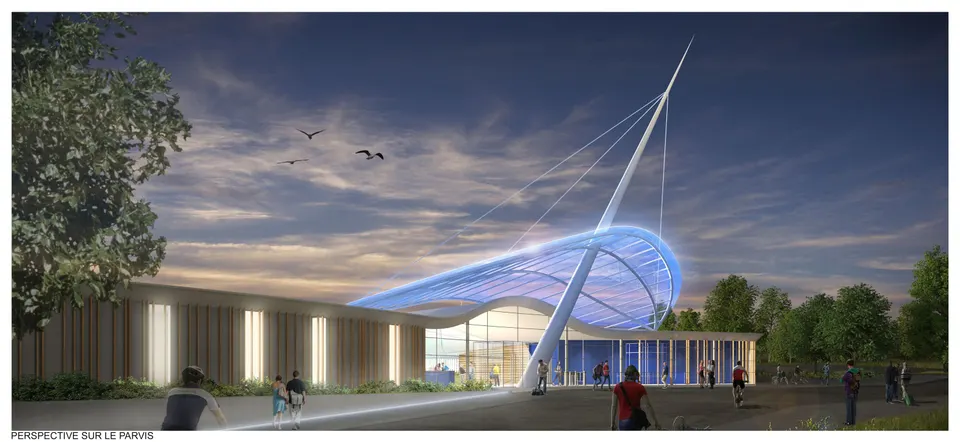
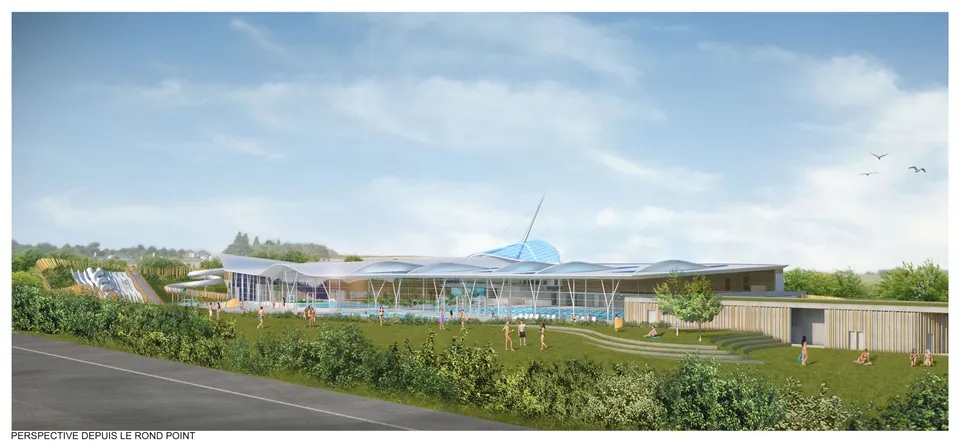
“One of the project's major challenges was that the new aquatic centre, next to one of the gateways into the town, had to be visible from a distance. As the building sits below road level, we had to find a way of making it stand out. So we decided to build a polycarbonate canopy, tensioned from a mast above the reception, conceived as a strong symbol that identifies the area. The mast, of course, is a reminder that Saint-Malo is a seafarers' town. In addition, the architecture and the undulating form of the roof frame the main overall views within the landscape,” explains the architect.
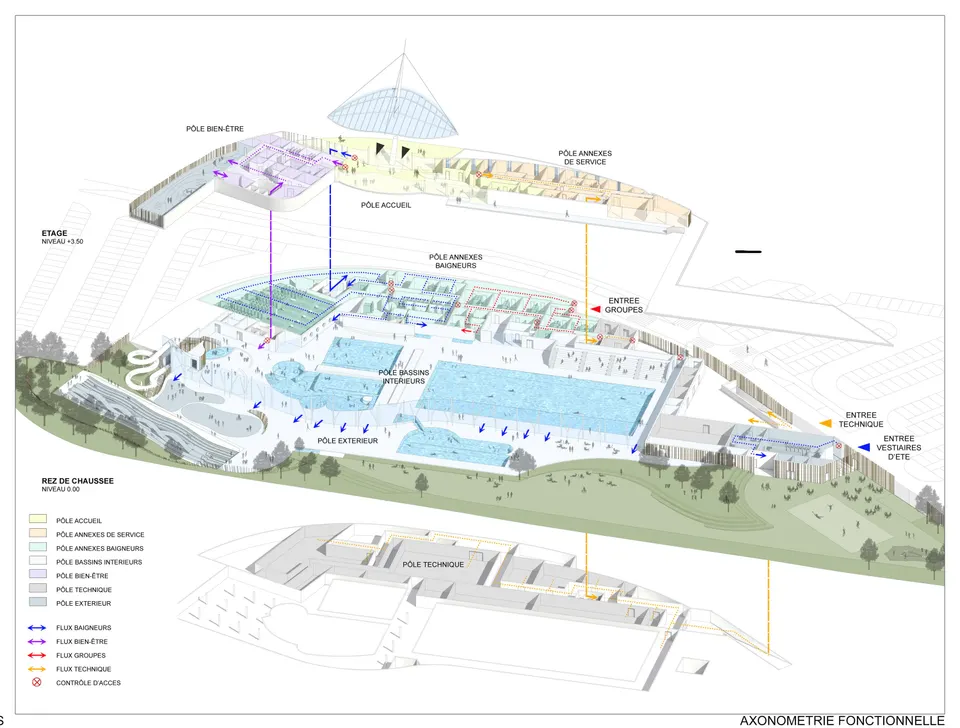
The sports area, with its 50-metre-long by 21-metre-wide Olympic pool, occupies a central position in the scheme. It is partly lined with fixed and retractable tiered seating, with direct views to the outside. The second indoor hall houses the learner pool and the play area, which includes a water slide and a play lagoon. Above the plant rooms, a wellness centre will occupy the upper level, extending outside onto a dedicated terrace.
Outdoors, the project is organised around different times of use. To the west, where an entrance serves the summer changing rooms, a green space will be laid out for resting between swims and for less aquatic activities. Facing the Olympic pool, an outdoor Nordic leisure pool, accessible from inside, will feature hydromassage loungers and a counter-current river. Finally, on the east side, and open in summer only, four slide flumes, two of them intertwined, will follow the topography of the site.
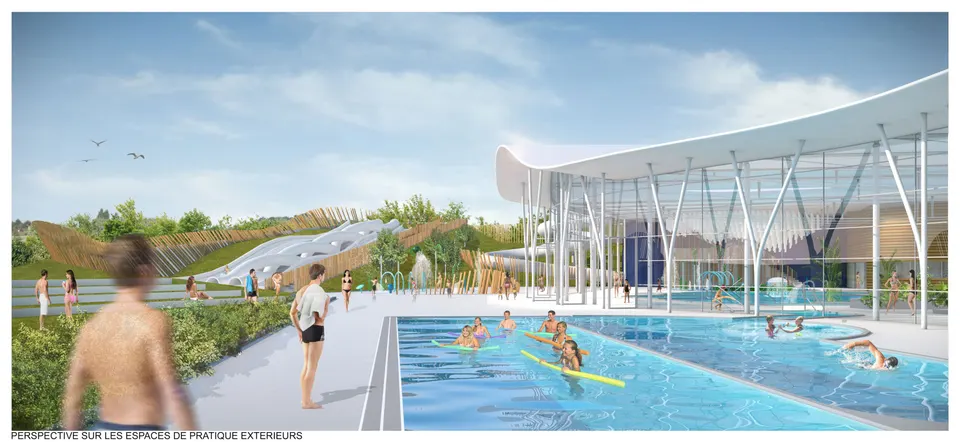
“It is essential to create a warm atmosphere so that families feel they are in a genuine place to spend time. So we have installed vertical directional sound, a technology rarely used in public swimming pools but common in museums, which allows very small areas of floor to be sound-zoned with different noises and music. In the changing rooms, illuminated showers are also planned to encourage people to move through,” explains the practice.
In terms of materials, the pools will be in stainless steel, a choice driven by the desire to provide a long-lasting facility. The south façade will be very light, fully glazed, while the opposite façade will be animated by timber slats.
The aquatic complex will be HQE-certified, while the administrative wing complies with RT 2012. Aquamalo will be able to accommodate 2,000 people at any one time, with thermal comfort provided by a wood-fired boiler plant.
Gallery
6 images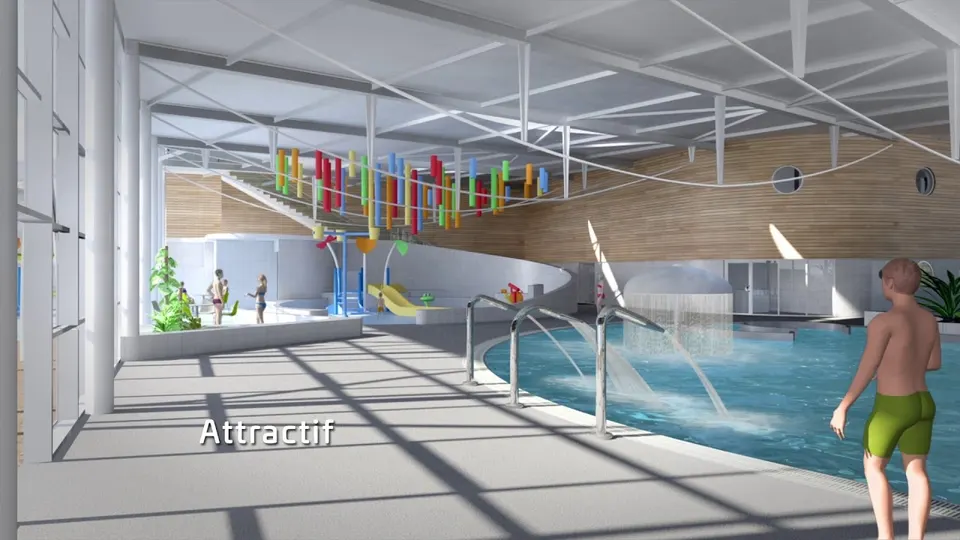
- © J. Rougerie Architectes Asssociés
Also available in FrançaisDeutsch