Suffolk County Community College Library by Ikon.5 Architects
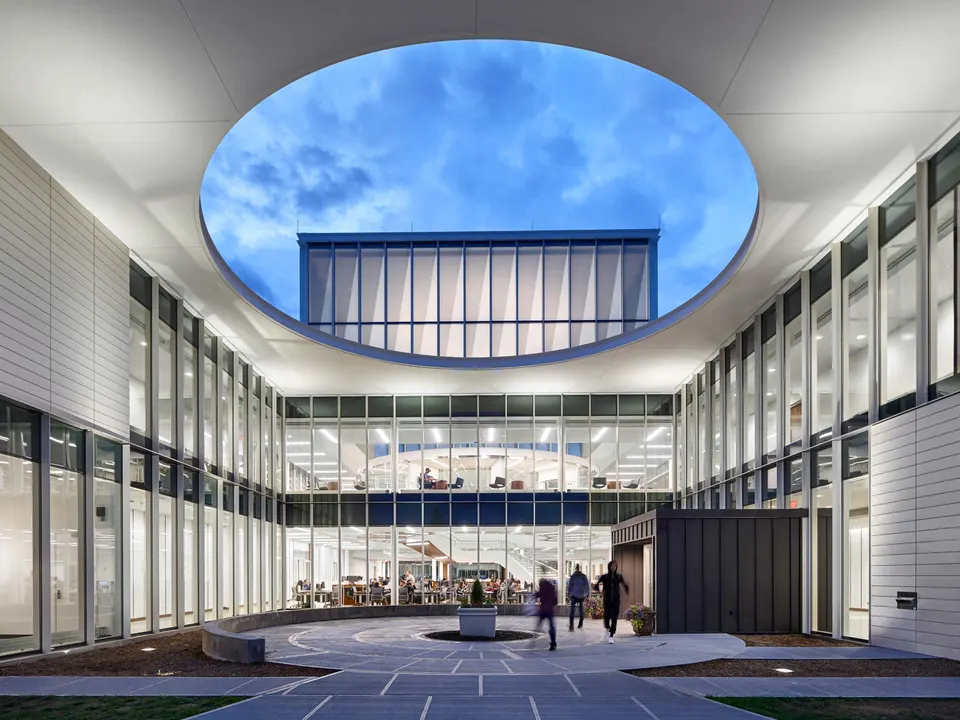
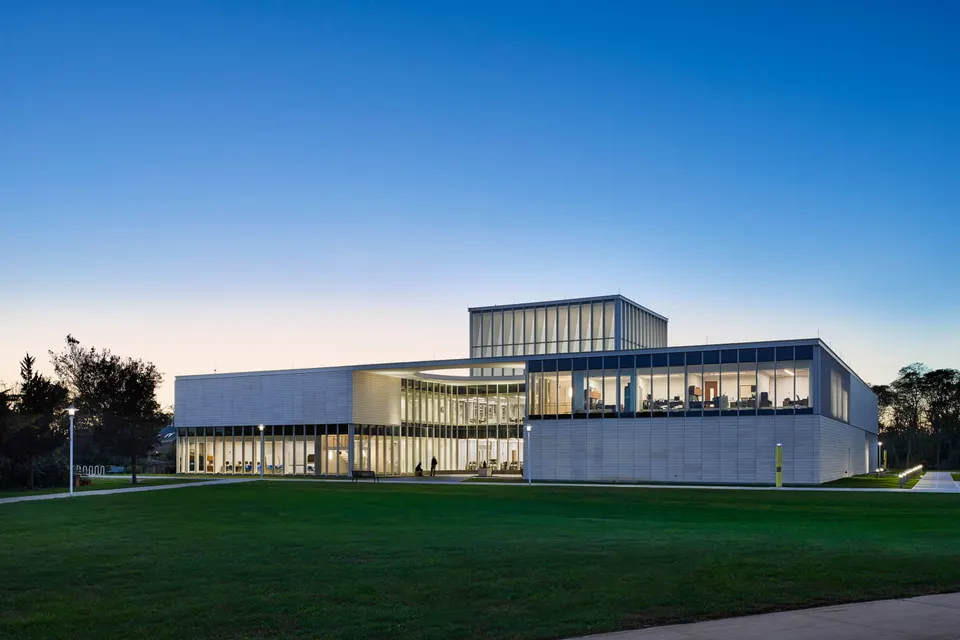
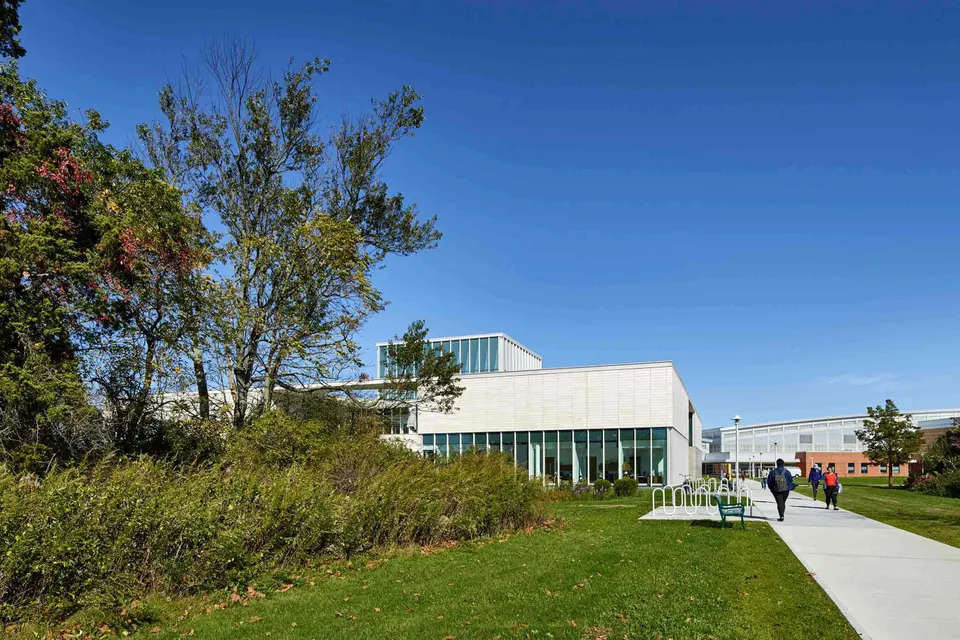
New York practice Ikon.5 Architects has designed the new library for the Michael J. Grant campus of Suffolk County Community College in Brentwood, in the east of New York State on Long Island. Completed in 2007, the project has a total floor area of 6,317 m2.
Context and site
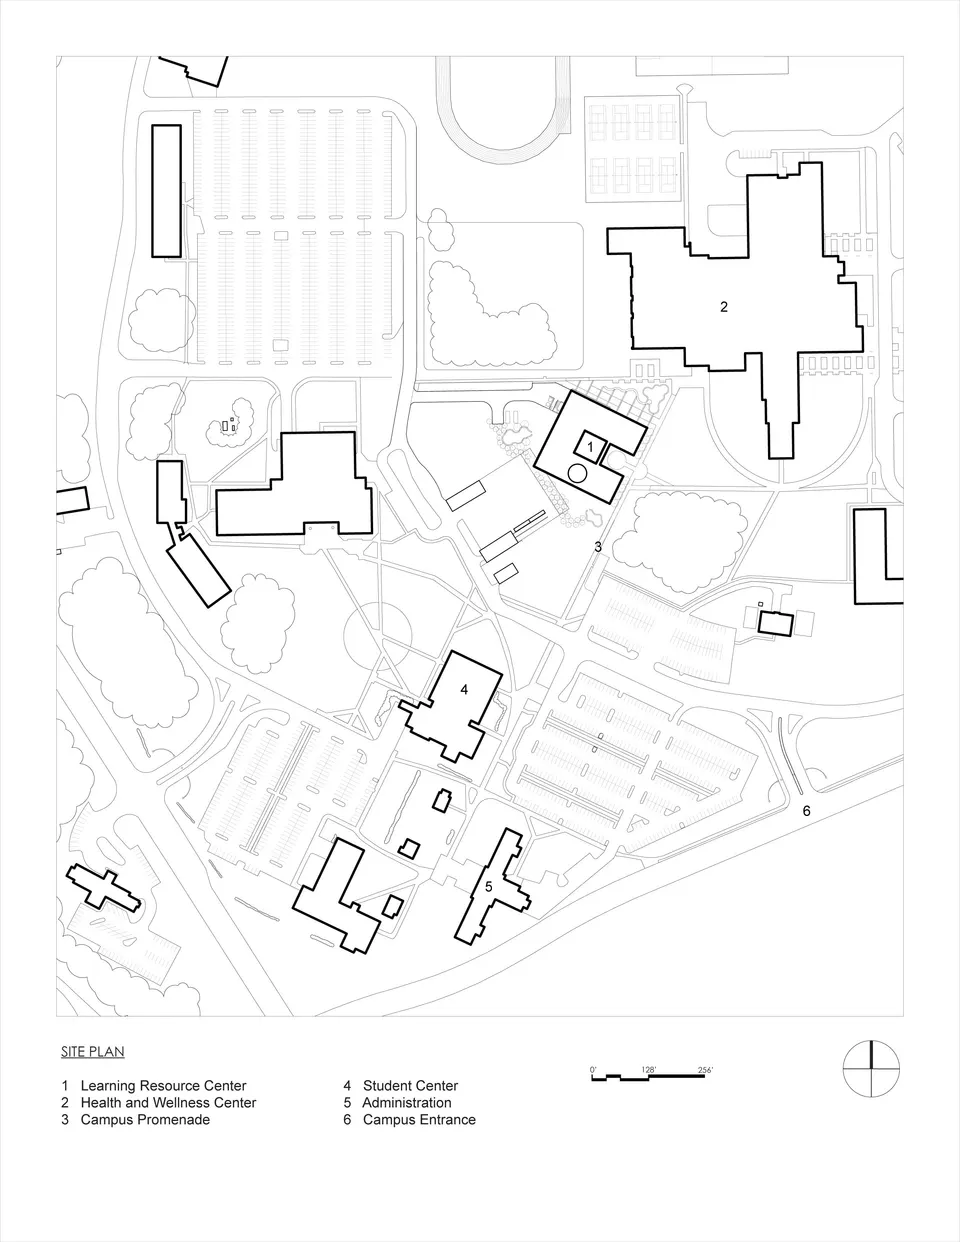
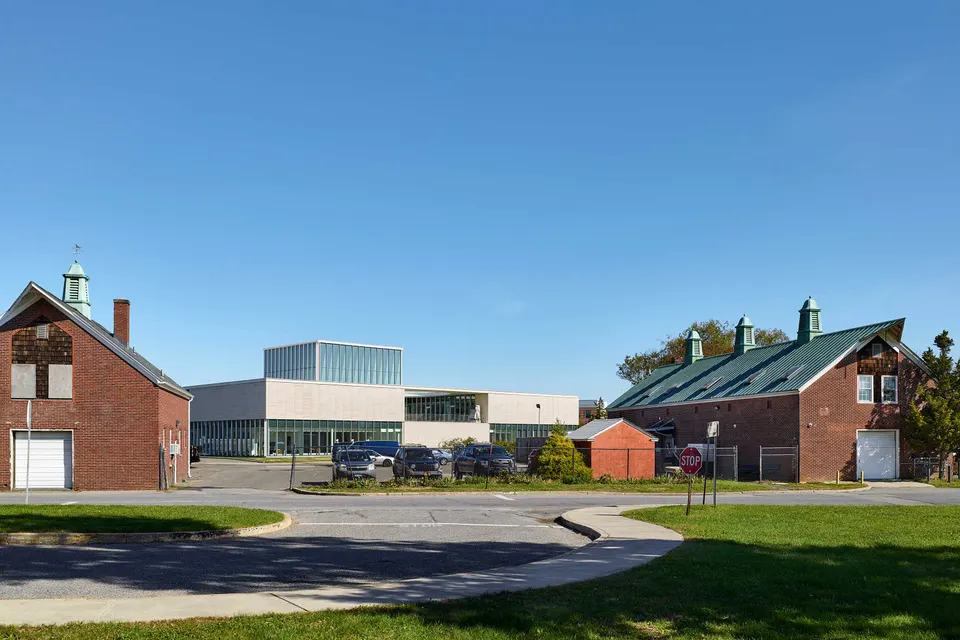
The Brentwood neighbourhood is made up mainly of single-family houses laid out on a strict orthogonal grid. The campus, for its part, sits close to the motorway leading to New York City.
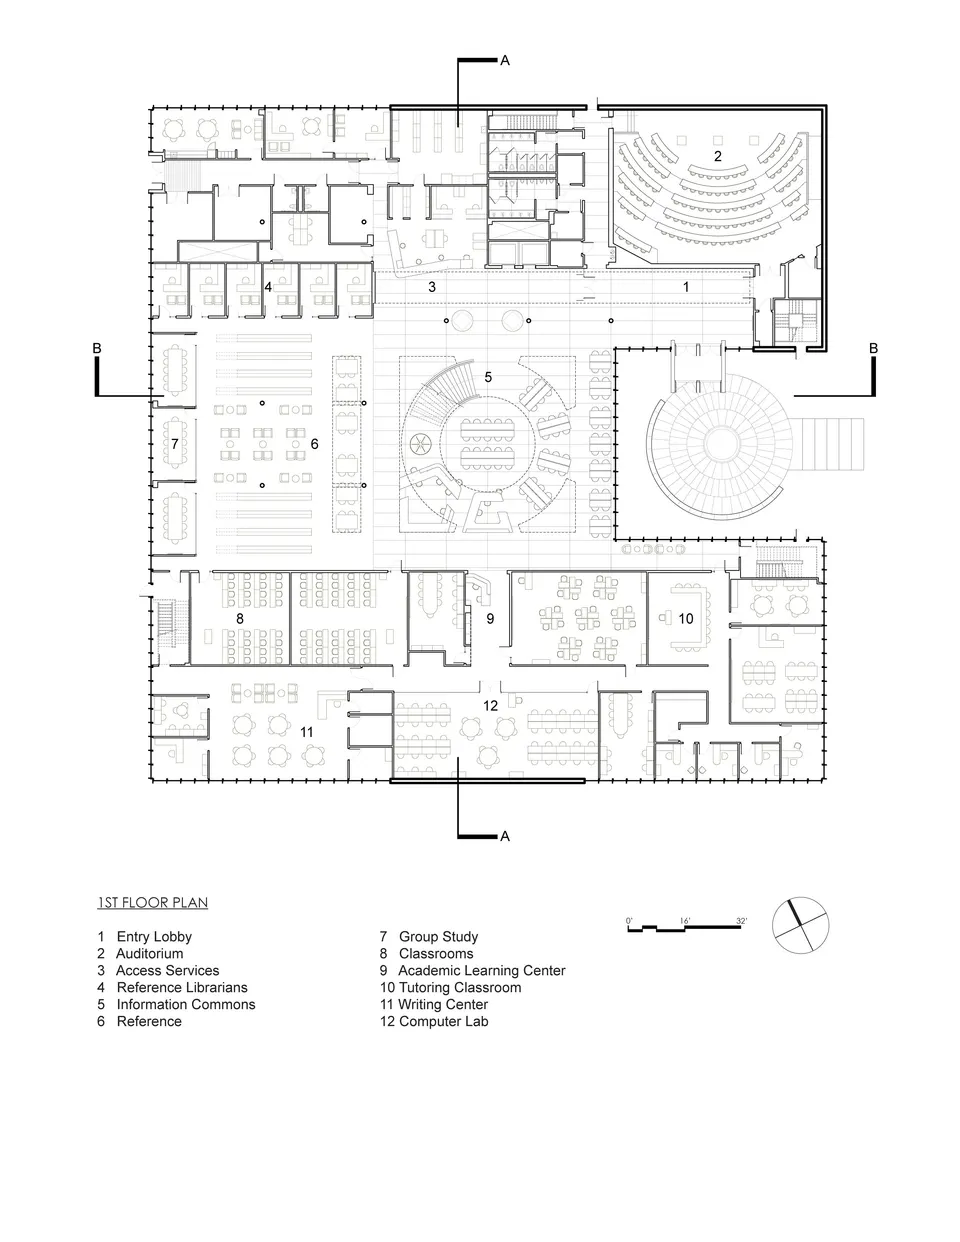
Ikon.5 Architects' architectural composition
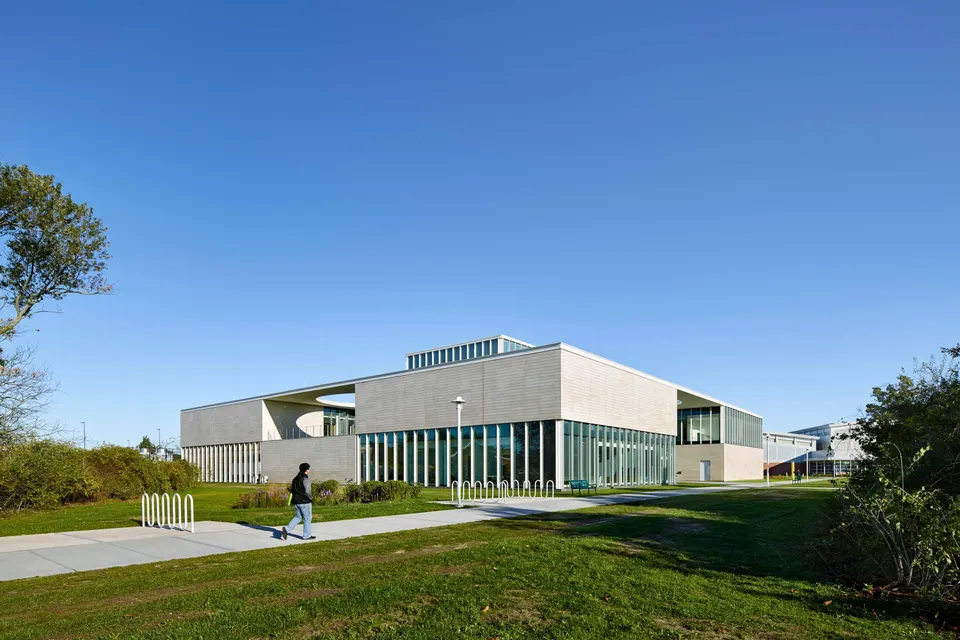
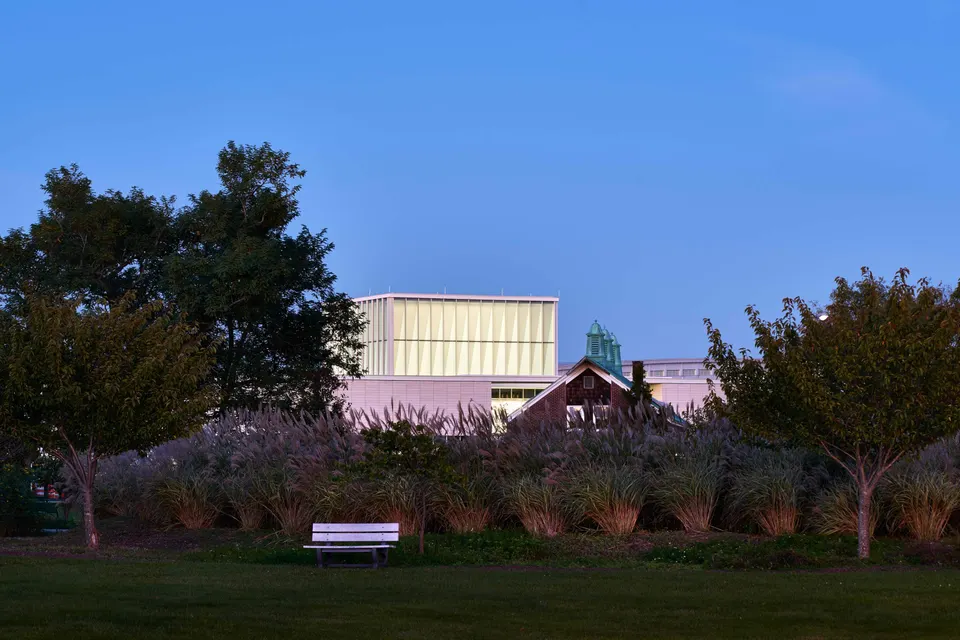
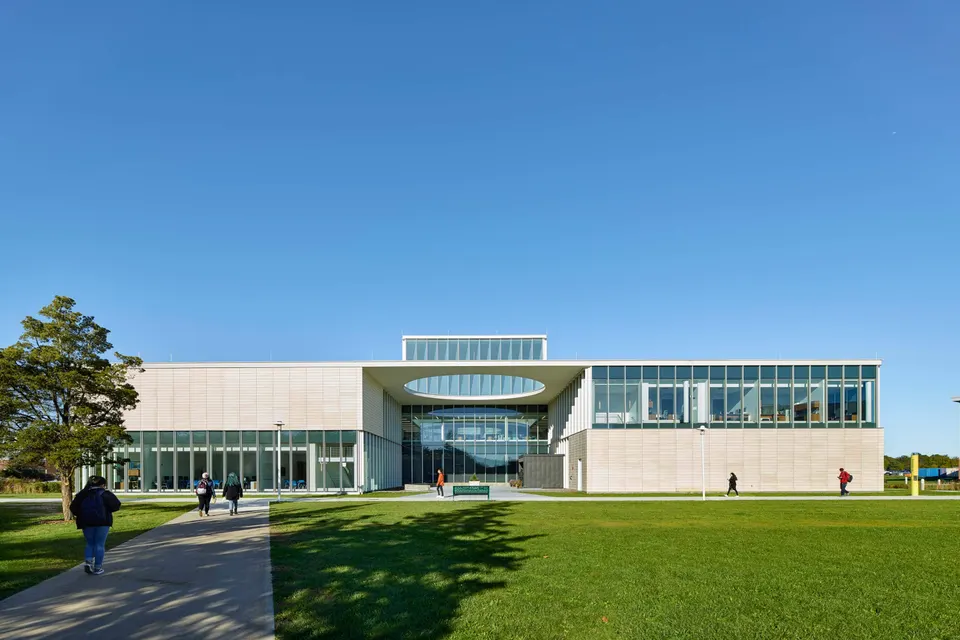
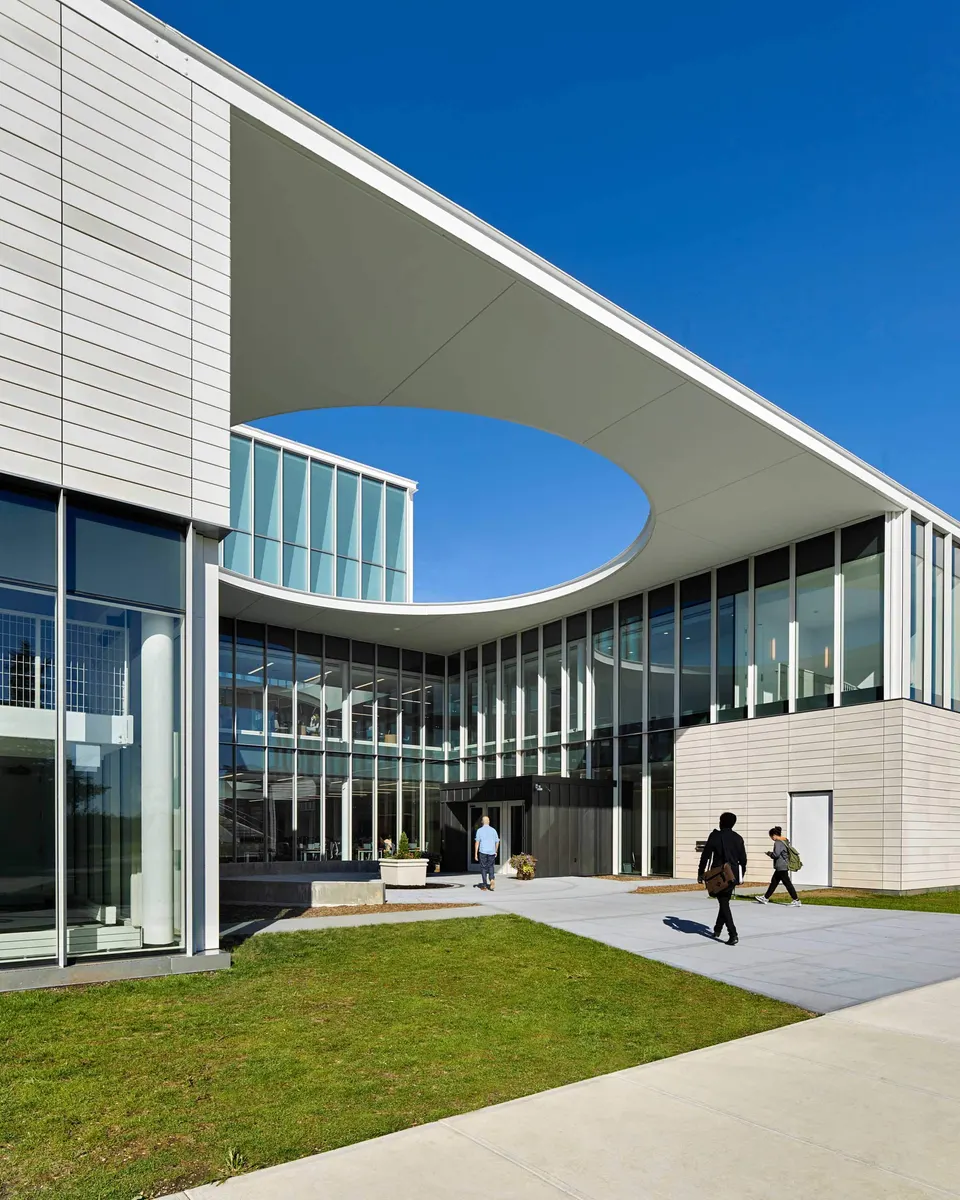
The new building is organised on a square plan of three bays by three, which is echoed in the treatment of the elevations. These alternate white terracotta cladding with curtain walling.
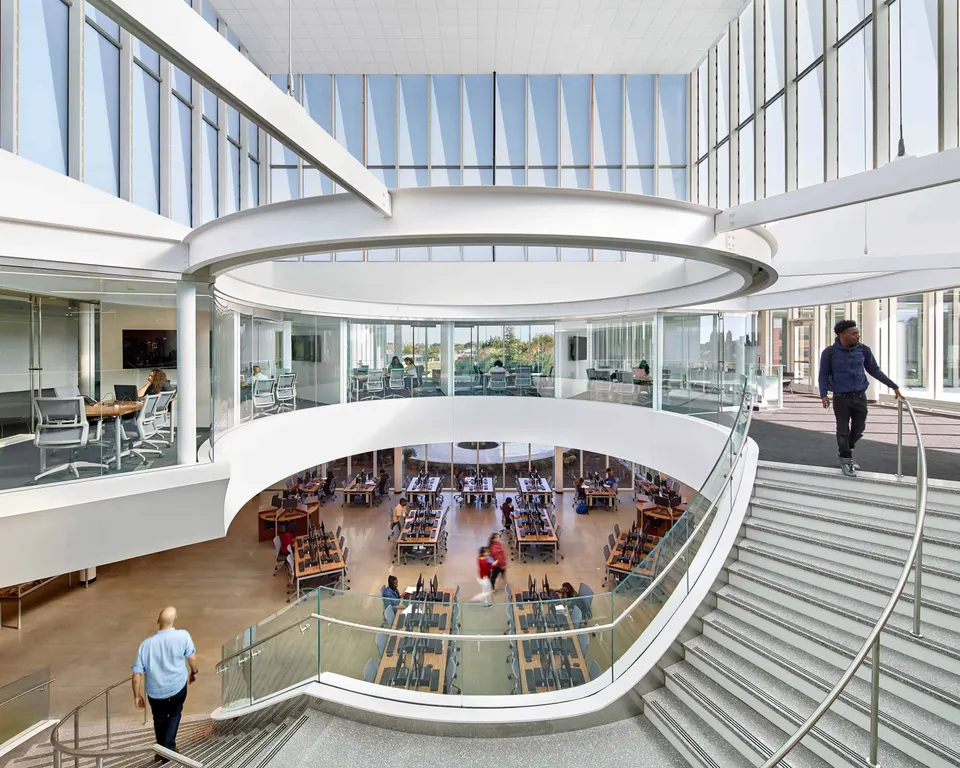
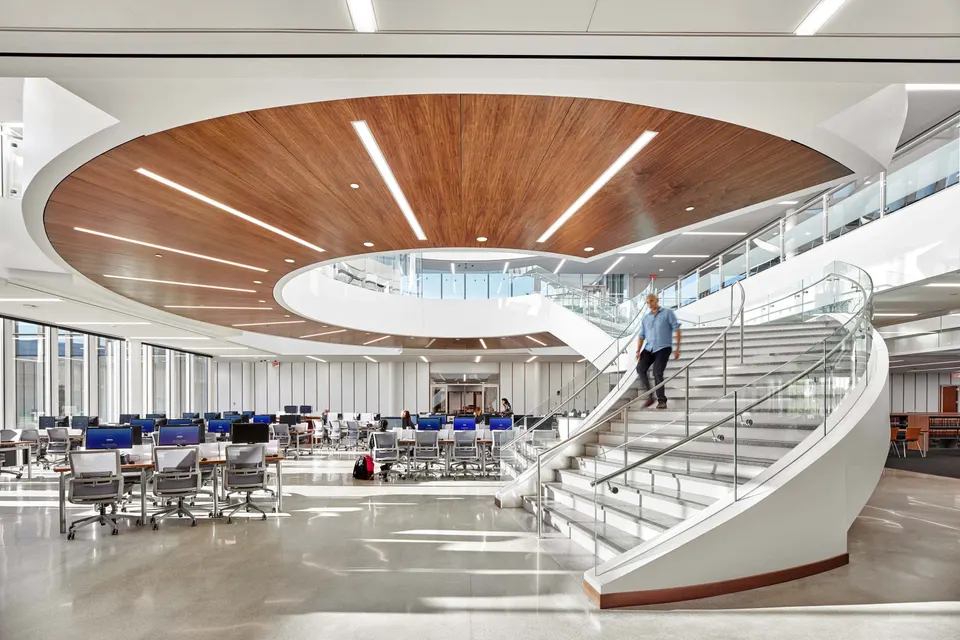
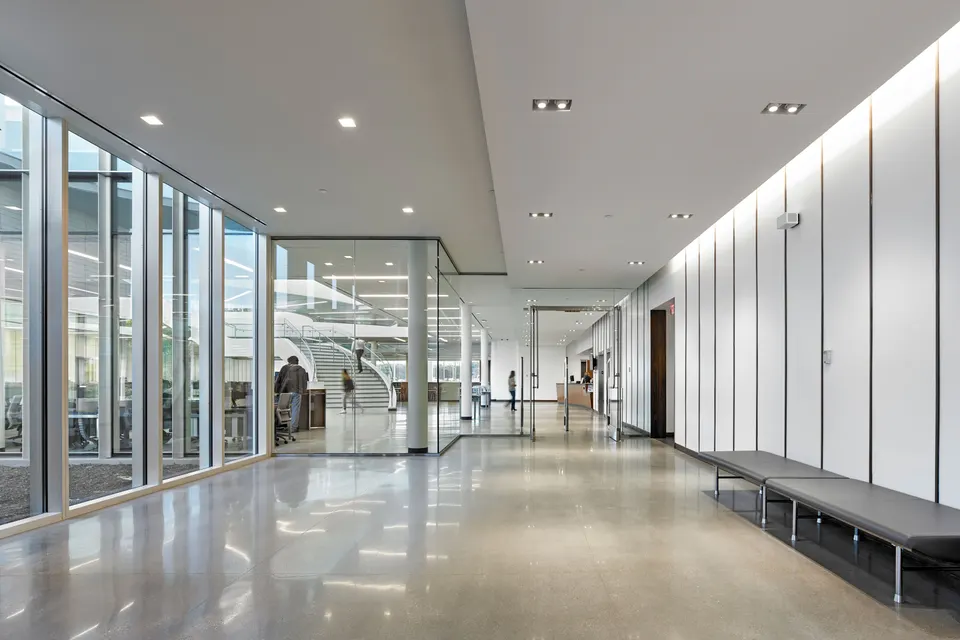
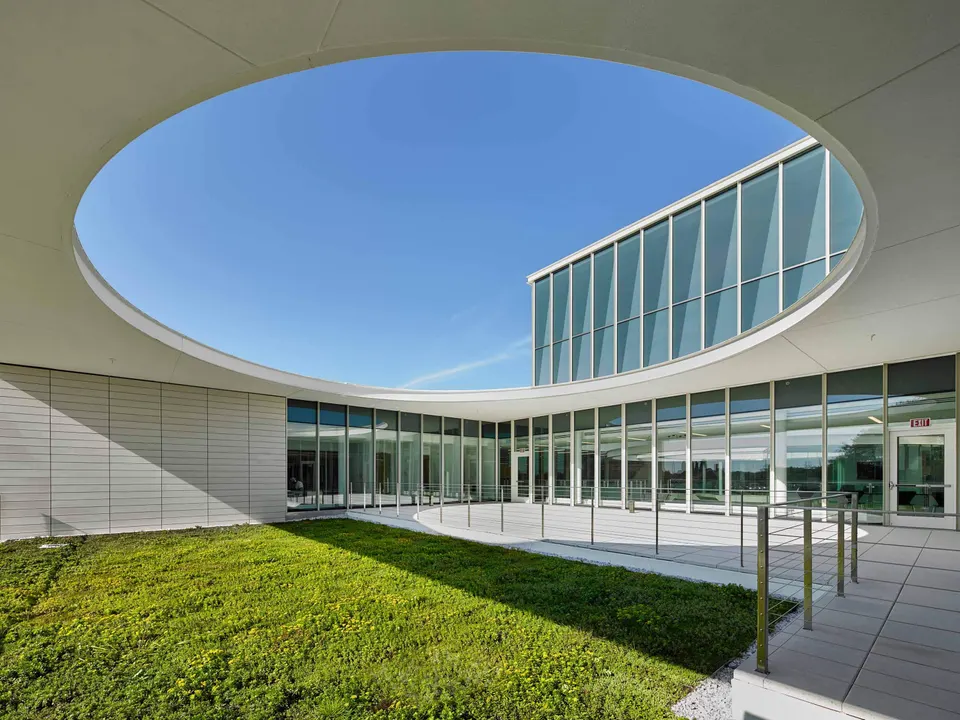
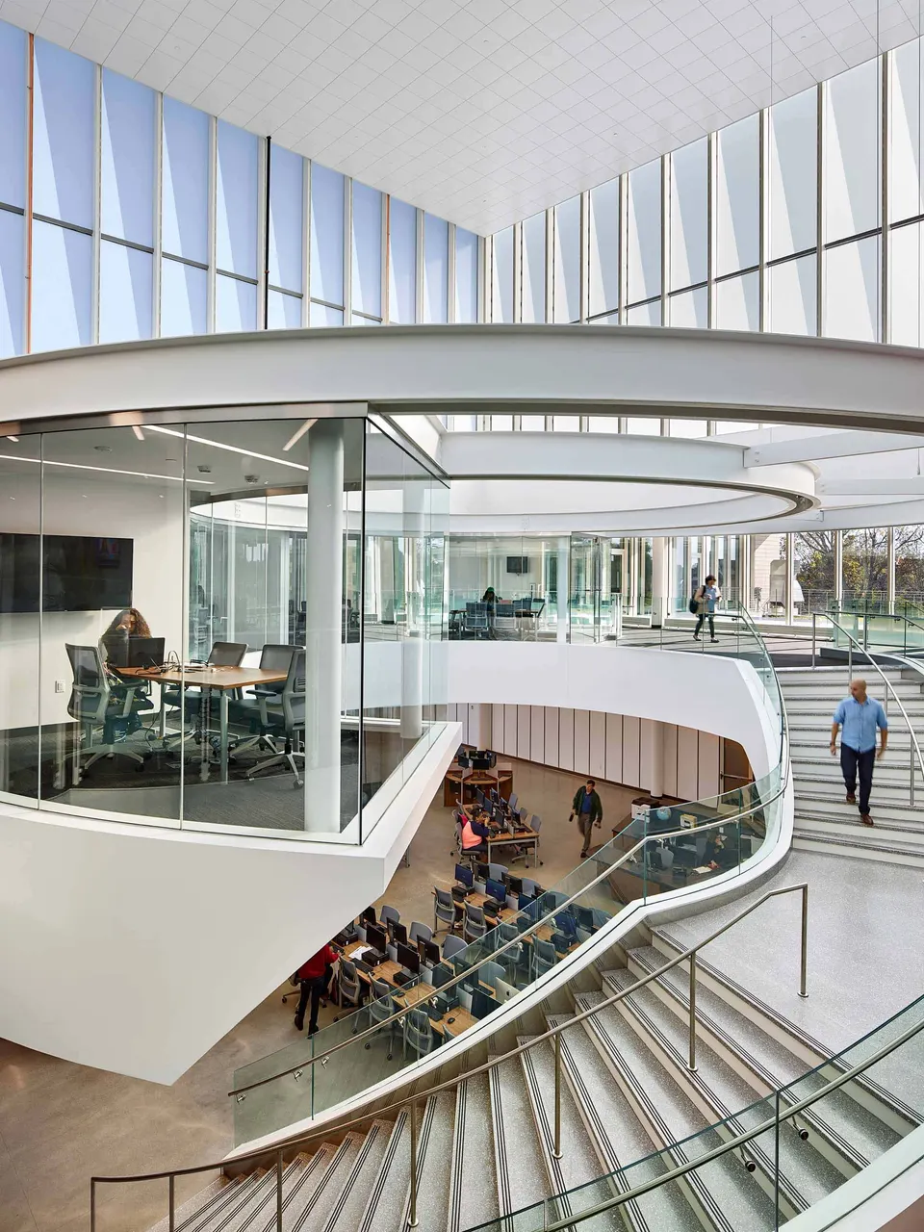
The central space of the building, occupied by a monumental circular staircase, is intended to convey the social character of this suburban facility. It is bathed in light through a raised section of roof that allows daylight to pass through the fifth façade. The staircase serves a terrace that makes the building more porous, and the upper floor is completed by a 100-seat lecture theatre.
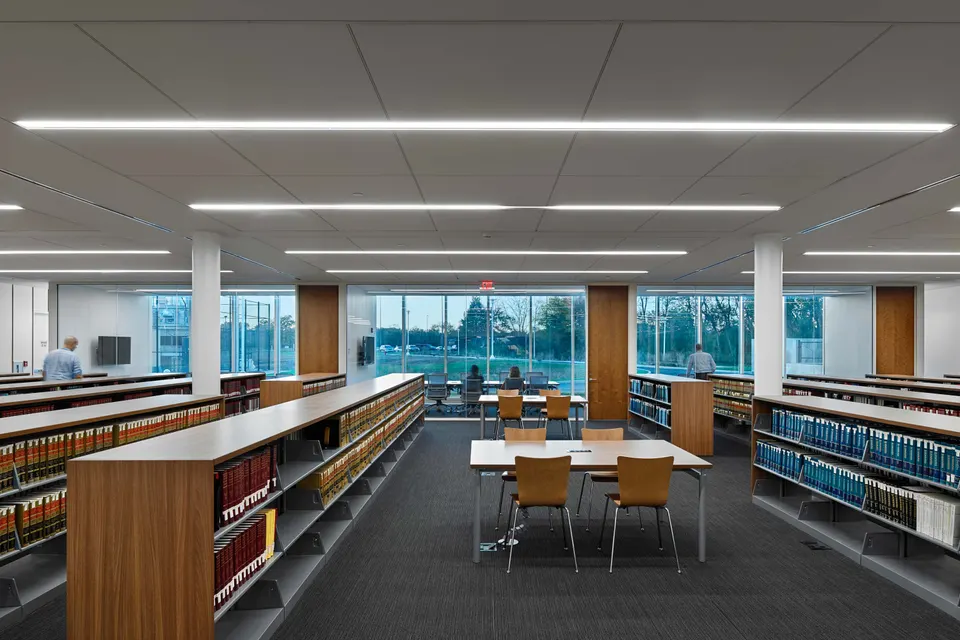
Note that the shelving is at half height, which is rarely the case in French university libraries. However, the choice of basic furniture is regrettable, at odds with the purity of the communal rooms finished in white and glass.
Gallery
20 images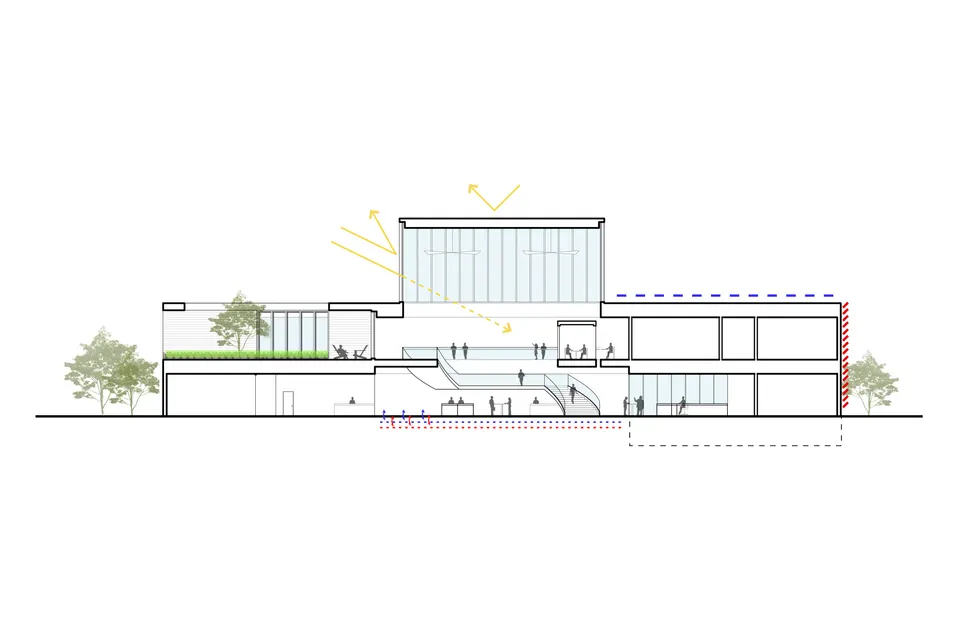



- © Jeffrey Totaro
- © ikon.5 architects
Also available in FrançaisDeutsch