Kasmin Gallery in New York by studioMDA
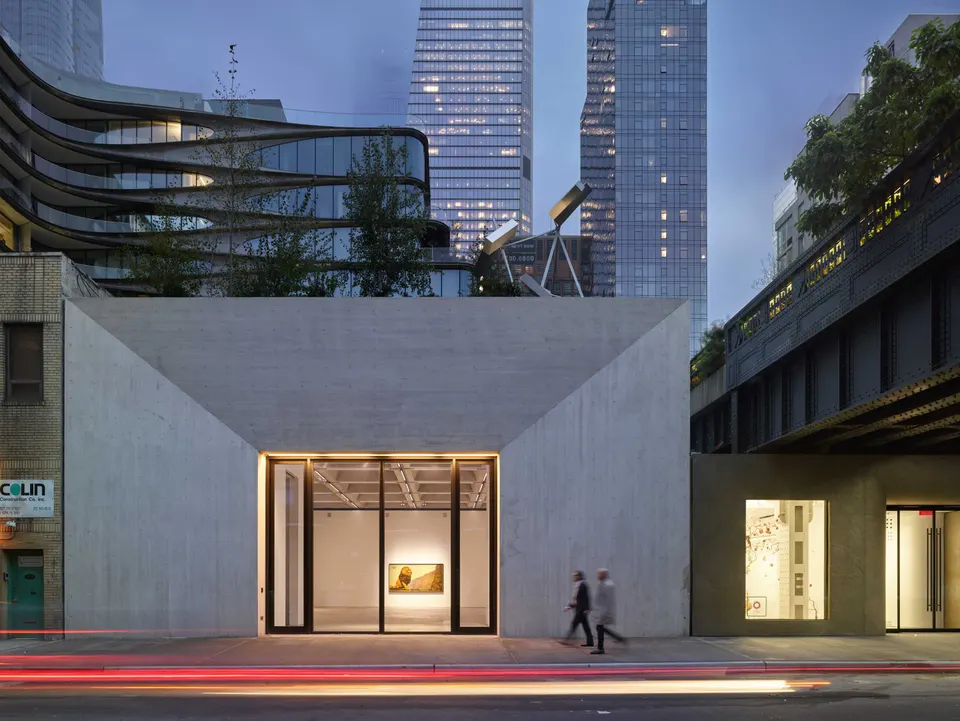
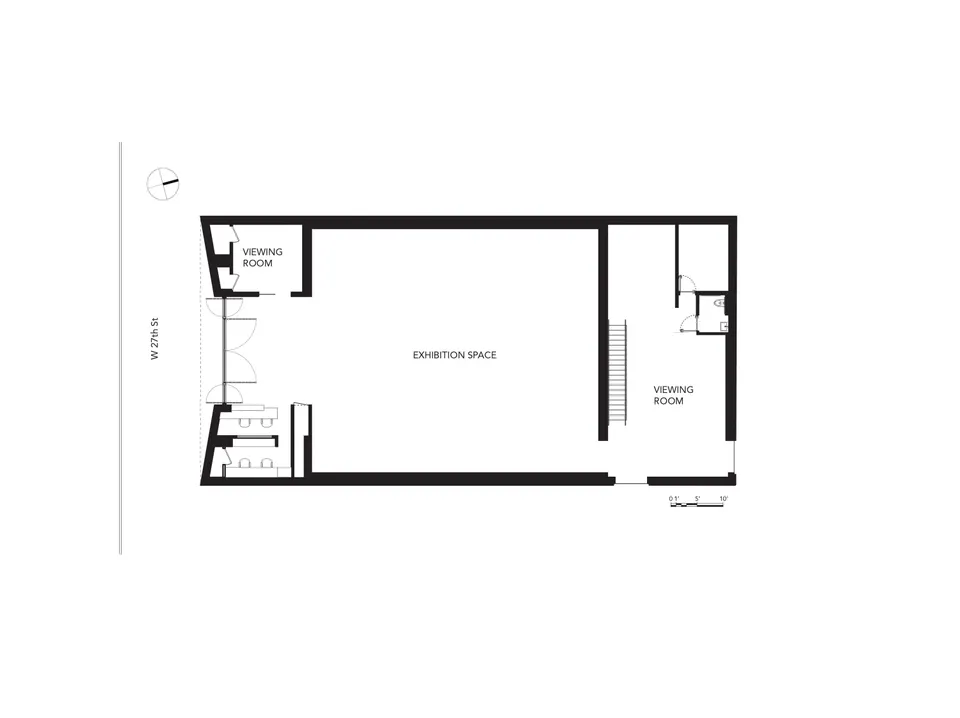
New York practice StudioMDA completed last year the fourth gallery for Kasmin Gallery, two of which have now been designed by the same architects. Located in New York, the gallery has a total floor area of 465 m2.
A gallery in Chelsea
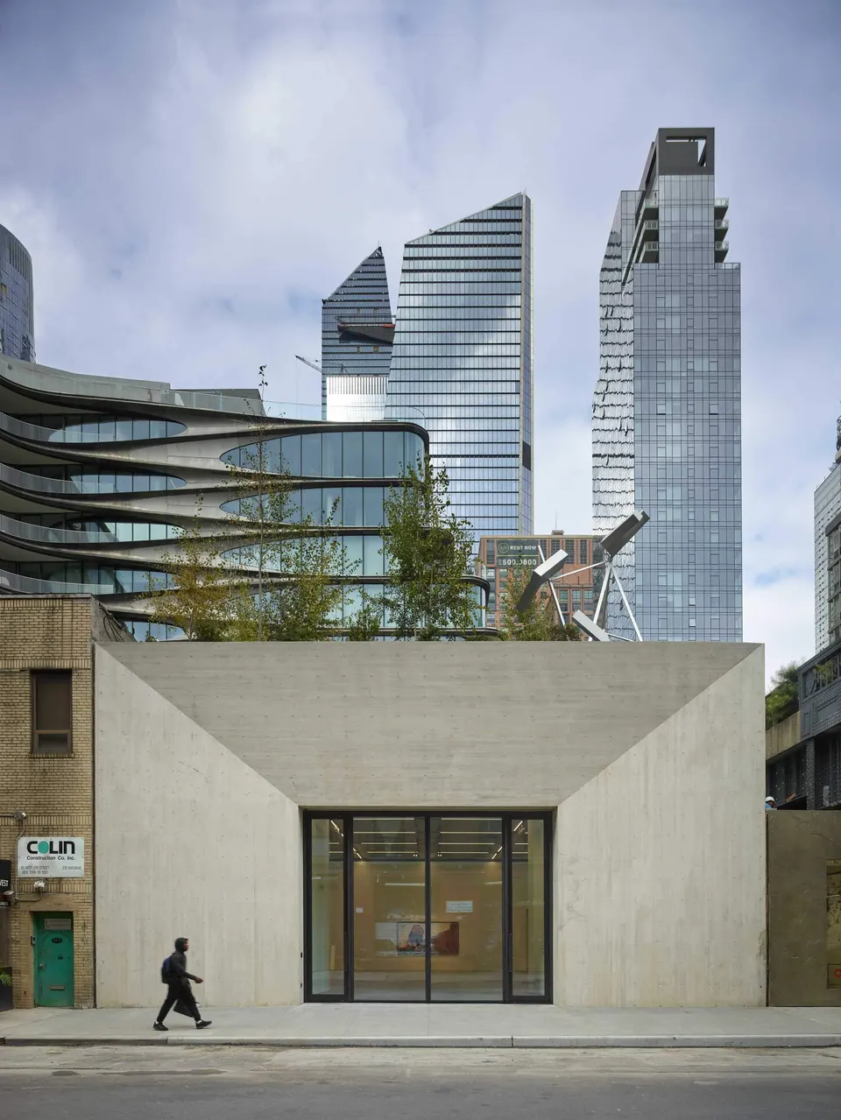
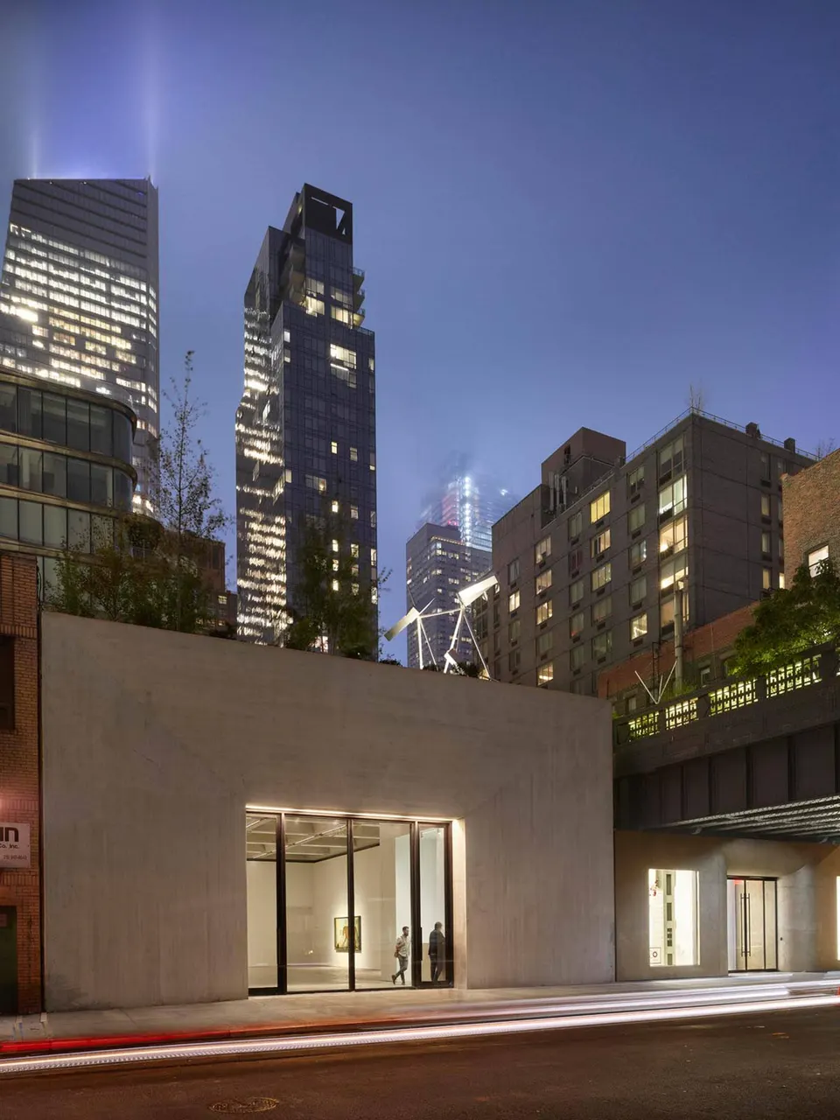
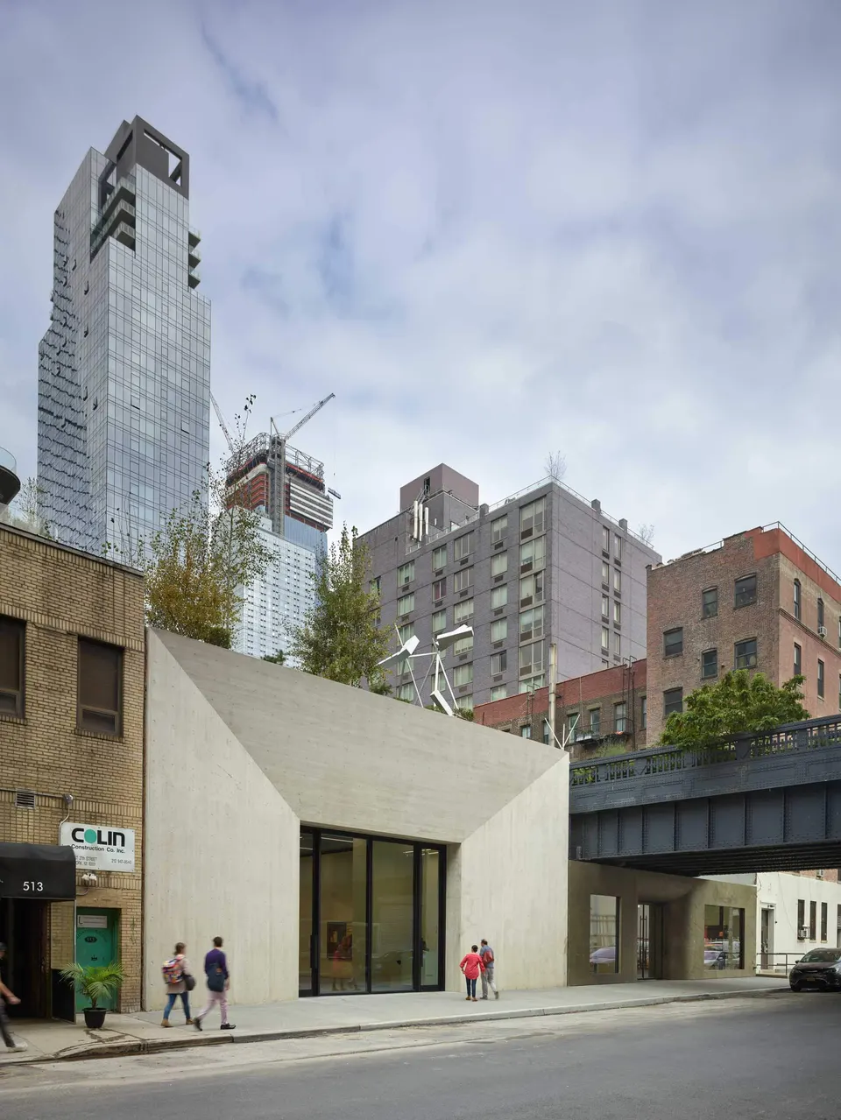
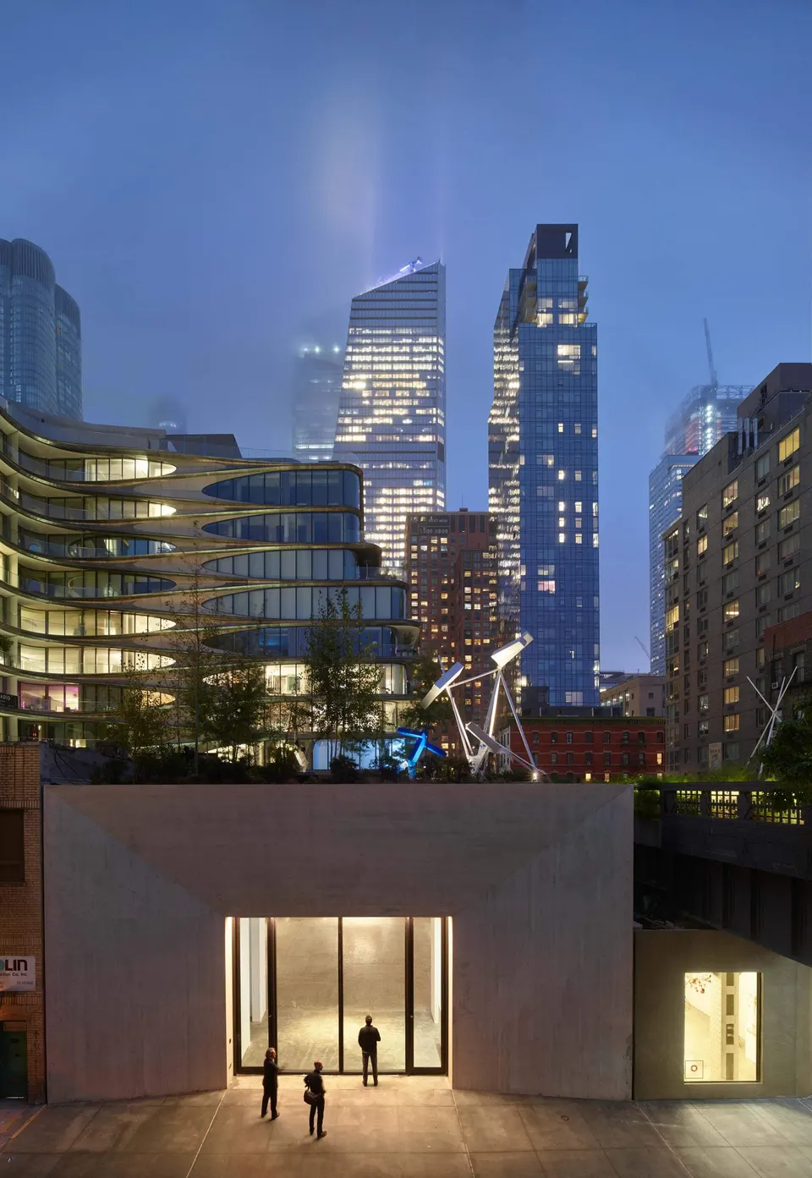
The latest space, at 509 West 27th Street in the Chelsea neighbourhood, sits right beside New York's famous High Line, a former elevated railway line converted into a park. This is a particularly upmarket area with a high concentration of exhibition galleries. Keen-eyed visitors will notice that the building is wrapped by a strikingly curved block, 520 West 28th, the most recent work by architect Zaha Hadid: a high-end residential scheme of 39 apartments, which sold for between $5 million and $50 million.
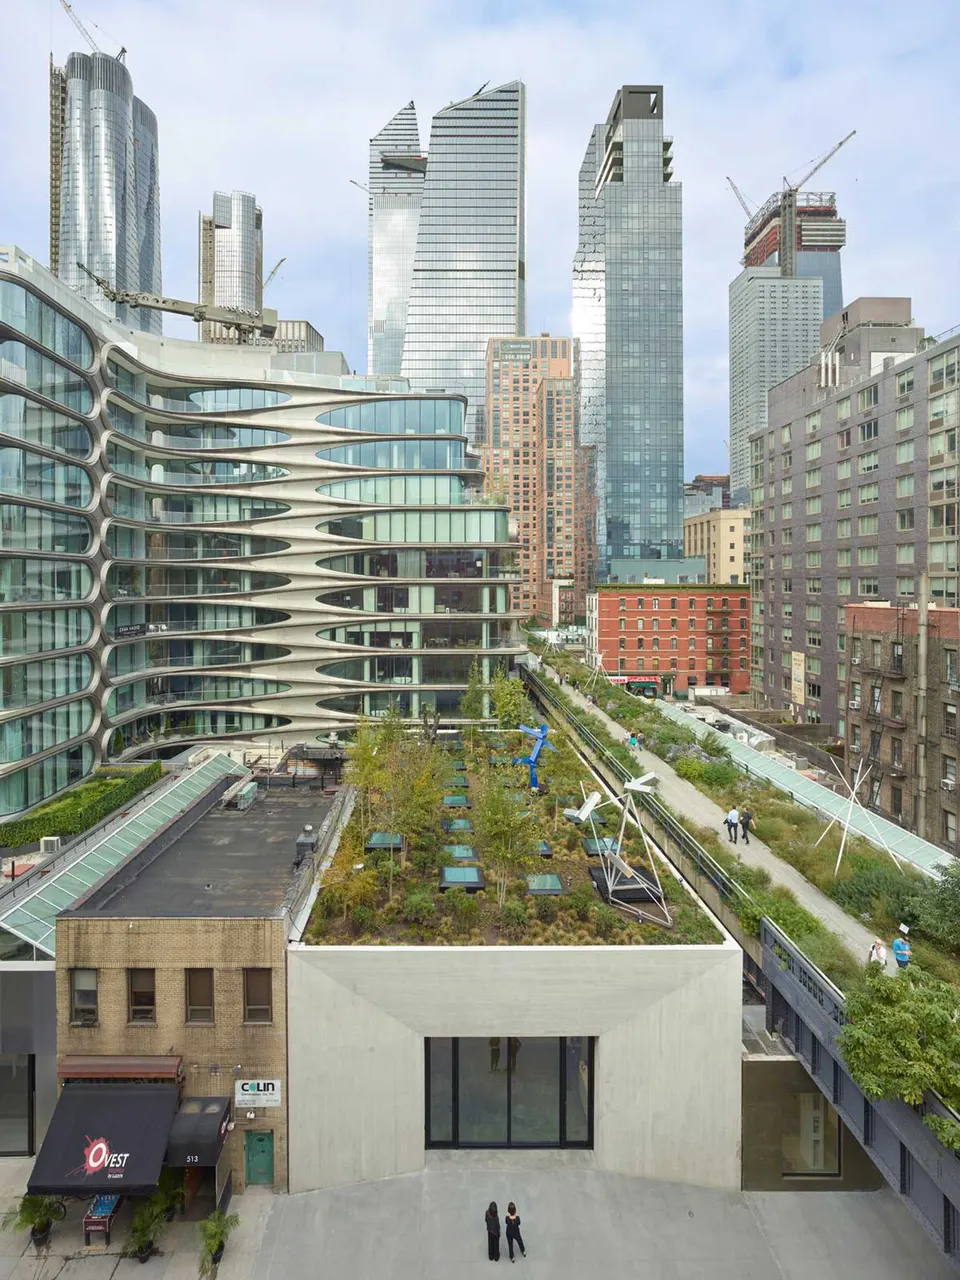
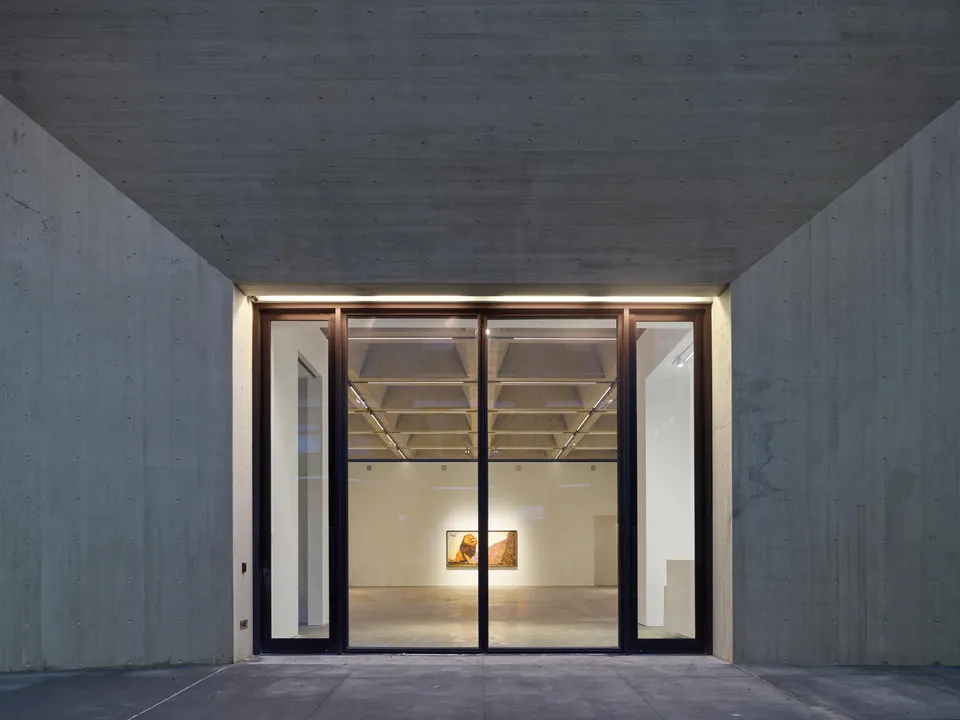
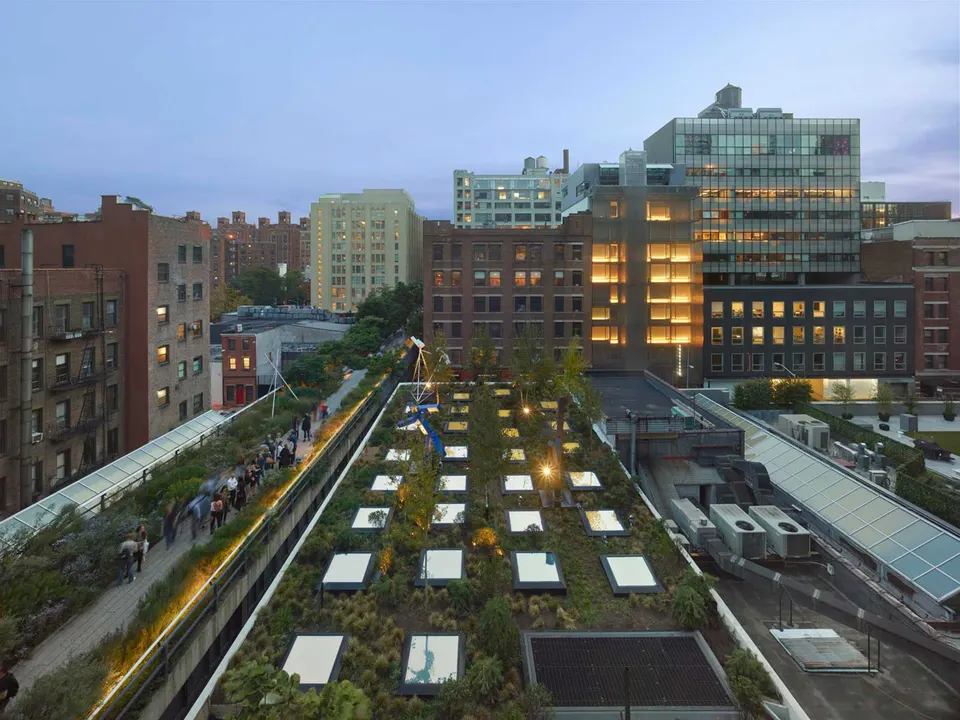
The massing of the project follows that of the High Line, thereby offering a green continuity. The Kasmin gallery draws the eye with a large glazed entrance, a feature common to all of its exhibition galleries. The entrance is emphasised by concrete walls that lean inwards, forming an invitation to passers-by.
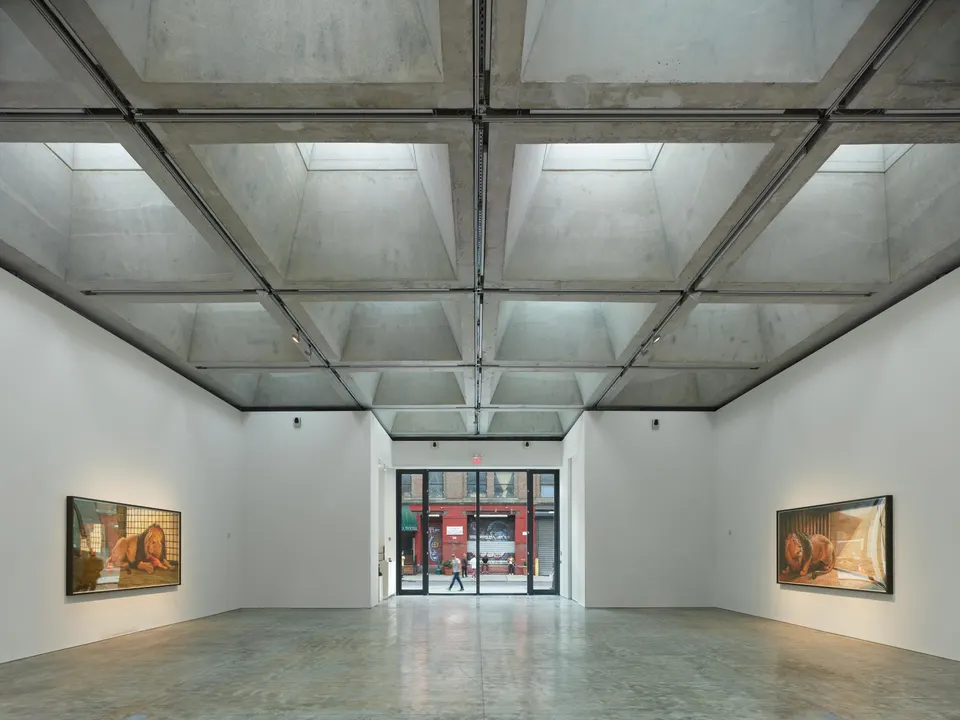
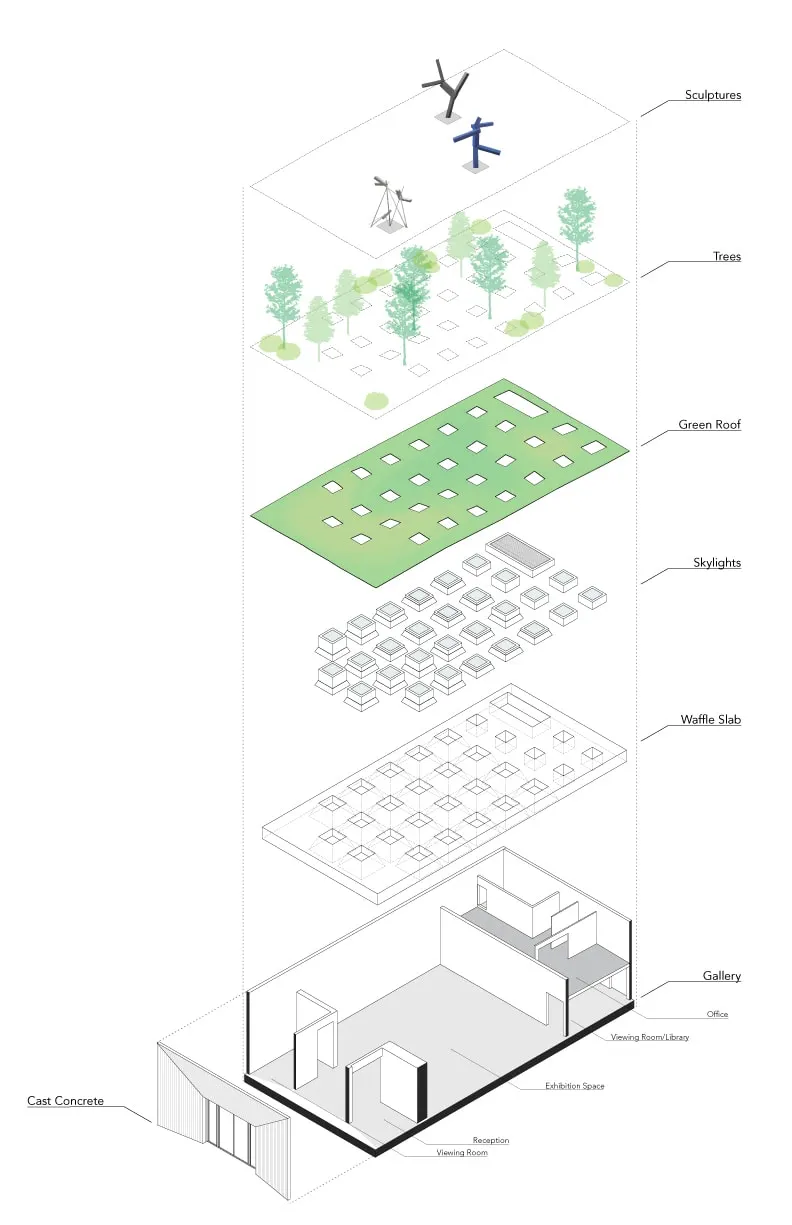
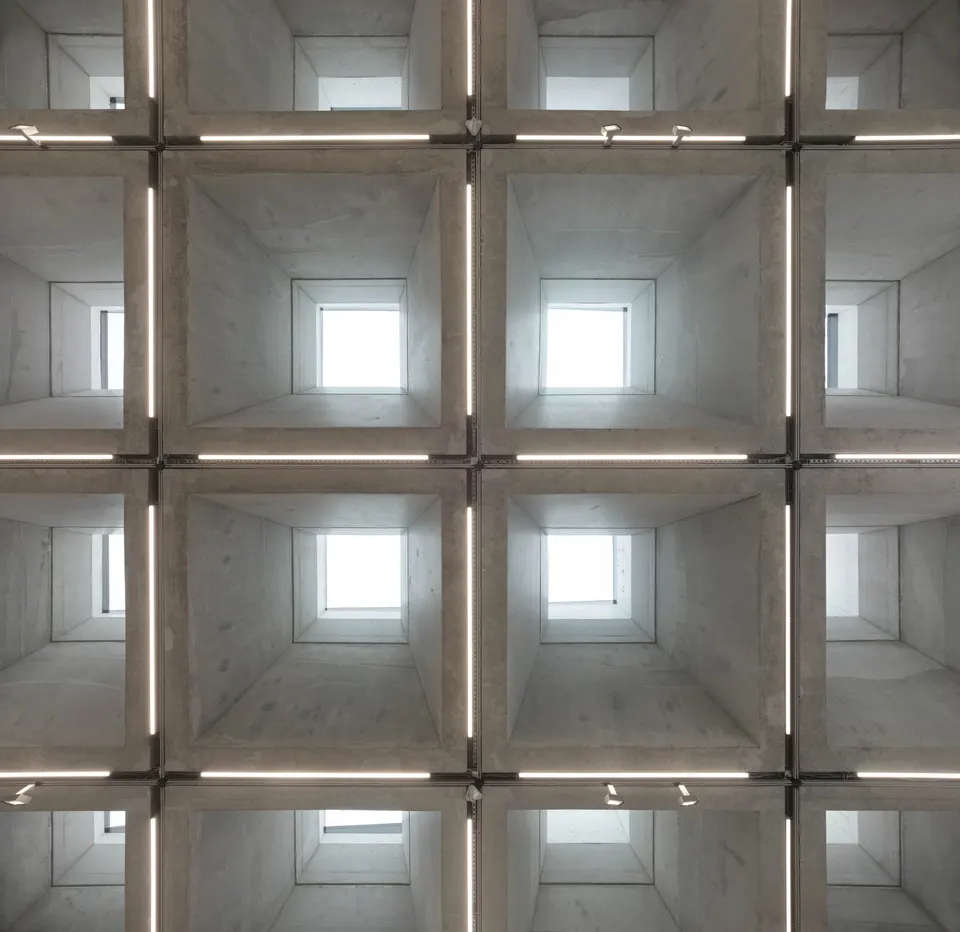
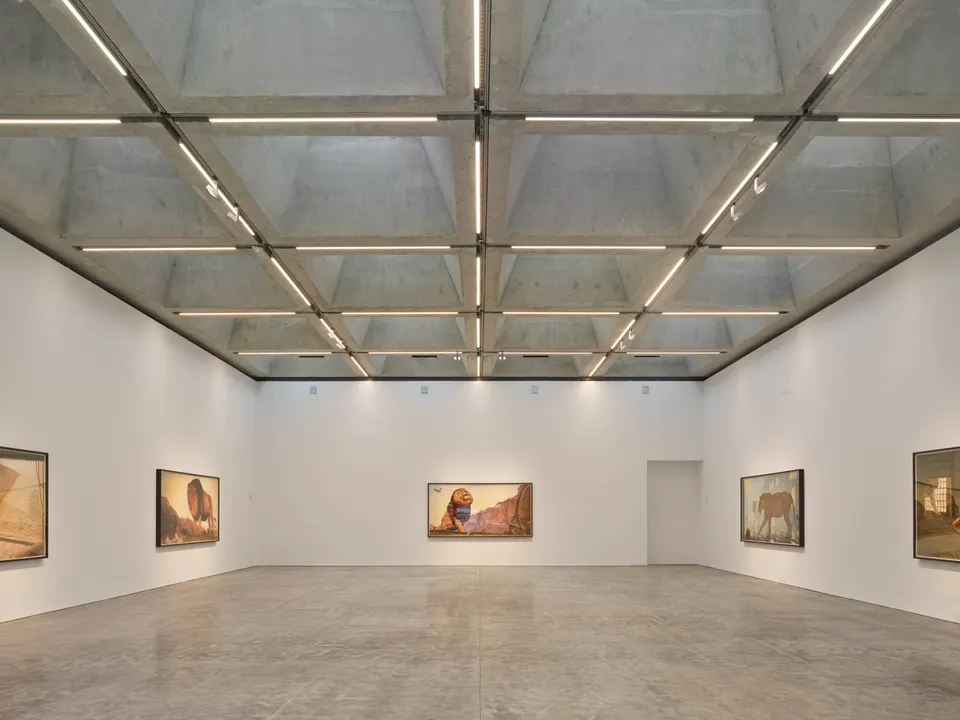
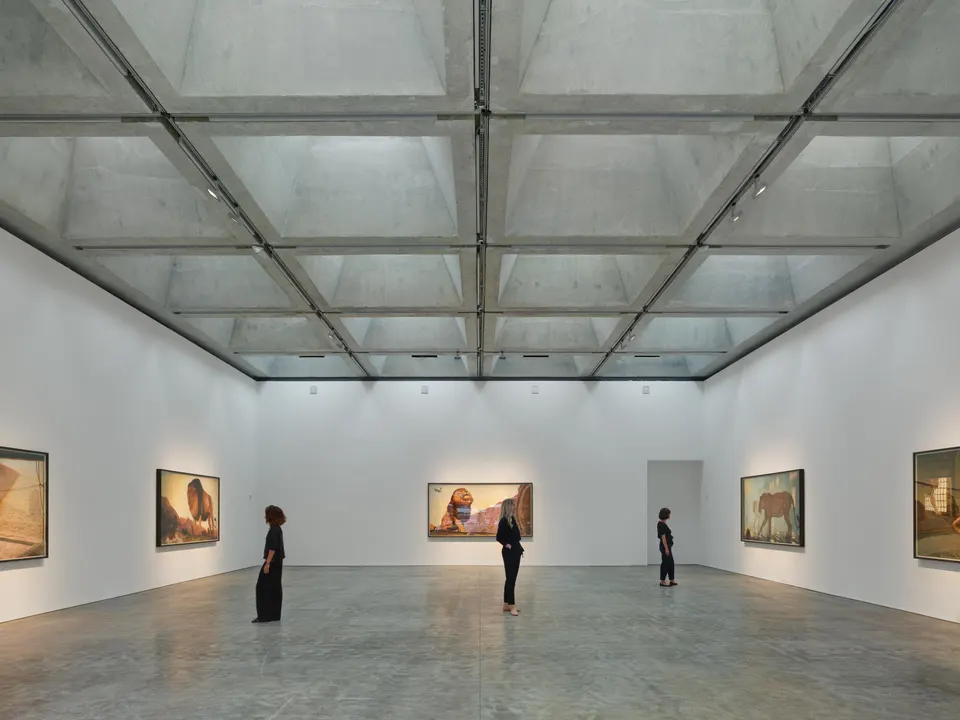
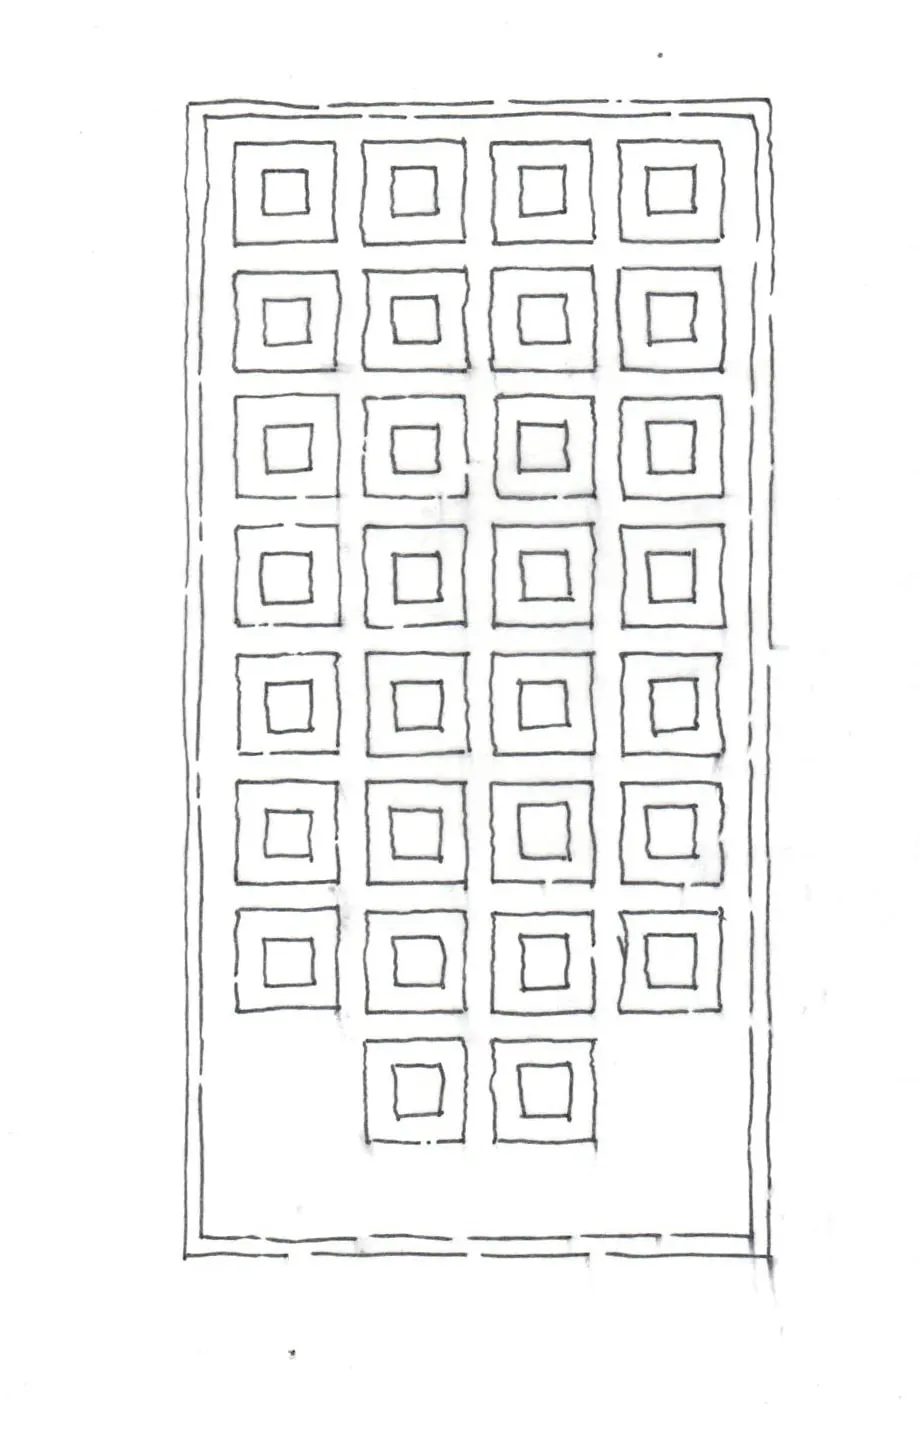
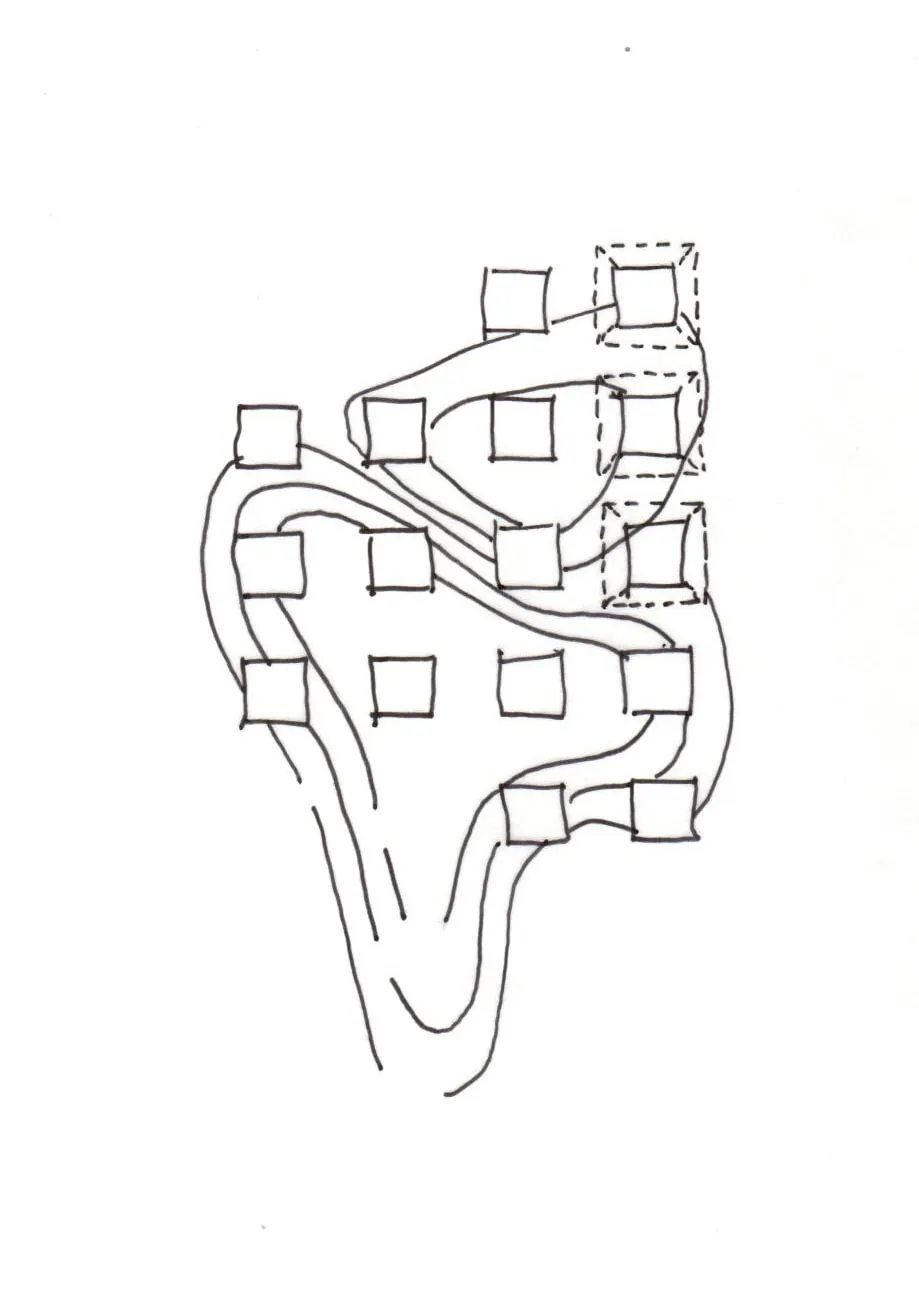
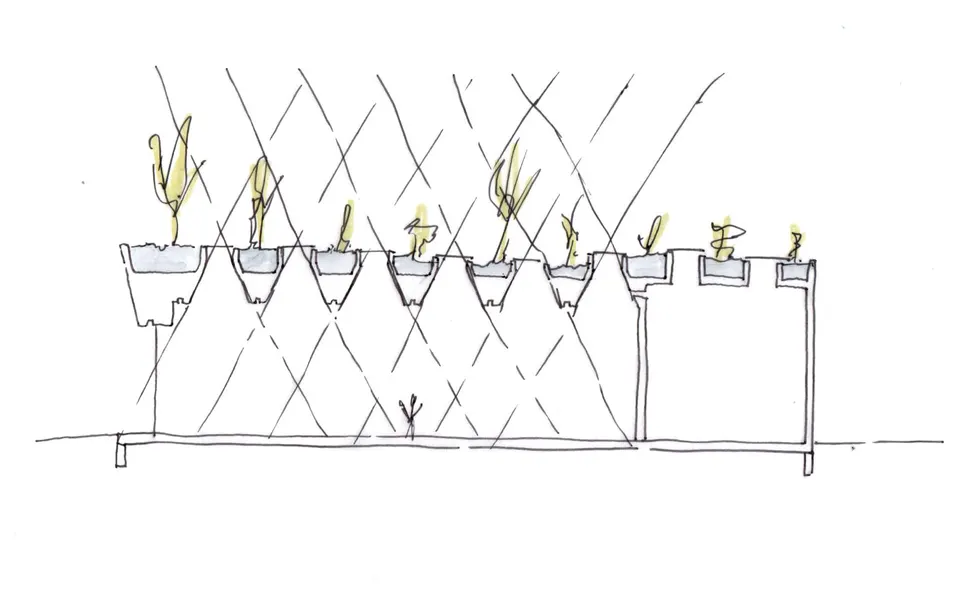
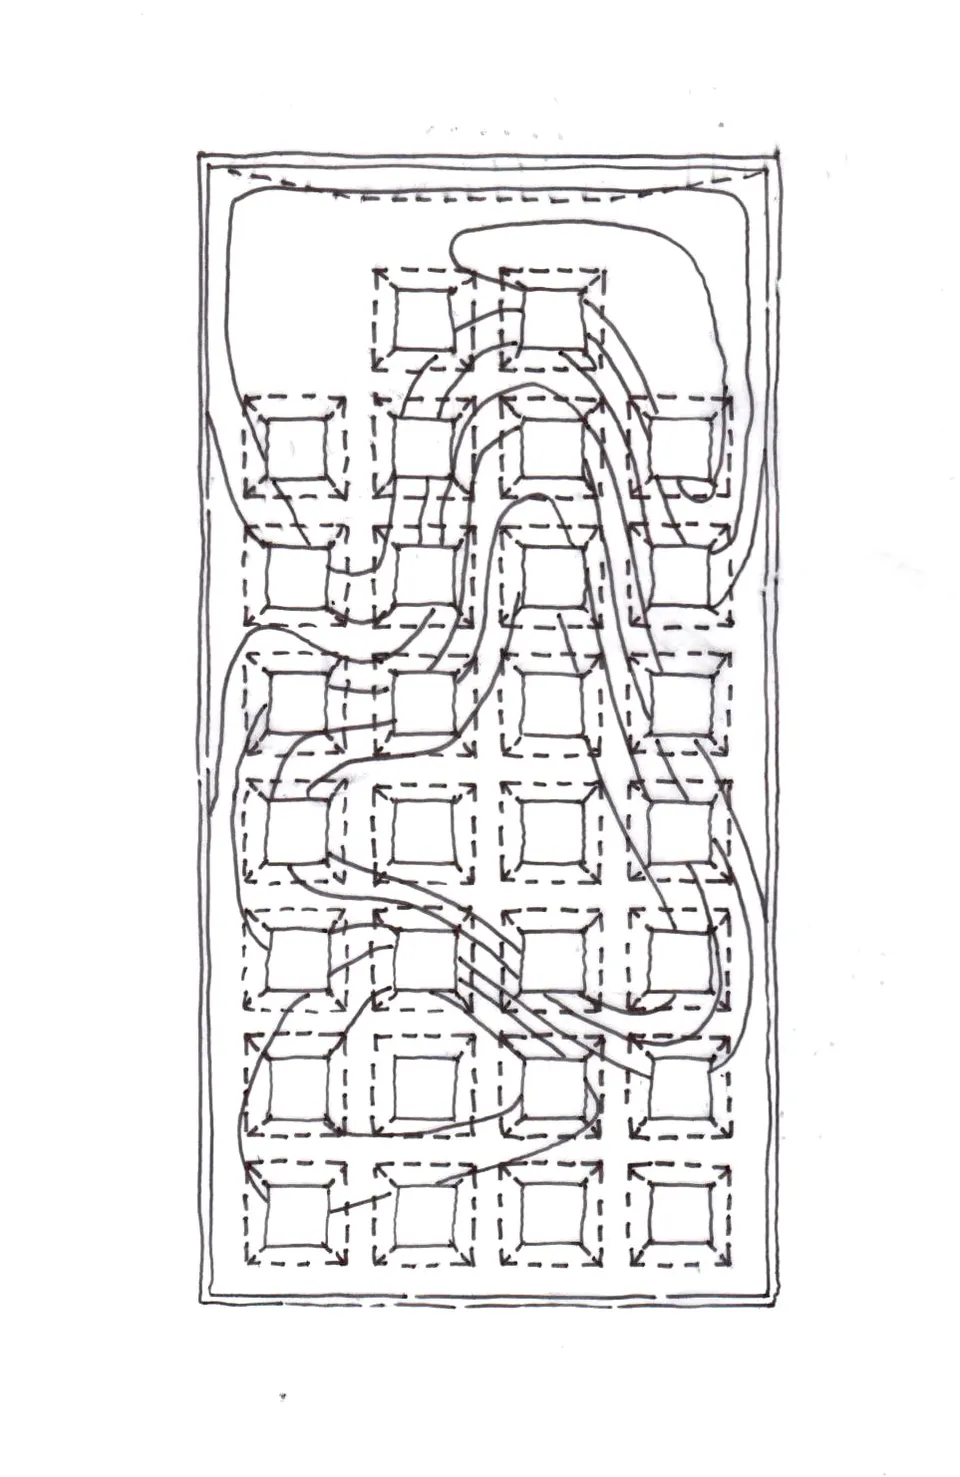
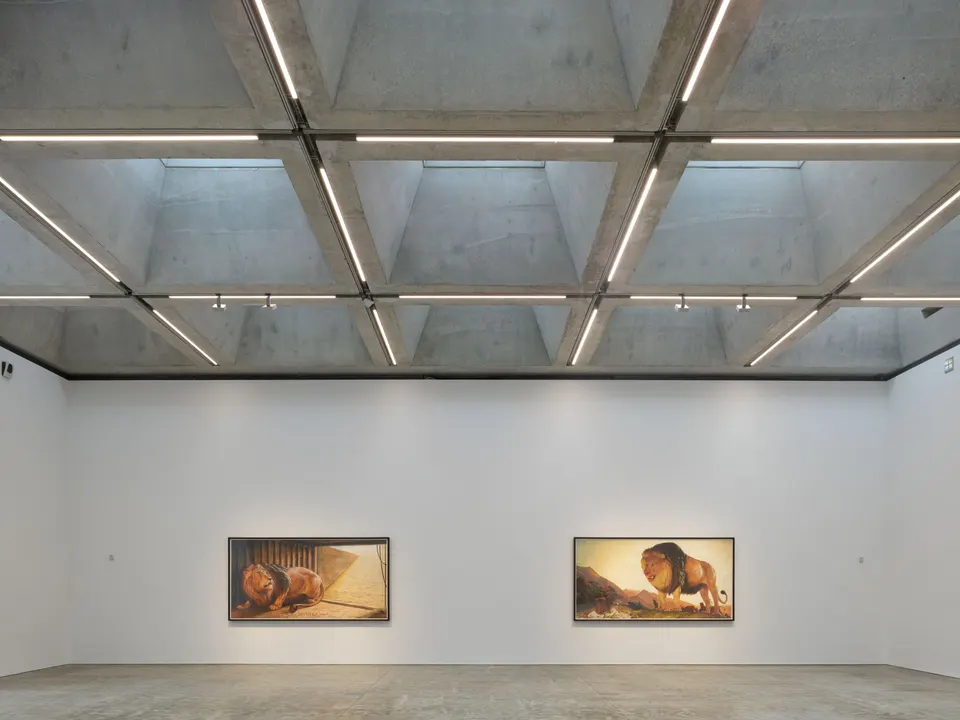
The exhibition space extends over 278 square metres without a single column, with a ceiling height of 6.70 m. Daylight enters through the raw concrete coffers that make up the roof; these follow the topography designed by the landscape architects at Future Green Studio, creating a distinctive depth of light.
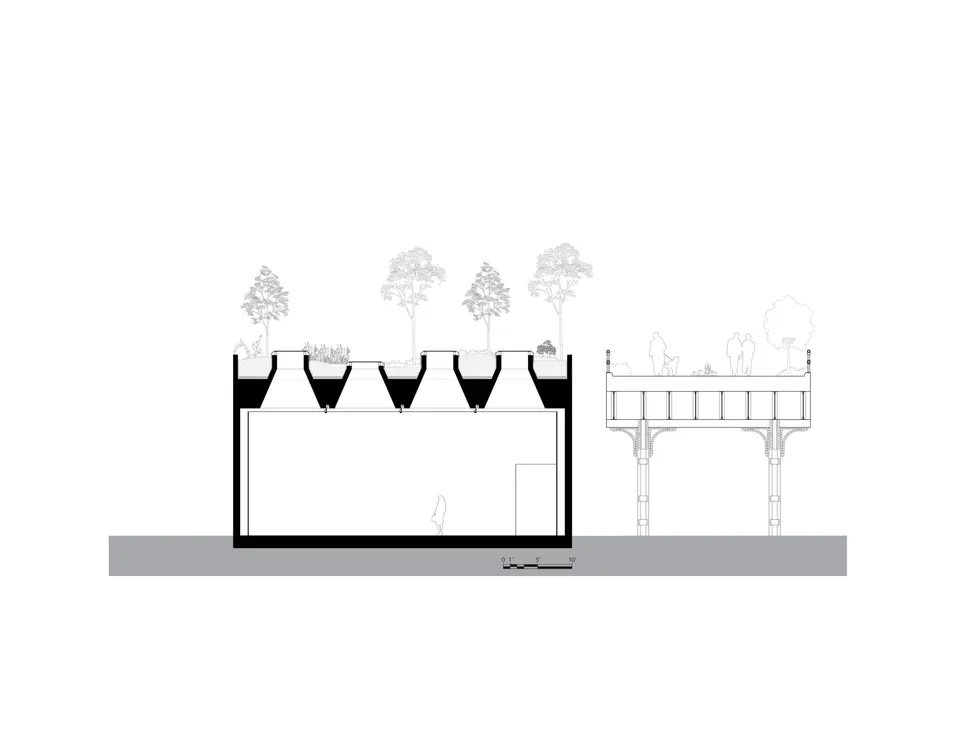
The architects at studioMDA complete the project with the installation of sculptures on the planted roof mass, creating a landmark visible from the High Line.
Gallery
24 images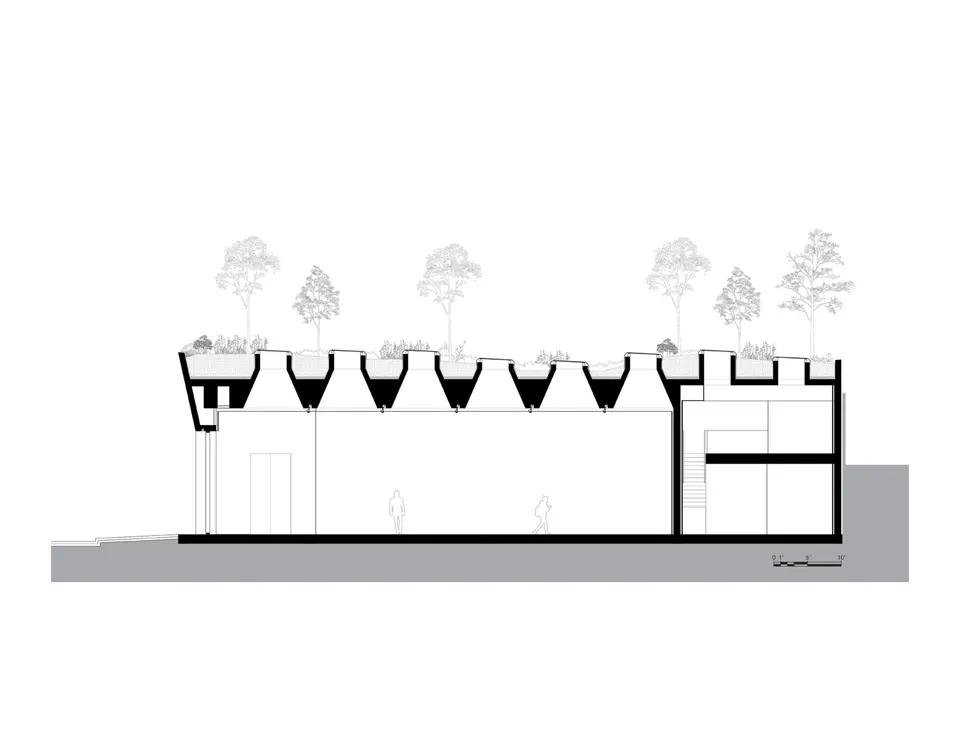
- © Roland Halbe
- © studioMDA
Also available in FrançaisDeutsch