Student residence for Erasmus students in Rotterdam by Mecanoo Architecten
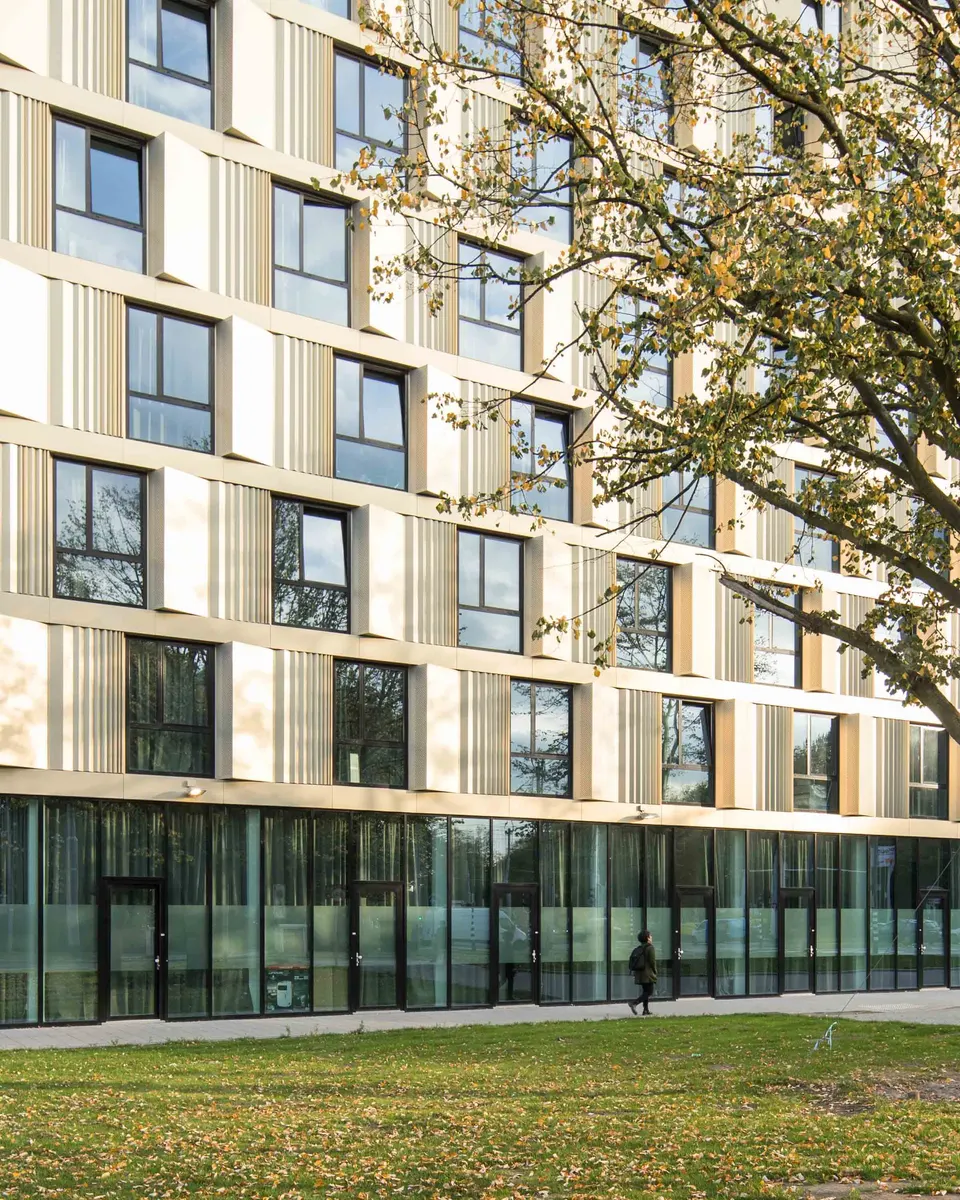
The architects at Mecanoo Architecten have just completed a student residence of 281 studios, ranging from 20 to 40 m2. Covering 9,000 m², the building is intended for Erasmus students coming to study in Rotterdam.
Context and site
The Netherlands is hugely popular with students, and is, incidentally, a recommended destination for architecture students. Rotterdam is currently suffering a shortage of student housing, and it was against this backdrop that Mecanoo Architecten was commissioned by the property developers Cordeel Nederland BV and Bond Development.
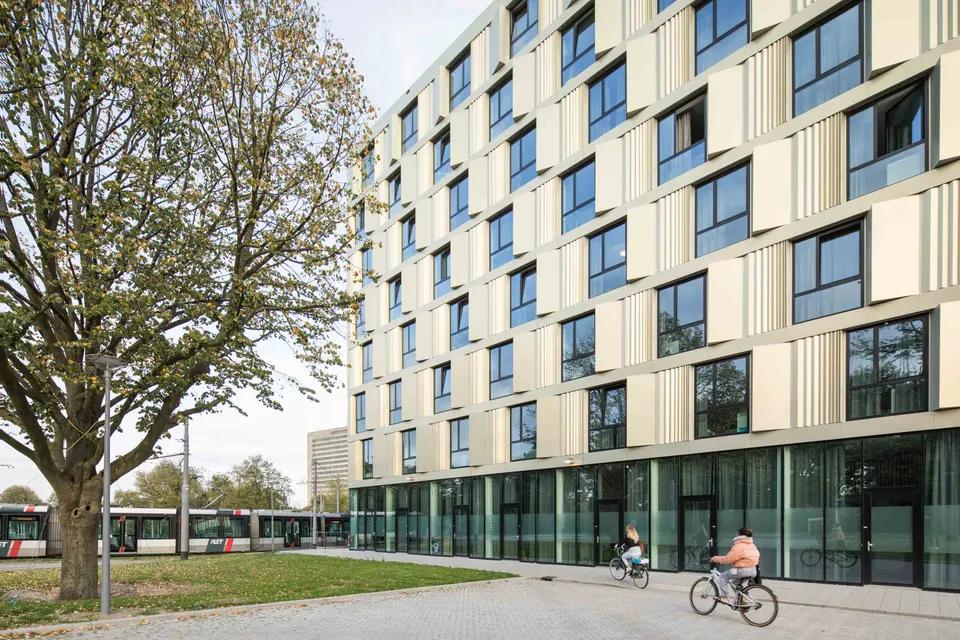
The chosen plot lies within the university campus in the east of the city, not far from the ring road. To be precise, the student residence stands on the corner of Abram van Rijckevorselweg and Burgemeester Oudlaan, in the immediate vicinity of the ISH (Institute for Housing and Urban Development Studies) and the art history school.
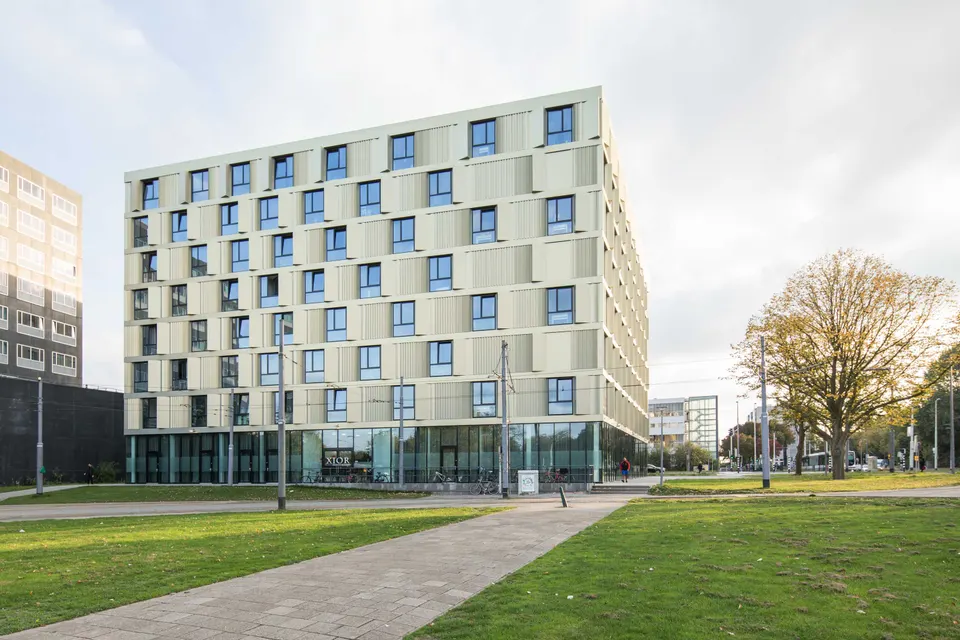
A very dense block
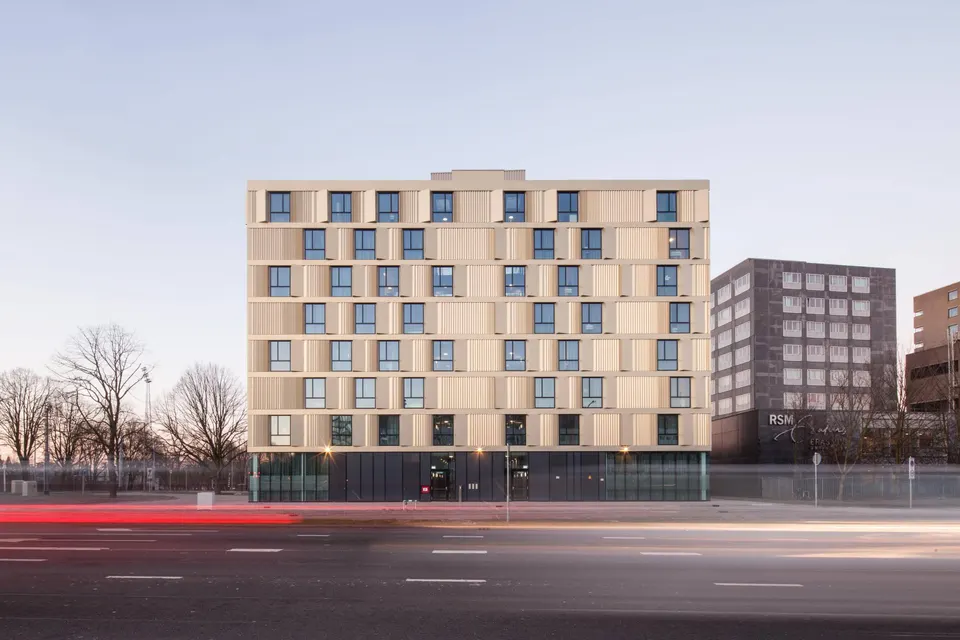
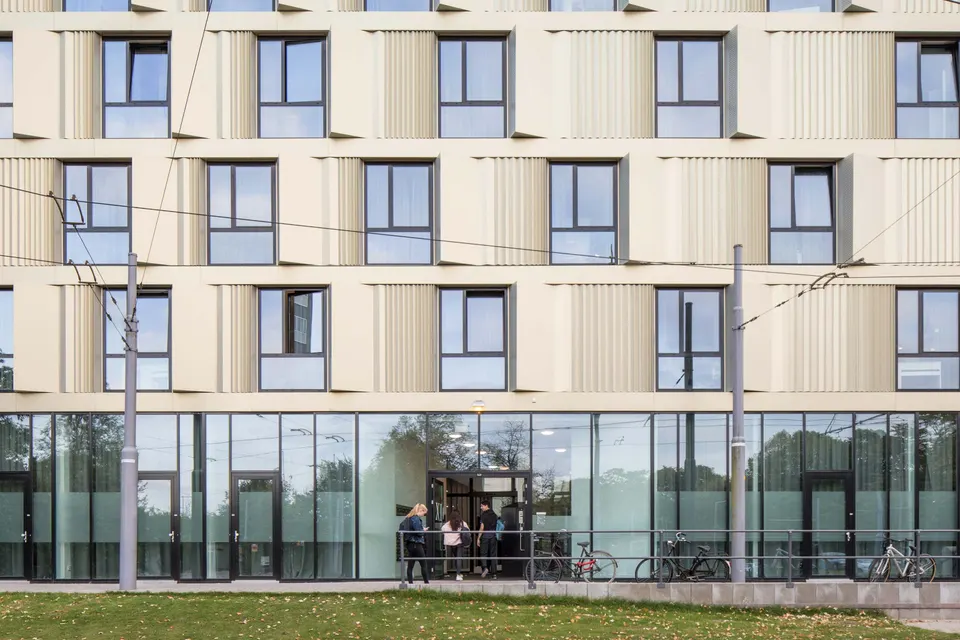
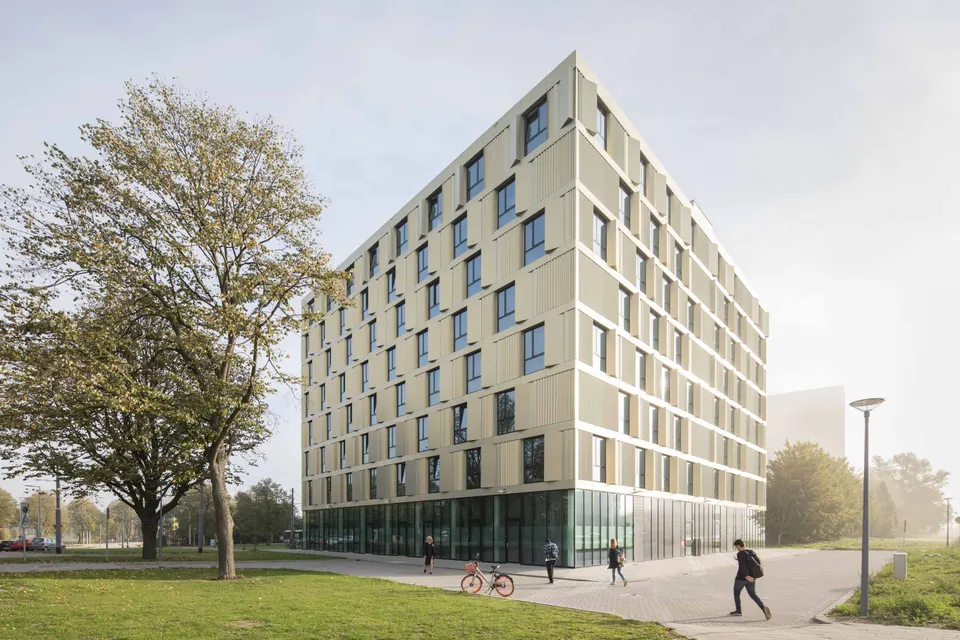
The base of the building is fully glazed, with a curtain wall using Schuco FWS50 profiles. One might assume it houses the communal spaces, but that is not the case: it contains bedrooms with a ceiling height of 4 metres. These rooms, ranging from 20 to 40 m2, each have a mezzanine for added comfort.
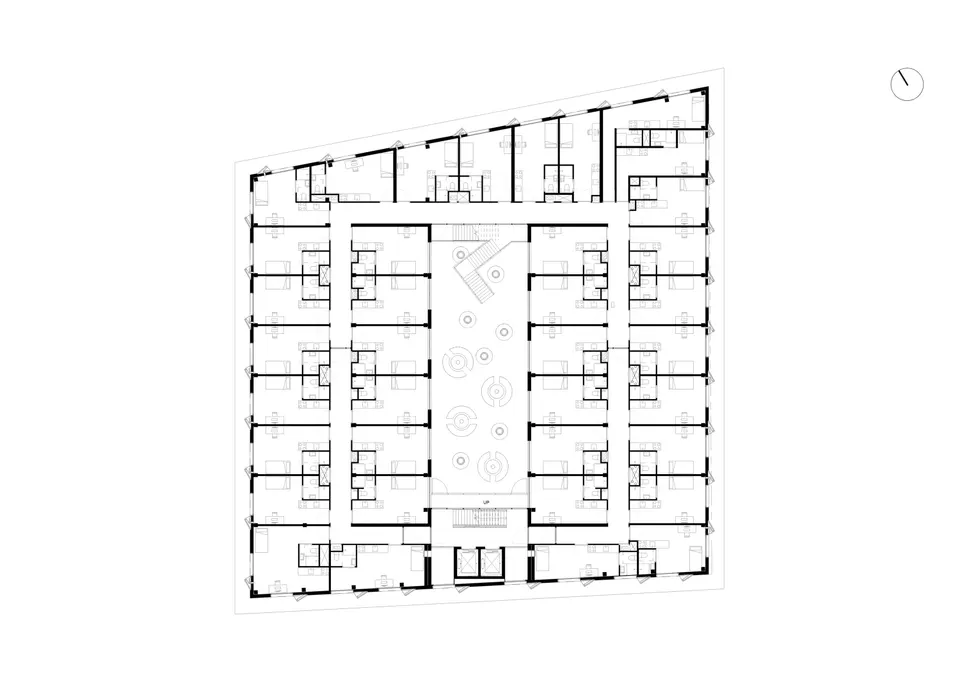
The rooms on the seven upper floors are more conventional, with floor areas of 22 to 24 m2; unfortunately, the client does not allow images of the rooms to be published. They are served by a ring corridor and by two Kone Monospace 500 lifts (PW13 / 10-19) for vertical circulation. The architects have played with colour to distinguish each level.
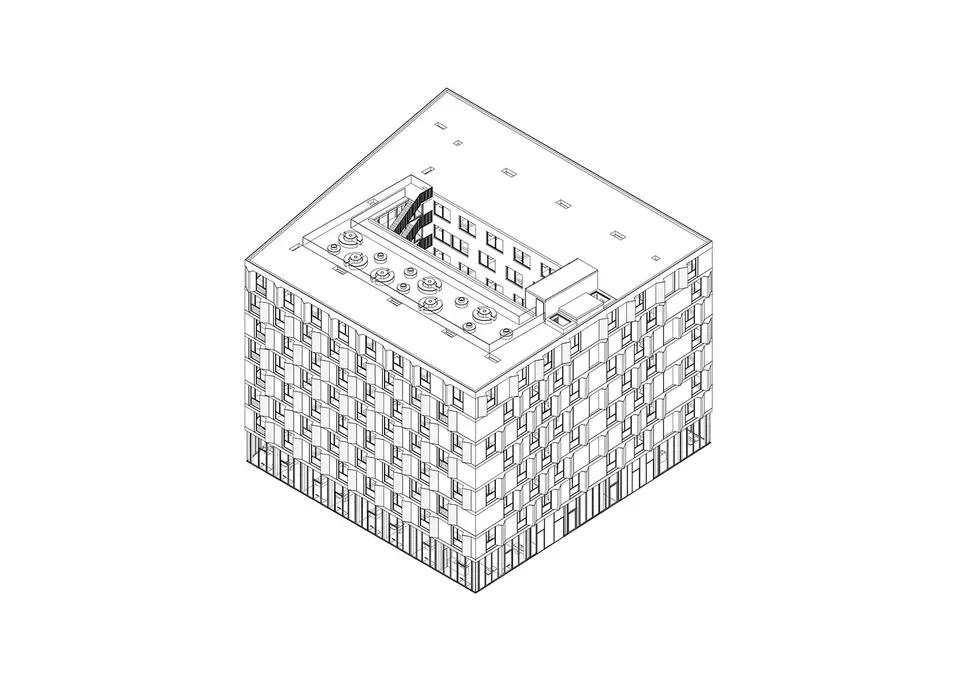
The 25-metre-high building is topped by a roof terrace accessible to residents.
The Erasmus student residence was delivered in 2018 at a cost of €1,111/m2. By way of comparison, the most recent CROUS student residences published on Actuarchi come in at close to €2,000/m2. That said, the high density of the scheme and the overlooking between the rooms arranged around the patio are regrettable.
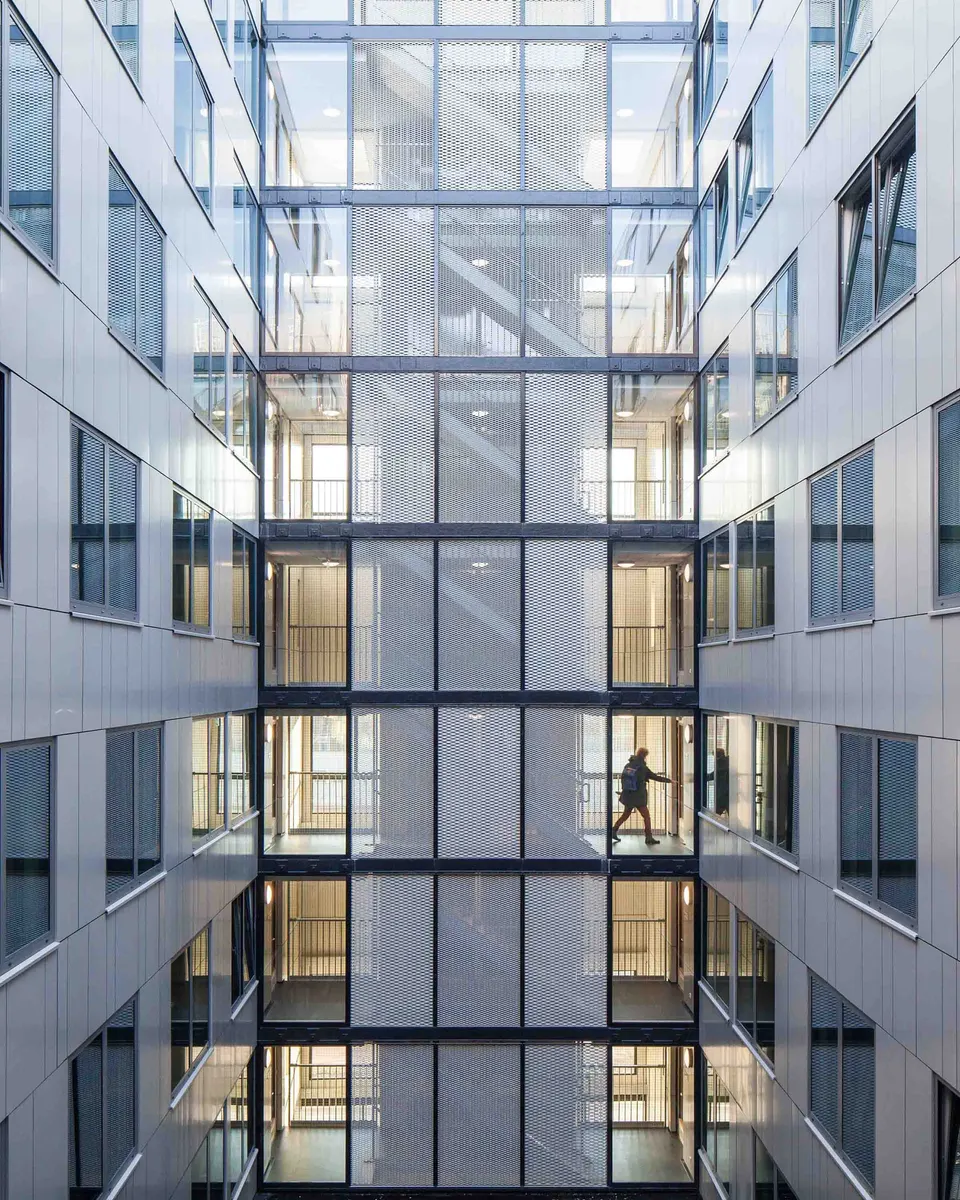
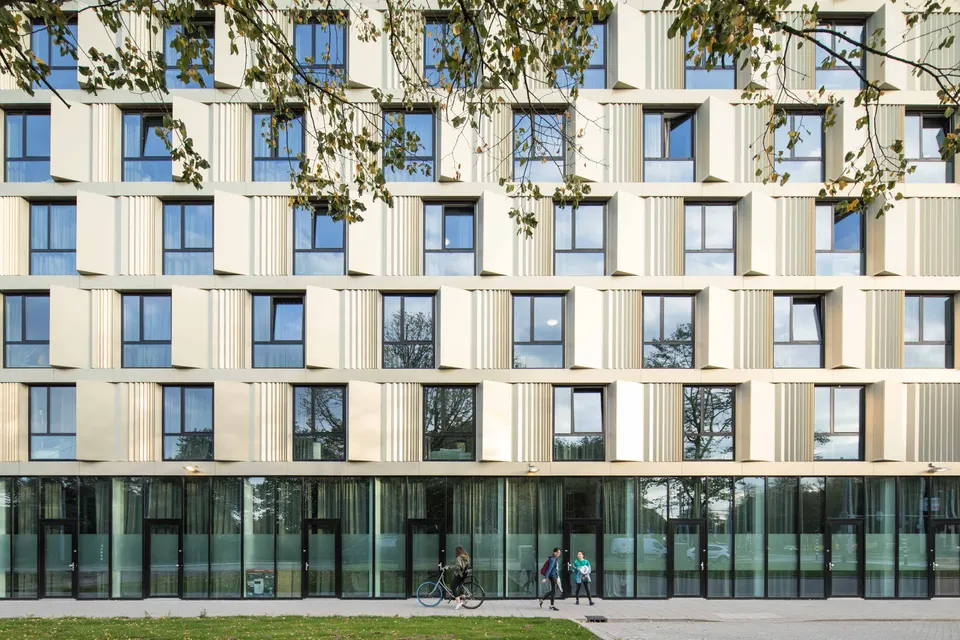
A facade full of relief
Despite a very tight budget, Mecanoo Architecten has managed to bring the facade to life through an interplay of materials and forms. Questioned by Actuarchi's editorial team, the architects of the Dutch practice explained that they used Euramax Euramica PVDF 3L Lum aluminium panels in a Pyrite Gold Silver G60 shade for the cladding. Behind this facade are Kingspan SIPS sandwich panels (4.5 W/m2K), which are concealed on the inside by Fermacell boards.
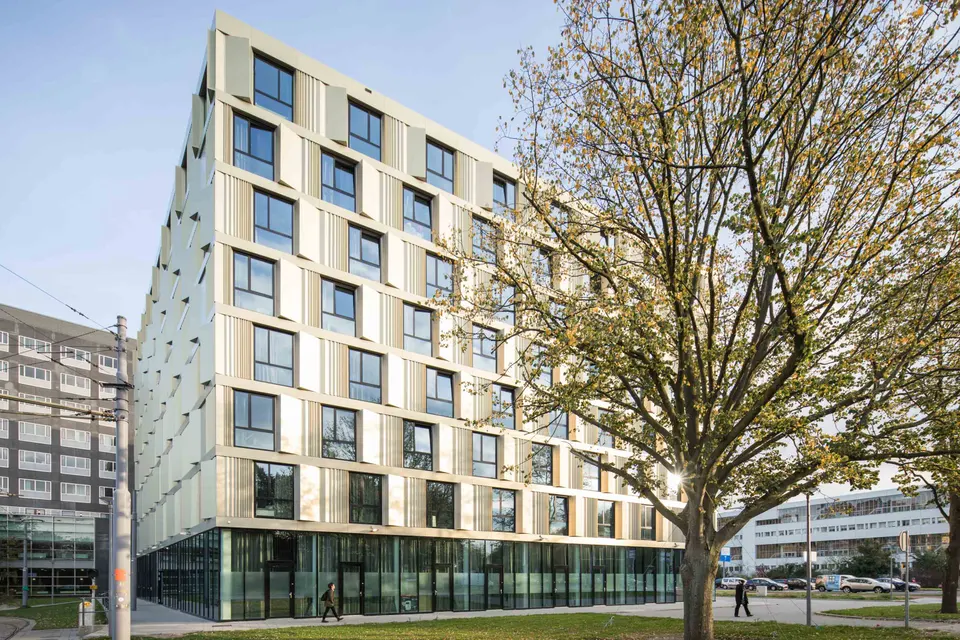
The bedroom windows are made with Reynaers CS 77 aluminium profiles (U = 1.1 W/(m2·K)).
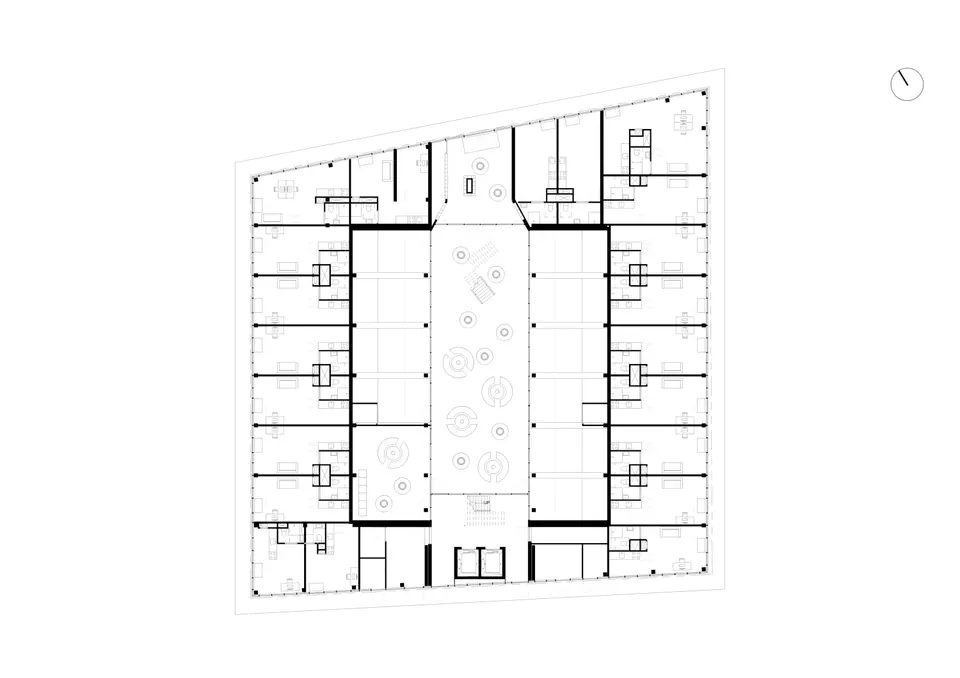
Concrete floors without a single pour!
The prefabricated floors are Wildo hollow-core slabs. These concrete slabs, however, rest on a modular system, the CD20: a network of steel beams that can be assembled and dismantled. The advantage of this system is a load-bearing structure that does not require concrete mixer lorries to be brought on site. Moreover, because the elements are prefabricated, it logically reduces the construction time on site. It is therefore an alternative to dry timber construction!
Gallery
13 images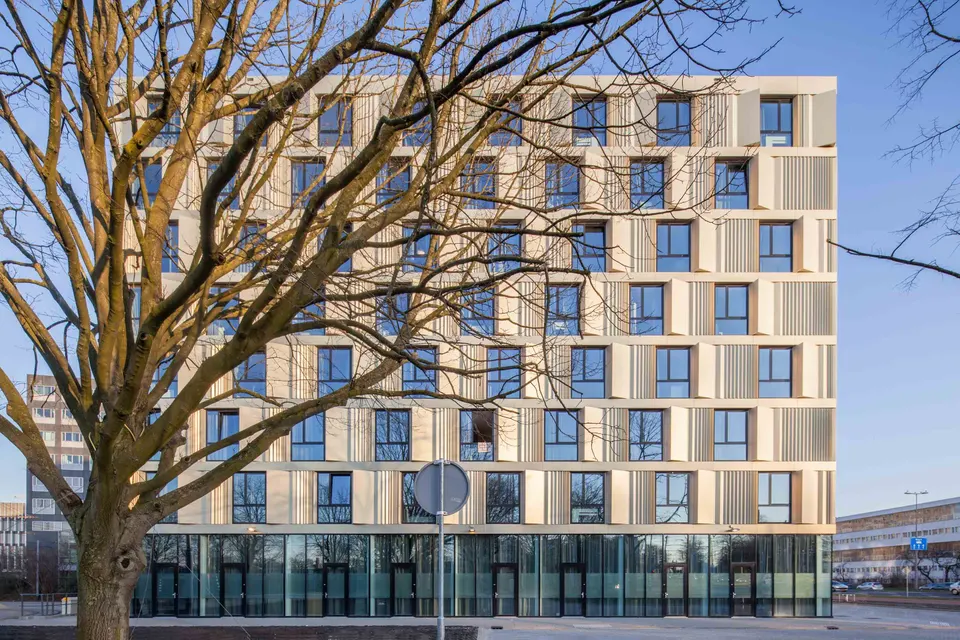
- © Mecanoo Architecten
Also available in FrançaisDeutsch