
Stade Vélodrome by SCAU architectes, in association with Didier Rogeon Architecte
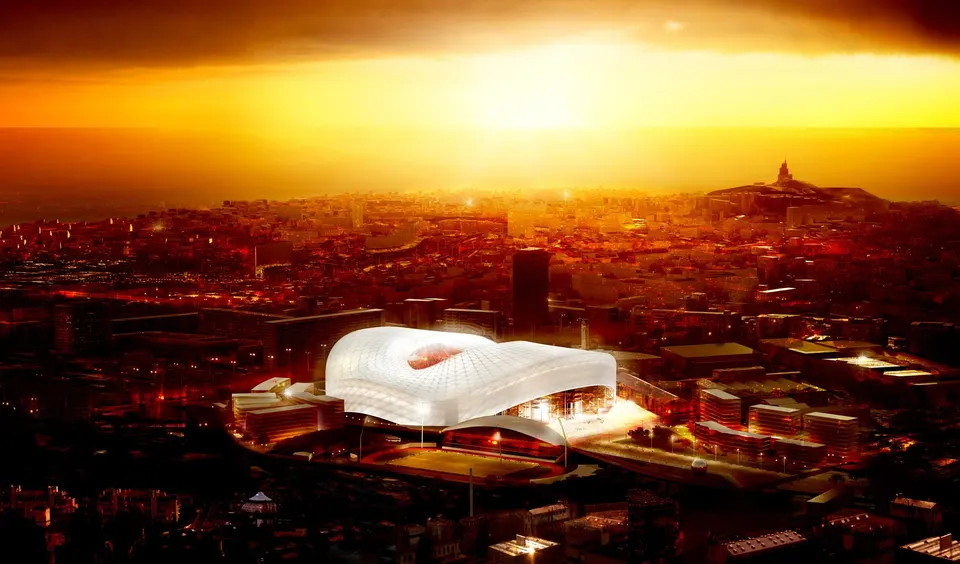
The redevelopment of the Stade Vélodrome, launched by the City of Marseille and scheduled for 2014, covers several areas. First, the stadium's capacity will rise to 67,000, an additional 7,000 seats; the stands will be roofed over, and the venue will become multipurpose, able to host concerts.
The scheme by SCAU (Maxime Barbier, Bernard Cabannes, Luc Delamain, François Gillard, Michel Macary, Aymeric Zublena), in association with Didier Rogeon Architecte, also includes the renovation of the Stade Delort and the creation of new facilities around the stadium.
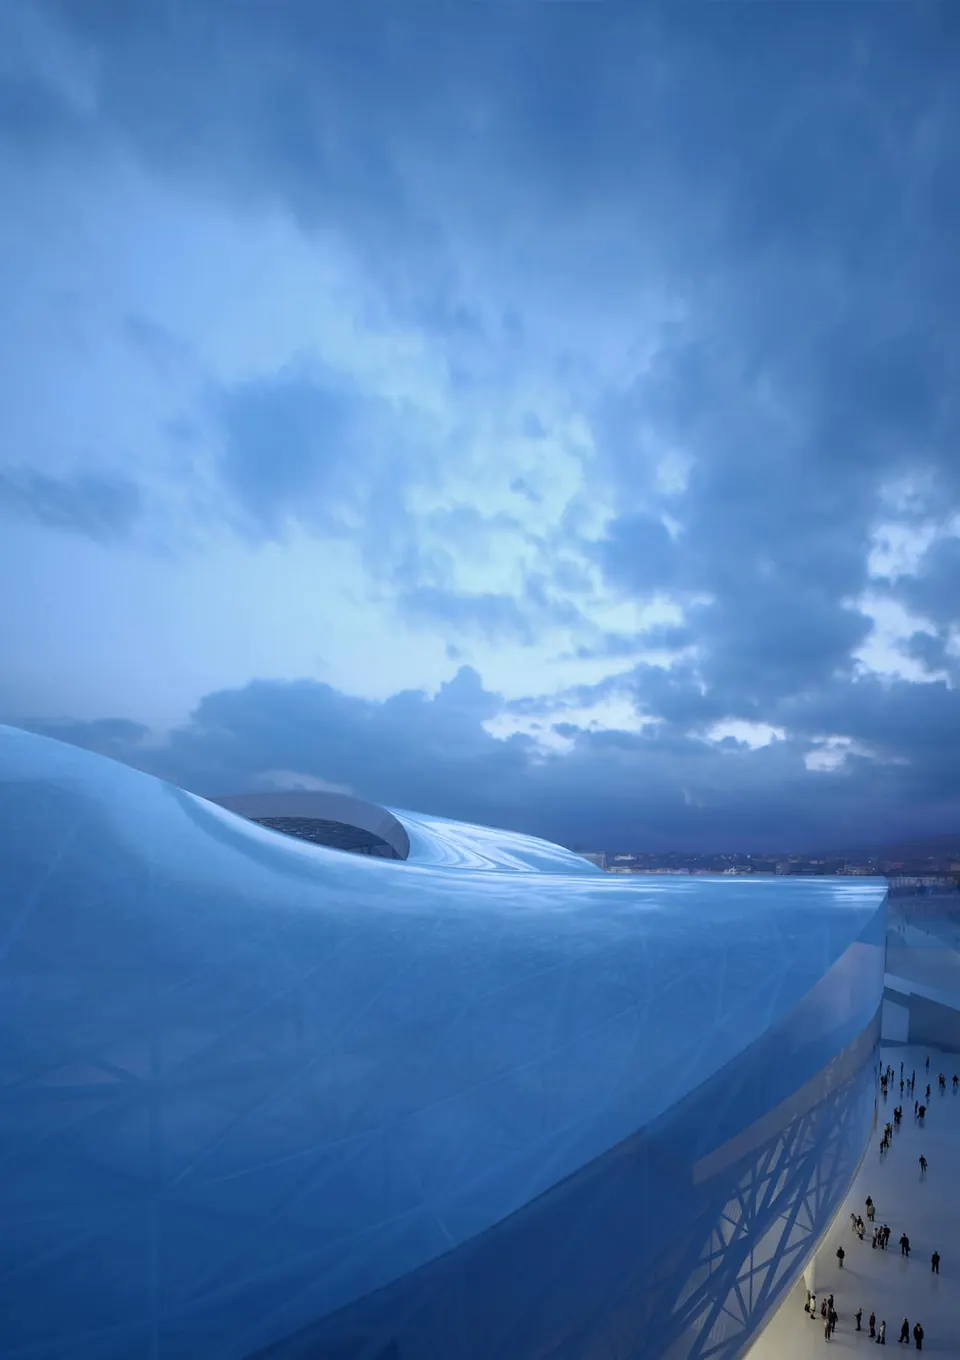
The PPP (public-private partnership) won by the company AREMA includes operation of the stadium for 35 years. The scheme was up against Vinci's, which notably proposed an opaque blue roof and level access. The architects wish to preserve the history of the stadium, whose current version dates from 1998: the east and west stands will therefore be retained, while the others will be partly rebuilt and will keep the sightline curve. It is worth noting that, throughout the works, the stadium will remain in use so that OM can continue to play its home matches.
The Teflon mesh envelope shelters spectators and redraws the stadium, and with it the city's emblem, in the form of a shell, in reference to its coastal setting. This translucent roof will reveal the steel structure that supports it. The stadium will have 4,500 VIP seats on the Jean Bouin side, including 56 boxes, and 1,800 VIP seats on the Ganay side.
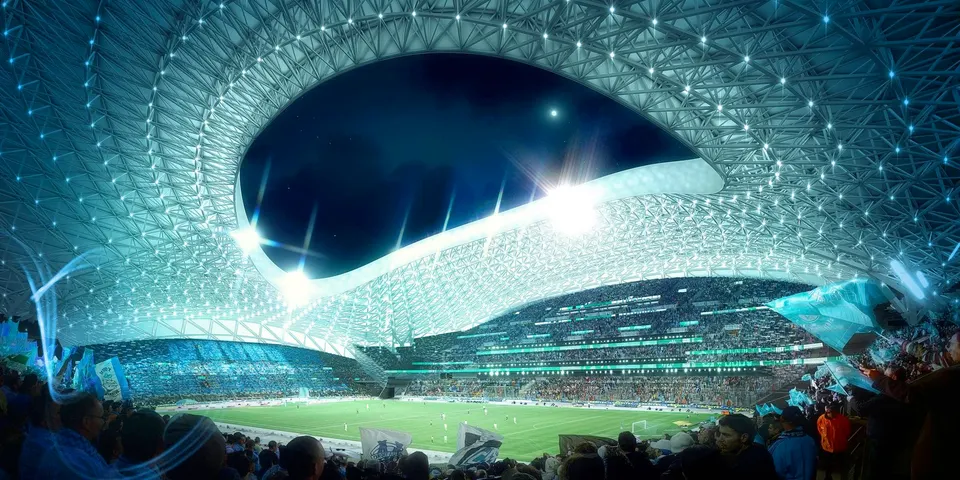
As the project forms part of an eco-district programme, the stadium will be energy-positive, and will also be powered by wind turbines and photovoltaic panels. In addition, the banks of the Huveaune will be redeveloped with numerous green spaces. The site will thus be not only a cultural and sporting destination but also an urban link. One of the major problems with stadiums is their utilisation rate: at present this one can only host football matches, which is why the team has designed it to receive events such as concerts. An 800 m² stage will be set up at the north end.
The area around the stadium will be developed with shops, boutiques, housing, restaurants, a three-star hotel and a four-star hotel. These will be topped by a green roof. "The general philosophy is to create an island of greenery, to place planting alongside the mineral mass of the stadium. Greenery is essential in a city, and you will find it more or less everywhere in the landscaping," Marseille architect Didier Rogeon told La Provence.
Opposite the hotels, at the entrance to the stadium, a building will house the various retail outlets, with its fourth and top floor devoted to the OM museum. People will come not simply to watch a match, but to spend an evening. The buildings to be constructed will total 100,000 m². With these new facilities, the stadium will reach the status of a high-performance venue, with UEFA five-star rating, and will play a major role in EURO 2016. The practice is already well known in the field: it designed the Stade de France, is working on the stadium in Casablanca and will deliver the Le Havre stadium this year. I invite you to watch a video of the project on their website.
Gallery
3 images- © Perspecteur : MIR
- © Perspecteur : Julien Alma