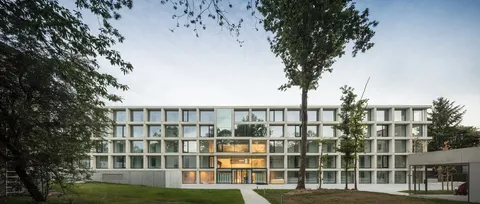
Siesegem Crematorium in Aalst, Belgium, by KAAN Architecten
The practice KAAN Architecten completed the new Siesegem crematorium in Aalst, Belgium, in September. In the same period, the practice also finished the Institut des Sciences Moléculaires d’Orsay on the Saclay plateau. The project, won in 2012, extends over 5,000 m², and its landscaping will be completed in January 2019.
Context and site of the Aalst crematorium in Belgium
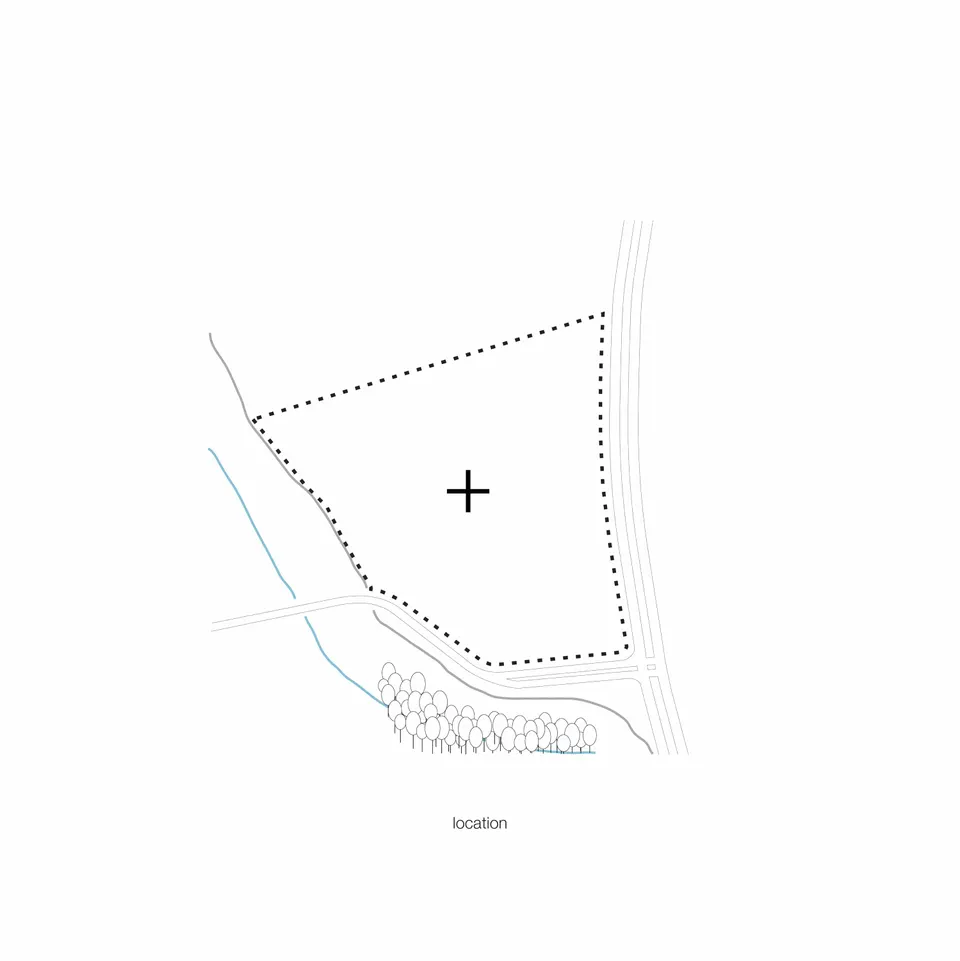
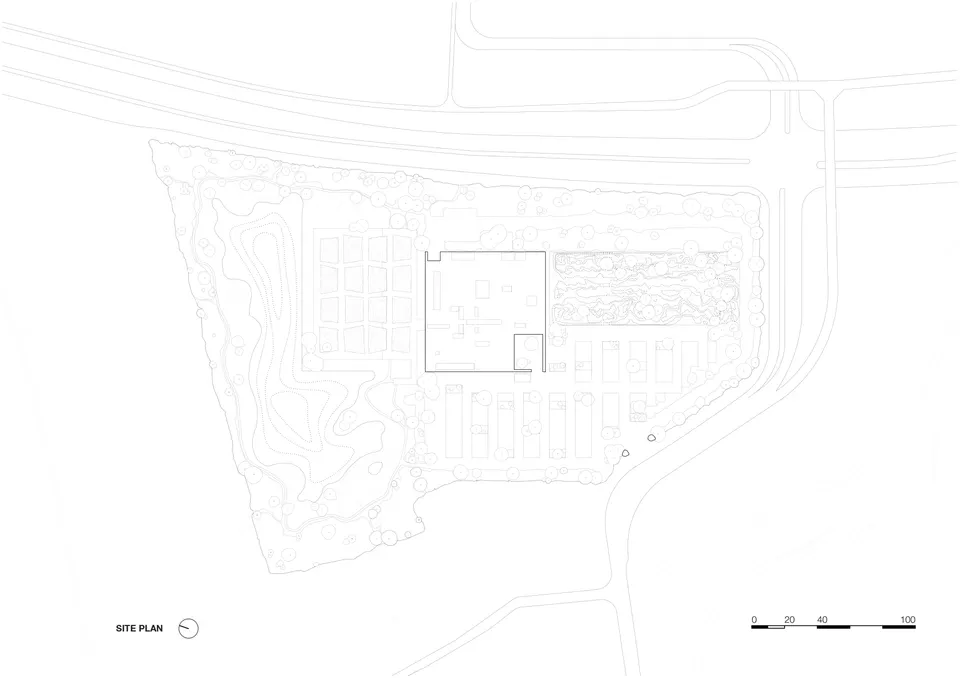
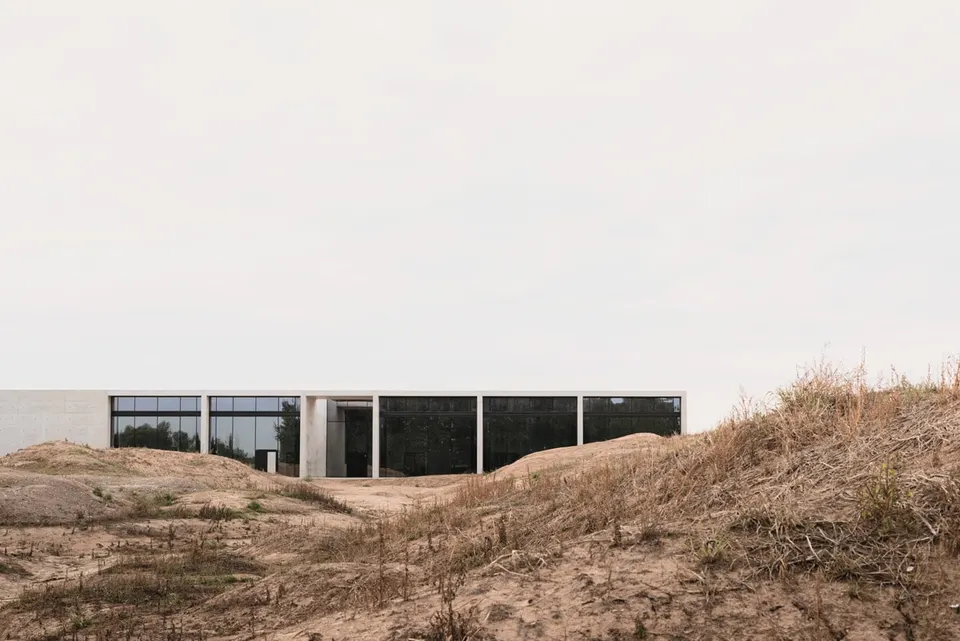
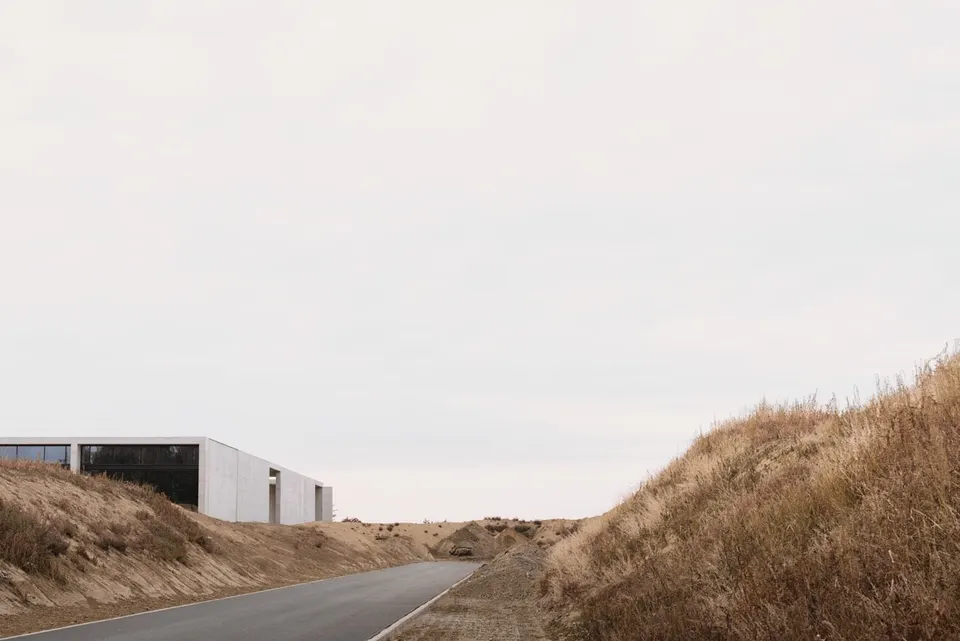
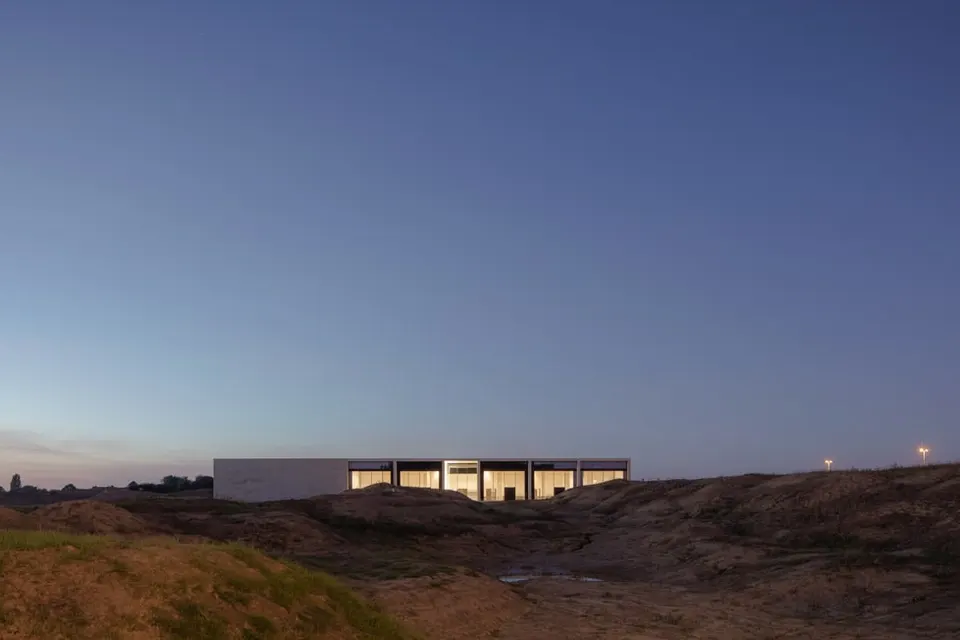
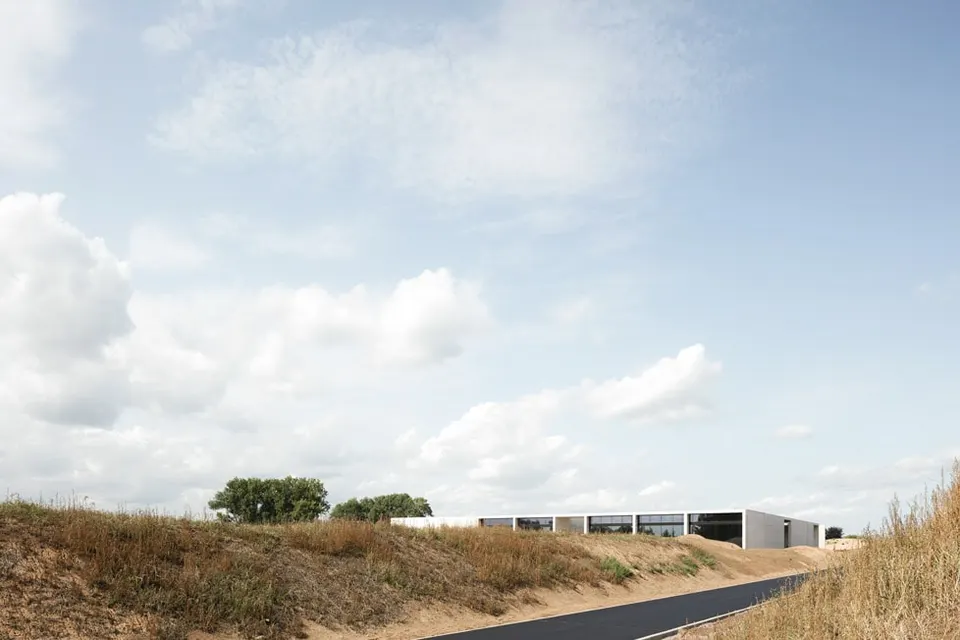
Aalst is a Belgian city of 85,000 inhabitants, halfway between Brussels and Ghent, crossed by a river that flows into the Scheldt. The site lies on the western edge of the city, along the ring road that separates it from the Algemeen Stedelijk Ziekenhuis hospital.
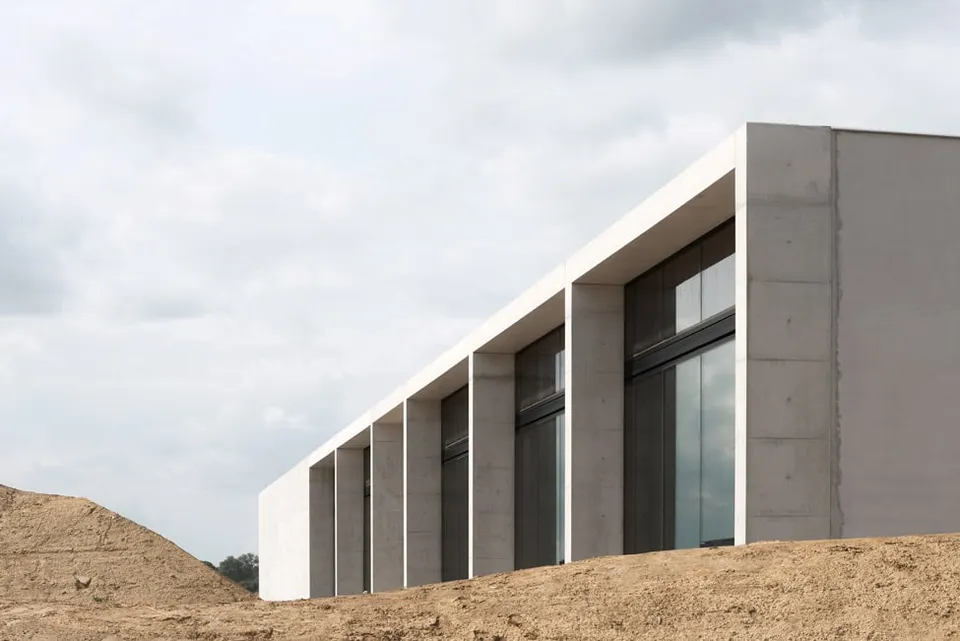
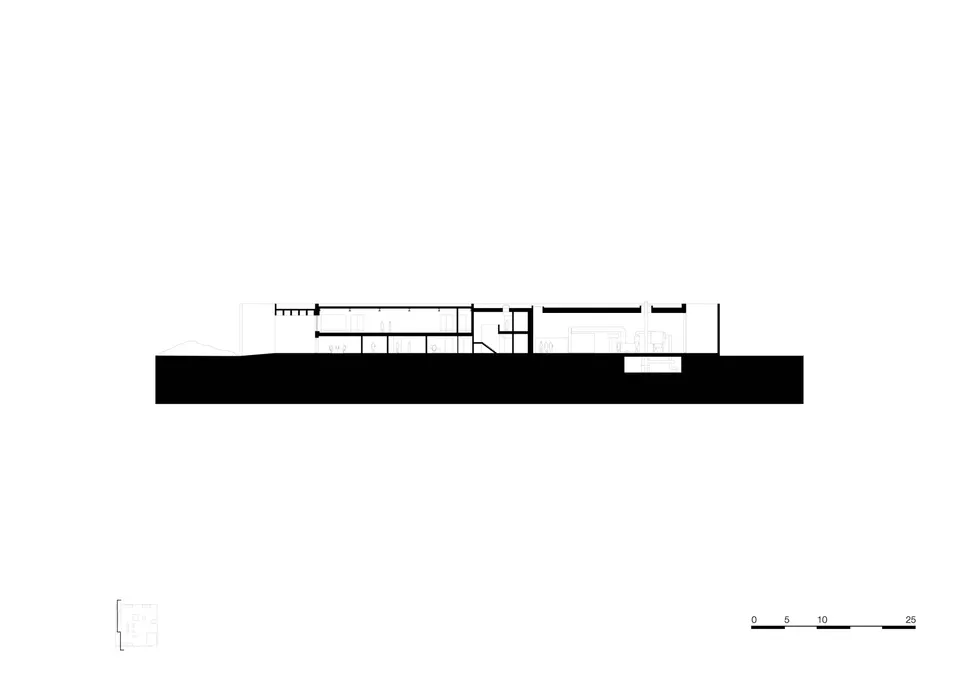
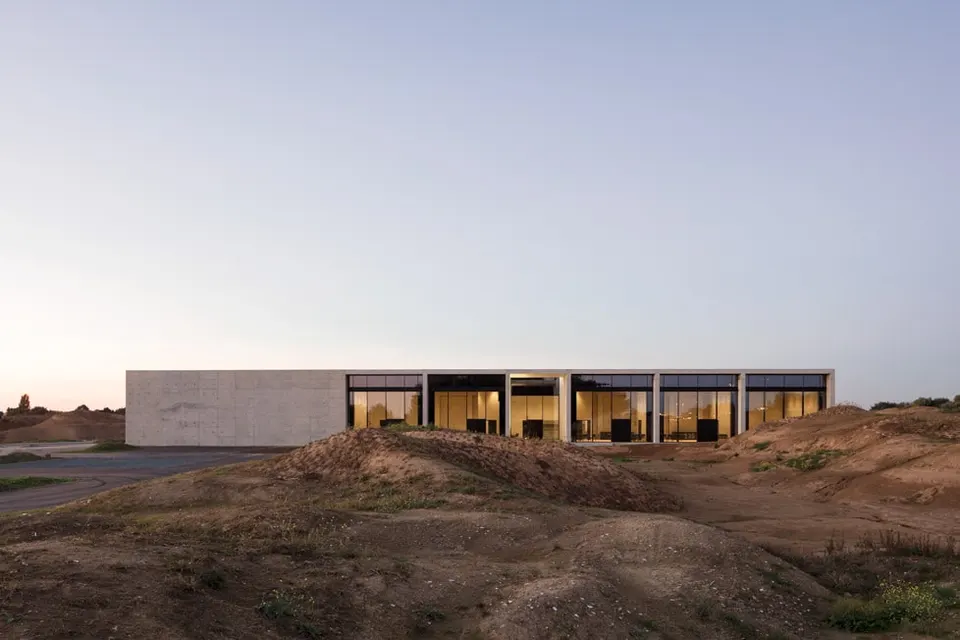
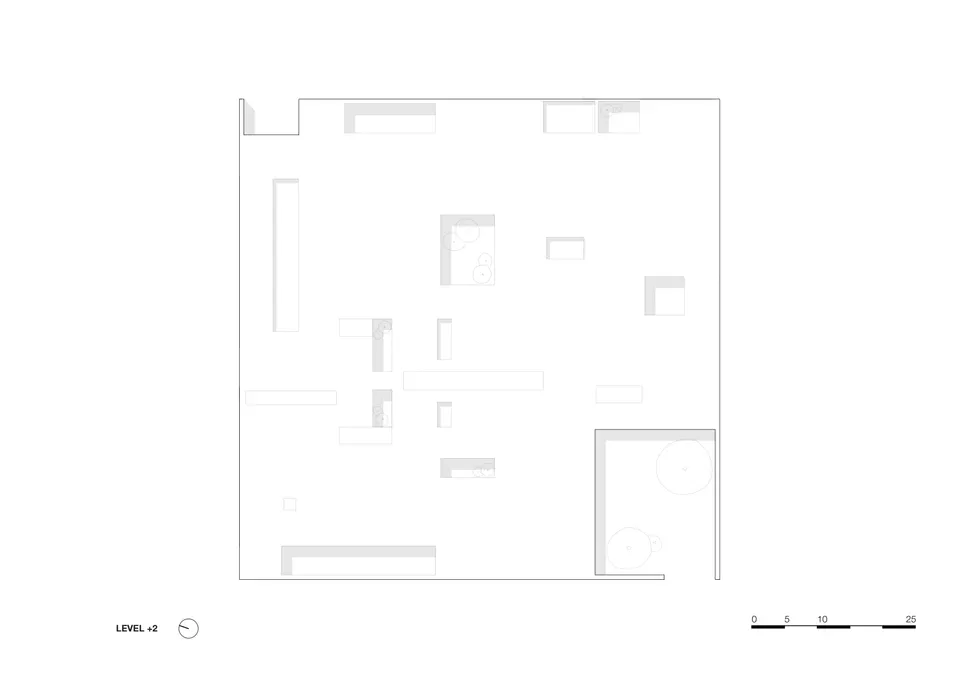
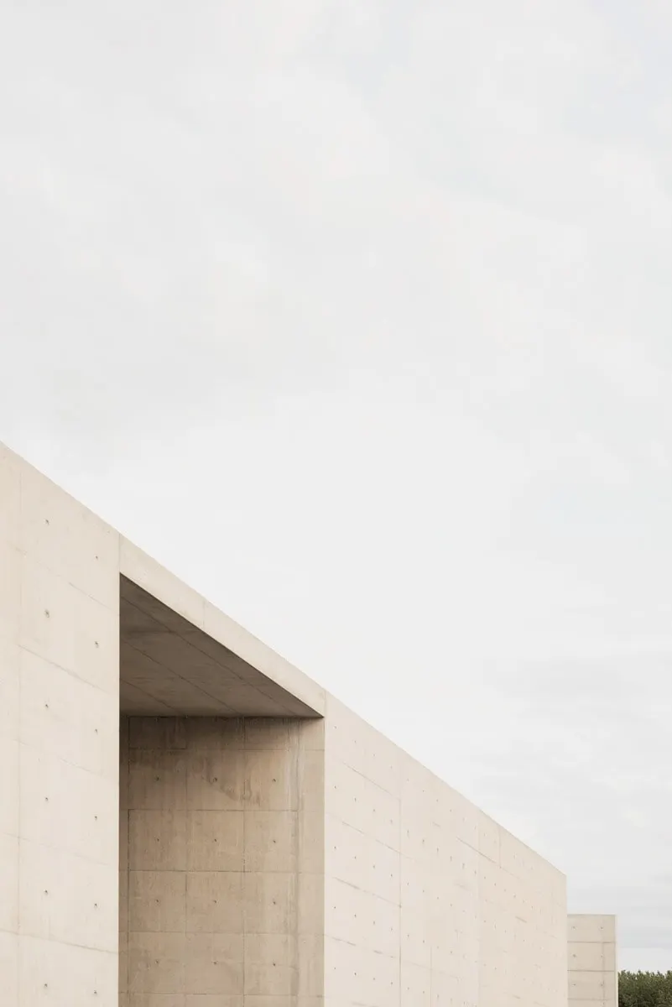
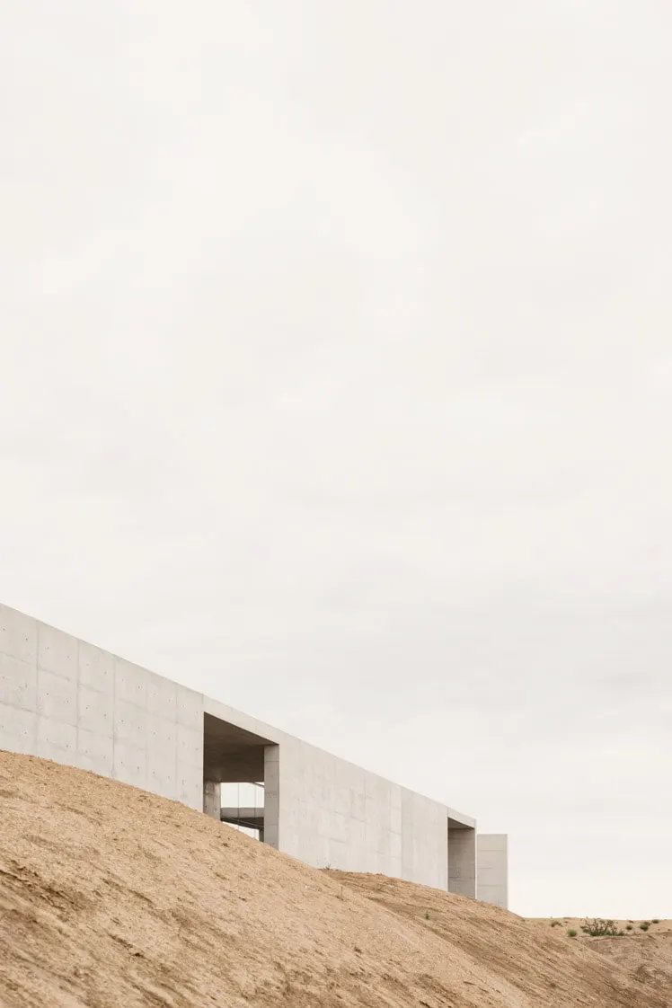
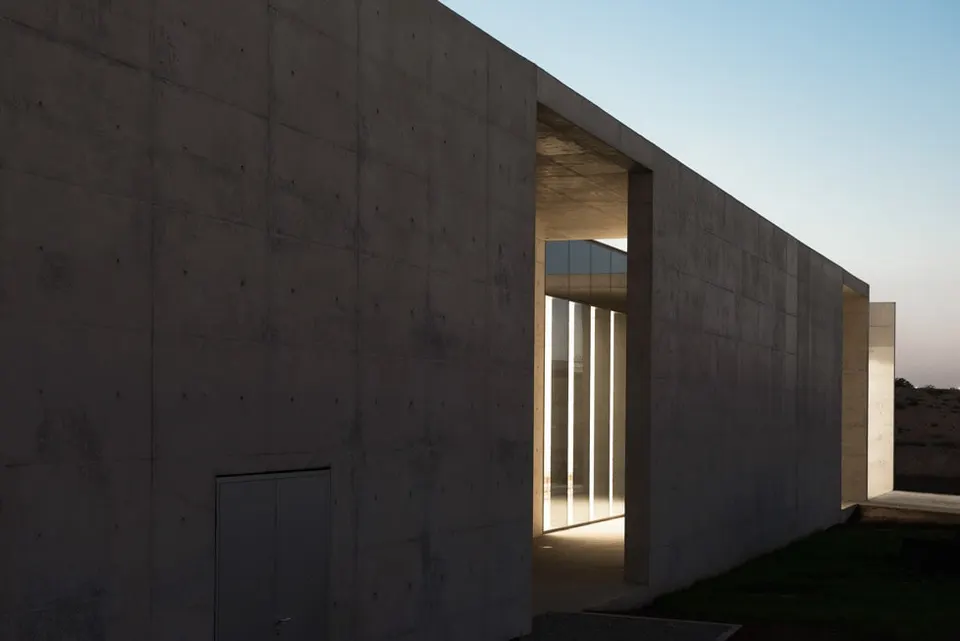
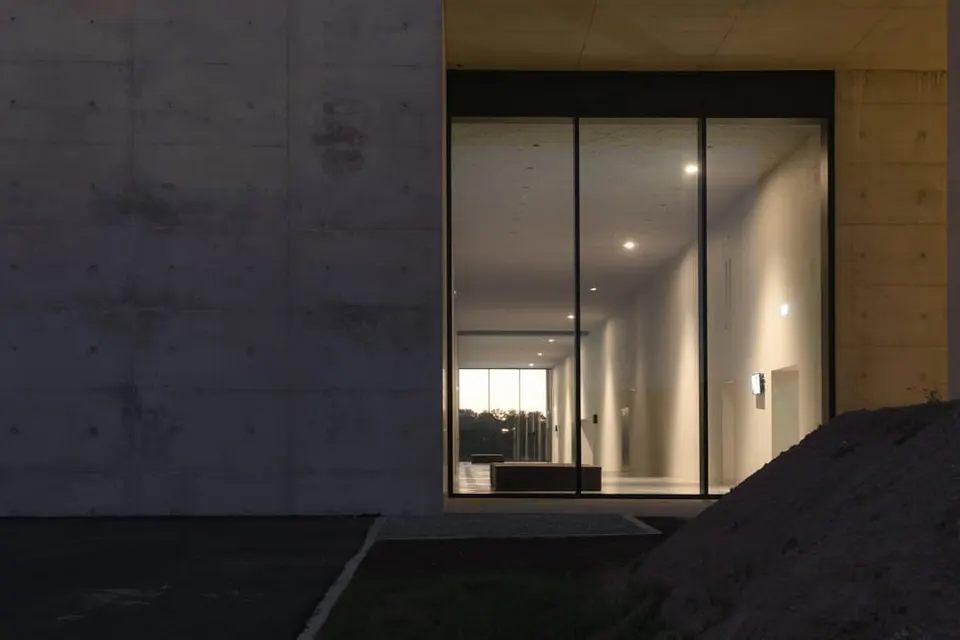
The building follows a square plan, 74 metres along each side, and is bordered by planted beds designed by landscape architect Erik Dhont to shield the site from the surrounding nuisances. The park includes small hillocks where ashes can be scattered, and a garden of urns is also available to families.
The architectural composition by KAAN Architecten
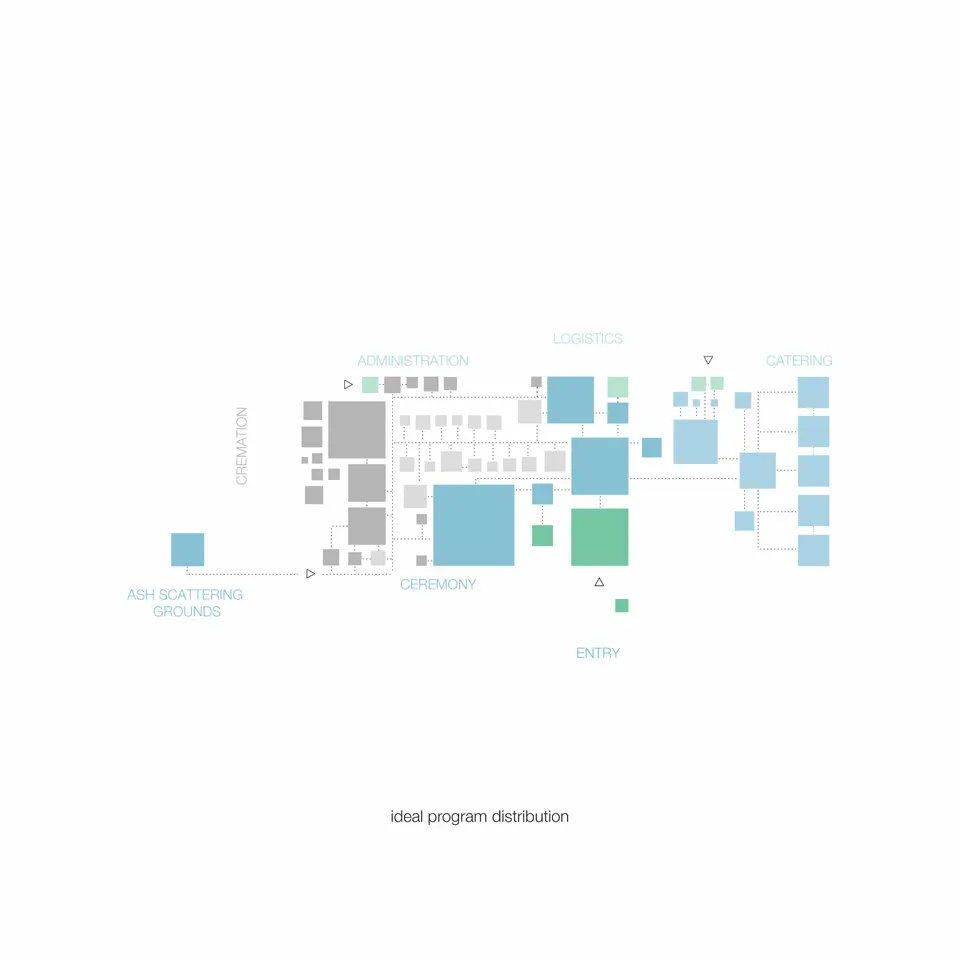
Designing a crematorium is a singular exercise, requiring specific intentions because of the circumstances in which people come here. The challenge is therefore to create spaces where calm prevails, a place that soothes and accompanies mourning.
Moreover, Belgian crematoria are distinctive in offering more than a ceremony: they are also a place of gathering where families can share a meal or simply spend time together.
Finally, in terms of logistics, the passage of hearses must remain out of sight of visitors.
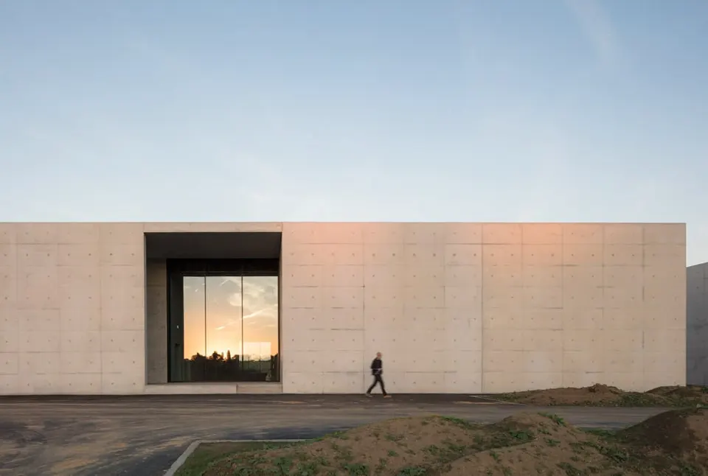
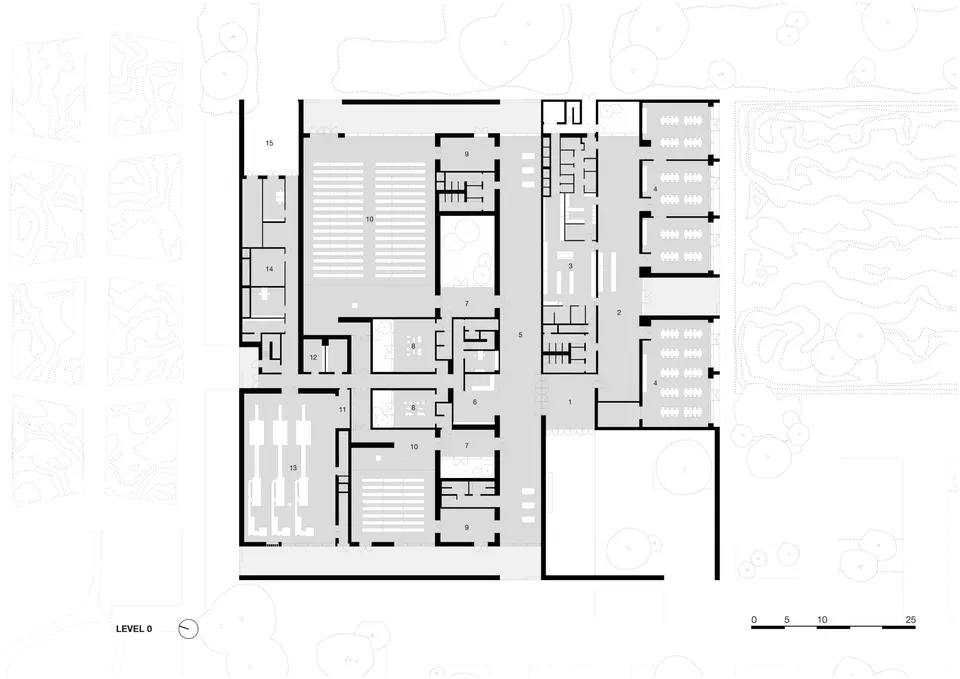
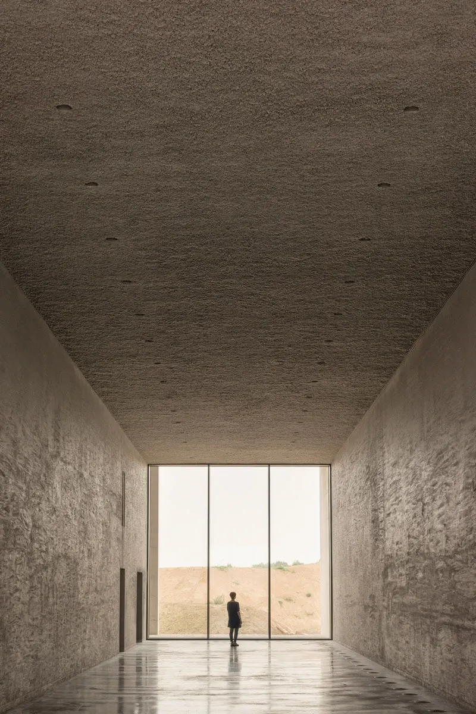
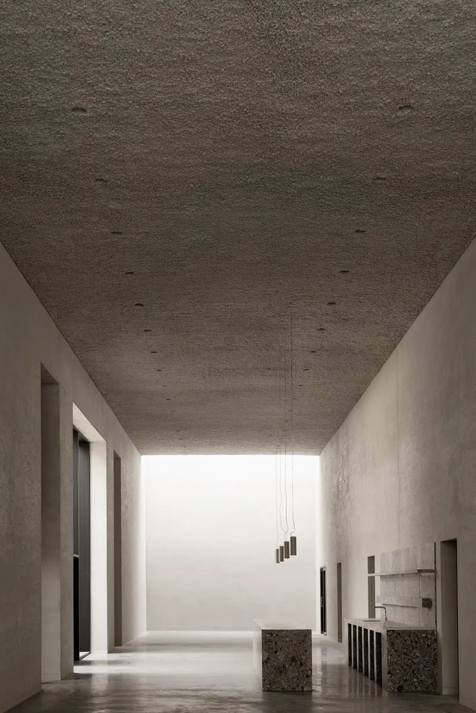
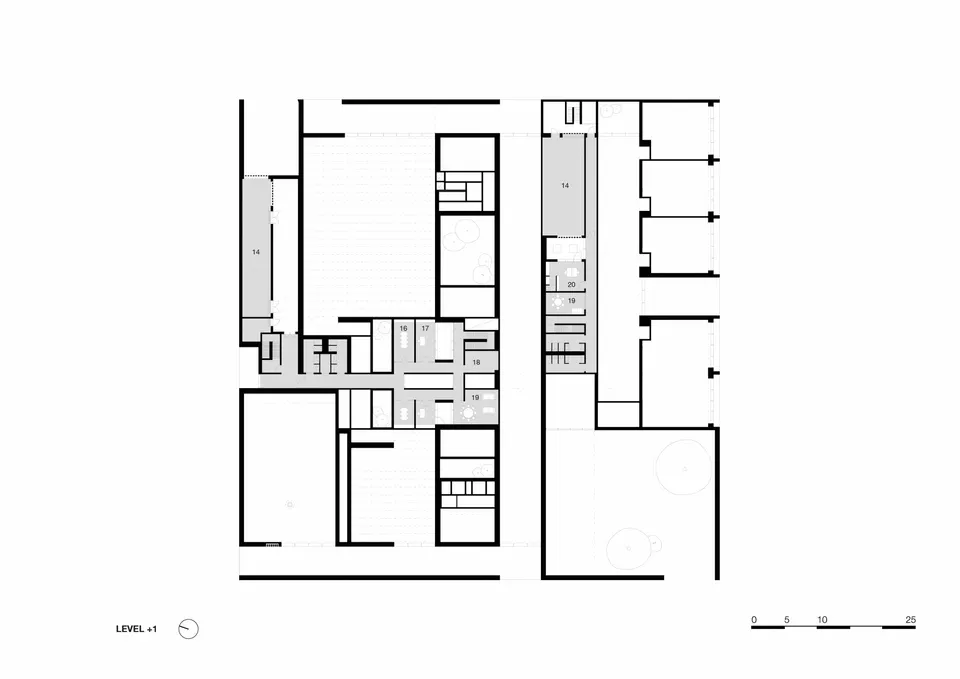
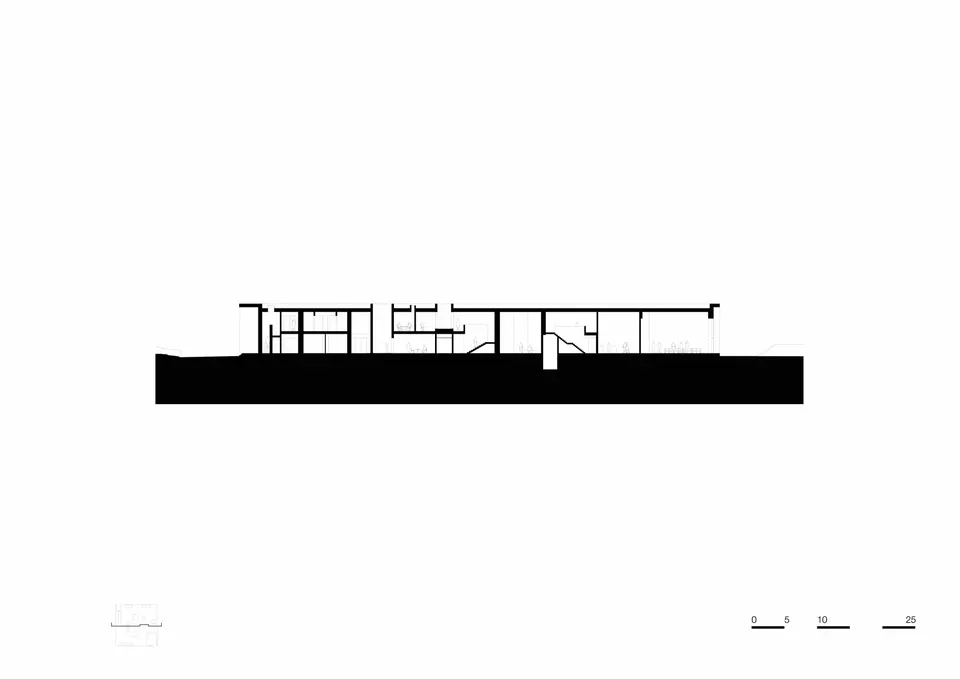
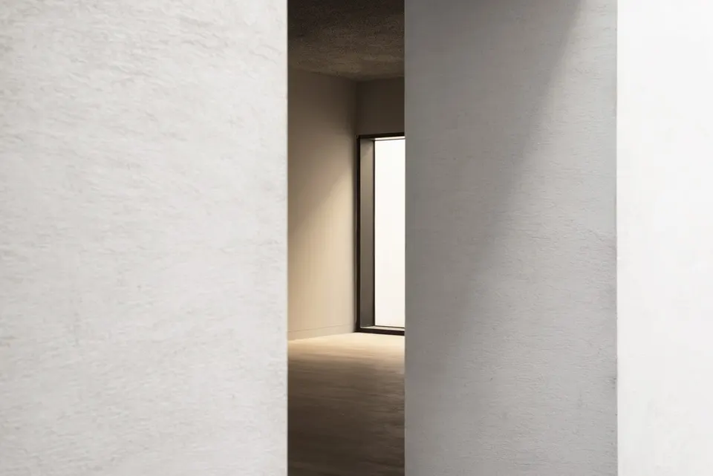
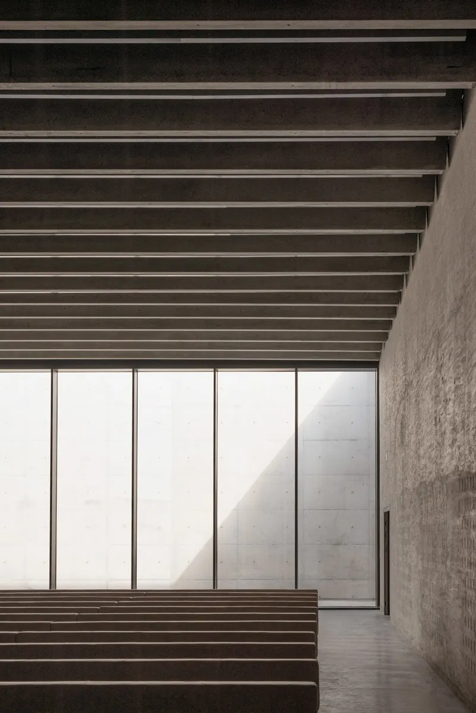
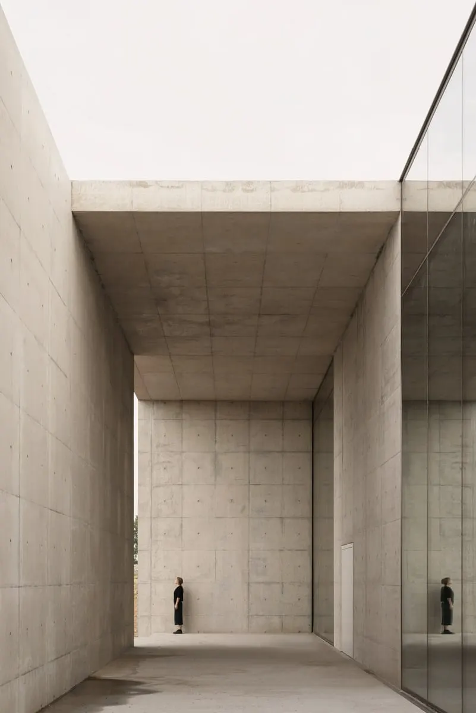
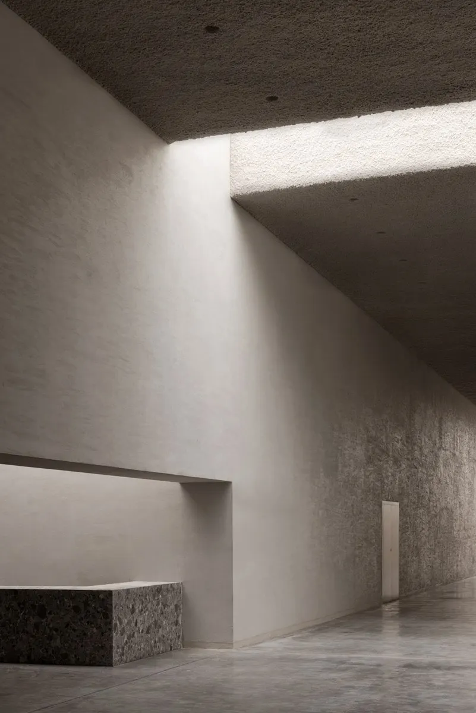
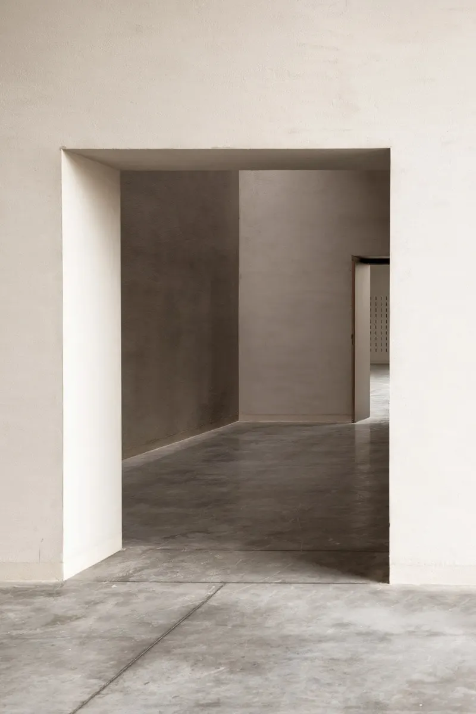
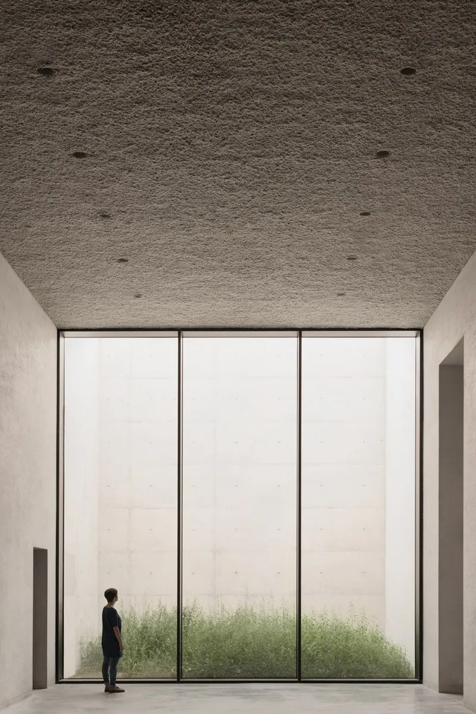
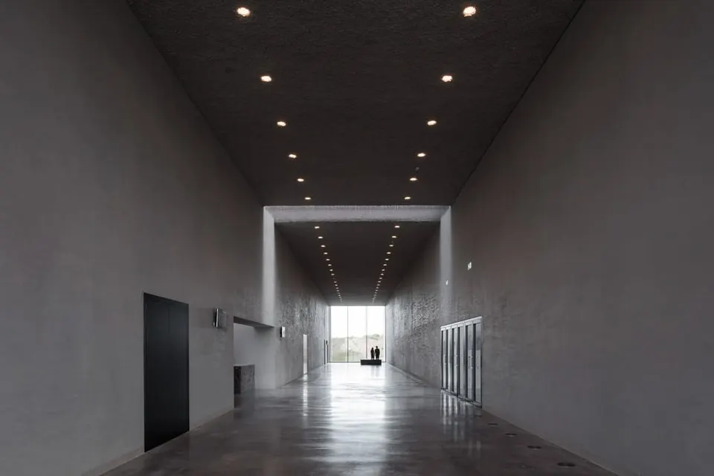
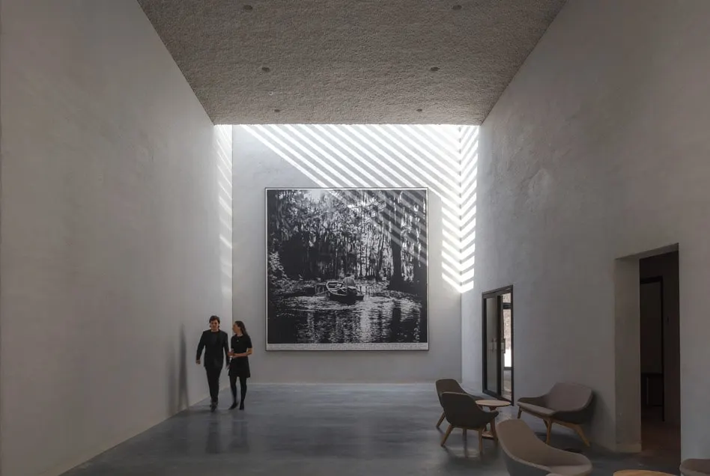
The Siesegem crematorium is organised around a great straight passage 6.4 metres high. The architects at KAAN Architecten wanted to emphasise “the sense of immensity, which goes hand in hand with the warm abundance of natural light”.
This space, which structures the entire organisation of the crematorium, also keeps signage to a minimum by making it easy for visitors to find their way. The reception desk sits in a recess immediately upon entering.
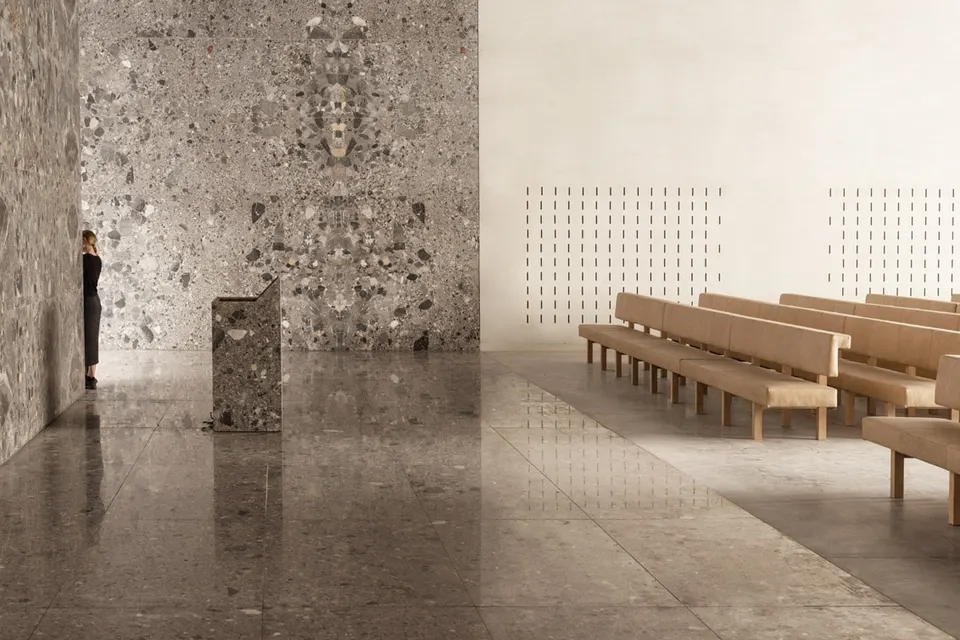
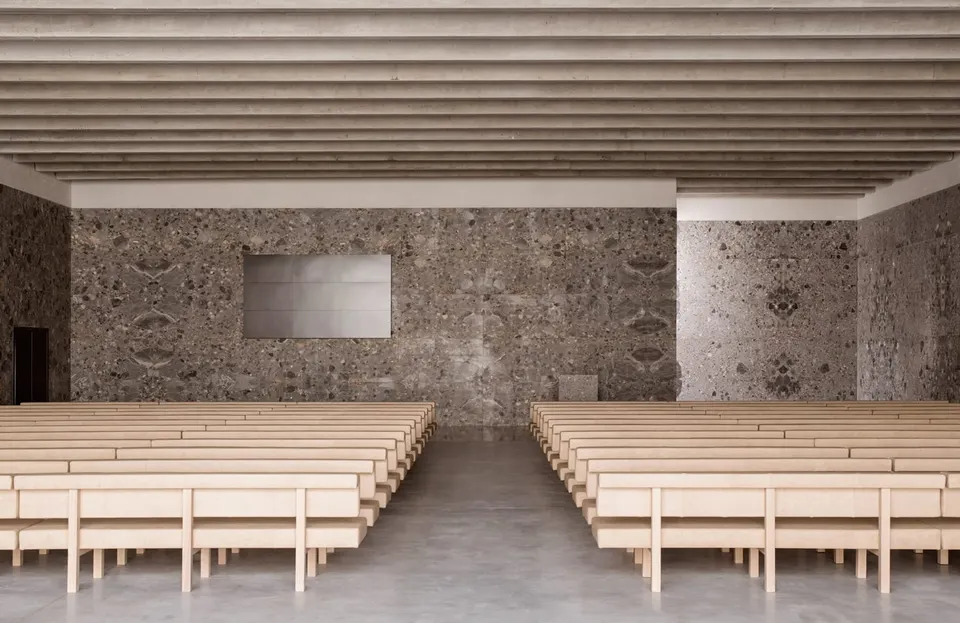
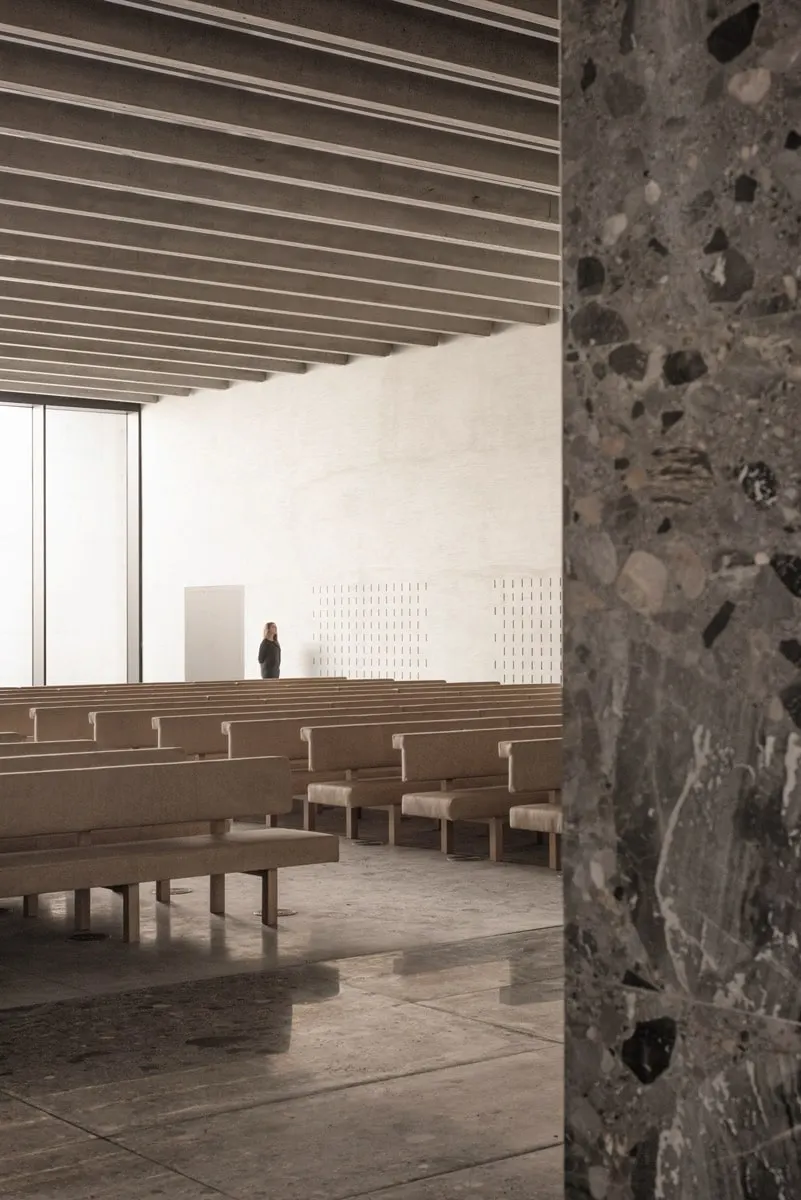
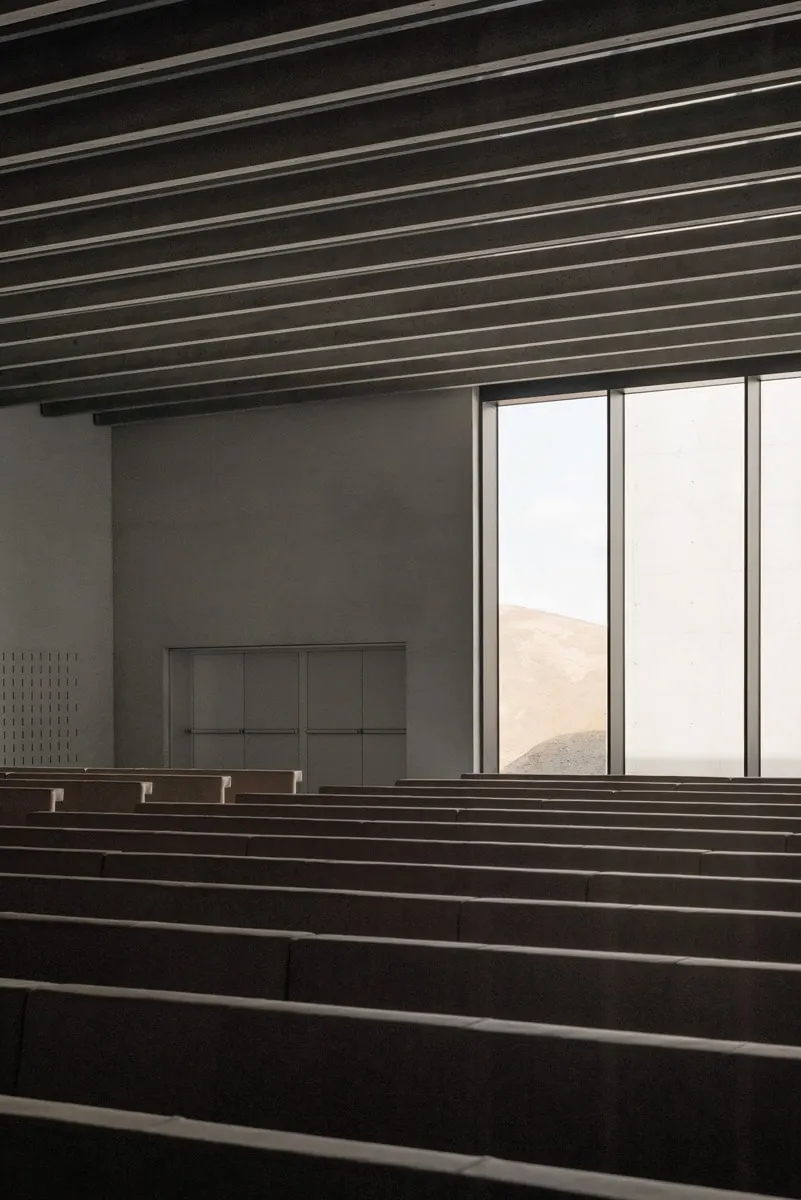
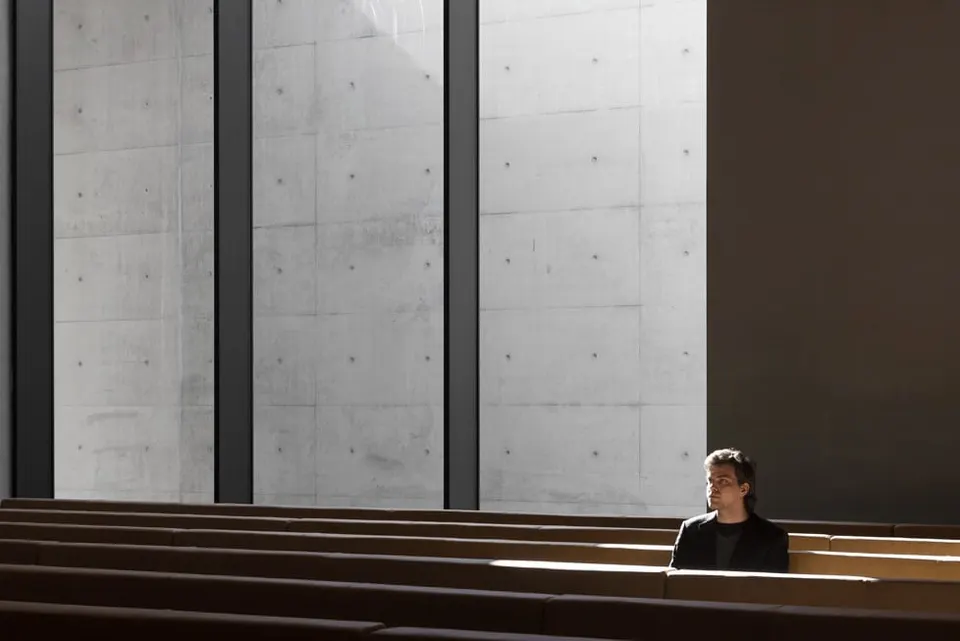
The ceremonial space is divided into two halls: the main one, with 600 seats, faces east, while the second, more modest in size, faces west, on the visitor entrance side. Both are furnished simply with sand-coloured benches without armrests.
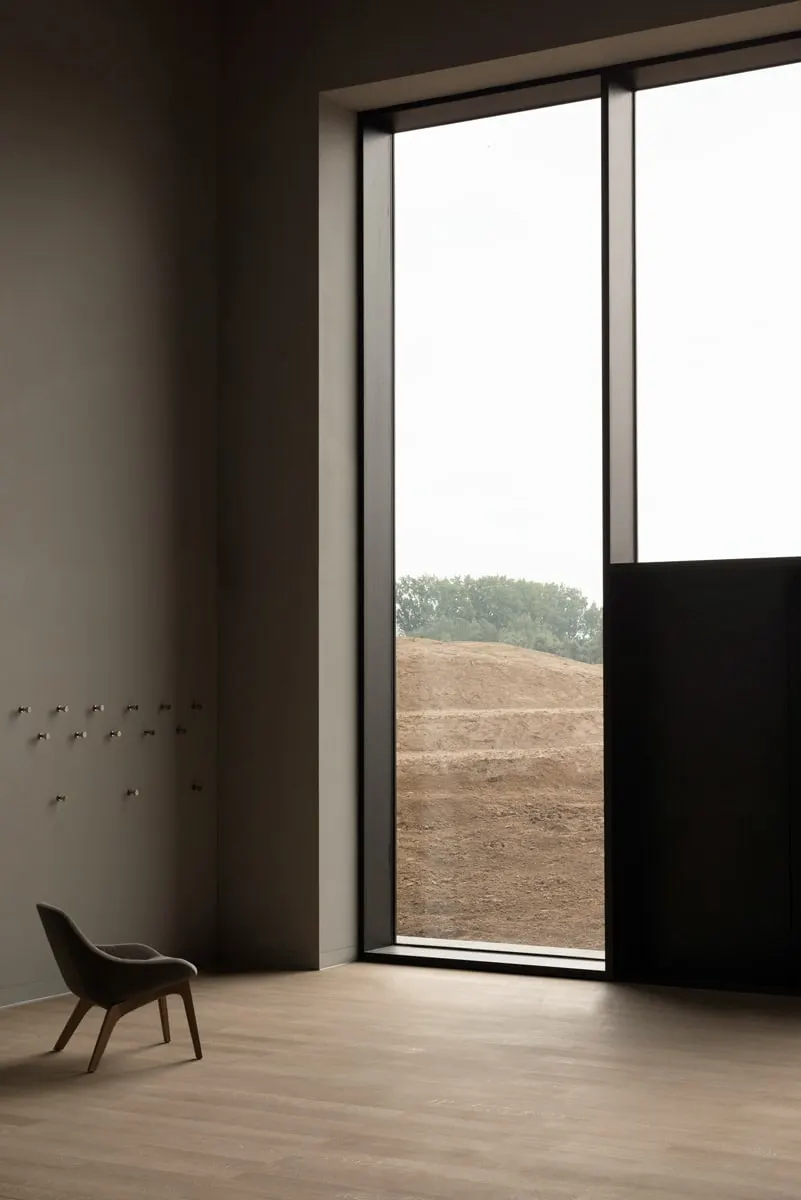
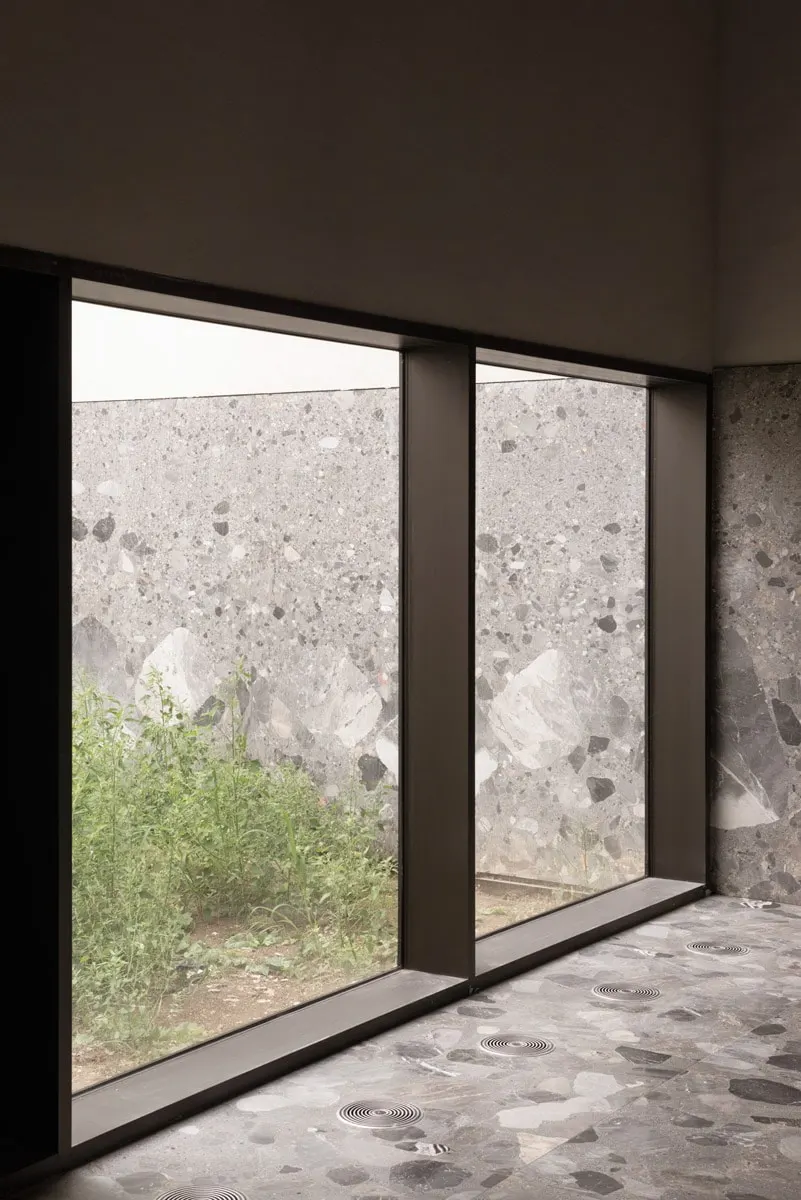
The south part of the crematorium, on the right as one enters, houses the family area. It comprises four rooms that open onto the park.
The kitchen and service rooms sit between the main corridor and the meeting rooms.
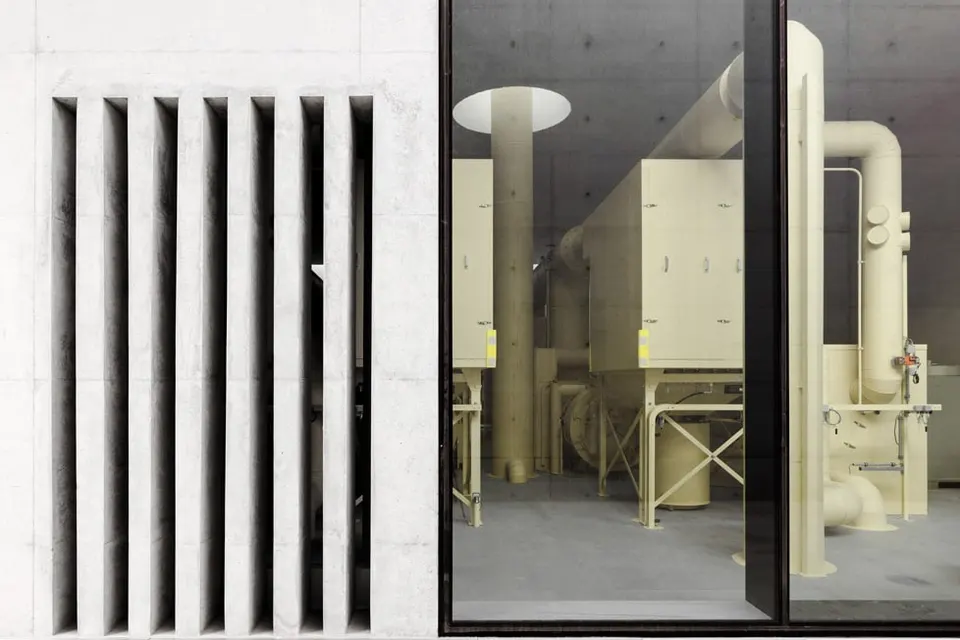
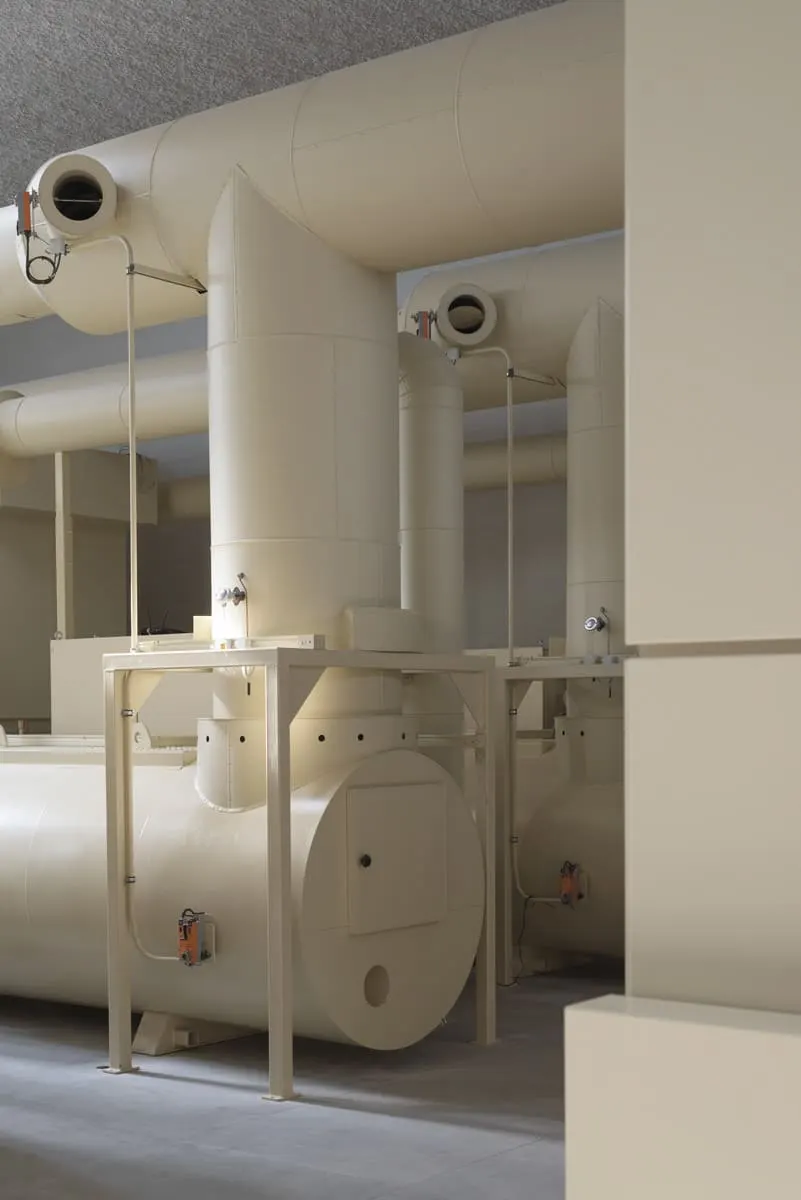
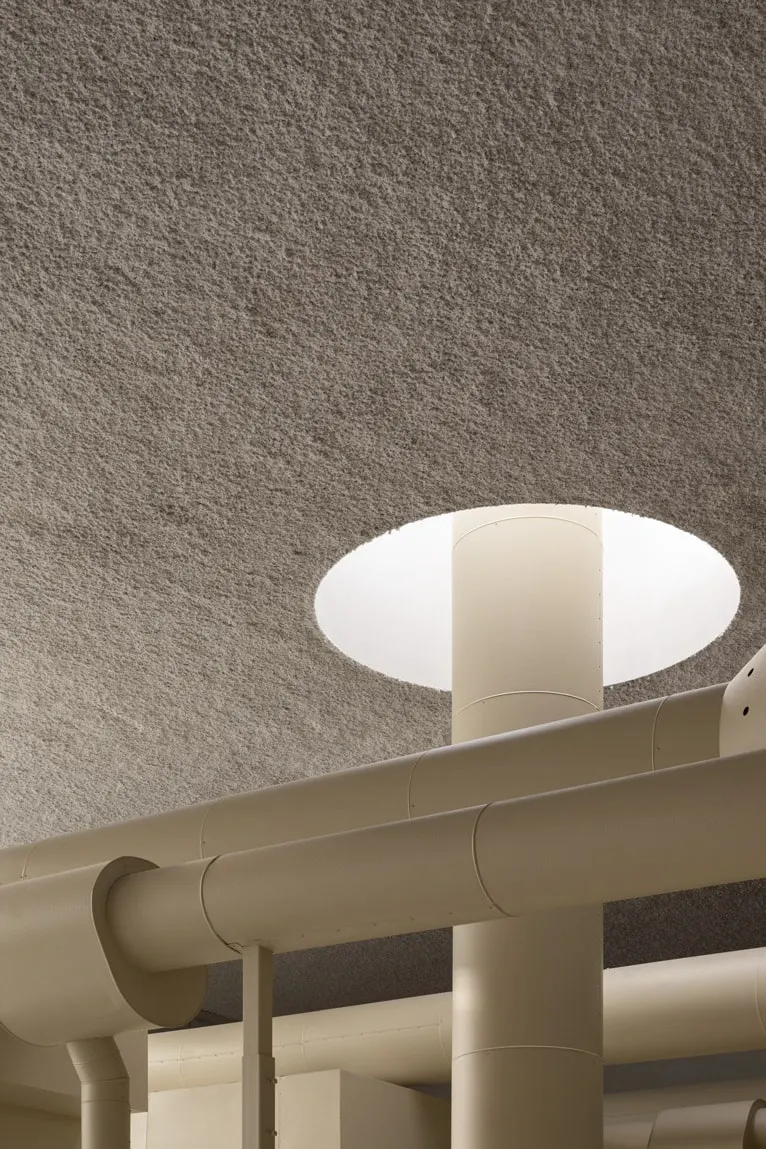
The architects at KAAN Architecten chose to make the cremation area visible. They explain that they wanted to create “an unusual polarity between the mechanical and the serene. The soft sandy yellow of the furniture is picked up in the furnaces and the chimney, which rises through a glazed opening in the roof”.
Materiality of the crematorium
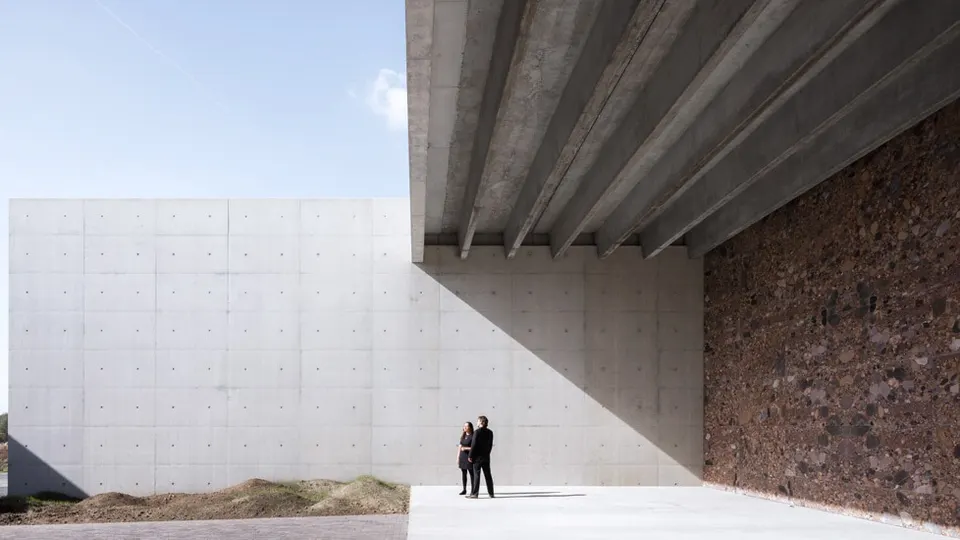
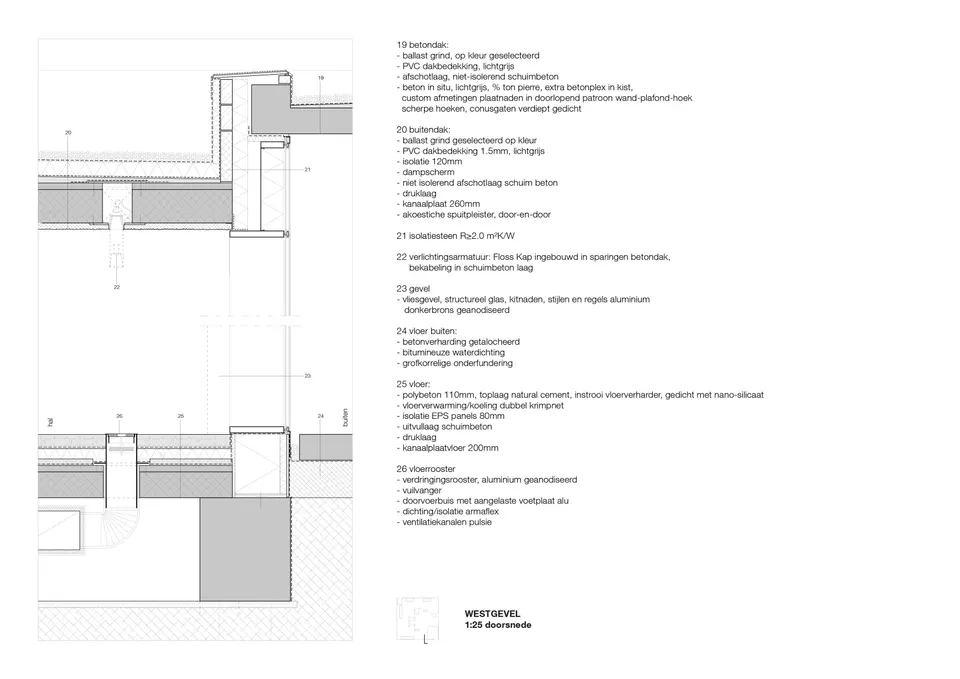
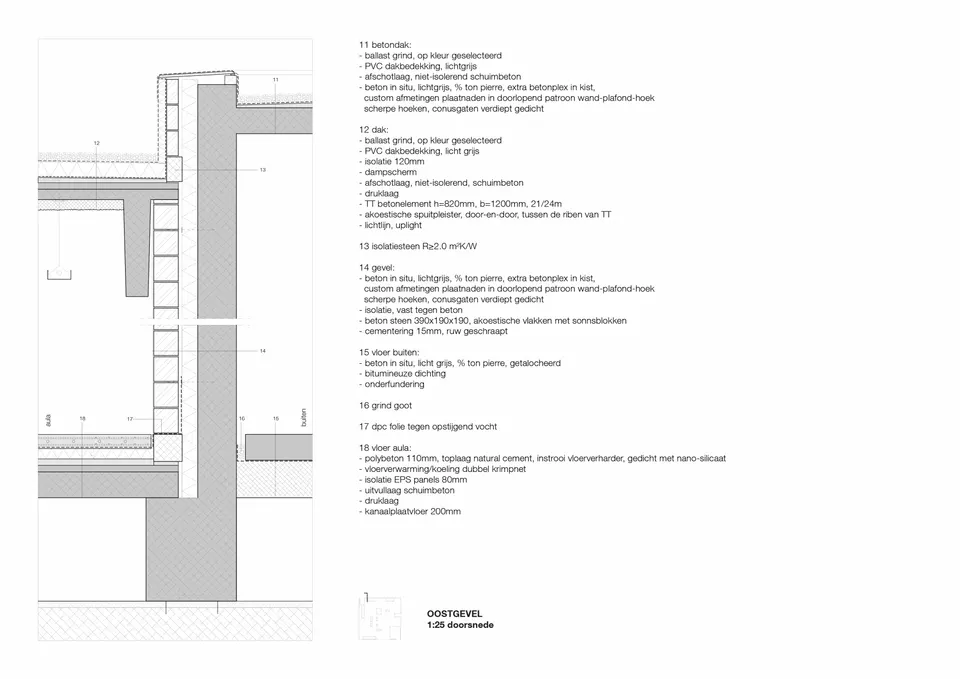
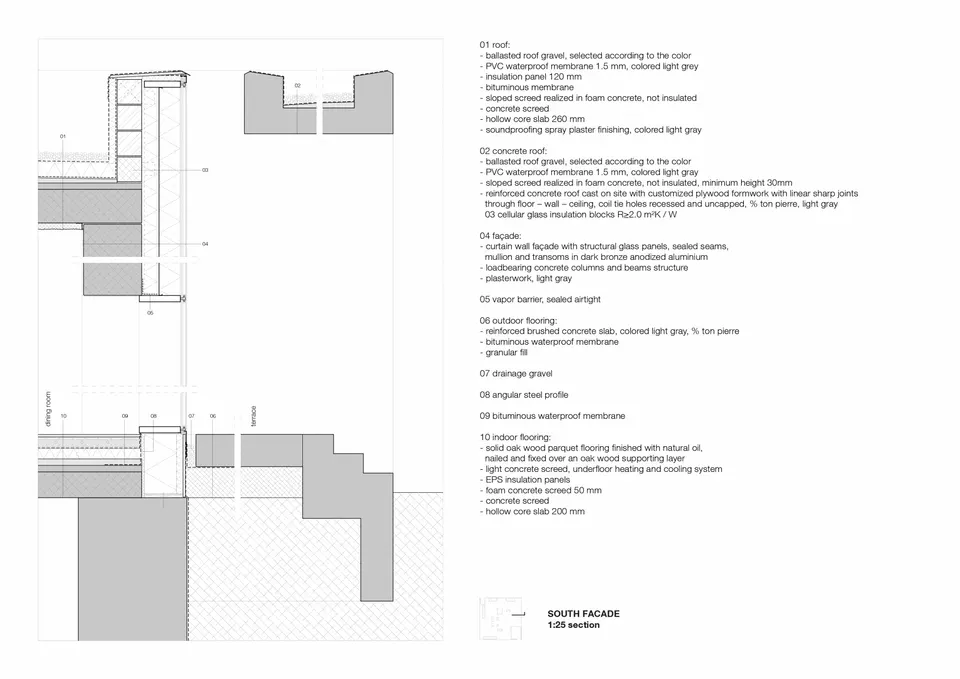
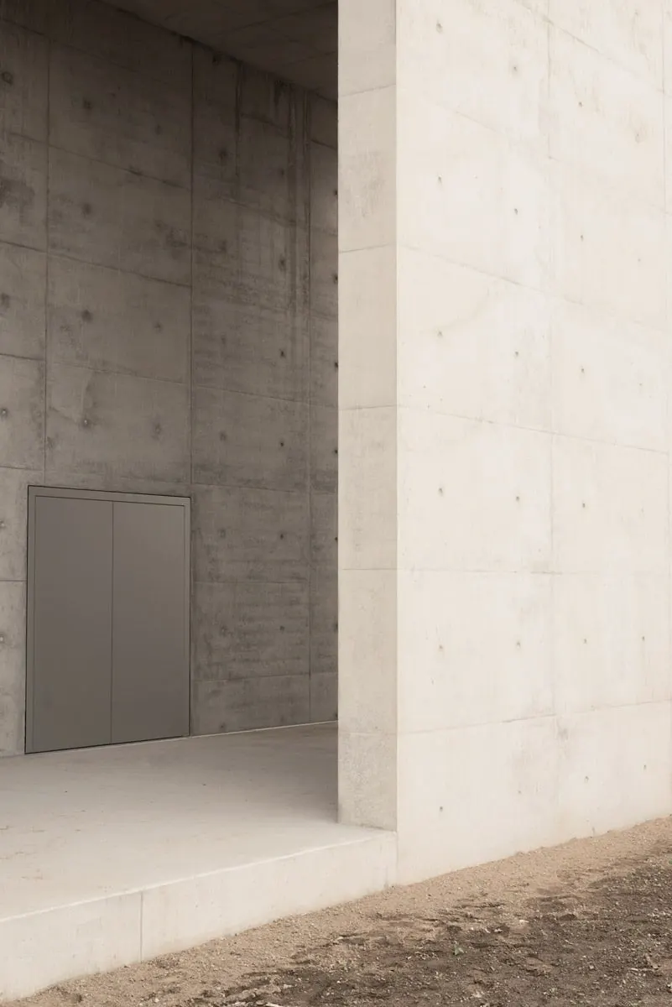
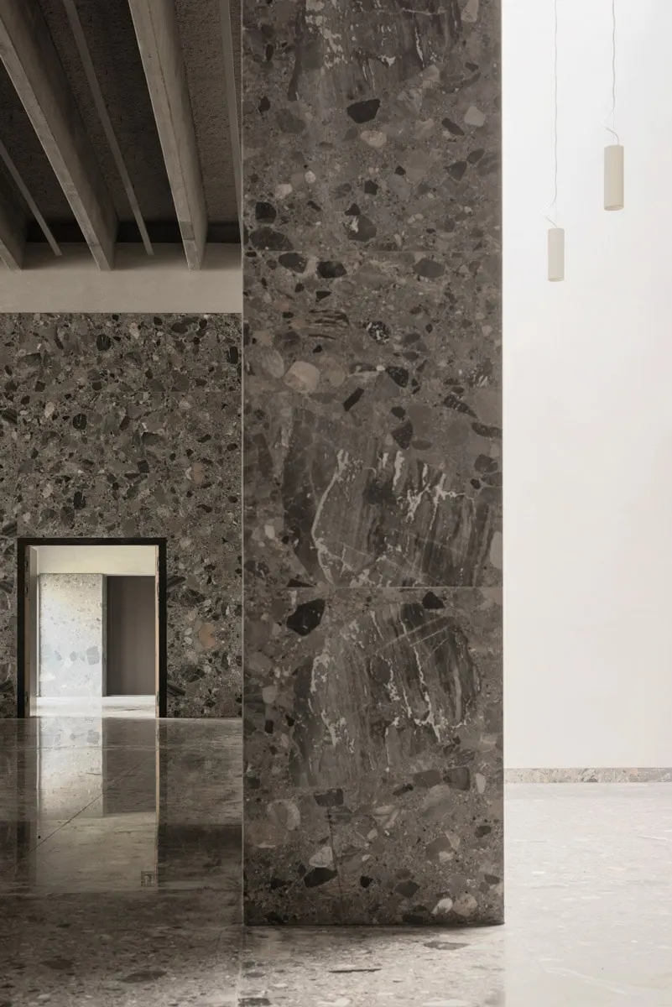
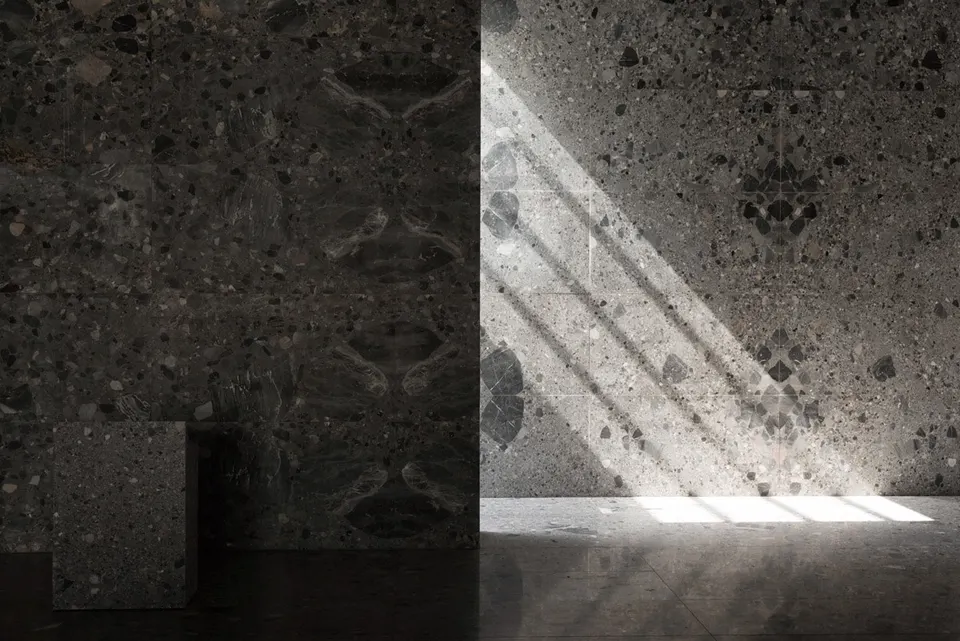
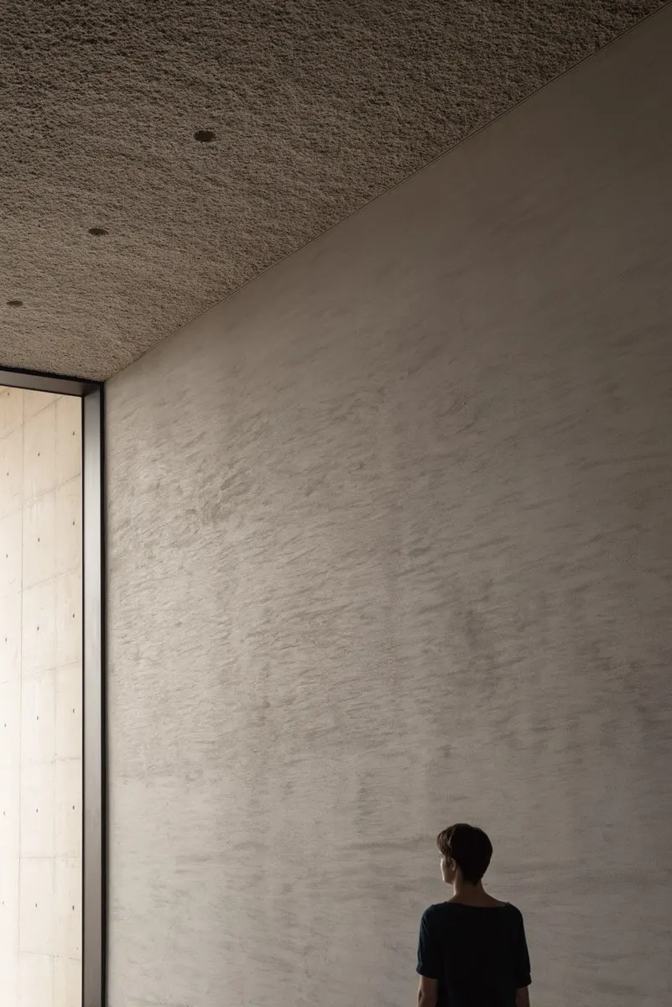
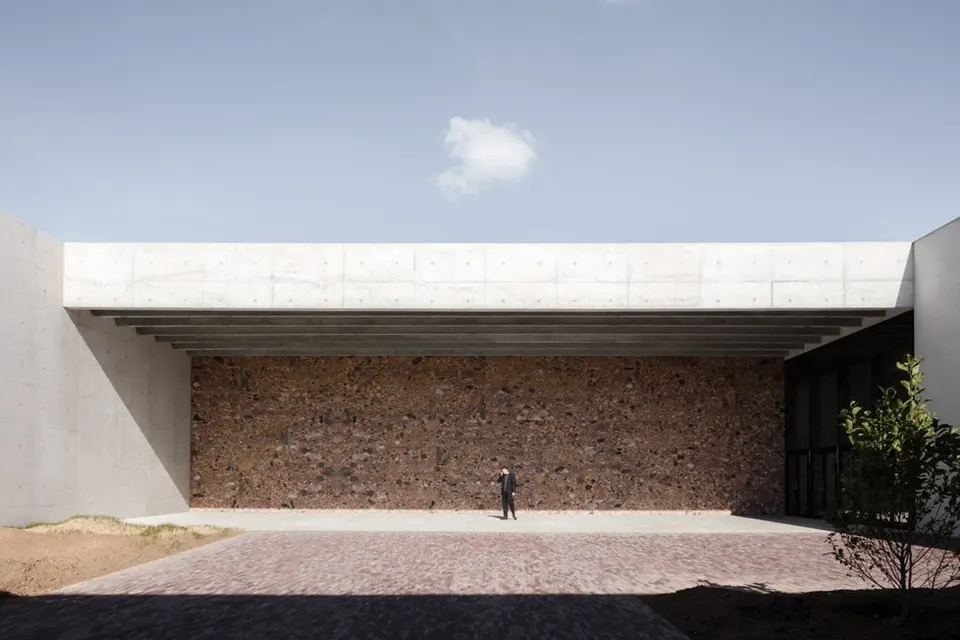
In a place of condolence, the role of materiality is essential. It is therefore hardly surprising that the architects at KAAN Architecten turned to concrete, whose mineral and timeless nature conveys great serenity. This choice is complemented by Albanian Ceppo di Grévenant marble for the floors and walls.
Marble is also used for the lectern and the reception desk.
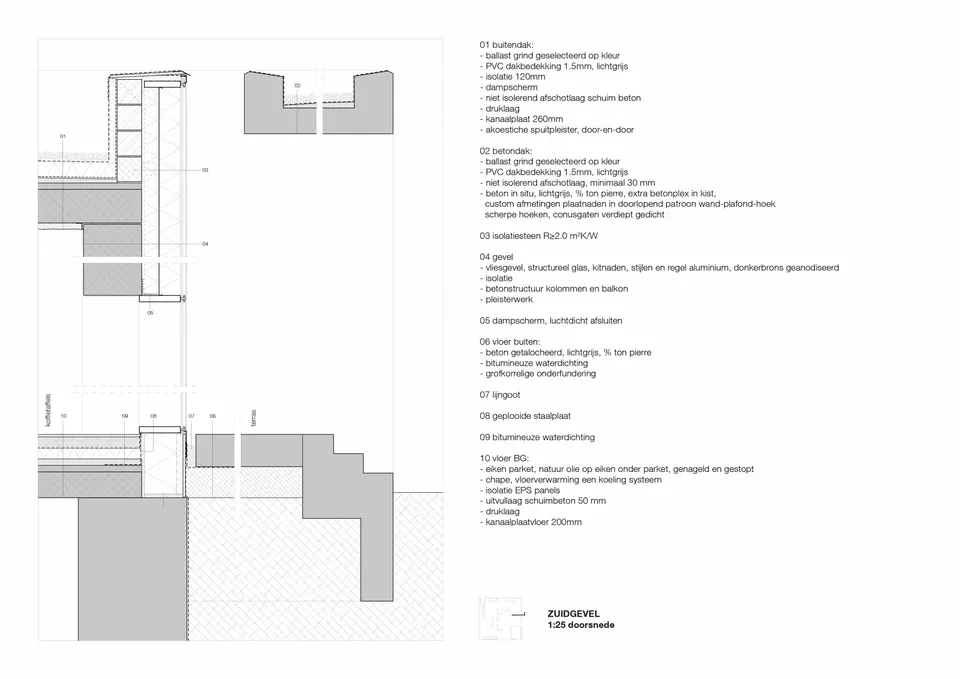
The floors of the family rooms and the cafeteria, by contrast, are finished in oak parquet.
Gallery
50 images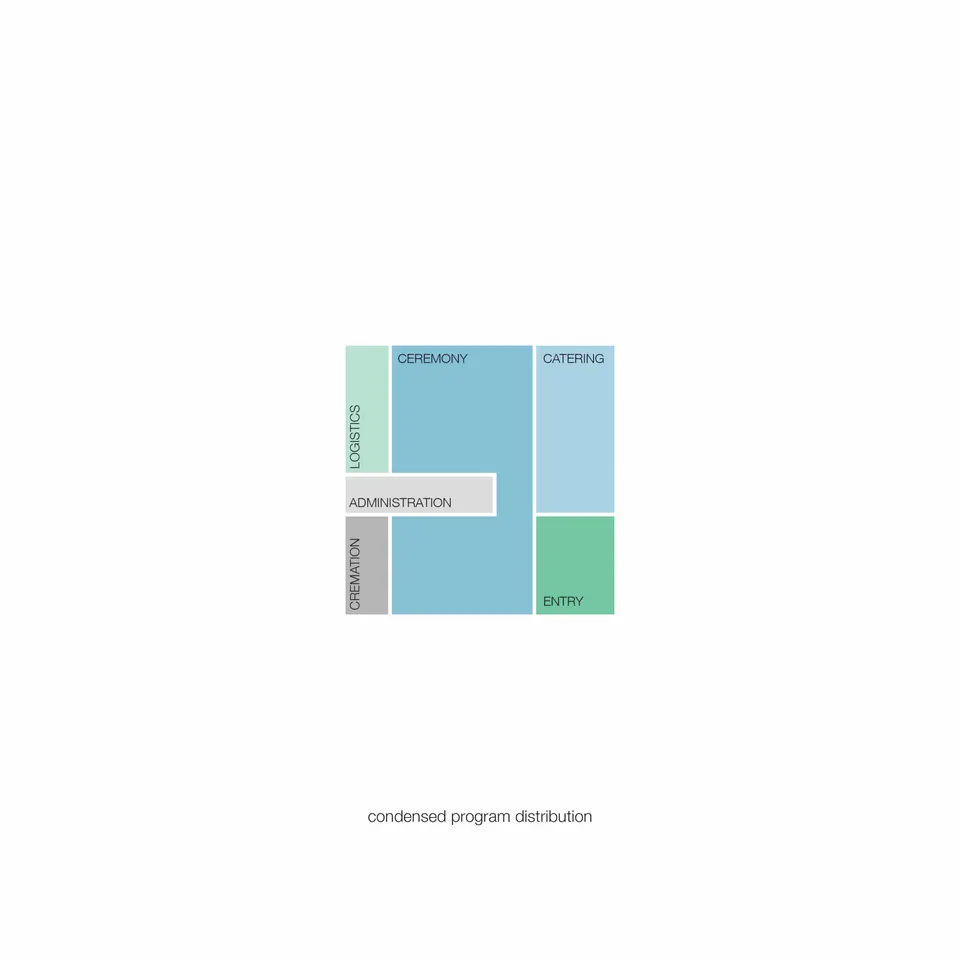
- © Sebastian Van Damme
- © KAAN Architecten
- © Simone Bossi
Also available in FrançaisDeutsch