
Saint-Cyr-sur-Loire school complex by Marjan Hessamfar & Joe Vérons architectes associés
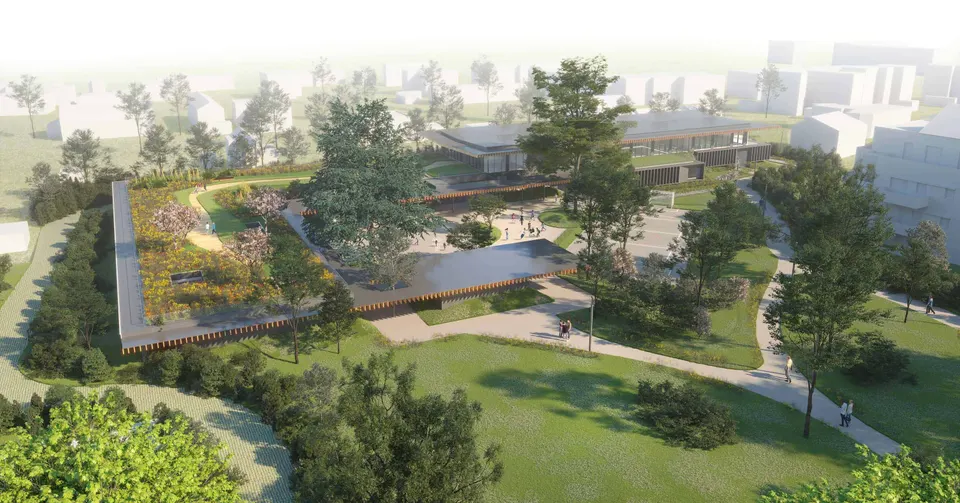
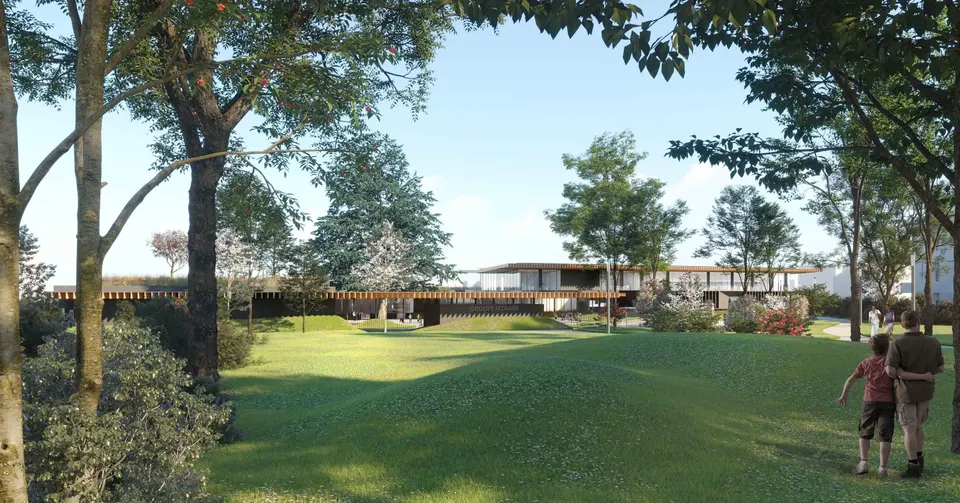
The Bordeaux-based practice Marjan Hessamfar & Joe Vérons architectes associés will deliver the Saint-Cyr-sur-Loire school complex, on the outskirts of Tours, for the start of the next school year. Unlike many public buildings that seek visibility and civic pride, this school opts for discretion, deferring to the landscape around it.
Context and siting
The school complex sits within the Parc de Montjoie, in the heart of Saint-Cyr-sur-Loire. The town, which has 16,000 inhabitants and borders Tours, has been run since 1989 by the Les Républicains mayor Philippe Briand. The project forms part of the Coeur de Ville II urban development. The aim for the town is to bring together its pupils, currently spread across four schools (Jean Moulin, République, Honoré de Balzac and Anatole France), in a single school complex.
Speaking to Actuarchi, the architects at Marjan Hessamfar & Joe Vérons architectes associés explained the ingredients that won them the competition: "The client was won over by the architectural approach, namely a low building, integrated into the landscape and defined by a strong horizontal line. The use of timber as a warm, durable material was also welcomed. The relationship with the park, with the building set back from the public highway, contributes to the project's restraint and discretion within the site. Finally, the technical proposals (smart lighting, air-change control, centralised building management) reinforced the client's wish to create a '21st-century school', at once attractive, comfortable and long-lasting ".
The architects stress that the success of the school complex is partly down to the work done by Saint-Cyr-sur-Loire town council before the competition: "The brief drawn up ahead of the competition was very detailed and prepared in collaboration with the future users. This document was the client's reference point throughout every phase of the operation. The client took care to keep, as far as possible, the architectural language that won it over at competition stage, while paying very close attention to budget, brief and functionality. Every architectural and technical choice therefore responds not only to aesthetic aims, but is the result of a holistic approach to financial impact and user comfort ".
Landscape before architecture
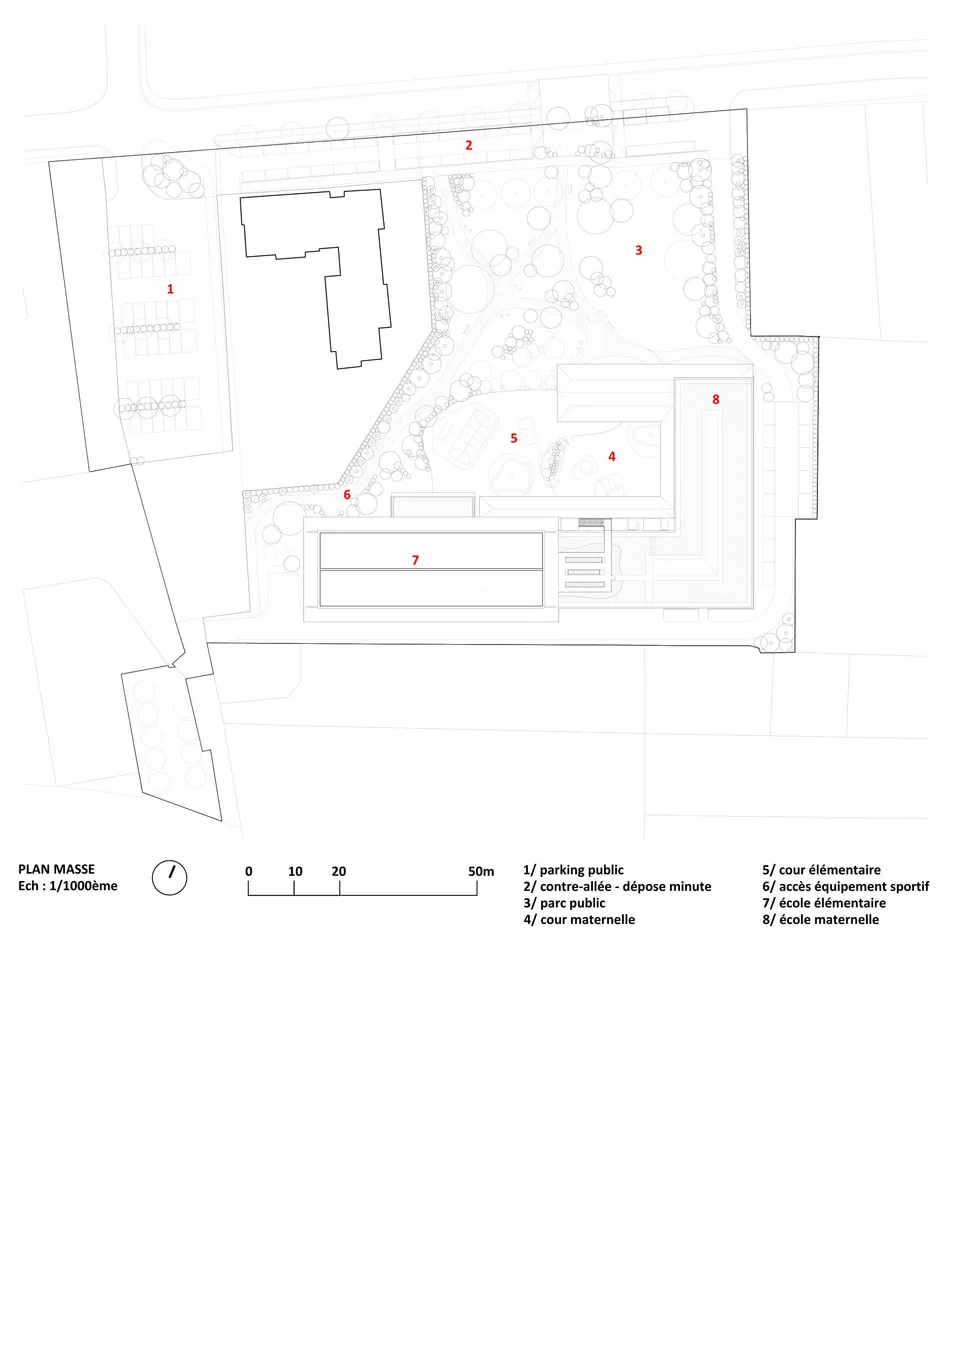
The architects at Marjan Hessamfar & Joe Vérons architectes associés wanted to give priority to the landscape over the architecture, and as a result the school complex is set at the back of the plot. Consequently, the sports hall, which requires a larger volume, occupies the least visible part of the site.
Visitors will arrive at the school by way of a long walk through the Parc de Montjoie, whose design was entrusted to landscape architect Bertrand Massé. The architects explain: "The park will be designated as protected woodland (espace boisé classé, or EBC) over an area of approximately 4,700 m². The planting has been laid out to create sub-spaces (clearings, paths, benches and so on) allowing a range of leisure activities. We have organised the planting in tiers, distinguishing tall standard trees (approximately 25 species), shrubs (approximately 20 species) and woodland edges (approximately 20 species) to create different atmospheres punctuated by verticals, breathing spaces and visual openings".
The architects add: "The remarkable trees (notably in the primary school playground) have been retained as part of the project. Those that cannot be kept (for programming reasons or because of their phytosanitary condition) are systematically replaced with new species. In total, more than a hundred new trees will be planted".
The Saint-Cyr-sur-Loire school complex
The building sits on the site in a U shape. This form helps to contain the energy released by the children at break time, keeping it away from the neighbouring houses, and also makes the playground easier to secure and supervise.
The western part is given over to the nursery school, which has its own entrance. It serves the after-school care room and the activity room, both of which enjoy views over the Parc de Montjoie. The six classrooms are arranged around a north–south corridor.
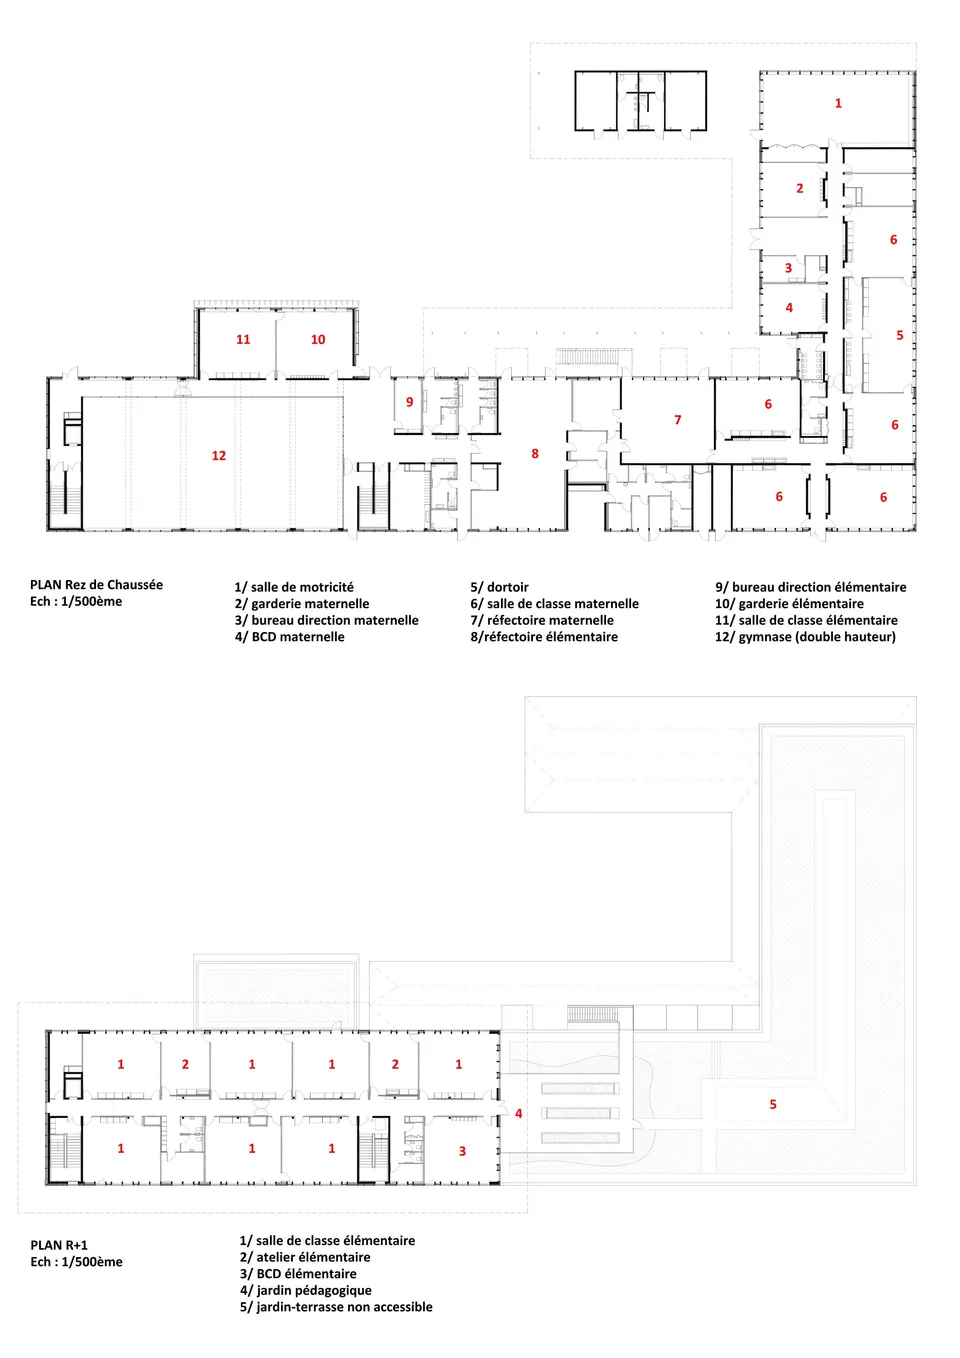
The school canteen occupies the central part of the ground floor, linking the nursery school with the entrance to the primary school. While the after-school care room and one primary classroom sit above the sports hall, the other eight primary classrooms are located on the upper floor. These therefore enjoy a better panorama over the park. The architects took advantage of this privileged spot to install an educational garden, in line with the built volume.
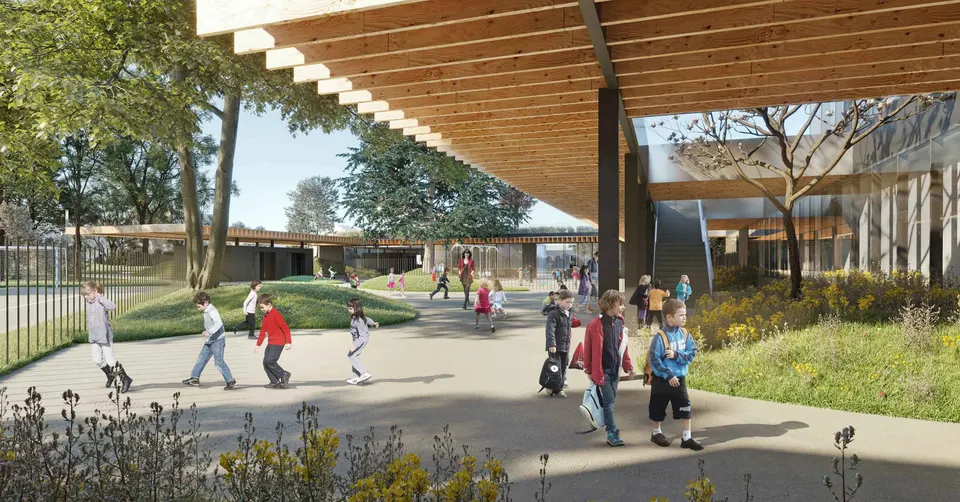
Pupils will be sheltered from the rain by the overhanging roofs. Inside, the rooms will be filled with a verdant atmosphere thanks to large aluminium glazed openings. Floors will be finished in bonded flooring by Tarkett and tiling by Villeroy & Boch.
A sports hall for the school and local clubs
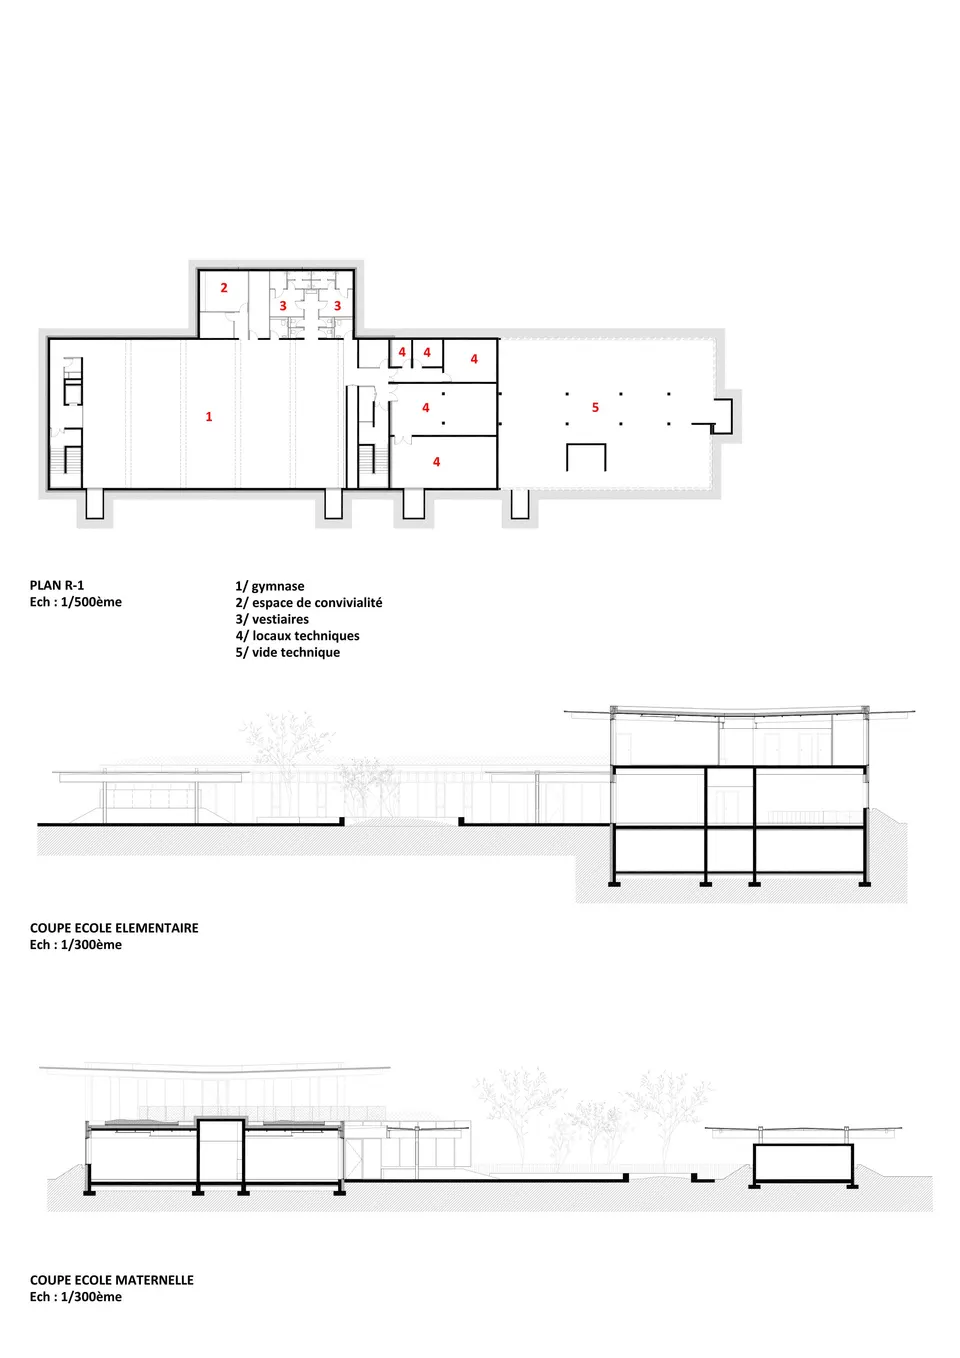
The sports hall occupies the most secluded part of the site, behind a residential block and beneath the primary school classrooms. This sports facility has been designed to operate independently. It will be used by pupils during the week and by sports clubs in the evenings and at weekends. The architects have thus created a relaxation area, as well as a security system that prevents outsiders from entering the school once they are inside the sports hall.
The sports hall ceiling is at the same height as that of the nursery school ground floor, which allows the primary school classrooms to be placed on the first floor. The architect explains: "Our aim was to make a building that blends into the landscape. Making the sports hall semi-buried contributes to this desire for horizontality by partly concealing its volumetric footprint and avoids the massive effect of a 'box standing on the ground'".
Burying the sports hall is not the first idea one might have, so we asked the architects whether it could have been built at ground level. Here is the response from Marjan Hessamfar & Joe Vérons architectes associés: "This siting stems both from a wider reflection on integration into the site and from constraints of operation and fluidity of space. Building the sports hall at ground level would have meant a different arrangement for the primary school, which would have been deprived of an elevated educational garden, and would have made the overall volume squatter."
A mixed structure of timber, steel and concrete
Beyond the landscape, what makes the Saint-Cyr-sur-Loire school complex distinctive is its construction. The architects opted for a structure combining three materials: steel, timber and concrete. Speaking to Actuarchi, they gave two reasons for this choice, the first technical, the second aesthetic.
On the technical side, mixing materials made it possible to lighten the structure, resulting in "less costly shallow foundations ", better performance in the event of seismic activity and, above all, a more efficient and faster construction process. On the aesthetic side, the Bordeaux practice wanted to offer visual continuity between inside and outside. The architects specify that "the timber is protected from the weather so that it ages uniformly inside and outside ".
The structure, engineered by the consultancy Terrell, consists of primary steel beams supporting secondary spruce glulam beams. The mixed structure is not without consequences: "It calls for detailed thought about the setting-out of all the technical elements so that they match the structural grid. Even the service ducts, light fittings, integrated blinds, façade elements, furniture and linings depend on the structural grid, and the routing of services and the openings to be provided must be meticulously planned in advance", the architects explain.
As for materials, the concrete walls are clad in powder-coated aluminium panels from Alucobond. "Alucobond cladding is known for being rigid, smooth and impact-resistant", the architects say. For the external aluminium joinery, the architects turned to Reynaers Aluminium.
Technical and environmental choices
The thermal performance of the school complex is equivalent to RT2012 minus 50%. To achieve this, the architects have specified "CO2 sensors to modulate air change rates in an optimised way, and very low-consumption light fittings programmed to adapt to conditions of use and to the weather in order to optimise consumption". Finally, the Saint-Cyr-sur-Loire school complex is wrapped in glass wool insulation from Isover.
Gallery
6 images- © Sébastien Hommes
- © Marjan Hessamfar & Joe Vérons architectes associés