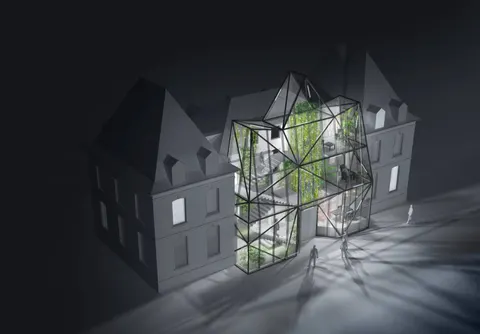
Restructuring of the Paris 1 Law University by Chartier Dalix
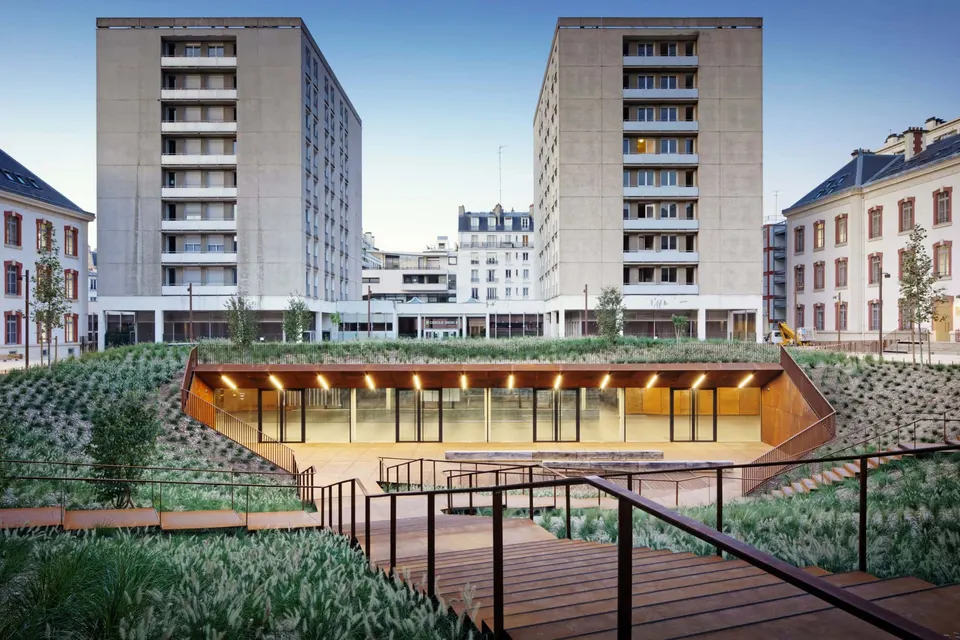
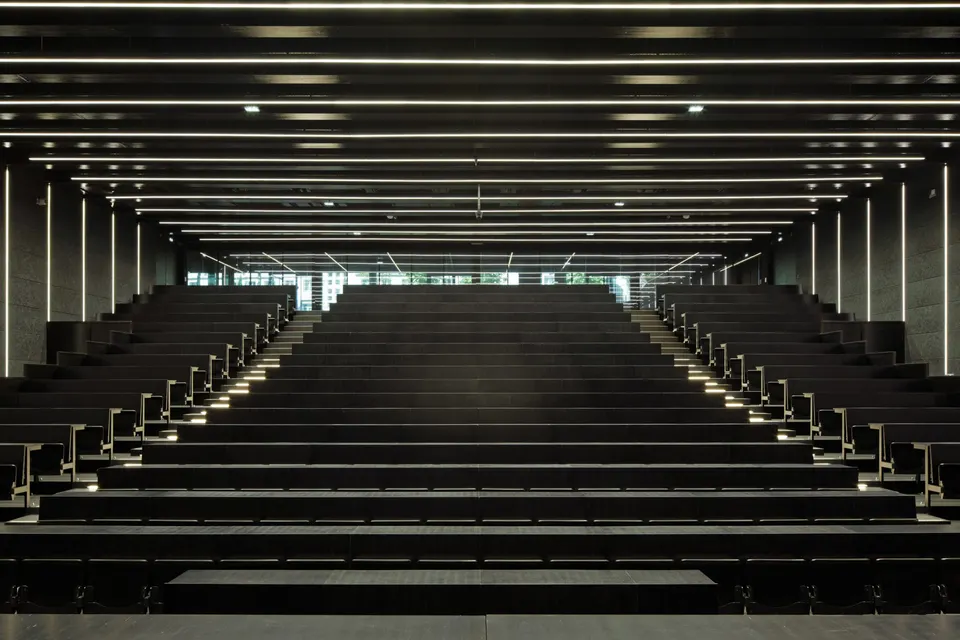
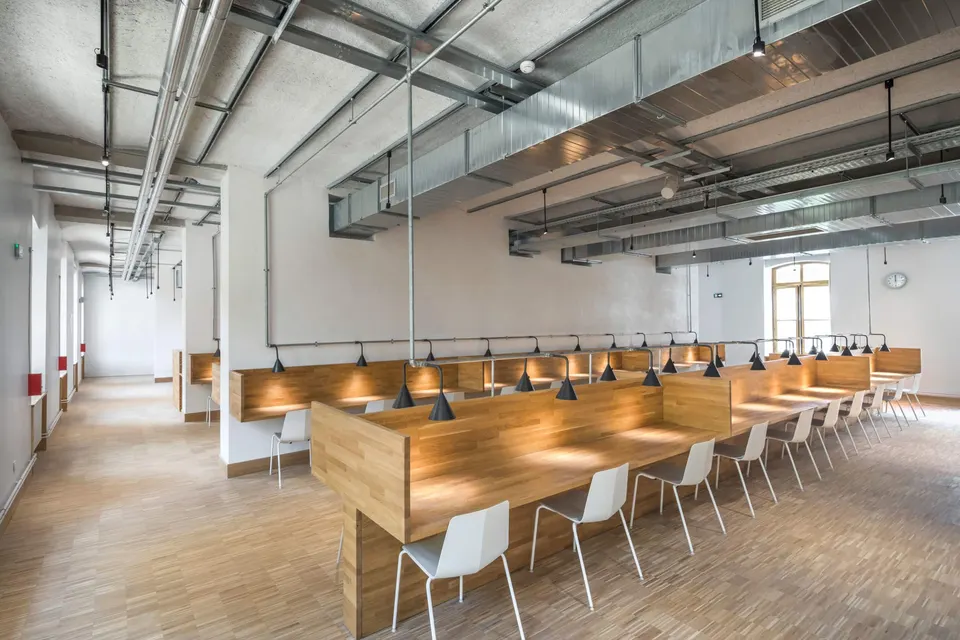
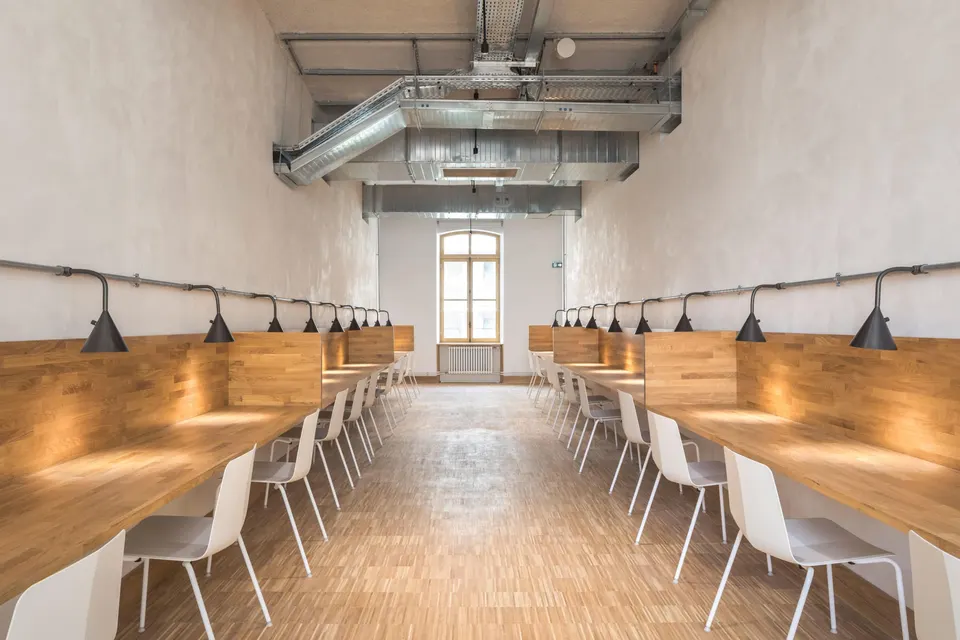
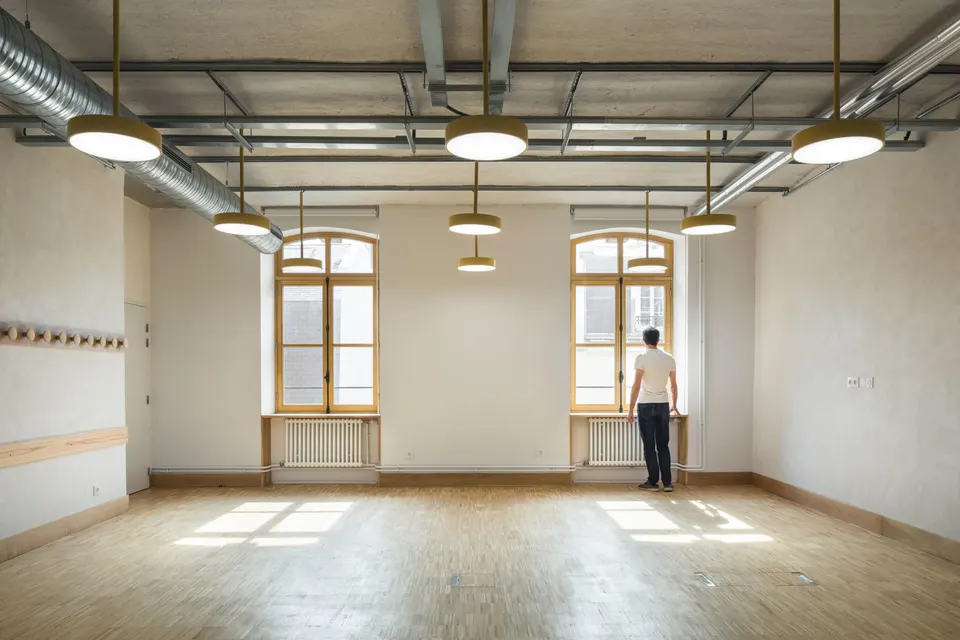
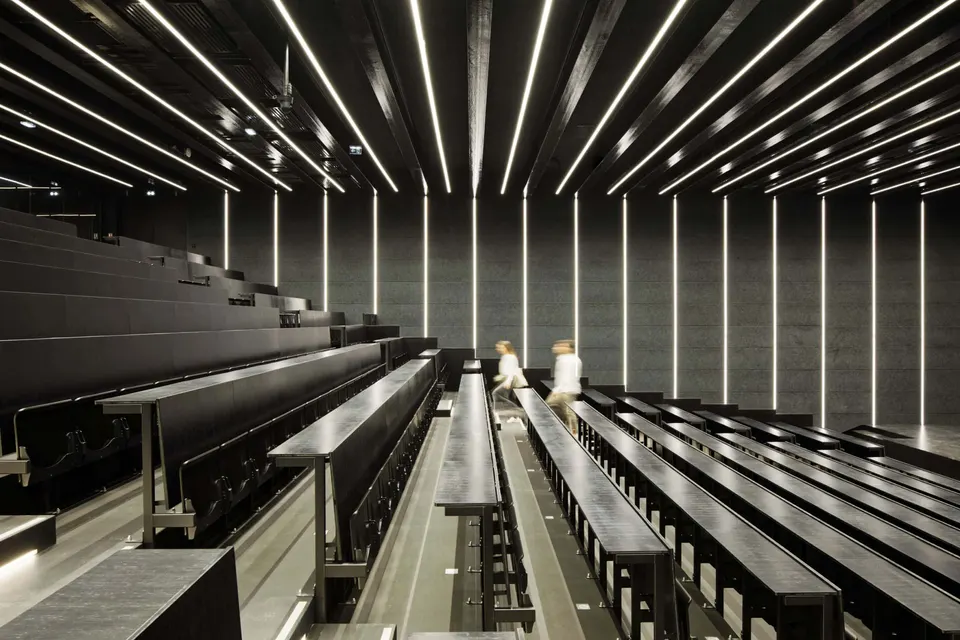
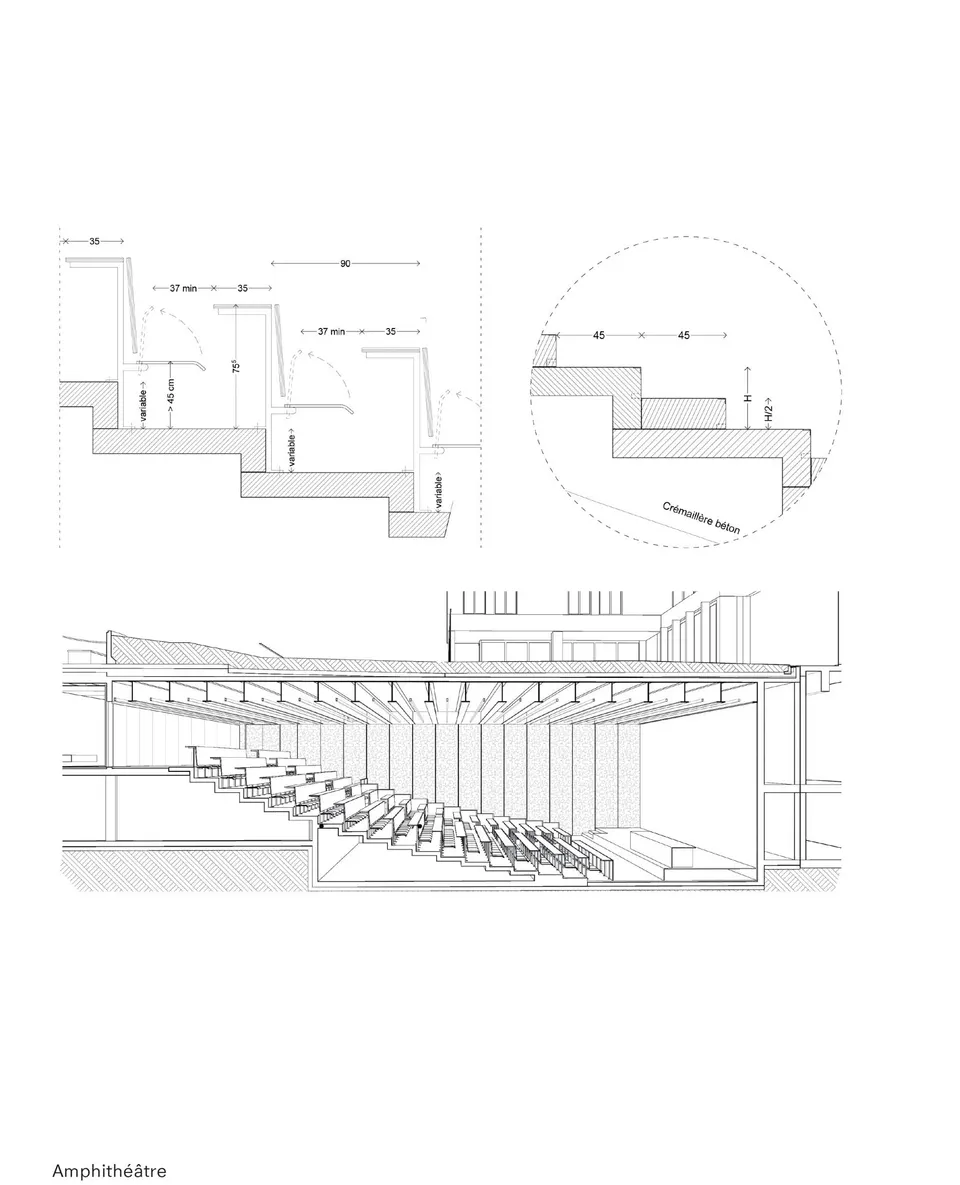
Chartier Dalix has completed the restructuring of the former Lourcine barracks in Paris's 13th arrondissement for the Université Paris 1 Panthéon-Sorbonne, in time for the start of the 2019 academic year. The scheme extends over 9,710 m² on a budget of €22 million, and includes a 500-seat lecture theatre, a 2,000 m² library and 26 law teaching rooms.
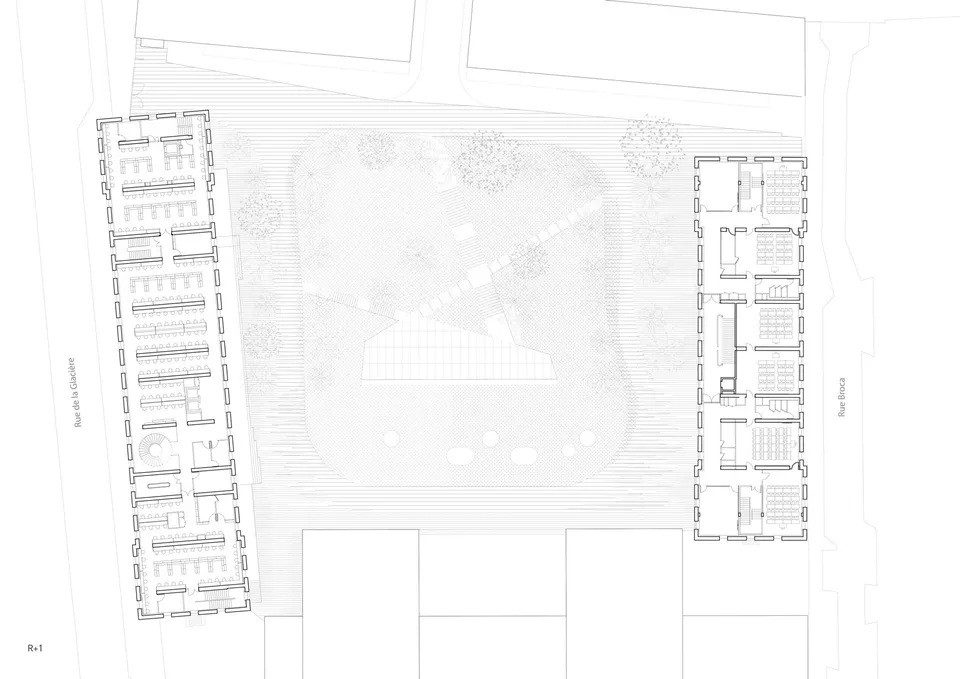
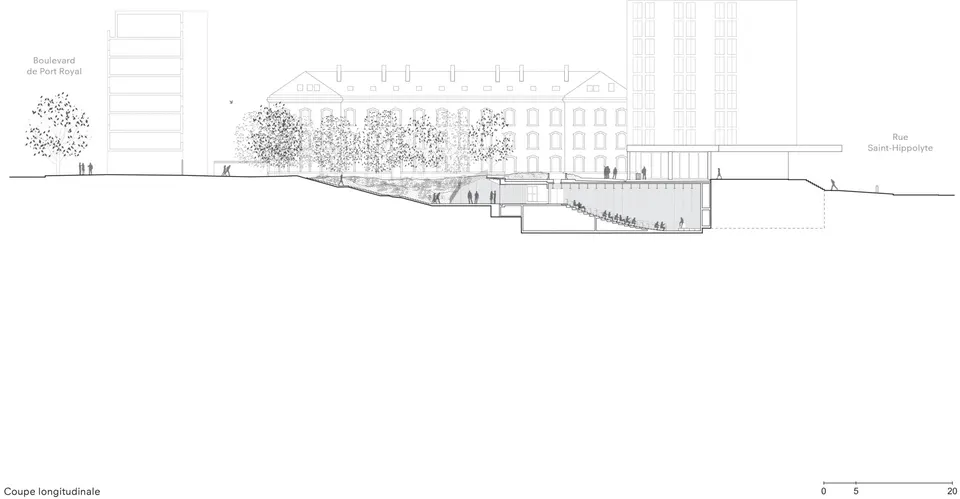
The project slots in between rue de la Glacière and rue Broca. Both streets are lined by the two existing buildings that the architects have restructured. The two are linked by the addition of a low-rise building, set against the party wall, which houses the lecture theatre.
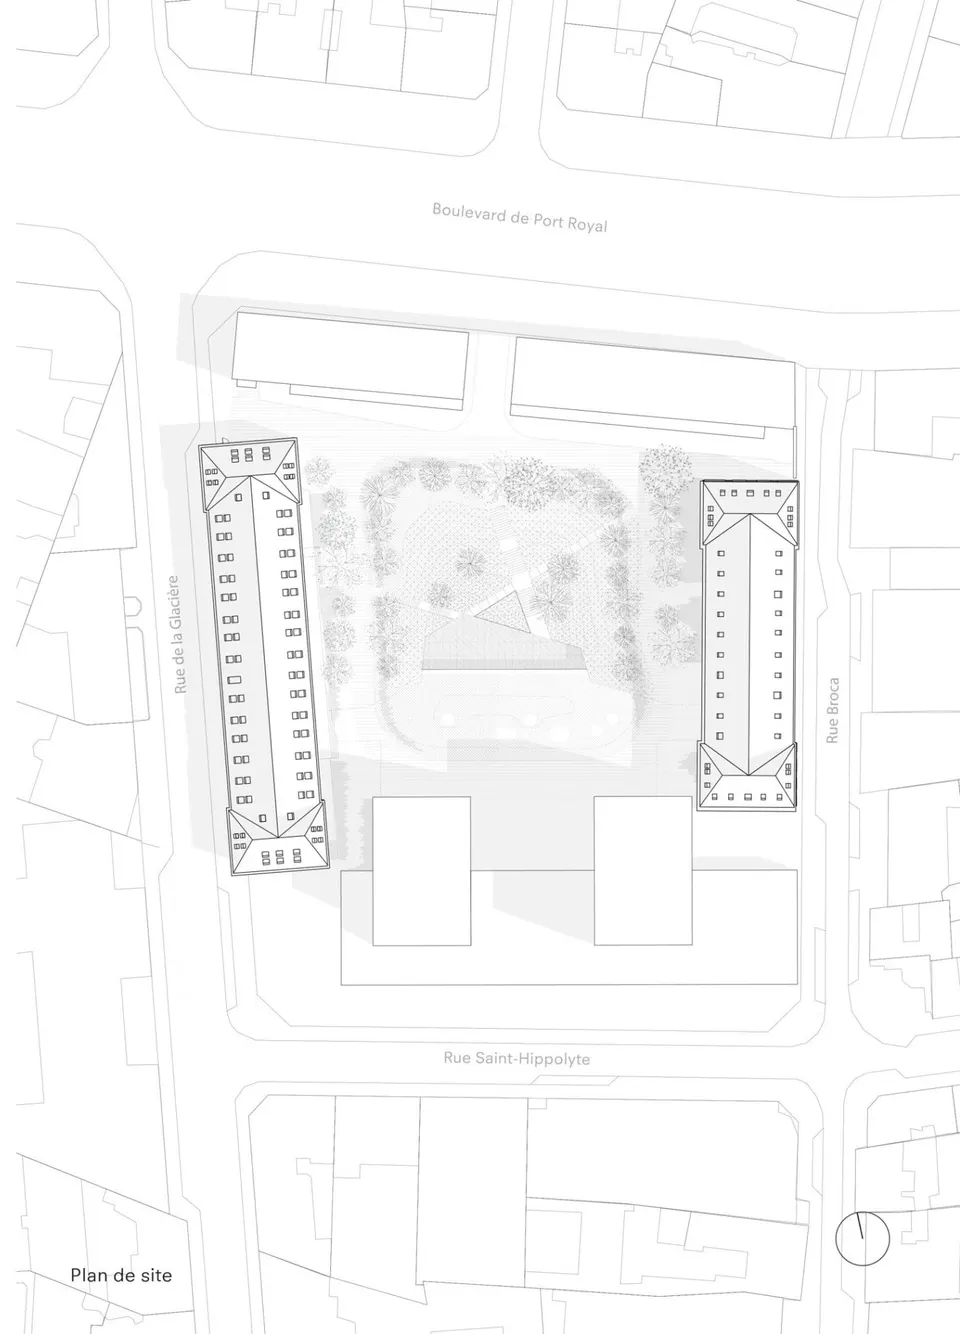
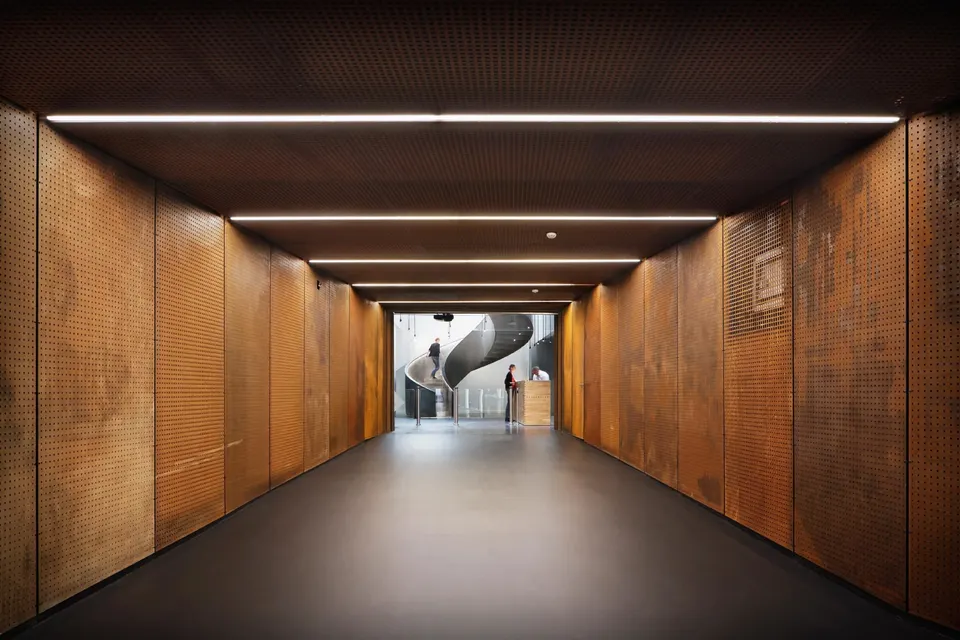
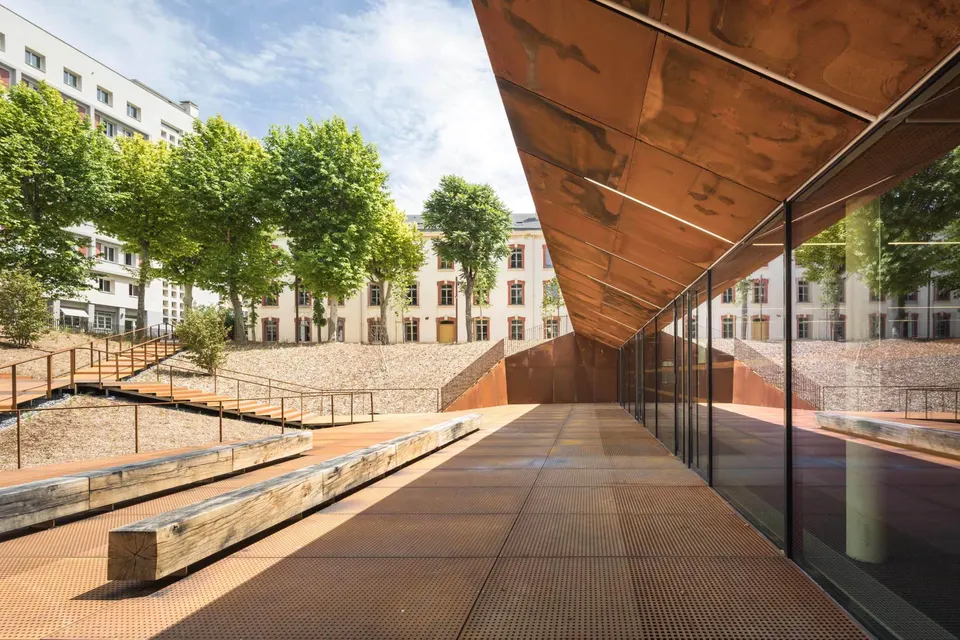
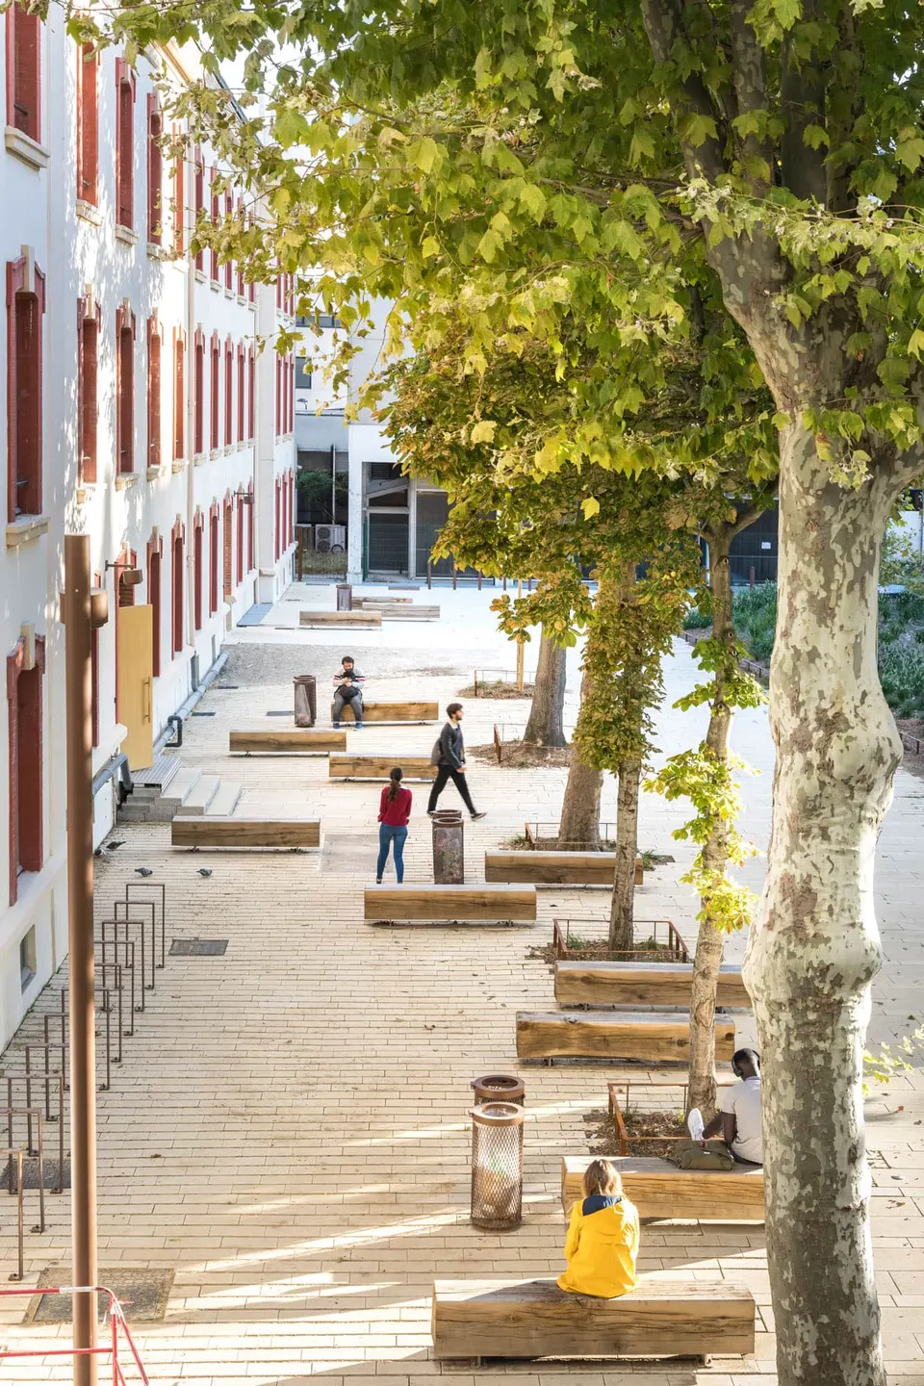
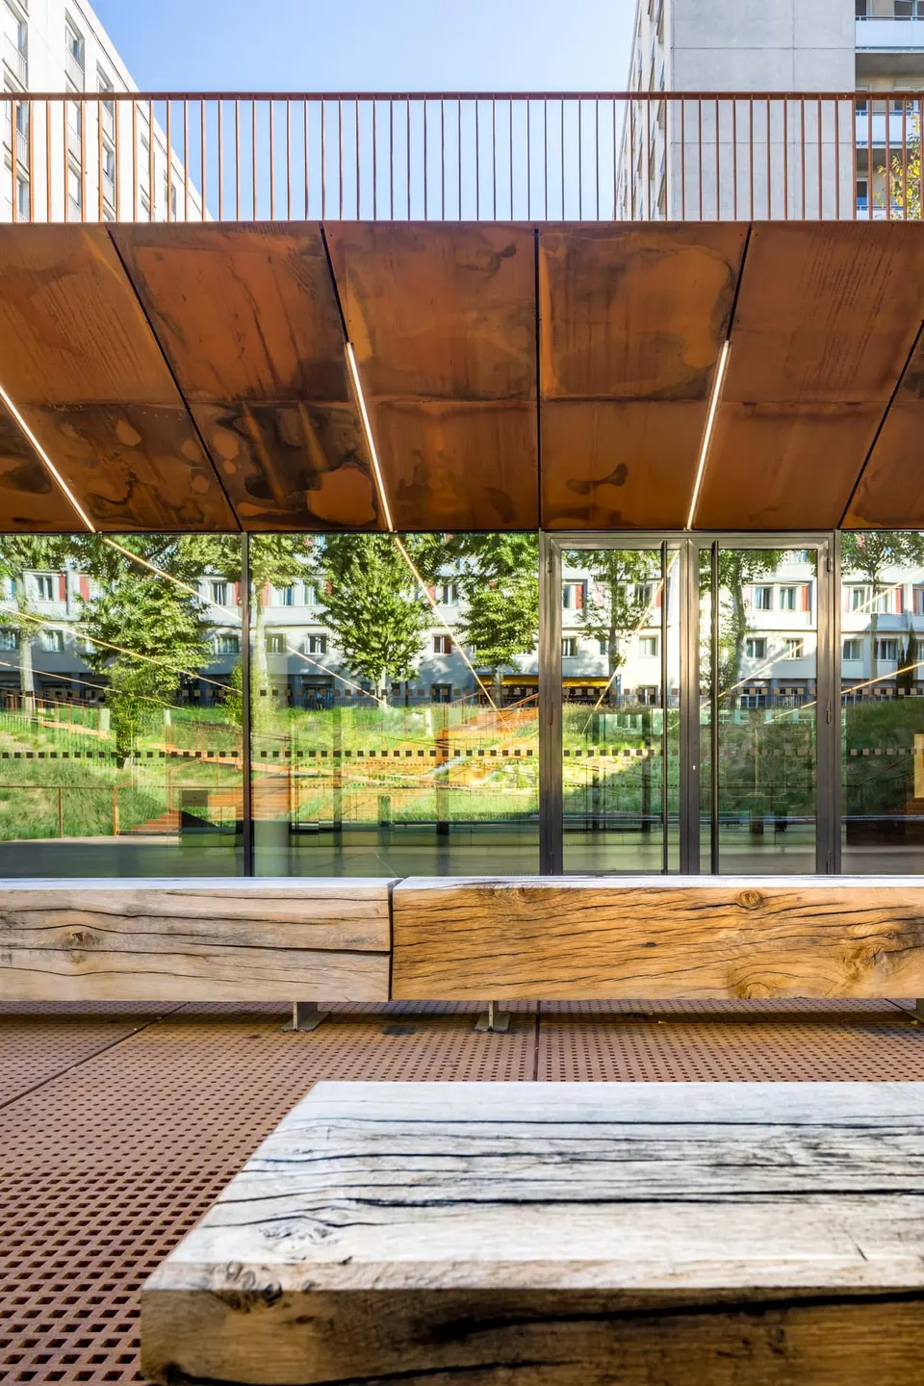
The strength of the project lies in having seized the opportunity to create a garden at the heart of this Parisian block. Playing on the slope of the site, the garden draws visitors down to the lower level of the forecourt, which leads to the centrepiece of the university, its lecture theatre. Designed by DH Paysage, the English-style garden planted with plane trees is treated like the facade of the low-rise building, in weathering steel.
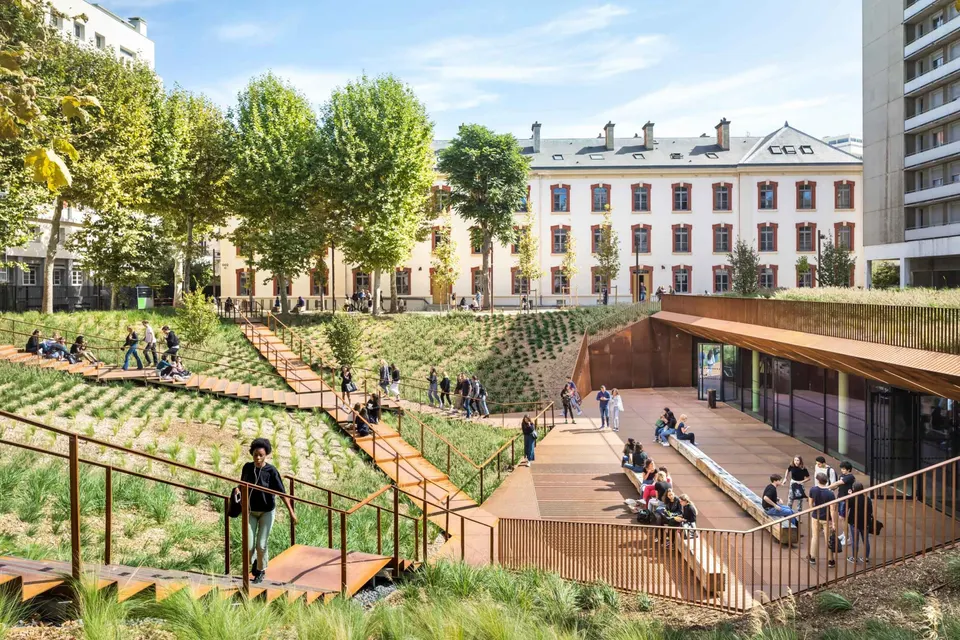
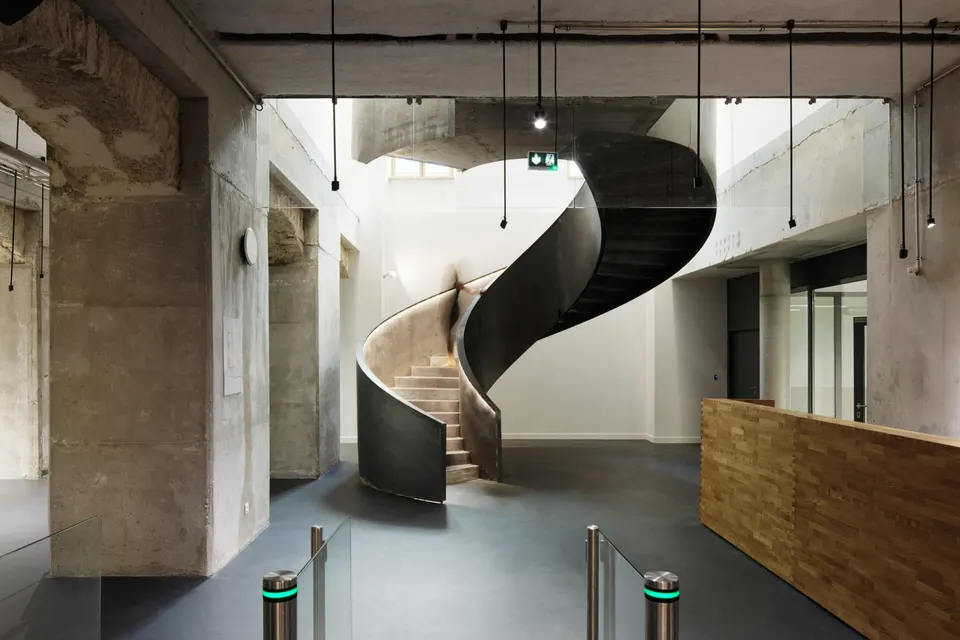
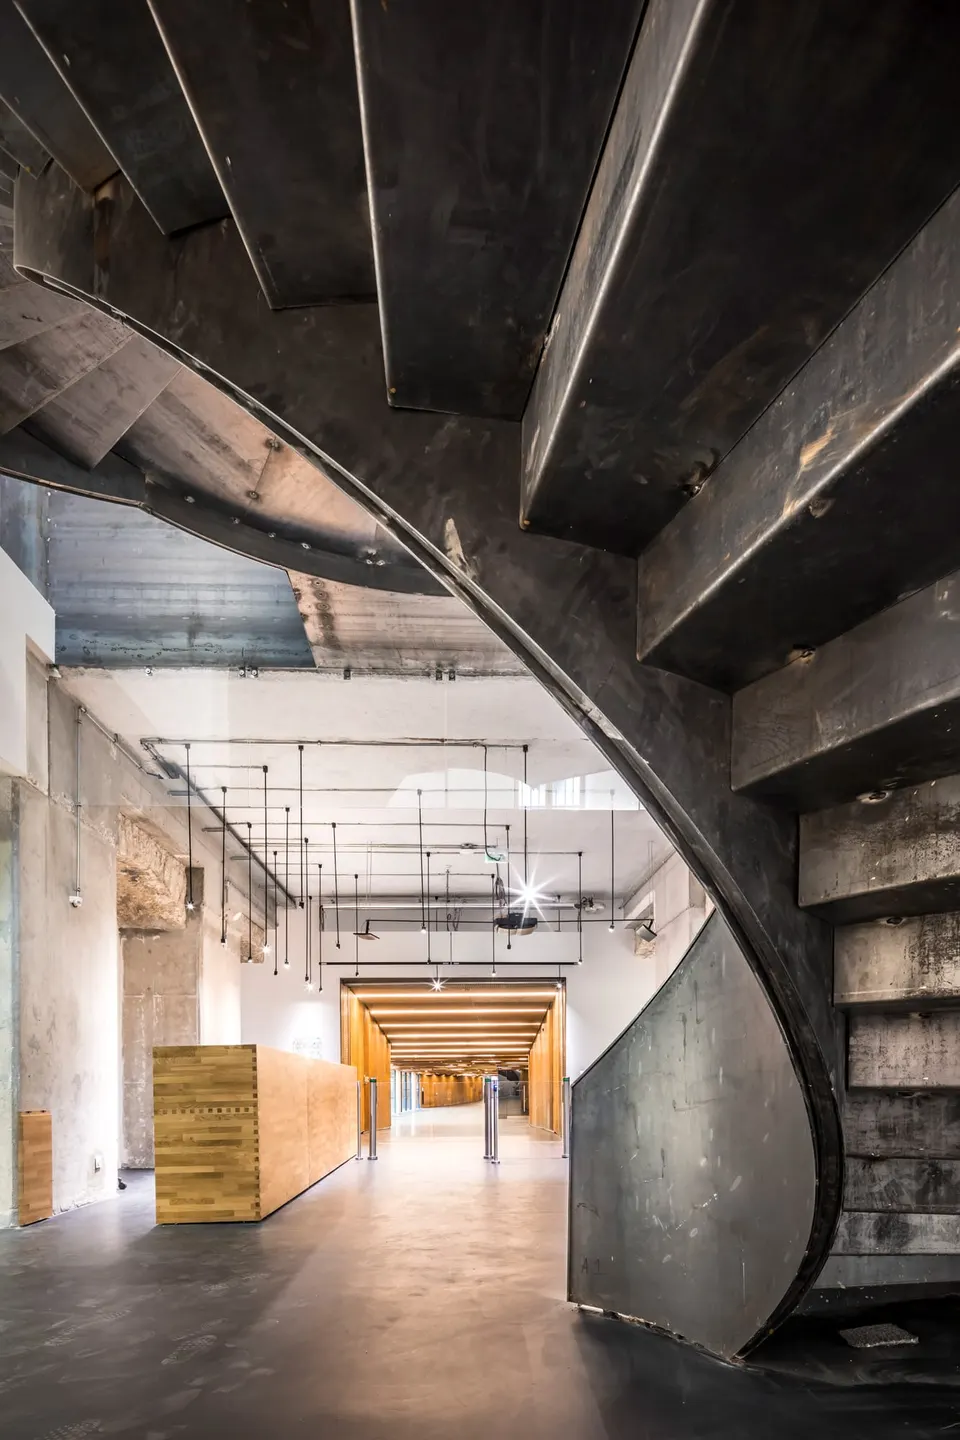
Once inside, students can choose to head either to the teaching rooms along rue Broca, or to the library running alongside rue de la Glacière. The buildings are connected by a generous passage that follows the changes in level.
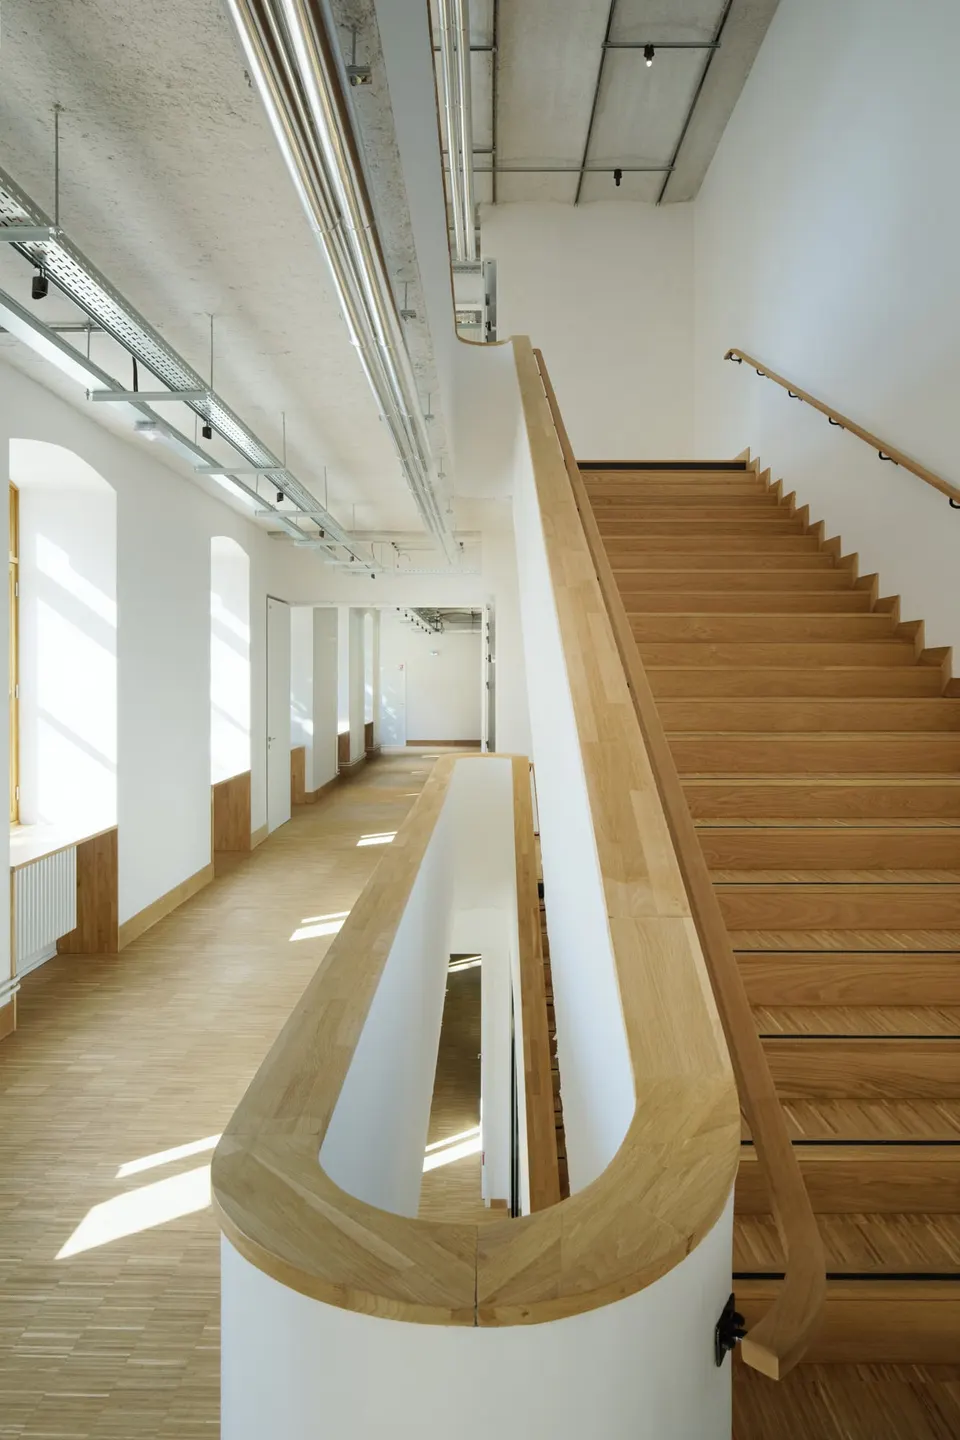
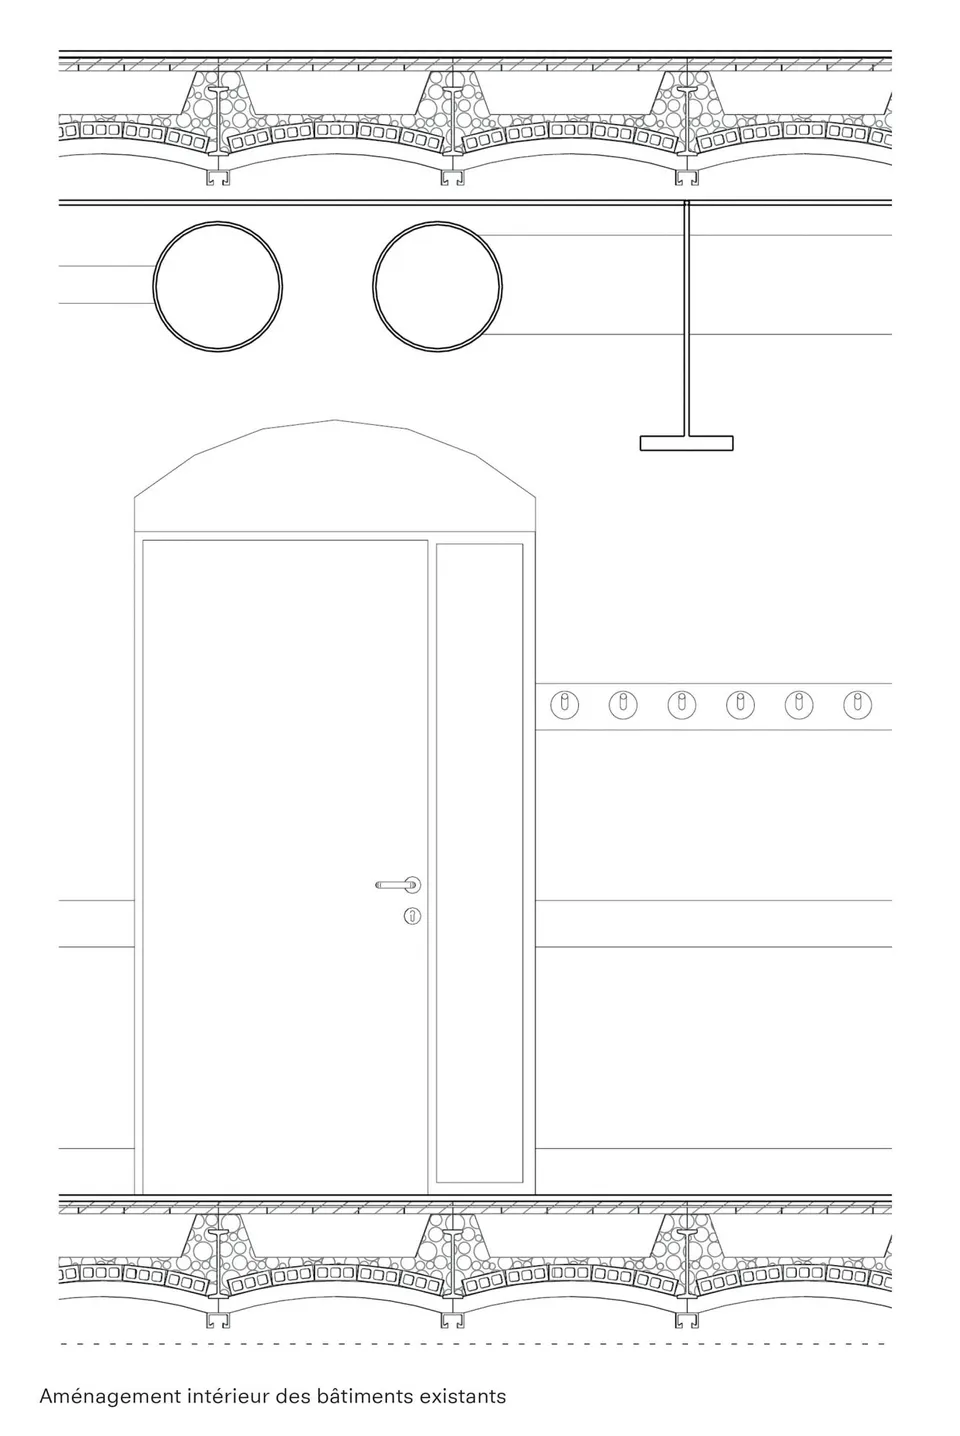
The Chartier Dalix architects concentrated their intervention on the interiors in order to preserve the existing envelope. In the same spirit, circulation routes are placed along the facades to show them off to better effect. The vaults, for example, are simply sprayed with insulating flock on their undersides. Also worth noting are the timber window frames and the cast-iron radiators, which preserve the memory of the former Lourcine barracks.
Gallery
24 images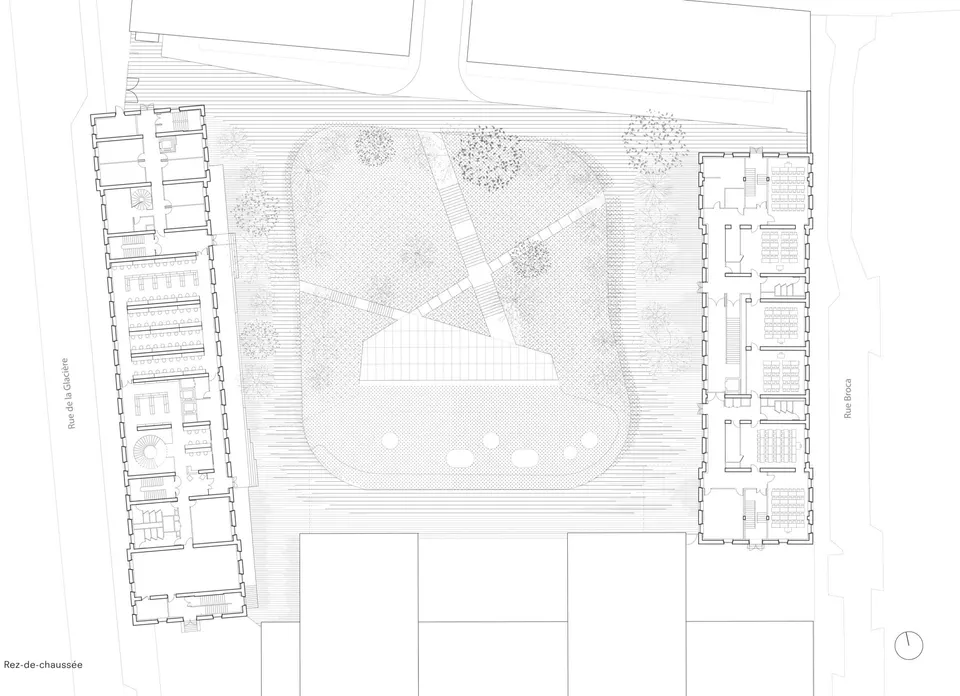
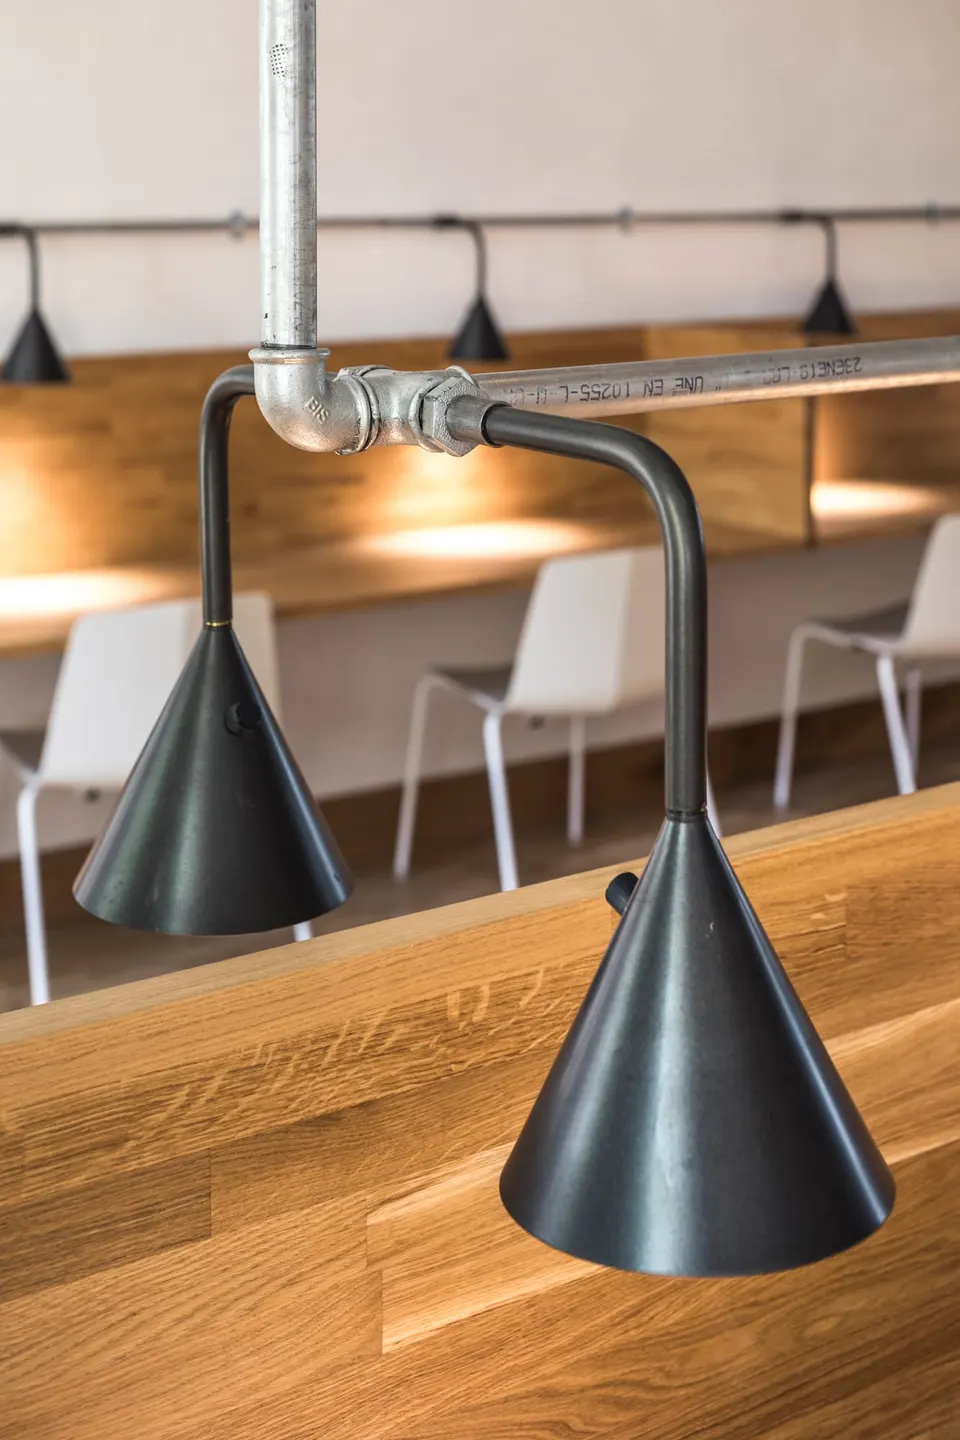
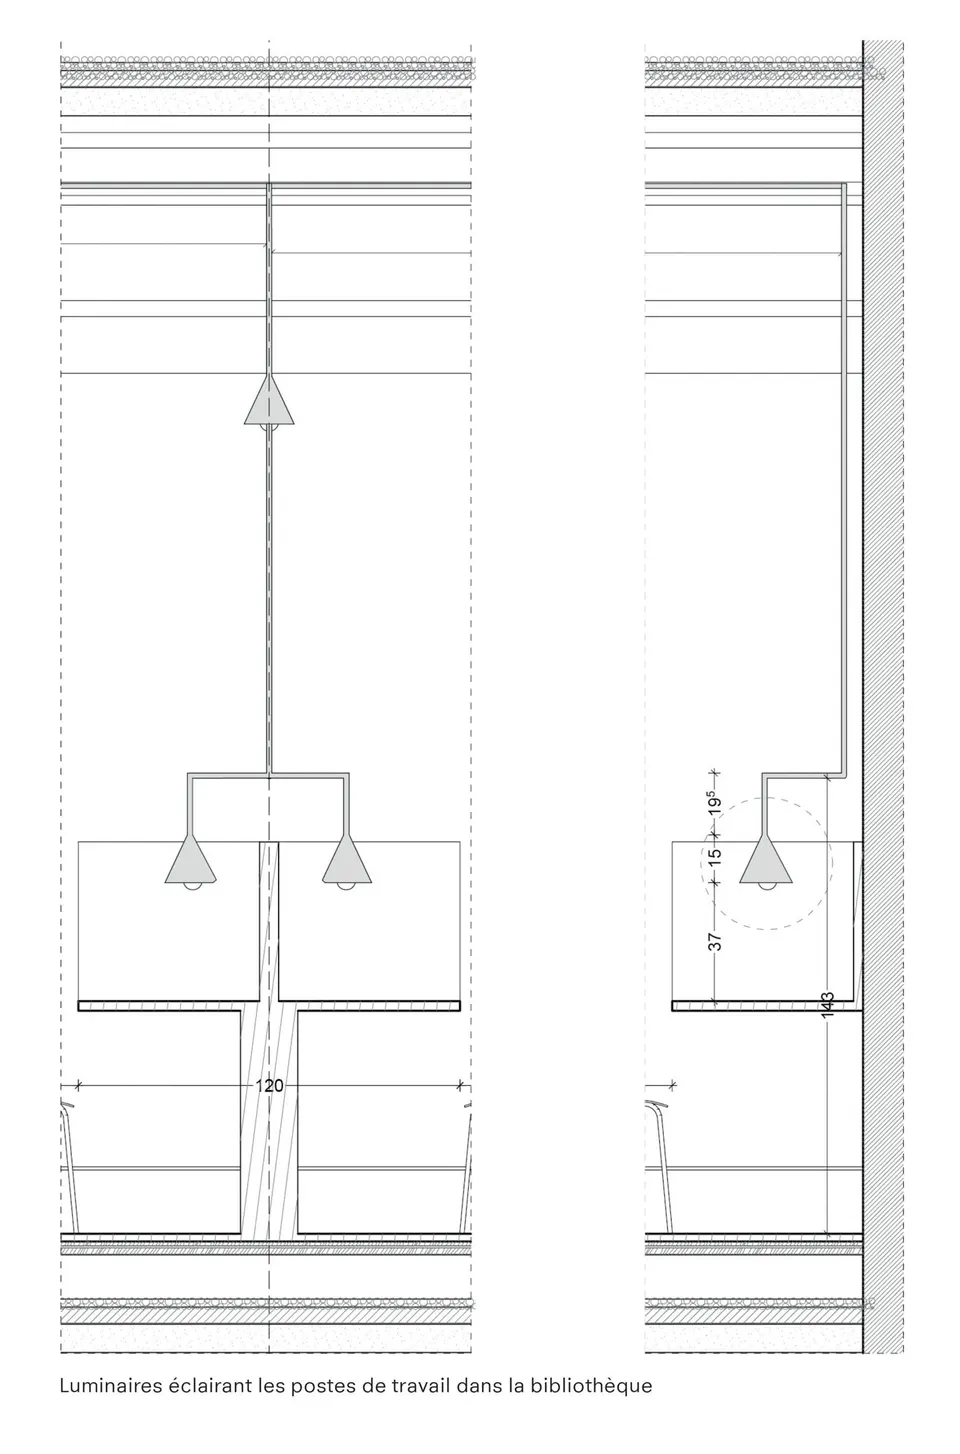
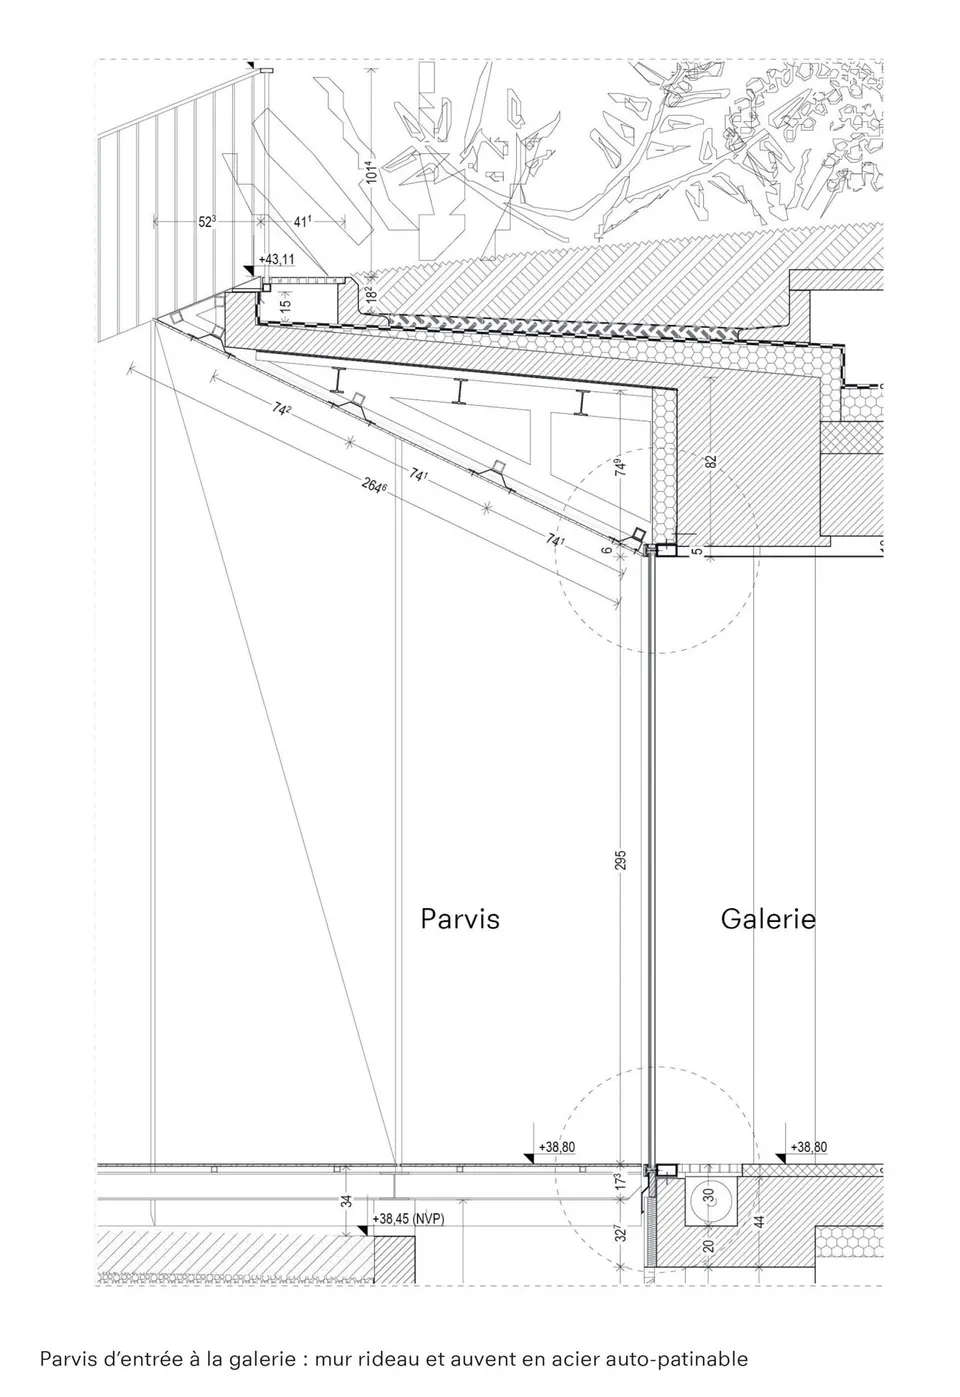
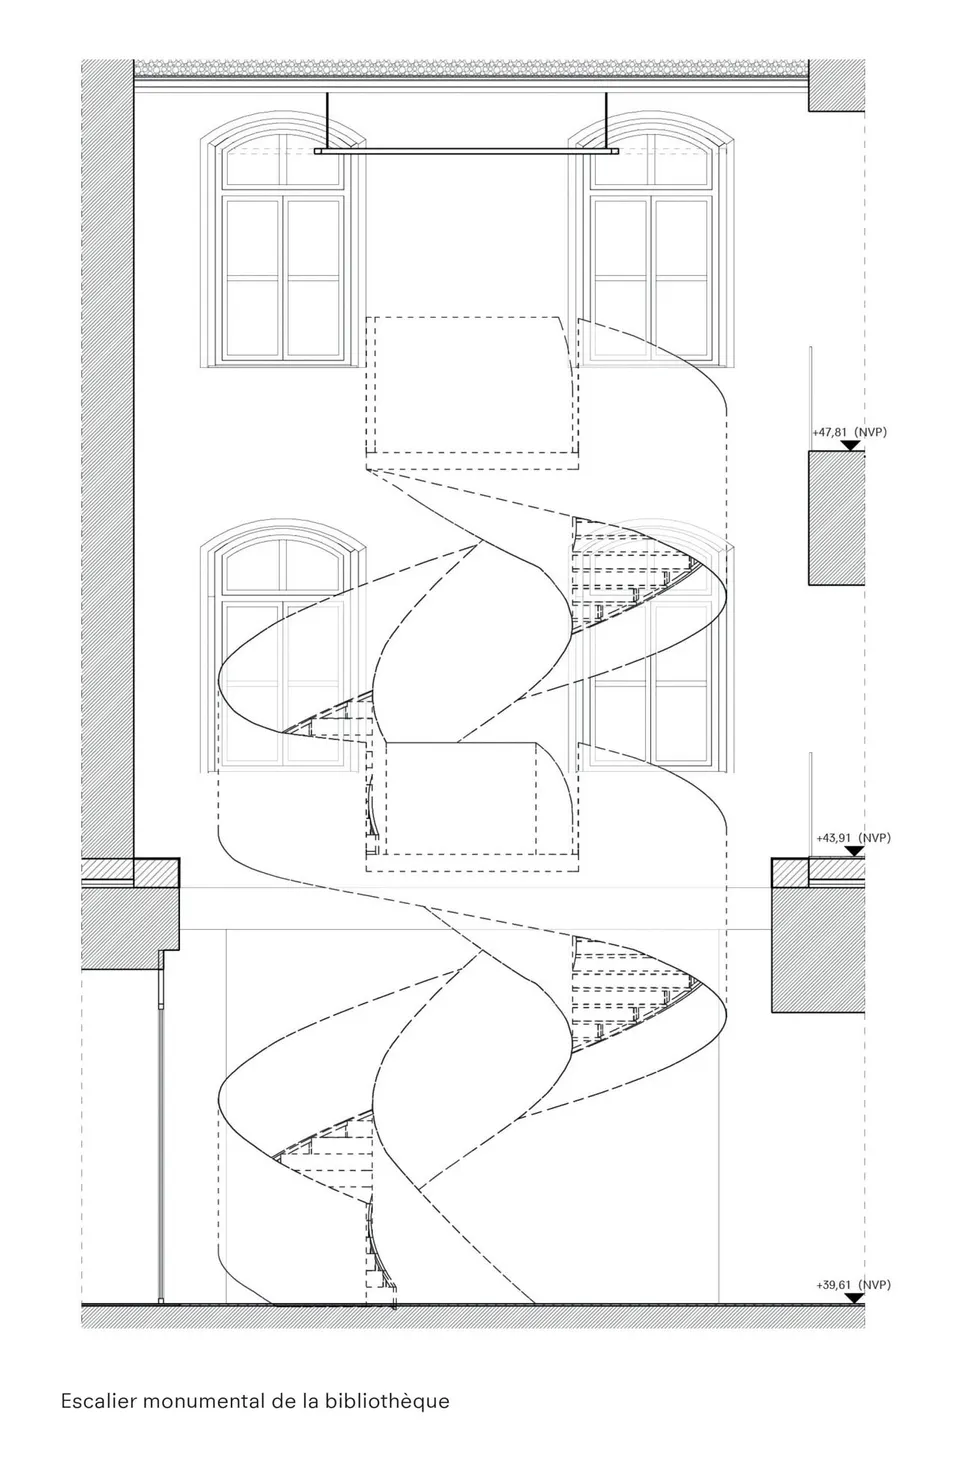
- © Takuji Shimmura
- © Chartier Dalix
- © Sergio Grazia
Also available in FrançaisDeutsch