Refurbishment of the Château de Bacouël-sur-Selle by Chartier Dalix
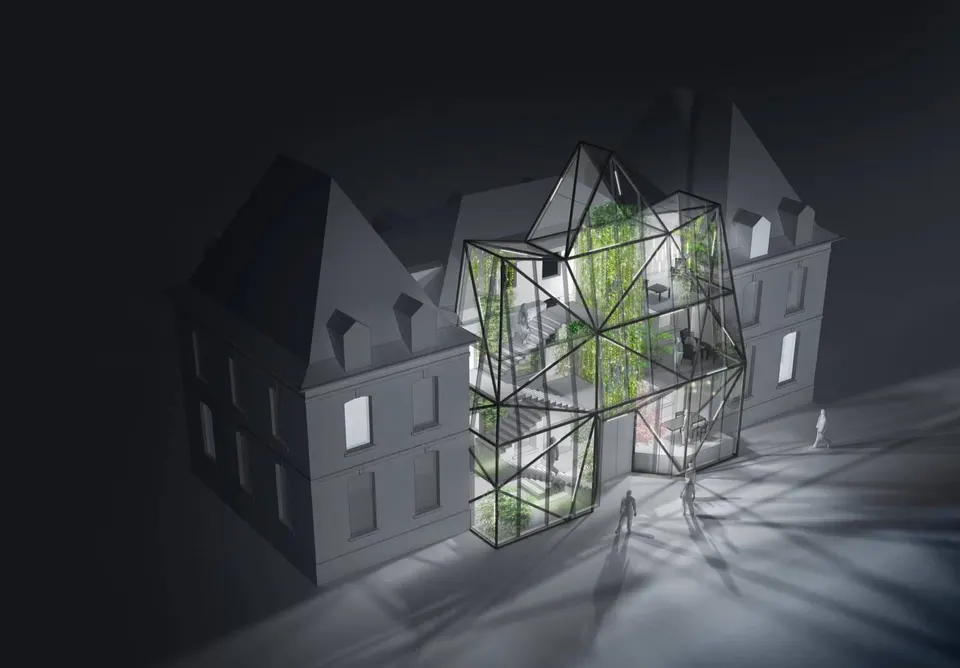
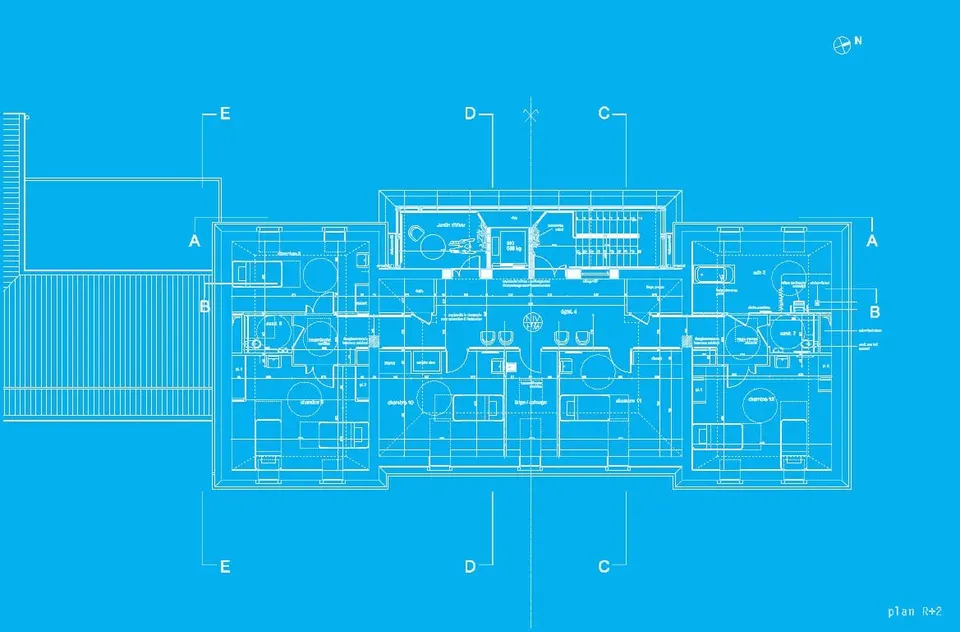
The architecture practice Chartier Dalix will deliver the Château de Bacouël-sur-Selle, south of Amiens, in December 2010. The project involves the refurbishment of a three-storey (ground plus two) nineteenth-century château. Converting it into a medicalised care home for 17 ageing disabled residents meets a need among the residents of the neighbouring residential home.
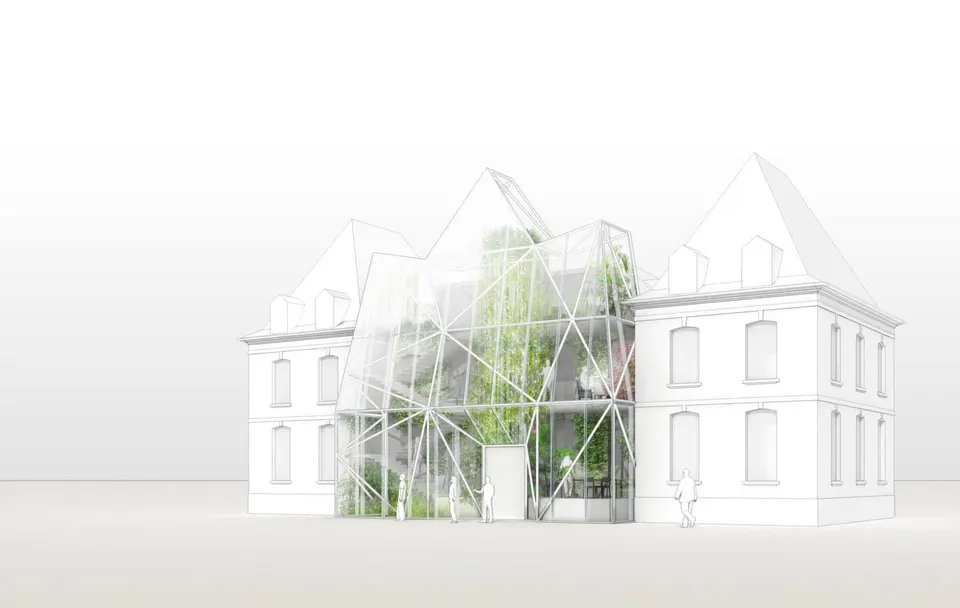
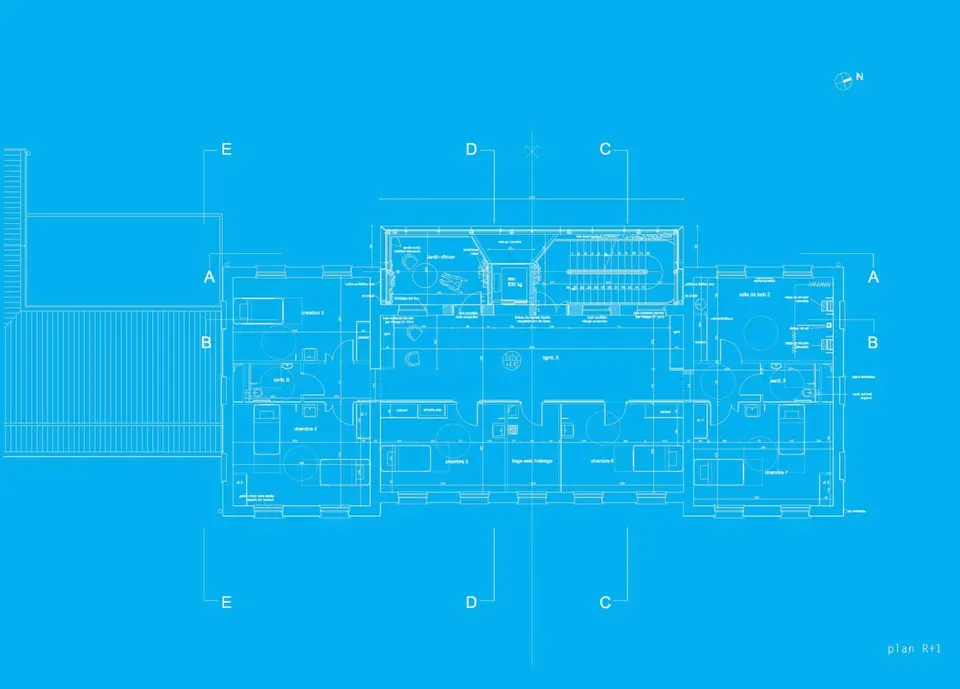
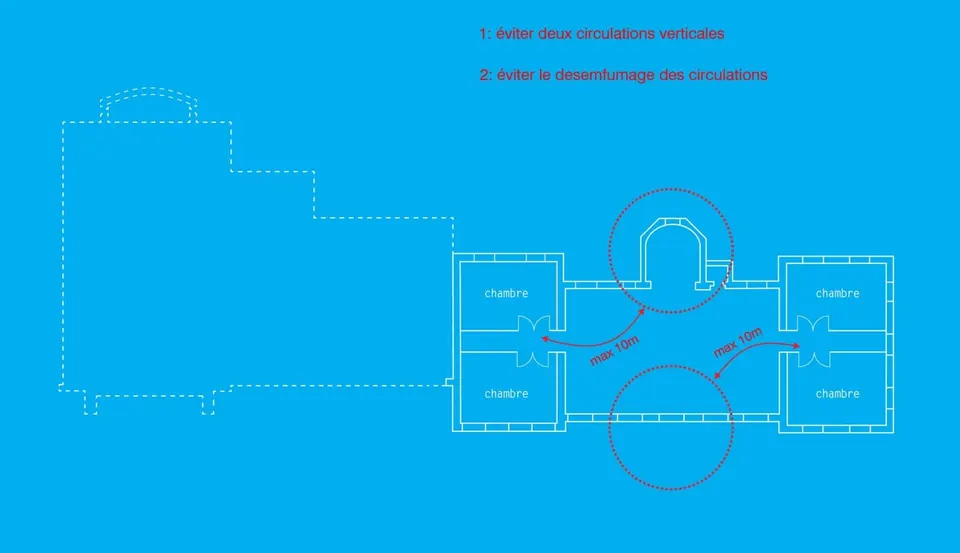
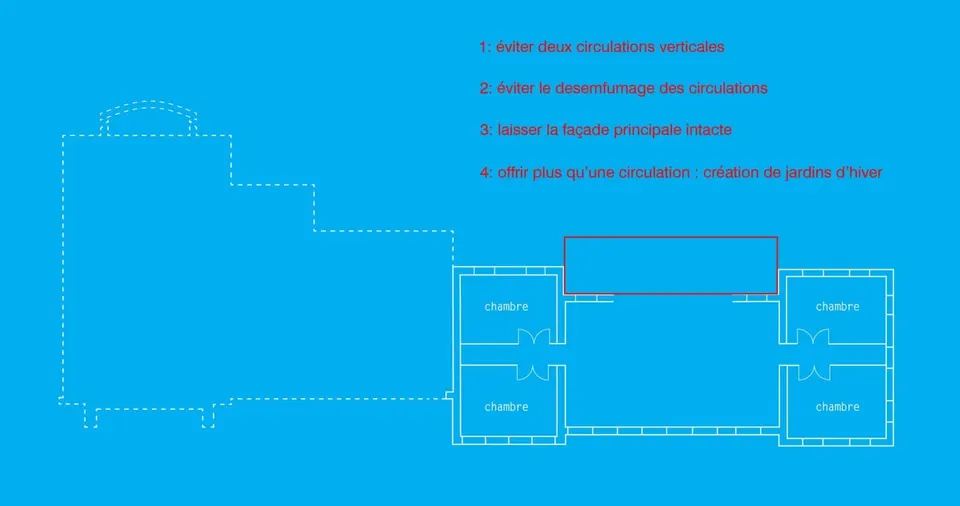
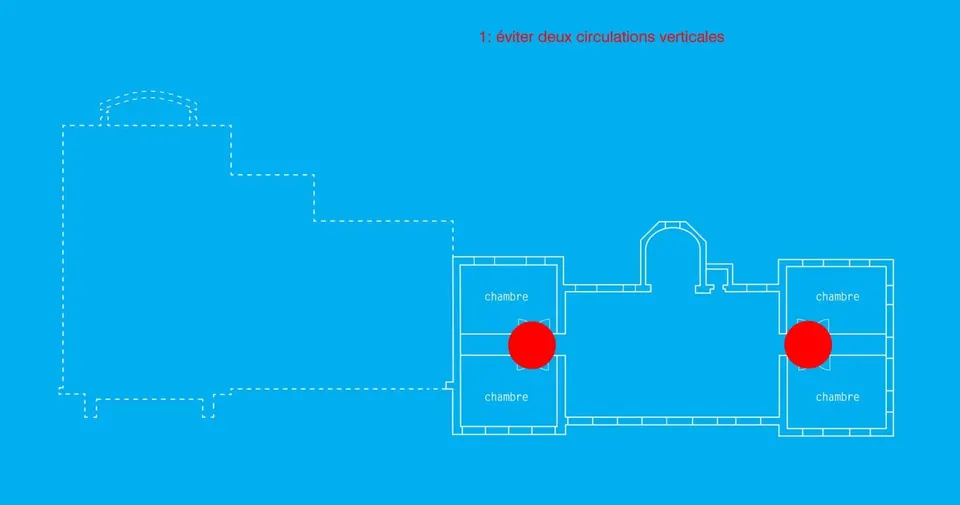
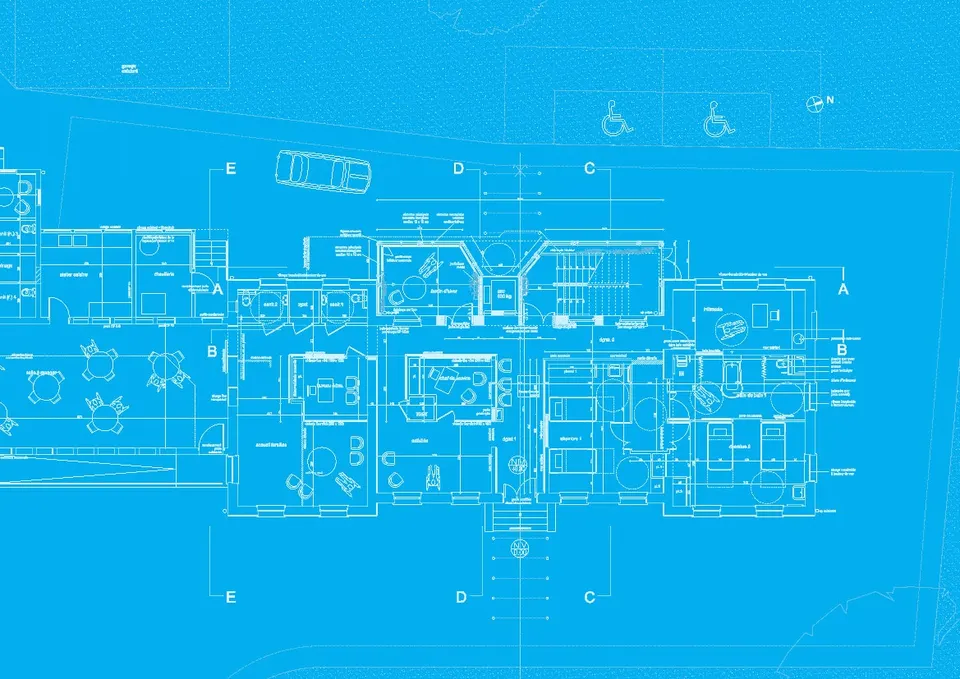
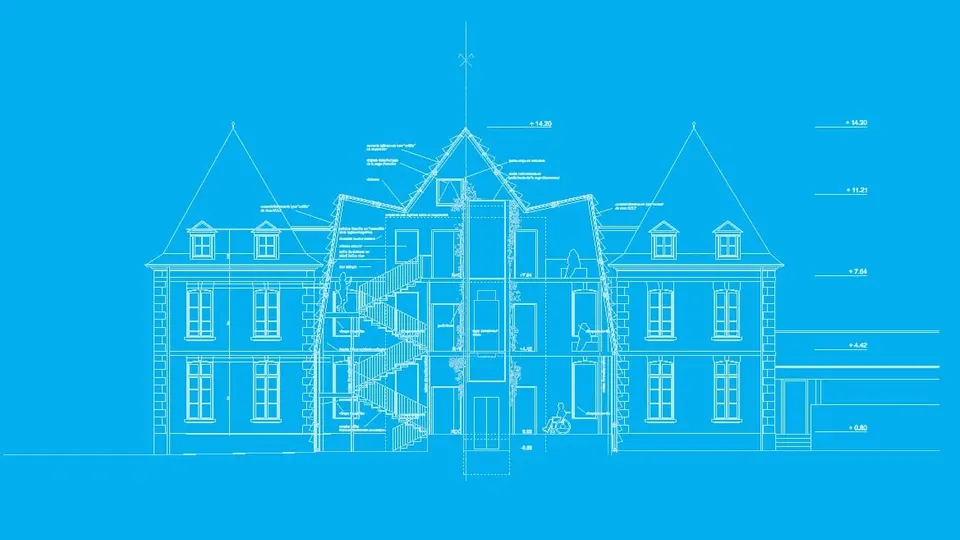
The front façade of the existing building is left unaltered, but the interior is completely reconfigured to provide access for people with reduced mobility on every floor.
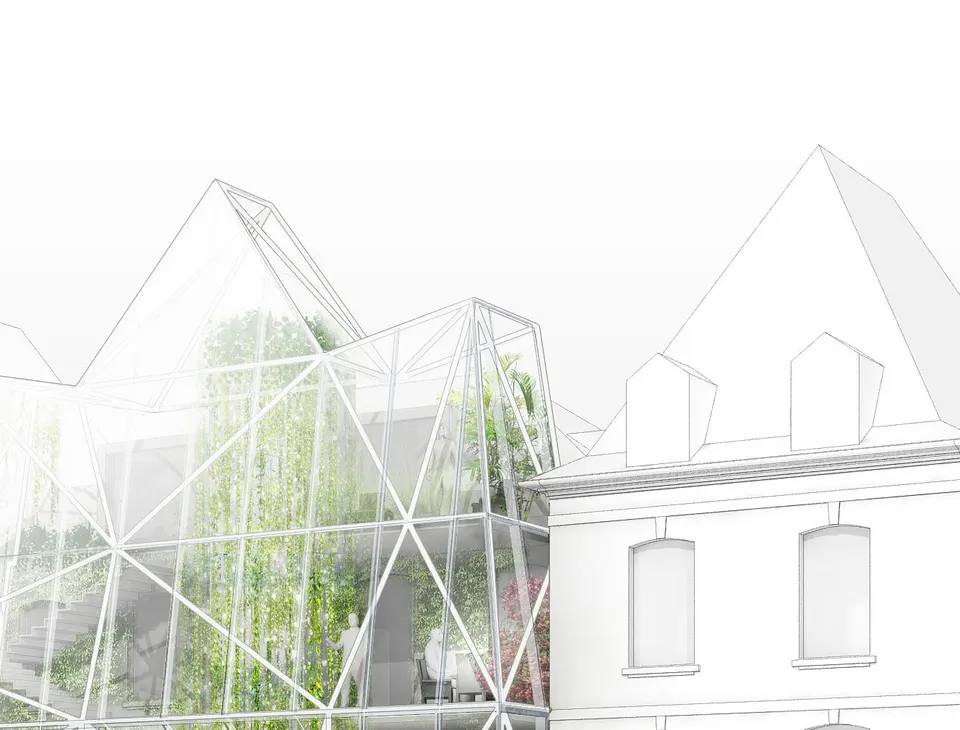
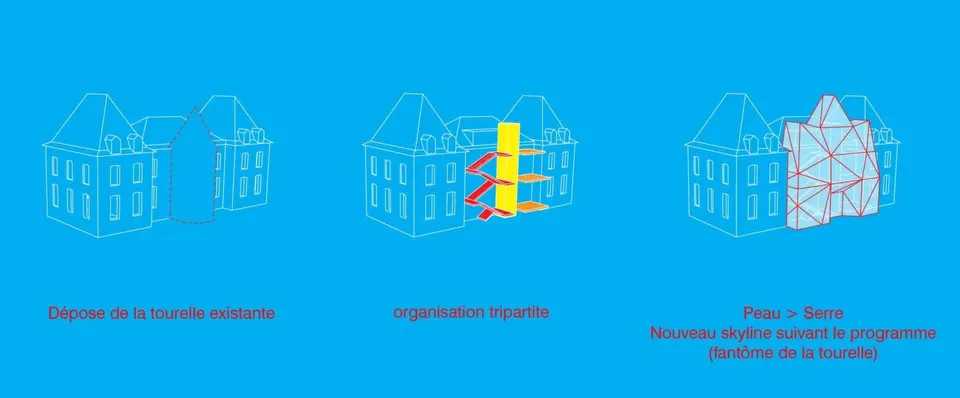
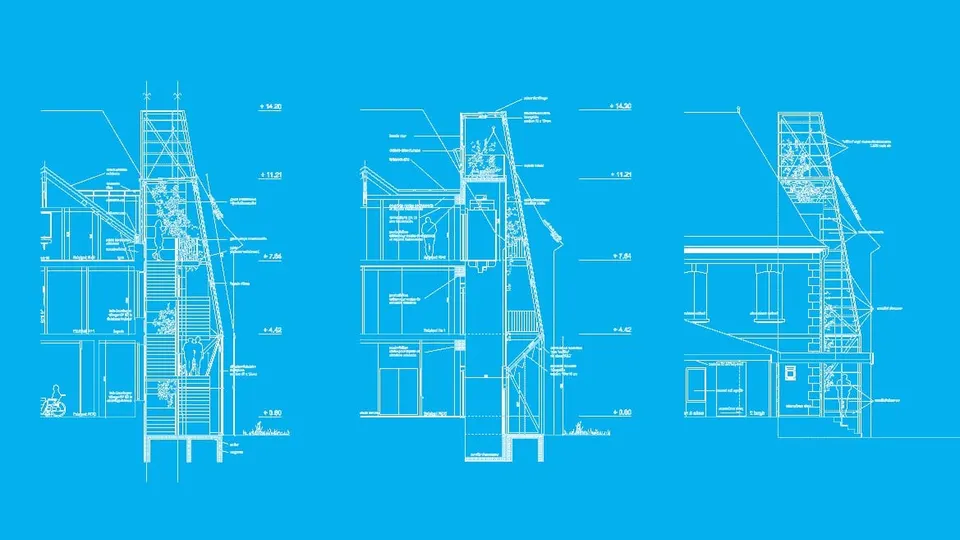
The extension is grafted onto the rear of the château and houses plants, winter gardens and the building's vertical circulation. Its three-part composition reflects the three programme zones it contains, offering a reinterpretation of the lines of the original building.
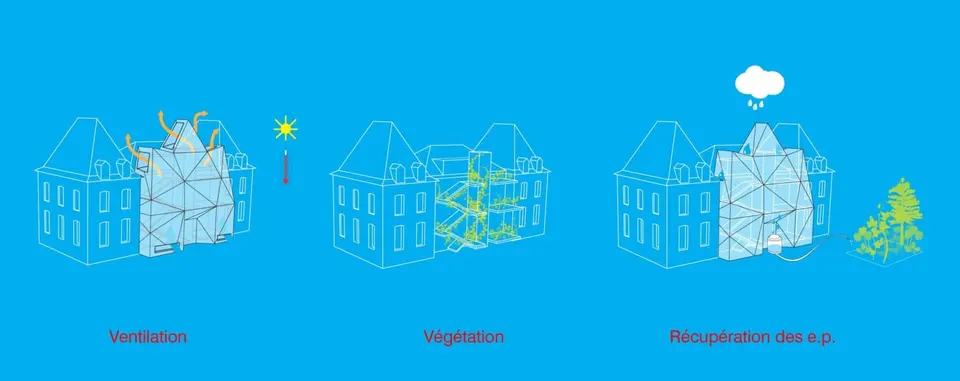
Designed in the tradition of the château greenhouse, the extension consists of a triangulated tubular steel structure (10 cm x 10 cm). The single-skin glazing follows the lines of this structure, which curves inwards at the top and opens out at the bottom to form the facility's new entrance.
The whole space will be naturally ventilated through opening side vents. A large quantity of planting is planned to make this space the main area of circulation and communal life in the facility.
Gallery
14 images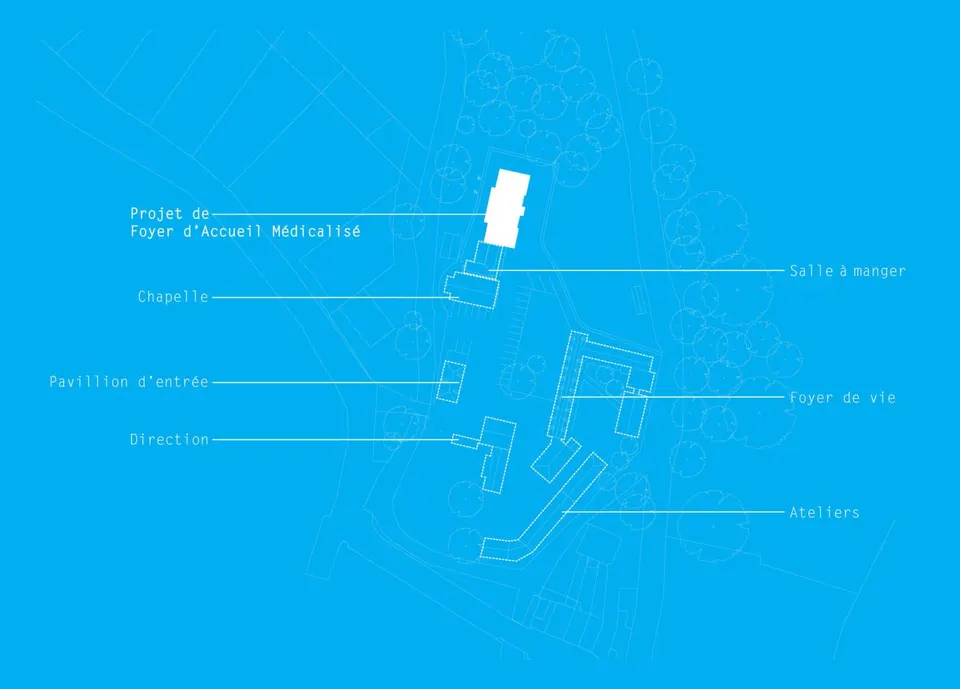
- © Chartier Dalix
Also available in FrançaisDeutsch