Primexis offices in La Défense by CD&B
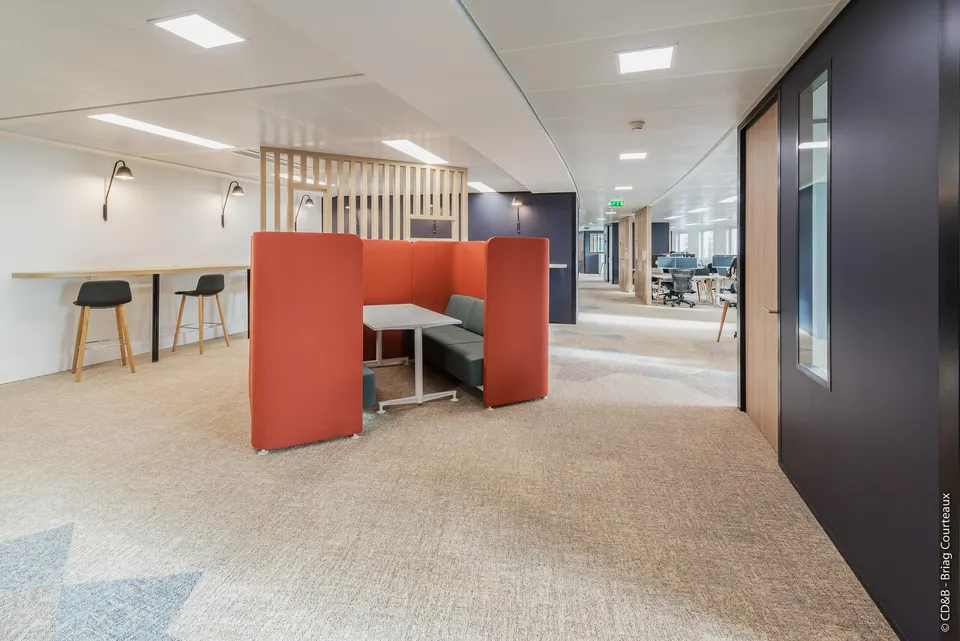
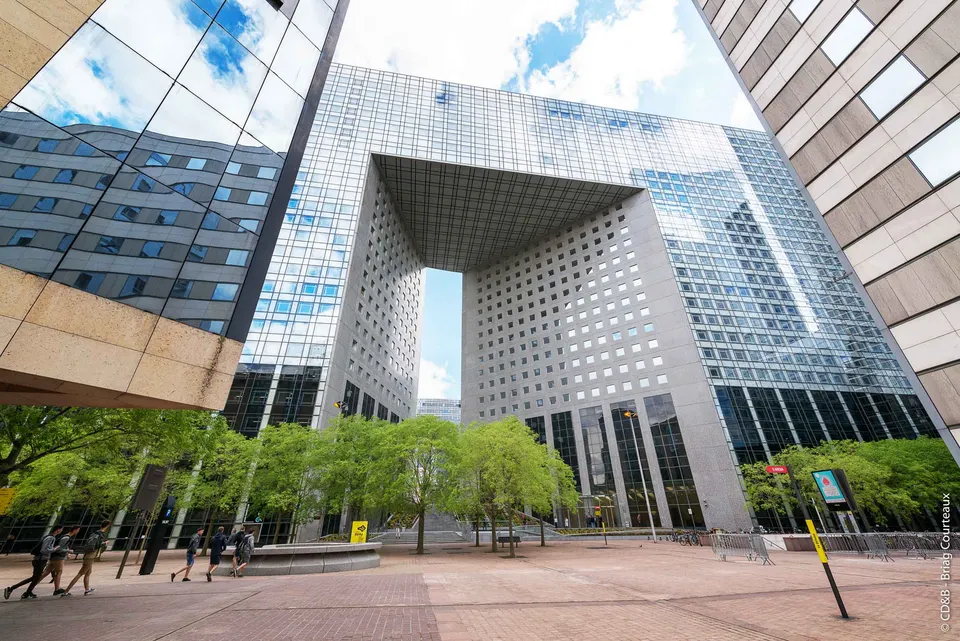
Within the Tour Pacific in La Défense, the interior design practice CD&B completed the new offices of the accountancy firm Primexis at the end of 2018. Spread over 2,800 m², the premises currently house 300 people.
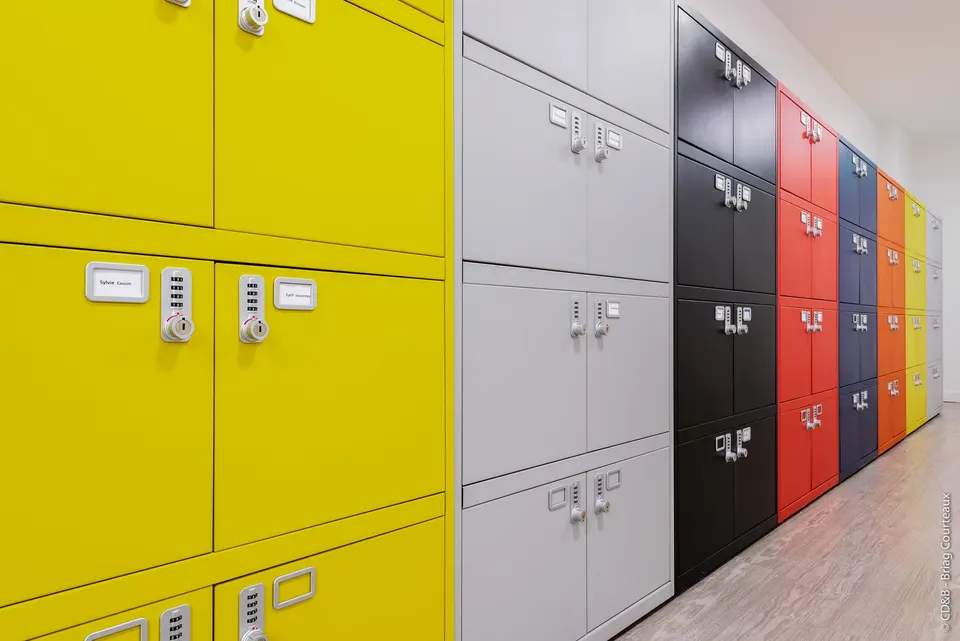
Housing both fixed and mobile staff
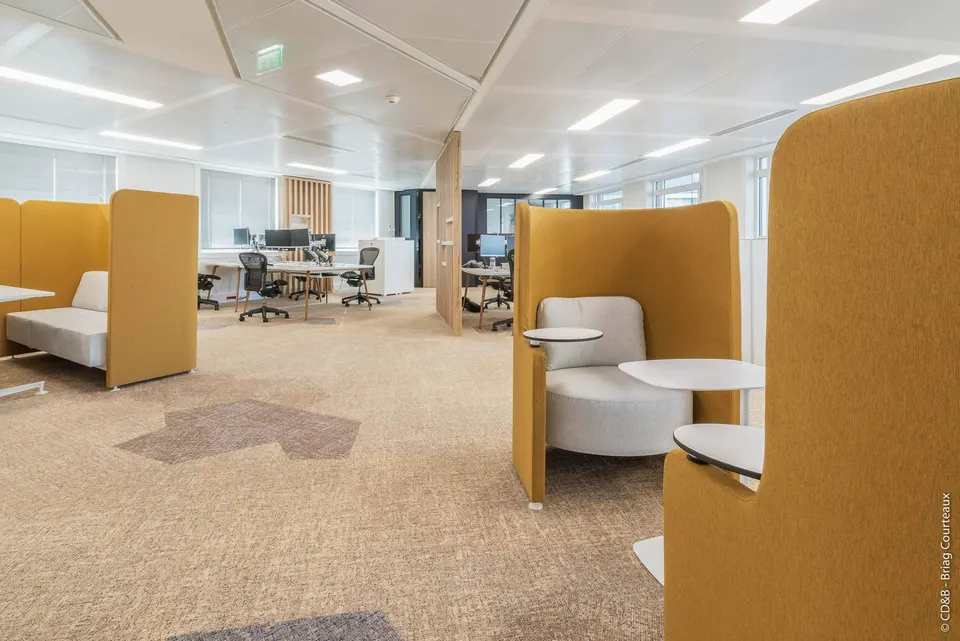
The challenge of the project lay in meeting the different working patterns of the employees. The firm has both desk-based staff and staff who work on the move. The CD&B architects therefore designed spaces to suit the different rhythms of use.
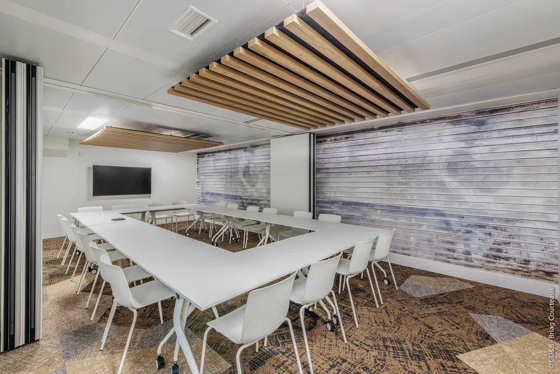
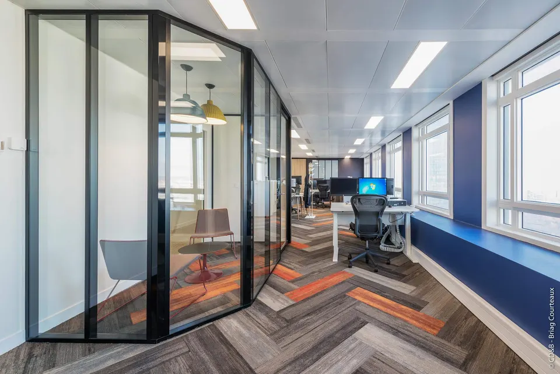
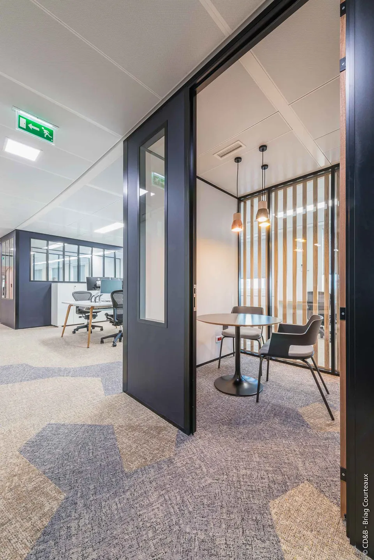
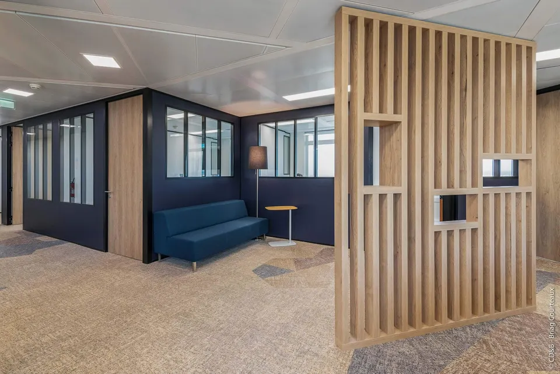
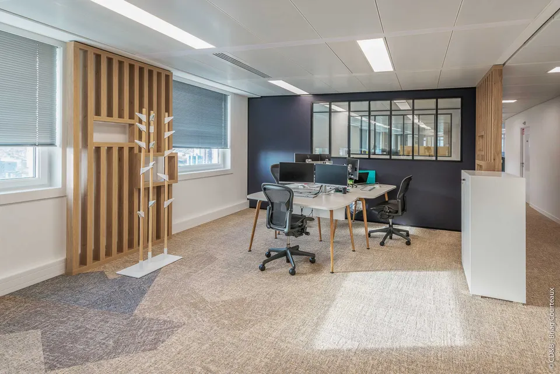
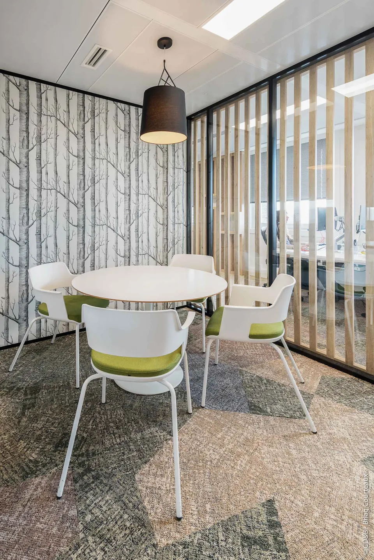
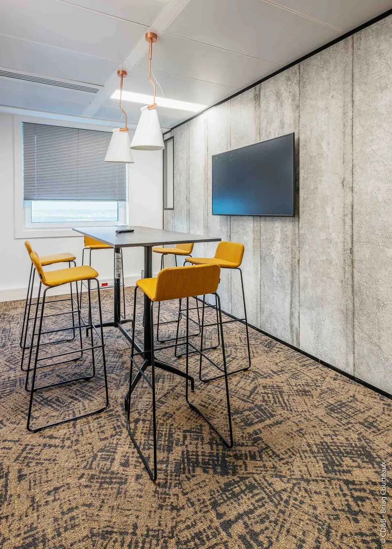
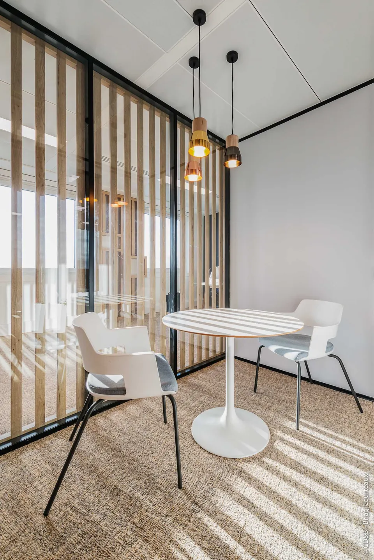
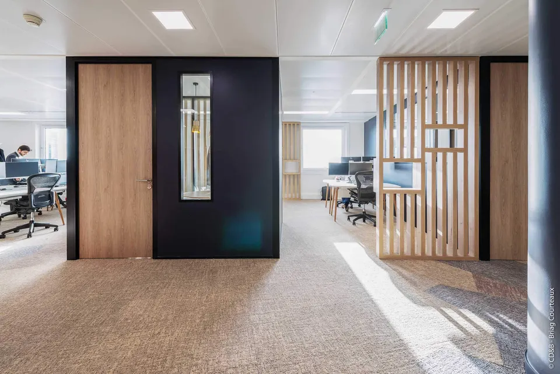
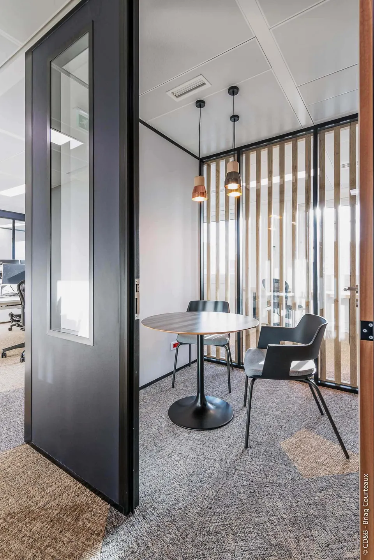
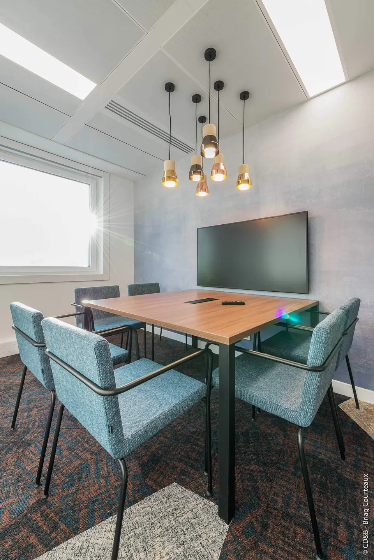
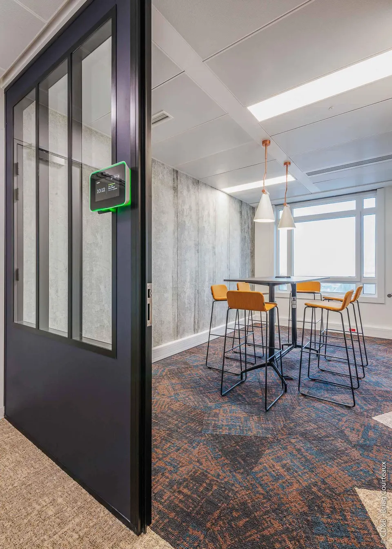
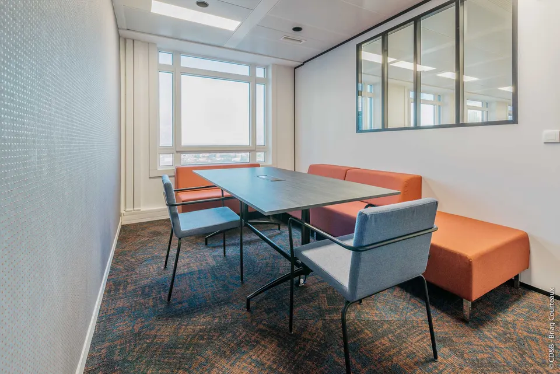
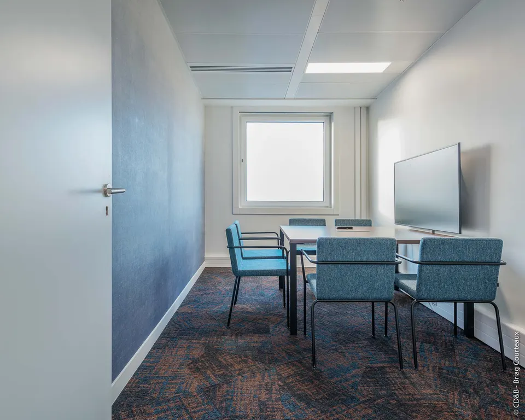
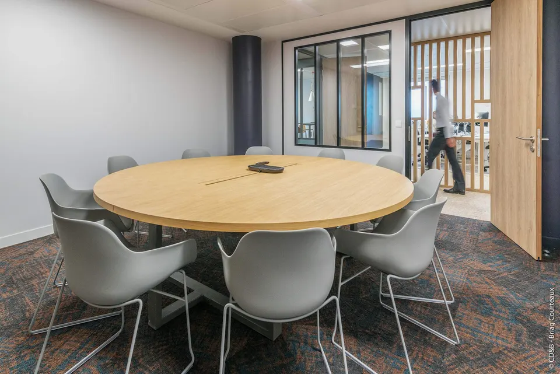
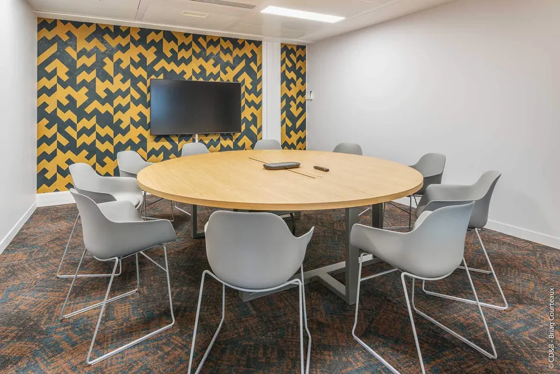
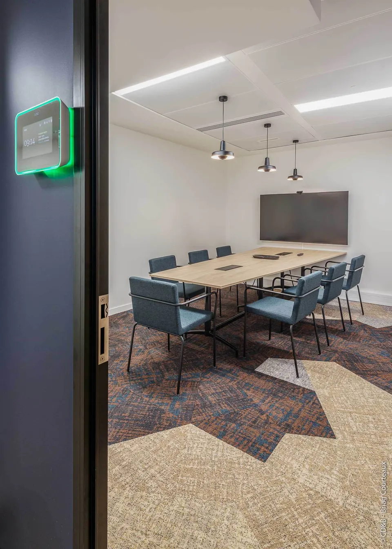
The spatial response was to punctuate the floor plates with enclosed spaces, namely individual offices and meeting rooms.
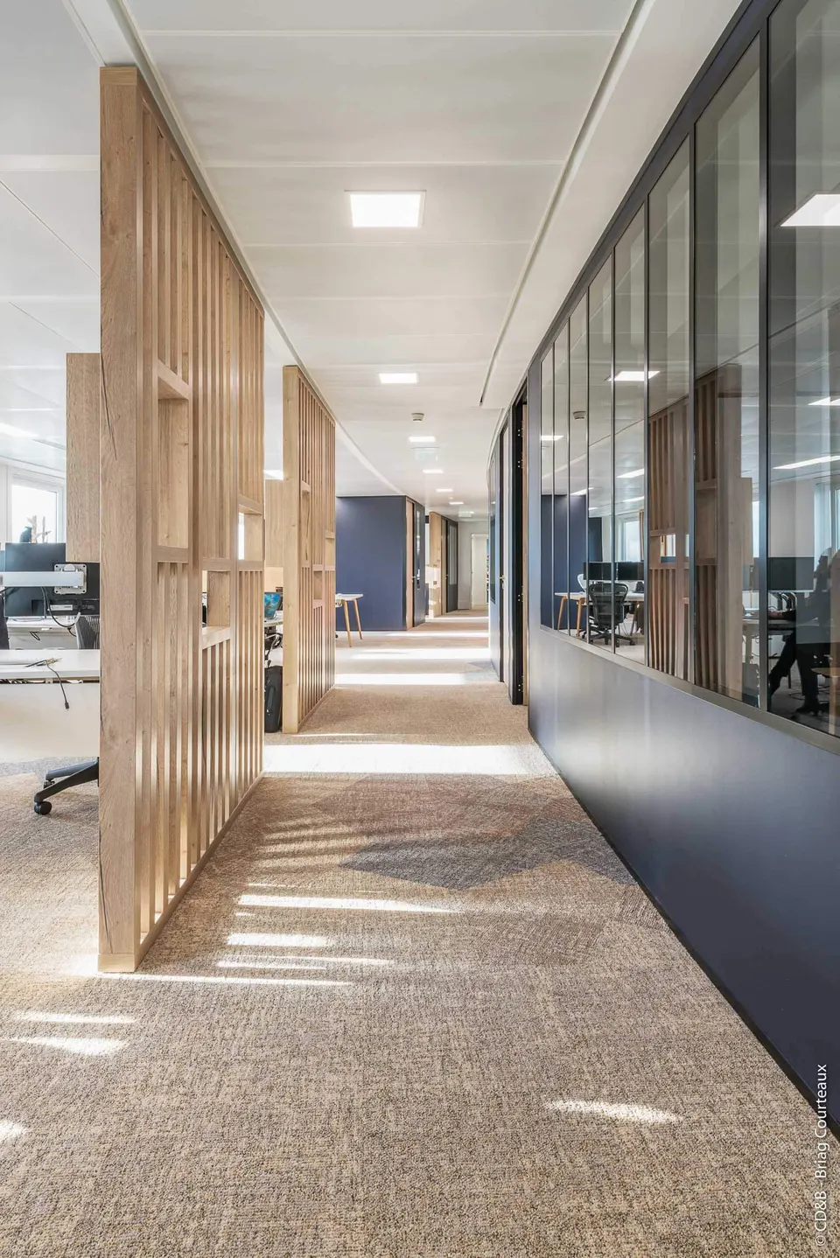
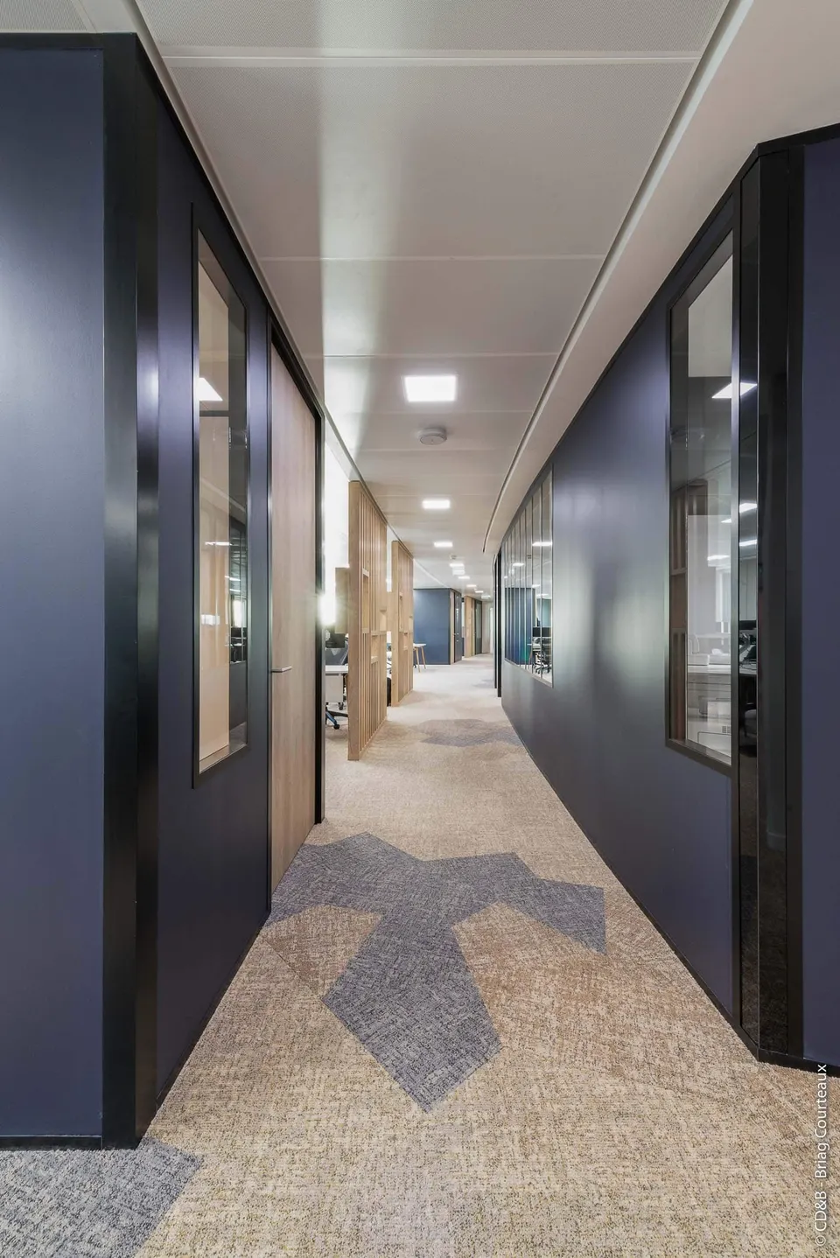
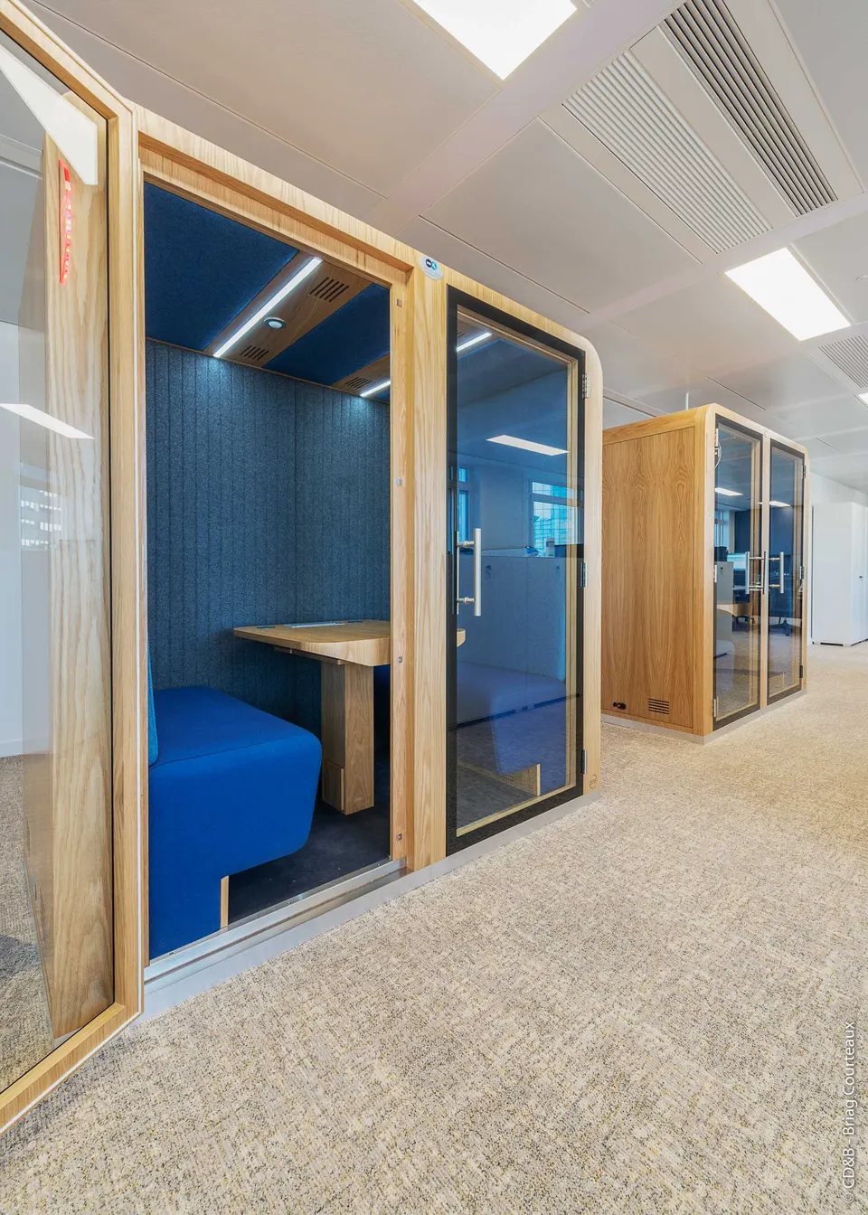
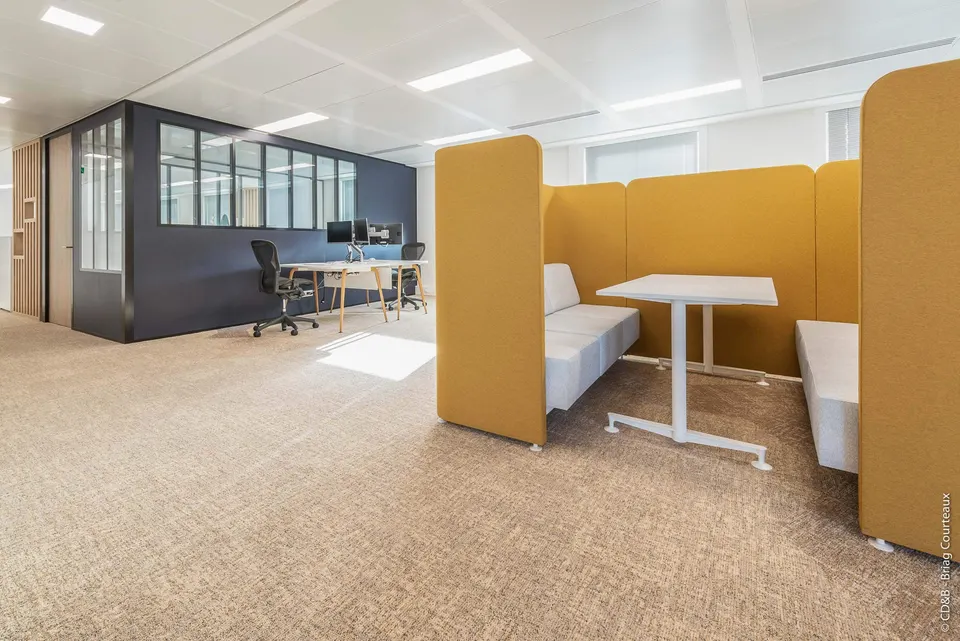
These porous breaks make it possible to distribute offices, often with rounded forms, in contrast to the rectangular bench desking.
To reinforce this idea of mobility, the architects opted for continuity in the flooring, using a single carpet throughout.
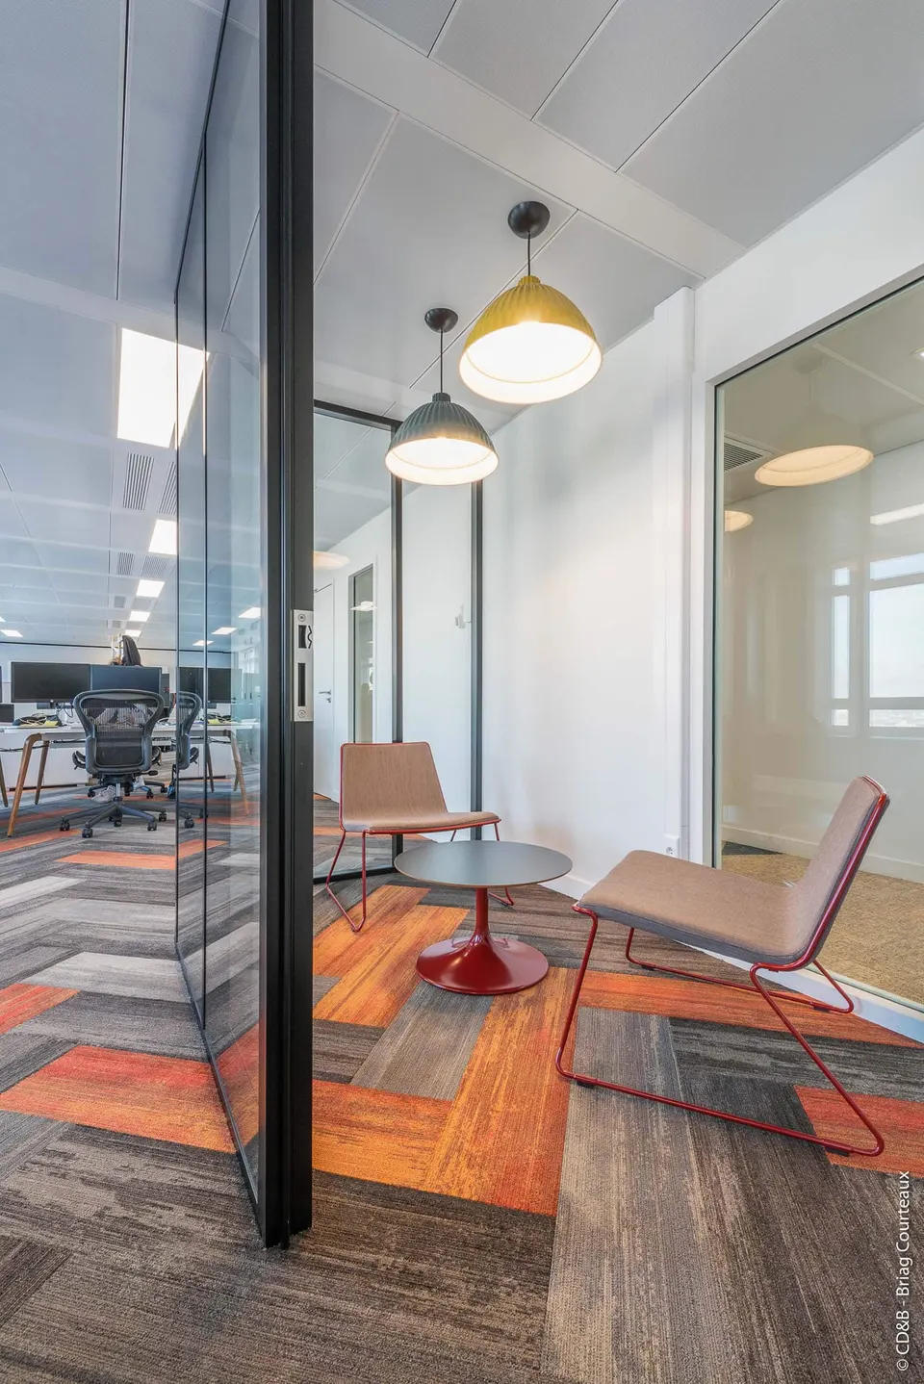
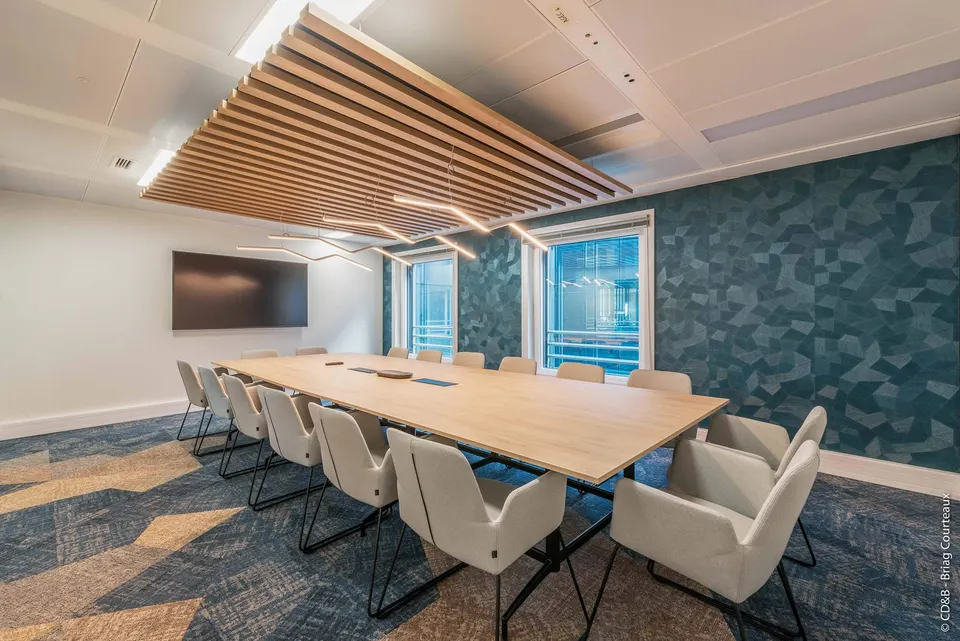
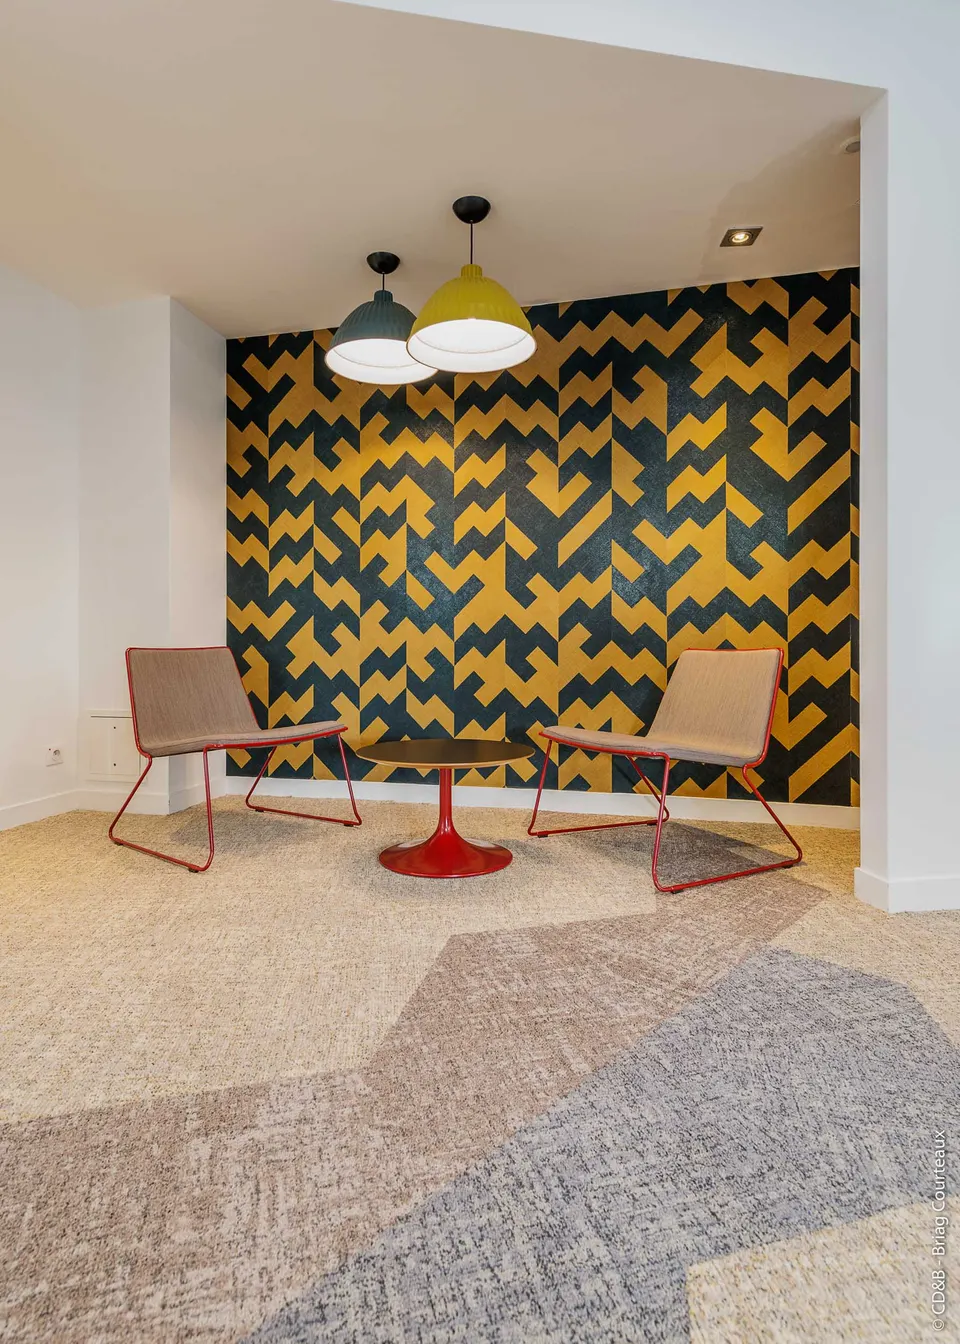
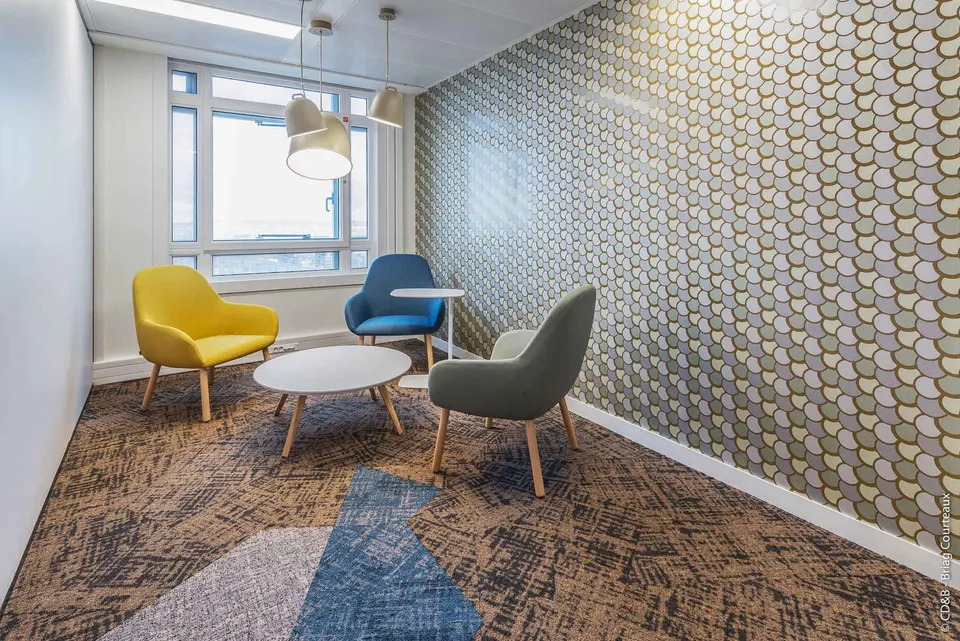
Only the enclosed spaces, such as the meeting rooms, have their own wall and floor finishes.
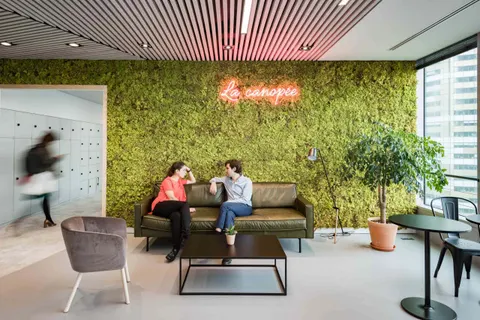
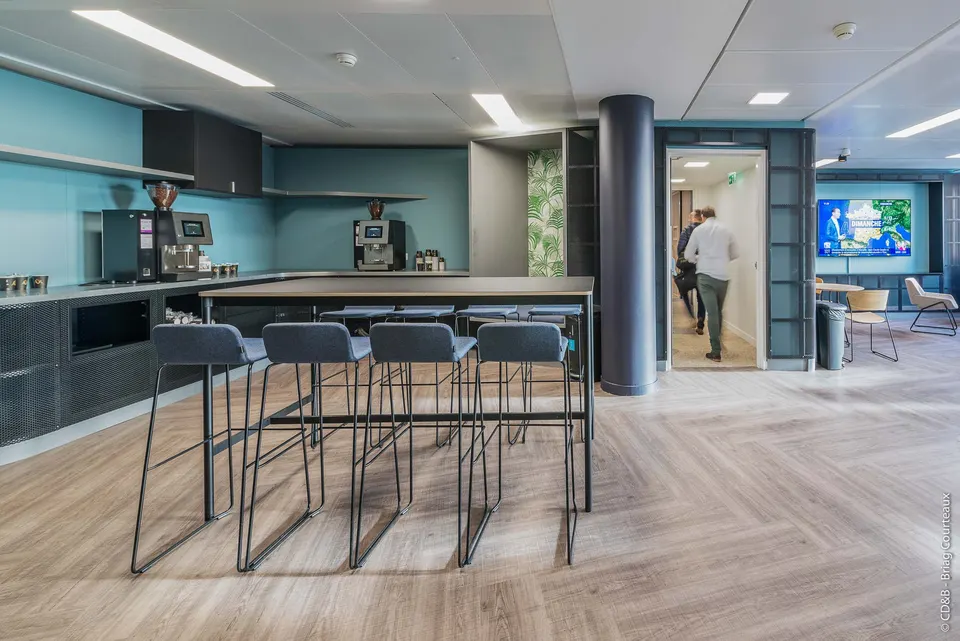
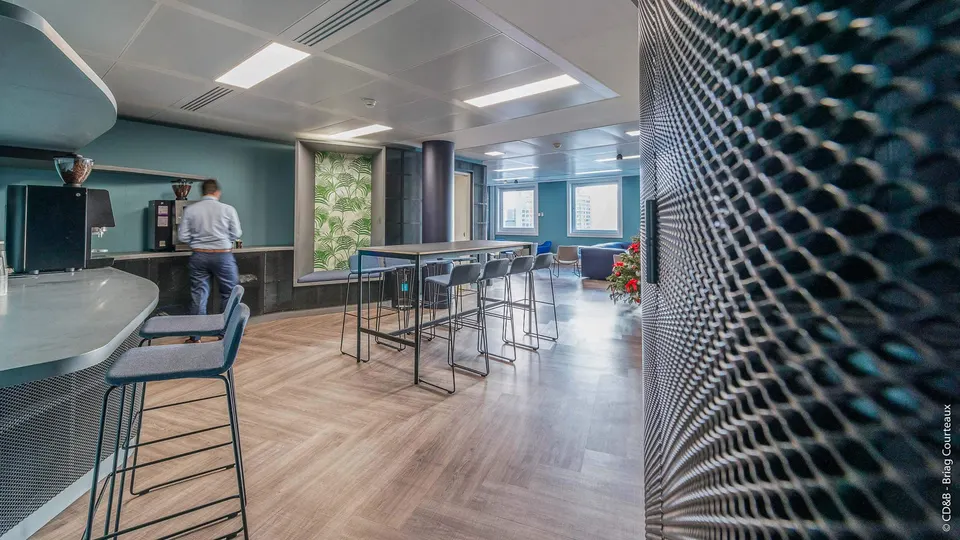
The canteen borrows the codes of the family kitchen, extending into relaxation areas in the way a living room connects to a kitchen in a home.
Gallery
33 images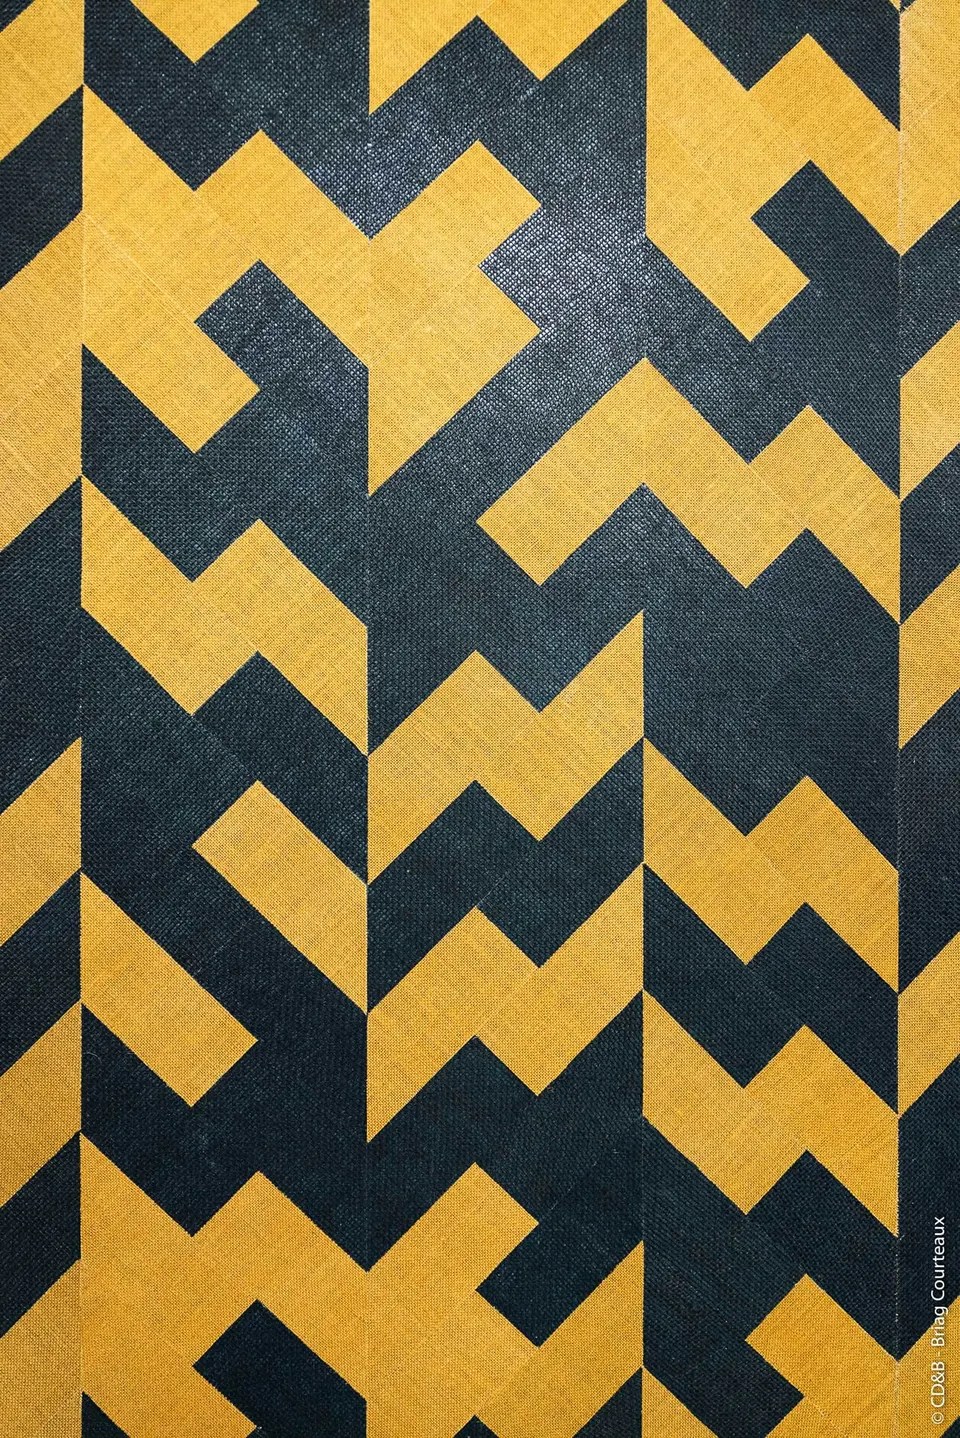
- © CD&B - Briag Courteaux
Also available in FrançaisDeutsch