Pratgraussals community hall by PPA Architectures and Encore Heureux
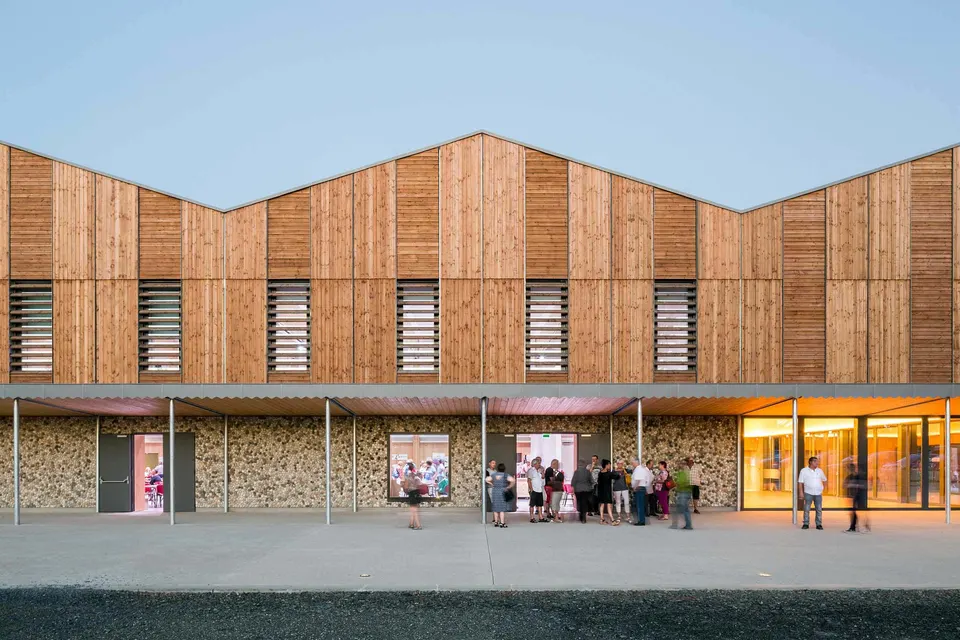
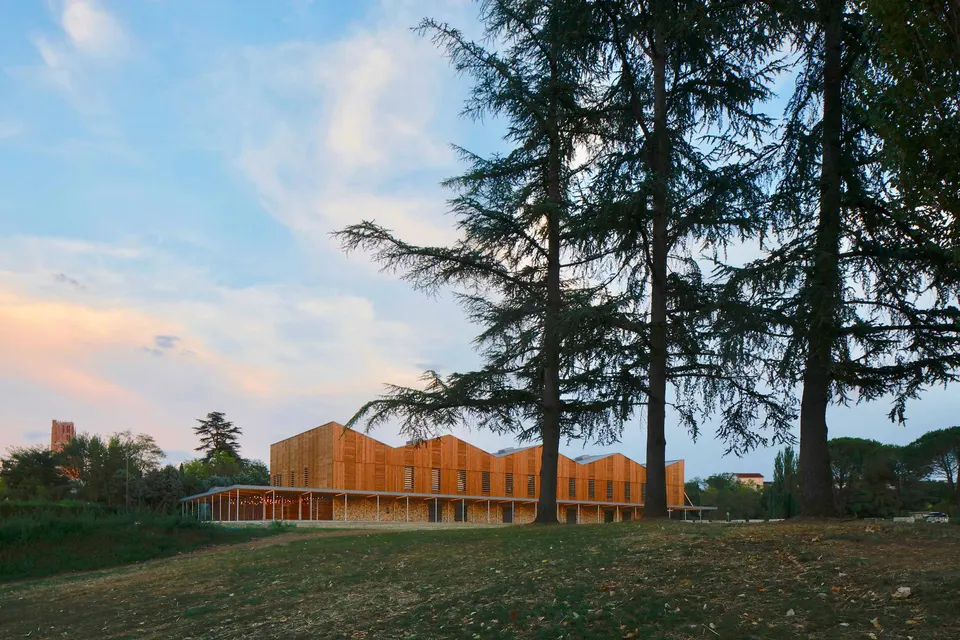
The city of Albi has just acquired a new community hall on the Pratgraussals site. Designed by PPA Architectures with Encore Heureux, the salle des fêtes plays the card of architectural restraint, making use of local materials.
Context and setting
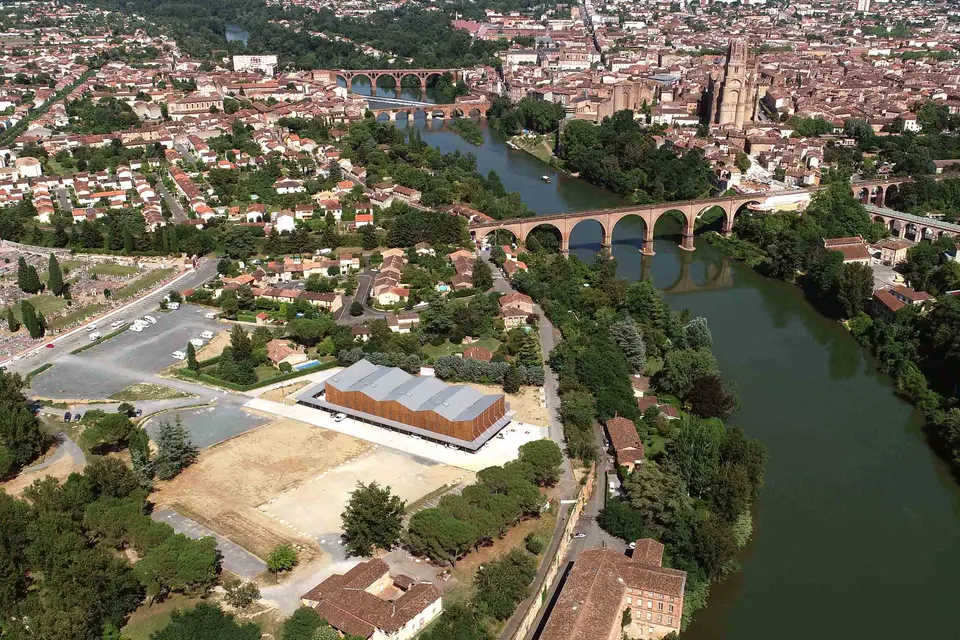
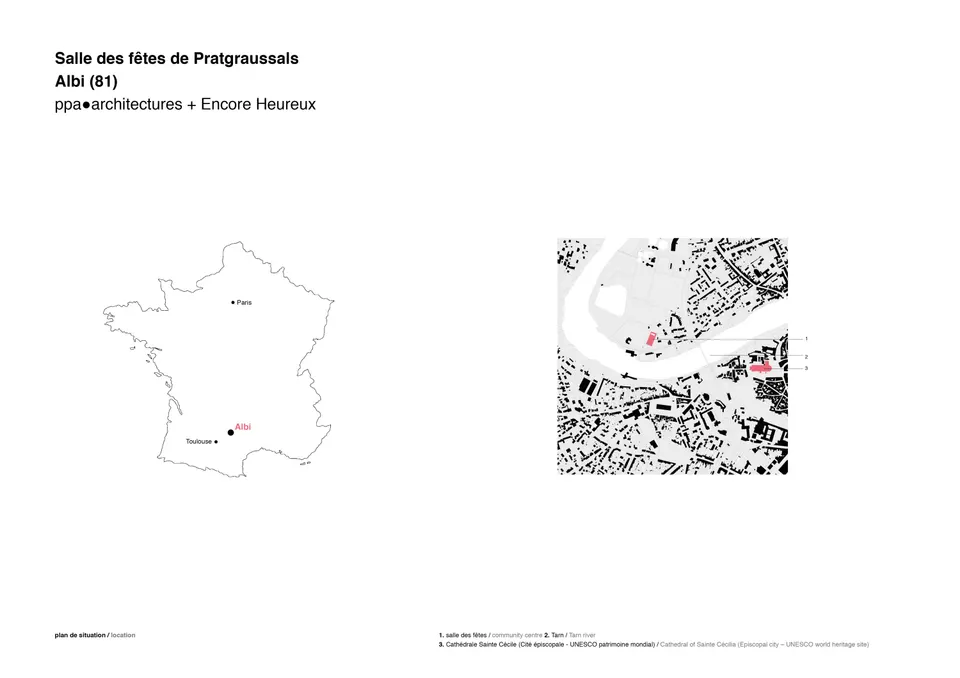
Albi is a commune in the Tarn département with a population of 50,000, located north-east of Toulouse. The public facility sits in a former quarry, now converted into a leisure and nature area. The Pratgraussals site lies a few hundred metres from Sainte-Cécile Cathedral.
Technical and architectural restraint
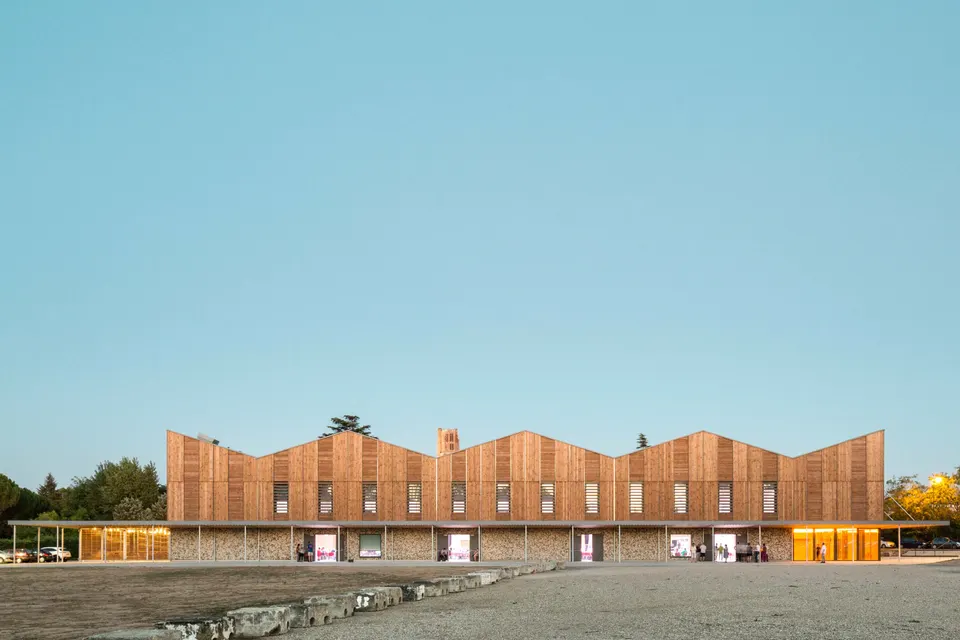
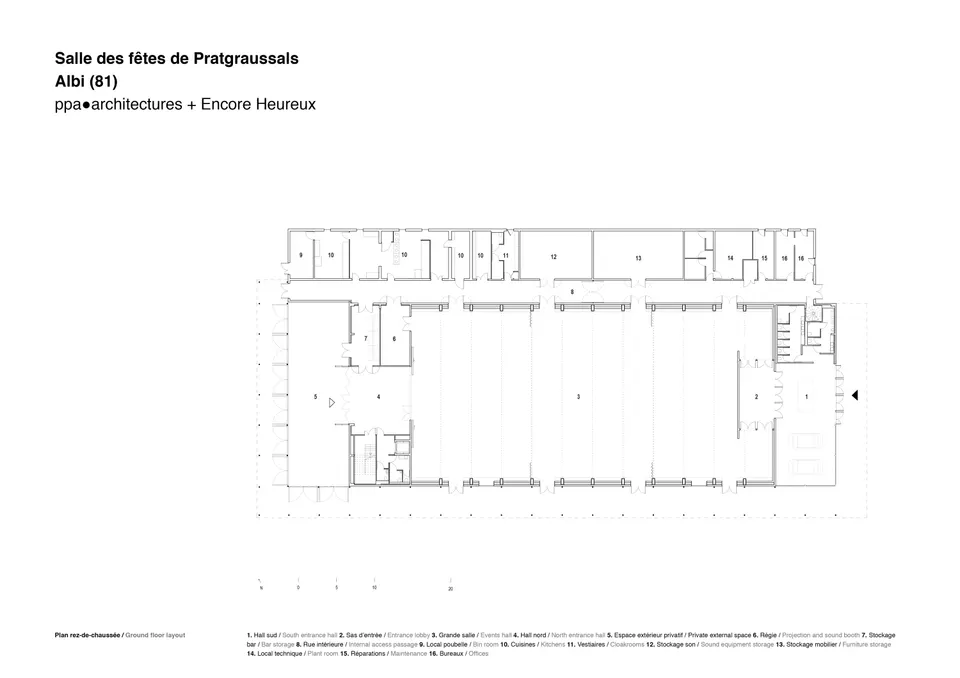
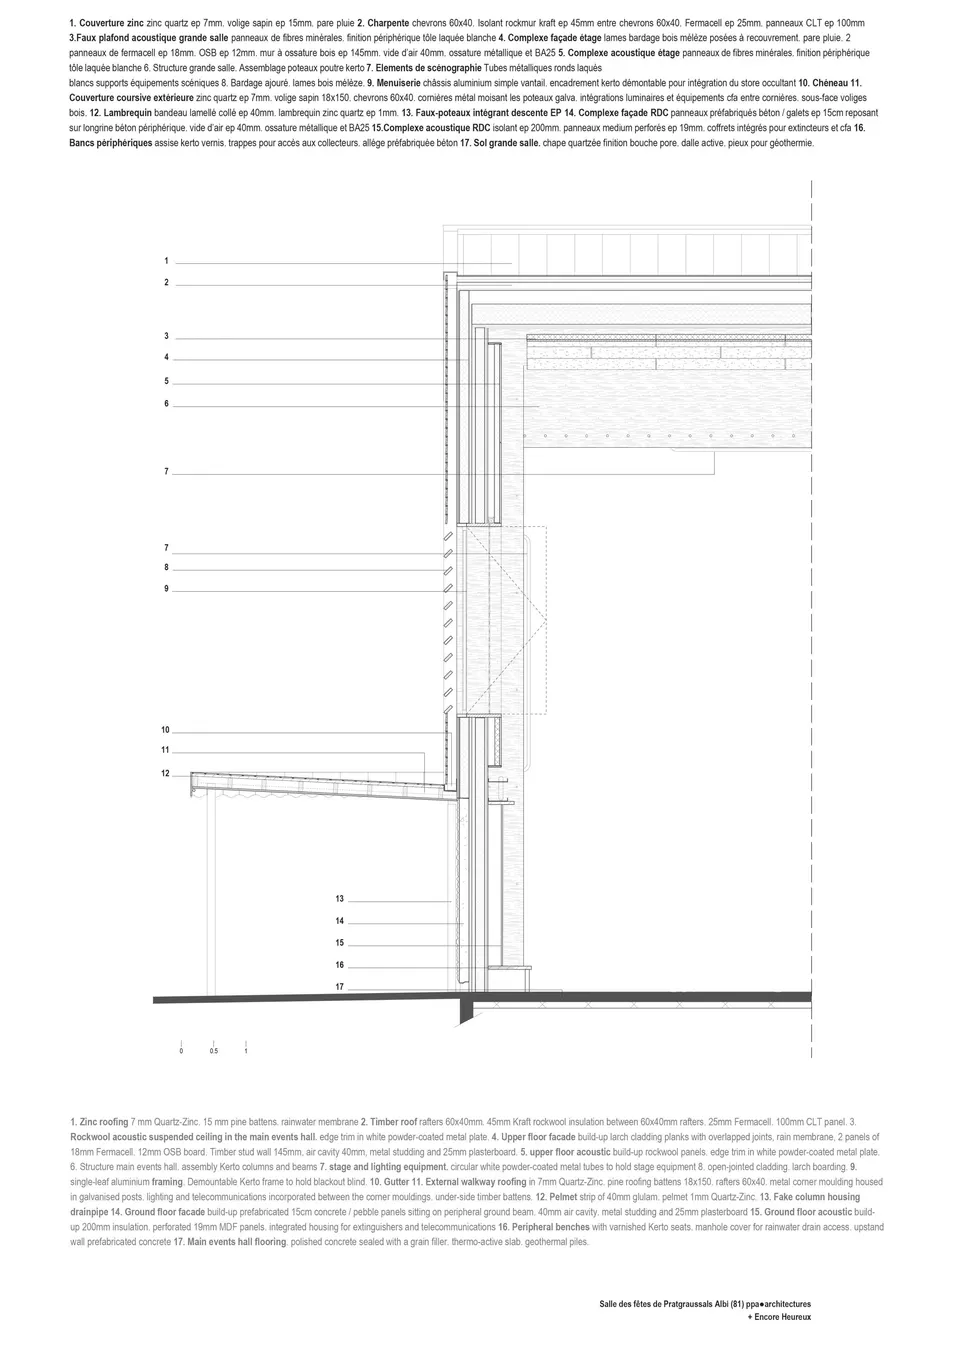
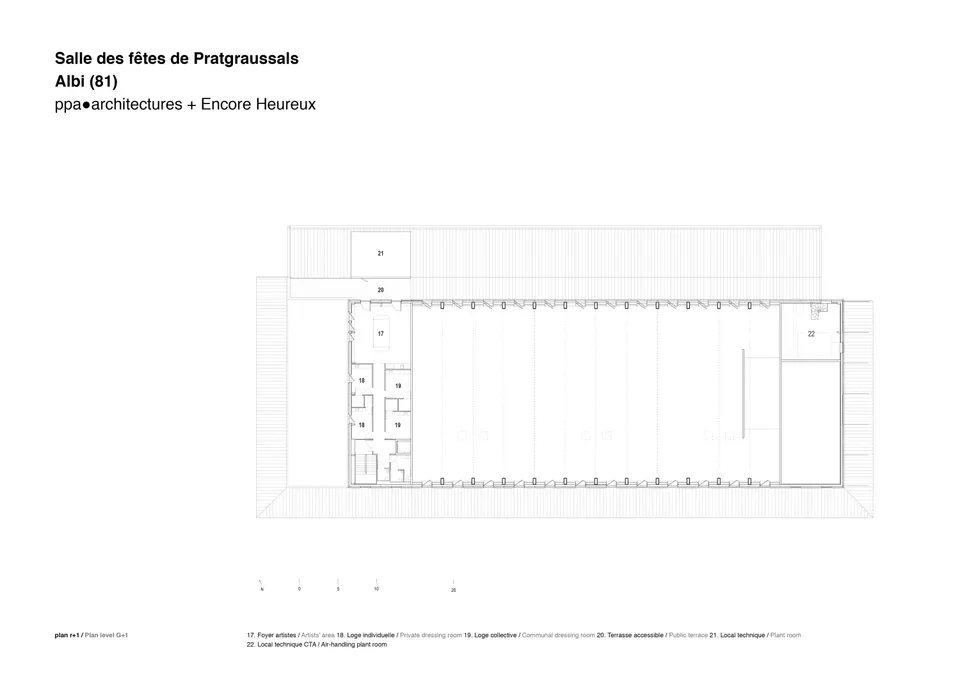
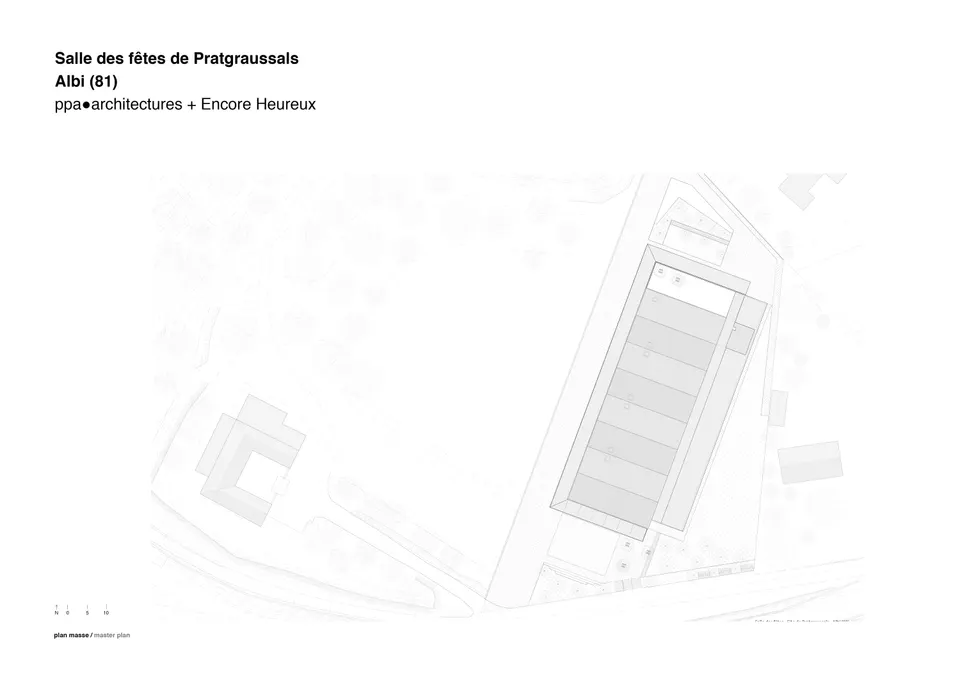
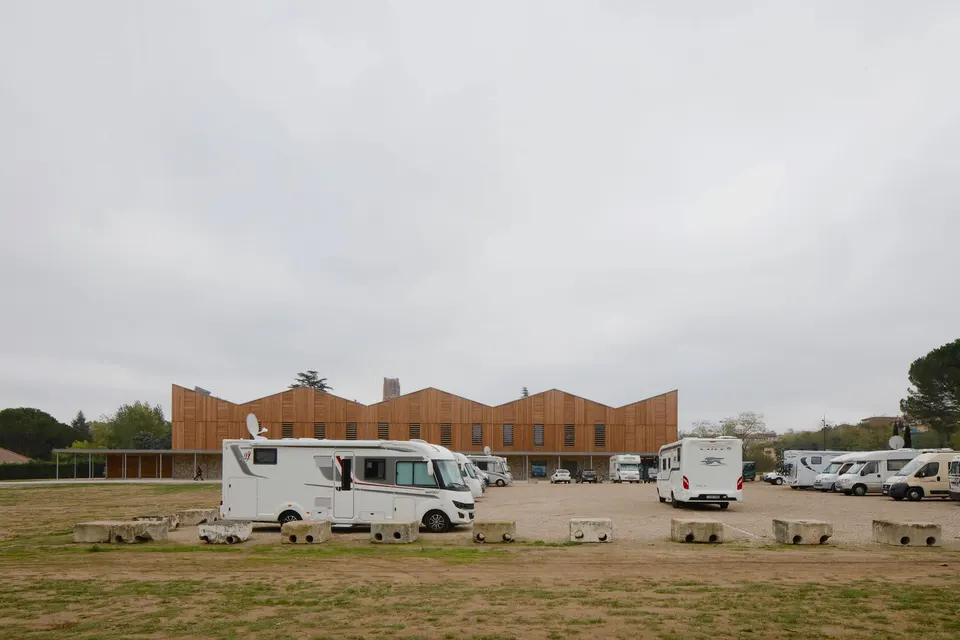
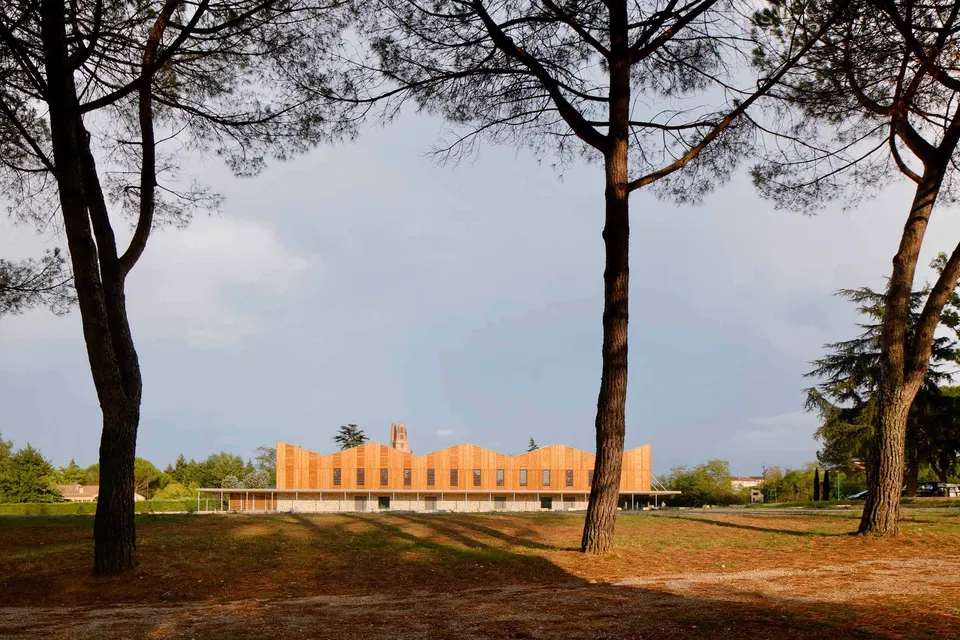
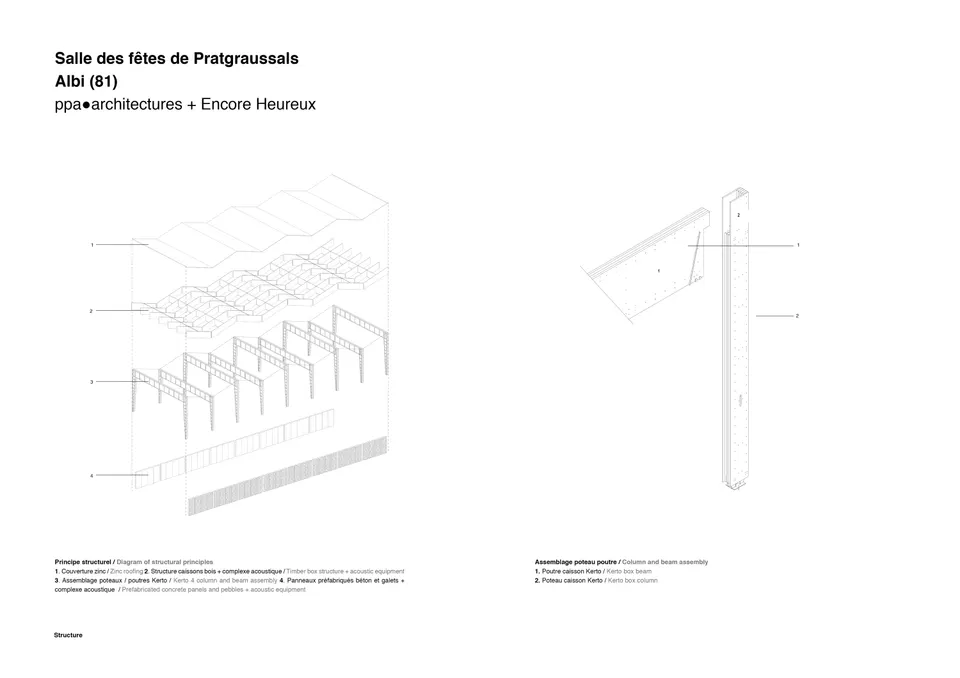
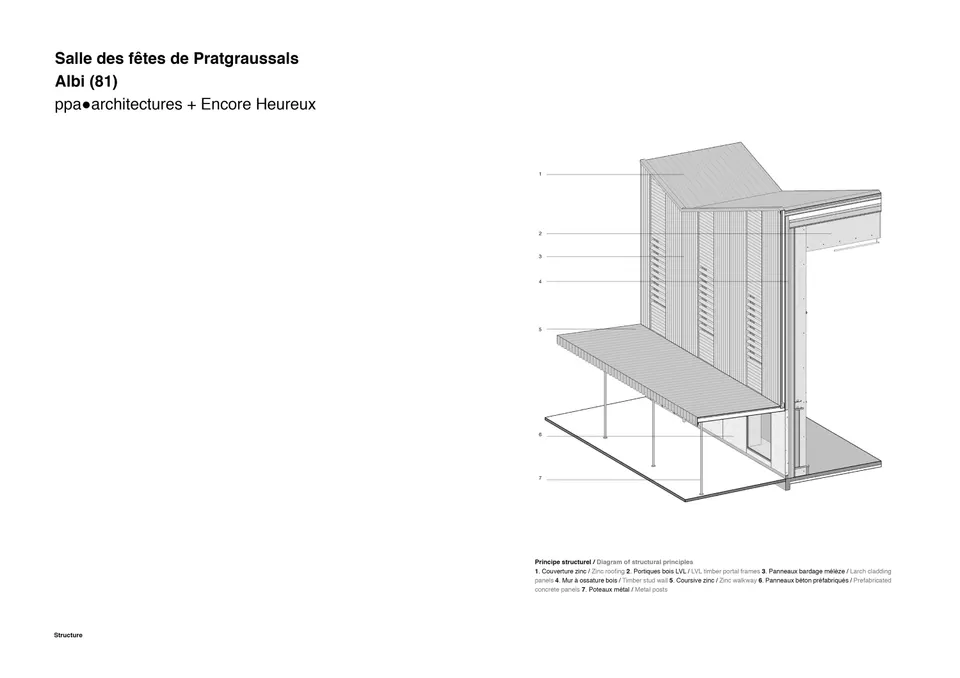
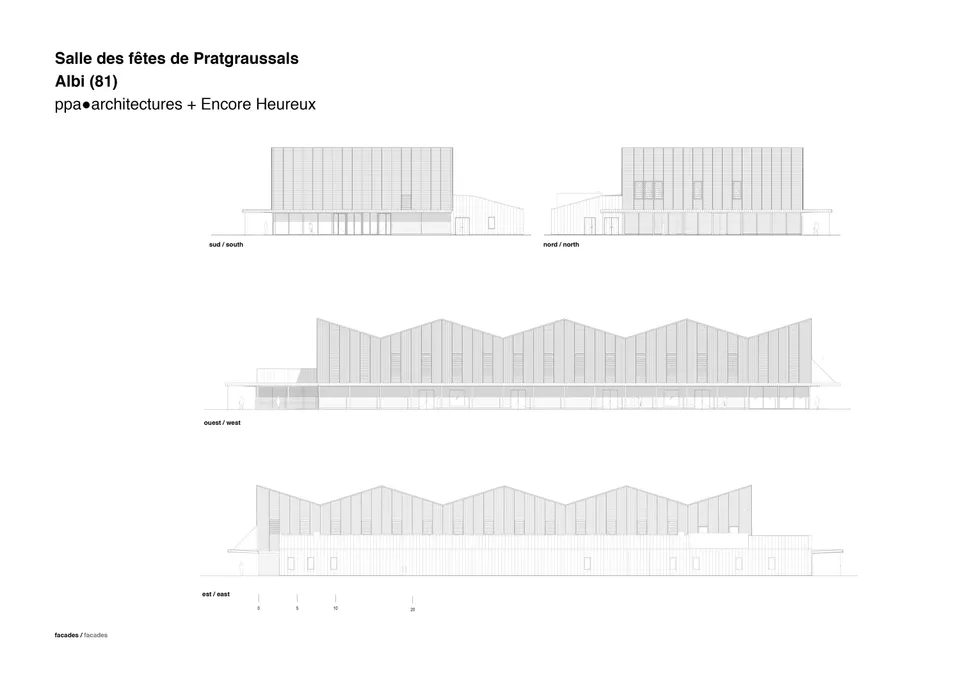
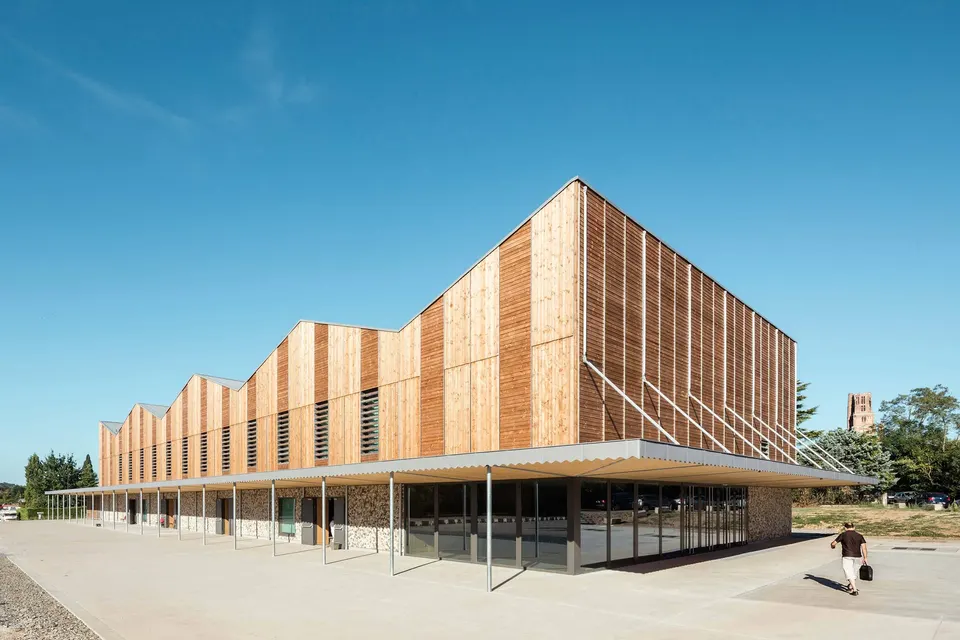
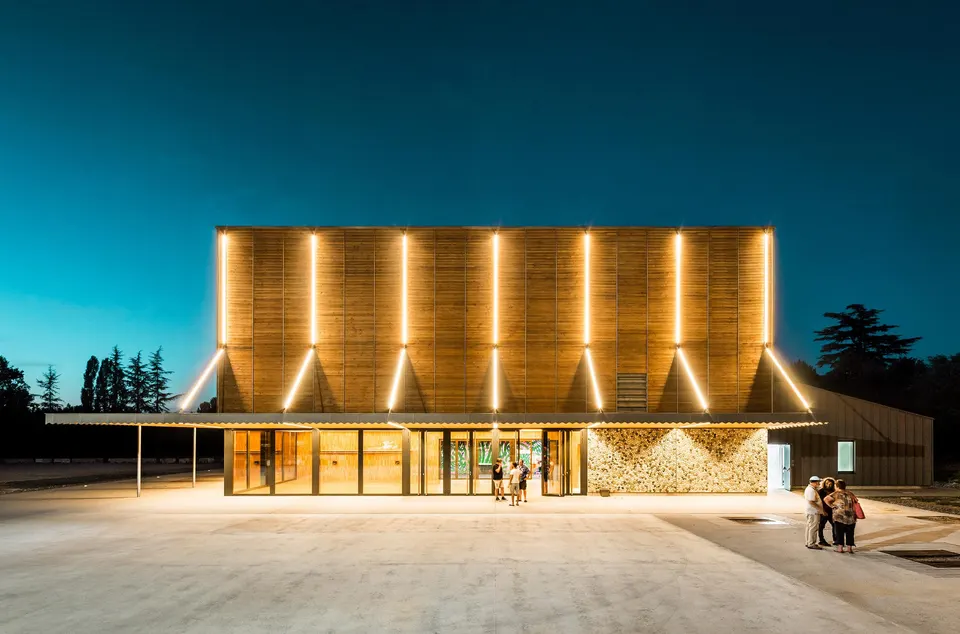
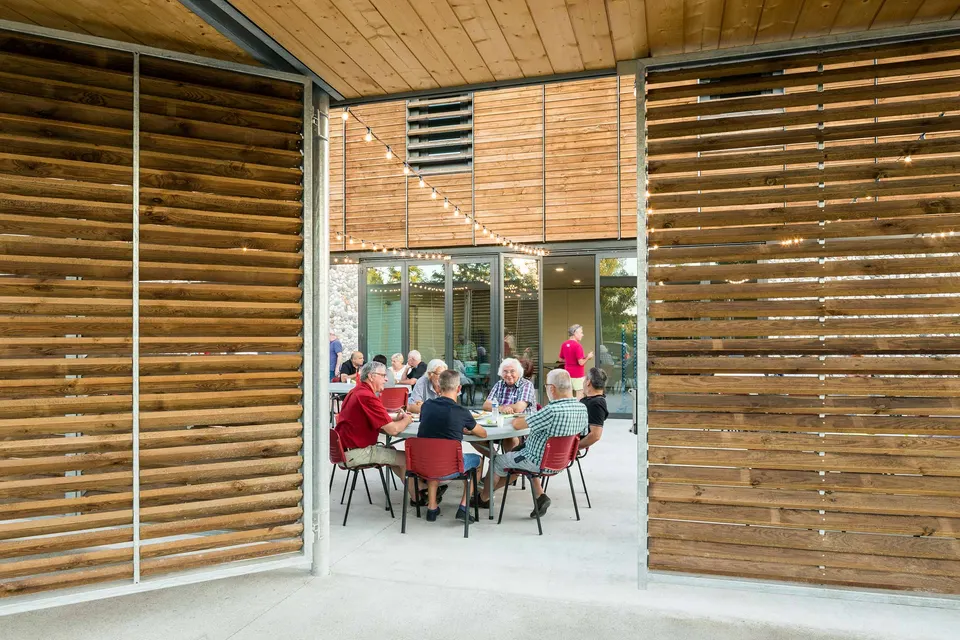
In plan, Albi's new community hall is a simple rectangle with a 24-metre span. The façade is divided into two layers, the first mineral, the second clad in timber. The stone facing is made of pebbles taken from a river close to the site. The fifth façade, the roof, is clad in zinc.
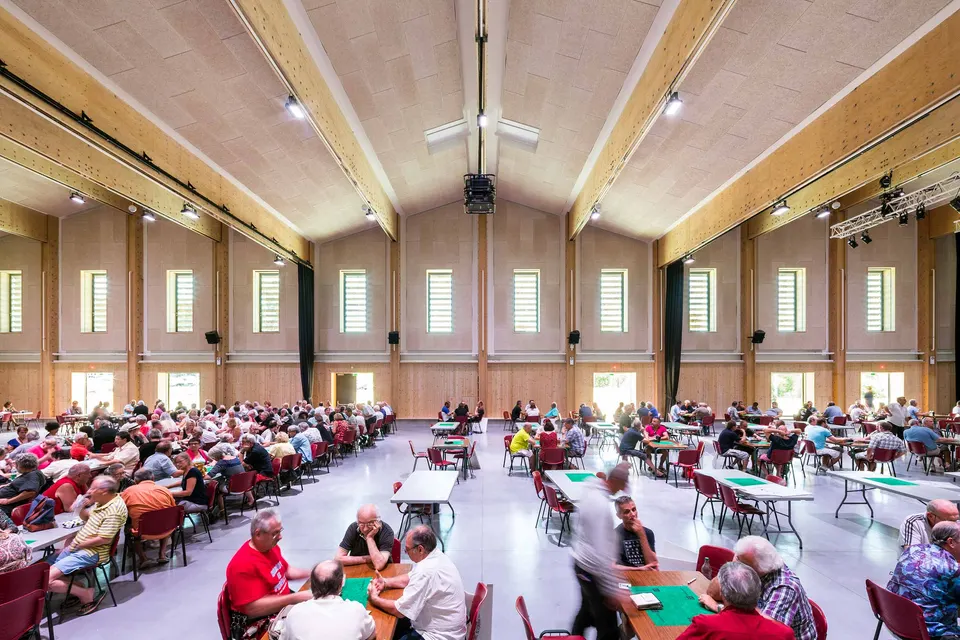
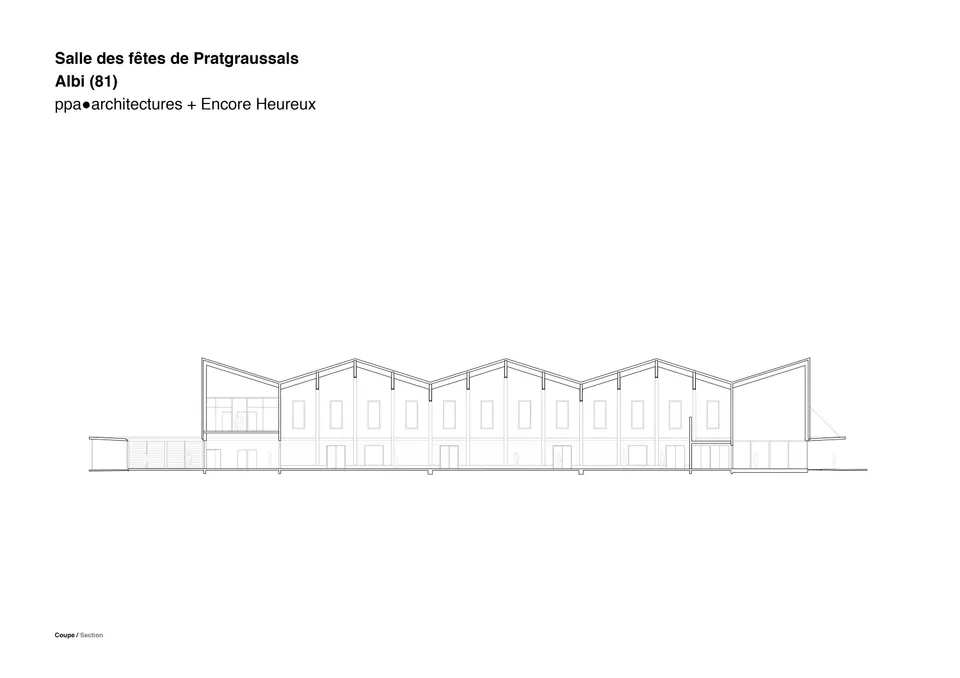
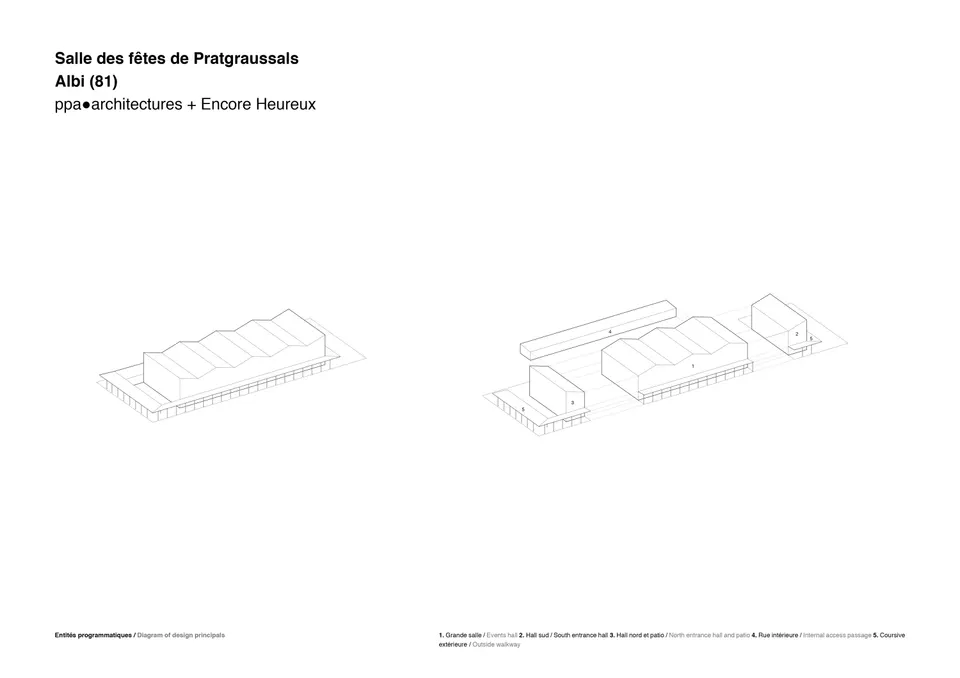
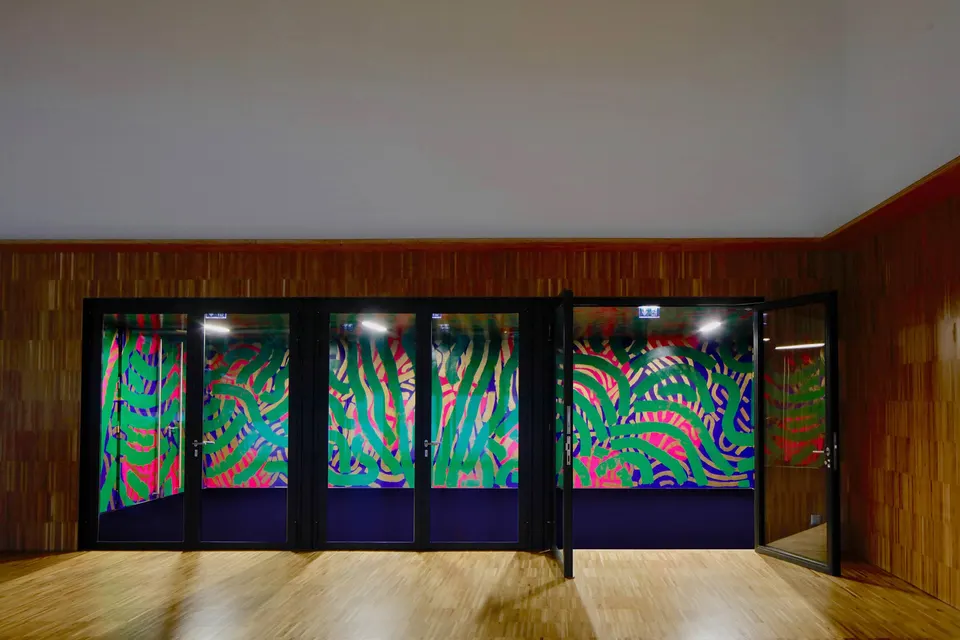
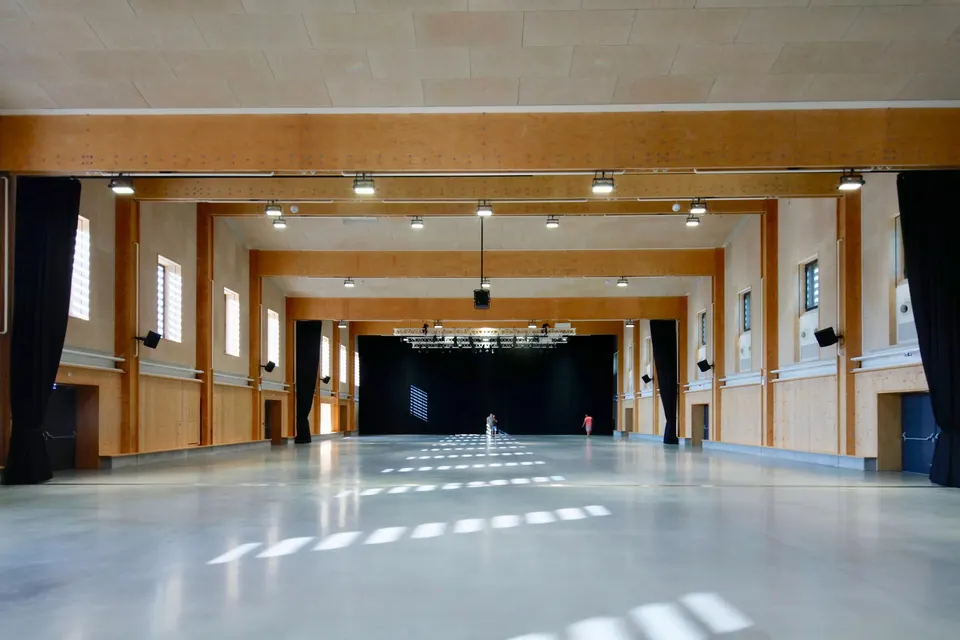
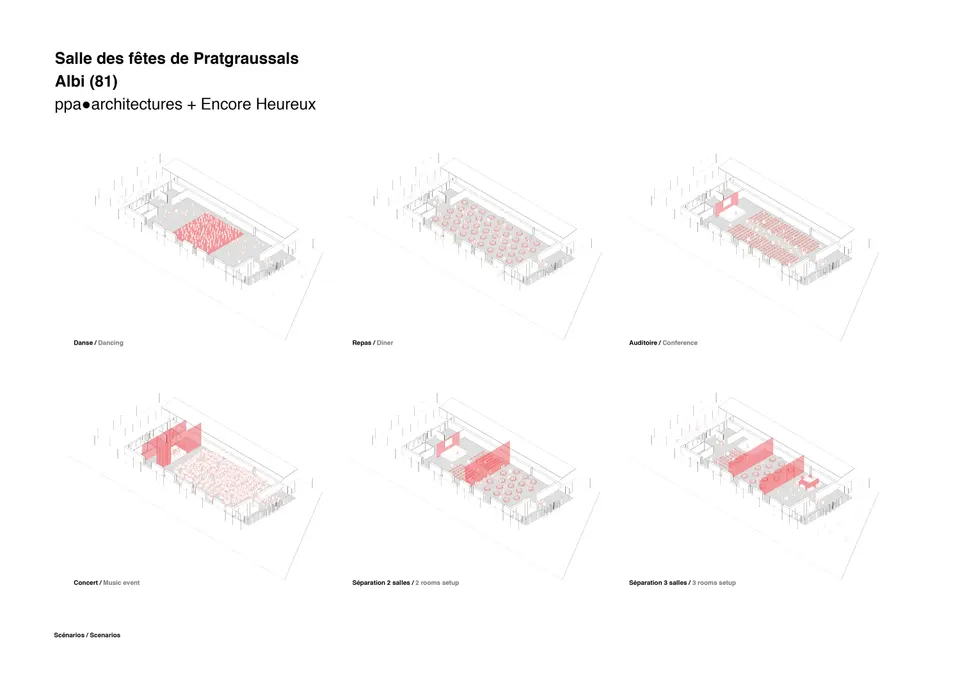
Inside, the architects have continued the use of timber in the wall linings. The hall, which can seat up to 500 people, can be divided into three. This division can be read from the outside, as it corresponds to the valleys of the roof.
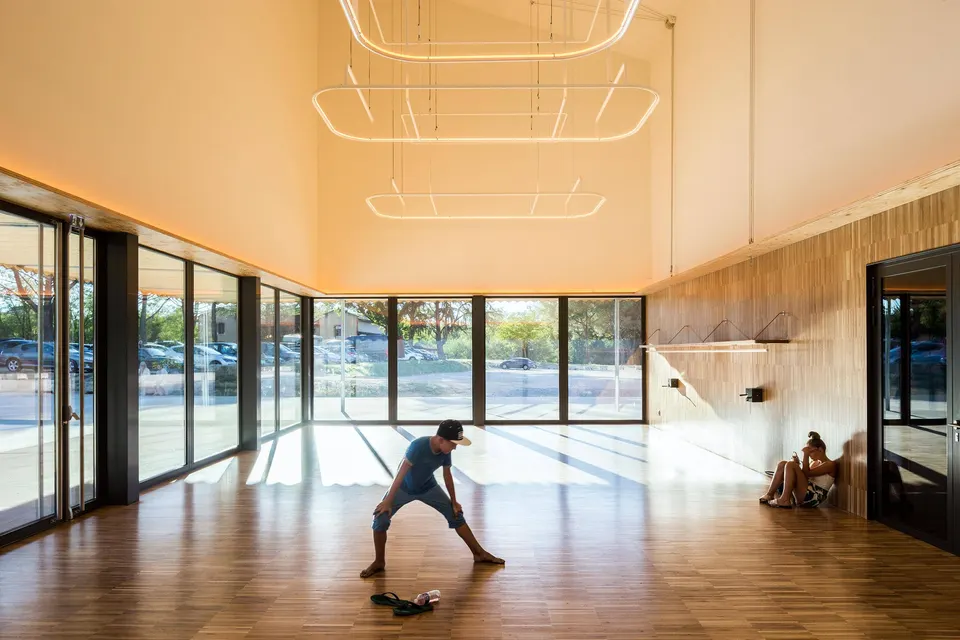
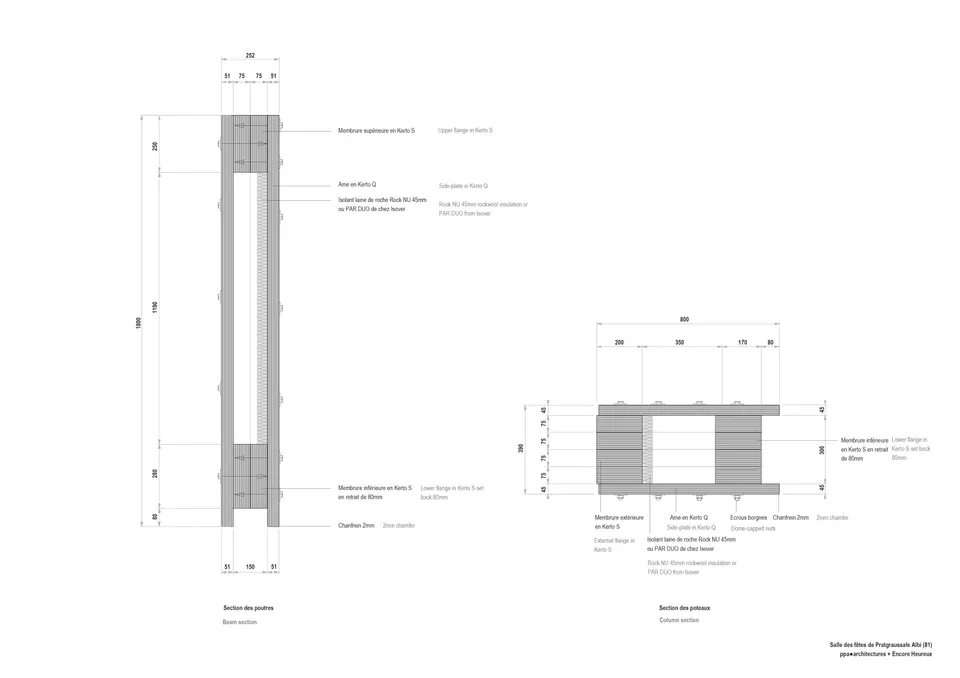
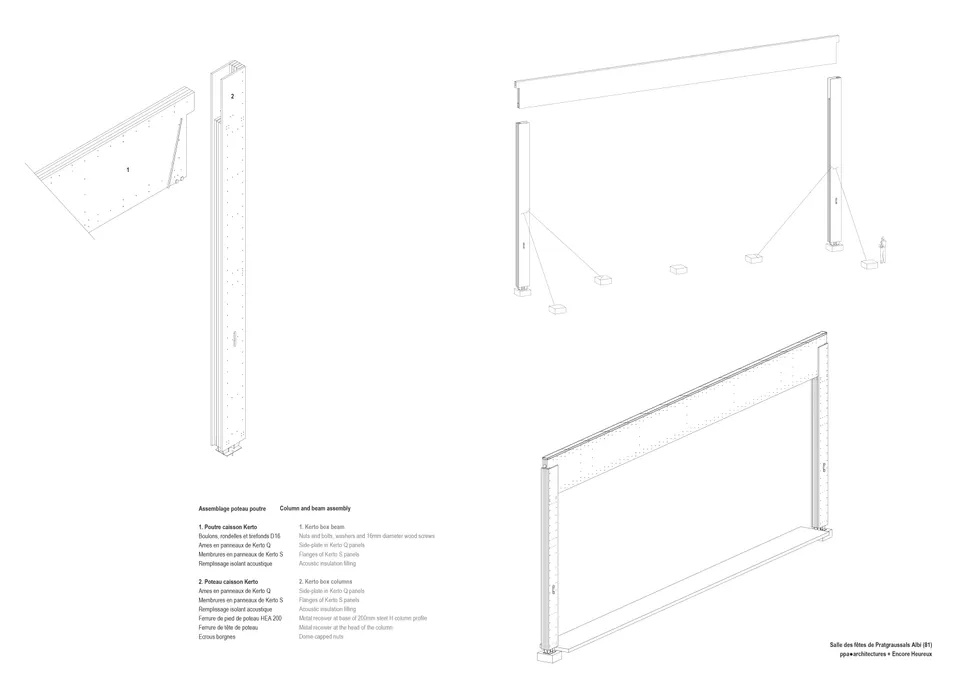
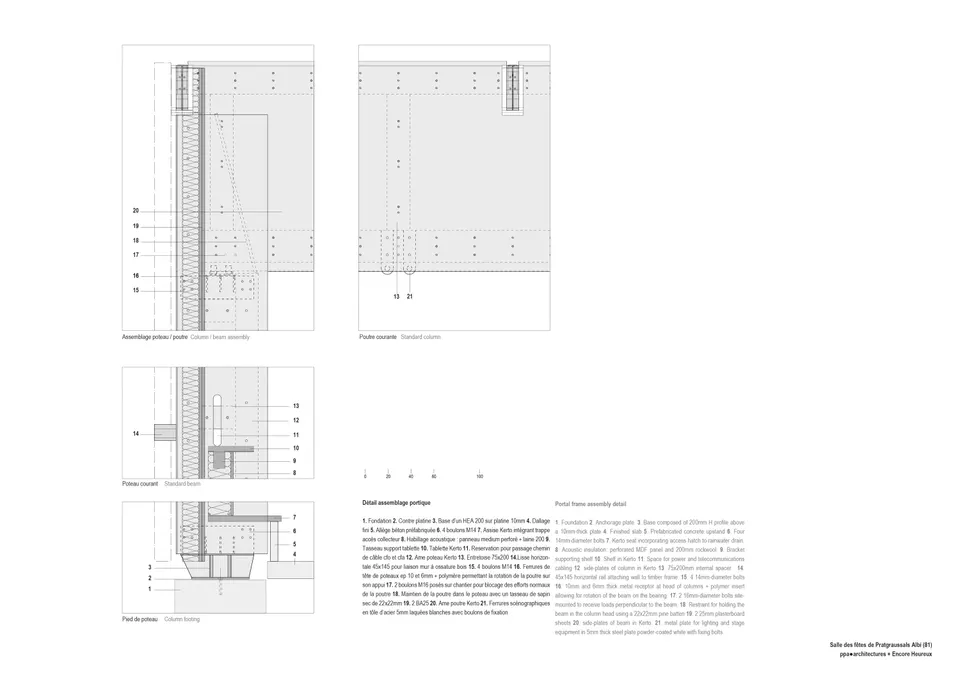
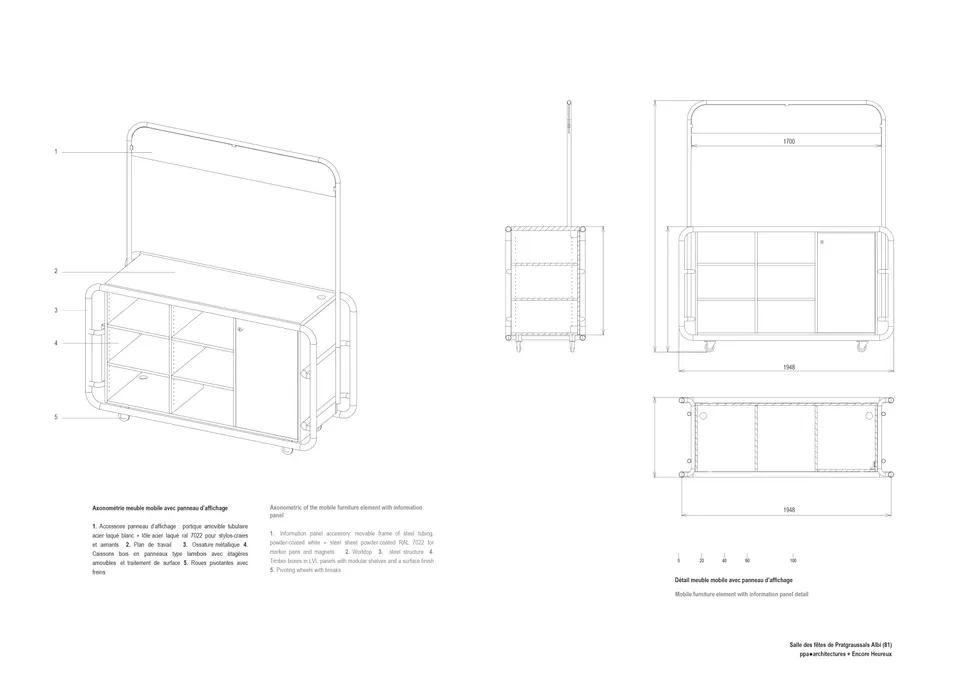
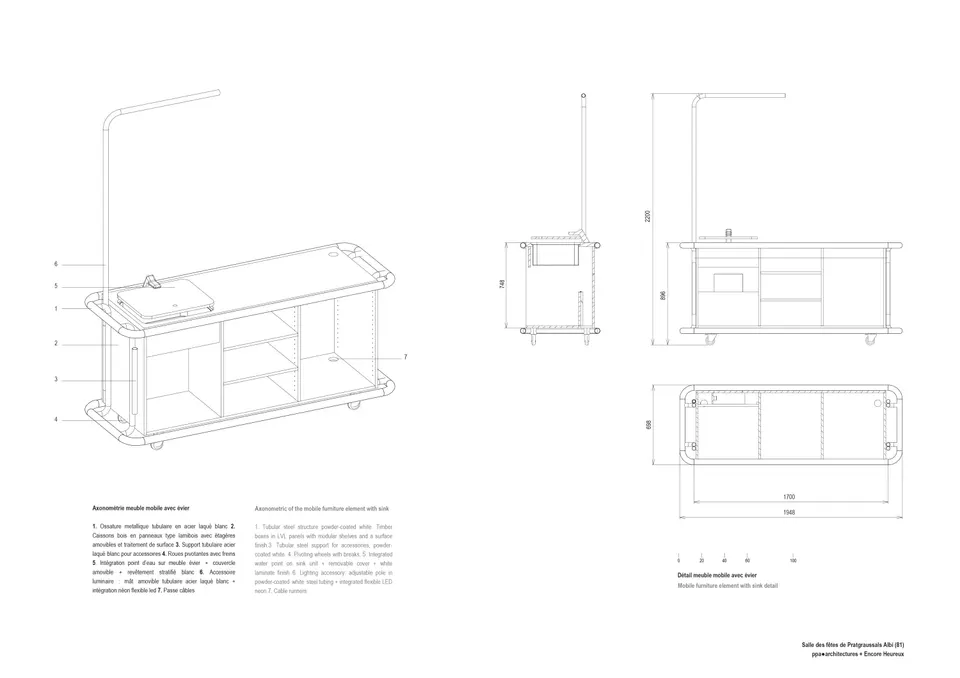
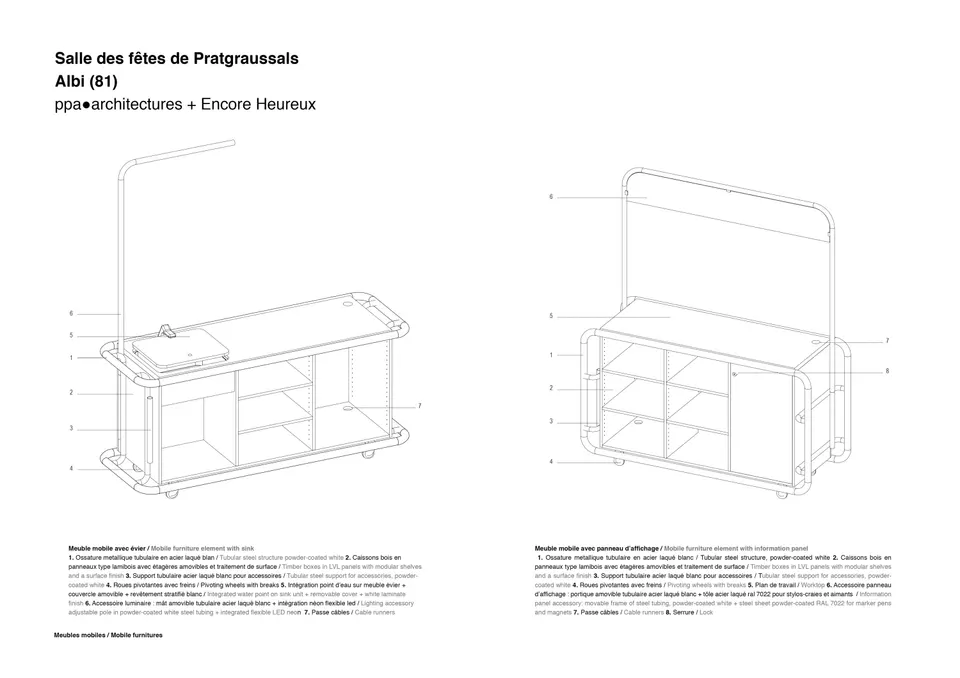
Technical restraint was chosen in order to meet the project's budgetary constraints, which explains why the architects at PPA Architectures and Encore Heureux set out to design repeated, serial elements.
Technical and environmental choices
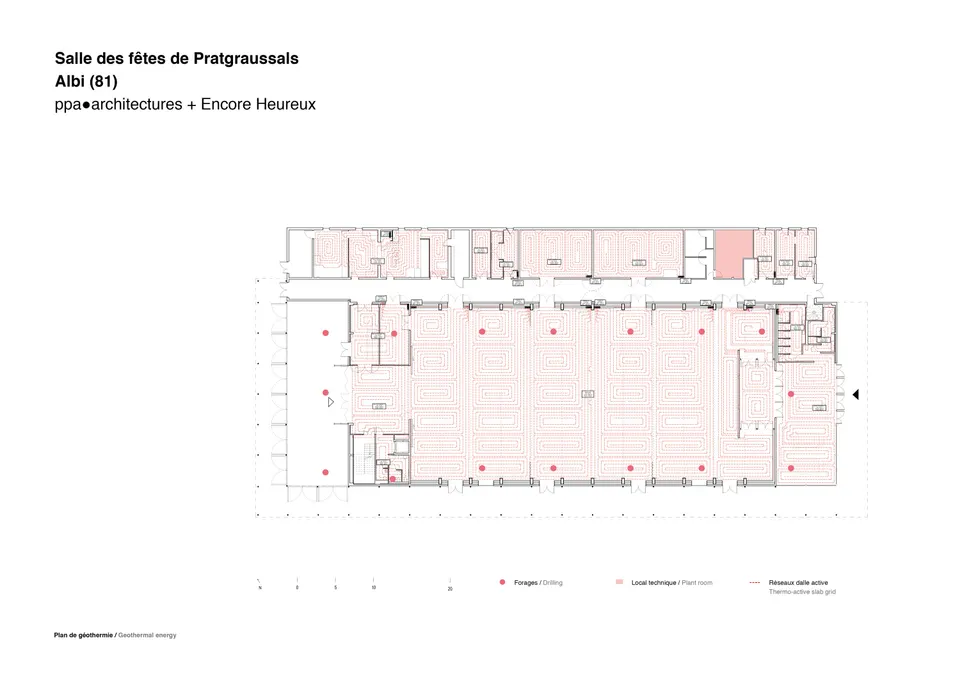
Thermal comfort was devised by the engineering consultancy Soconer, and the hall is heated and cooled by geothermal energy. To respond to the varying patterns of use of the building, the design team developed an active slab and an air handling unit.
Gallery
34 images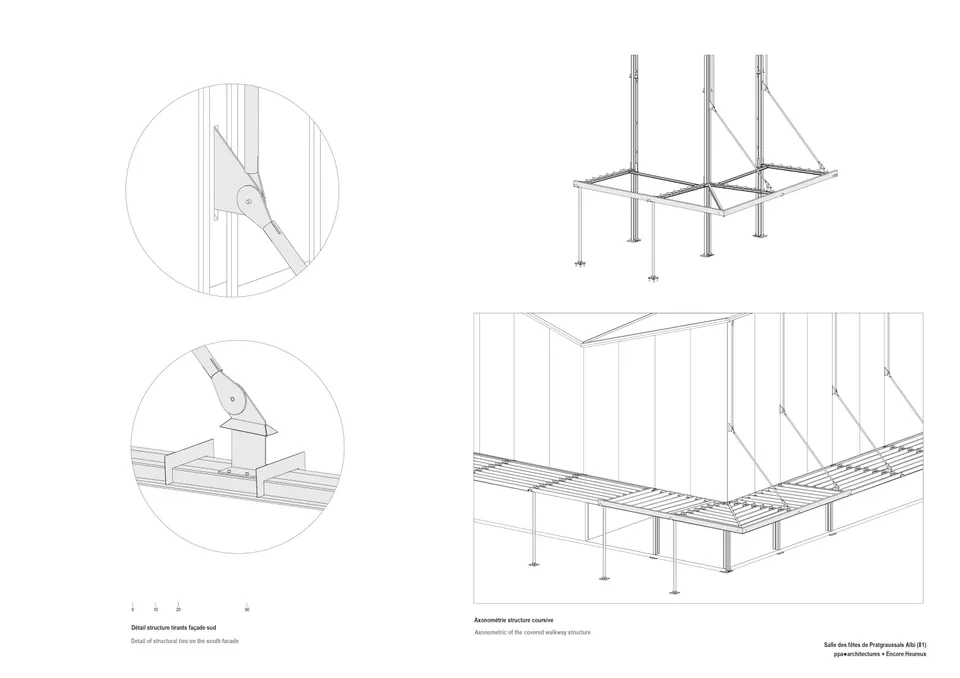
- © Cyrus Cornut
- © PPA Architectures - Encore heureux
- © H. Segura - Mairie
- © Philippe Ruault
Also available in FrançaisDeutsch