PPA Architectures and V2S architectes contribute to the Saint-Martin-du-Touch ZAC
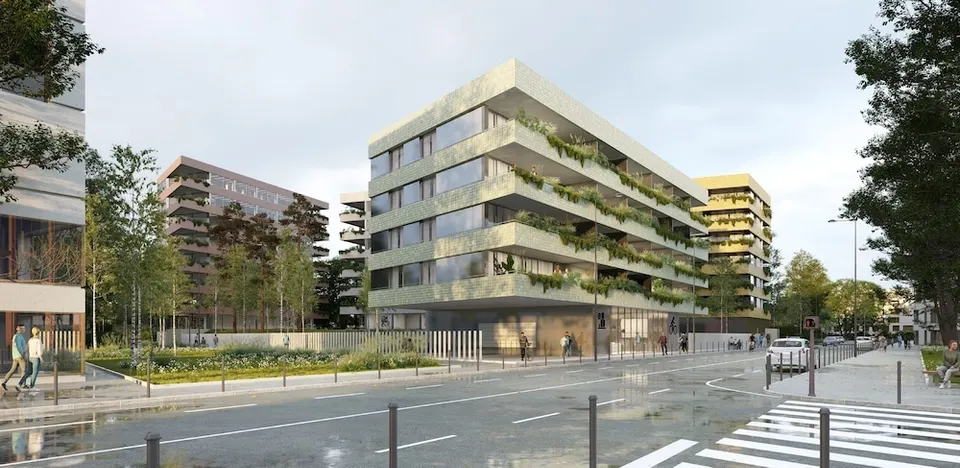
The practices PPA Architectures and V2S architectes are to build a 10,000 m2 development on plot S9 of the ZAC (mixed-use development zone) in the Saint-Martin-du-Touch district of Toulouse. The project is due for completion in the third quarter of 2023.
This former village, now absorbed into the city of Toulouse, backs onto Toulouse-Blagnac airport and the Airbus campus. The ZAC, which is home to the "L'initiale" scheme led by the developers Carrère and Sogeprom, is also served by two TER railway stations.
The scheme occupies a trapezoidal plot, with four buildings set along its boundaries to create a landscaped courtyard at the heart of the block. L'initiale will comprise 6,000 m2 of offices and 4,000 m2 of housing, along with a multipurpose communal room, a Watson concierge service and a mobility hub.
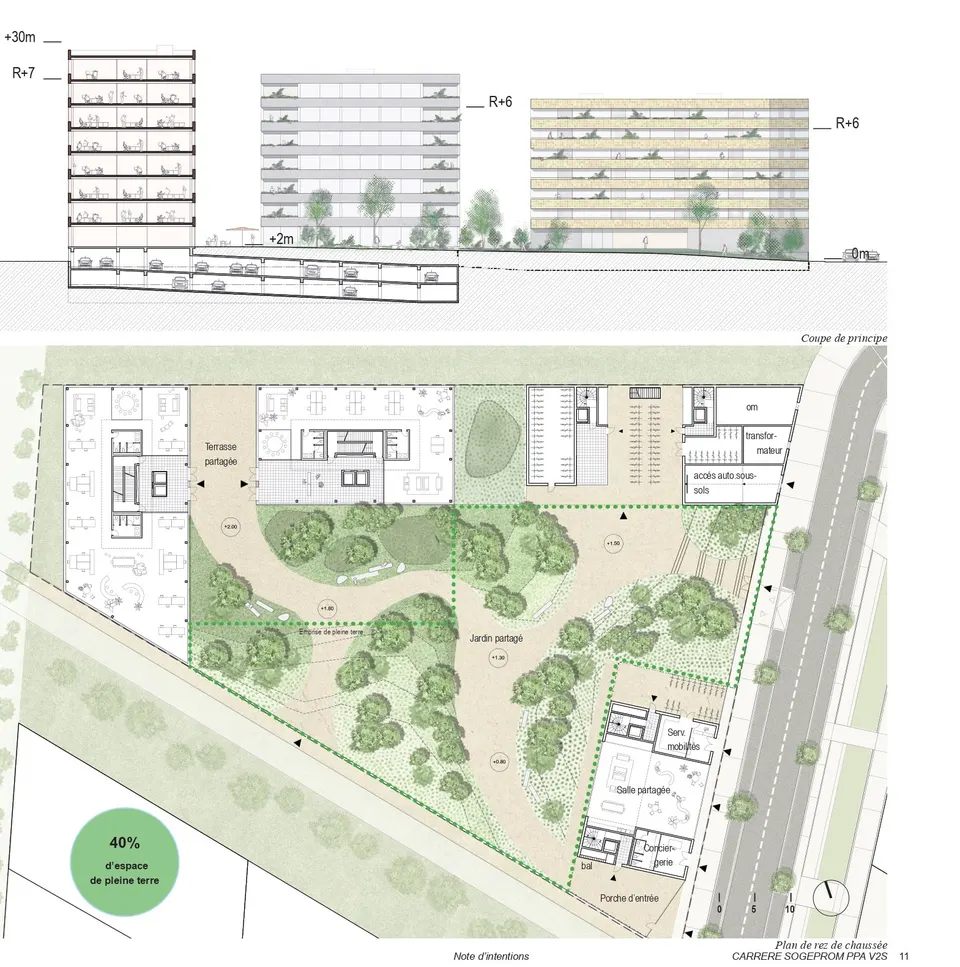
On the environmental front, the housing will be certified NF Habitat HQE, while the developers are aiming for the very high-performance level of HQE Bâtiment Durable for the offices. Finally, in terms of carbon emissions, the development is targeting the E2C1 level.
Gallery
2 images- © Lotoarchilab
- © PPA architectures - V2S architectes
Also available in FrançaisDeutsch