Pontivy media library by Opus 5
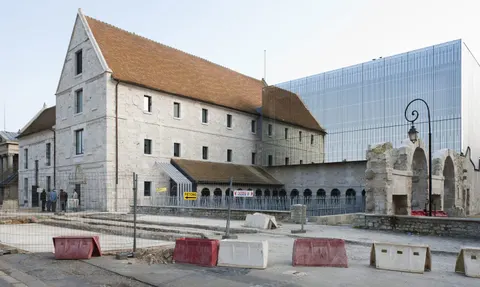
Bringing together past and present, archives and new media: this was the brief to which the architects of the Louviers music school responded.
The urban site
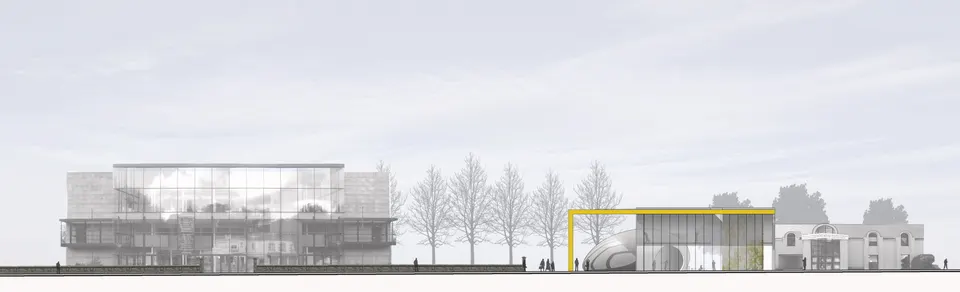
The Pontivy media library stands at the northern entrance to the town, a strategically important position in urban planning terms. It is bordered by two arterial roads belonging to the Napoleonic orthogonal street grid, which face the point where the Canal meets the Blavet, with its succession of locks and footbridges.
The unusual brief combines a media library with the municipal archives, and aims to link past and present, to combine memory and modernity, Breton identity and universality. The building is organised around three images, which correspond to the three views it offers passers-by.
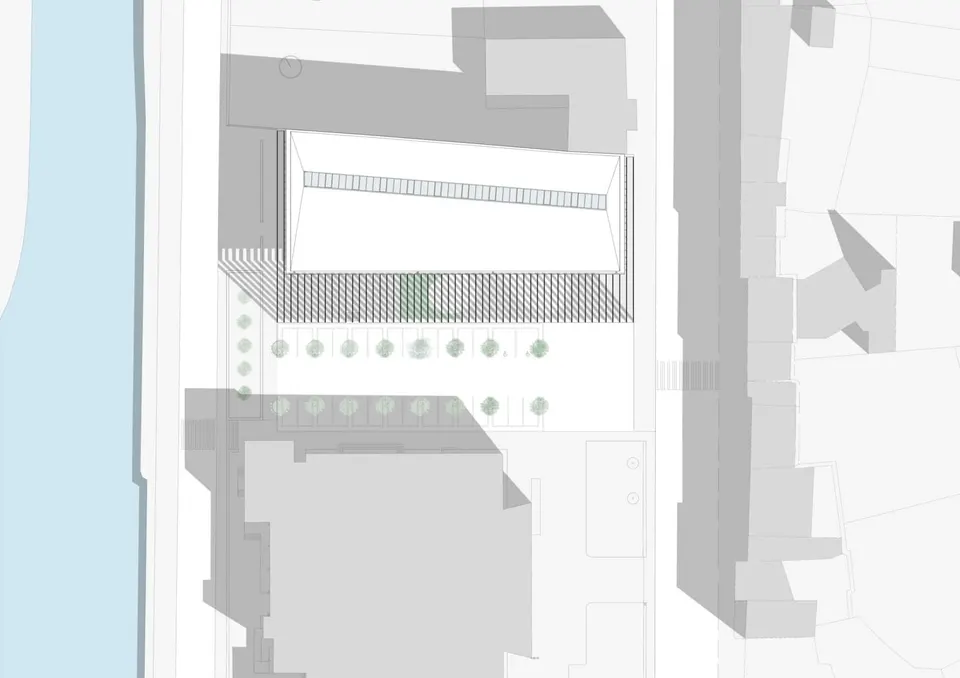
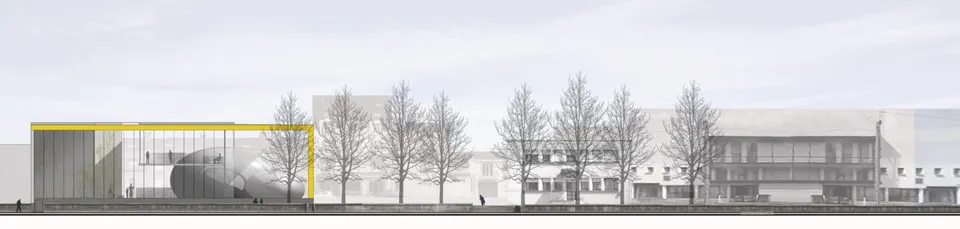
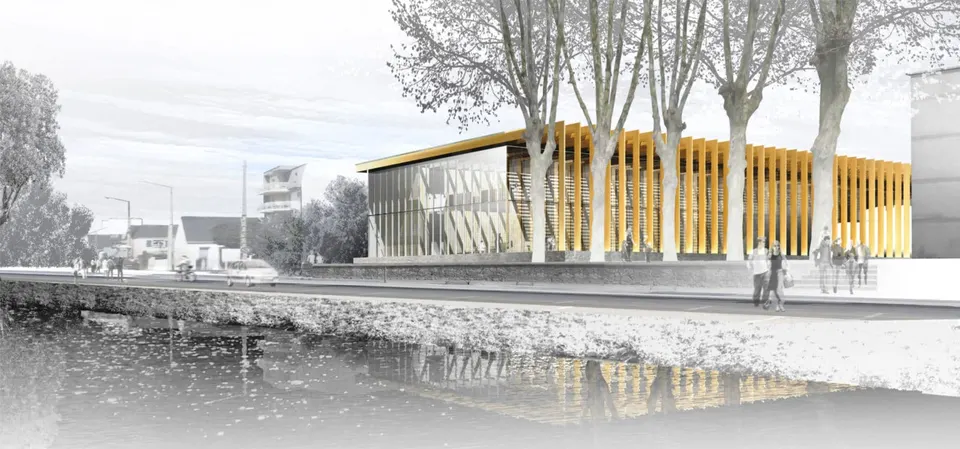
To the east, towards the town, and to the west, towards the canal, two opposing views form the two perspectives of the interior volume. Facing the town, the building anchors itself in the community and beckons to passers-by; facing the quayside, it reaches the end point of the project: an unchanging outdoor landscape whose flowing water marks the passing of time.
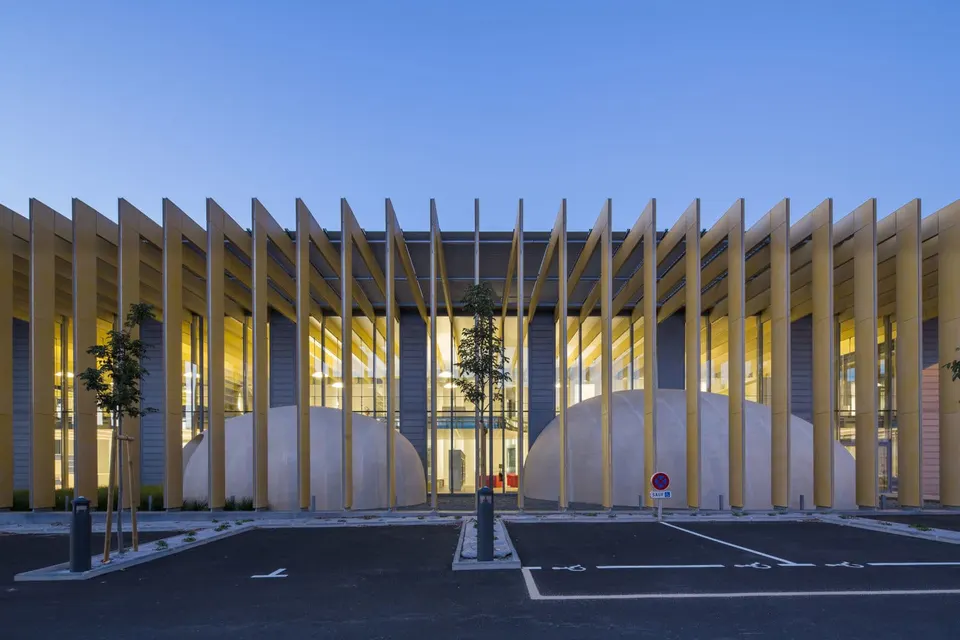
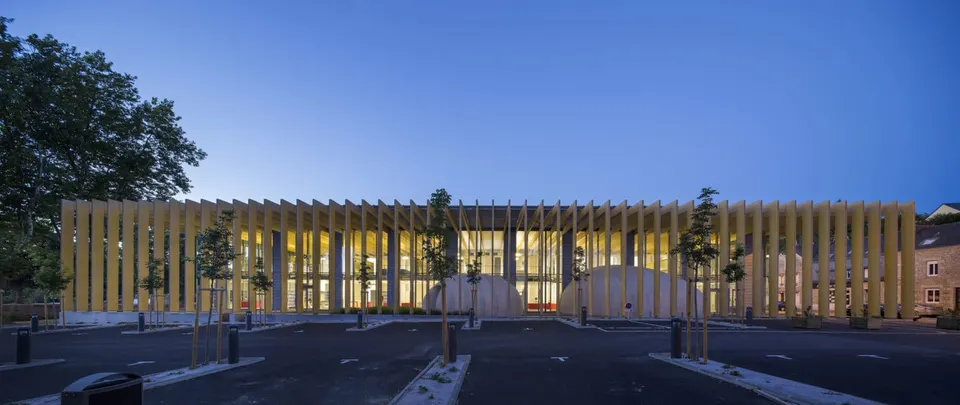
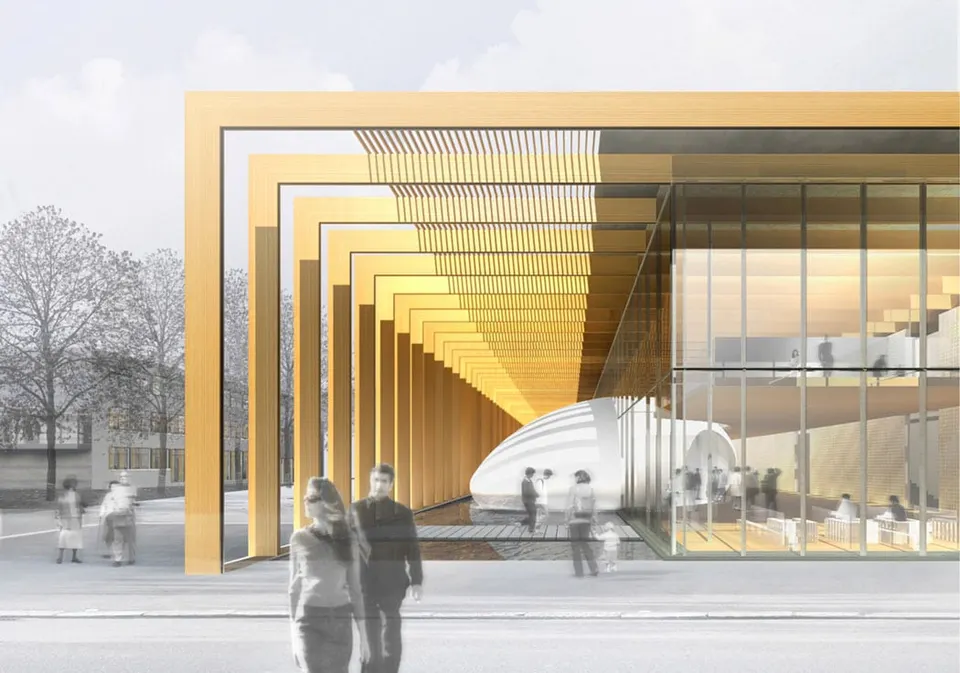
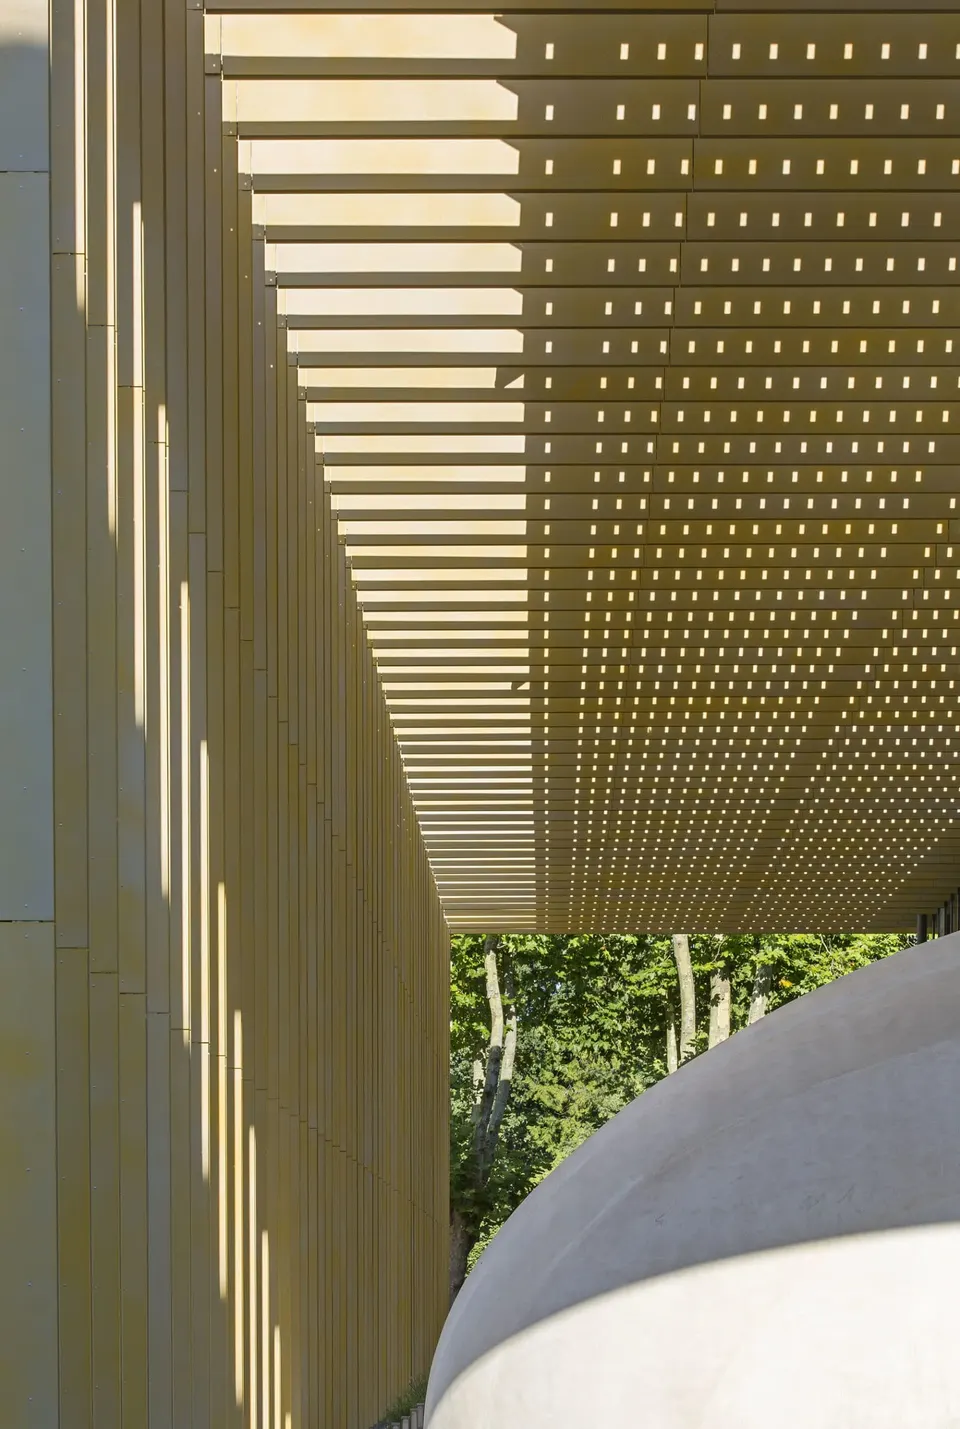
To the south, the outdoor space extends the interiors. Bounded by slender steel blades that form a screen between inside and outside, it preserves the calm and concentration of readers, immersed in a protective world.
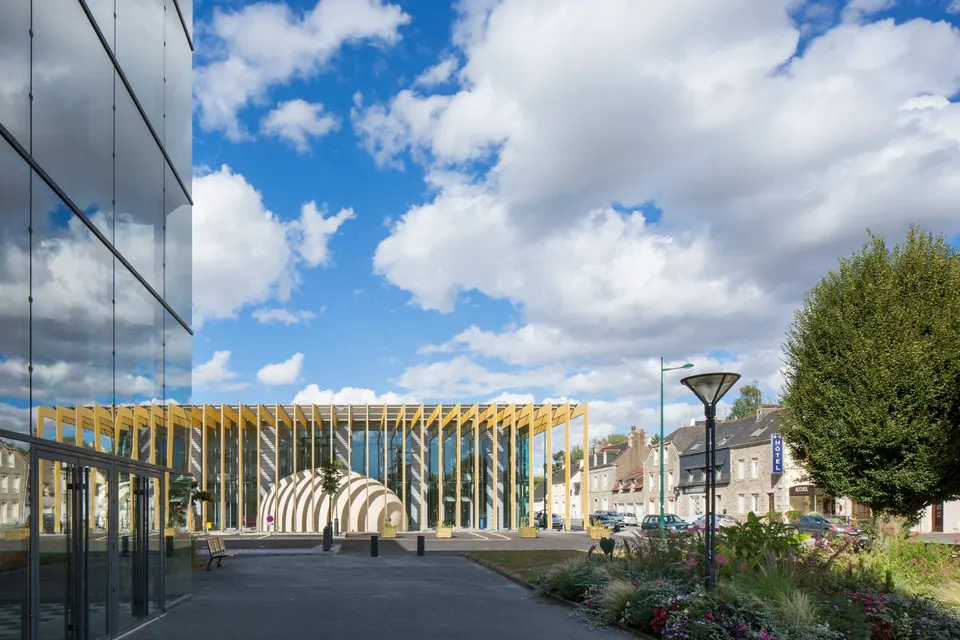
Nesting boxes
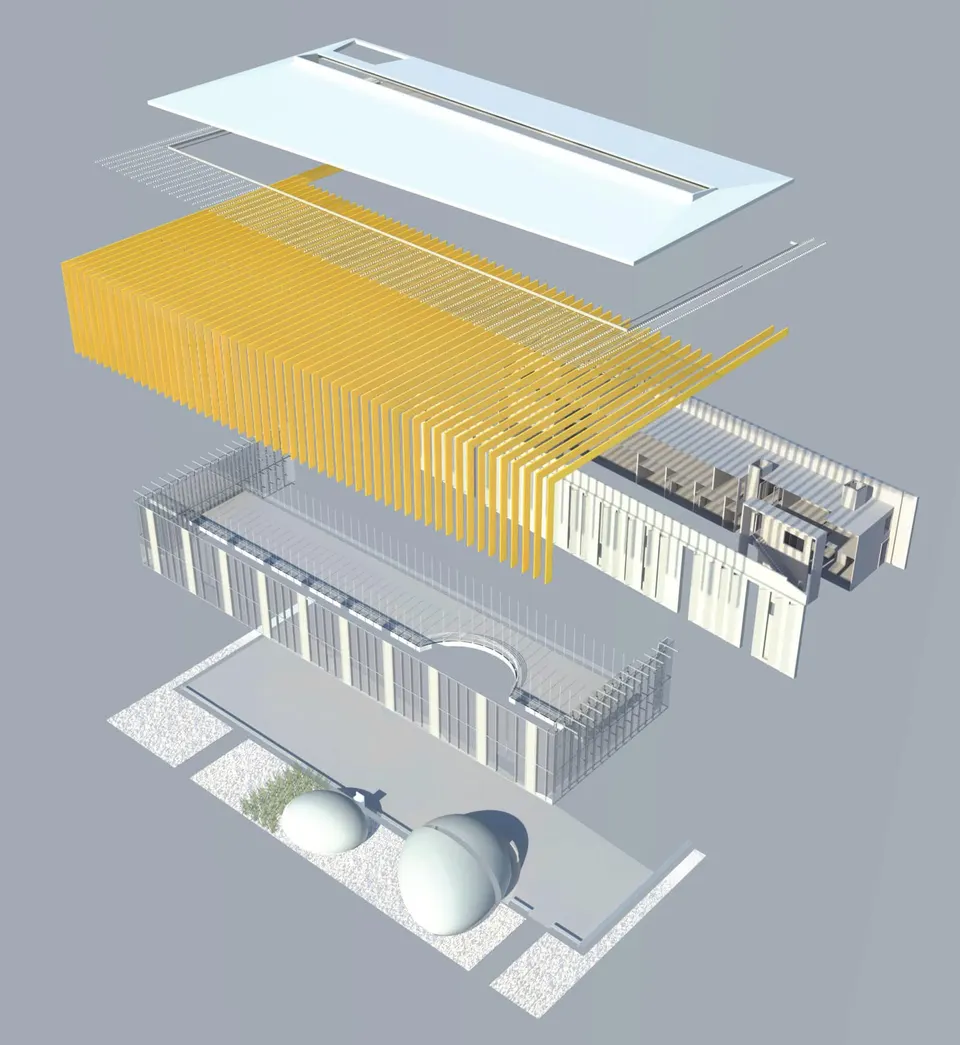
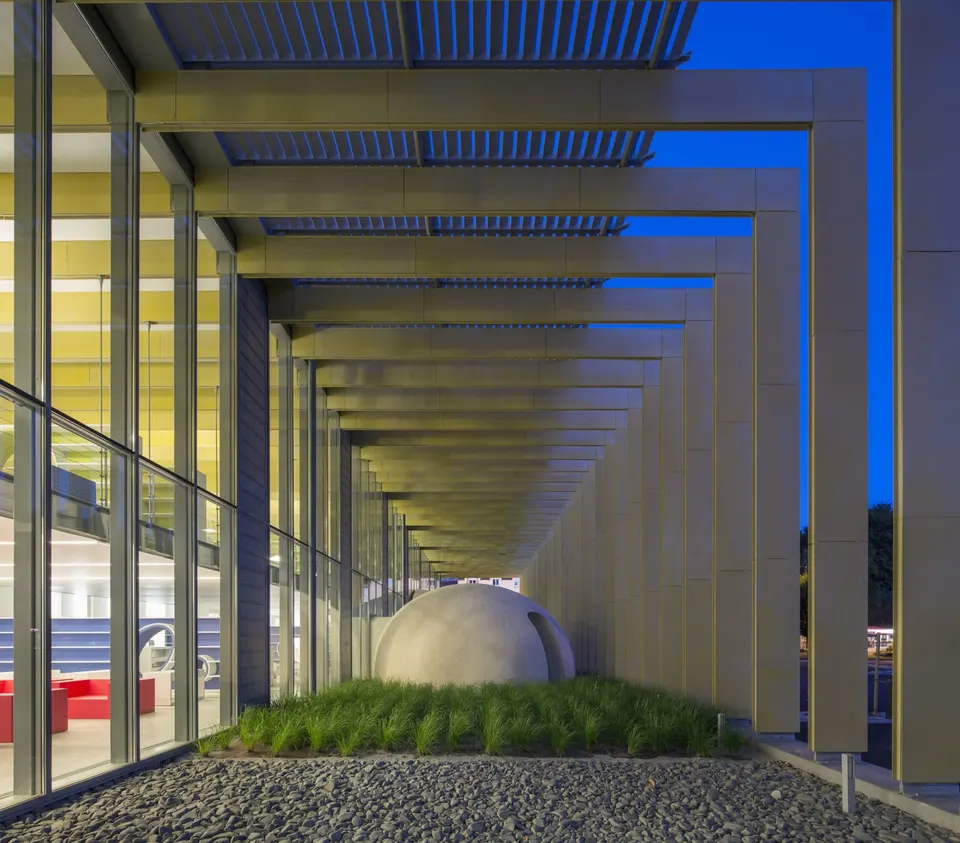
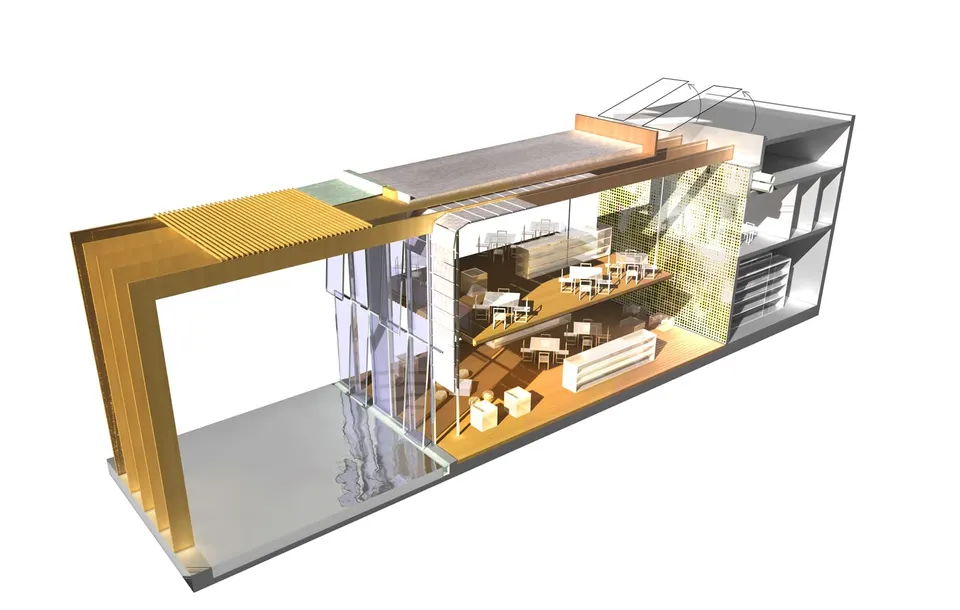
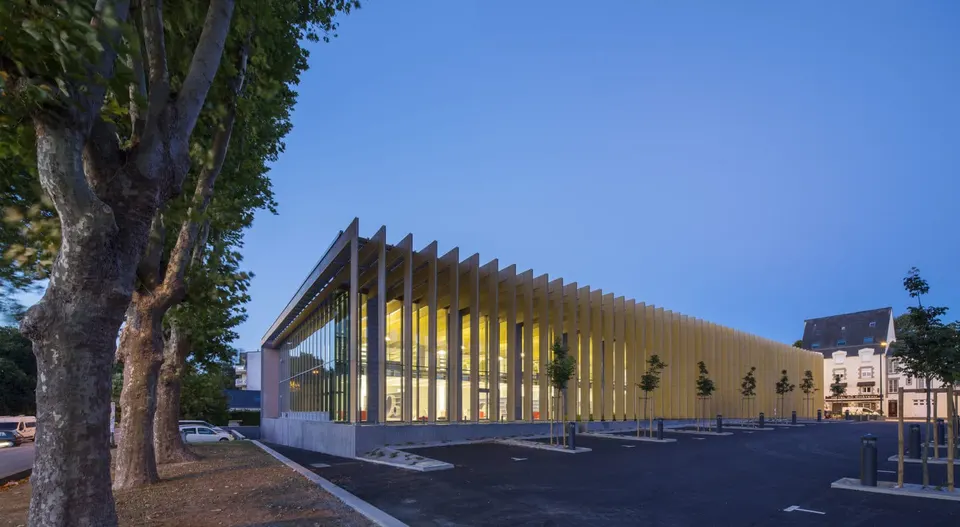
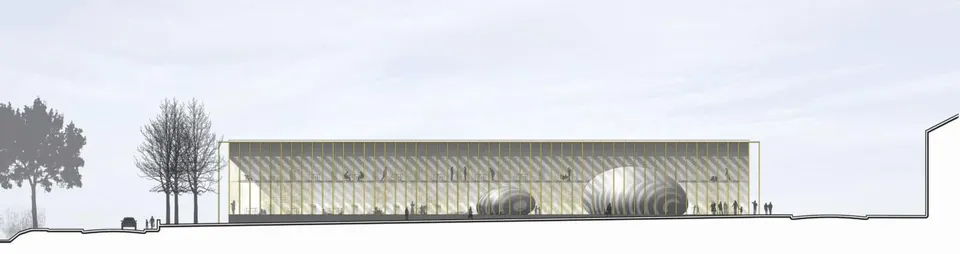
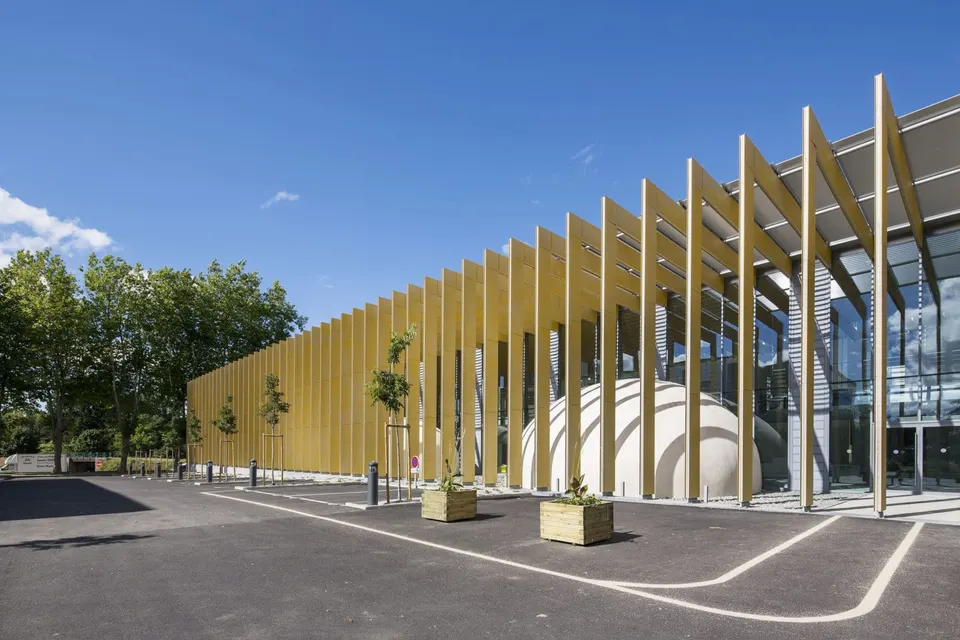
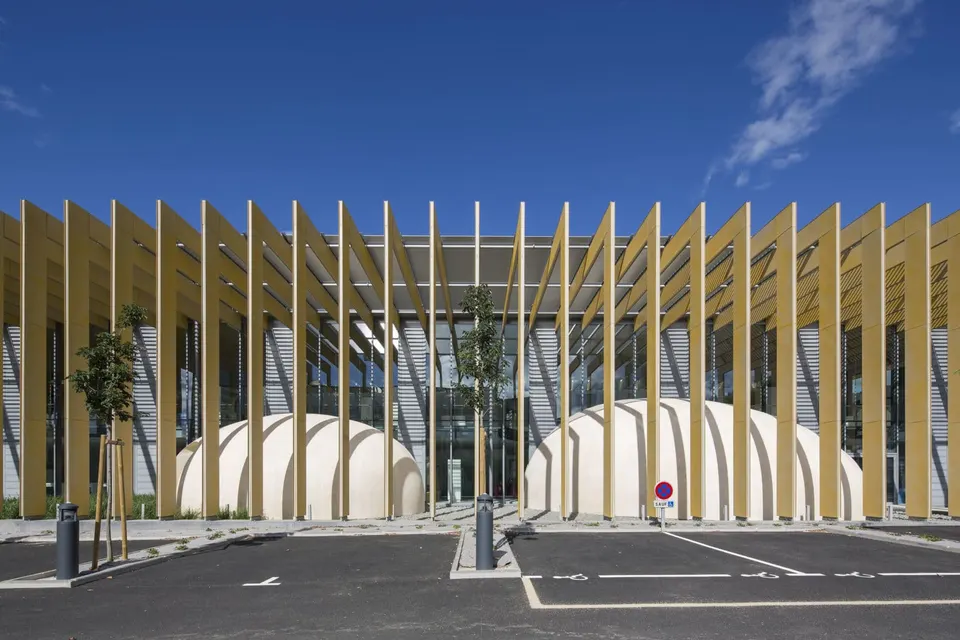
Within a simple, unifying envelope, the various functions are clearly expressed, from the most opaque to the most brightly lit, from the most static to the most dynamic, from the mineral to the vegetal. The building is made up of several successive layers. The first, formed of slender portal frames, shields the building from sun and prying eyes, preserves the privacy of the reading area, and brings the building and its outdoor extension together in a single entity, like a jewel case. The second, a simple glazed rectangular volume, houses the public spaces: reception and reading areas. The third, the most opaque, contains the stacks that hold the archives, the building's "treasure", along with the technical and staff areas.
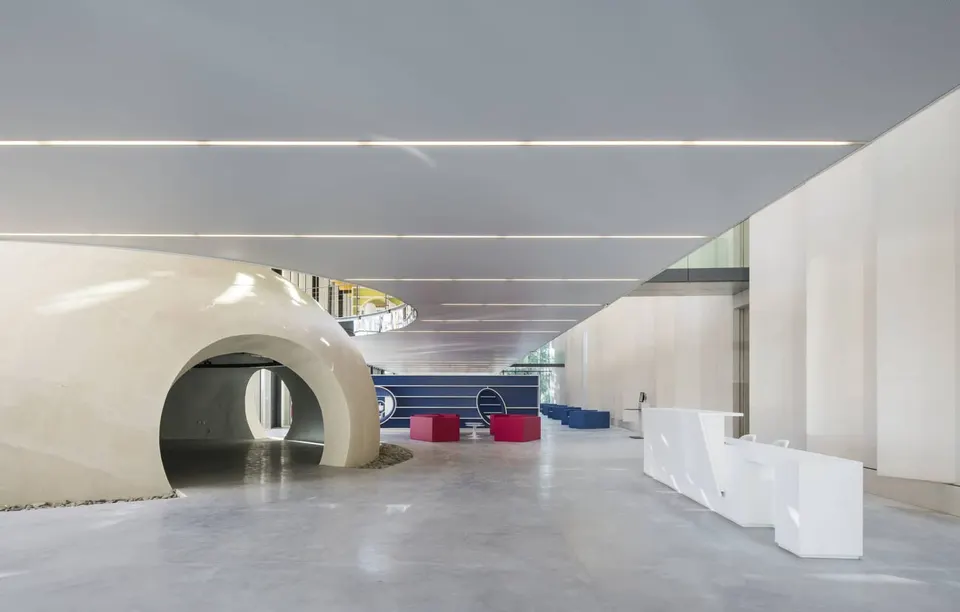
Compactness and lightness
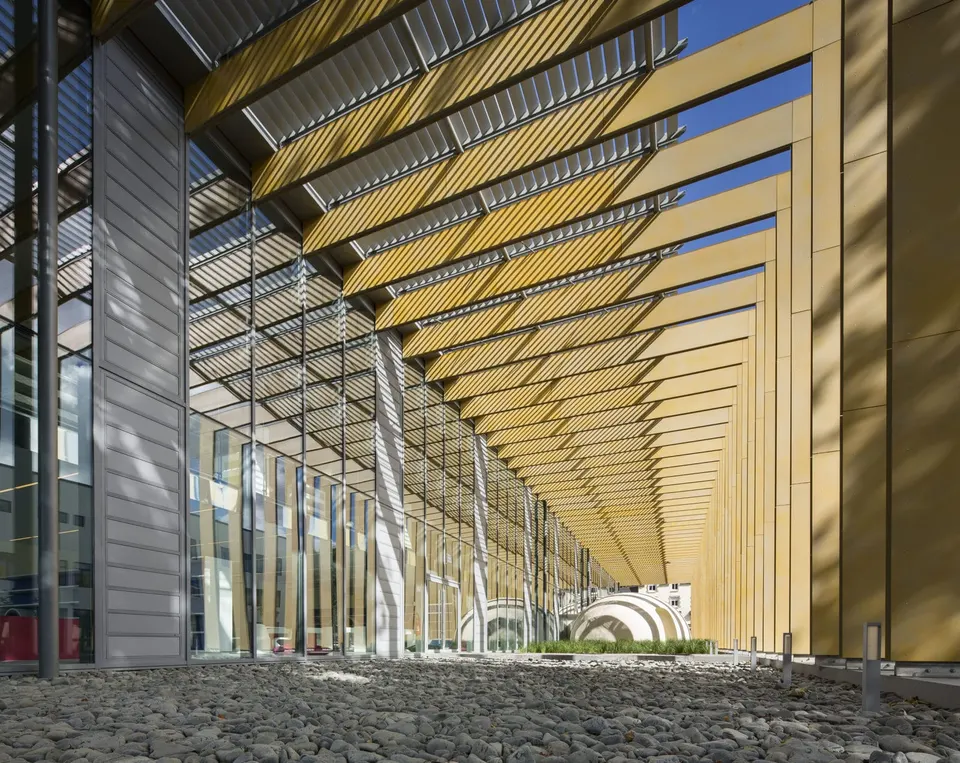
The architect wanted to avoid a massive, institutional building, and so designed a light, welcoming structure by fragmenting its framework. It breaks down into a multitude of elements of the slimmest possible section, to the point of appearing fragile, and creates rhythms, framed views, filters and multiple perspectives that change as one moves through the space, like a kinetic painting. The structure, made up of numerous portal frames, shifts the points of support to the exterior and wraps interior and exterior spaces together to make a single space. The façade is no longer a boundary but a filter.
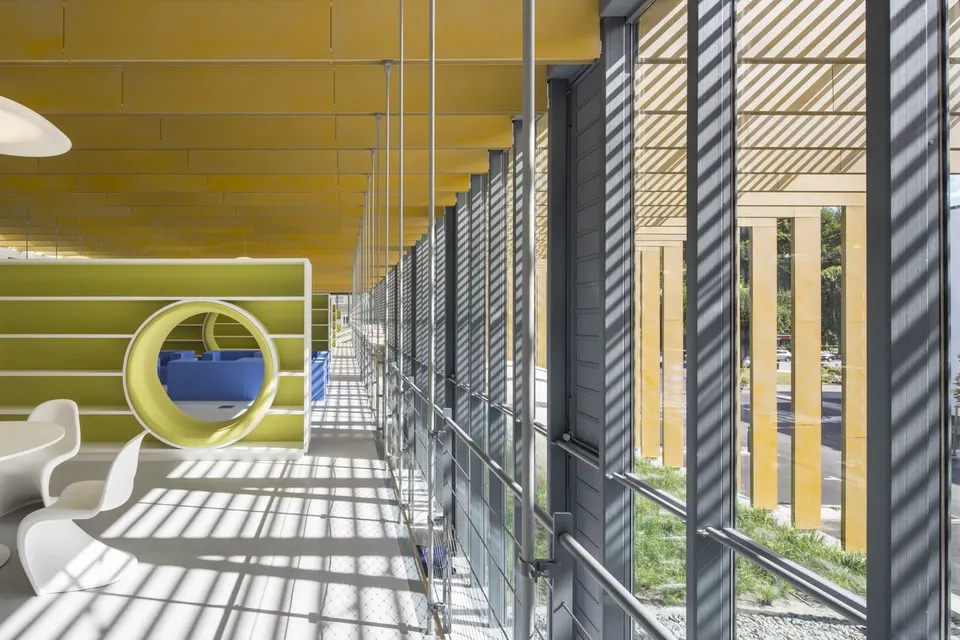
The building and light
Light enters the media library from every side, but filtered and modulated, it illuminates the spaces and animates them with play of shadow and brightness.
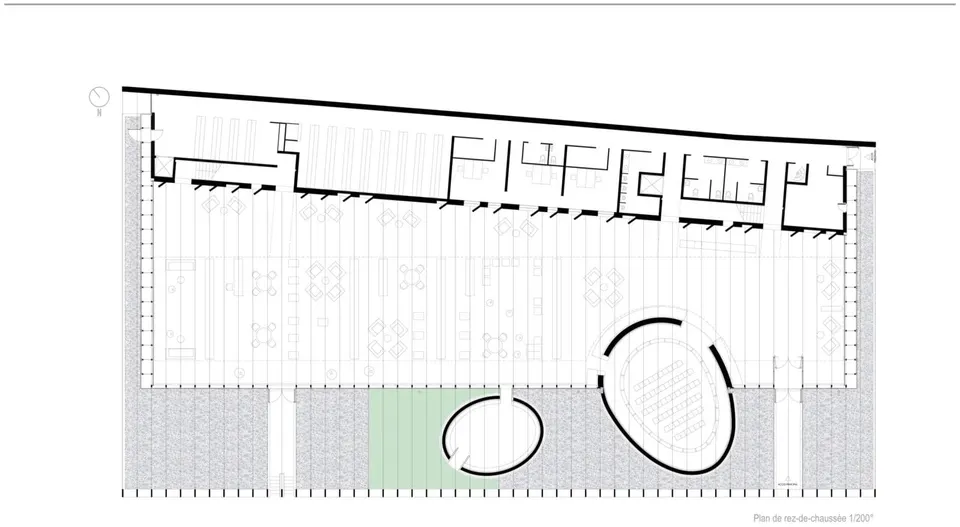
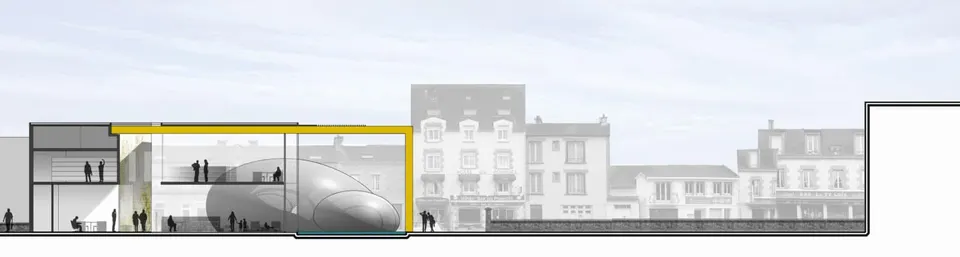
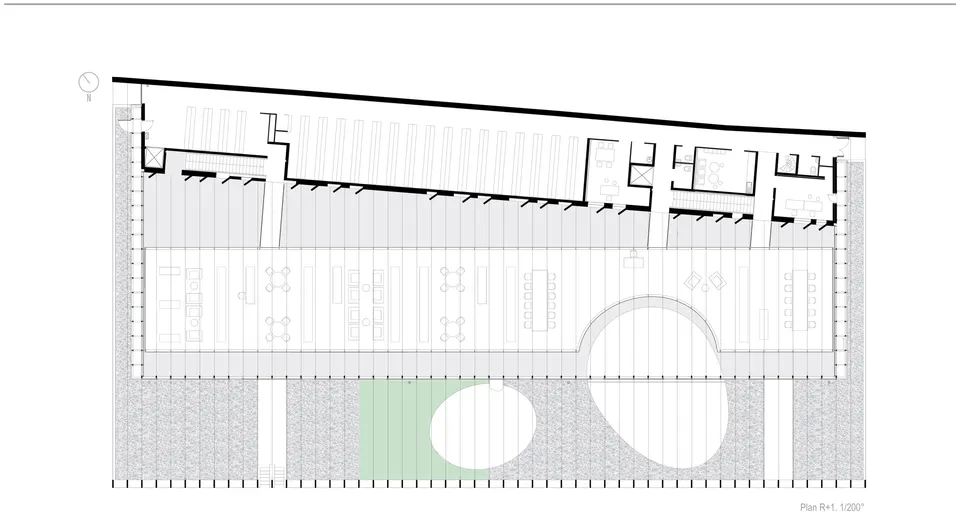
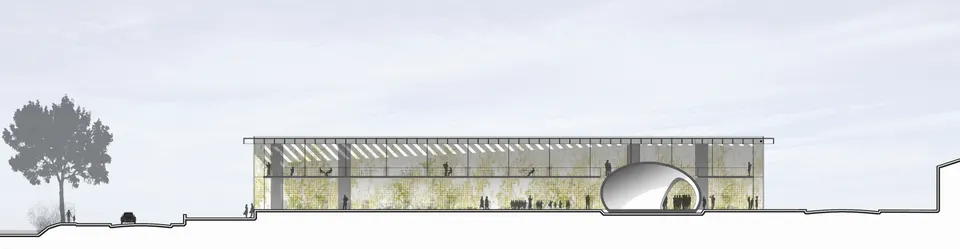
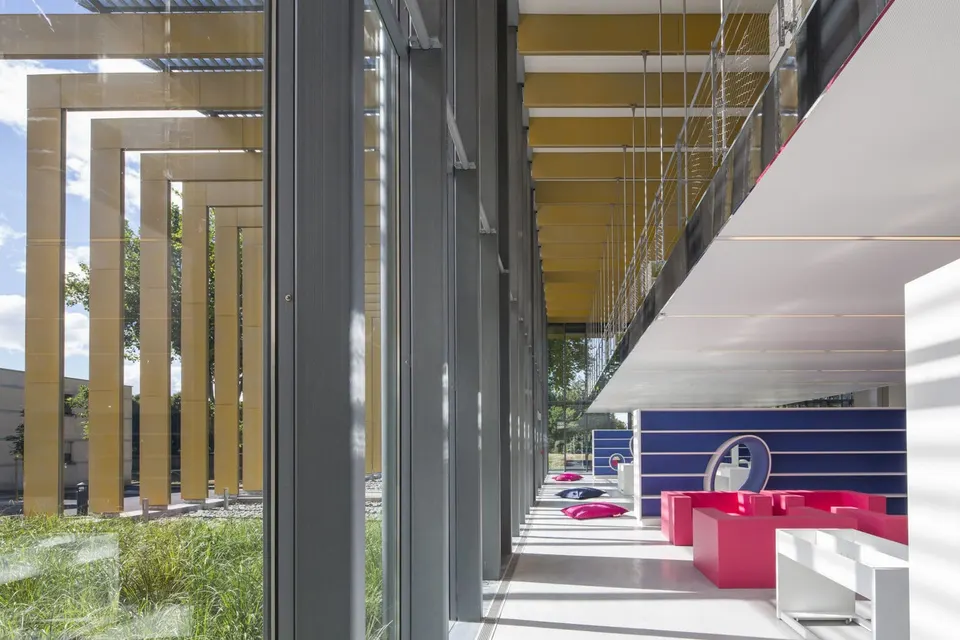
The reception and reading areas: these open, bright spaces consist of two large rectangular floors running the full length of the glass box, like bridges thrown between the two banks, the street to the east and the quayside to the west.
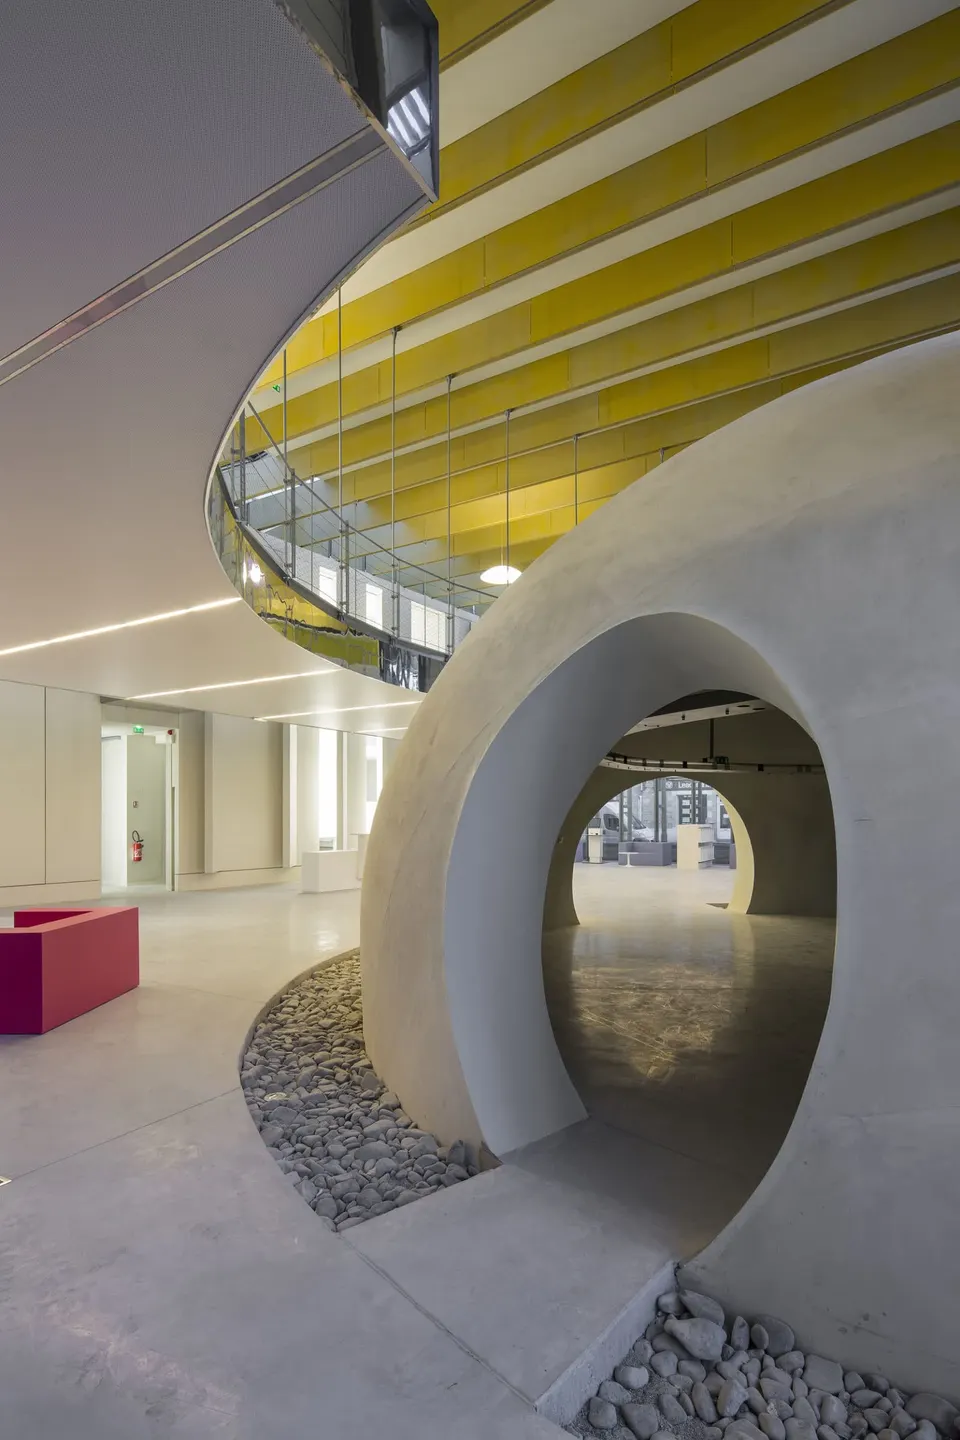
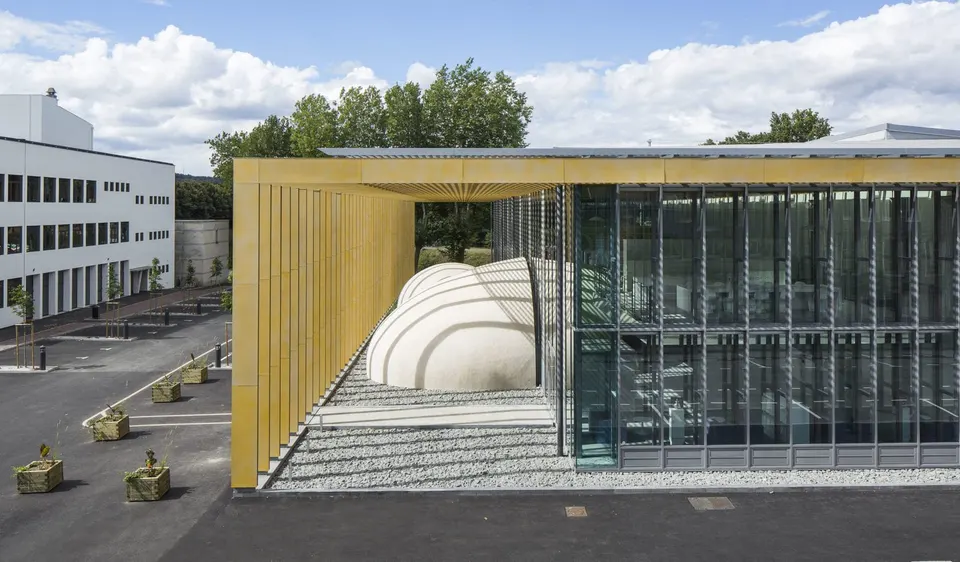
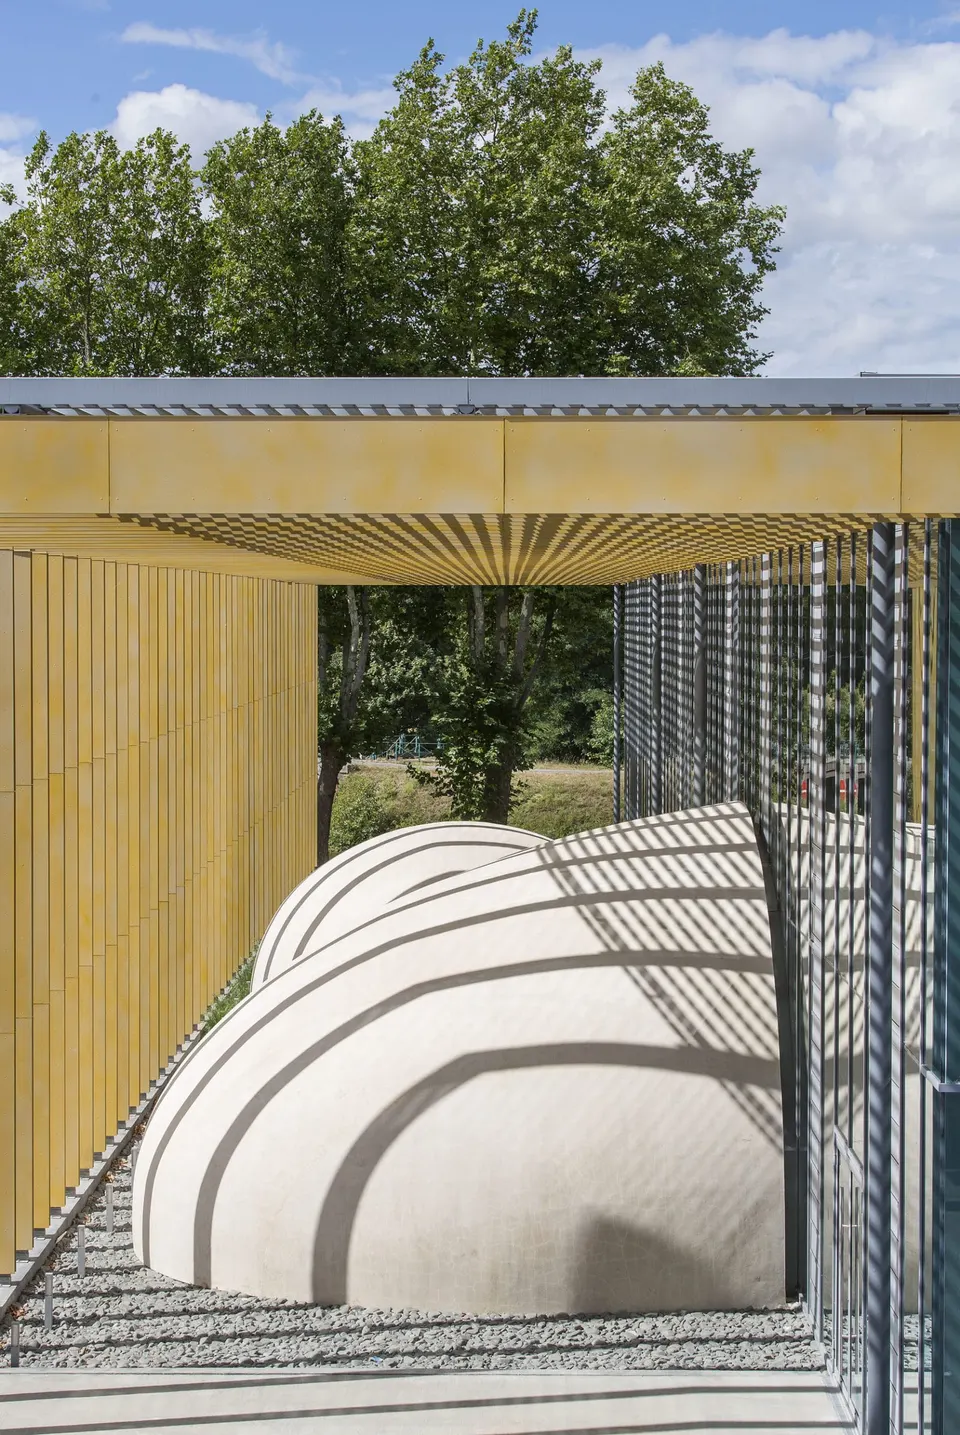
The "magic boxes", for activities and story time: unusual, enigmatic yet inviting, round and smooth as pebbles, they take the metaphorical form of an egg, a unifying volume embracing the whole universe. They are refuges, bubbles in which visitors can shut out their surroundings and lose themselves in the imagination.
The archive stacks: wedged along the northern boundary, a mineral rectangular block holds the archive stacks like a strongroom, protected from daylight, together with the rooms for receiving and processing documents, the toilets and the staff areas. Alongside the reading area, a long wall with shutters of precast white concrete, textured on one face, allows the lighting to be adapted to the rooms it shelters.
Construction system
Springing from the solid block that houses the archive stacks and offices, sixty-two portal frames made of steel PRS (fabricated welded sections), clad in powder-coated sheet steel with a clouded finish, span the library's interior and exterior spaces. A mezzanine runs the full length of the building, suspended entirely from the upper beams by a series of very fine steel rods. Standing directly on the floor, two "pebbles", the only enclosed spaces within the library's large volume, are built from a steel frame clad in a thixotropic concrete shell and house the activity space and the story-time room.
Bioclimatic features
The building makes extensive use of natural light. It is protected from direct sunlight by fixed brise-soleils to the south and motorised roller blinds on the gable ends, yet it is able to benefit from solar gain in the cold season.
The glazing is thermally broken and low-emissivity. Naturally ventilated double-skin glazing improves the building's insulation on both gable ends and lets hot air escape at the top of these buffer volumes. There is no mechanical cooling system in the large volume, which is naturally ventilated through air inlets in the main façade, with hot air extracted through the rooflight.
The mineral block that closes the building to the north provides thermal mass and insulation. Heating is supplied by an air-to-air heat pump on the roof. Only the stores for books and archives have an air-conditioning system, to maintain constant temperature and humidity for the preservation of the collections.
Gallery
28 images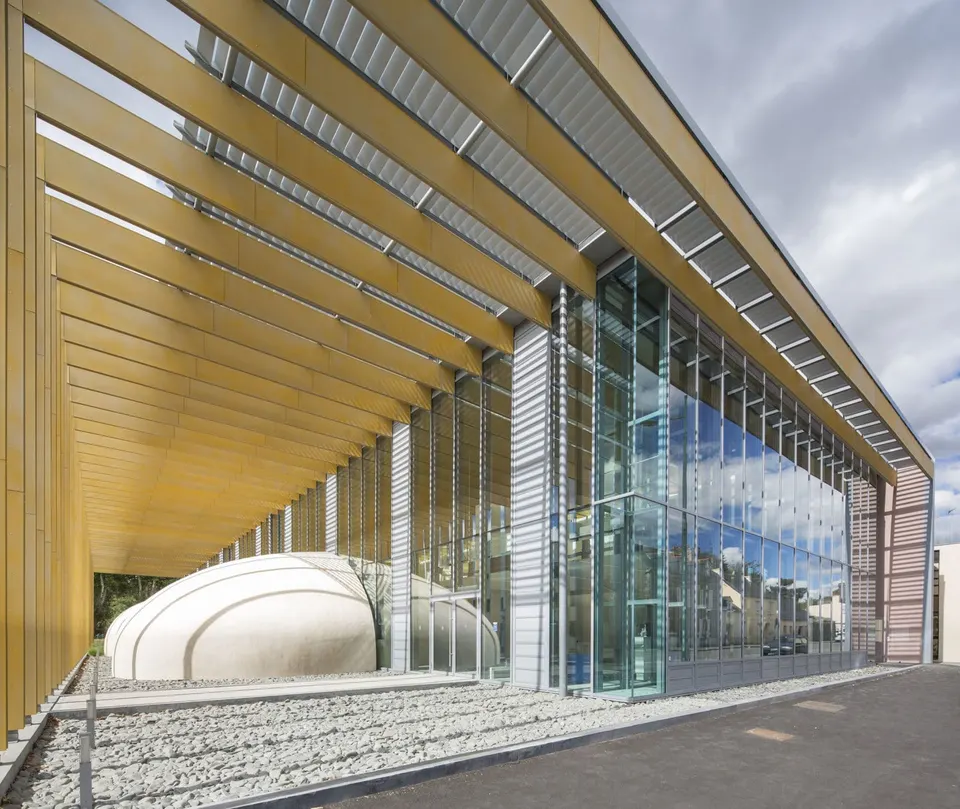
- © Luc Boegly
- © Opus 5
Also available in FrançaisDeutsch