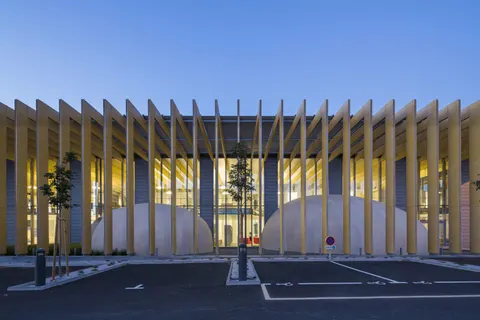
Maurice Duruflé Music School in Louviers by Opus 5
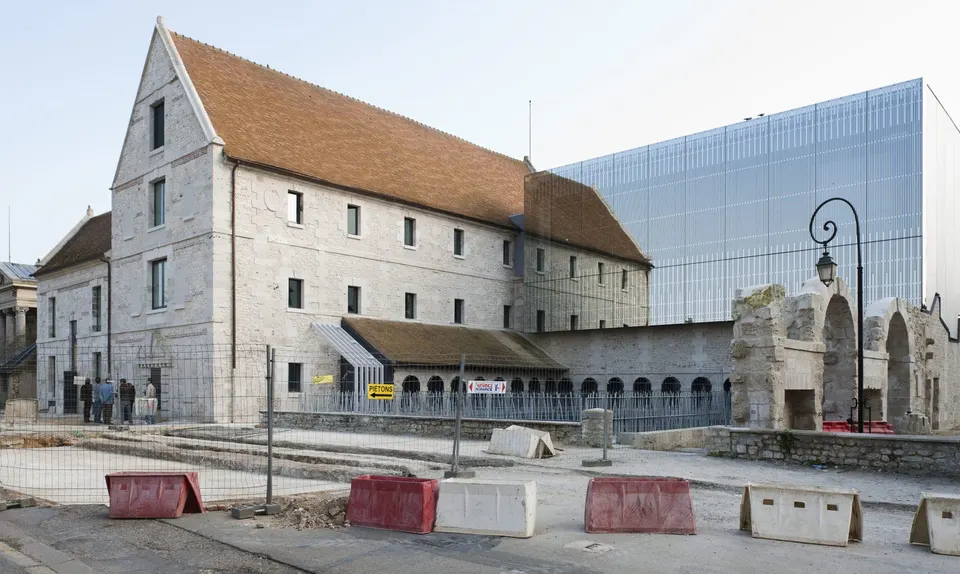
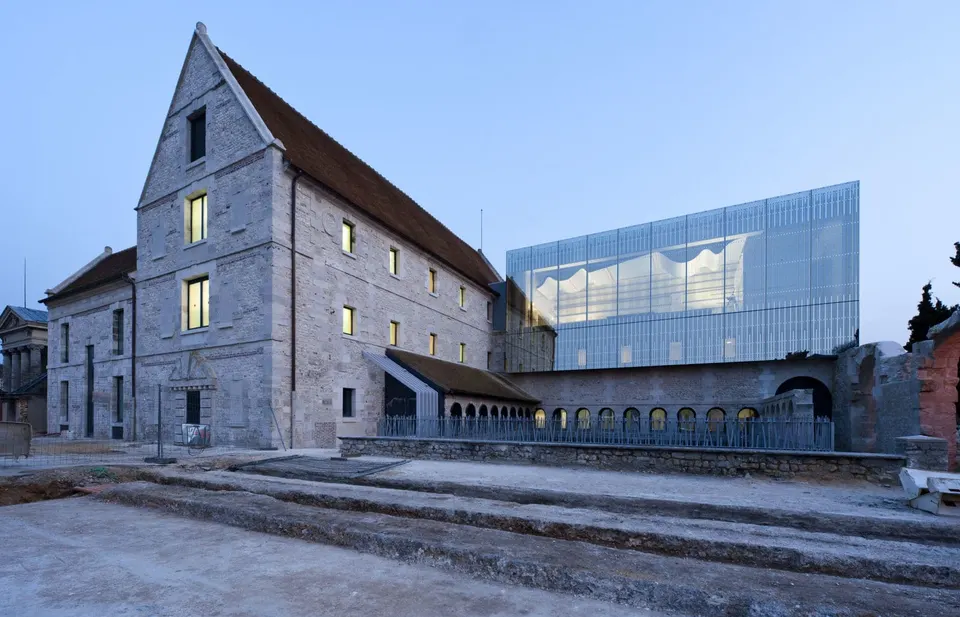
The new École de Musique Maurice Duruflé has been installed in the former Pénitents convent in Louviers, south of Rouen, by the trio of Bruno Decaris, Agnès Pontrempli and Pierre Tisserand, who came together around the practice Opus 5.
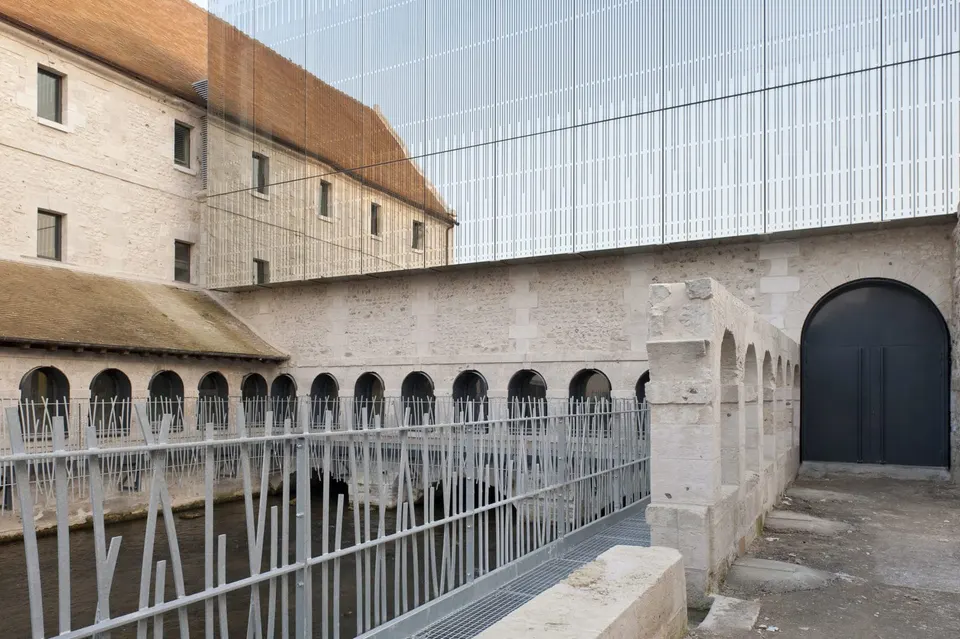
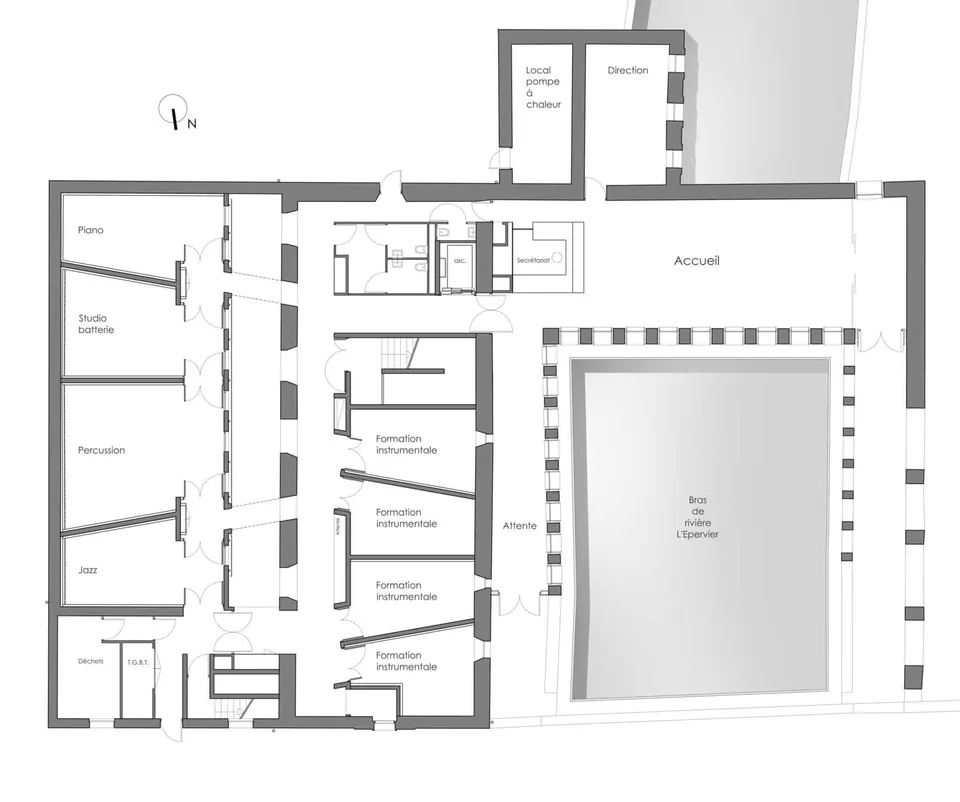
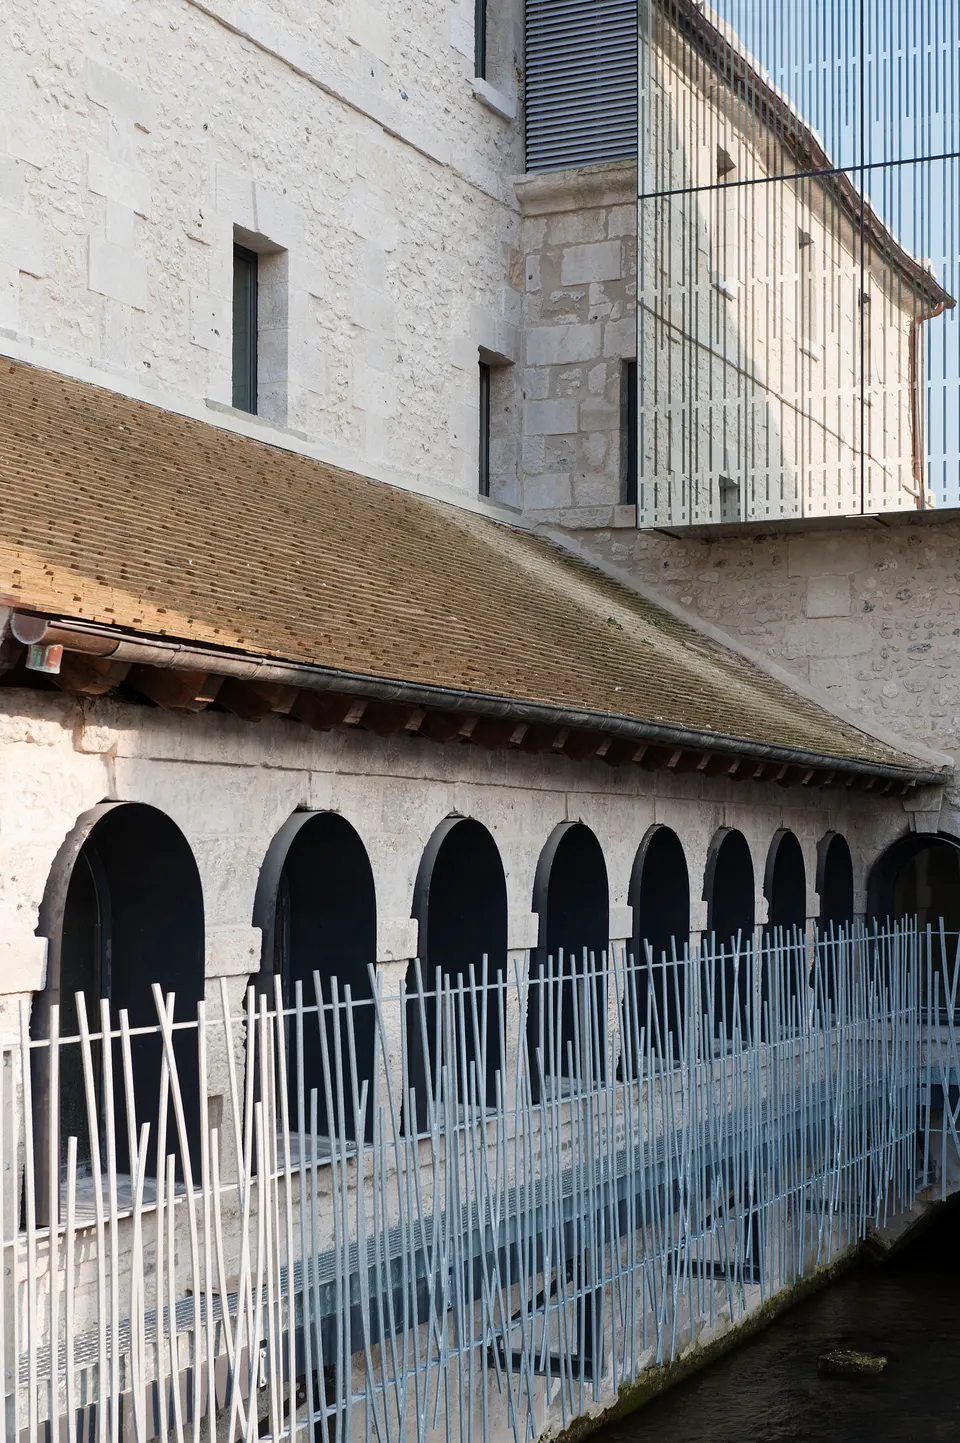
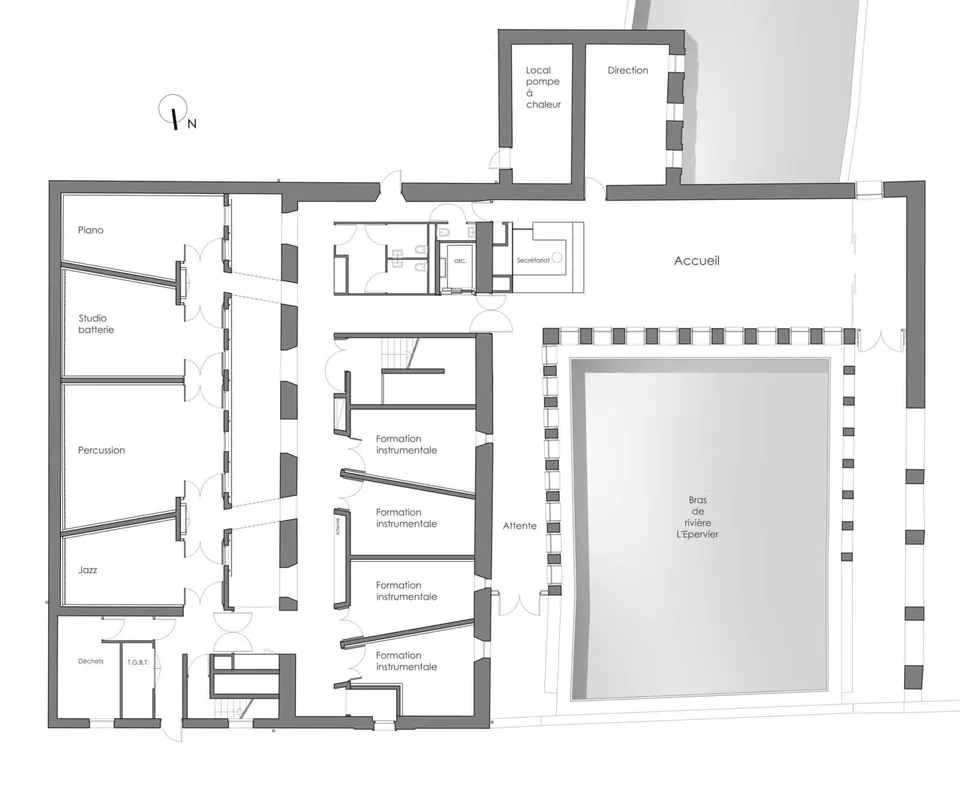
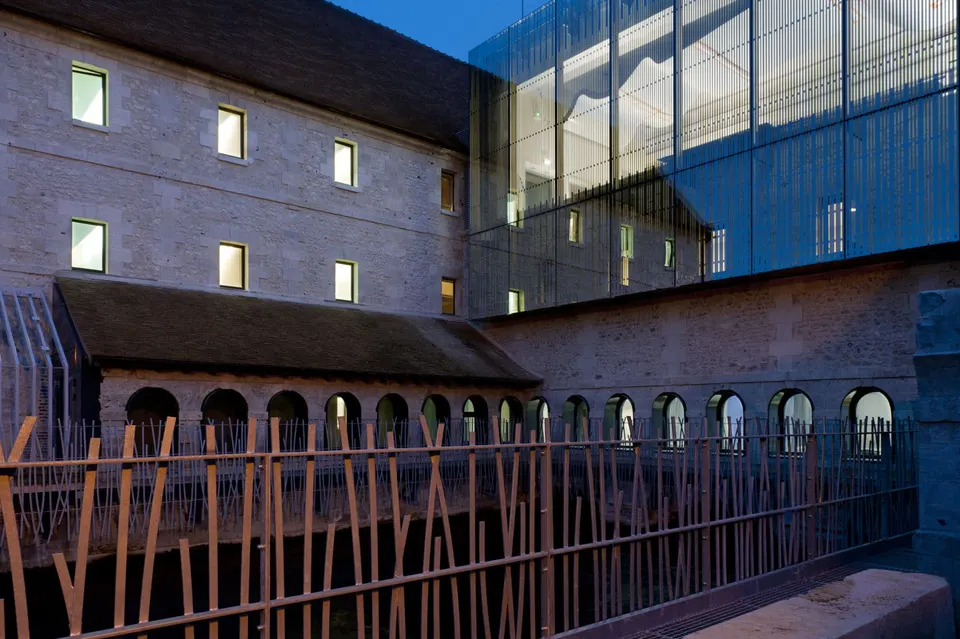
Built between 1646 and 1659, the convent was once nicknamed the "cloister on the water", since the church, now vanished, closed off the convent around the Épervier, an arm of the Eure. During the French Revolution, the church gave way to a courthouse and the convent began to house prisoners. These changes of use led to significant alterations to the building, as well as an extension of the south wing. The church was demolished in 1827 and the prison closed its doors in 1934. The music school moved in in 1990, after a long period of abandonment.
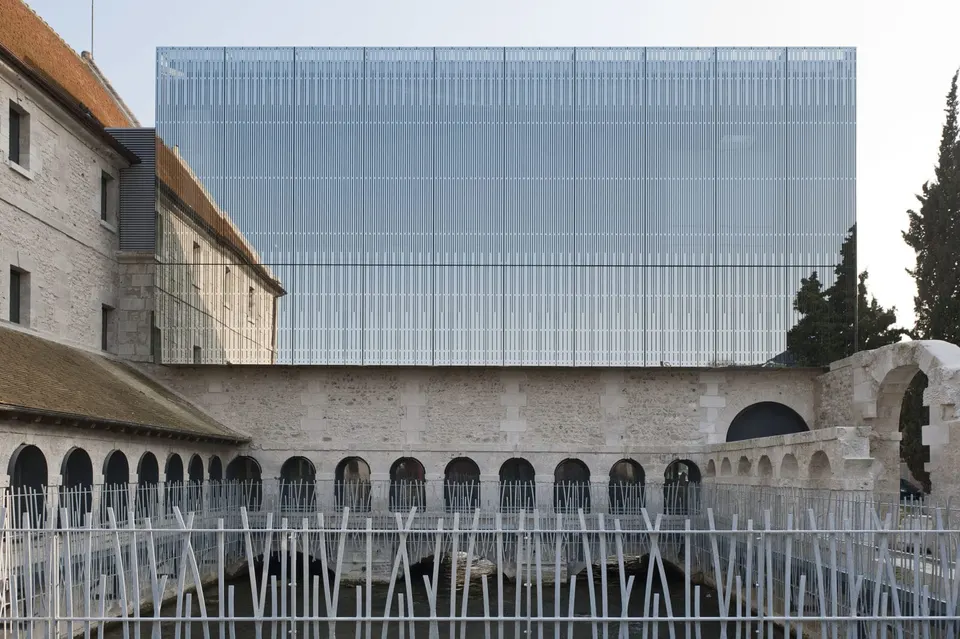
The school enjoys a privileged relationship with nature and a constant dialogue with the water, and stands as a witness to the past at the heart of the town. But with the school becoming cramped and retaining its prison-like feel, the municipality decided to give it a new lease of life. The brief set by the town called for an extension larger than the existing building, yet the setting enjoyed by the building was not to be hidden by it.
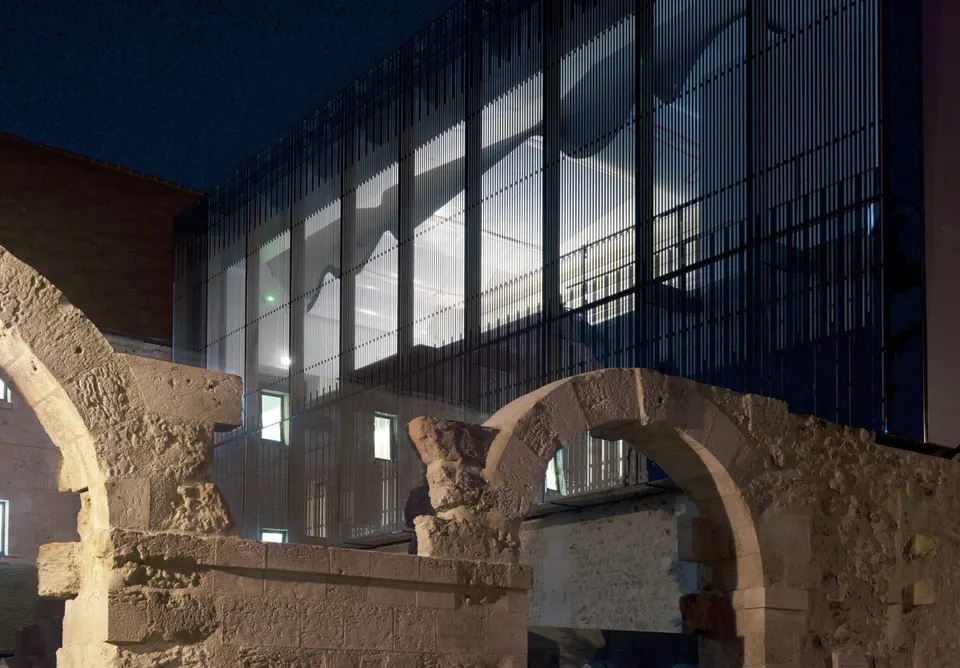
Apart from the east wing, which was rebuilt to its original plan, the existing fabric was restored in its dilapidated state, using lime-based repairs and a few cement grout injections to consolidate the structure.
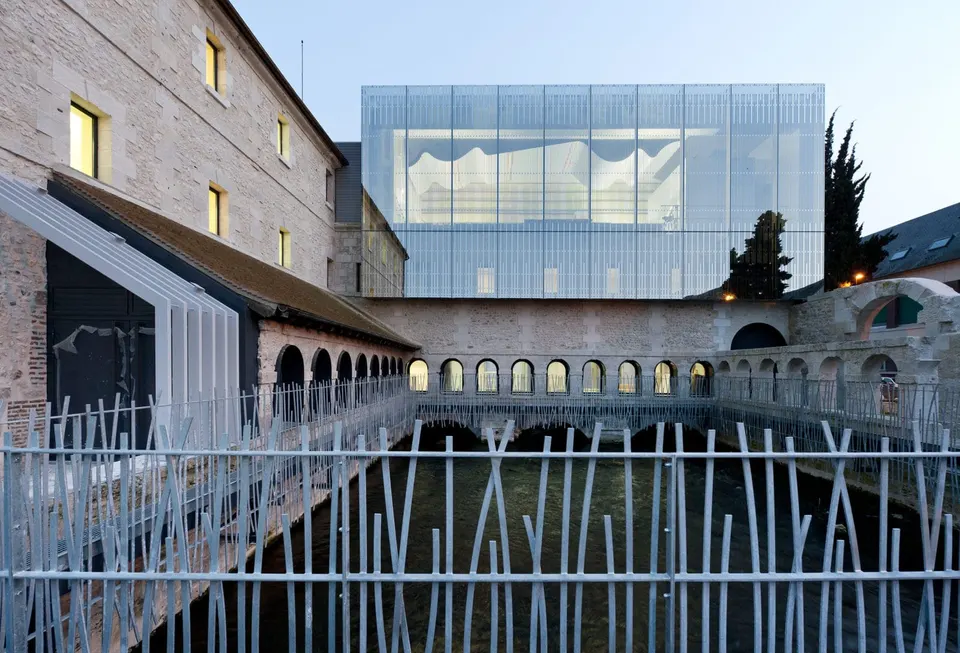
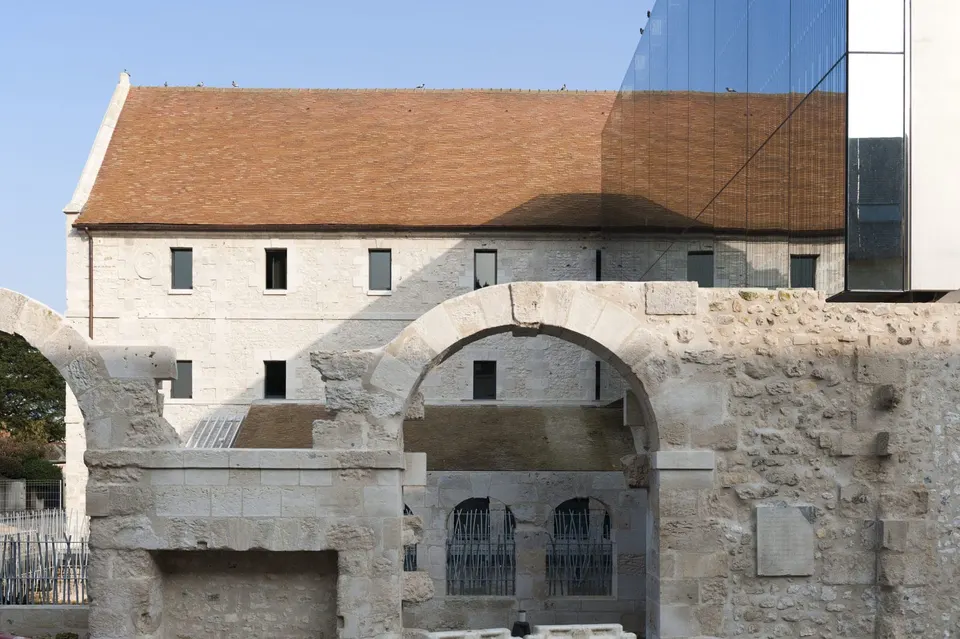
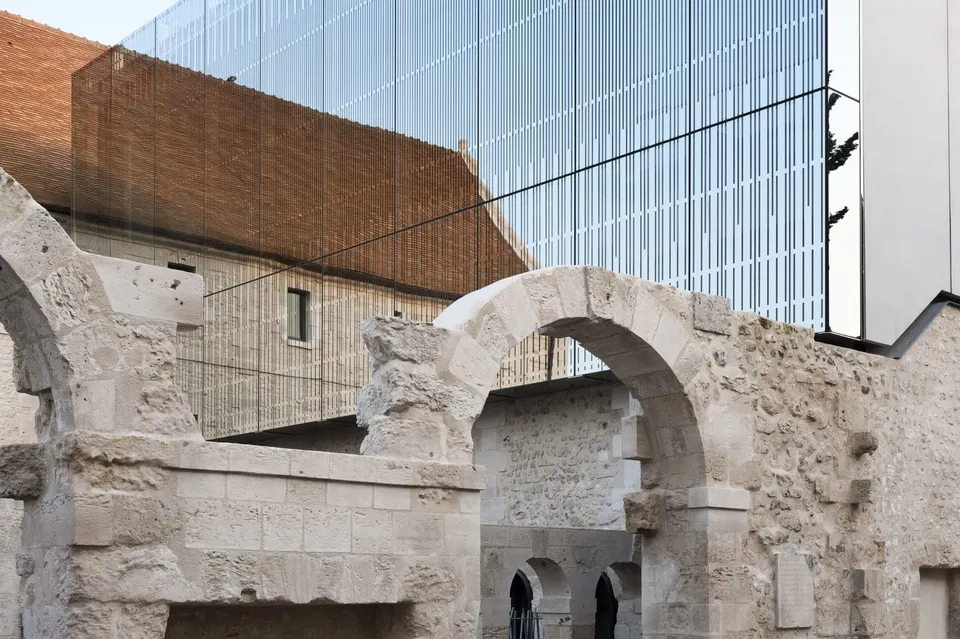
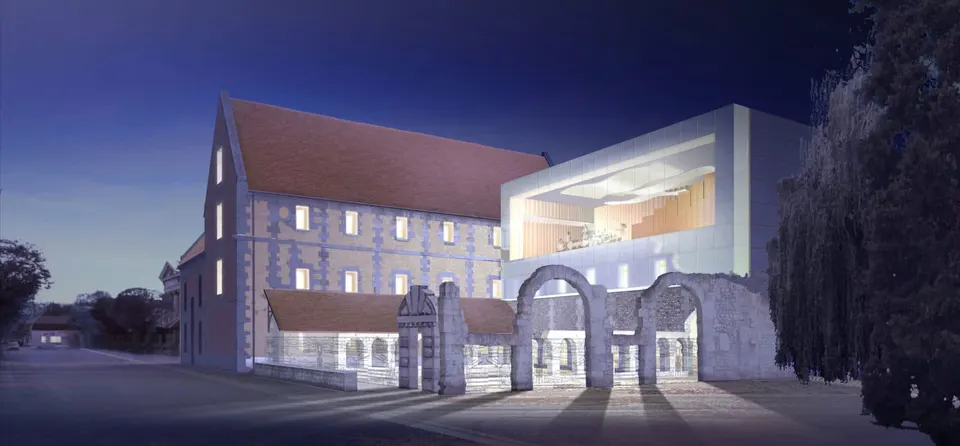
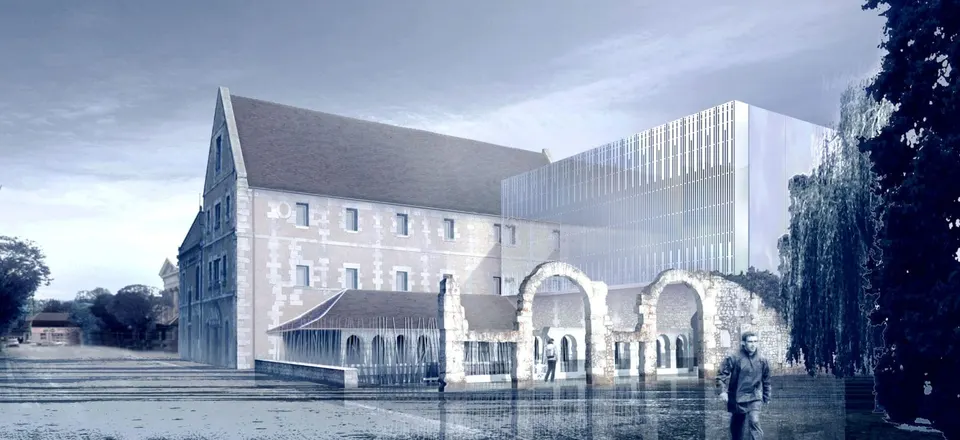
The architects, who have worked on numerous restoration projects, wanted to keep as much as possible of this "romantic ruin", to borrow their own expression, by containing the programme within the existing lines, even at the cost of stifling the breathing space the prison had offered.
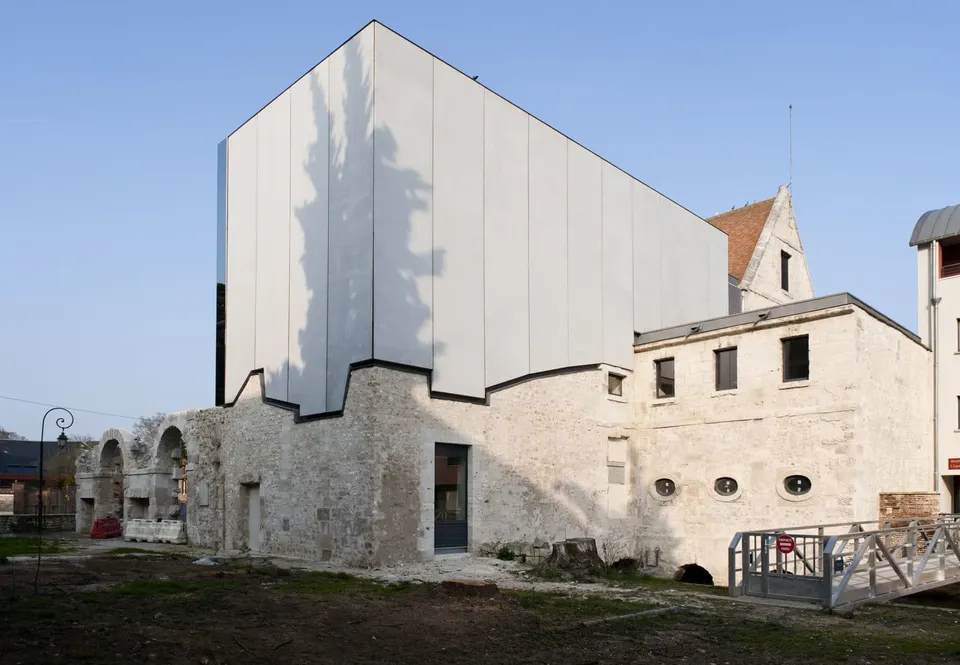
Besides the scale of the brief and the building's status as a public-access building (ERP), the existing structure suffered from its small scale: the arches that make up the cloister measure just 1.60 metres. "We therefore sought to add extensions of extremely simple volume and very homogeneous expression, so as not to introduce any movement that would overwhelm the existing parts, and to stay within the extremely measured and sober register of the whole", the architects explain.
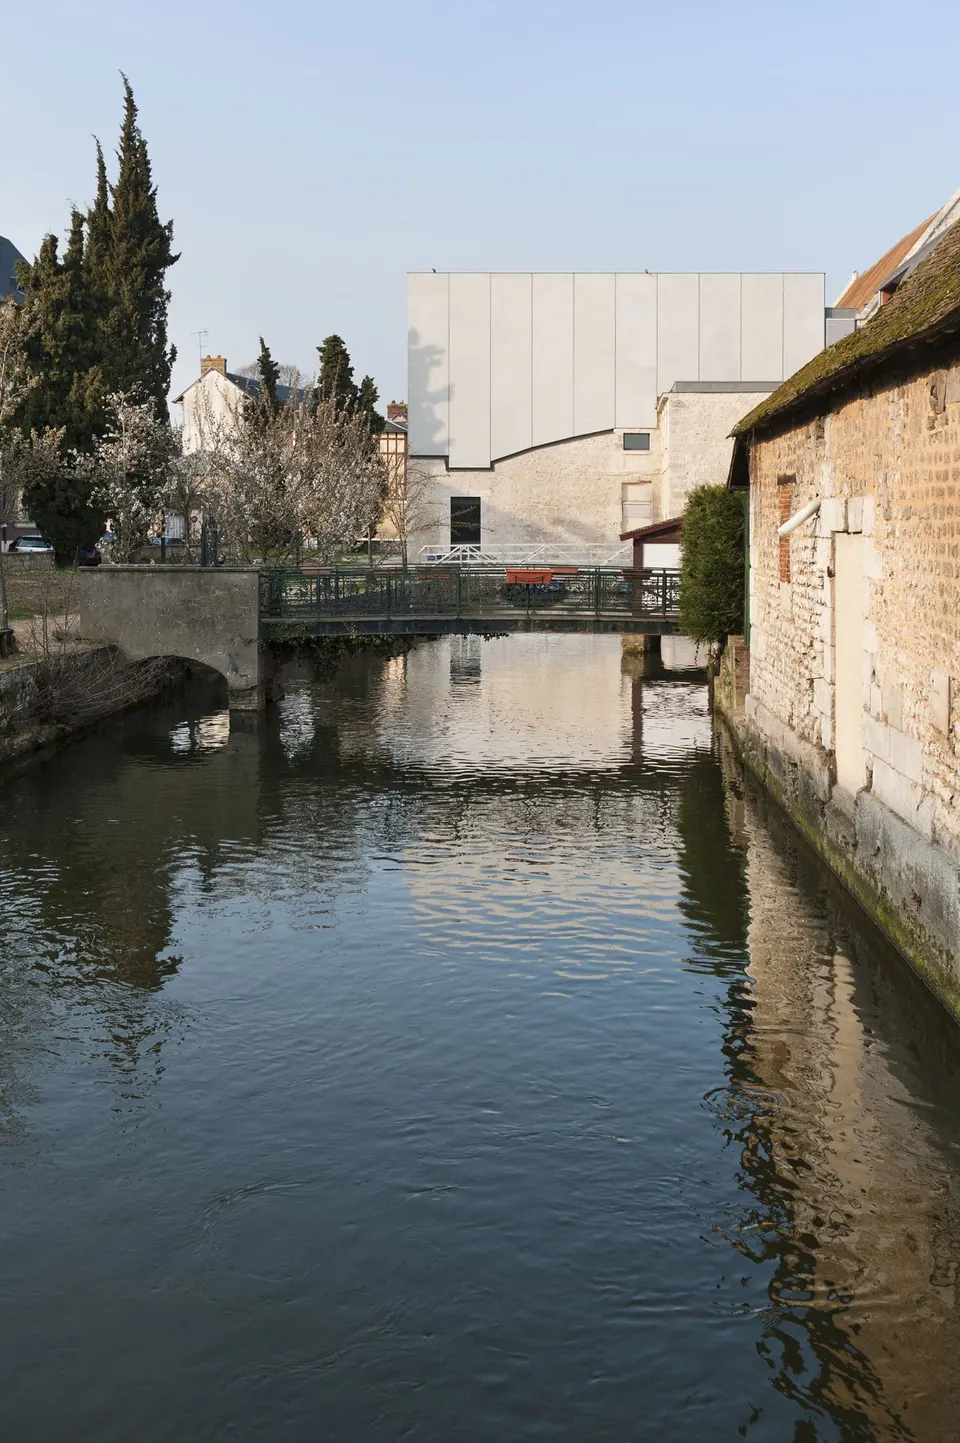
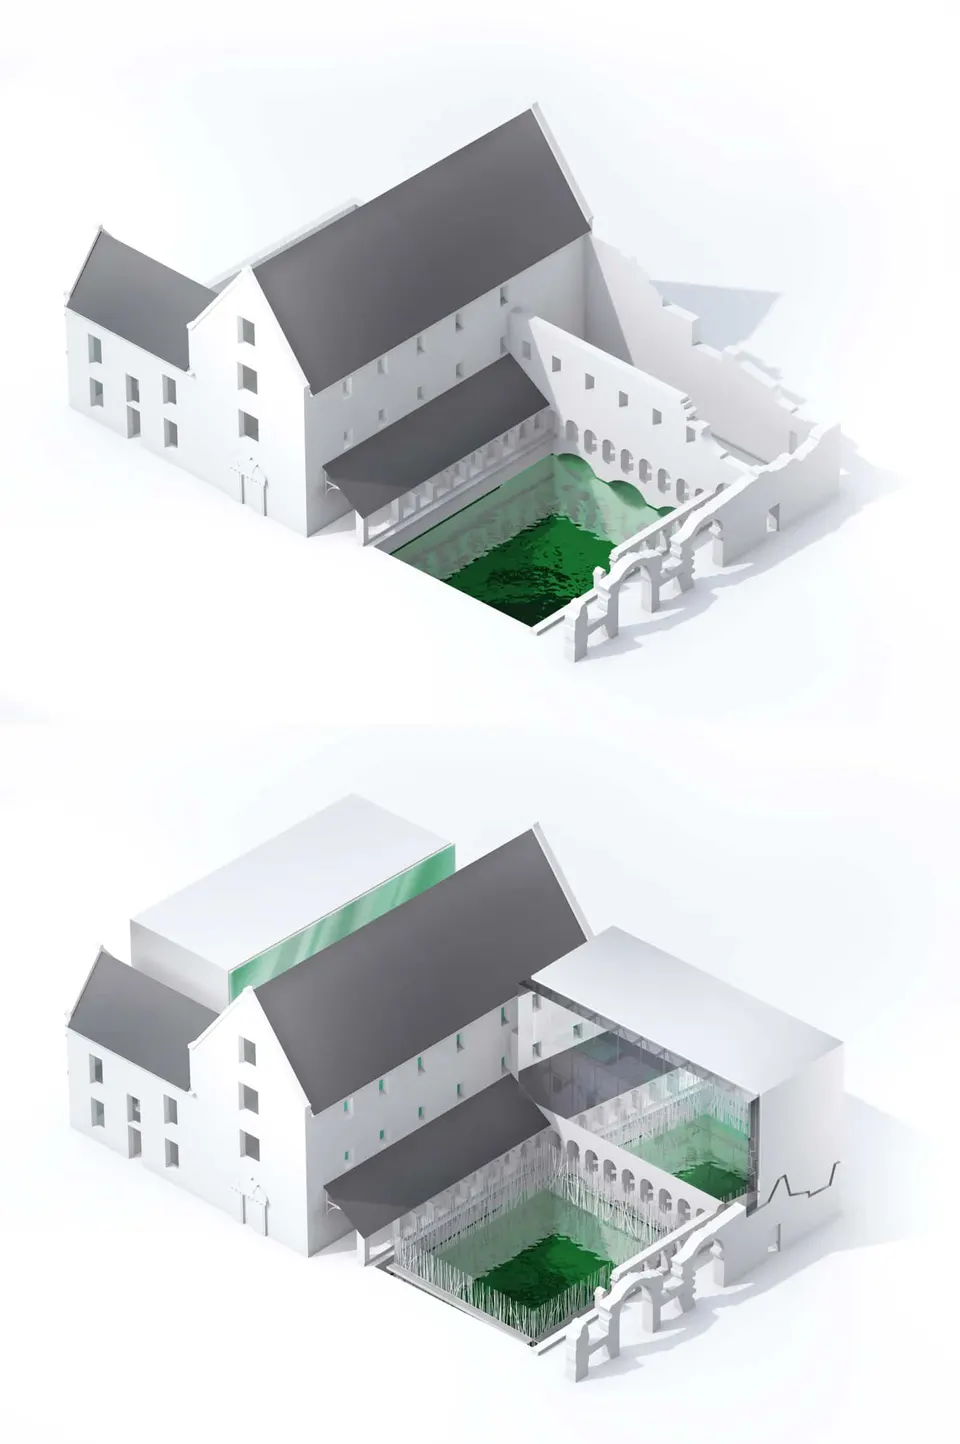
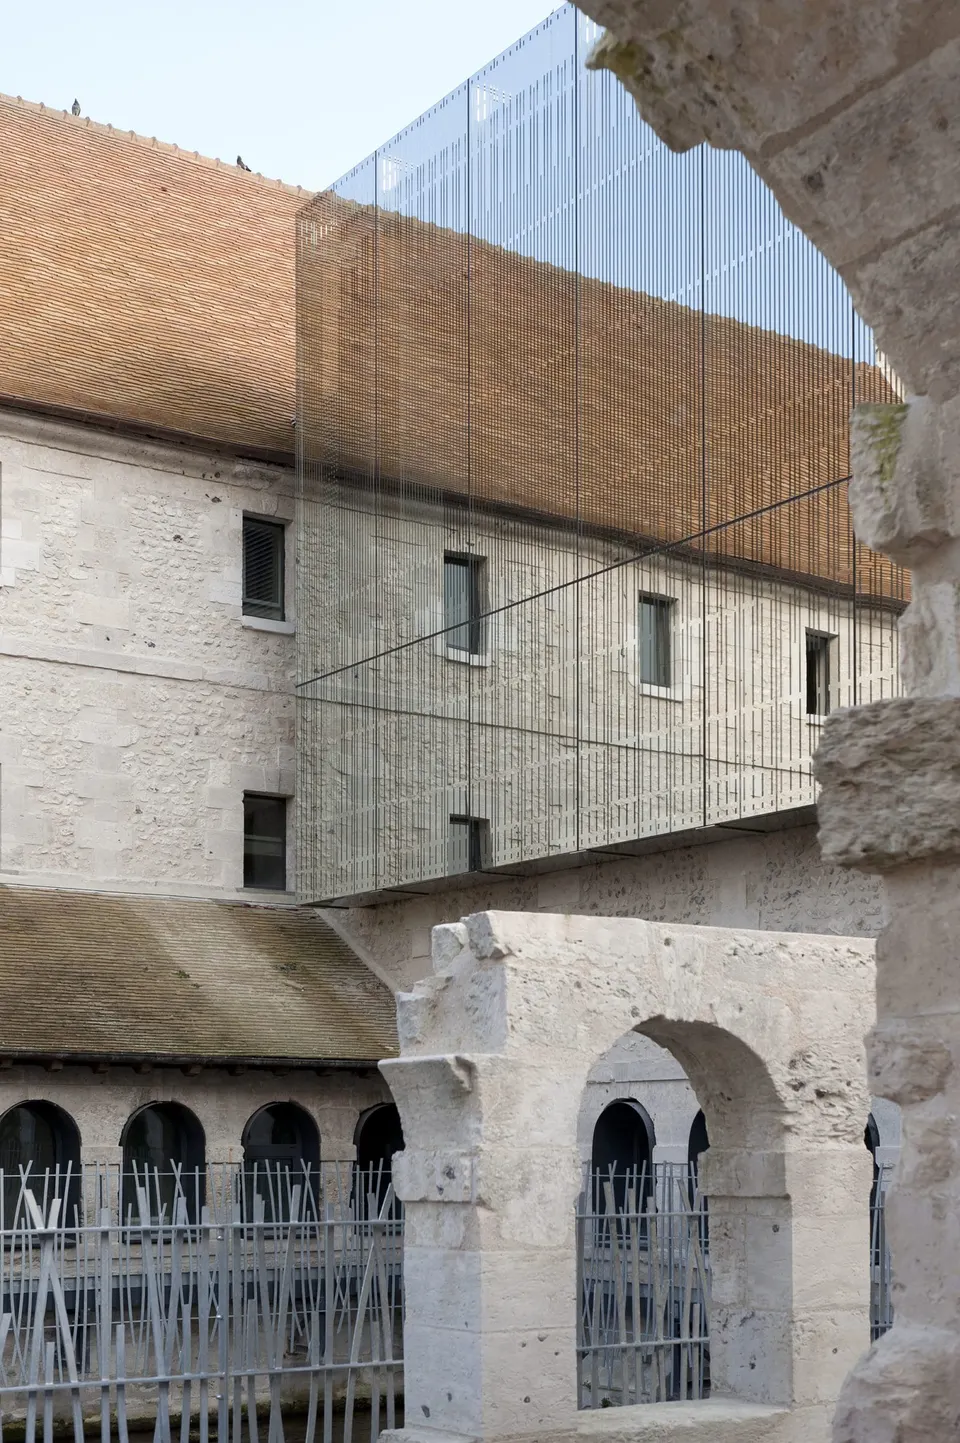
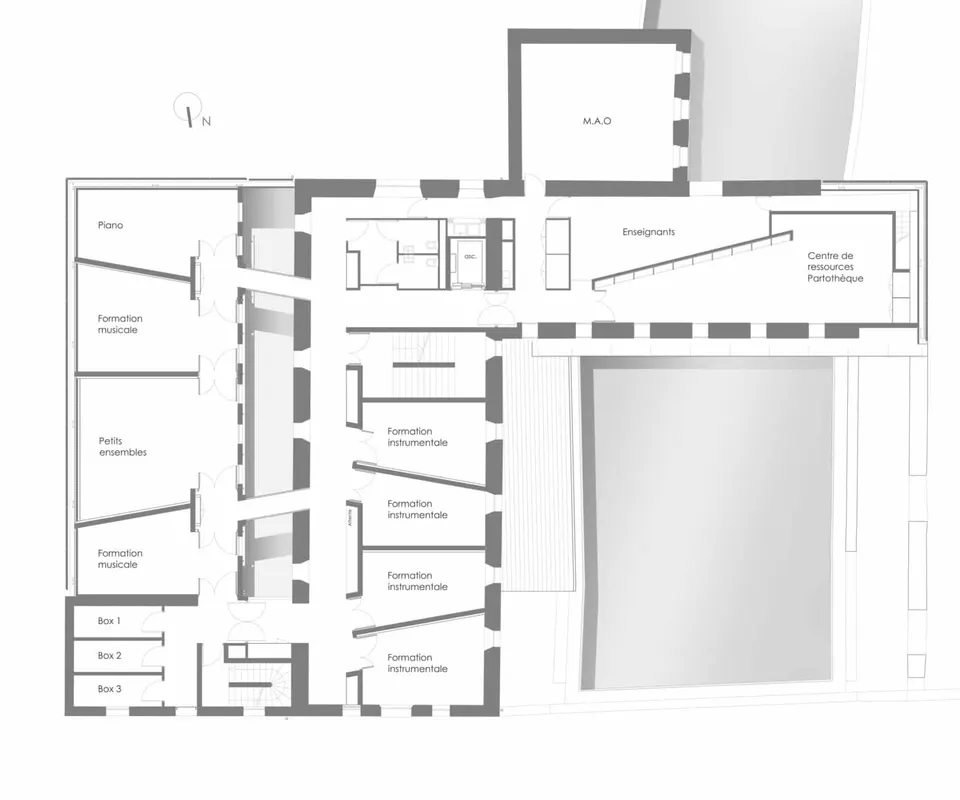
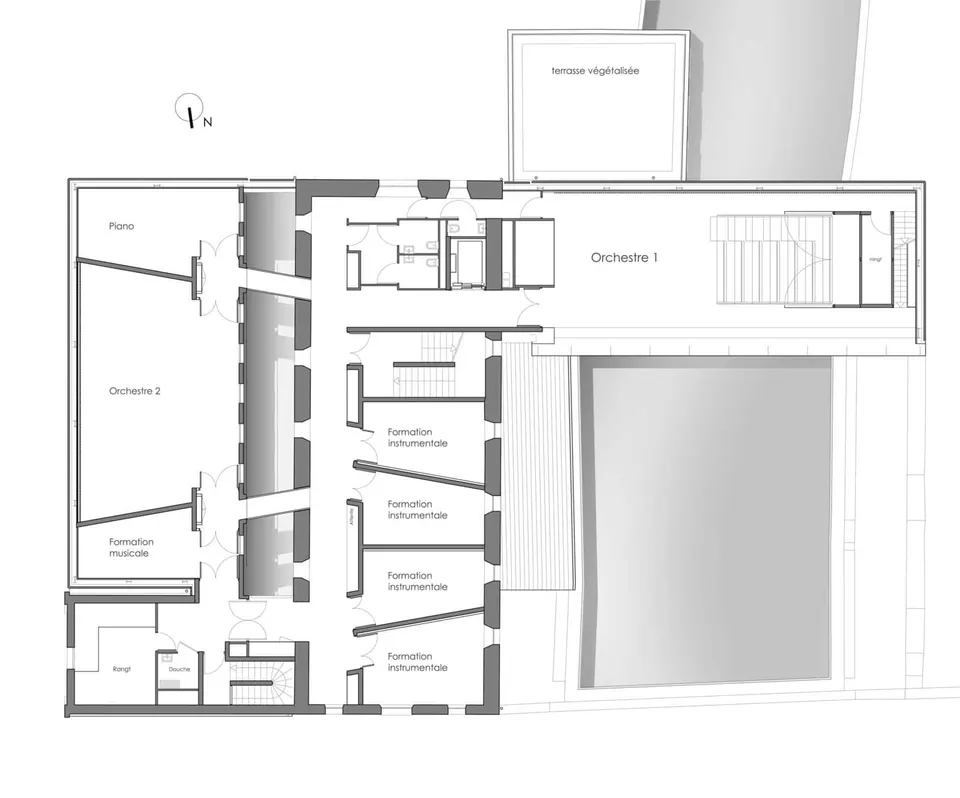
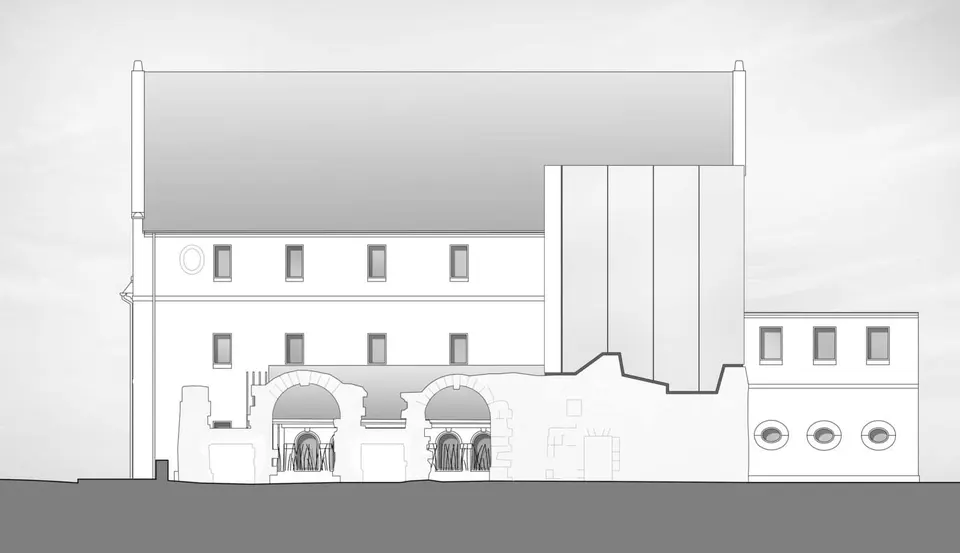
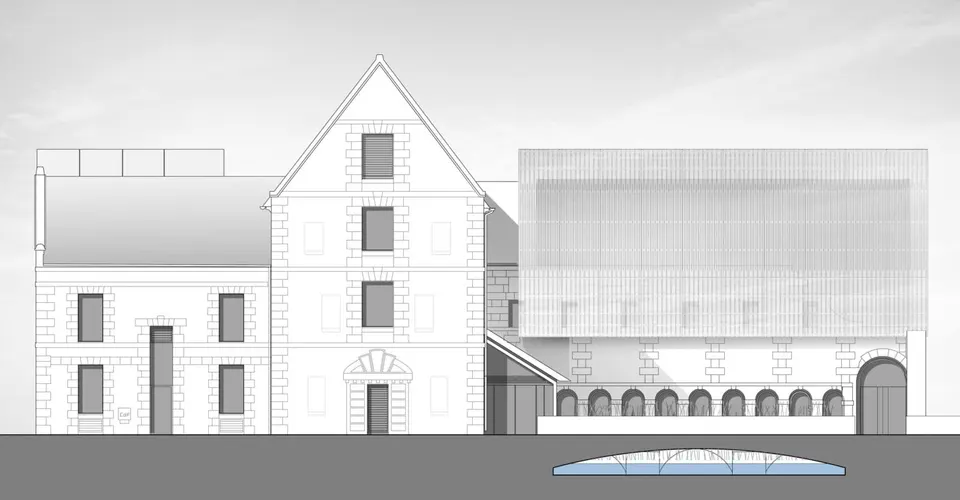
The architects have built two extensions. The first sits in the east courtyard, with a volume identical to the building it adjoins; the second rebuilds the lost south wing and relies on its remains to retain its volume. It is this latter extension that now marks the rebirth of the convent.
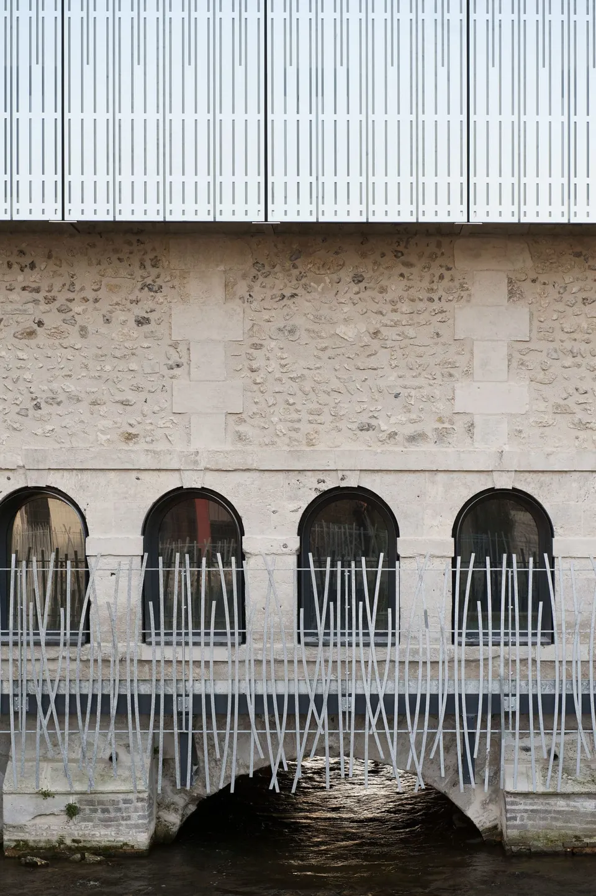
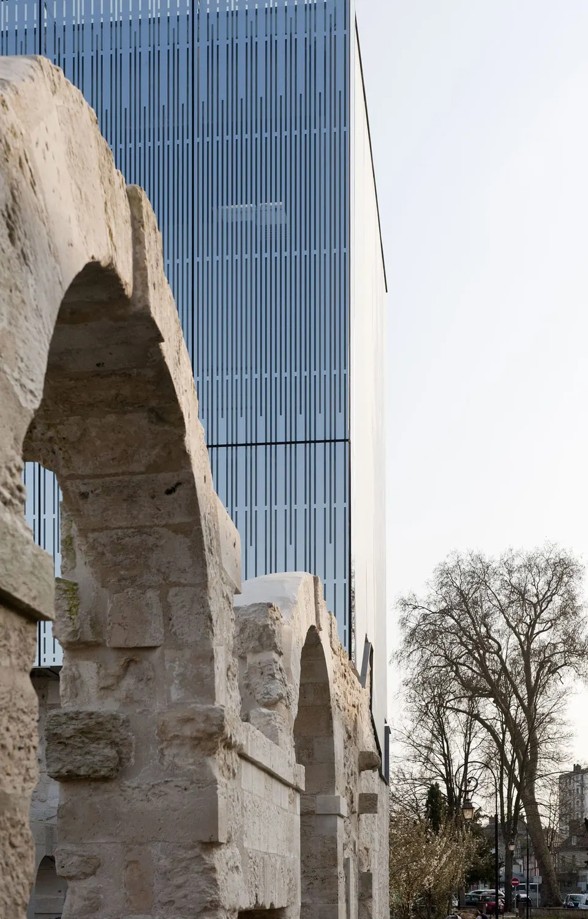
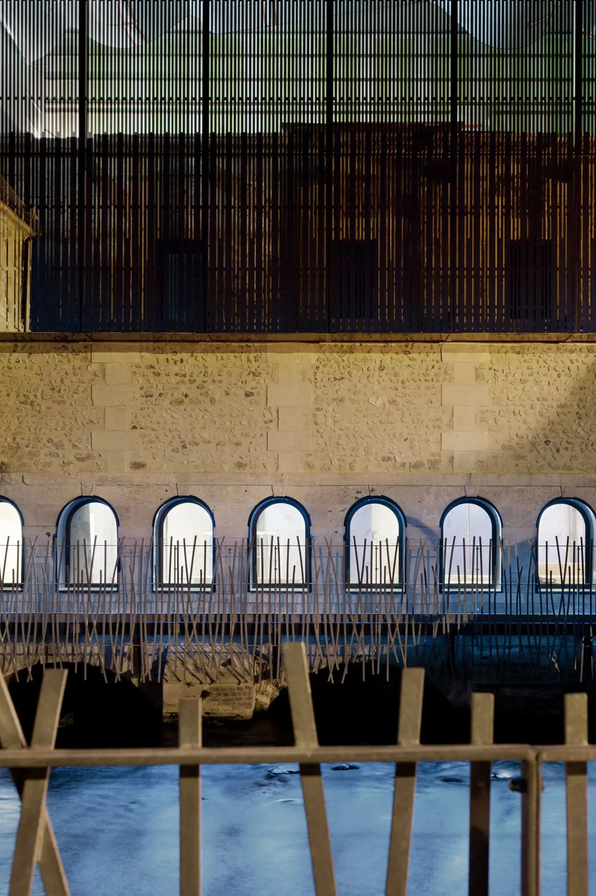
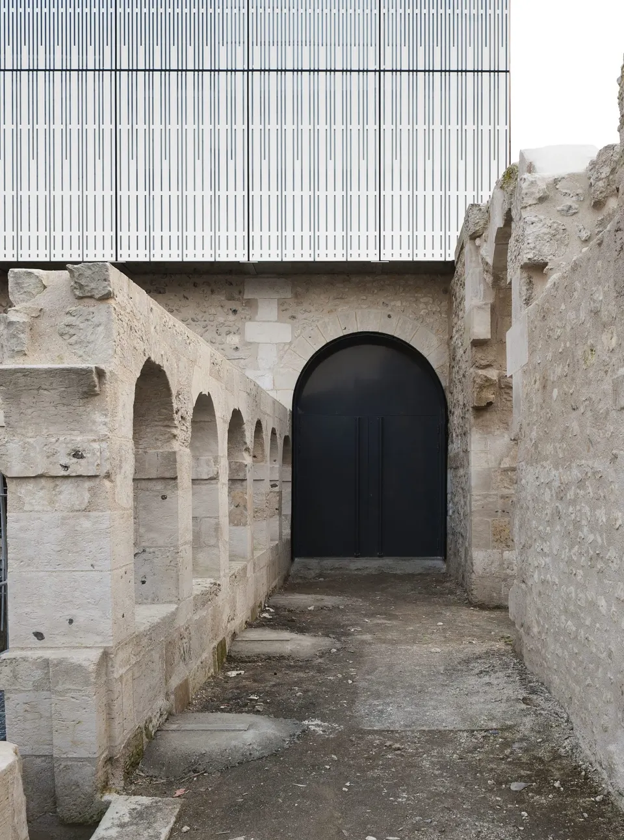
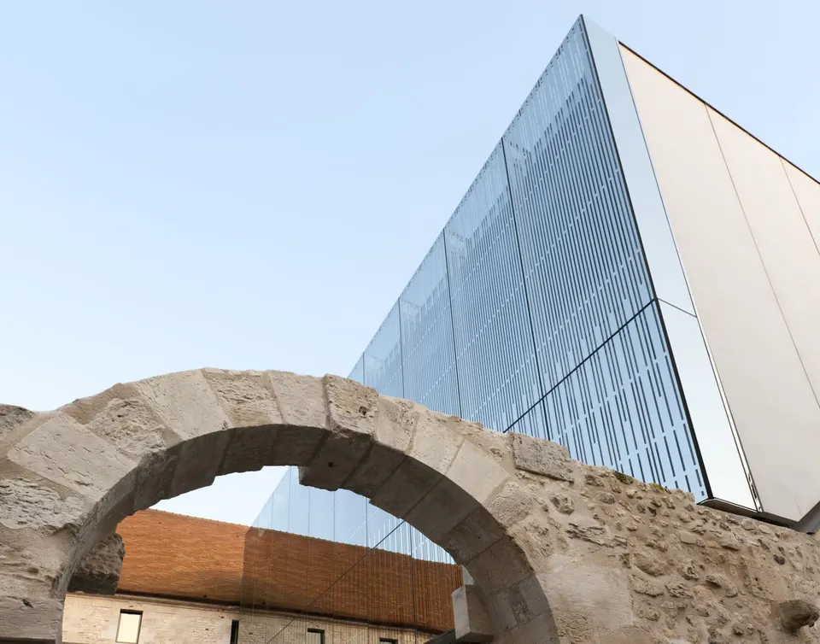
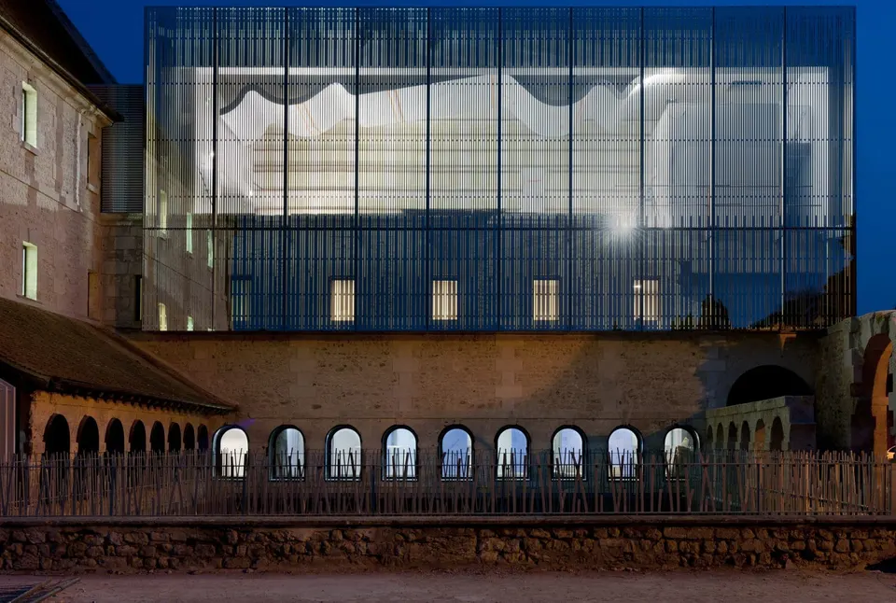
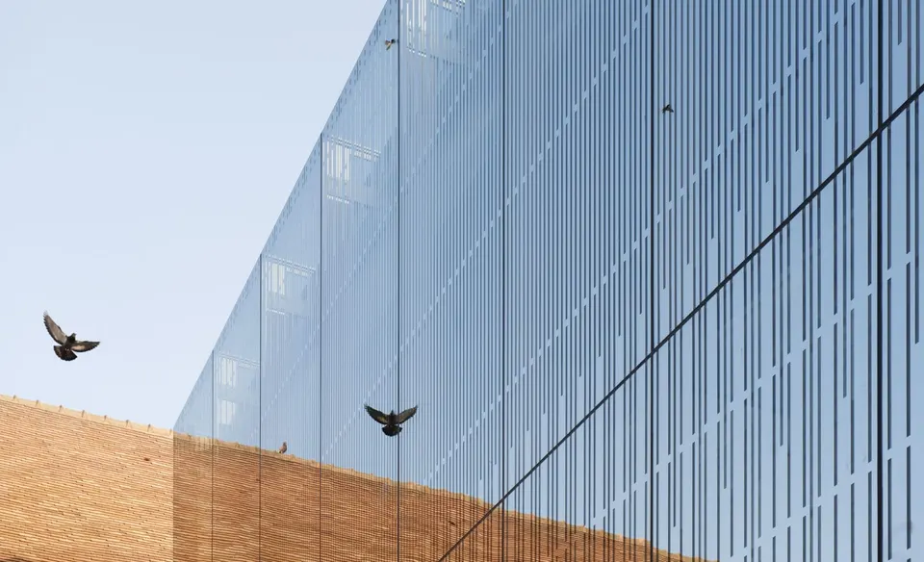
Both exhibiting and exhibited, the facade of chrome-grooved glass invites visitors in by day to discover the place, and by night reveals its orchestral heart. This rectangular mirror becomes the principal element and marks the new entrance. The laminated glass is hung from a welded steel box beam (450 x 900 mm), which also serves as a supply-air duct for the orchestra room via 10 mm thick polished stainless steel stiffeners.
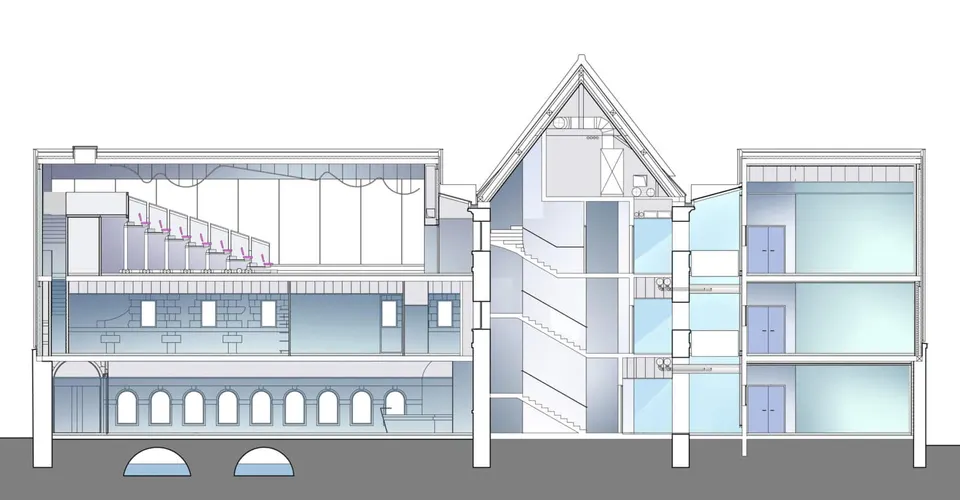
The east extension is deliberately very discreet, not least because it has three blank walls. These are made of 80 mm thick precast concrete panels fixed to the existing masonry. Served by an off-centre corridor, this extension is lit by a narrow interior street linking the two buildings.
Gallery
31 images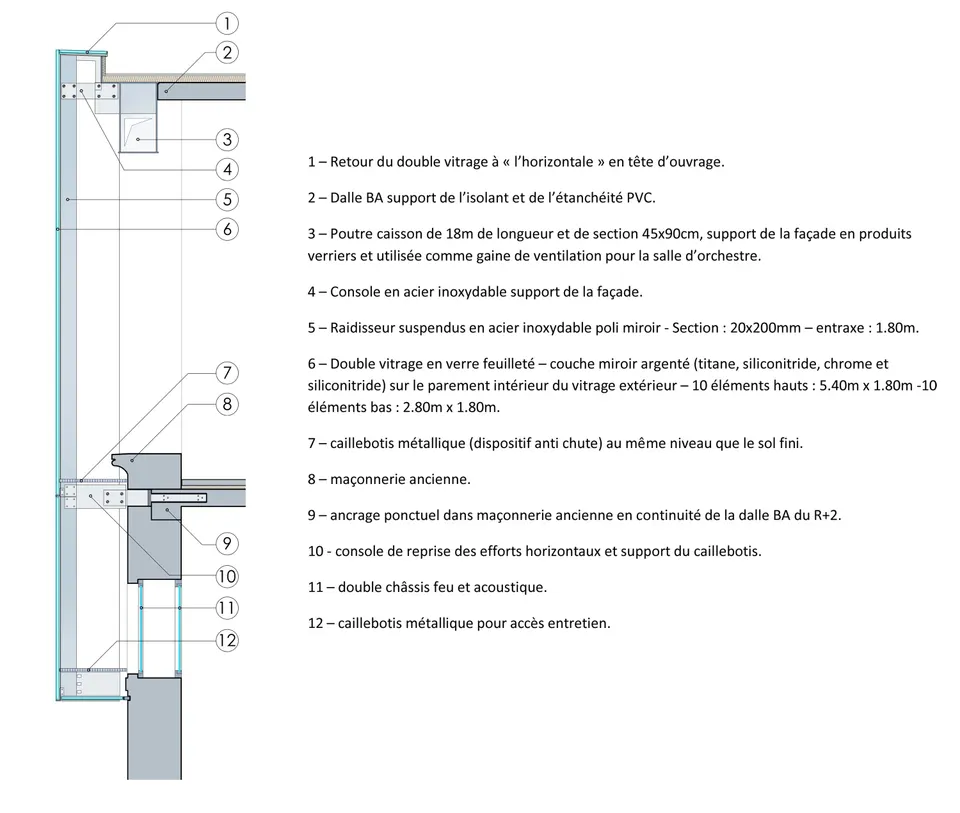
- © Bruno Decaris
- © Opus 5
Also available in FrançaisDeutsch