Pôle Associatif Le Blosne in Rennes by Antonio Virga Architecte
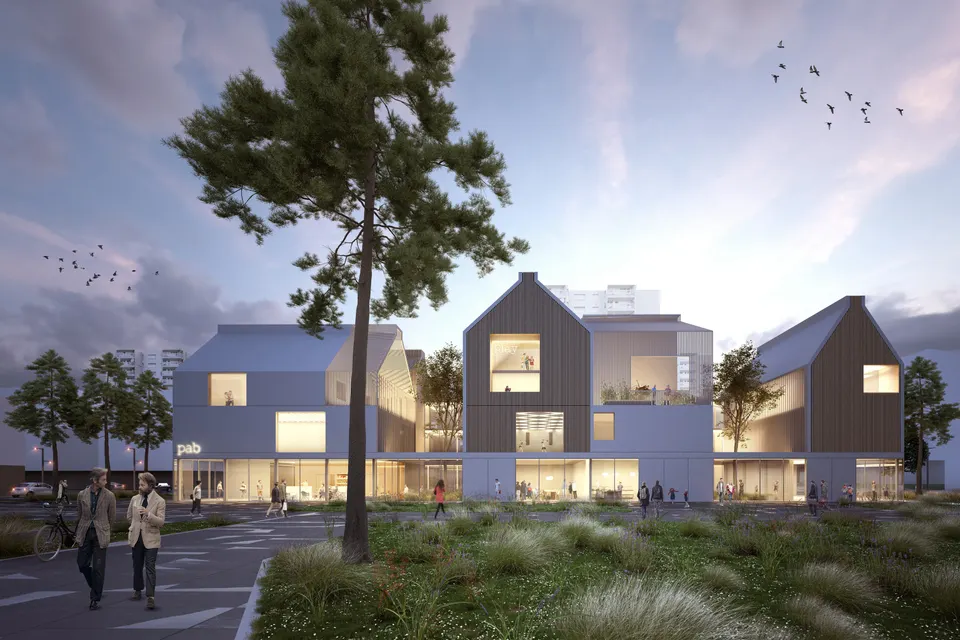
On Monday evening, Rennes city council named Antonio Virga Architecte winner of the competition for the future Pôle Associatif Le Blosne in Rennes. Construction is due to start in 2020, with delivery in 2021. The building covers 1,850 m2 and has a budget of €3.7 million. The unsuccessful finalists were Parc Architectes, Jacob & Macfalarne and Atelier 56S.
Context and setting: the Le Blosne neighbourhood
The project rises among the large housing estates built in the 1960s. While the architecture is typical of that period, the neighbourhood, by contrast, has a strong network of community associations, which the project seeks to celebrate. The aim is therefore to give residents an identifiable public facility that encourages people to meet and benefits neighbourhood life socially. As a historical footnote, the building stands on the site of the former site hut that, in the last century, made it possible to build the neighbourhood. Now, its task will be to shelter the men and women who will bring the area to life.
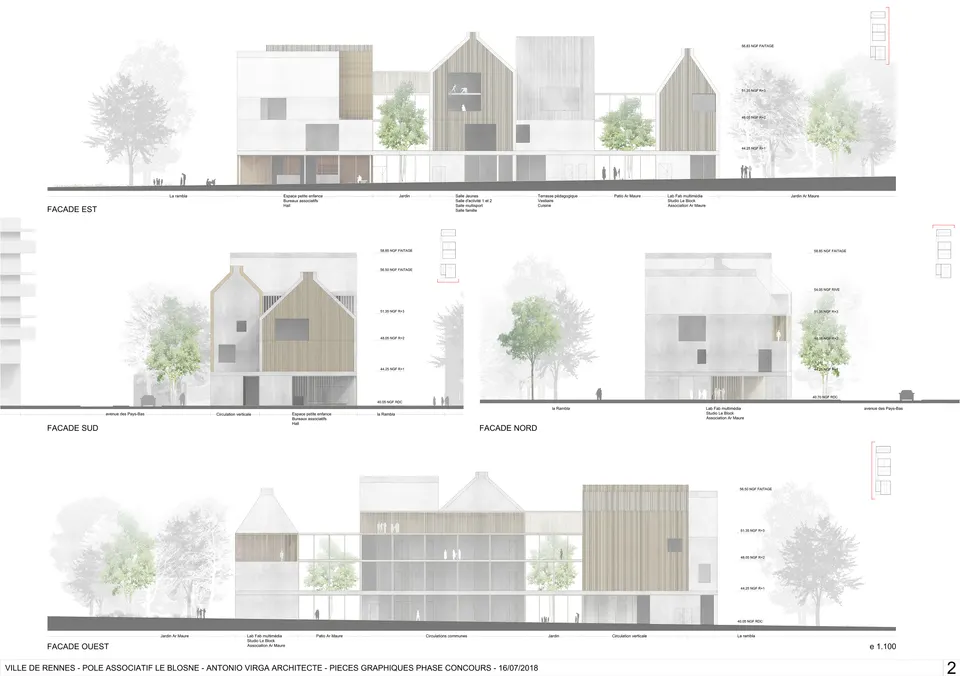
The plot chosen for the programme is publicly accessible on all four sides. The building stands at the junction of Boulevard de la Yougoslavie and Avenue des Pays-Bas, in the Le Blosne neighbourhood in the south of the city. The Pôle Associatif will follow the line of the Rambla, the future structuring axis of the urban renewal scheme.
The architectural project by Antonio Virga Architecte
The distinctive feature of this social and cultural facility lies in the richness of its brief. The architects had to bring together under one roof a multipurpose hall, an early-years centre, a sports space, a youth space, music studios, a cafeteria and other premises for associations. Some of these facilities must also be able to operate completely independently, at different times and with different levels of access. The architects therefore began by creating a homogeneity that would unify all the spaces architecturally.
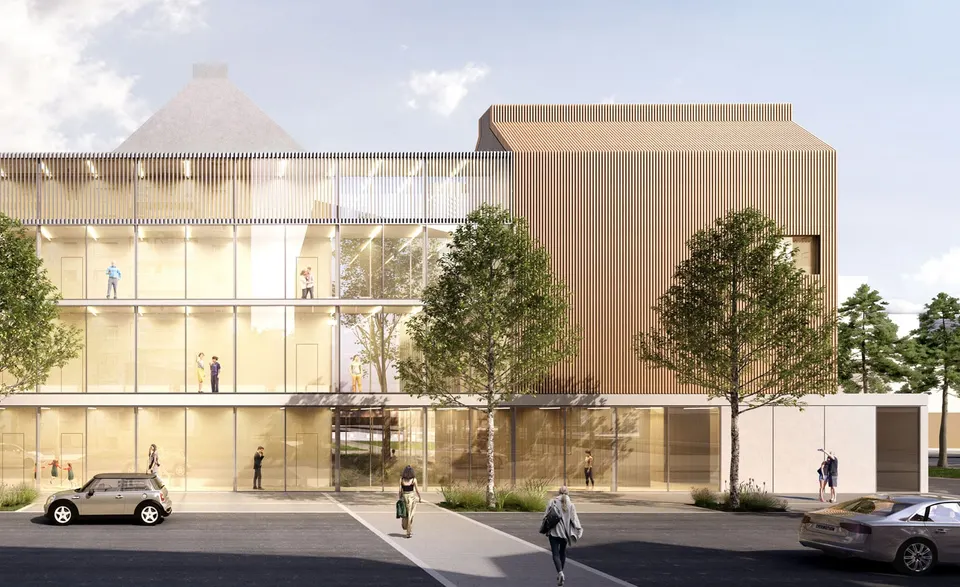
The architect, who designed the Atoll shopping centre near Angers with Vincent Parreira, adds: “The architectural expression of the project finds its balance in the duality between diversity and unity: a unifying base on which rest the protruding volumes housing the various functions”. The unifying base contains the entrance to the Pôle Associatif, as well as two independent secondary entrances for the multipurpose hall and the Ar Maure hut. The different spaces are served by a glazed walkway running along Avenue des Pays-Bas. The project is made up of several large houses, an “ allegory of the notion of welcome, of social bonds, of a place for sharing”. The distinctive massing also conveys the movement and dynamism of the Le Blosne neighbourhood’s association network.
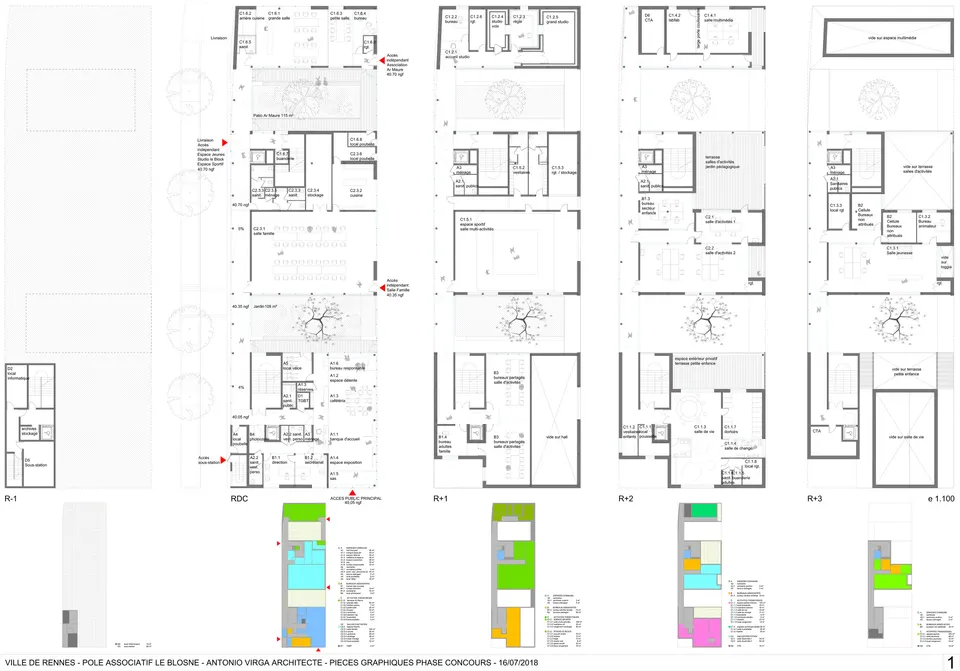
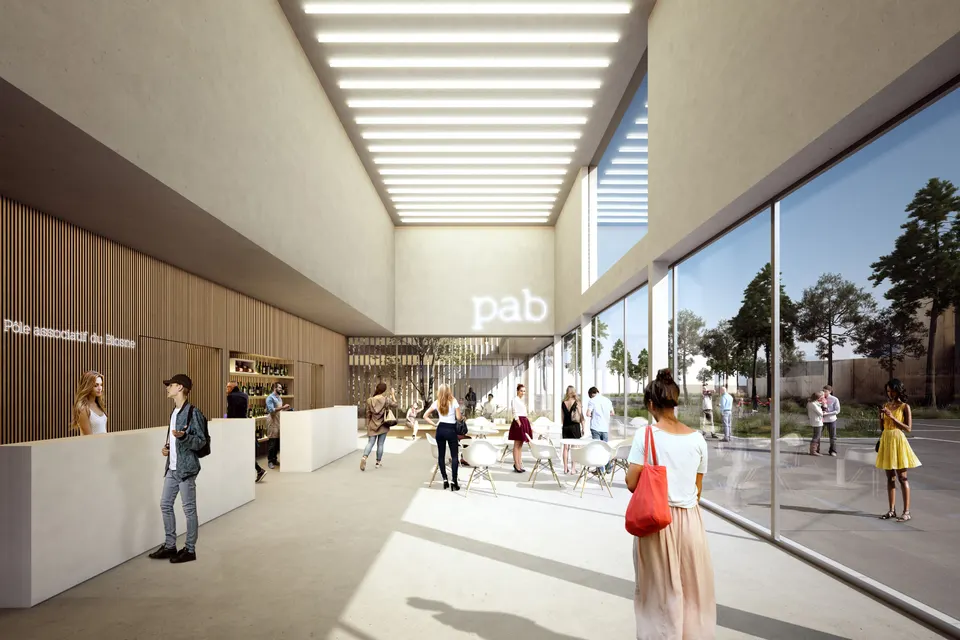
The architects chose to unify the envelope materials by extending the wall cladding up to the roof lights that mark the ridge of the roof. The façades are then pierced by large glazed openings that offer glimpses of the activities inside. They are also enlivened by the addition of timber, which picks out elements of the brief. The façades also define outdoor terraces, one of which was offered by the architects as a gift. This generosity won over the client, who also appreciated the quality of the scheme and the design of the “associative village”.
The outdoor spaces
The outdoor spaces were designed with the landscape architects of Atelier Volga and take the form of two garden patios. The ground will be carpeted with perennials, grasses and ground cover. Trees will shelter these spaces, which are designed for contemplation and furnished with one or two benches.
Technical and environmental choices
The Pôle Associatif de Blosne is aiming for BEPOS (positive-energy building) certification. To achieve this, the architects, working with the engineering consultancy TPFI, first designed roof lights in the form of light wells. These tall chimneys mark the ridge of the roofs and bring zenithal daylight into the building throughout the day. The roof covering will be a concrete over-roof, either with concrete cladding or with fibre-cement panels; studies will determine which solution is adopted. The design team is also looking at installing 50 m2 of south-facing photovoltaic panels.
On the energy side, the hub will be connected to the district heating network via a substation in the basement (the City of Rennes network runs on an energy mix of which 52% is renewable). Ventilation will be provided by a high-efficiency system with heat recovery via a rotary heat exchanger. A bypass will also allow the premises to be cooled by free cooling. In terms of carbon, the project will be rated E3 for energy and C1 for carbon. Structurally, the building is based on a concrete post-and-beam frame with hollow-core slabs for the long spans. For the music studios, the architects have created a box within a box: the studios sit on floating slabs resting on a system of adjustable metal springs. Finally, the floors of the communal areas will be finished in polished concrete.
Gallery
5 images- © Antonio Virga Architecte
Also available in FrançaisDeutsch