
Panta-Rhei secondary school by Snelder Architecten in Amstelveen
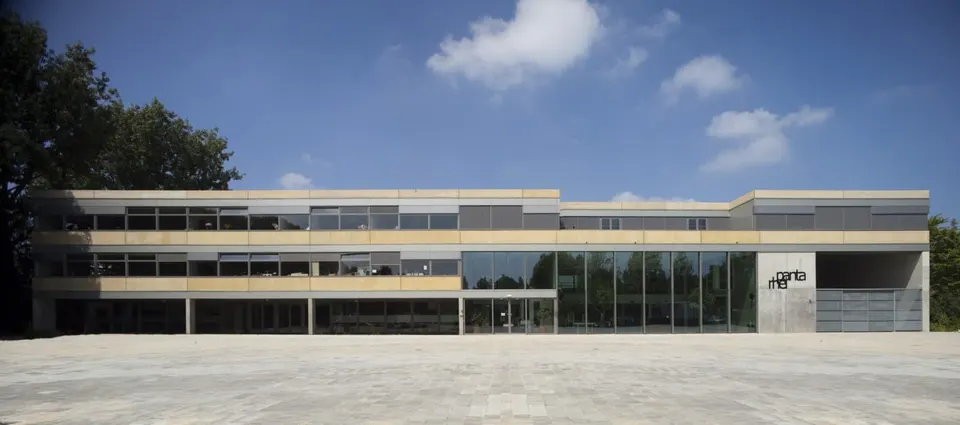
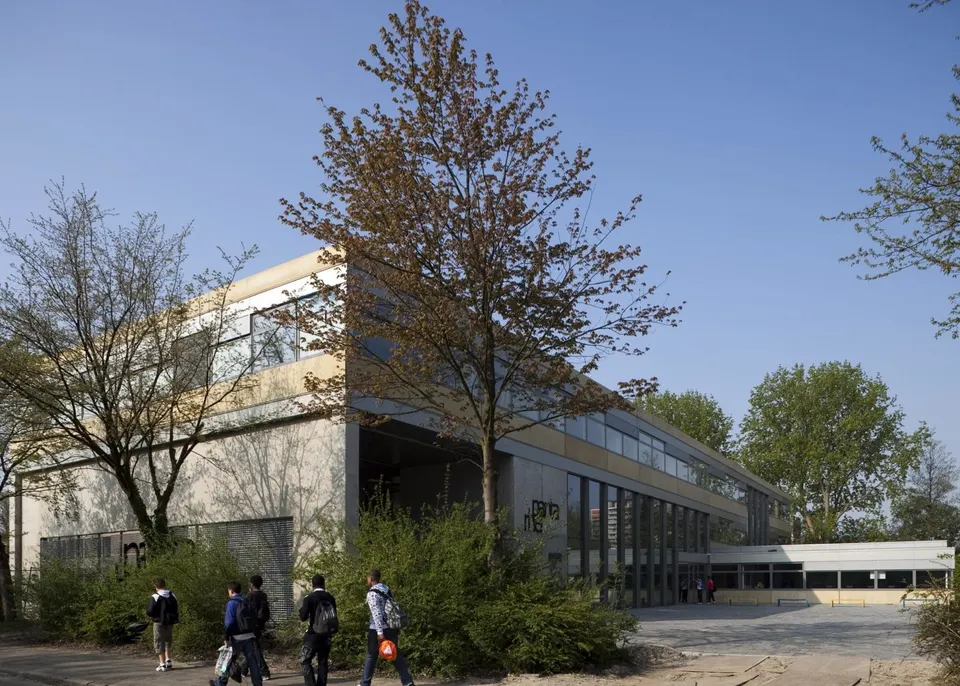
Snelder Architecten has designed Panta-Rhei, a new Dutch educational facility in Amstelveen, south of Amsterdam. The Dutch education system is undergoing profound change. Far removed from the French model, it places the emphasis on pupils taking responsibility for their own learning.
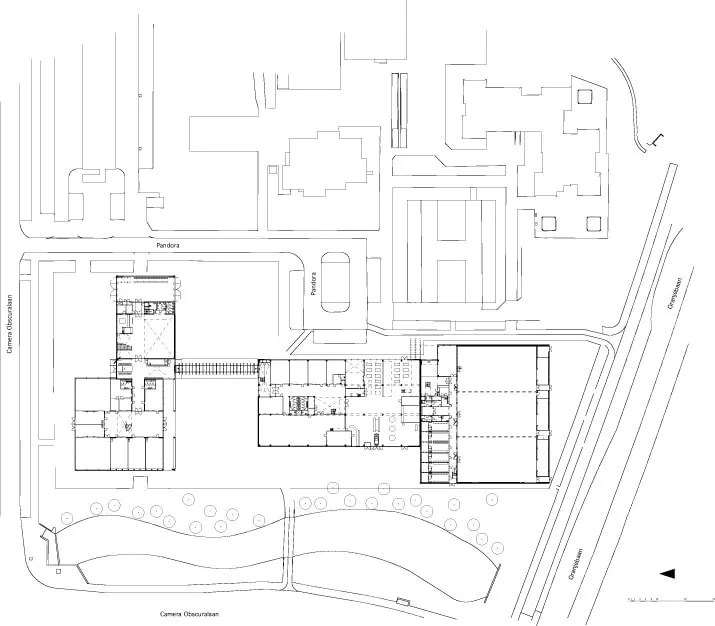
Learning is no longer based on classroom teaching but on the individual: pupils choose their own path. Teaching is built around projects tailored to each pupil, who is therefore encouraged to learn beyond the classroom. The practice has accordingly designed a new secondary school to meet these new needs.
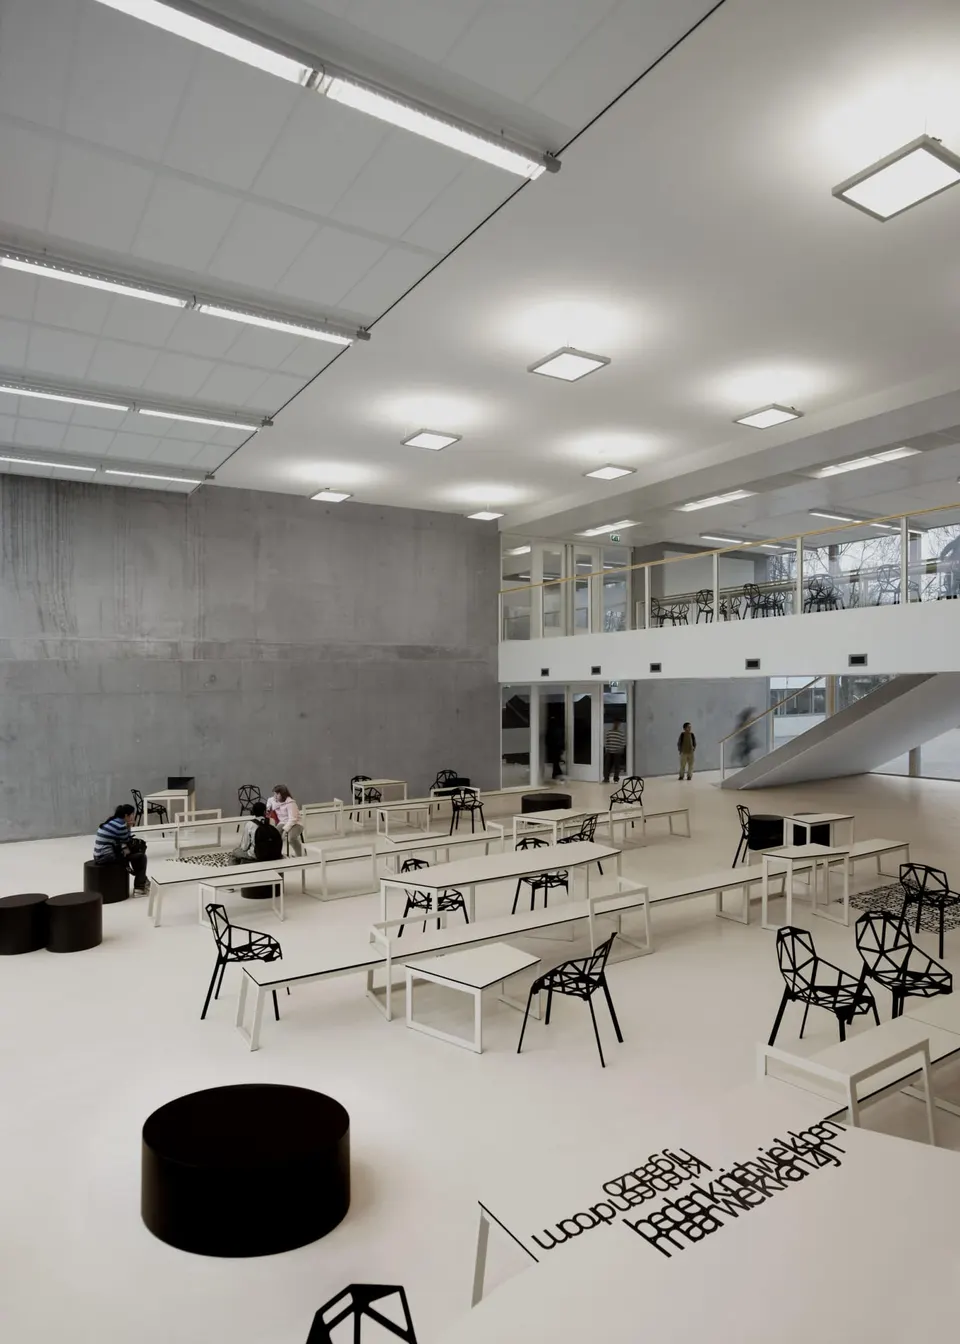
The school should no longer hold back a pupil's development. Pupils must be able to make the space their own, using it in a neutral, open and undefined way. Architects must therefore rethink how they perceive space and revise their conceptual approach to it. Through the architectural response, they take on the role of facilitator of teaching.
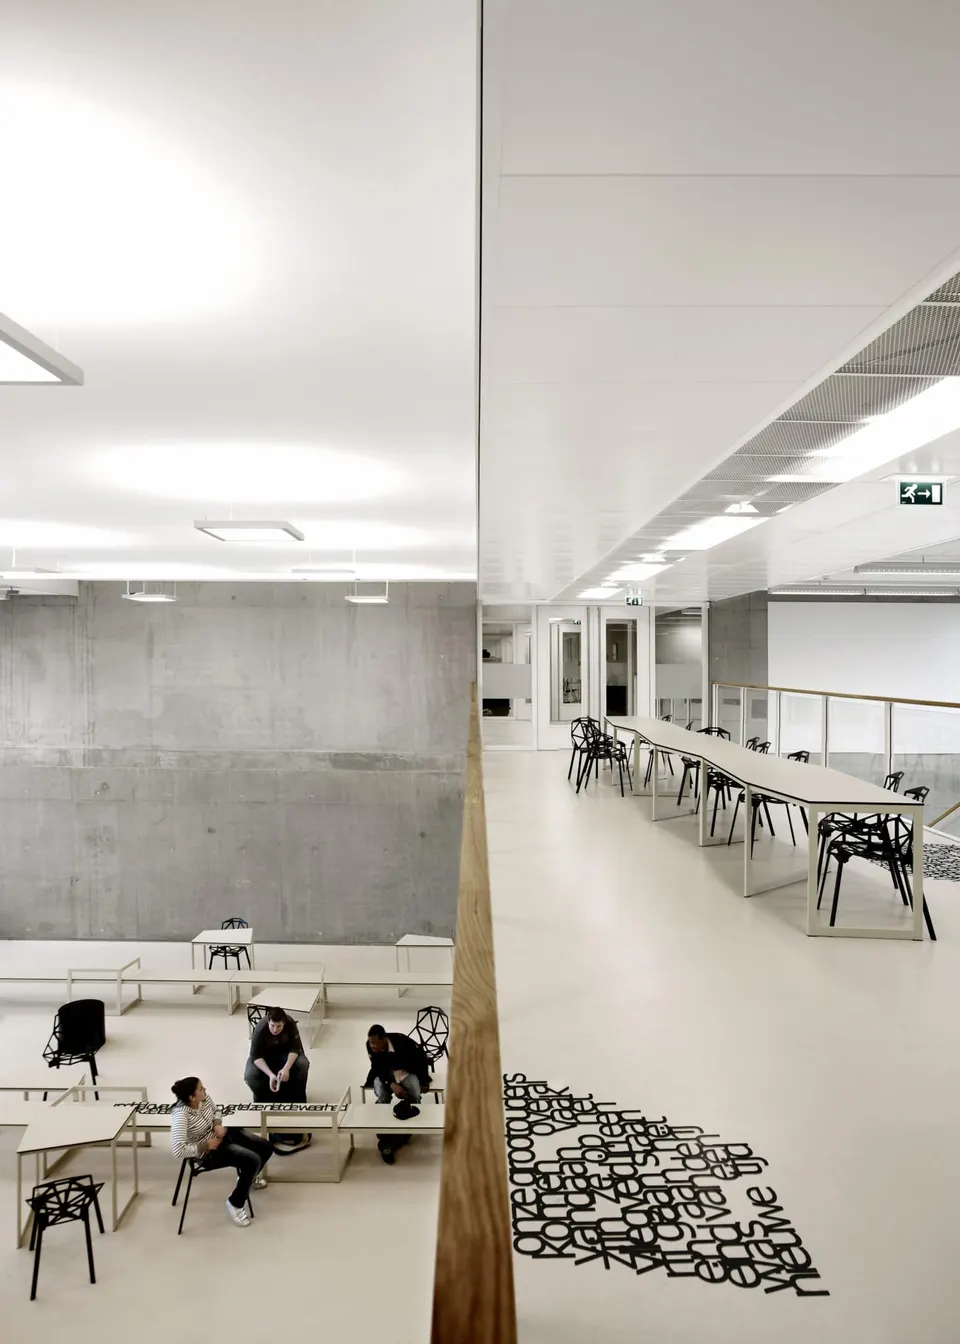
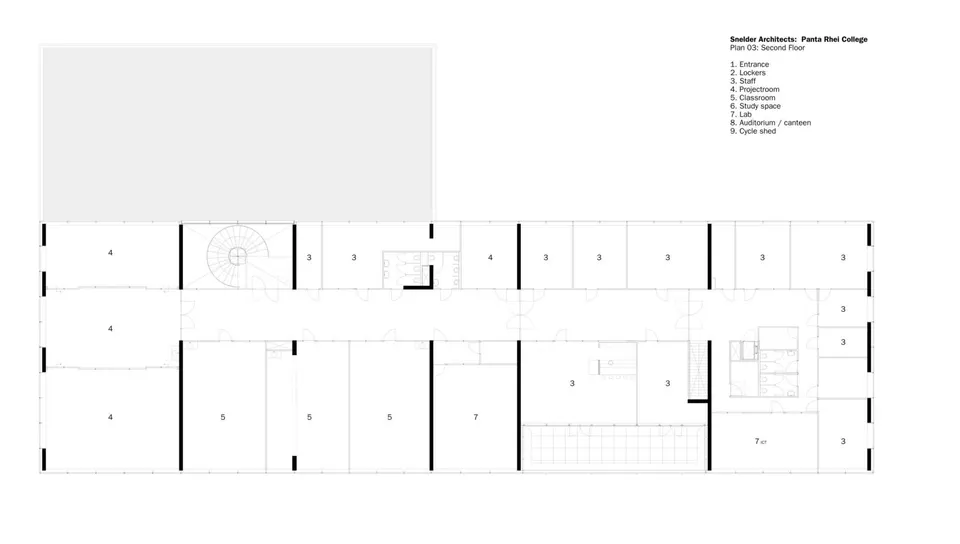
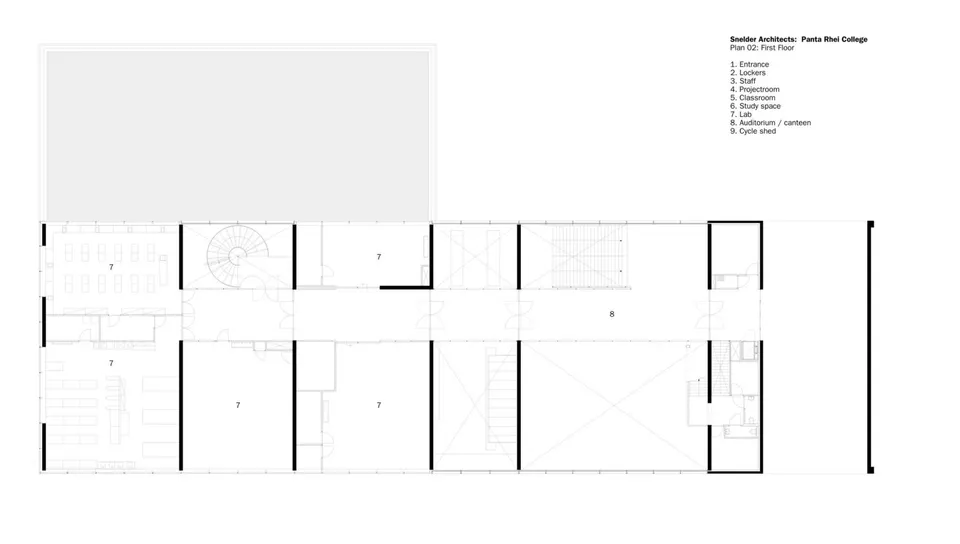
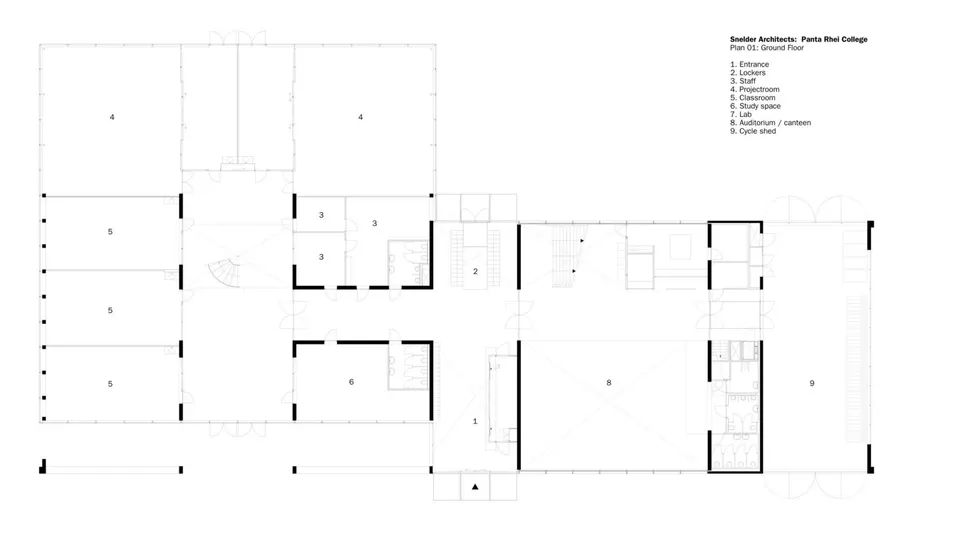
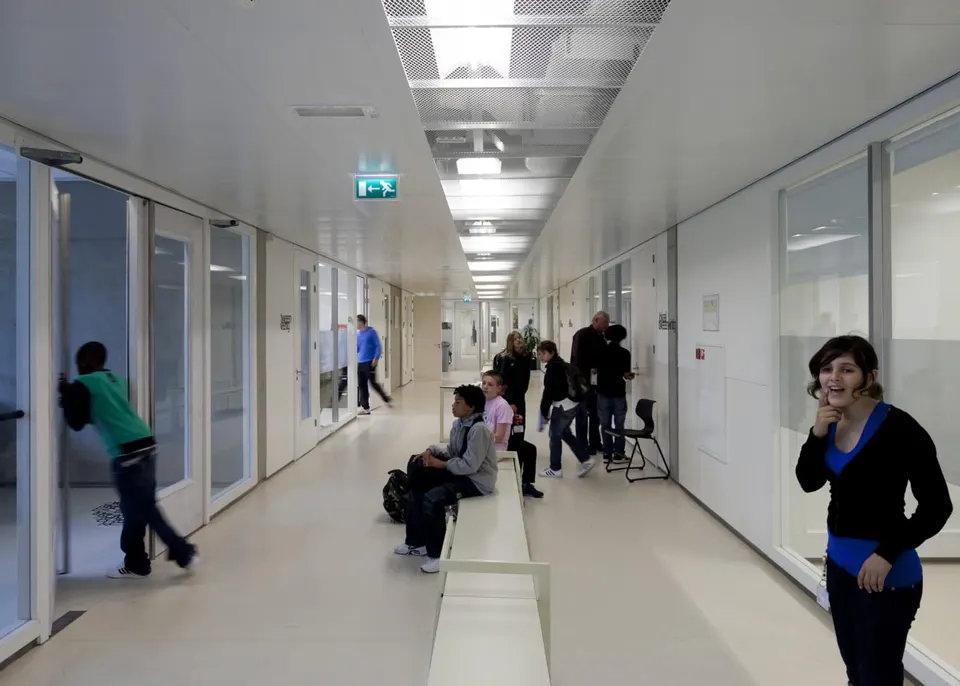
The form of the building is fairly basic, and so is its structure. A wide corridor runs through the building and serves the various classrooms, providing additional space for learning. The furniture, designed by I29, is flexible and adapts to both group and individual work.
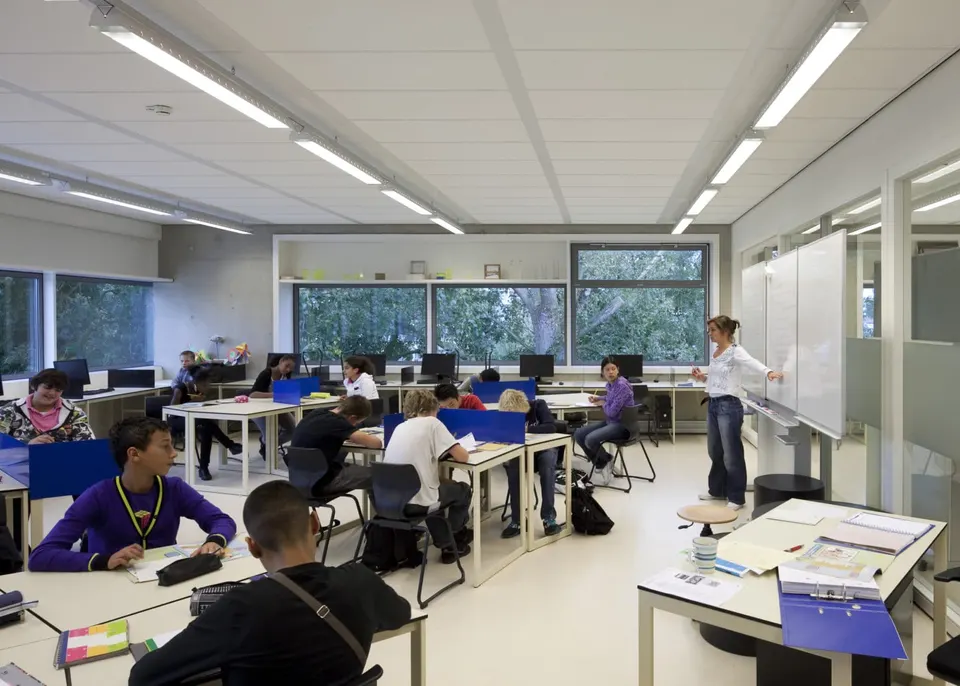
Spaces are defined by transparent movable partitions, which increase the modularity of the classrooms. Teachers can thus set group work for part of the class while the remaining pupils work on more theoretical tasks.
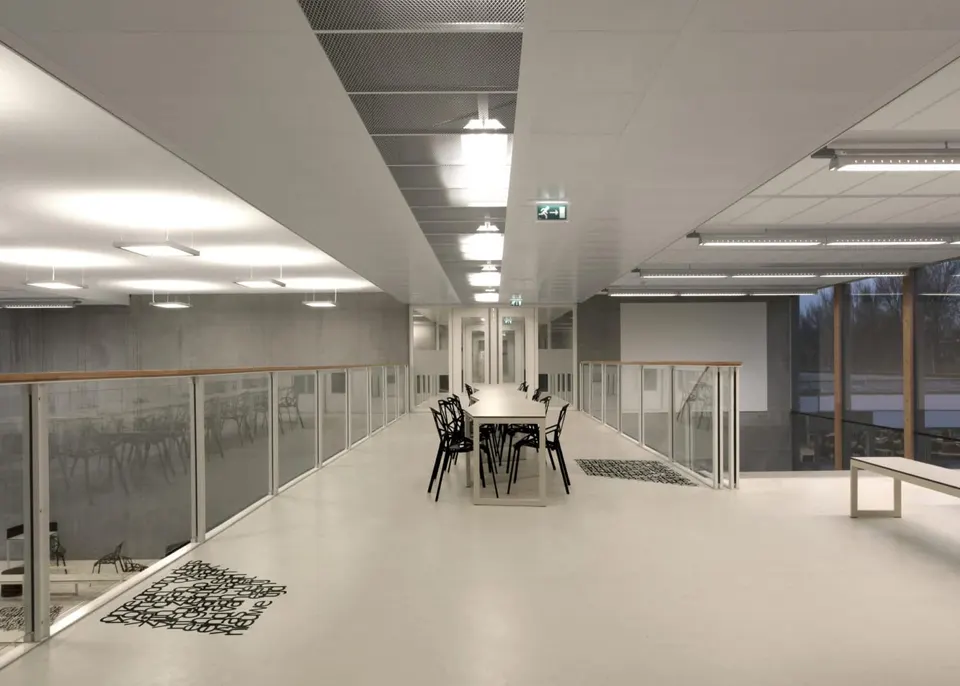
The poet Erik Jan Harmens talked with the pupils to produce more than twenty poems, which are inscribed on the floors. They reflect teenagers' concerns, such as respect, bullying, love and creativity.
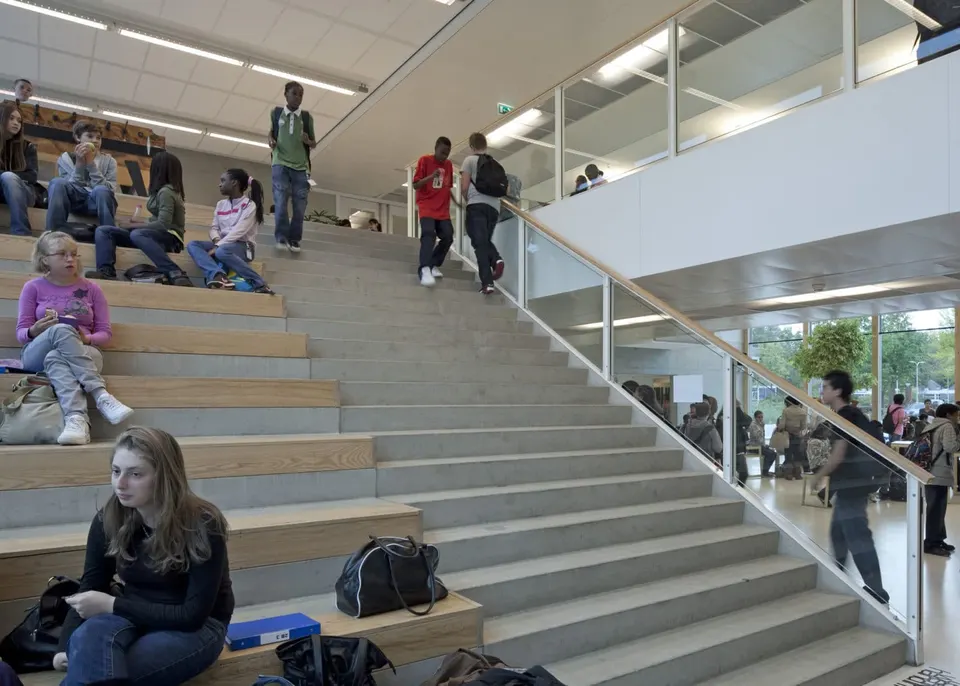
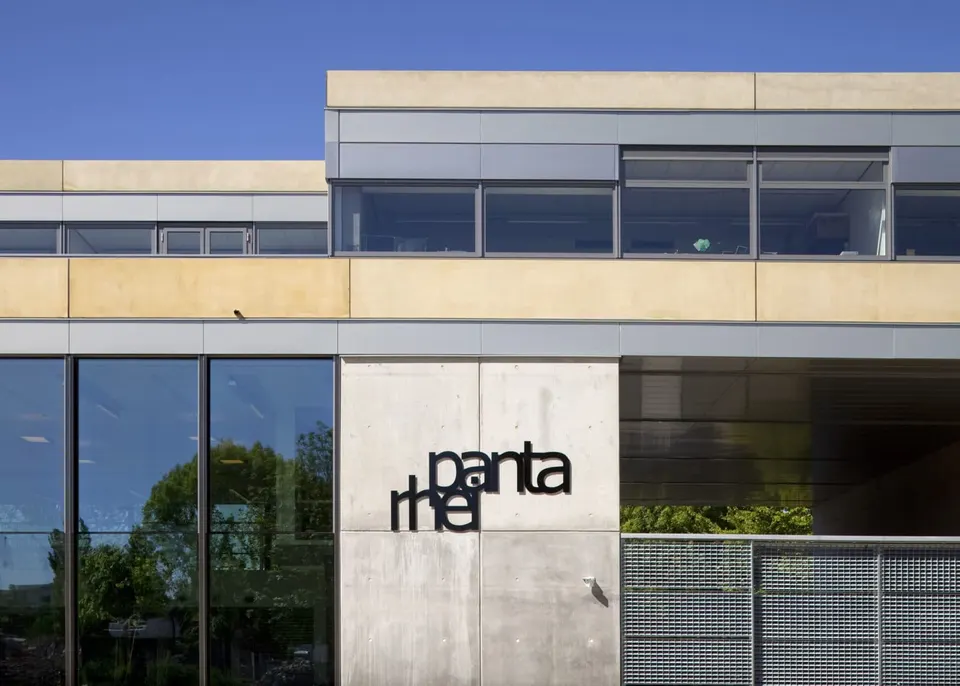
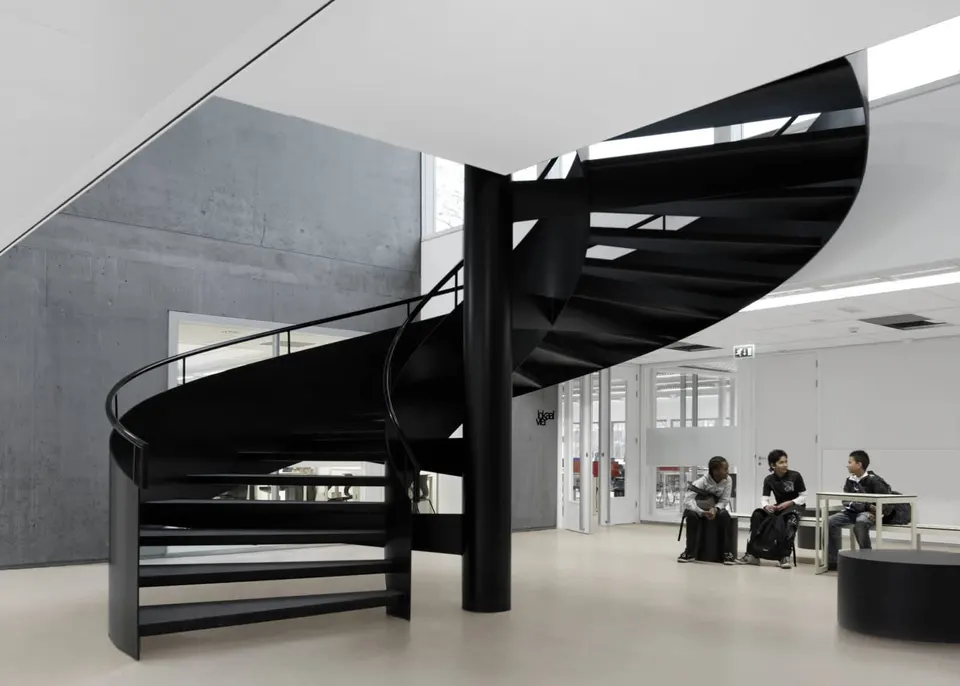
The use of light materials such as concrete, glass and steel creates a pleasant atmosphere, conducive to intellectual development. The same sobriety can be found on the external façades, a choice justified by the site: the school's neighbourhood consists mainly of post-war buildings.
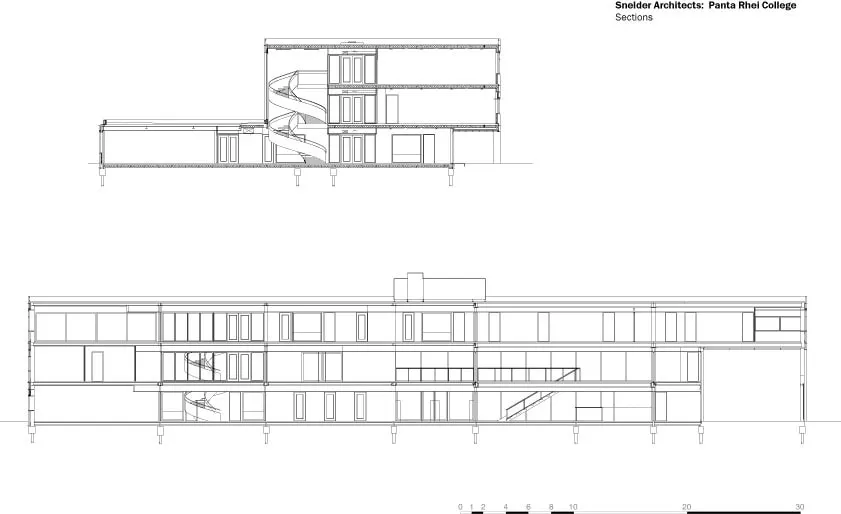
The building also has environmental qualities. Heat loss is reduced by means of glazing, high thermal mass, a ventilation system with heat recovery and underfloor heating. Recycled demolition waste makes up 20% of the concrete aggregate.
Gallery
16 images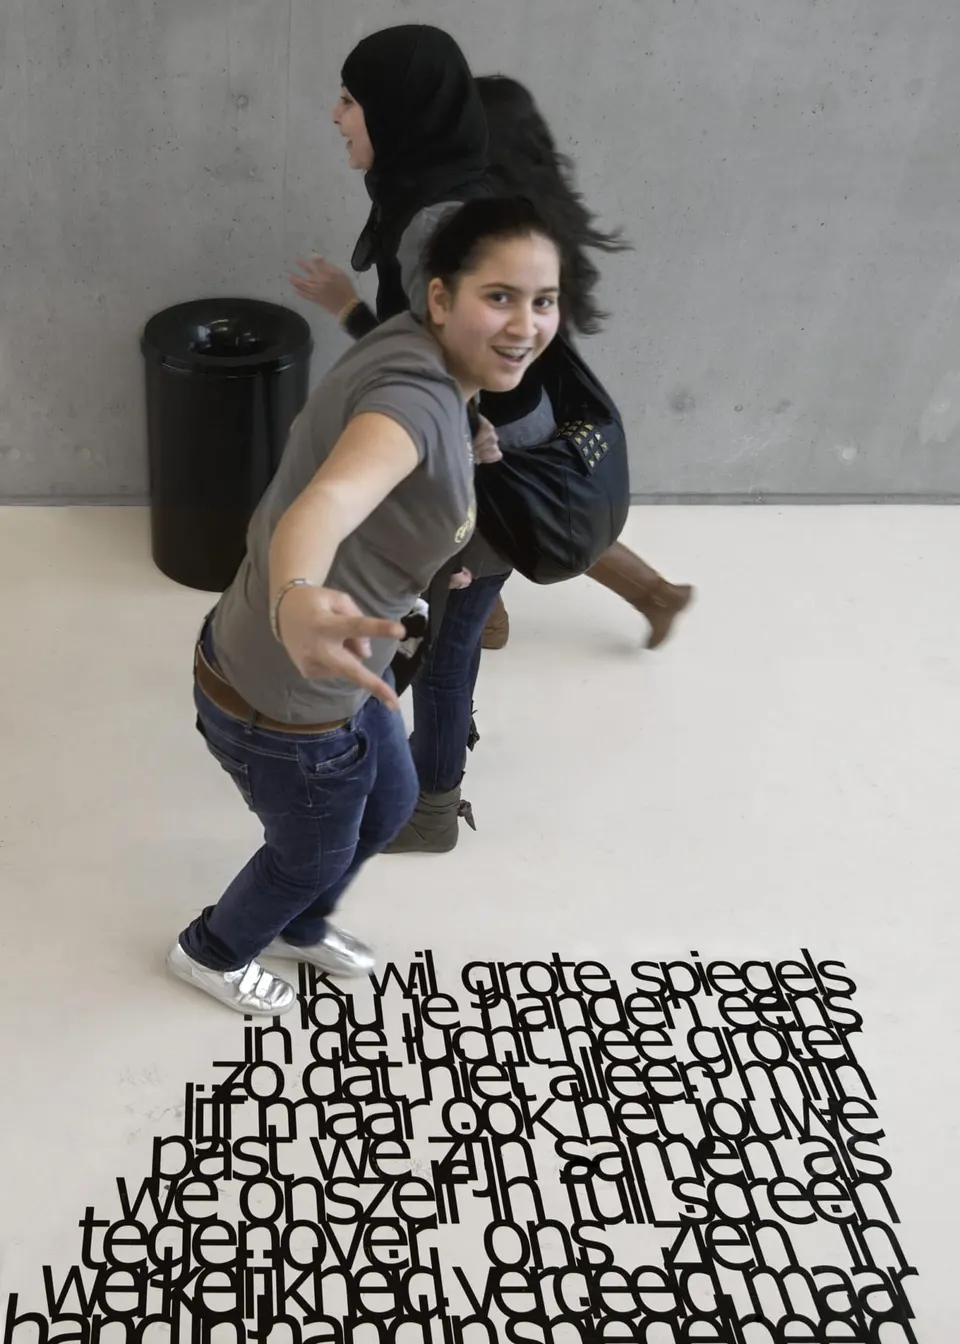
- © Snelder Architecten