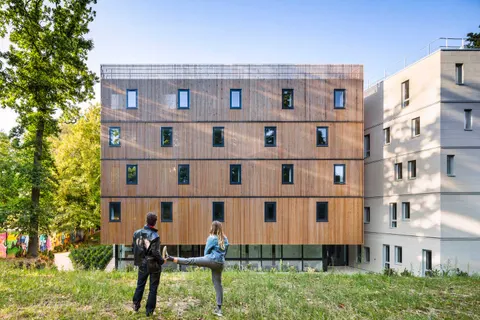
Noisy-le-Roi nursery by WRA and Ithaques
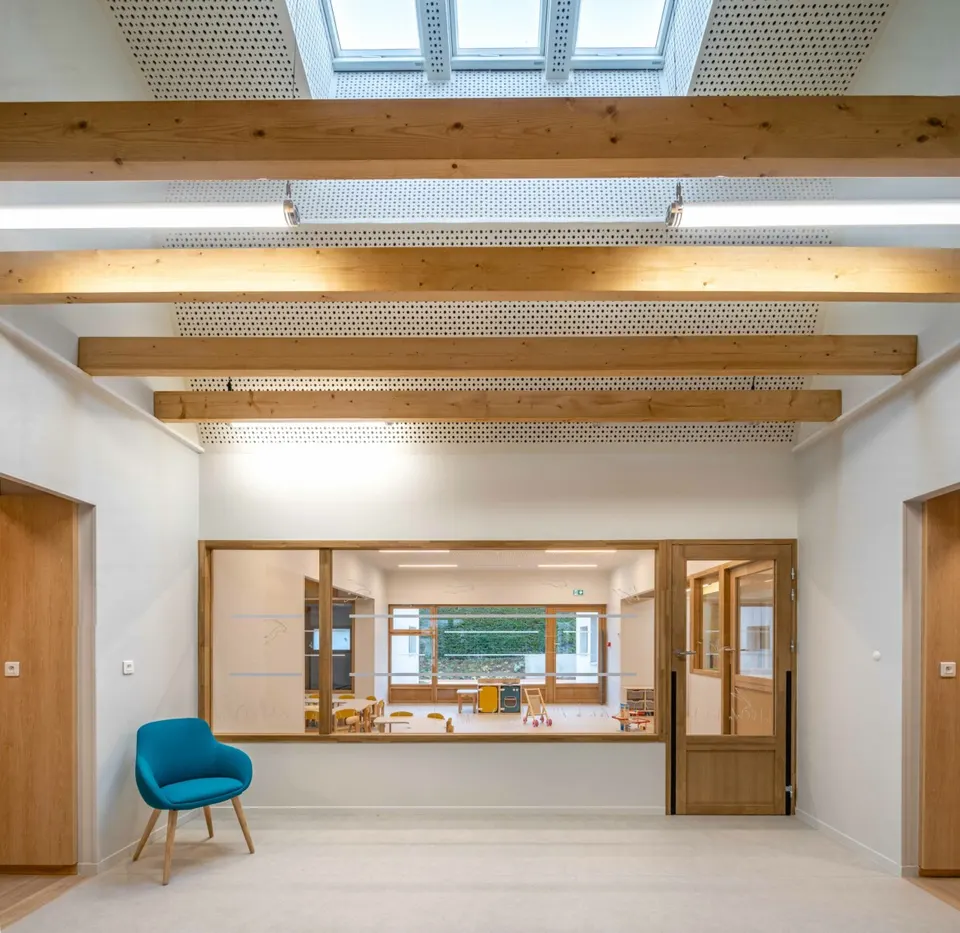
Having completed the Crèche en Papier in Paris, the practice WRA (Wild Rabbits Architects), working with Ithaques, has delivered a new 80-cot nursery in Noisy-le-Roi. With a floor area of 1,108 m2 and a budget of €2.8 million, the nursery has been open since January 2021.
Bringing the four existing nurseries together under one roof
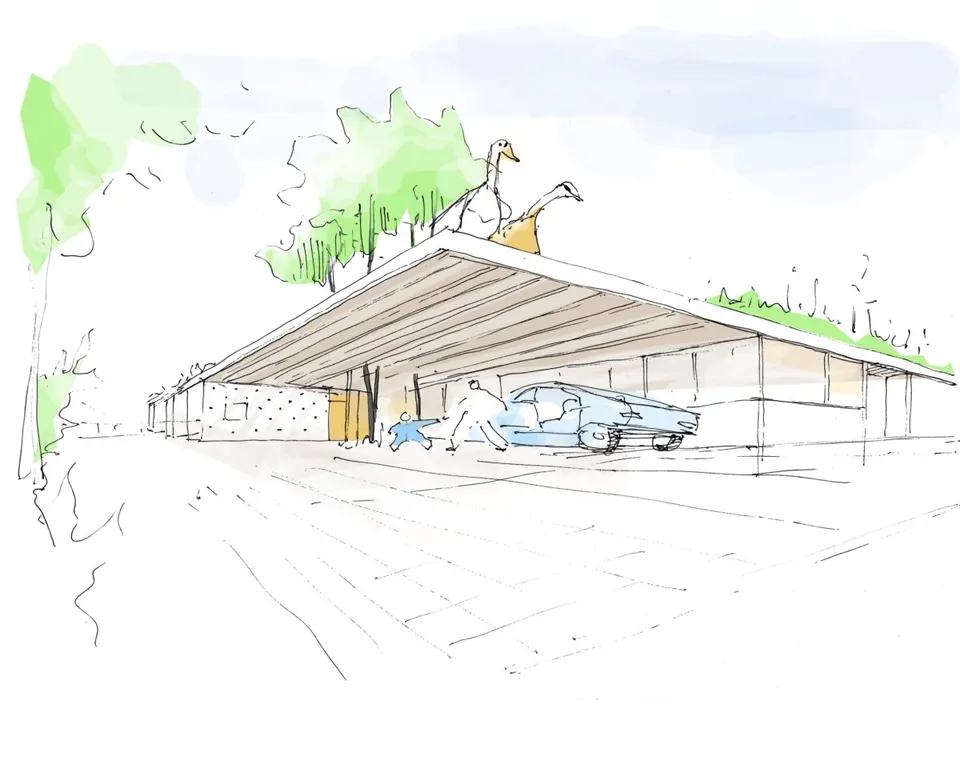
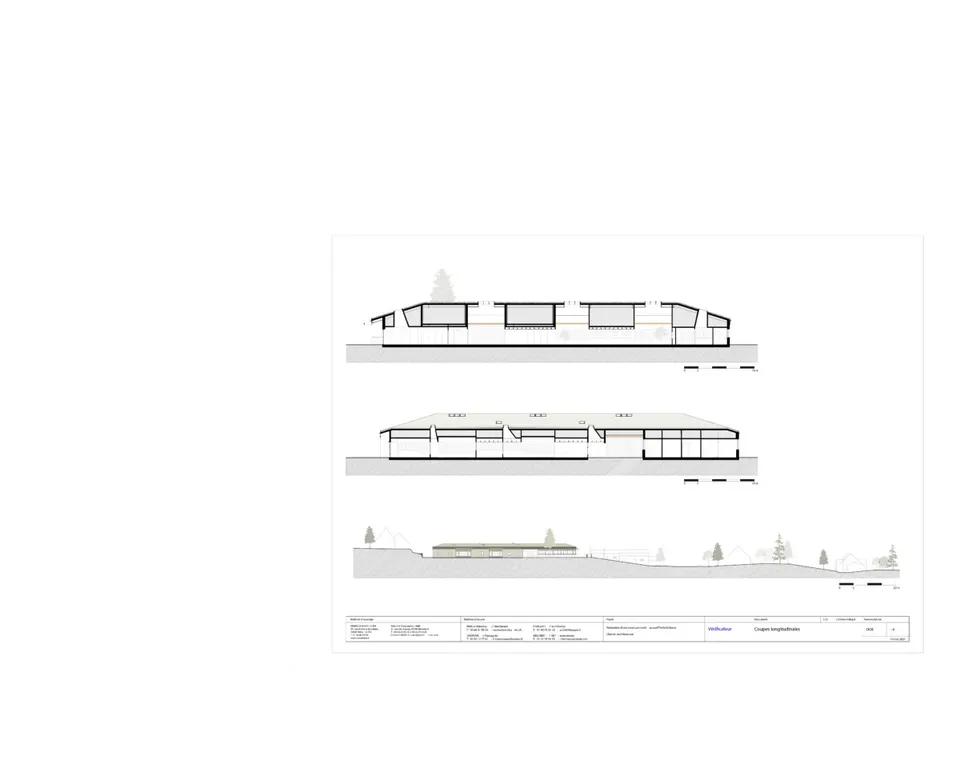
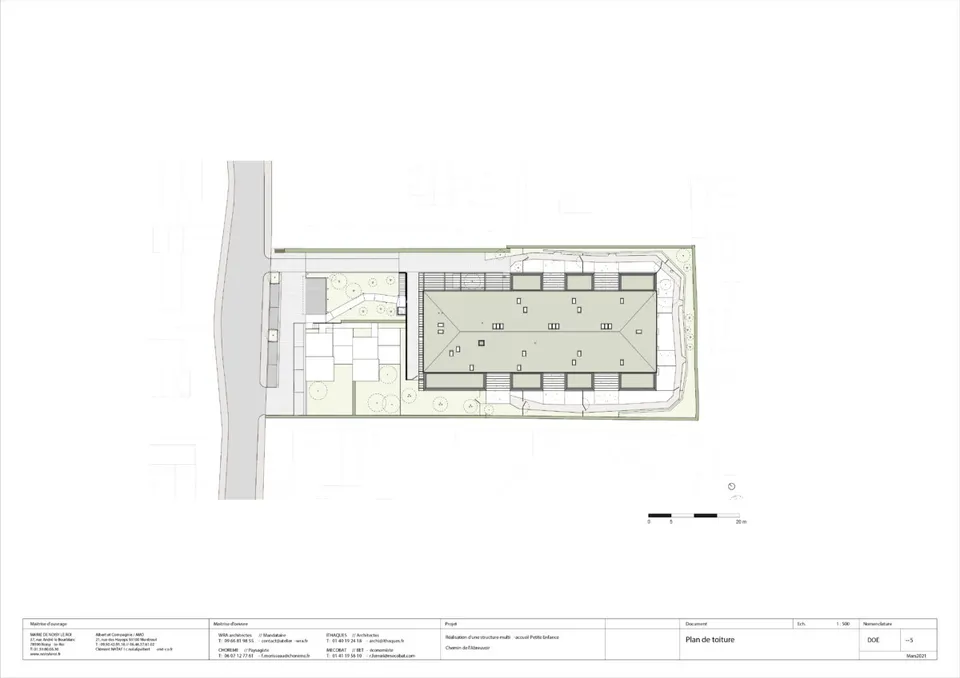
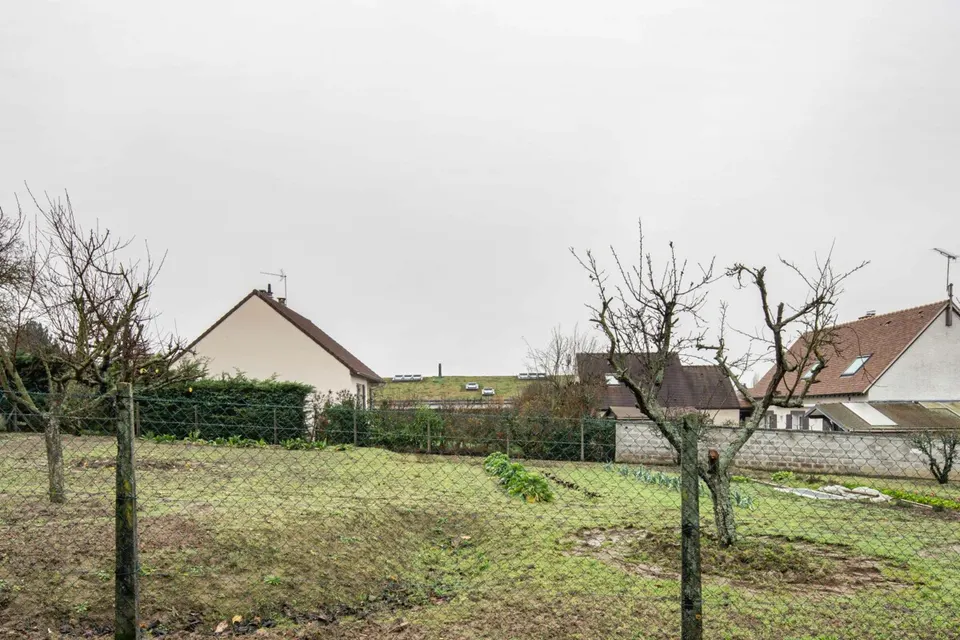
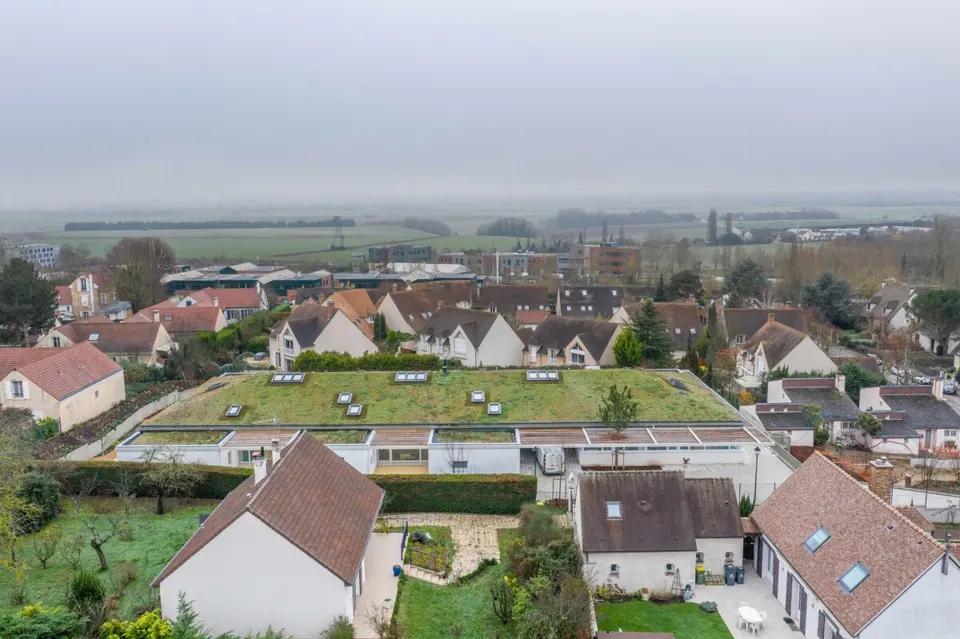
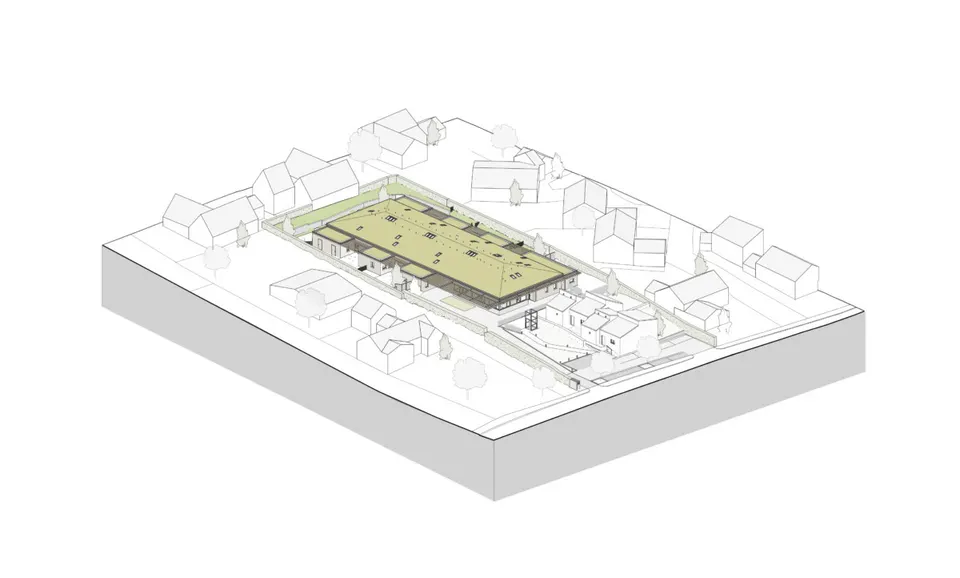
That was the brief given to the architects by the town in the Yvelines, on the site of a former school with the particularity of a steep slope. To achieve this, the architects opted to build a single large platform, bidding farewell to the various levels of the existing structure, topped by a green roof.
A green roof
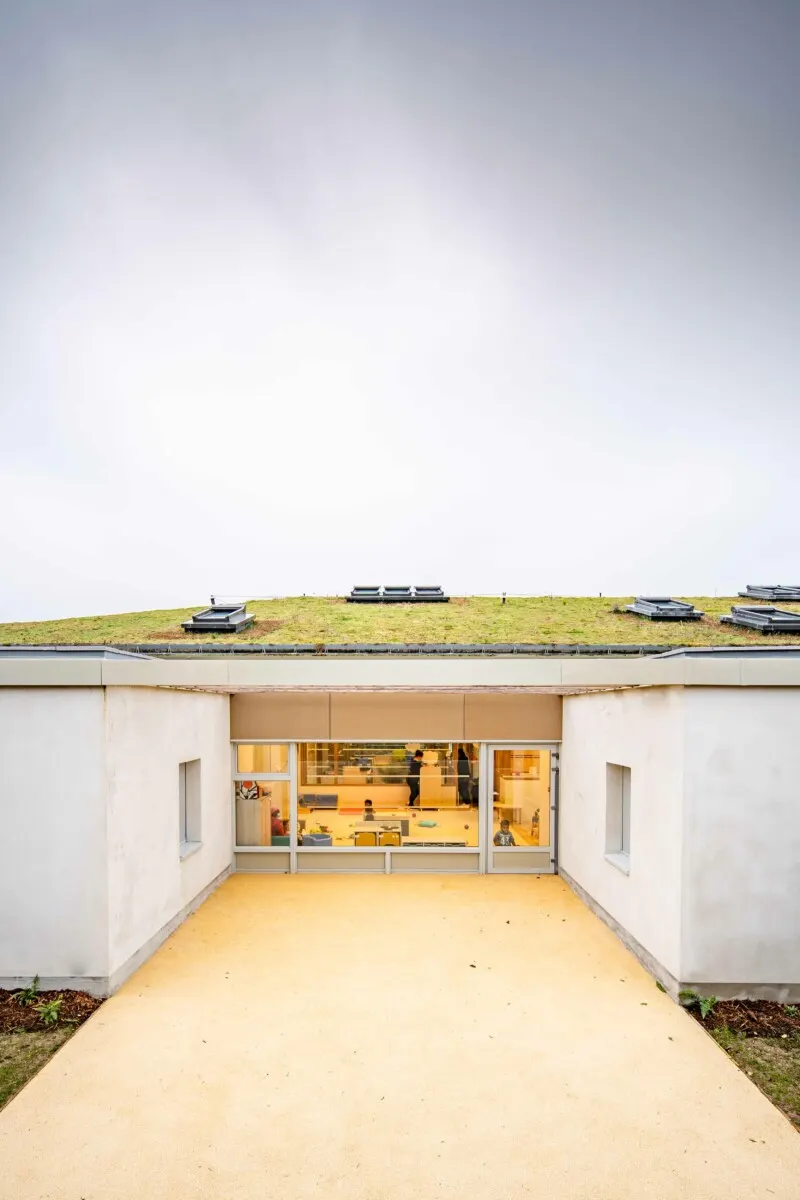
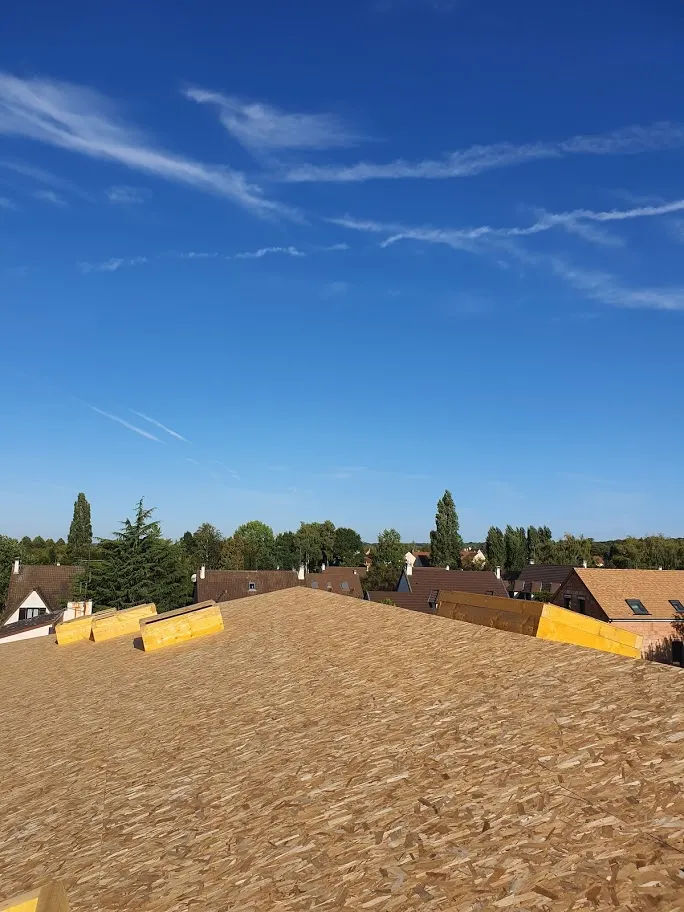
The nursery sits in a residential neighbourhood of detached houses on sloping ground, so the site is inevitably overlooked by the surrounding homes. The architects at WRA and Ithaques have therefore generously offered a green roof as a view. The building becomes discreet as a result, and this is where the landscape architects Chorème came in, tasked with signalling the nursery through the ground plane that links it to the street.
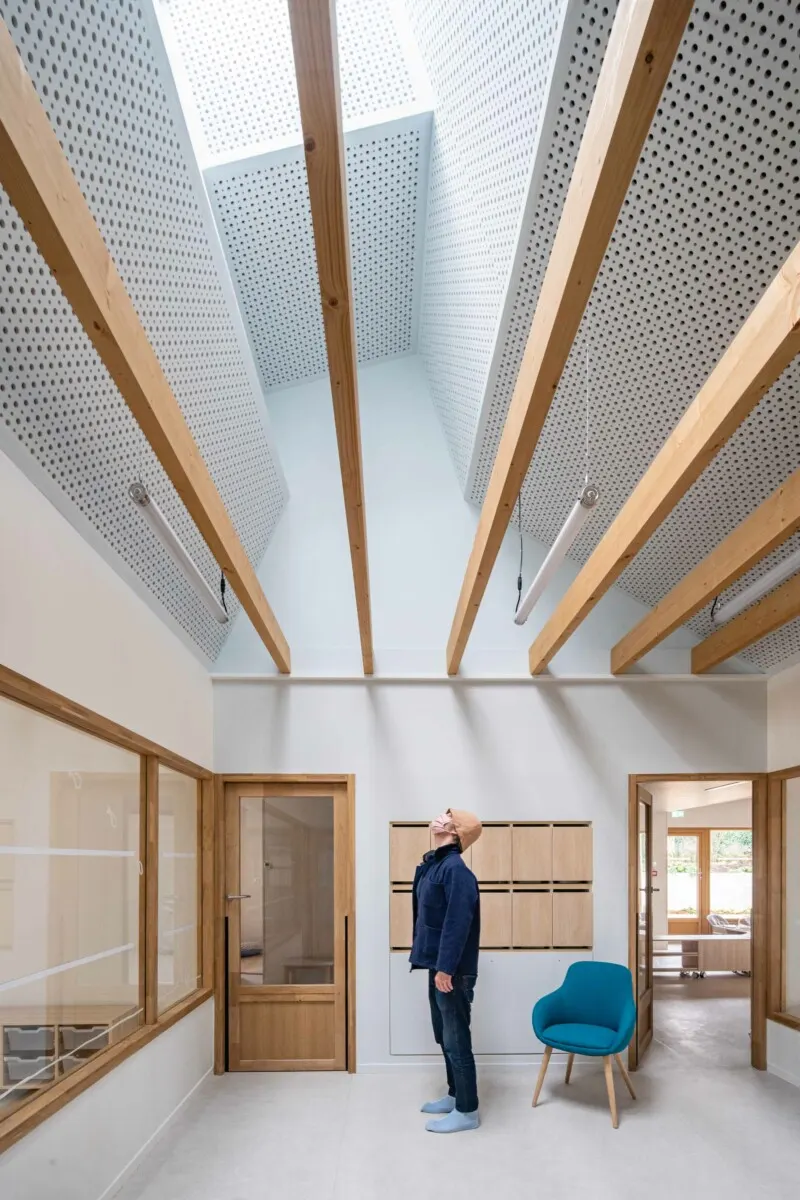
A porous layout to encourage encounters
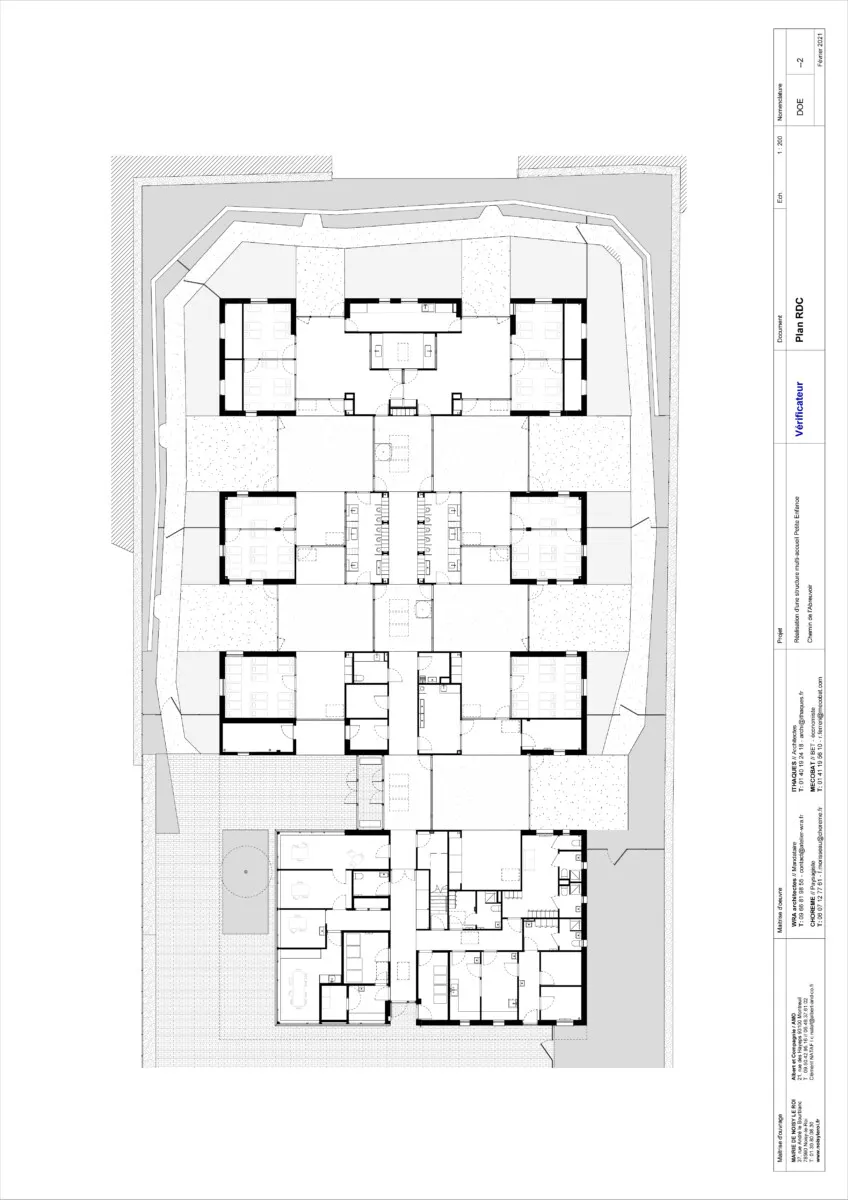
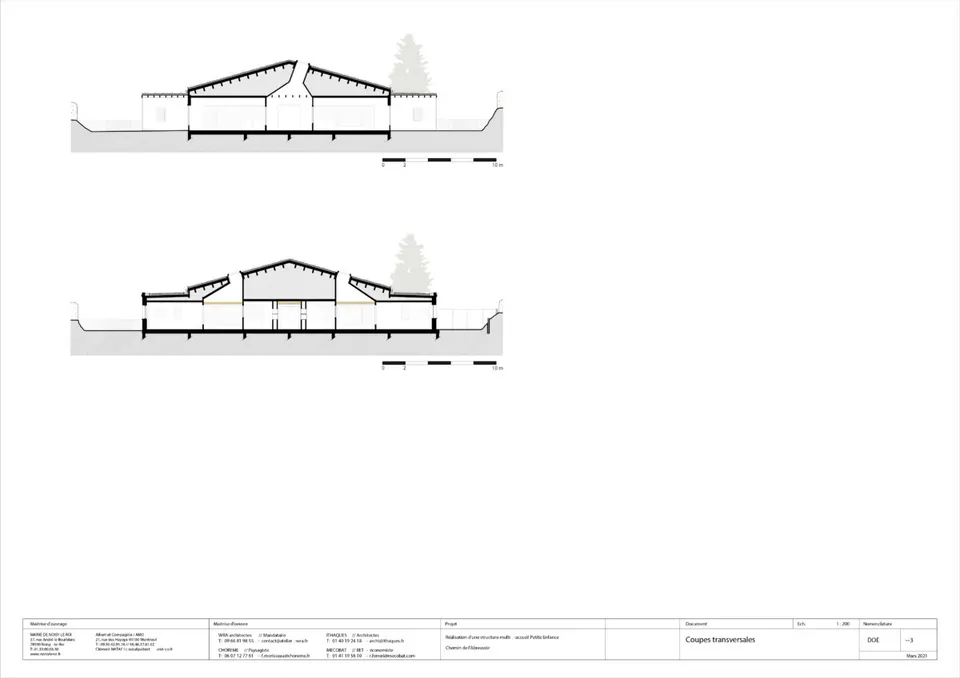
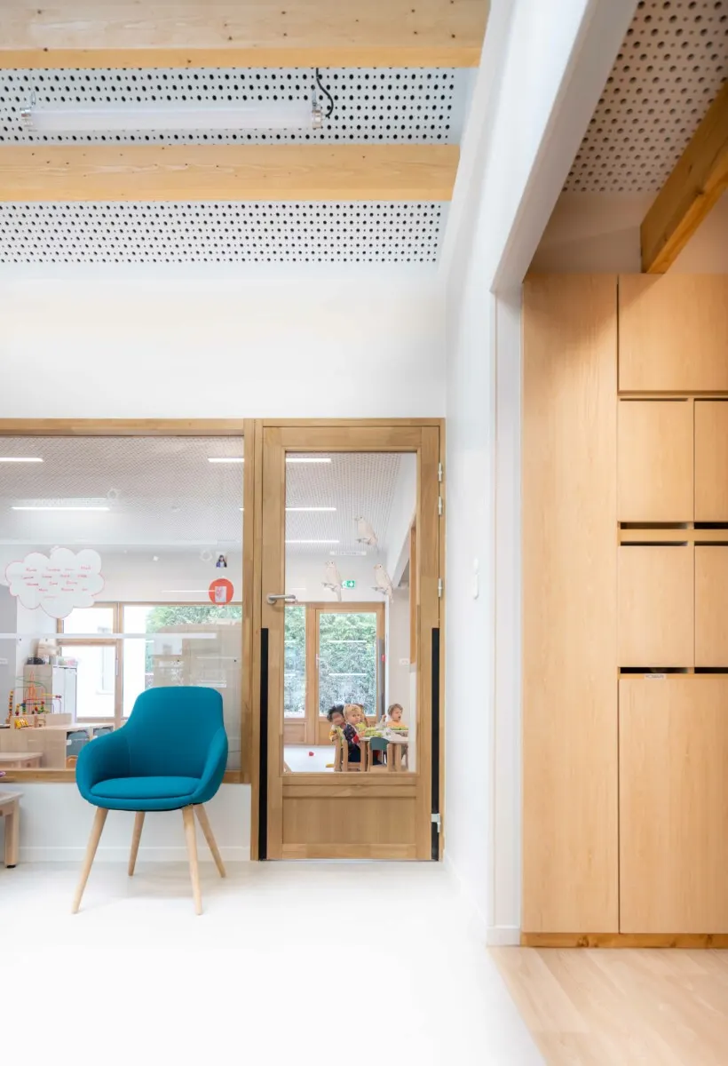
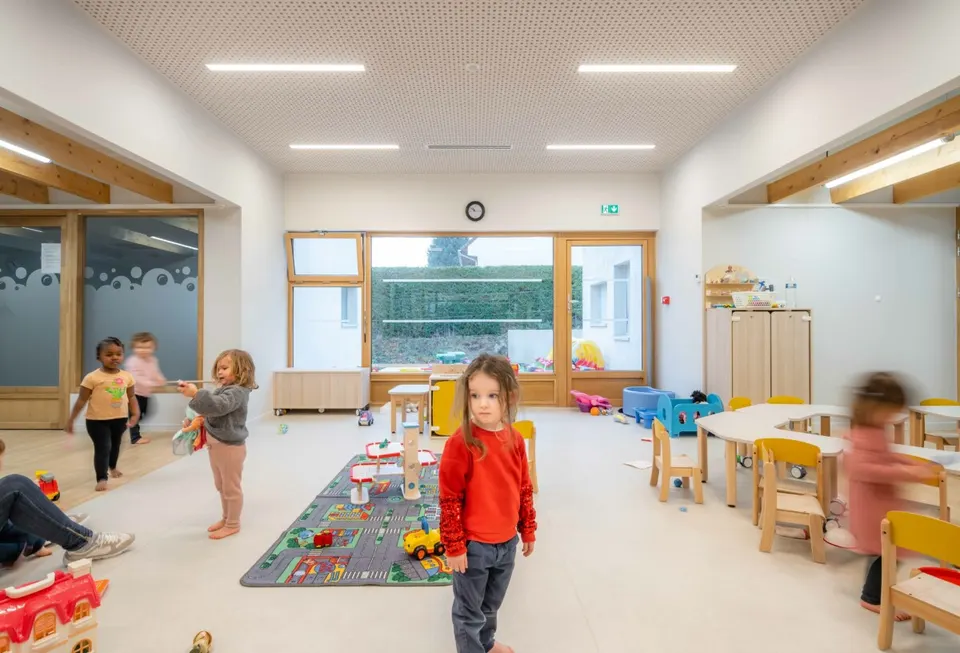
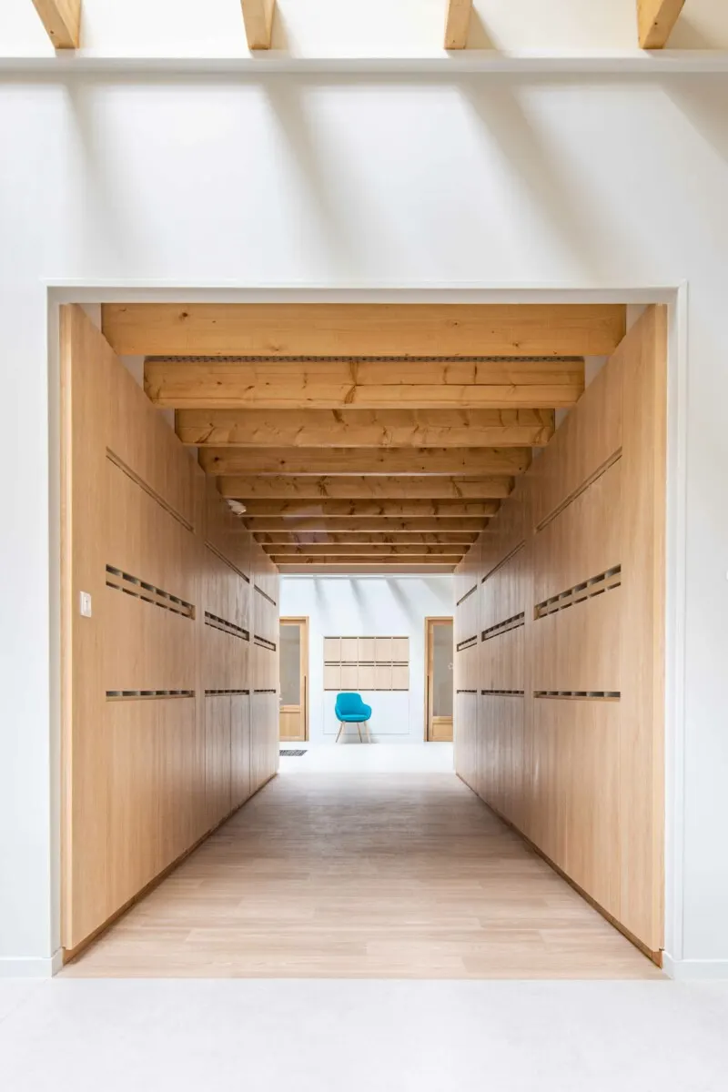
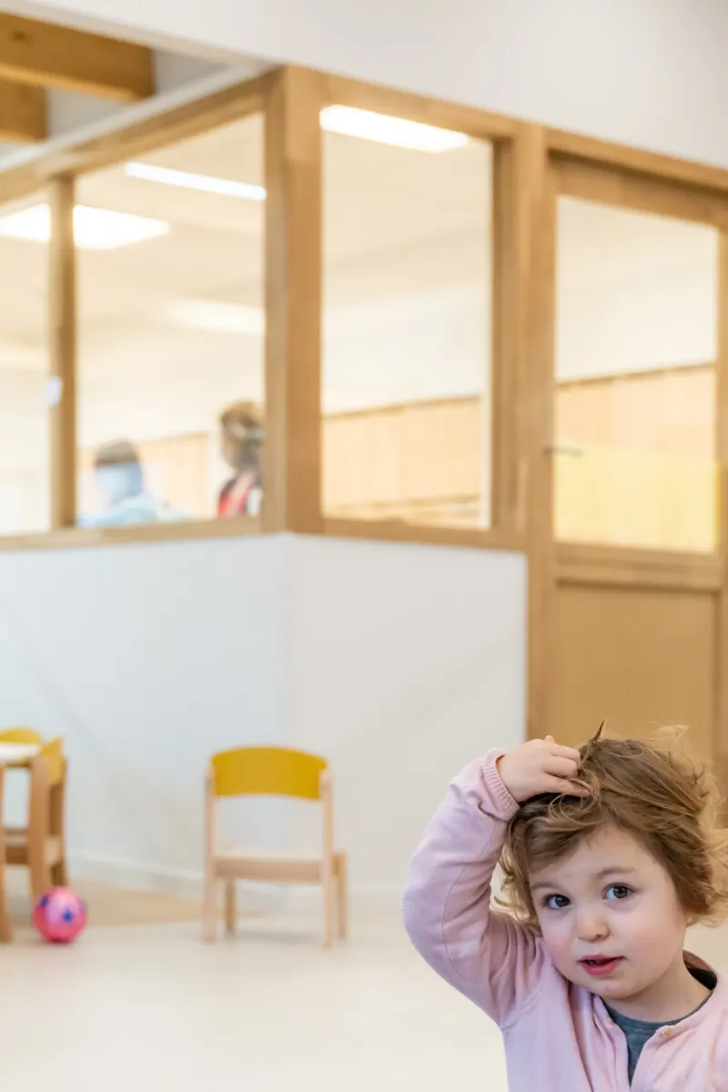
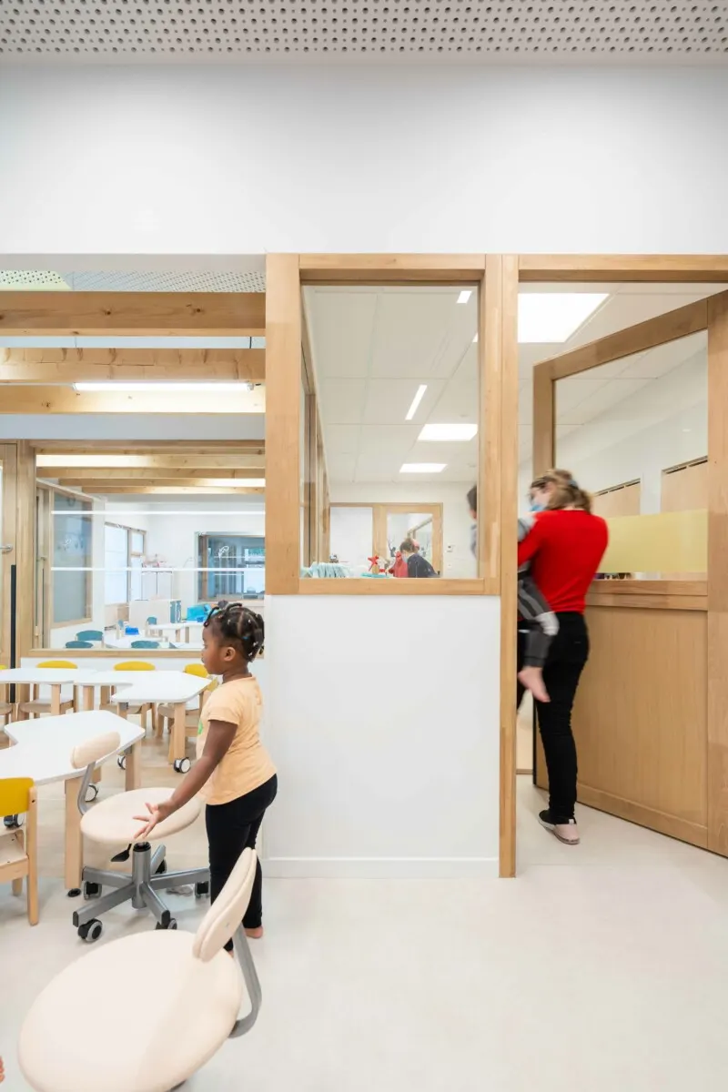
The spatial organisation of the Noisy-le-Roi nursery is built around a central axis that follows the ridge of the roof. Along this axis sit six units, each made up of an enclosed block housing the cots and the changing room, and an open block for the play and learning area. The administrative area is housed on the lower level, acting as a retaining structure for the building.
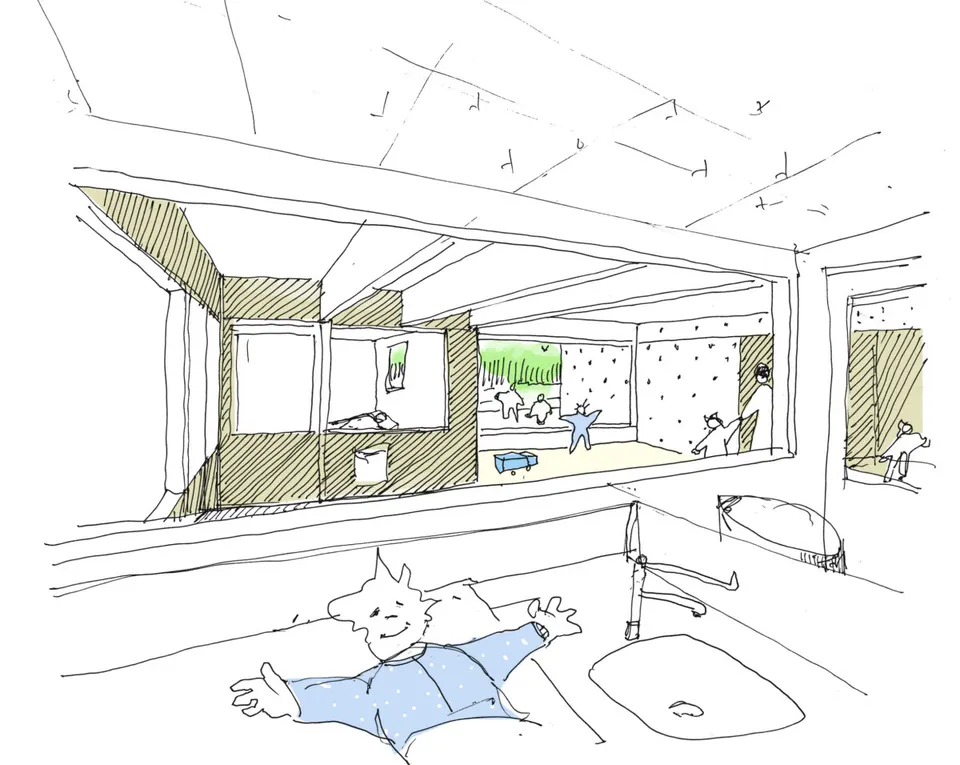
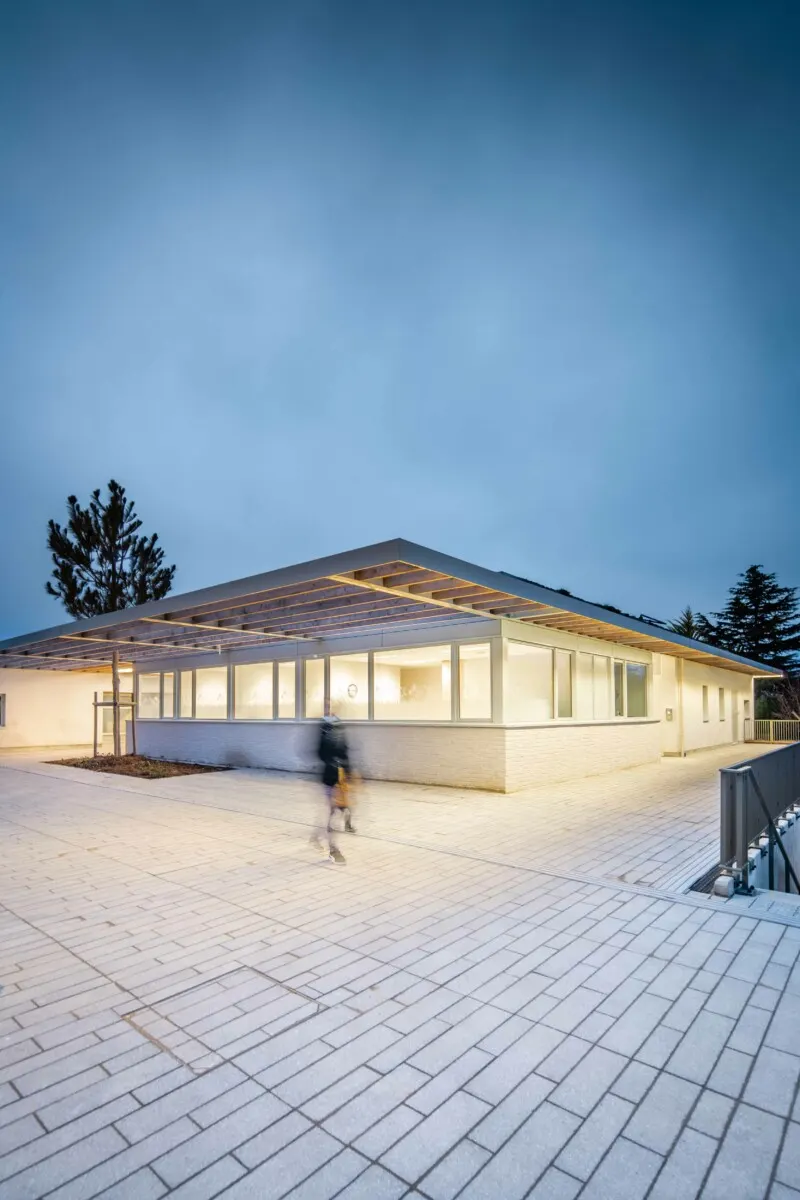
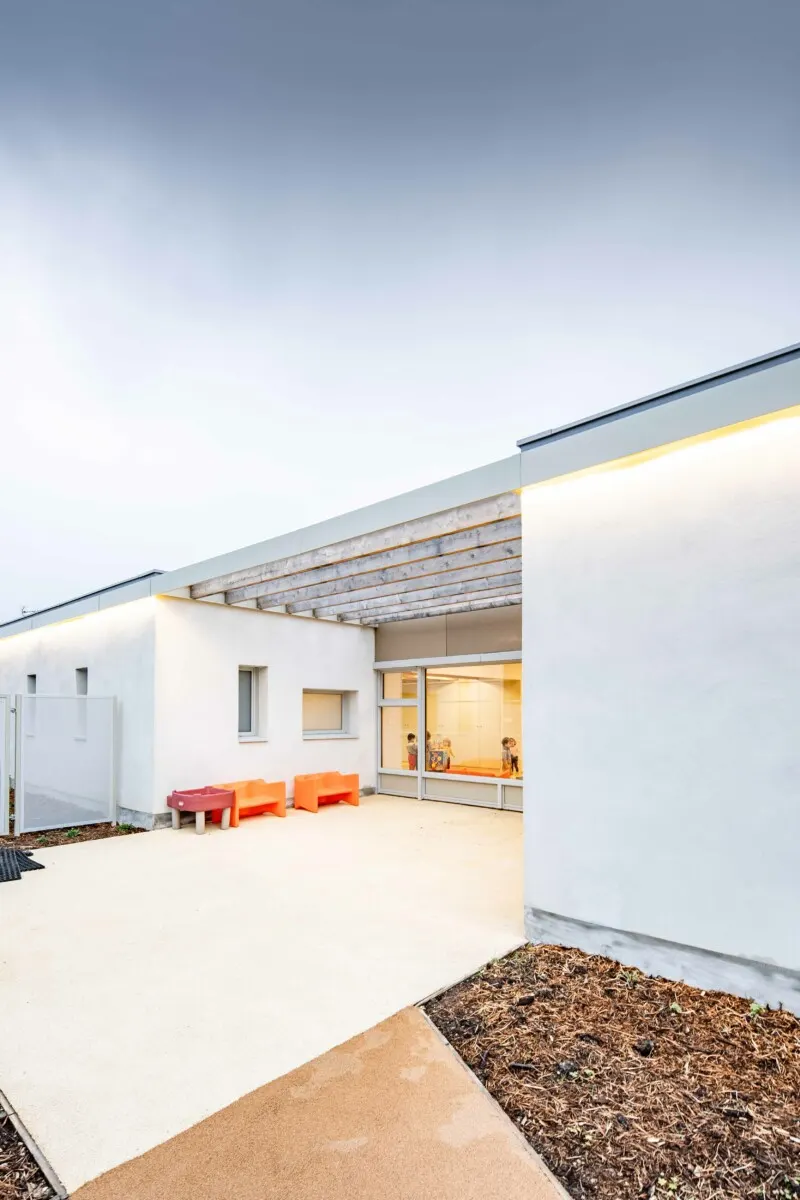
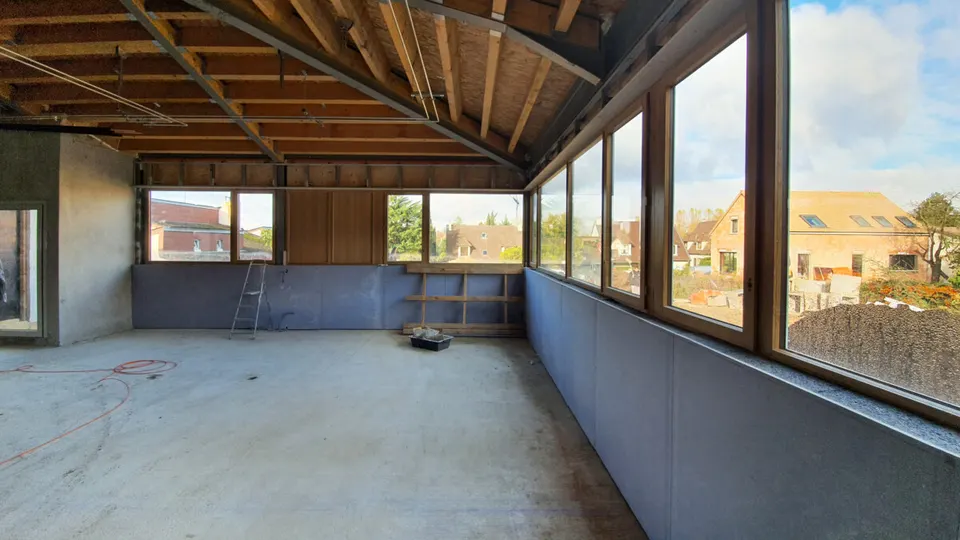
On the elevations, the cot rooms rise slightly above the roofline, while the play and learning areas are set back, creating a covered porch sheltered from the wind for each unit.
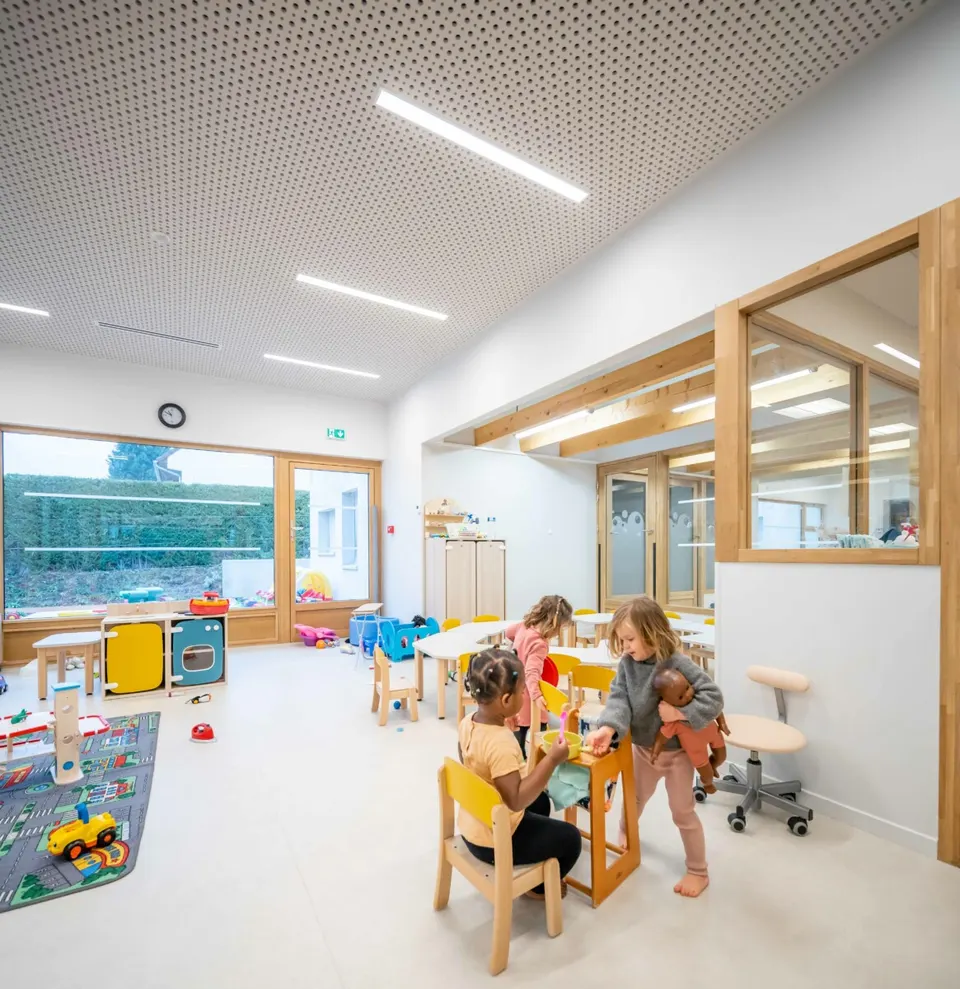
The facades are rendered to echo the vocabulary of the neighbouring houses, while the external joinery is a mix of timber and aluminium.
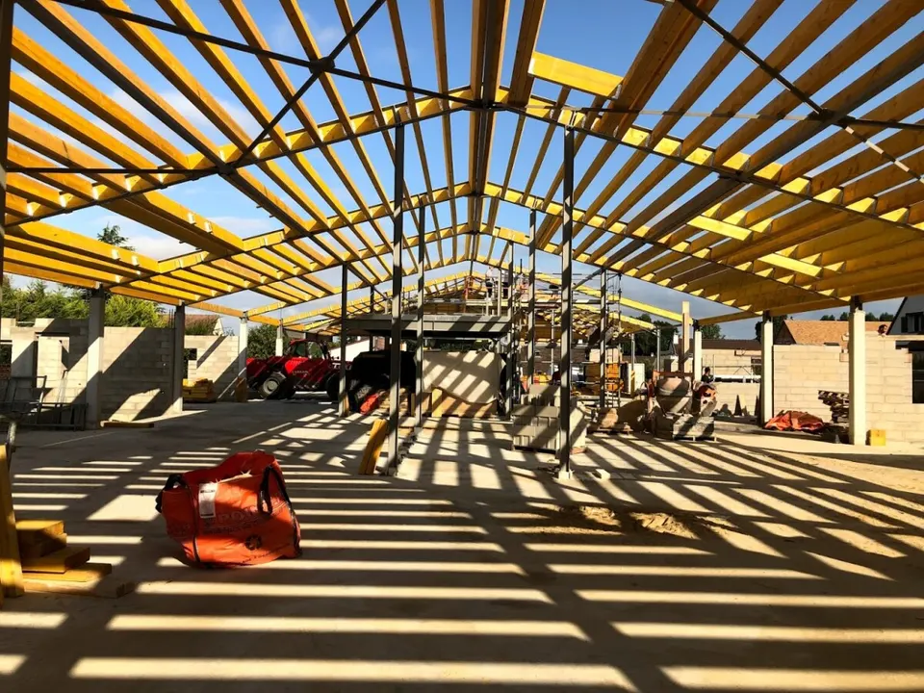
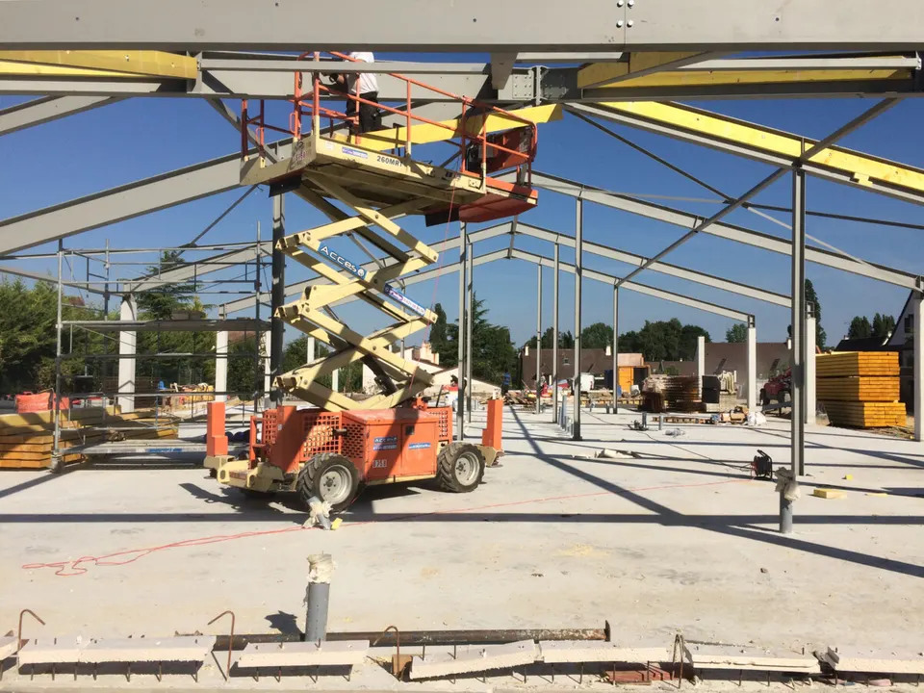
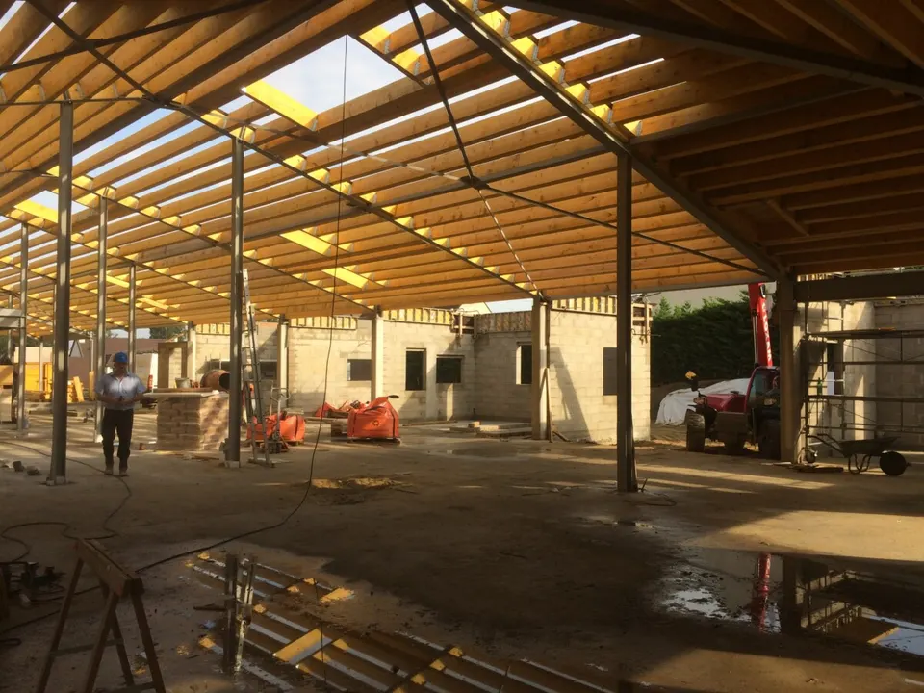
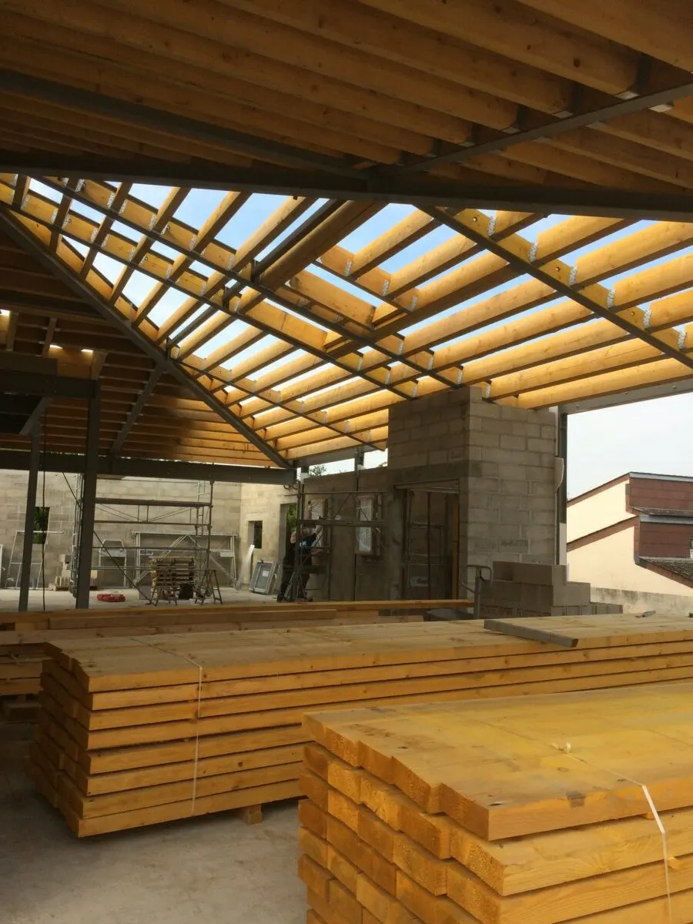
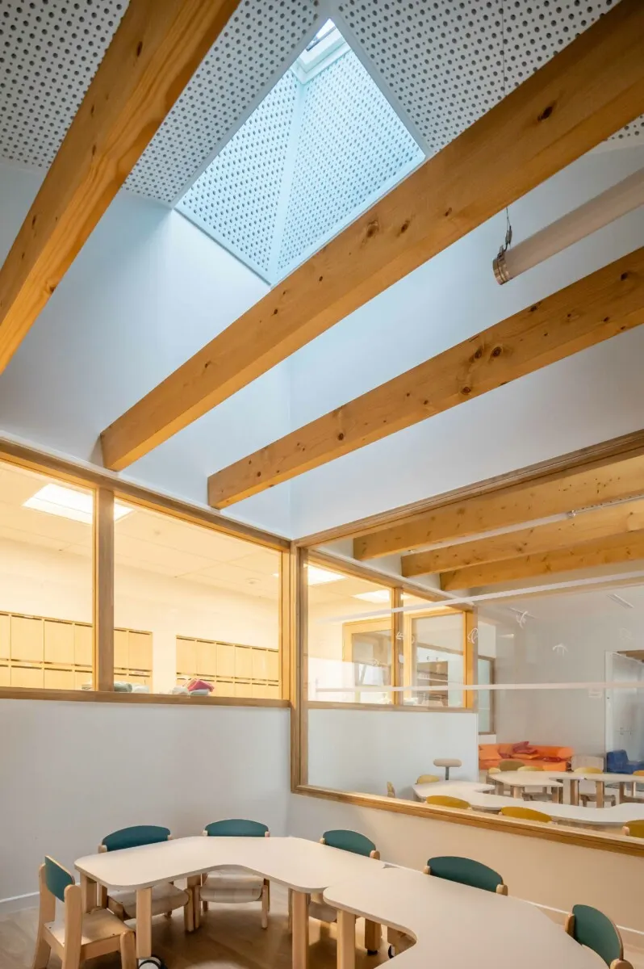
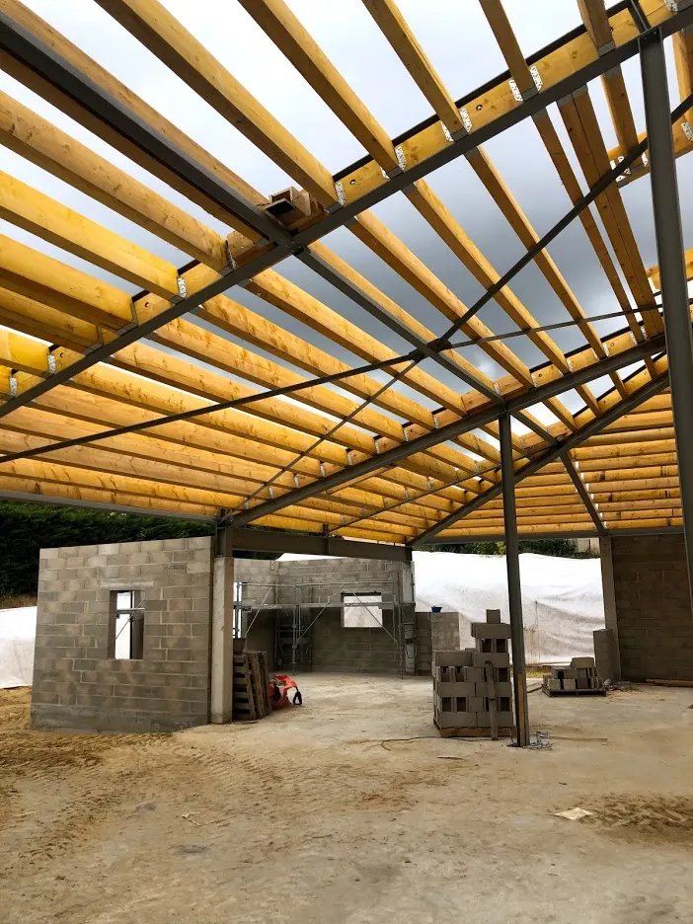
On the technical side, as you can see in the gallery at the bottom of the article, the structure, sized by the engineering consultancy Mecobat, is relatively simple: it is essentially a steel frame of the kind found in agricultural sheds. For the green roof, the architects chose the Ecovégétal system, which includes 15 cm of substrate.
Gallery
31 images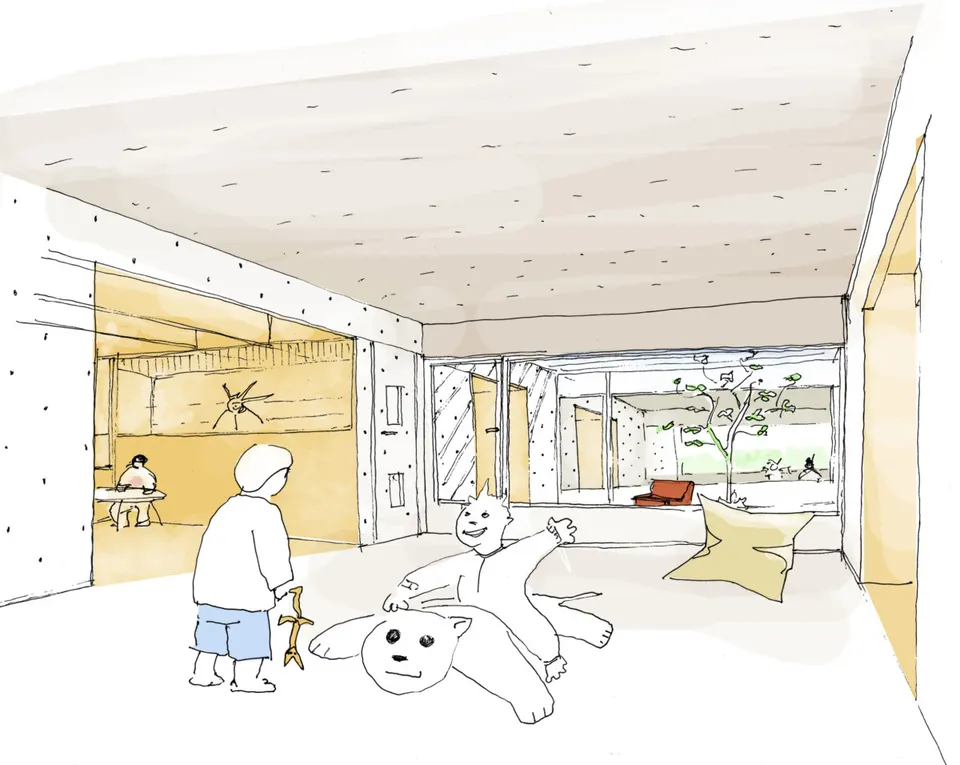
- © Nicolas Grosmond
- © WRA
- © WRA et Ithaques
Also available in FrançaisDeutsch