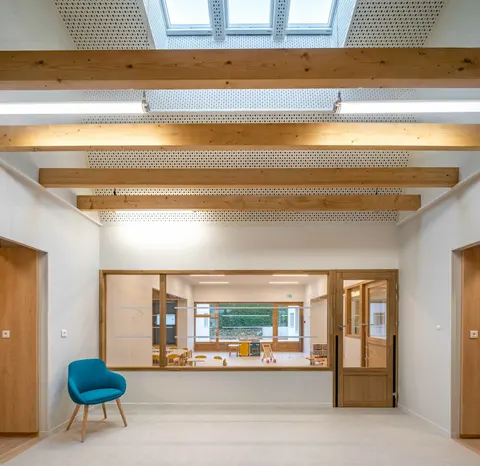
La Fresque student residence in Versailles by Ithaques & Atelier WRA
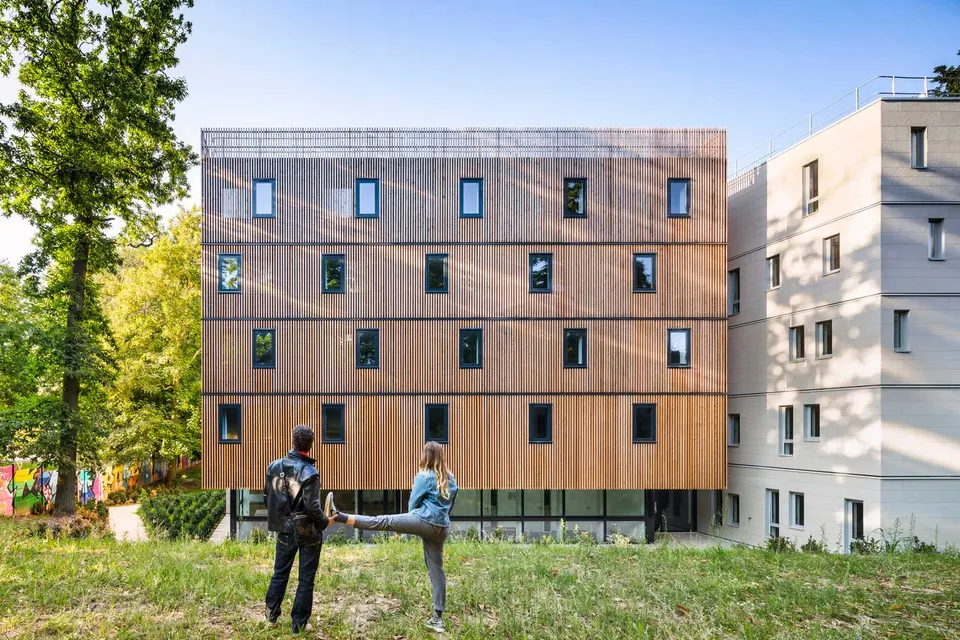
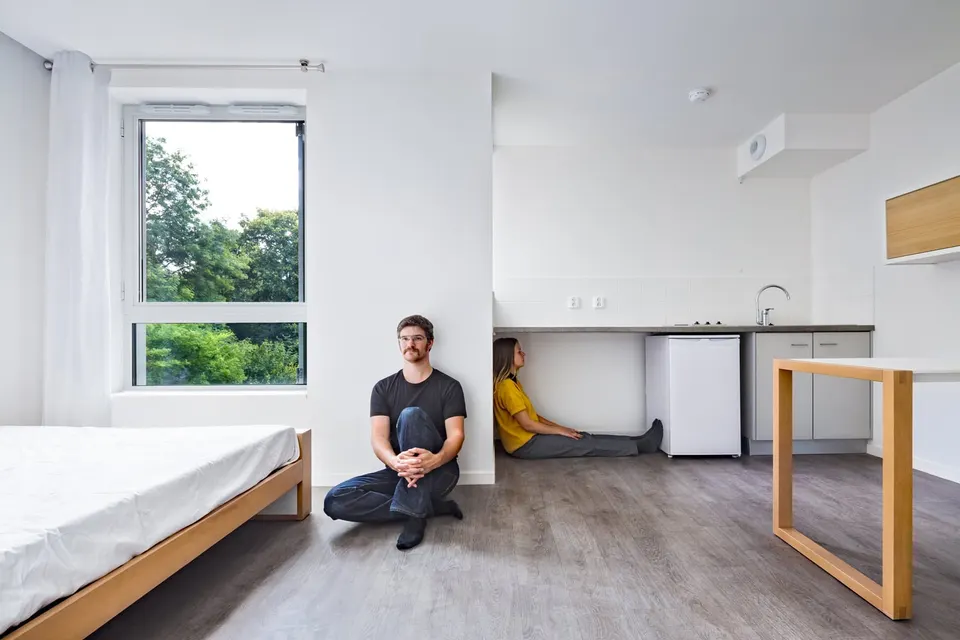
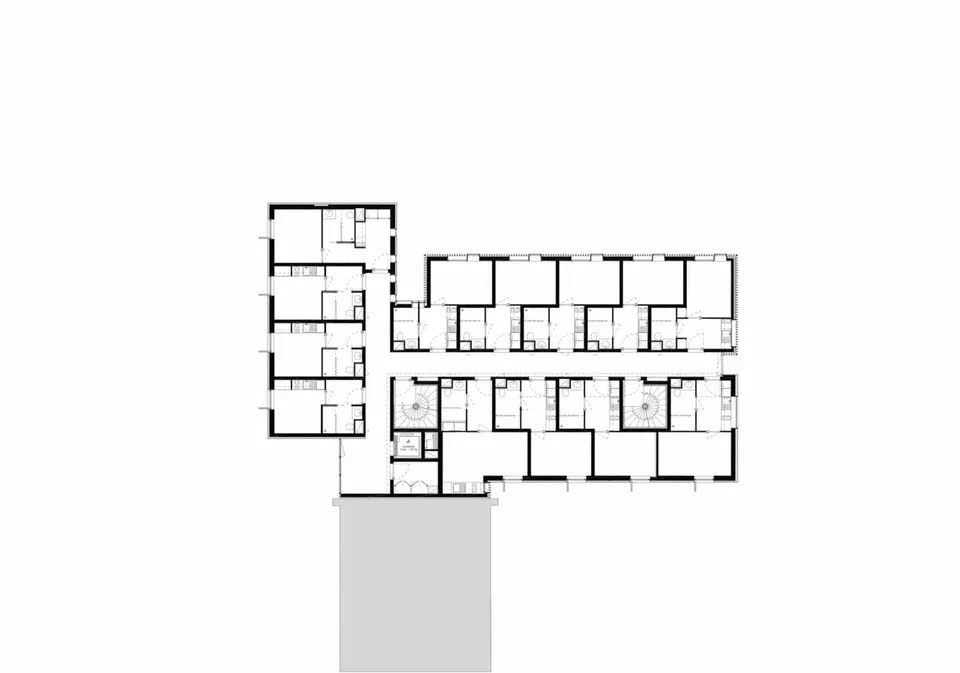
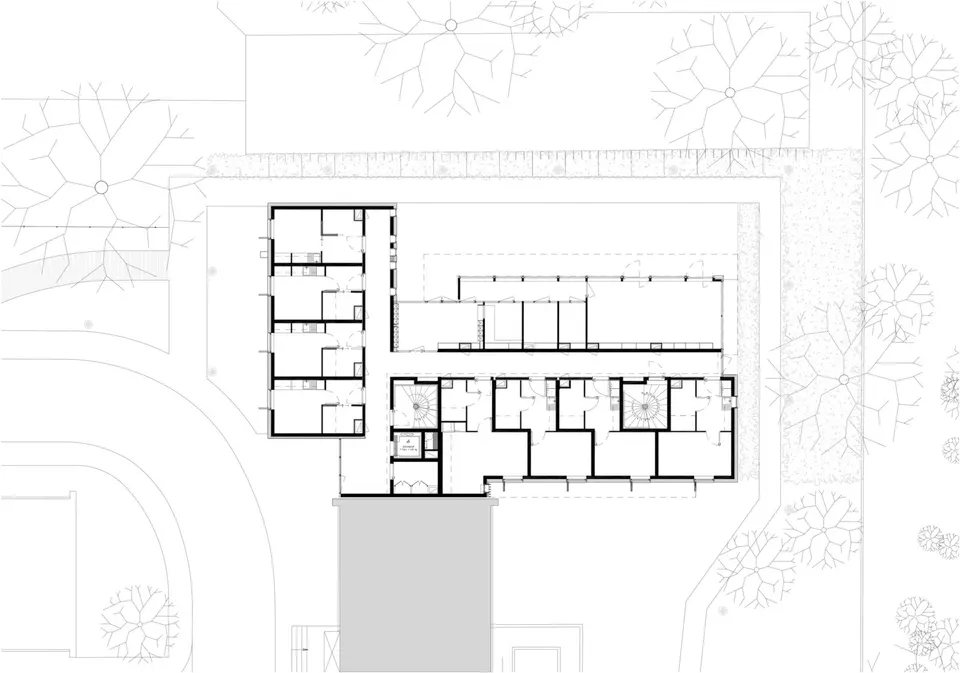
Designed by Ithaques and Atelier WRA, the La Fresque student residence opened this spring. Its sixty or so rooms, built in a cross-laminated timber frame, sit on a concrete base that was once the site of a coal bunker. The architects sum up their work:
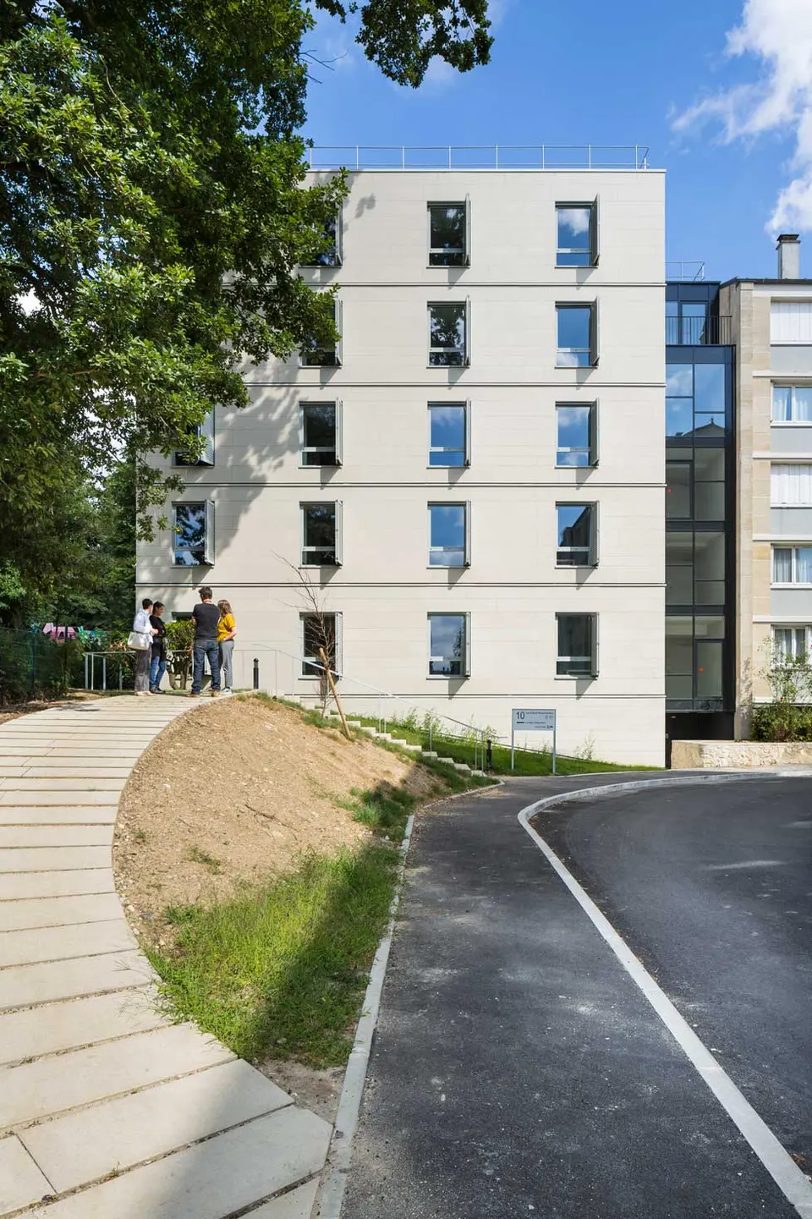
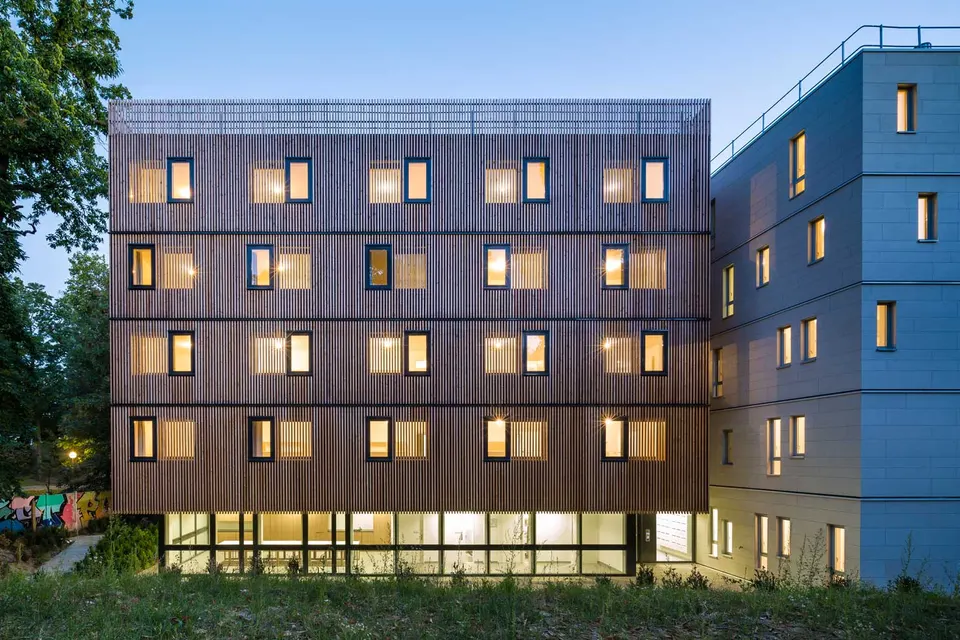
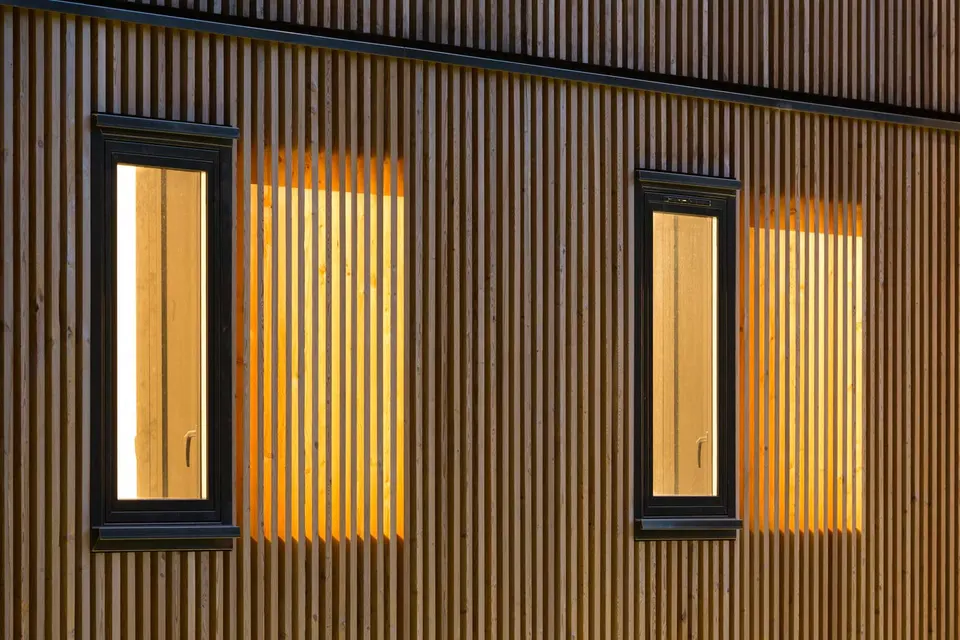
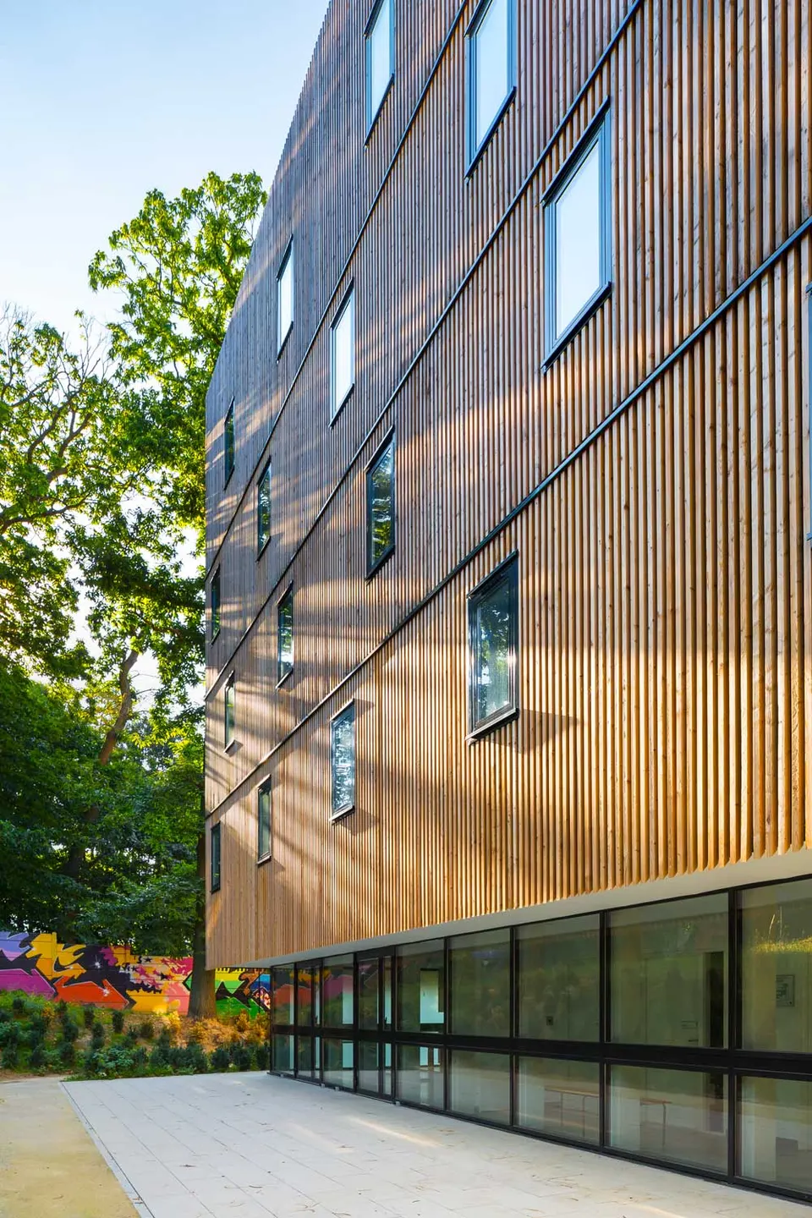
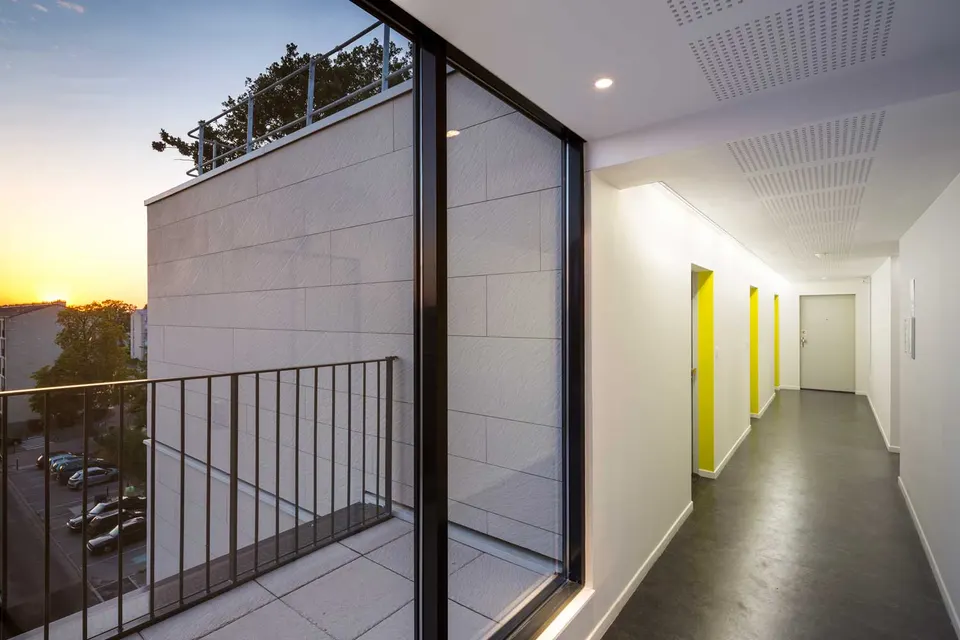
The architectural scheme is clear: the regular windows are those of a residence. The large fissures mark out (and light) the circulation routes. They divide the building into volumes whose detailing reflects the context: very mineral on the town side, timber on the woodland side...
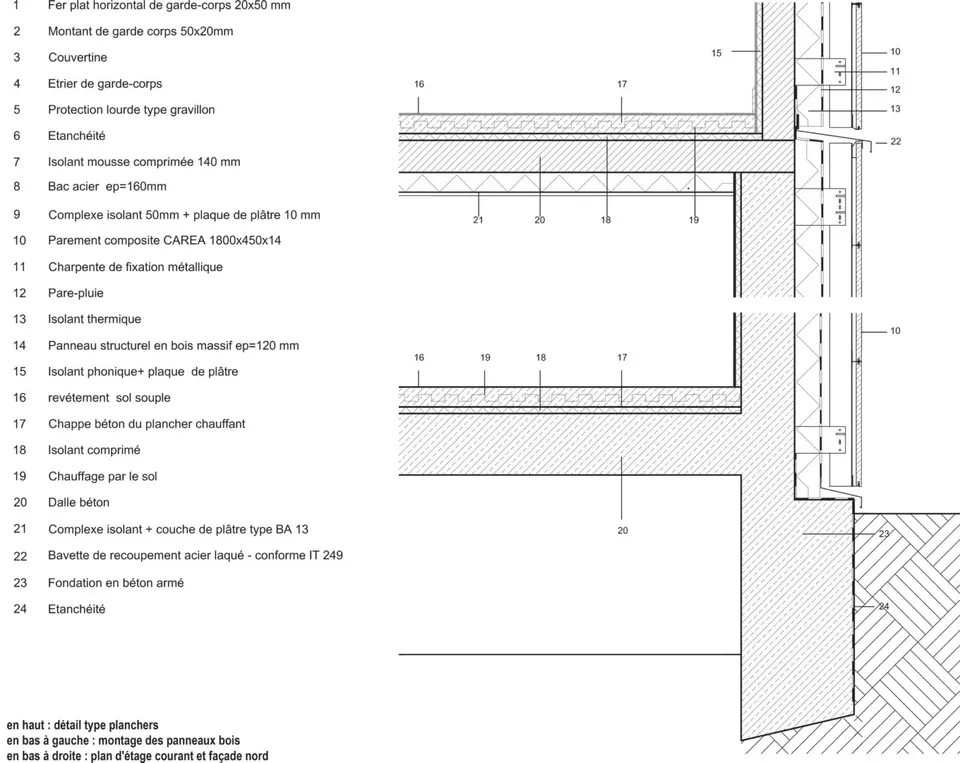
A clear scheme, nothing to report, and yet, quietly, this building has an excellent carbon footprint: it is a ground-plus-four timber structure placed on an existing substructure. Timber construction has become commonplace, and this form of "grey washing" (a discreet, unostentatious environmental approach) was somewhat complex to implement, but it is exciting because it shows that it is possible to build in timber without being locked into a specific architectural language, and to produce a free architecture while keeping a close watch on embodied energy.
Gallery
11 images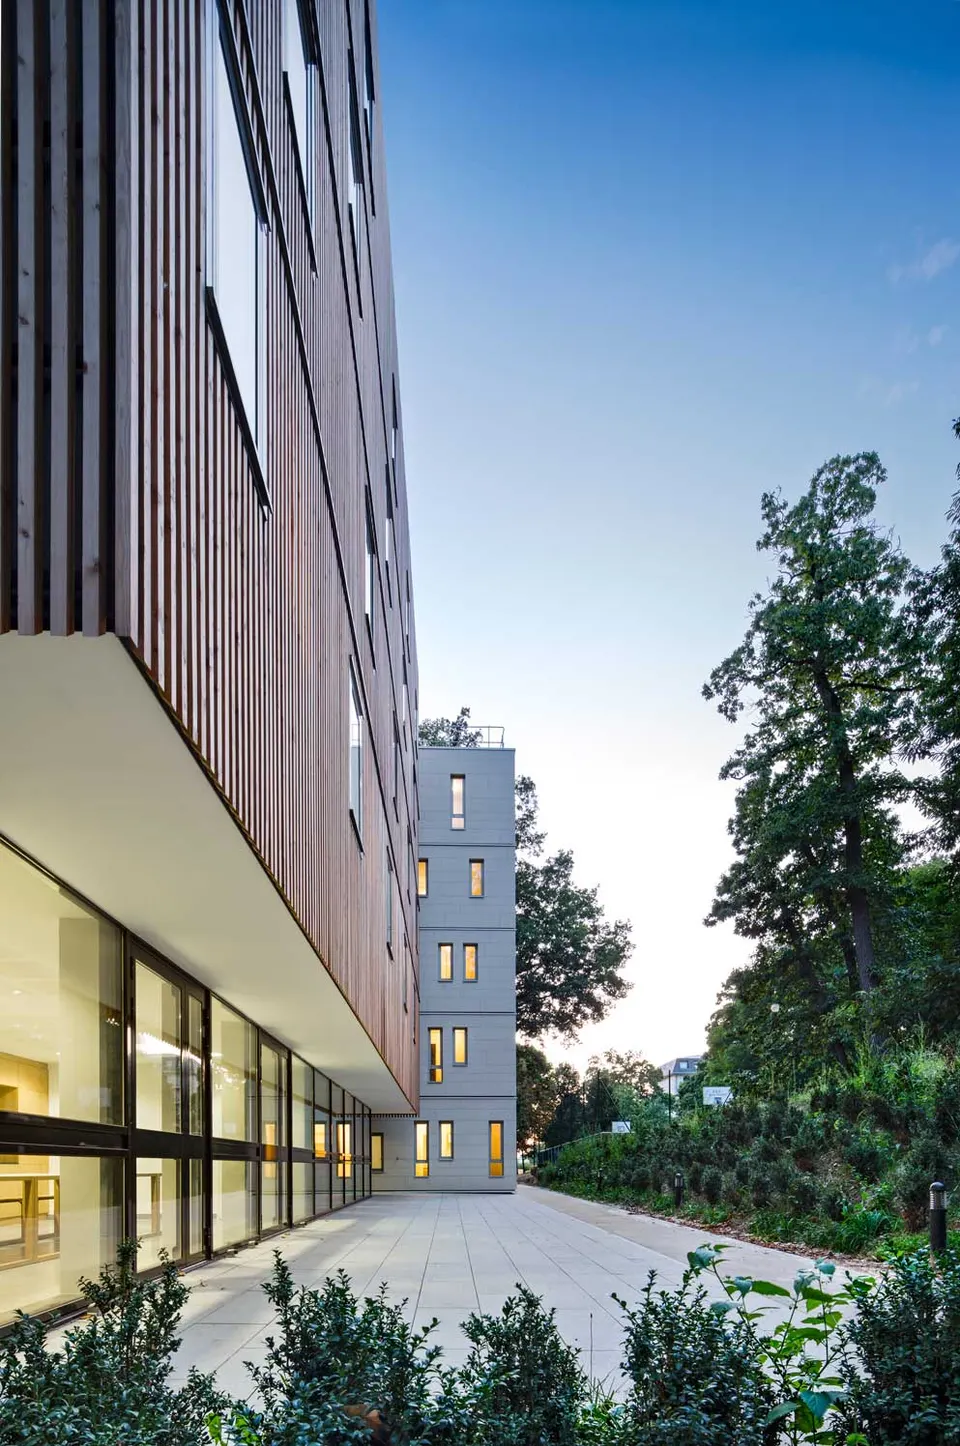
- © Sergio Grazia
- © Ithaques & Atelier WRA
Also available in FrançaisDeutsch