
Nîmes Palais des Congrès by Chabanne and 3XN
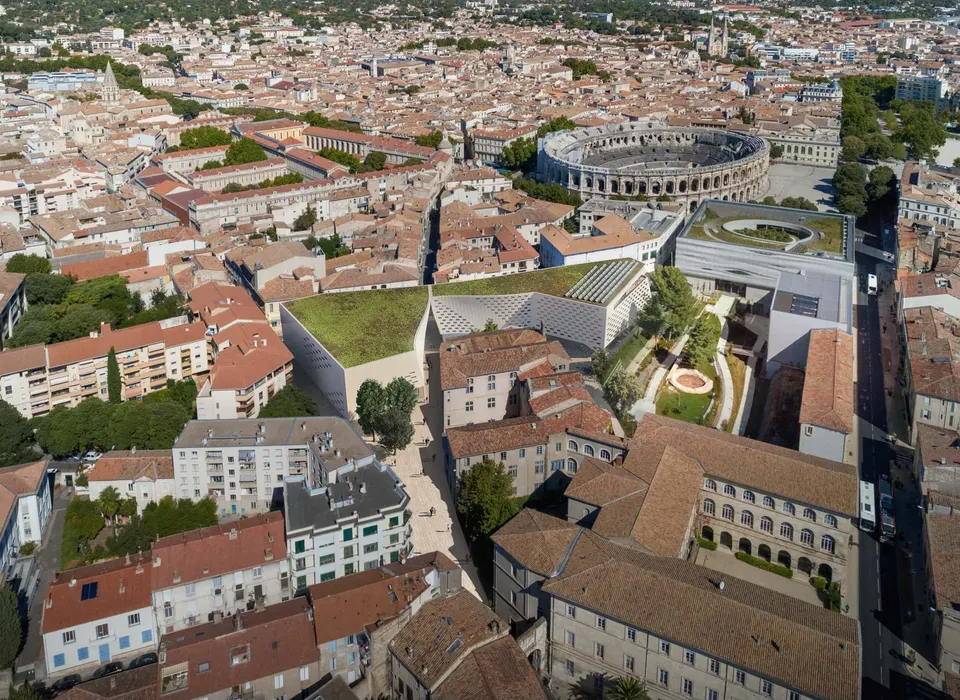
The city of Nîmes has chosen Chabanne and 3XN to design its future Palais des Congrès in the historic centre, not far from the Arènes de Nîmes. The 10,000 m² project is due for completion in 2025, with work starting on site in 2022.
Fitting a 10,000 m² public building into a narrow, dense urban fabric was the brief set by the Ville de Nîmes. The plot, far from rectangular, sits right next to the Musée de la Romanité designed by Élisabeth de Portzamparc. It is bounded by the Hôtel-Dieu and by the Foyer Albaric of the Chapelle St-Joseph. The Palais des Congrès also benefits from the archaeological garden, which the architects are extending.
The choice of a site away from major roads reflects a political desire to make the city centre more attractive and to revitalise it.
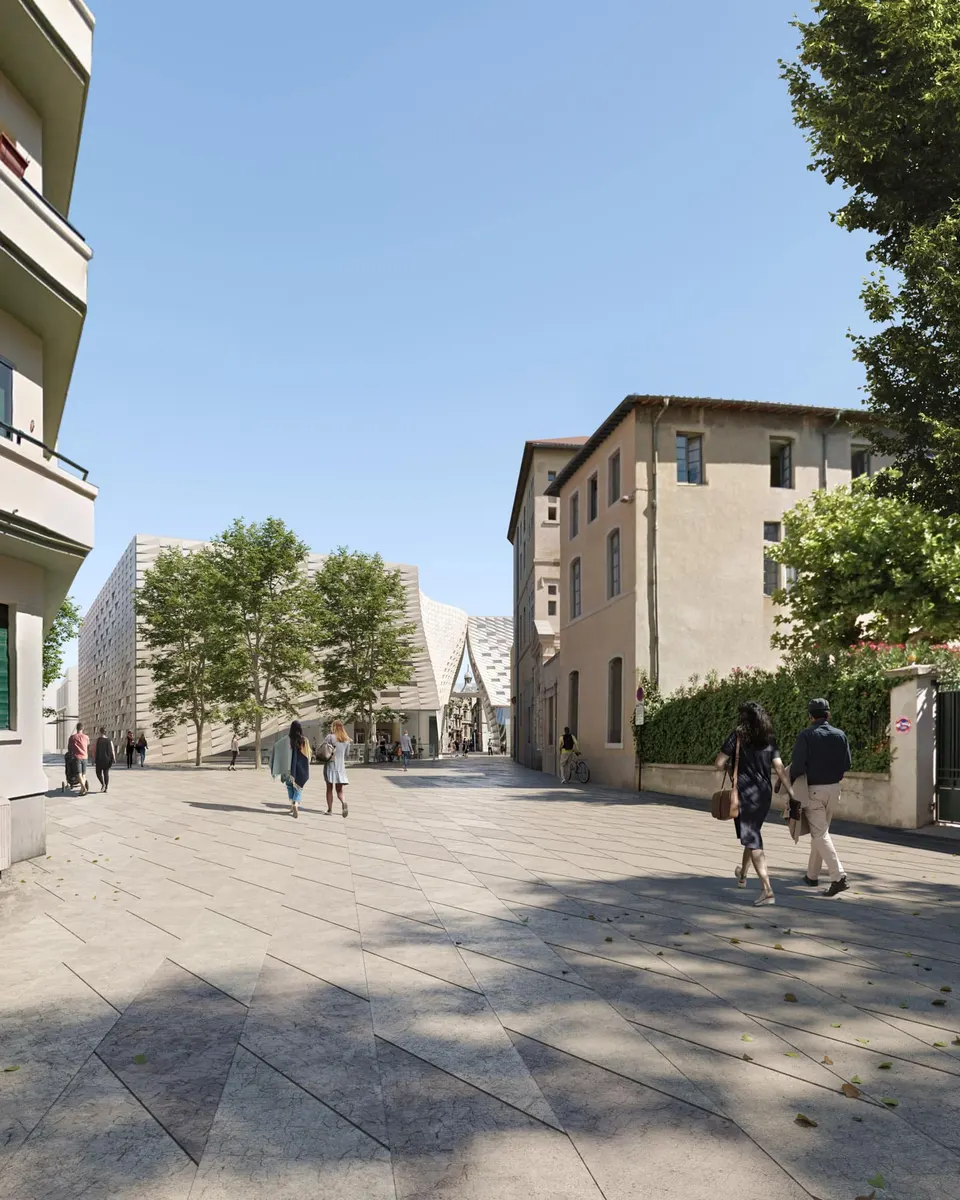
The entrance to the Palais des Congrès is on rue Reboul, at the junction with rue Alexandre Ducros.
Nicolas Chabanne, architect and president of Chabanne, explains: "The project shows that it is possible to reconcile a dense city with generous spaces, a historic site with contemporary architecture, a lively place with calm spaces. It offers a square on the Porte de France, a foyer extending the street and a festive terrace overlooking the arena. A new way of experiencing the heart of Nîmes."
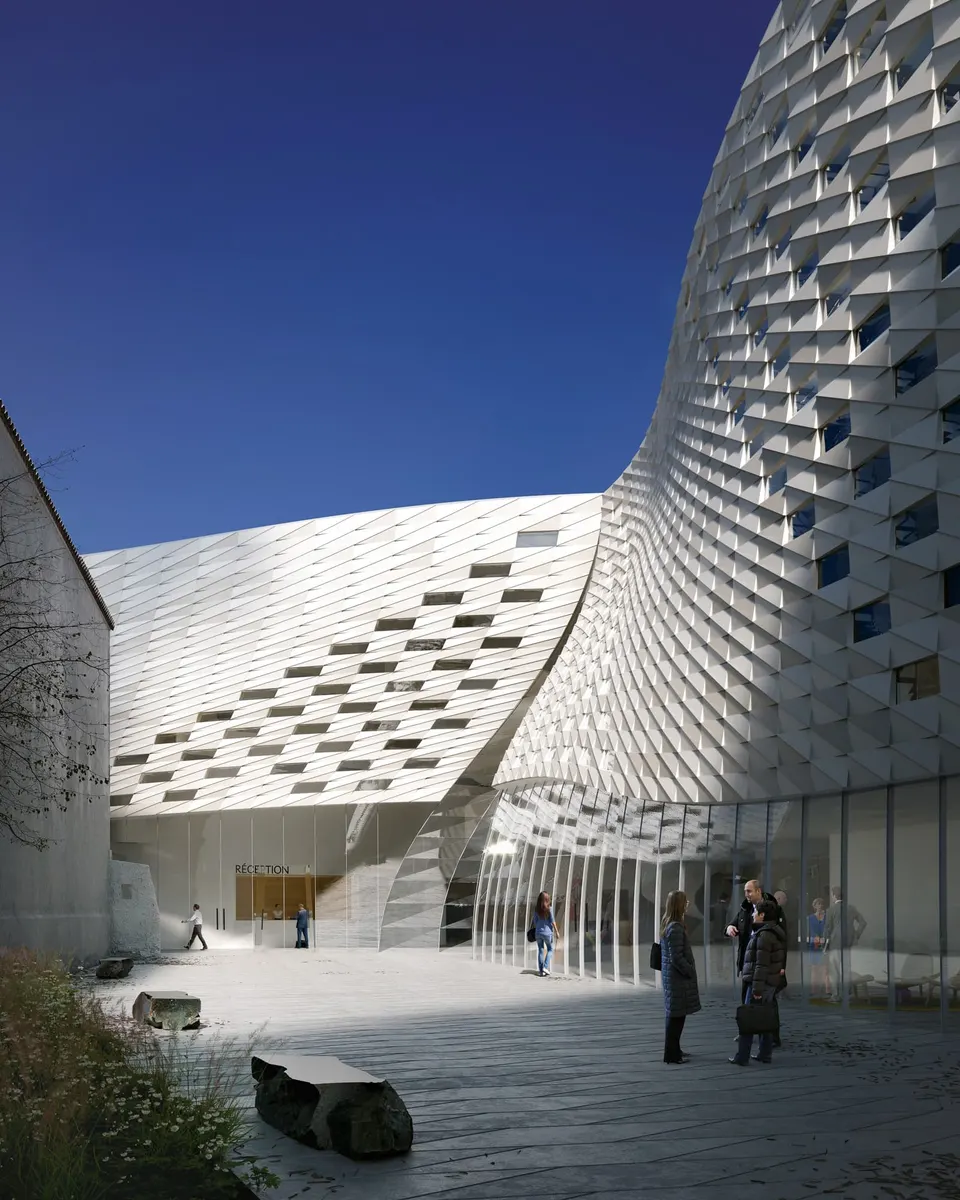
To give the building room to breathe, the architects have played on the undulations of the façade, which creates the setbacks needed to let light in and also breaks up the massing of the building.
For reasons of urban integration, the façade will be clad in light-coloured stone.
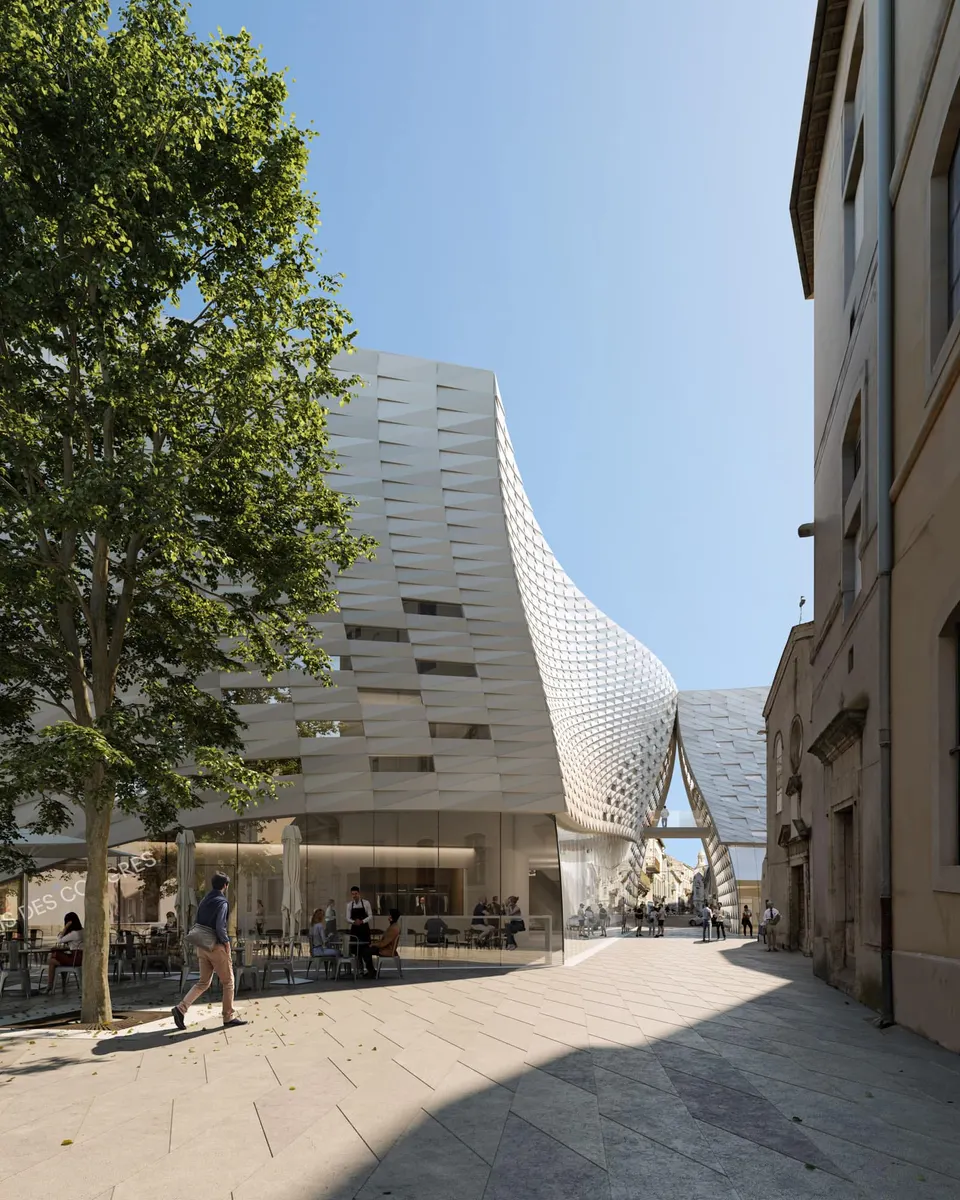
Jan Ammundsen, architect and partner at 3XN, adds: "Our aim for the project is to create attractive new spaces for conferences, leisure and for users to meet. By using materials such as local honey-coloured stone, raw concrete and timber, the proposed design links Nîmes's historic context with the present. We are delighted to be able to offer the city of Nîmes a new state-of-the-art facility that will be a legacy for future generations."
From rue Jean Reboul, two foyers will face each other across two levels. The façades running along this street will be partly glazed, helping to guide visitors as they move through.
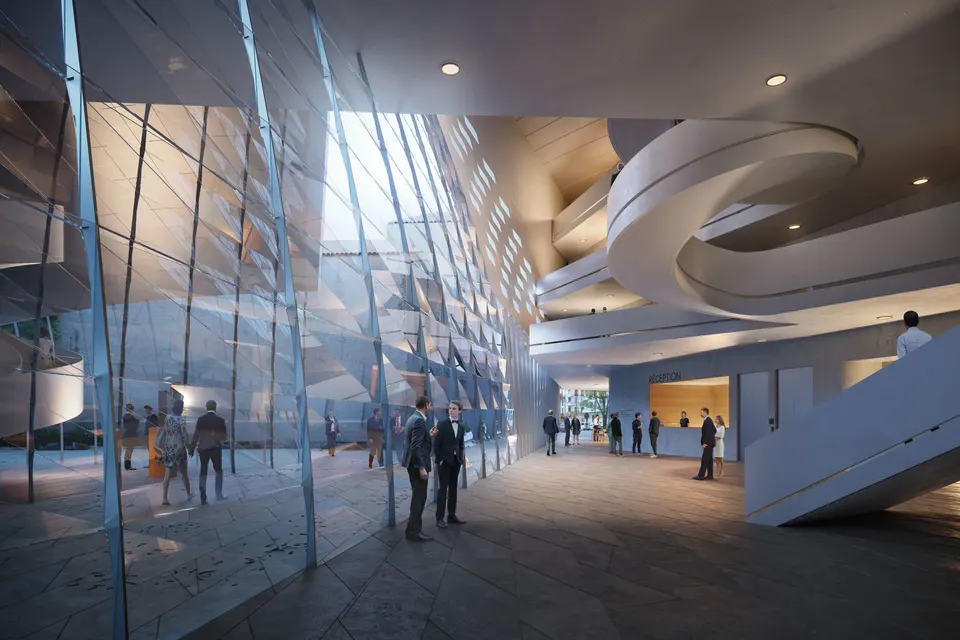
Inside, there will be a plenary hall seating up to 700 people. It will be lined in light timber, with denim-coloured seats. The exhibition hall will connect to the extended archaeological garden. The project will be completed by committee rooms on the second floor. Finally, the future Palais des Congrès de Nîmes will include a restaurant for 500 people overlooking the archaeological garden.
Gallery
5 images- © 3XN