
Nicolas Vanier nursery school in Barjouville by SBBT Architecture
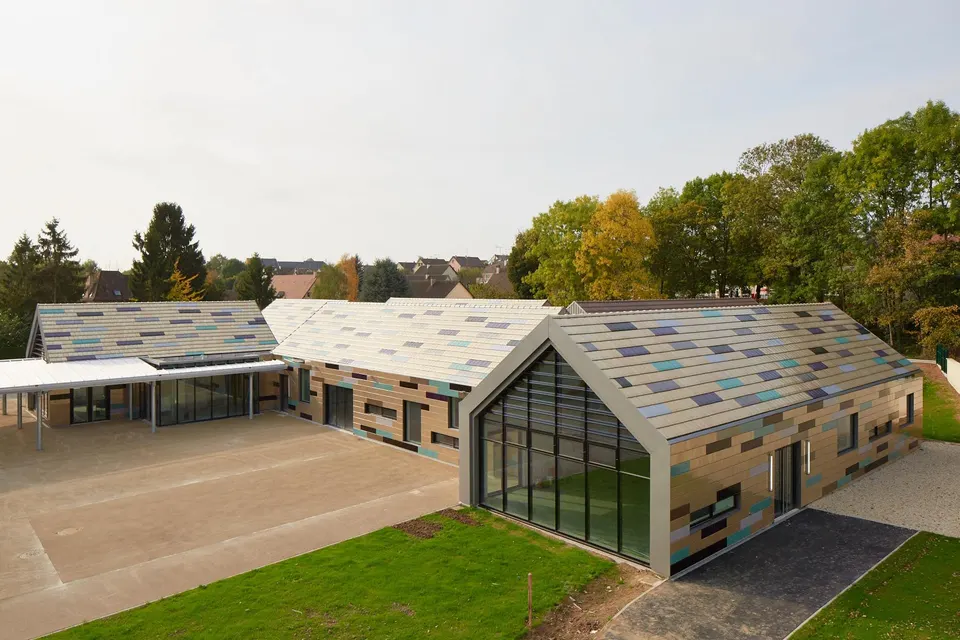
The practice SBBT Architecture, founded by Sophie Berthelier and Benoît Tribouillet in 2008, has completed a colourful nursery school for the town of Barjouville. The project covers 1,095 m2 and cost €2.5 million.
Context and site
Barjouville is a town of 1,700 inhabitants south of Chartres, in the Eure-et-Loir département. The brief was to design a nursery school that backs onto two existing buildings: the Yann Arthus-Bertrand primary school and Barjouville's Salle des Fêtes (village hall).
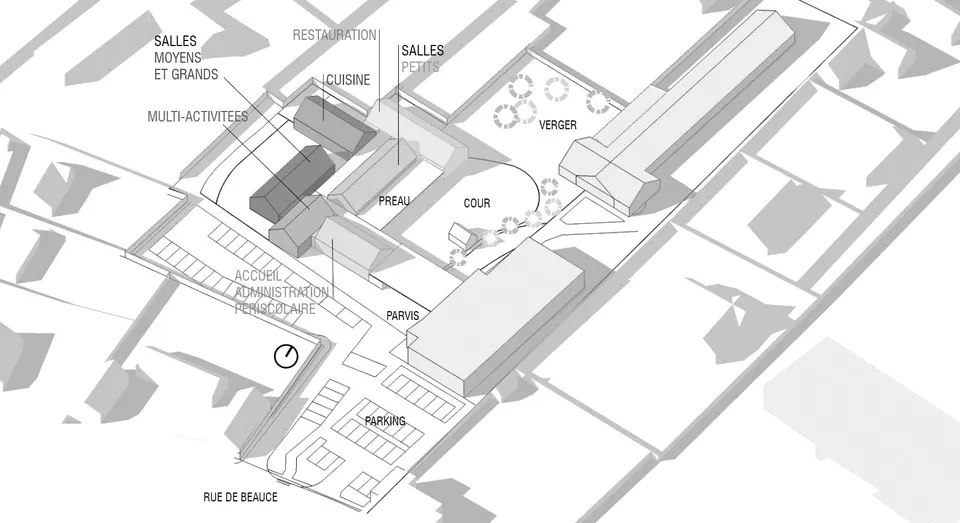
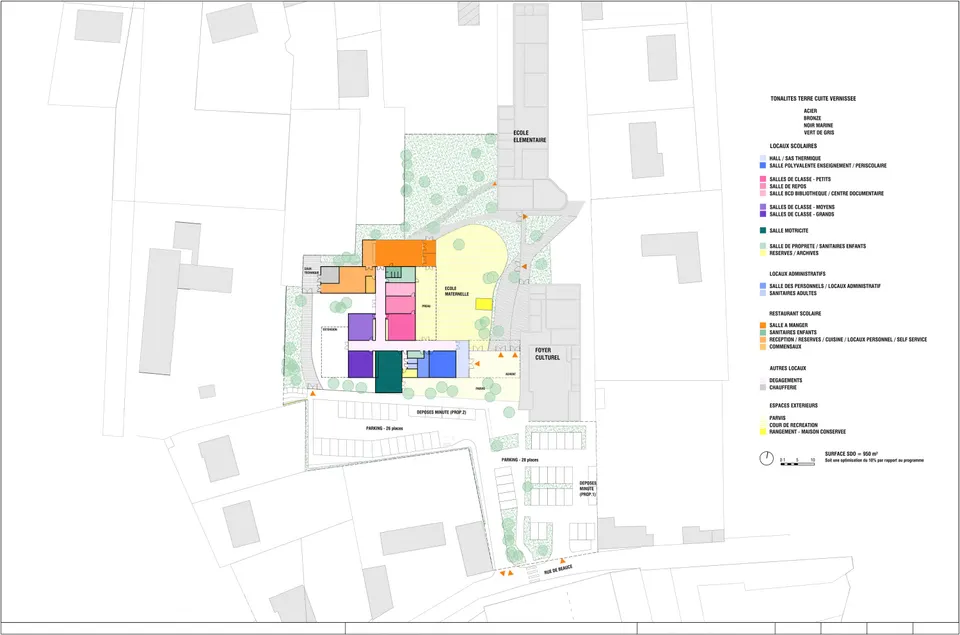
The site, which is barely visible from the street, is served to the north and south by small village lanes. The project sits at the heart of a very large block bounded by detached houses. It houses three classrooms, a movement room, a library, a dormitory and a school canteen, which also serves the pupils of the Yann Arthus-Bertrand primary school.
Colourful houses as a school
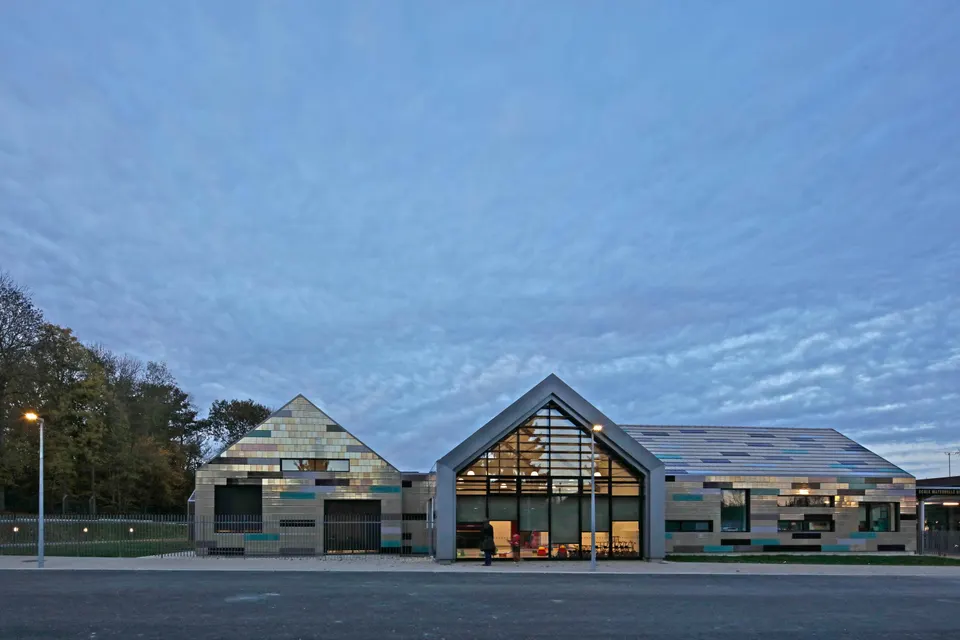
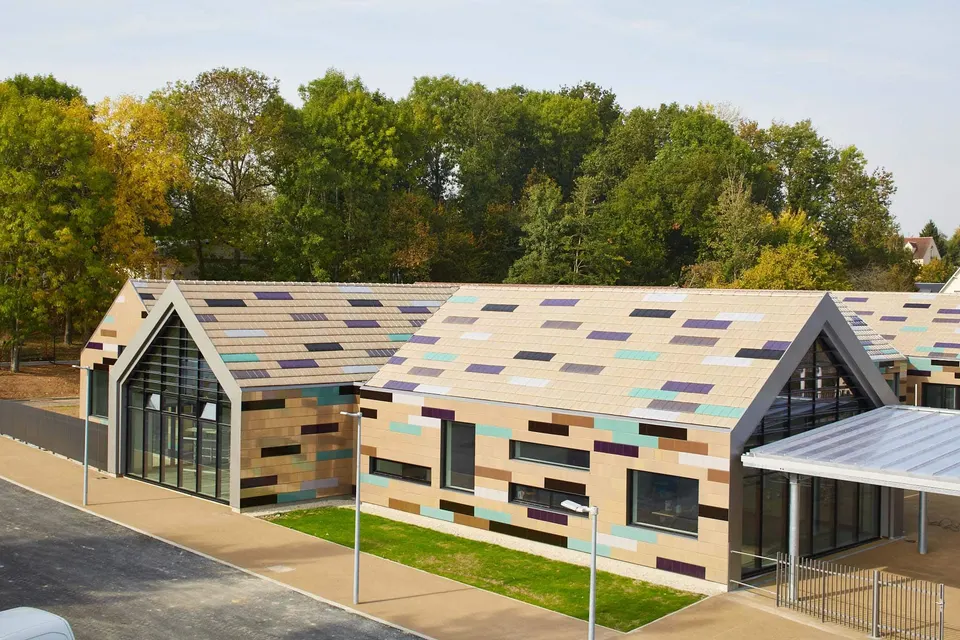
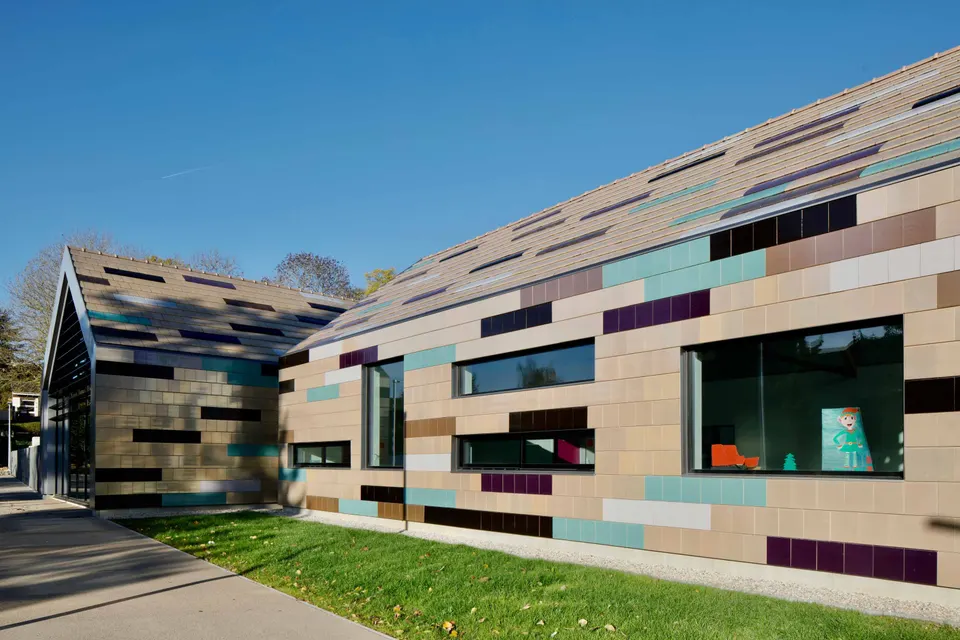
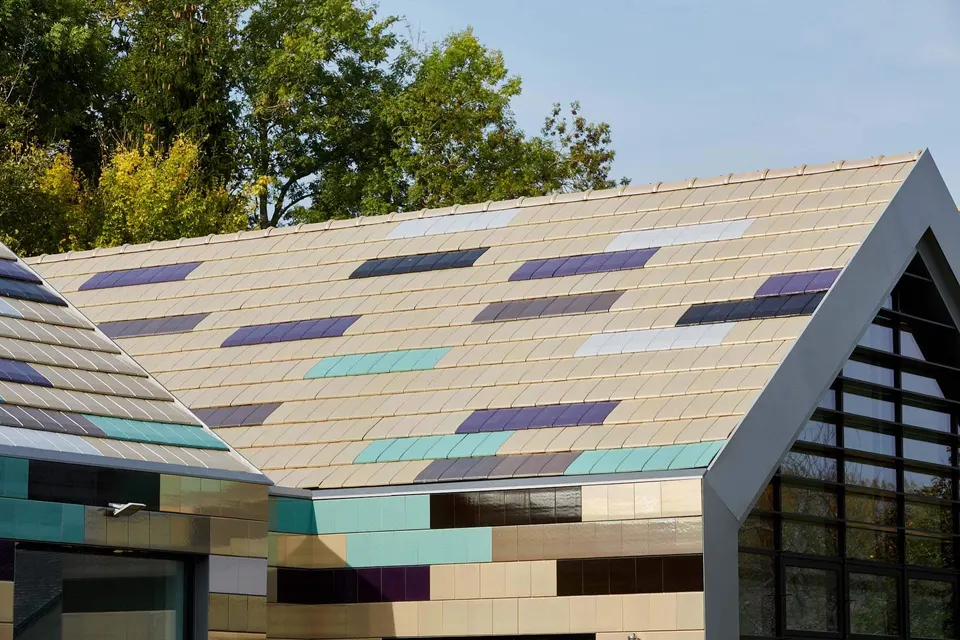
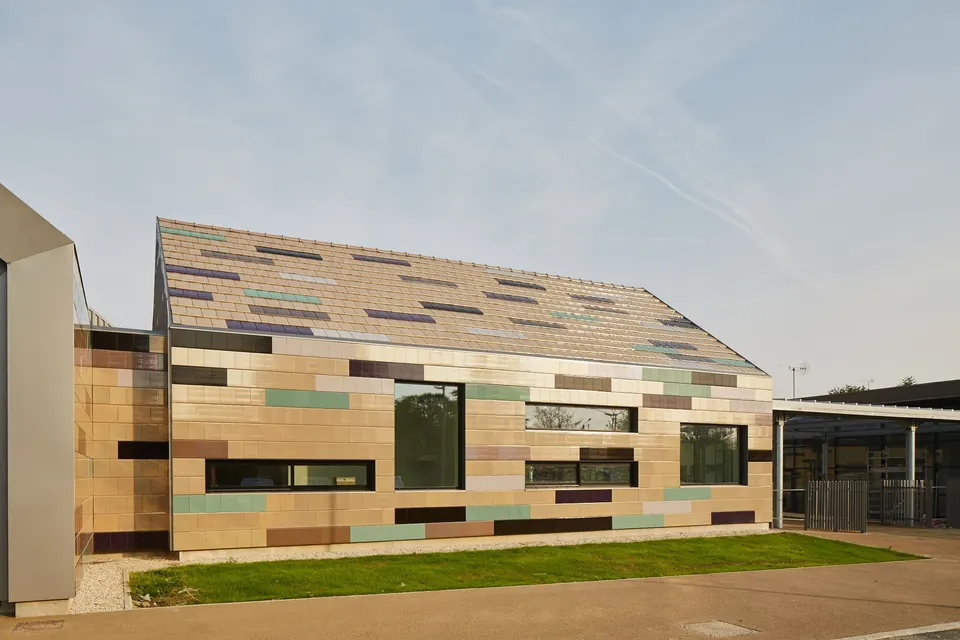
To house the programme of the Nicolas Vanier nursery school, the architects at SBBT Architecture designed six interconnected, brightly coloured houses. They sought to reassure the children with a familiar form, the kind of house they draw themselves. The houses echo the dual-pitched roofs of the surrounding homes.
The new extension lies to the east of the existing buildings and is set apart from both, which preserves the visual gap through the site. The space created between the buildings accommodates the nursery school's playground.
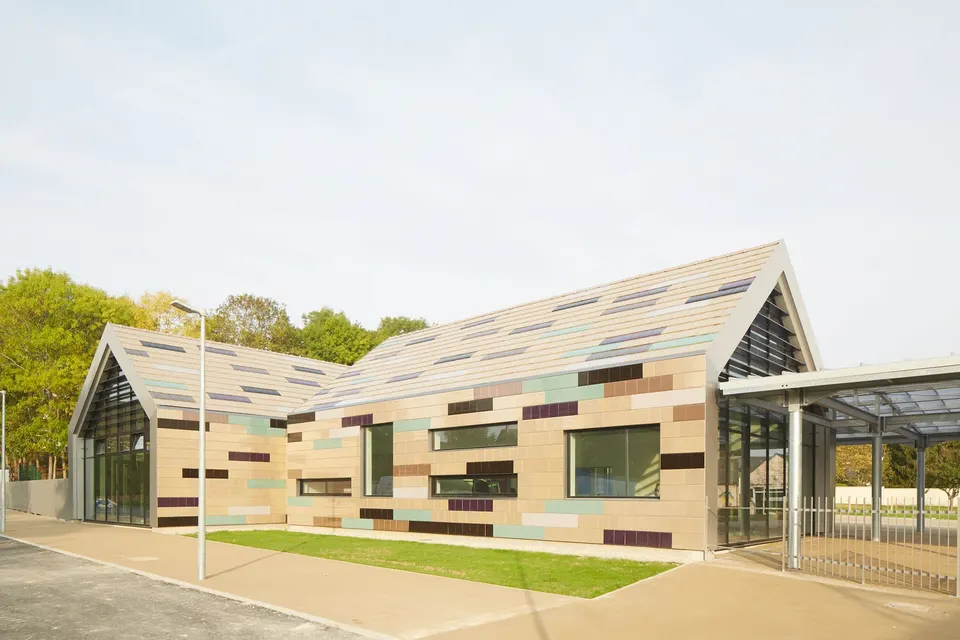
Beyond its educational role, the movement room is also intended to provide additional space for Barjouville's Salle des Fêtes.
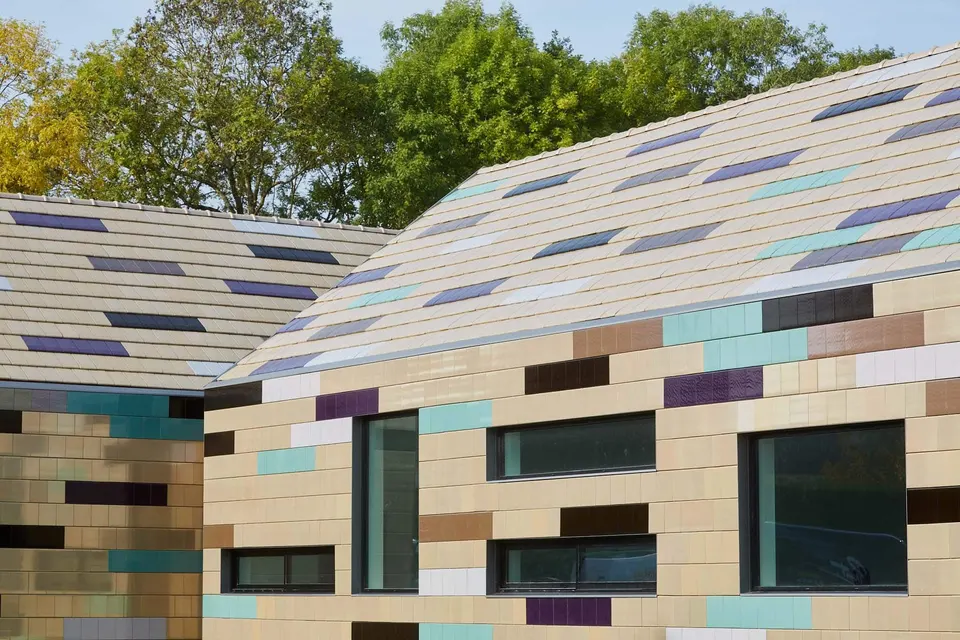
The buildings are lit by openings of varied shapes and by glazed gables that emphasise the roof form. Inside, timber predominates, with acoustic linings.
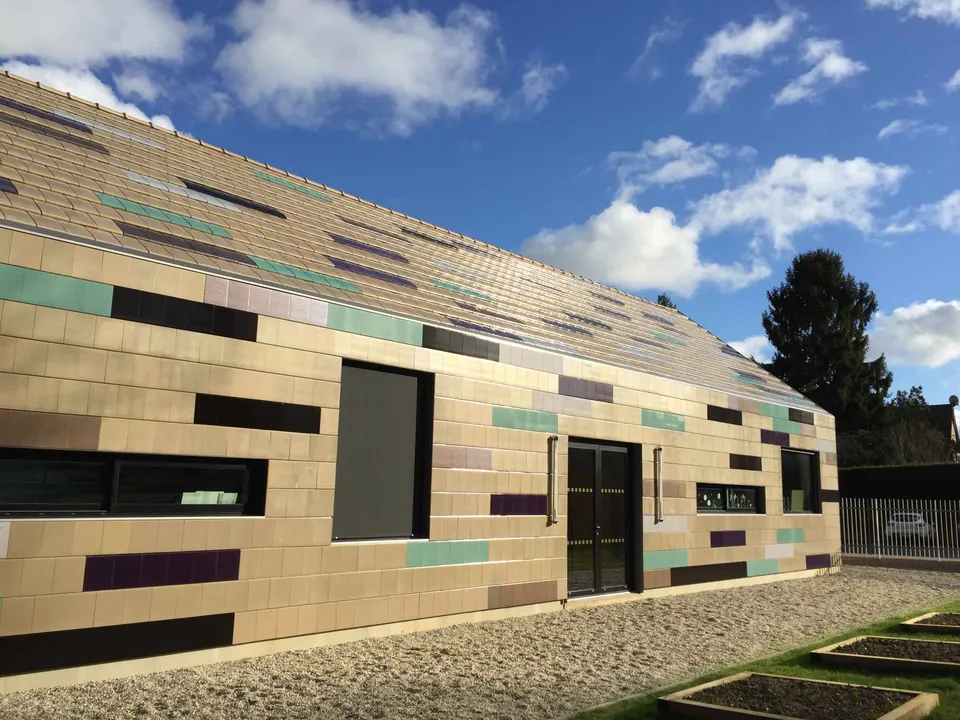
A play of colour on the façades
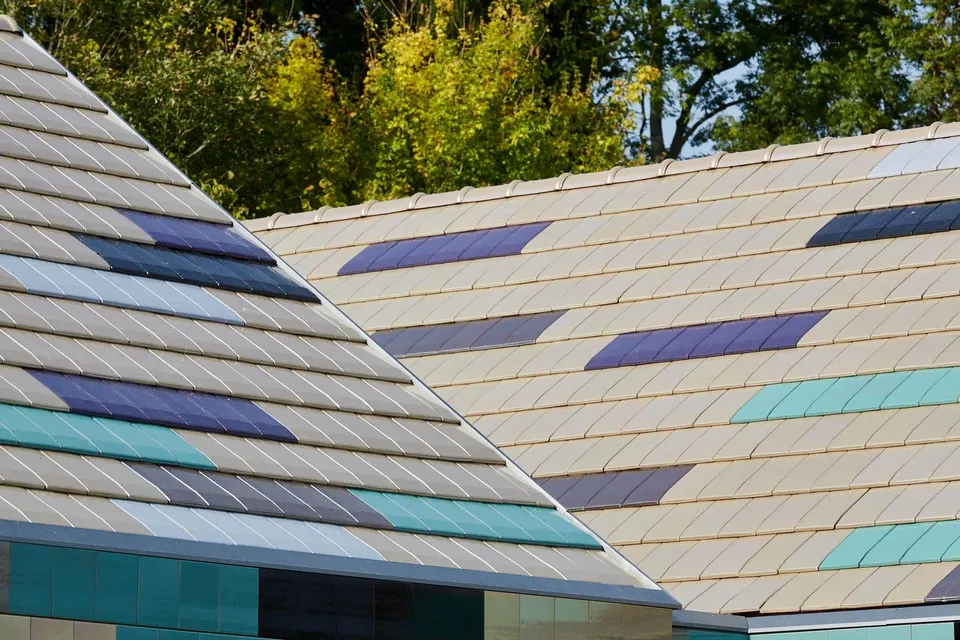
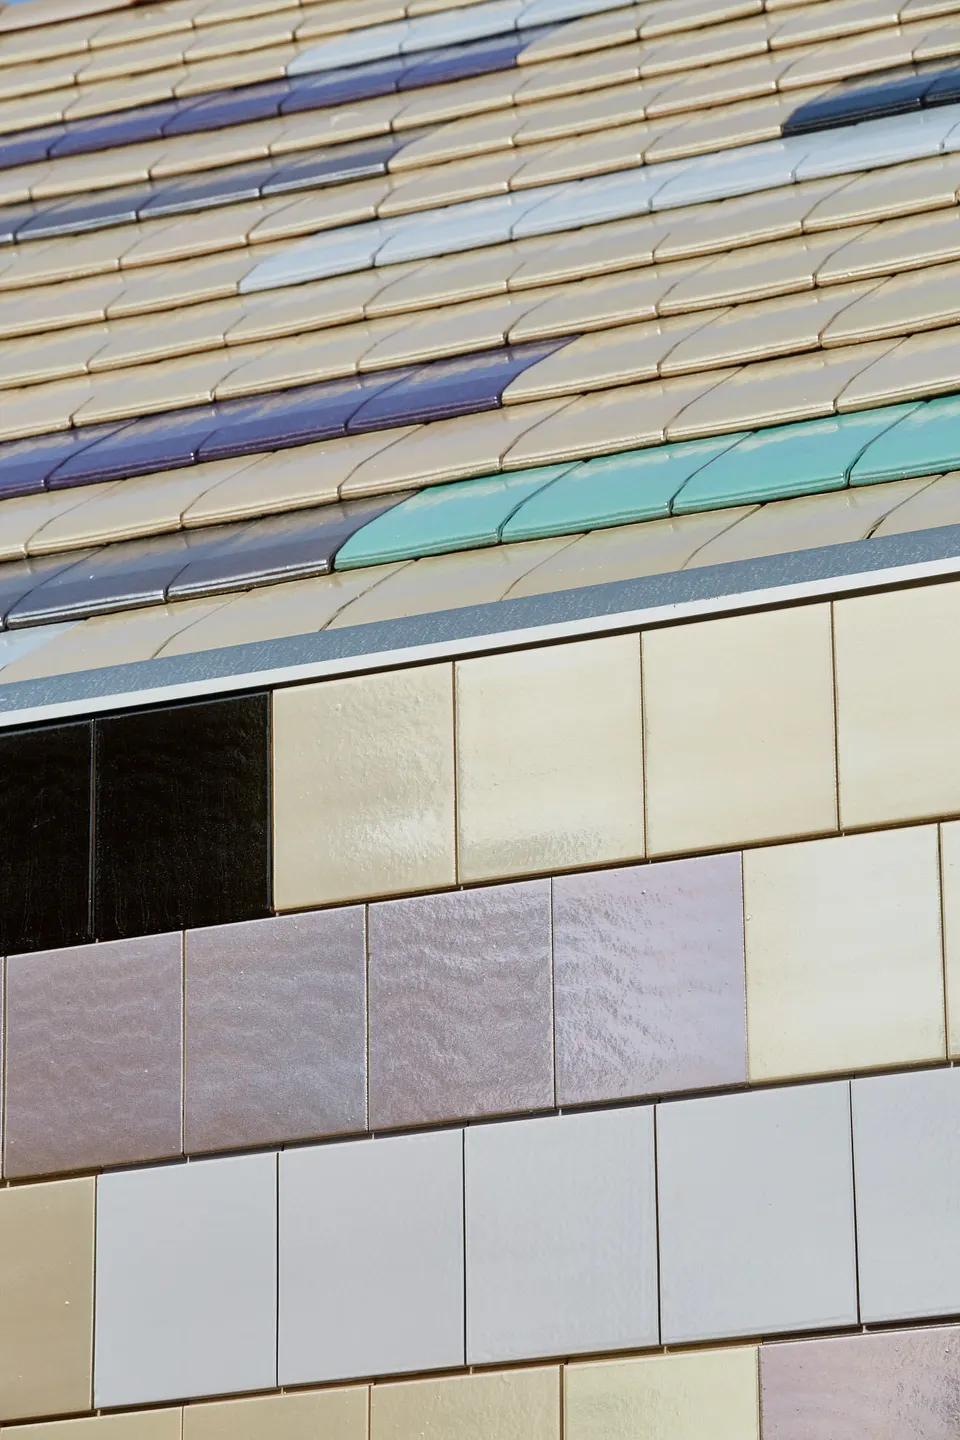
The distinctiveness of the Nicolas Vanier nursery school lies in its materiality. 12,000 Volnay® tiles and 6,000 Zephir® Evolution shingles were laid over the timber frame and solid timber panels (premurs) by the contractor Dufoix entreprise. The tiles and shingles, supplied by Terreal, come in six shades: Egyptian violet, verdigris, light grey, navy black and bronze. The predominant colour is a steel glaze. The specific treatment of the terracotta gives golden, coloured reflections thanks to its metallic finish. To achieve a consistent treatment between roof and façades, the Zephir® Evolution shingles were recut in the factory.
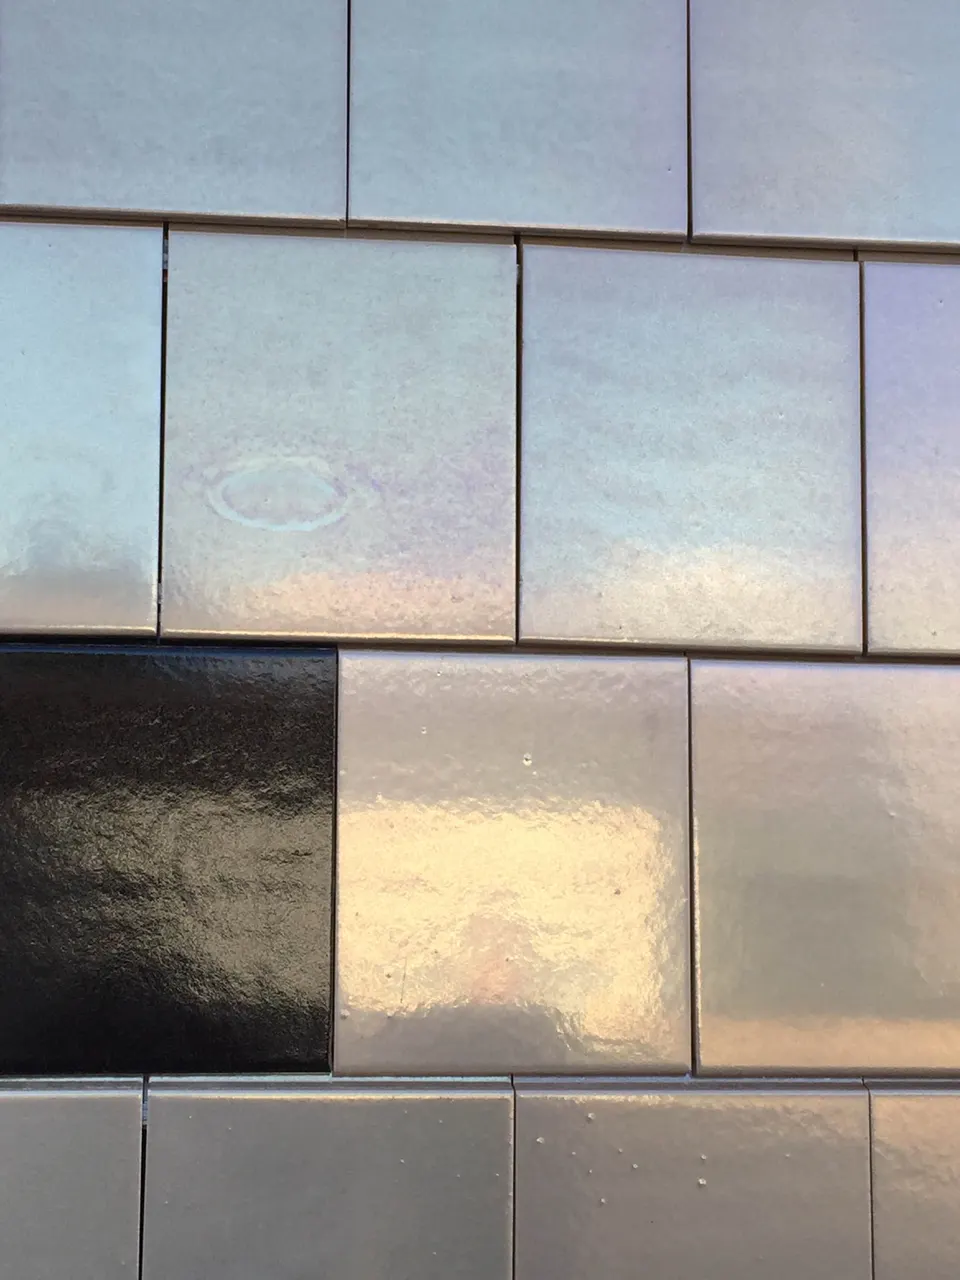
In the terracotta manufacturer's magazine, Frédéric Giroux, delegated client representative at SAEDEL, explains: “People aren't used to this type of finish, so they wonder about the material: is it metal, or resin? You have to touch the façade and feel the roughness beneath the glaze to recognise terracotta, whose raw nature and materiality have been preserved.” The mayor of Barjouville, Jean-François Lelarge, adds: “Glazed terracotta has another major advantage for us as clients: it is self-cleaning. Any dirt that settles on it is washed away by the rain and the building instantly regains its shine. So no maintenance!”
Technical and environmental choices
On the environmental side, Barjouville nursery school is heated by a gas boiler shared with the primary school. Thermal comfort is completed by a ventilation system with heat recovery, sized by the engineering consultancy Saison Paragot.
Gallery
16 images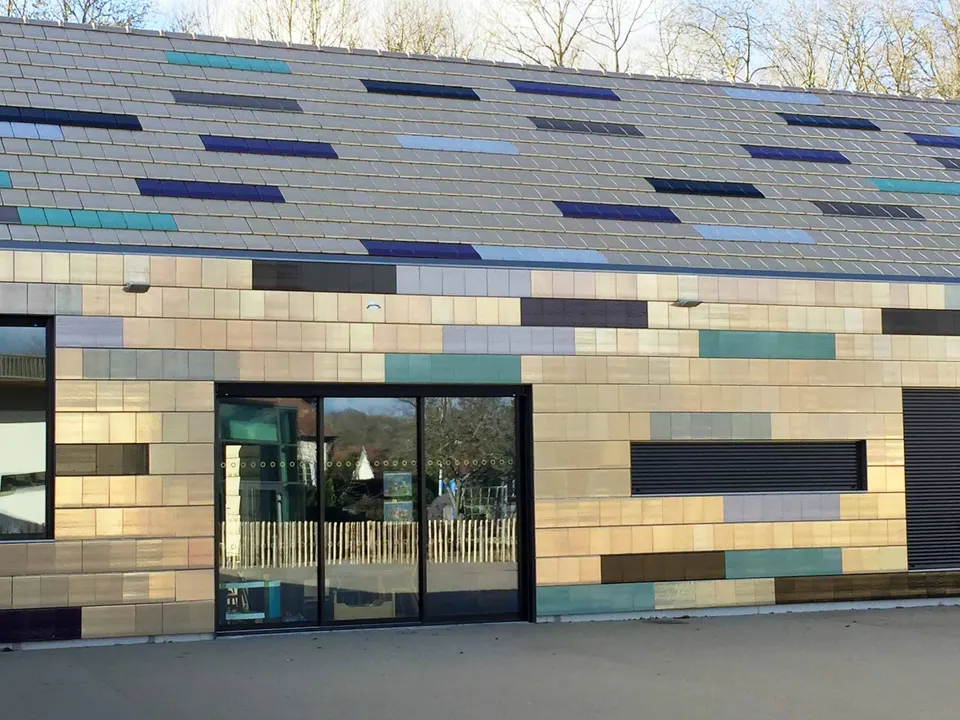
- © Hervé Abbadie - SBBT Architecture
- © SBBT Architecture
- © Philippe Ruault
Also available in FrançaisDeutsch
