
Near Lille, an alternative to the supermarket takes shape
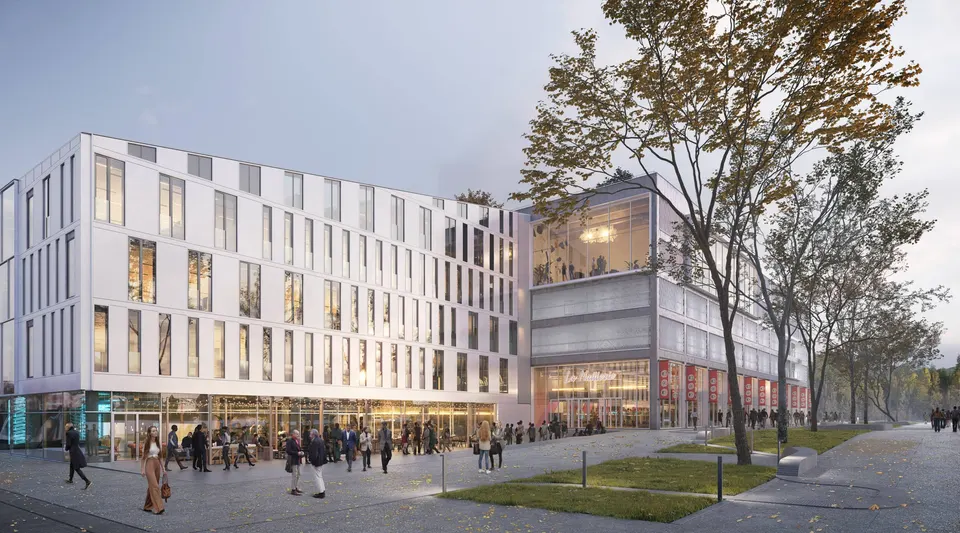
Bringing 25 independent food traders together under one roof is the wager made by developers Nhood and Linkcity. The scheme in Villeneuve d’Ascq, a short walk from Croix metro station at 220 Rue Jean Jaurès, will be completed in early 2022, with a first phase delivered at the end of the year.
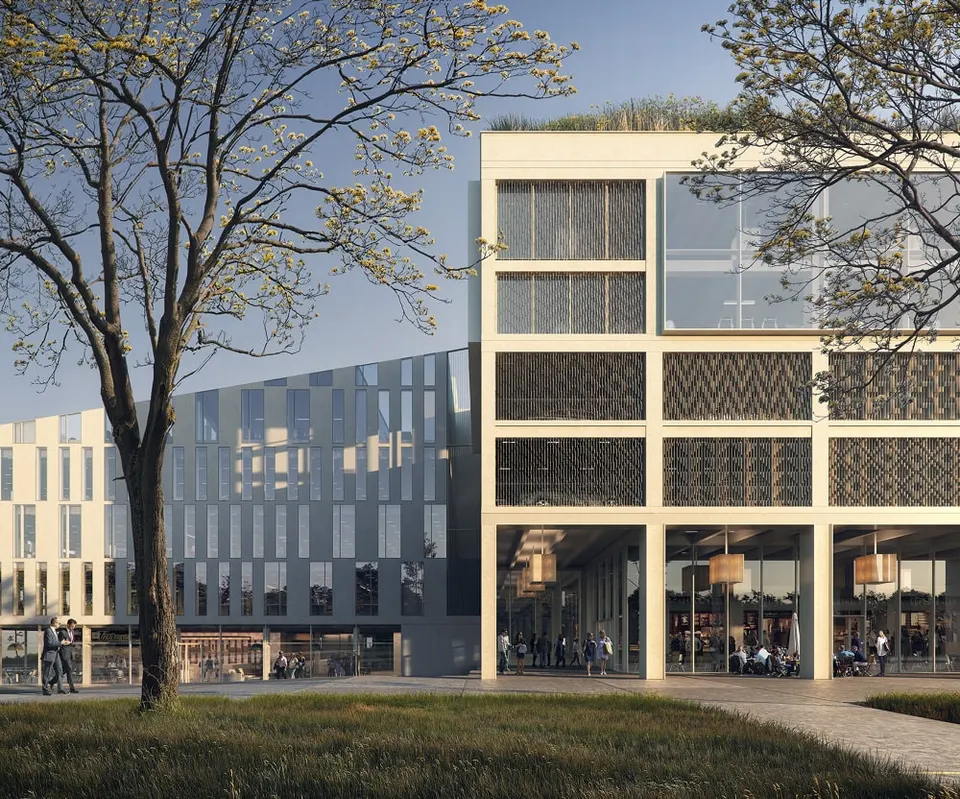
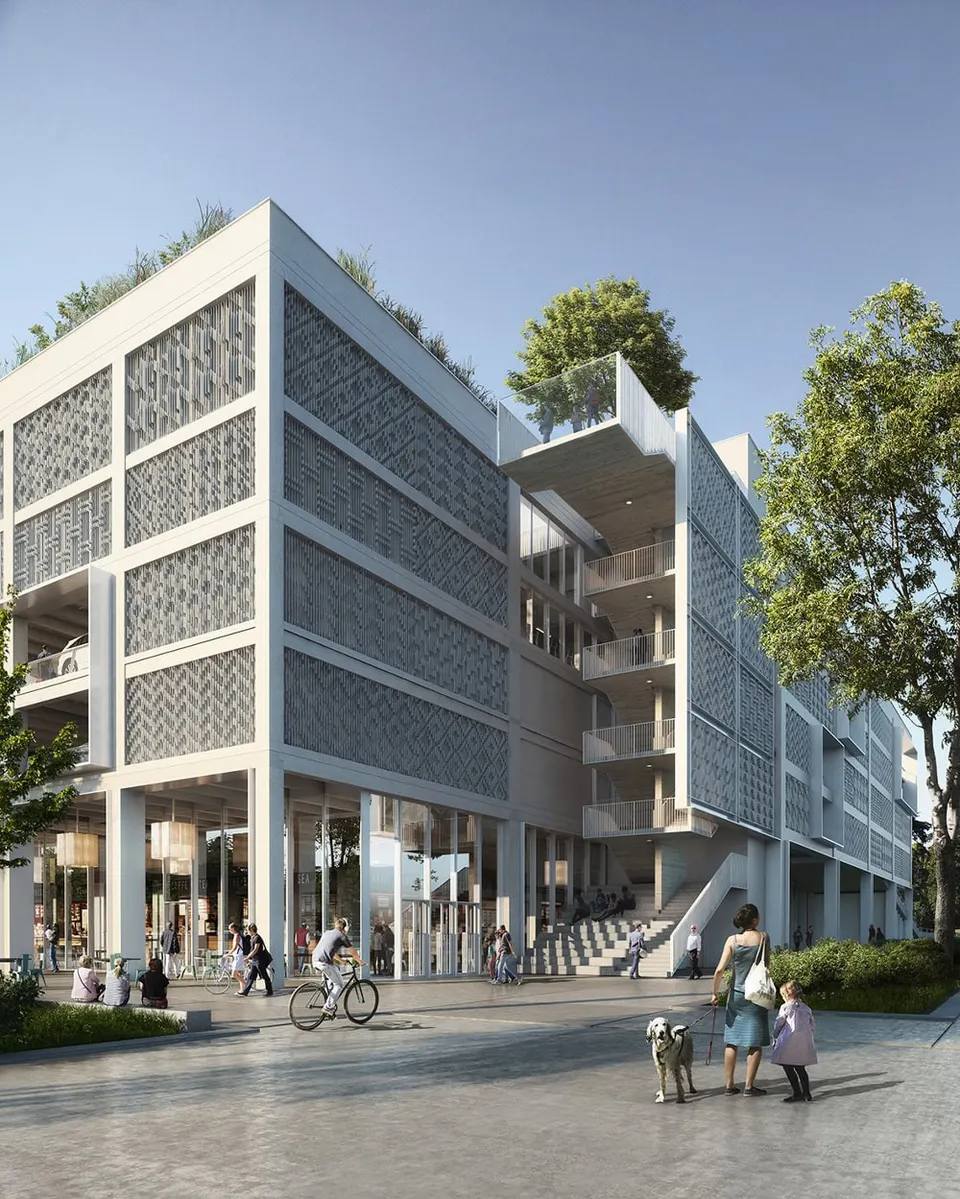
Designed by D’Houndt+Bajart architectes et associés, the project occupies the former 3 Suisses brownfield site. It comprises a 1,100 m² market hall with car parking and a publicly accessible green roof, along with three office blocks.
A market of 25 food traders run by Biltoki
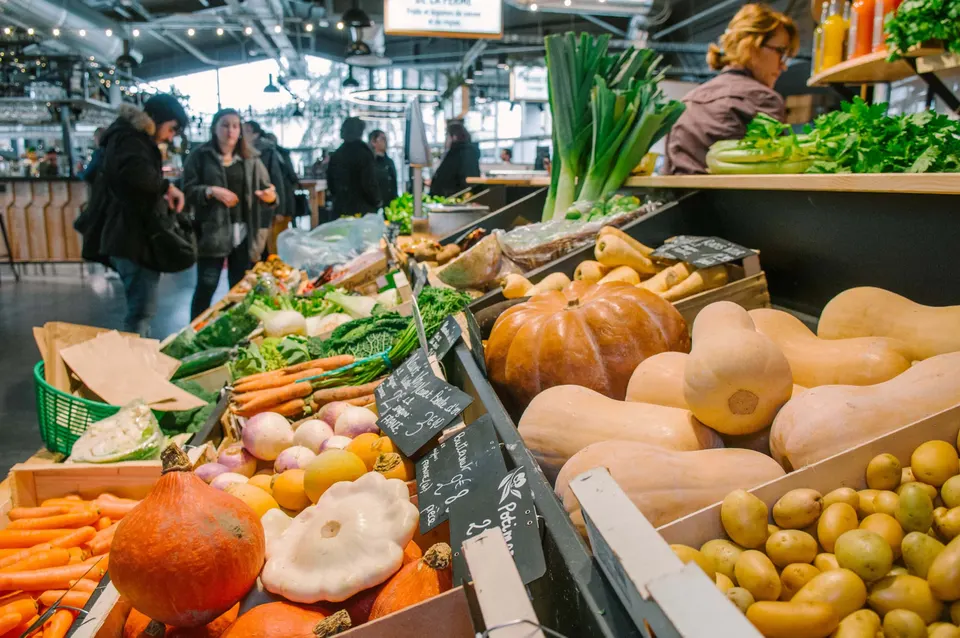
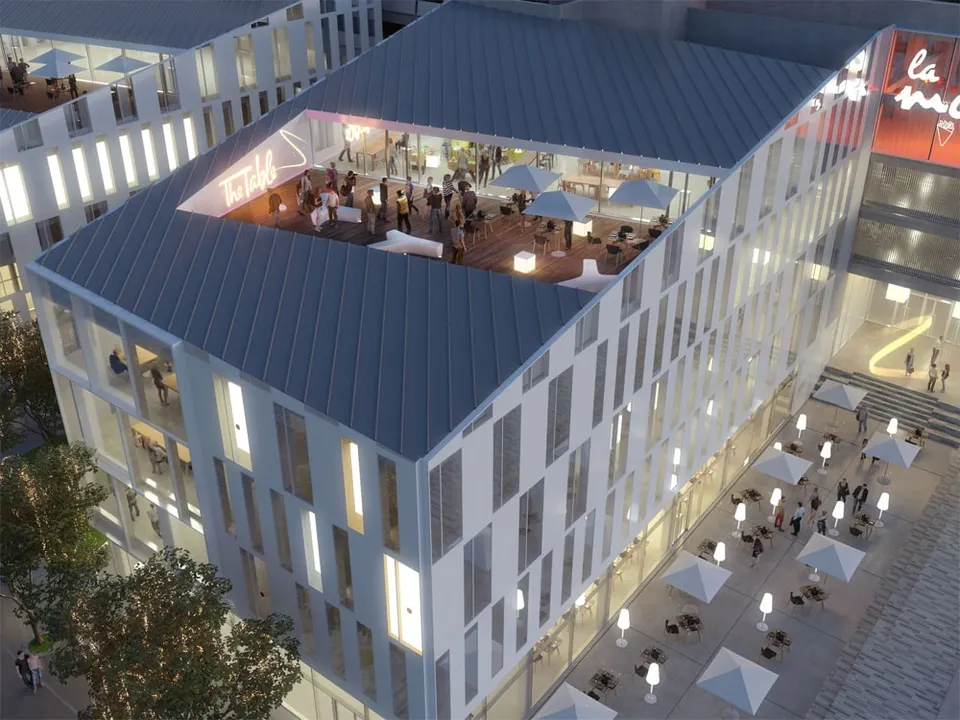
La Maillerie market hall, which will bring together a butcher, a pork butcher, a fishmonger, a wine merchant, a cheesemonger and more, sits on the ground floor of the main building, with parking on the upper levels. The green fifth elevation, designed by Studio Mugo, will host festive events as well as cookery workshops across 5,000 m².
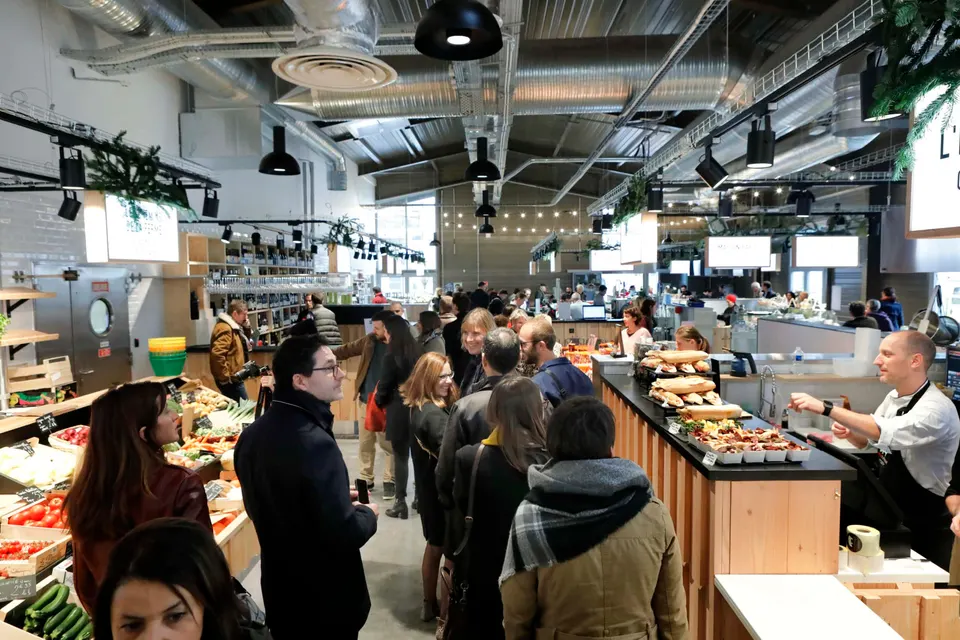
On the subject of the future traders, Biltoki co-founder Bixente Alaman explains: “There is no model that can simply be duplicated with us. Each new site is a new adventure. We select the region’s recognised traditional craftsmen, along with new gastronomic talents”. The operator’s particular feature is to offer tastings, with dedicated spaces and a café. The traders have not yet been finalised, so interested parties are invited to come forward.
Pro BTP’s headquarters at La Maillerie
The second part of the scheme includes 6,000 m² of offices, which will be partly occupied by Pro BTP, currently based in Vieux-Lille. The wings of the project will be clad in a curtain wall with perforated metal panels. The architects at D’Houndt+Bajart architectes et associés sought to nod to the site’s past use as a spinning mill.
On the environmental front, the offices will be BREEAM Very Good certified. Studied by the engineering consultancies Nortec and Confiance Ingénierie, the HVAC packages include photovoltaic panels as well as urban wind turbines. Questioned by Actuarchi, the client explains: “At this stage of the project we cannot yet give a precise answer, but we are working towards more than 100,000 kWh a year from photovoltaics and around 3,000 kWh a year from wind. We estimate that this will cover Biltoki’s needs at the very least, but the calculations are still under way”. The scheme is also due to be connected to the district heating network.
The project, the market hall in particular, is intended to be resolutely restrained in its construction in order to keep costs under control. The client explains: “La Maillerie covers 90,000 m², with each square metre of construction costing around €1,400. To give an idea of scale, roughly €130 million is being invested in the overall project (the sum of the construction works for all the buildings), to which €10 to 15 million of infrastructure works (streets, electricity networks, heating, etc.) must be added”.
Gallery
7 images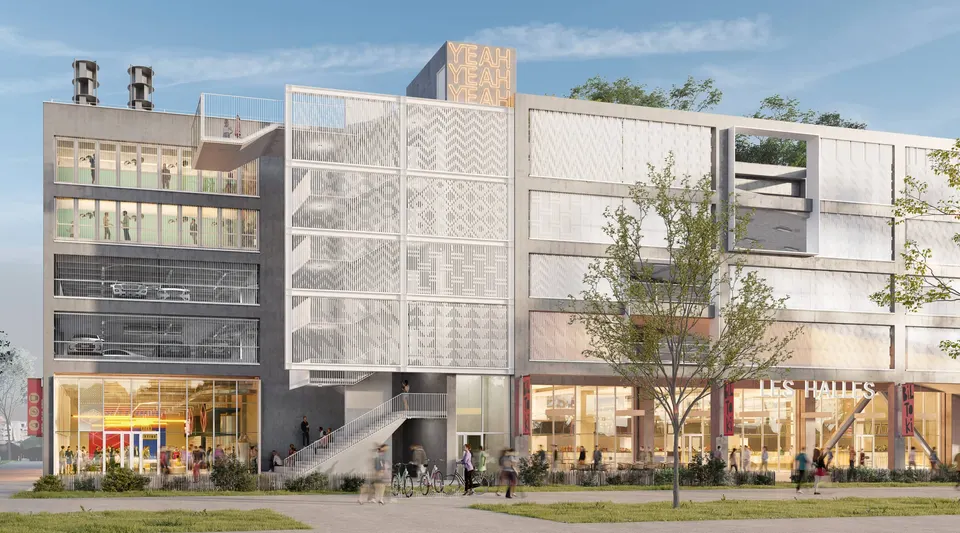
- © agence D’HOUNDT+BAJART
- © Kweezine
- © D’Houndt+Bajart architectes et associés