
Musée d’Histoire de Marseille by Carta Associés
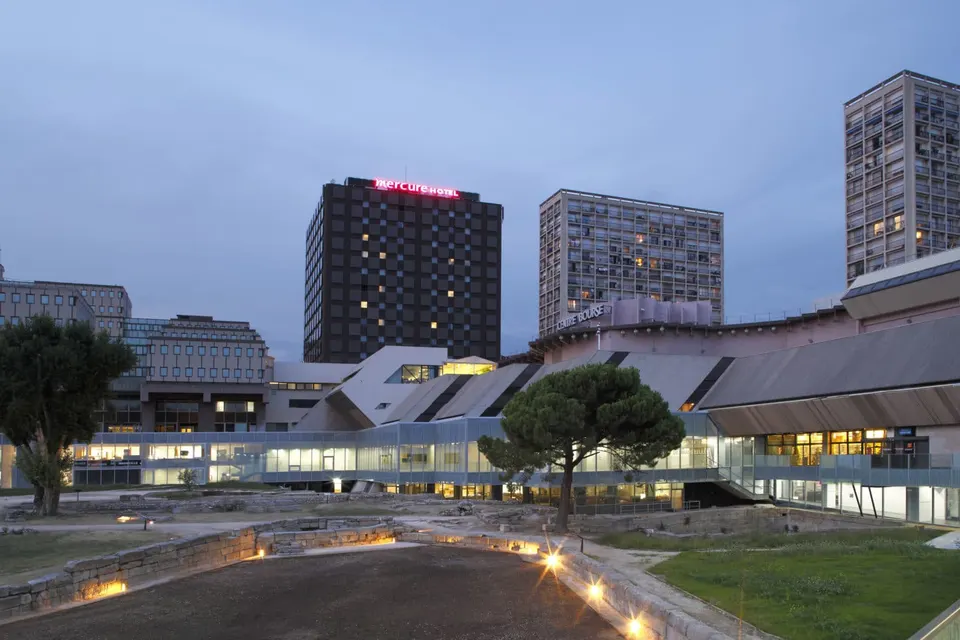
The Musée d’Histoire de Marseille stands at the foot of the Centre Bourse shopping centre, a few steps from the Vieux-Port. Roland Carta’s practice and the scenographers of Studio Adeline Rispal have given the museum a new lease of life for Marseille-Provence 2013. Here, they share their work with us.
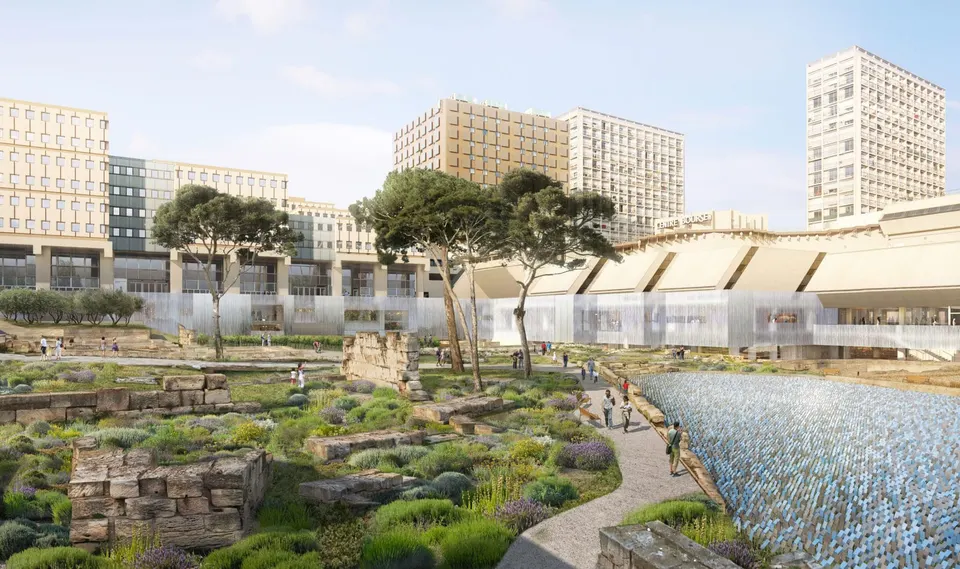
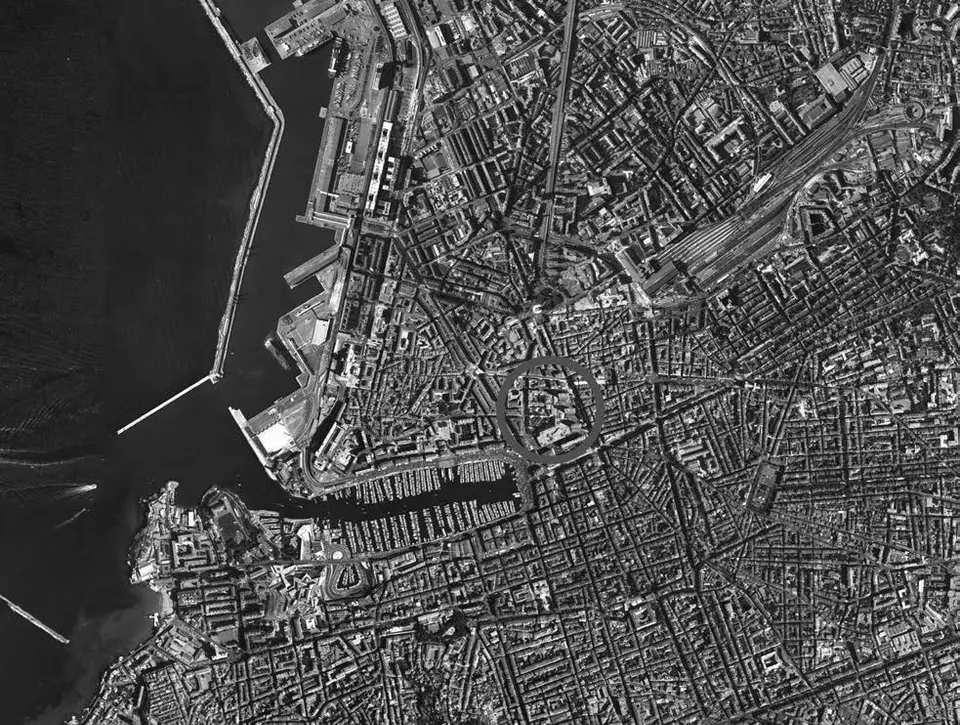
The Musée d’Histoire de Marseille, between the ancient port and the Centre Bourse shopping centre.
The archaeological site of the Ancient Port, at the head of Marseille’s Vieux-Port, is material proof of the city’s Greek origins in around 600 BC.
In 1967, during redevelopment work in the Bourse district, excavations uncovered the Ancient Port of Marseille: a necropolis and ramparts from the Greek period, a quay, a freshwater basin and a paved Roman road. A museum was built into the garden level beneath the shopping centre and opened to the public in 1983.
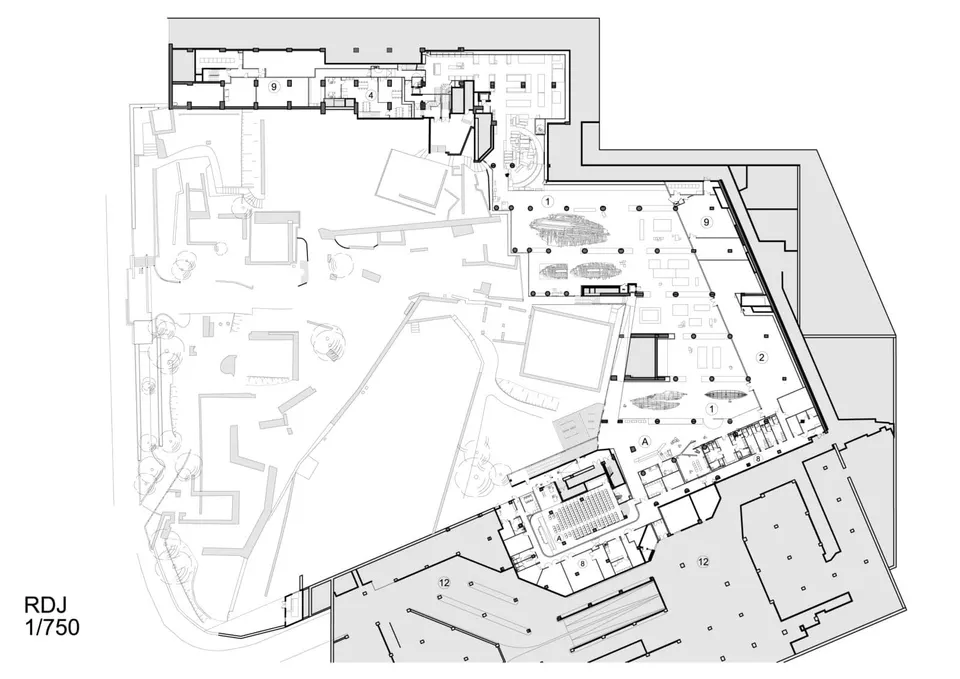
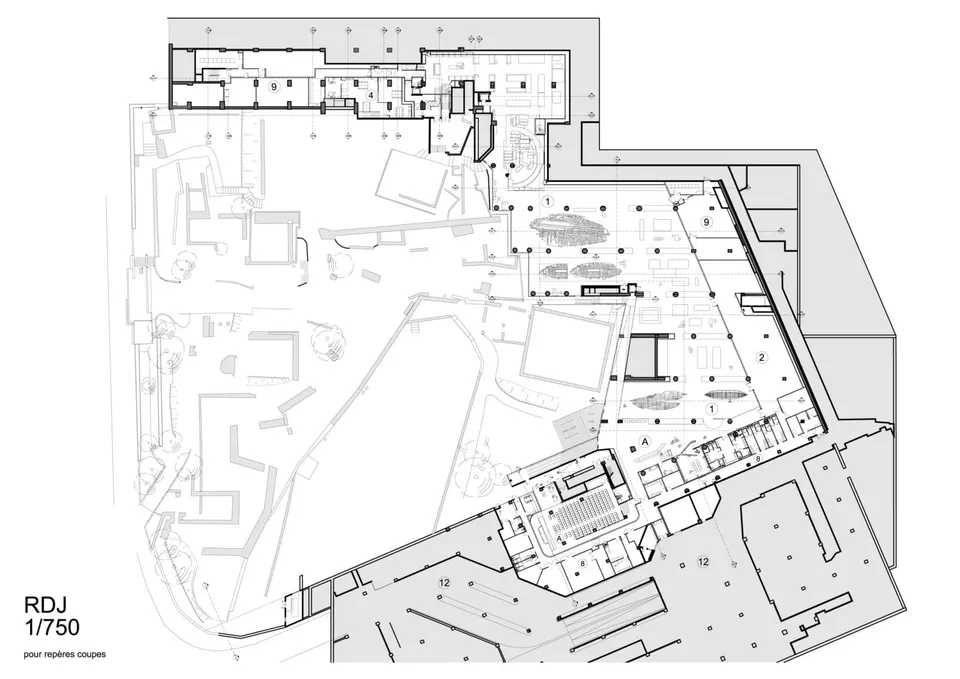
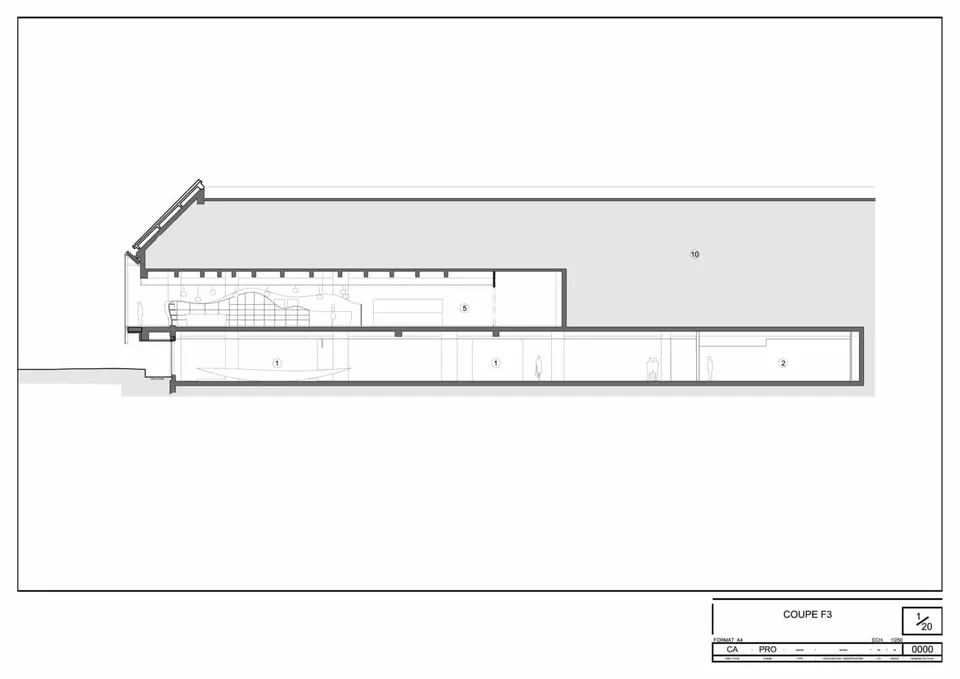
The renovation and extension project, launched by the City of Marseille, involved restructuring 6,300 square metres of space, including 3,380 square metres of permanent exhibition area, extended into two of the three levels of the unoccupied base of the Centre Méditerranéen du Commerce International (CMCI), which borders the site to the north.
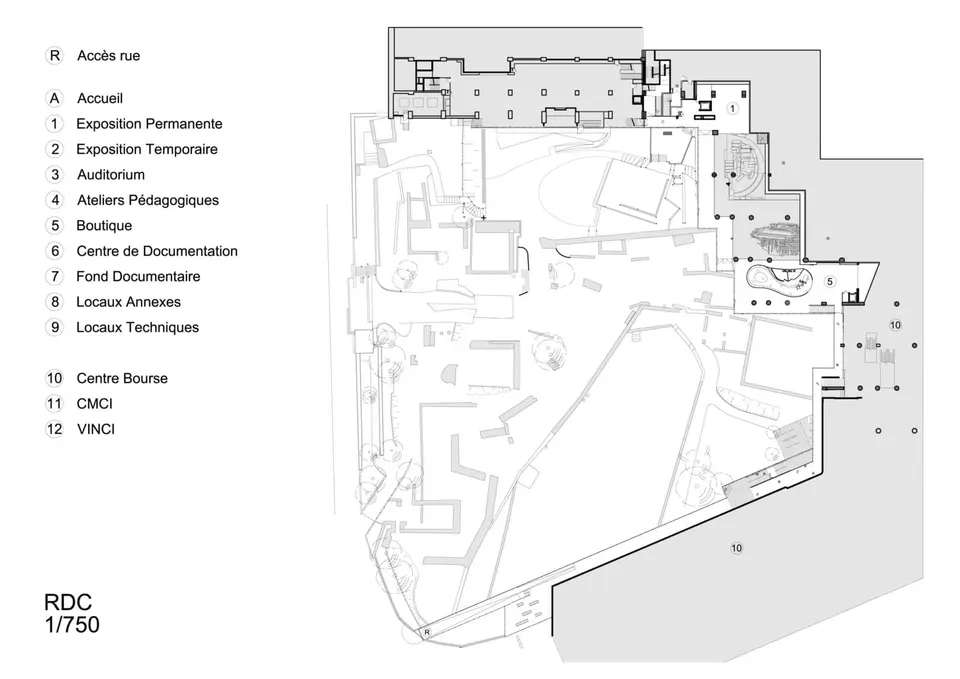
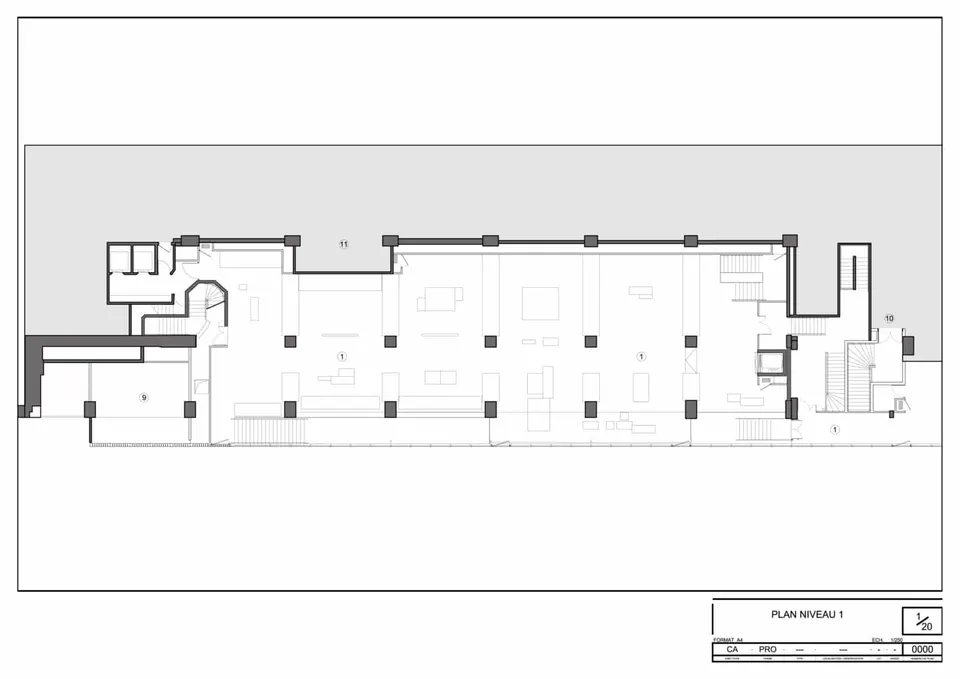
Visitors can now reach the museum through two entrances: one leads to the upper reception and shop from the main gallery of the shopping centre; the other leads to the lower ticket desk from the walkway giving access to the shopping centre, which connects to rue Henri-Barbusse on the south side of the site. This second garden-level hall, linked to the first by a staircase and a lift, serves the Jardin des Vestiges, the entrance to the permanent exhibition rooms, the temporary exhibition rooms and the auditorium.
This unusual coexistence of a museum and a shopping centre is an opportunity for the museum: it can attract new visitors by being more visible from the shopping centre.
After all, are the Ancient Port and the shopping centre not both places where goods are exchanged?
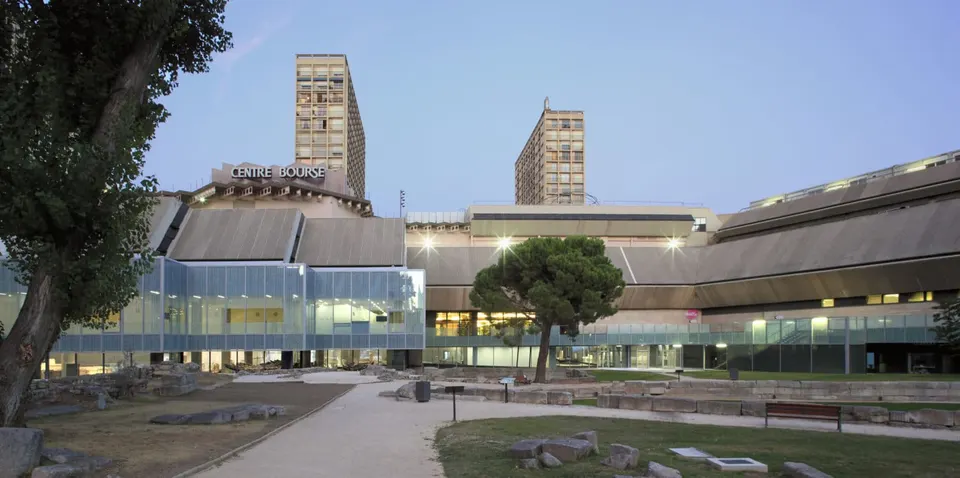
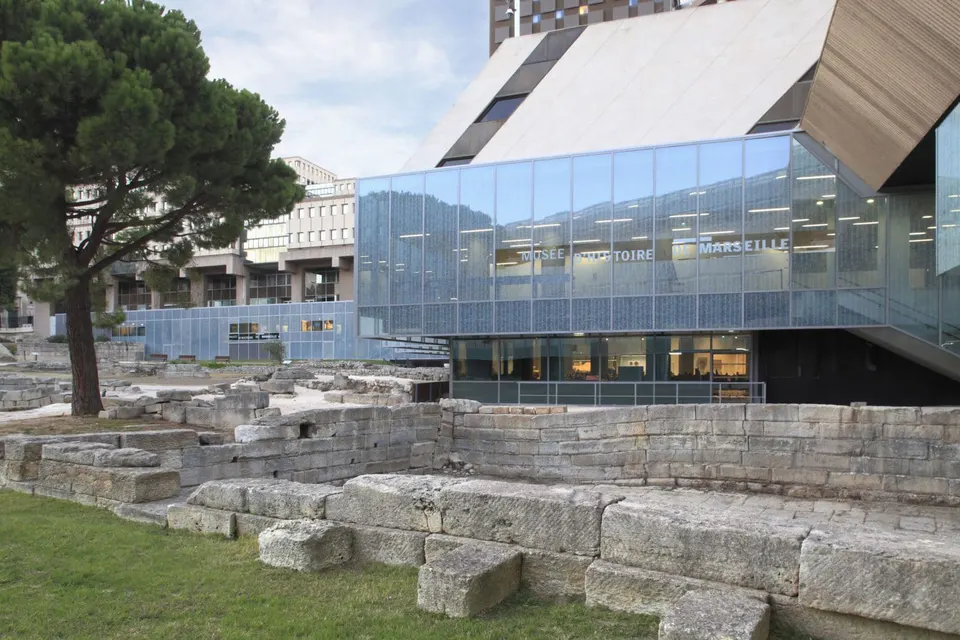
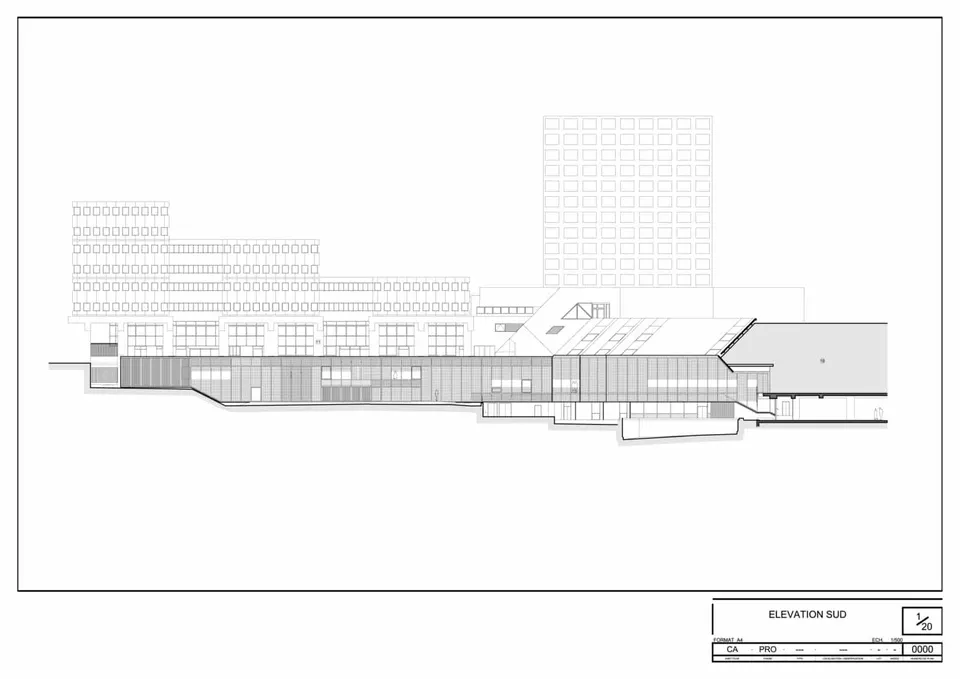
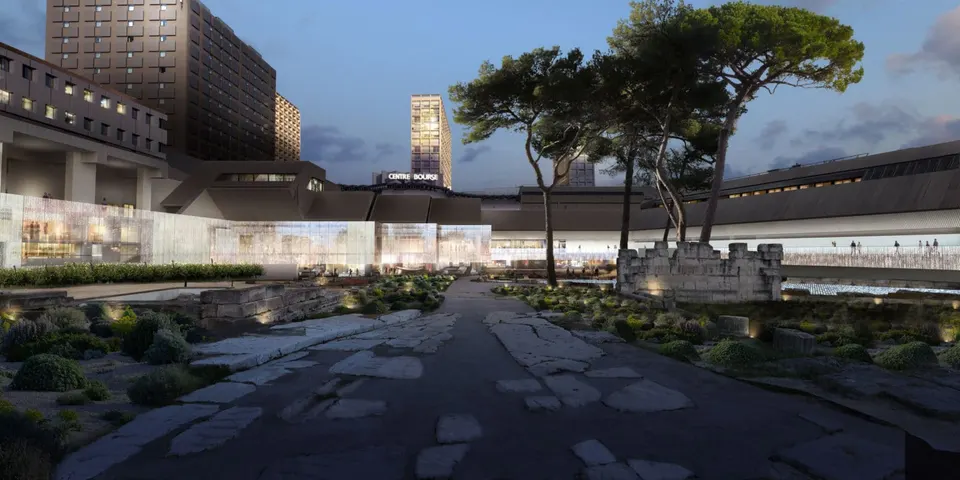
The archaeological site is in itself an exceptional object, placed at the heart of the museum and its exhibition design. The façade that encloses it on three sides detaches it from its architectural surroundings (Centre Bourse, CMCI, towers) and gives the museum complex a clear legibility.
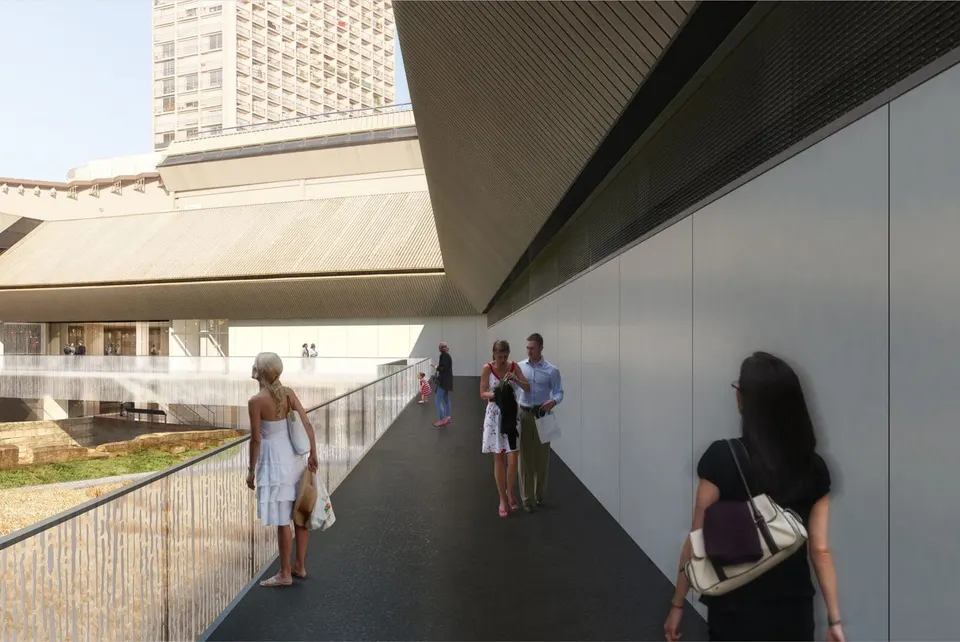
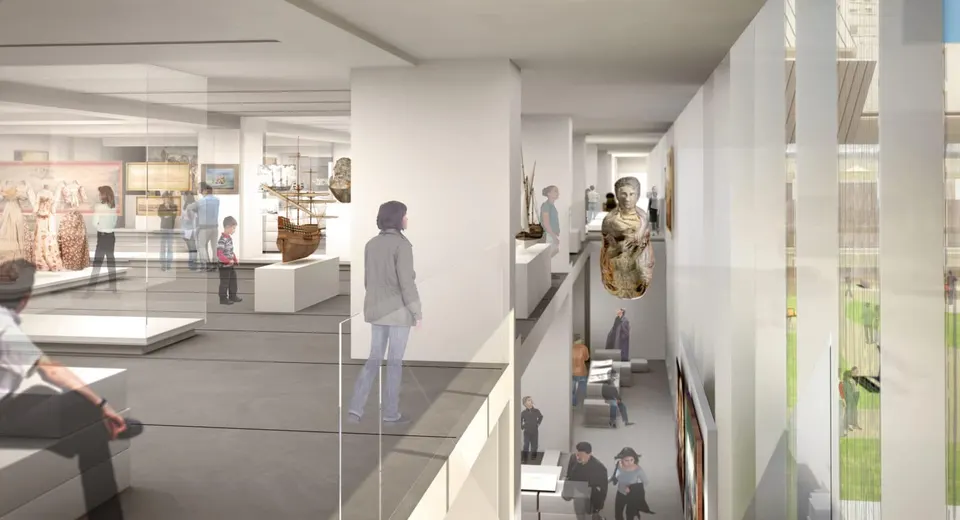
The walkway, at the current street level (cours Belsunce, Centre Bourse), has been renovated and incorporated into the museum, where it becomes the main circulation route overlooking the Jardin des Vestiges, just as a quay rises above the water and serves the various functions of a port.
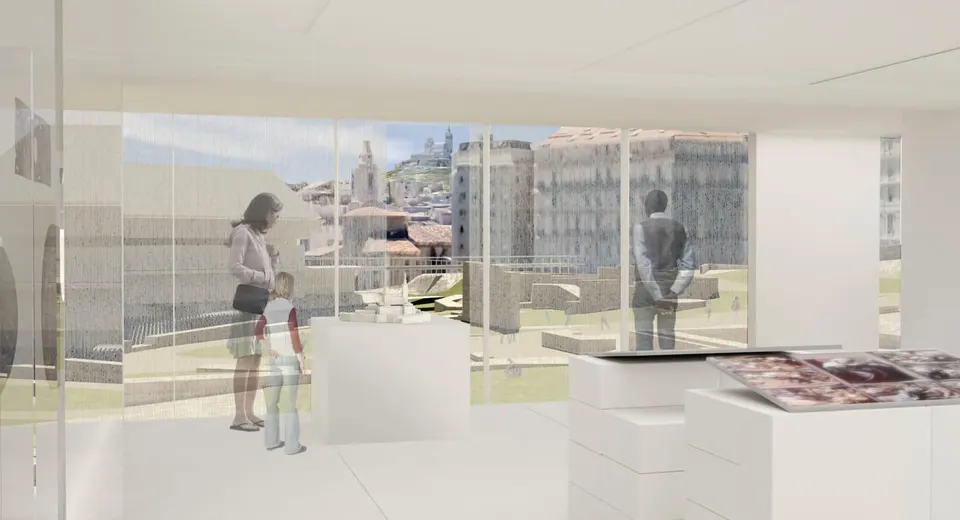
From the inside, the walkway’s new façade puts the garden under glass like a display case, the better to look at it and probe its mysteries.
With this project, the City of Marseille wishes to make visible its link with its centuries-old history, to remind everyone that it is a very ancient crossroads, and to restore in each of its inhabitants a taste for, and pride in, its origins.
The scientific programme reveals a broader and deeper political dimension, because Marseille has at times anticipated, often illustrated and always accompanied the changes of era, that is, the constant evolution that has characterised Europe and the Mediterranean: from its origins, the City (Greek), then the Empire (Roman), the Church that followed, and finally the Nation, up to the present day.
Throughout the visit, through the archaeological evidence on display, the museum traces the political, economic, but also intellectual and religious history of Marseille, constantly relating it to its transformations and shedding light on the question of the city’s identity and governance.
The project takes into account:
Urbanity
The museum is a building in a public space, and so it offers a vision of the city that goes beyond the building itself, asserting an urban stratification inherited from the past and evolving towards the future.
At the junction of the Lacydon and the Baroque Belsunce district, the Musée d’Histoire stands at the crossing of the Centre Bourse and the CMCI, in a space endlessly shaped by human hands.
© Carta Associés
The museum finds its true place here, in a setting that bears witness to the city’s growth, its transformation, its contradictions and its rebirths.
The monument
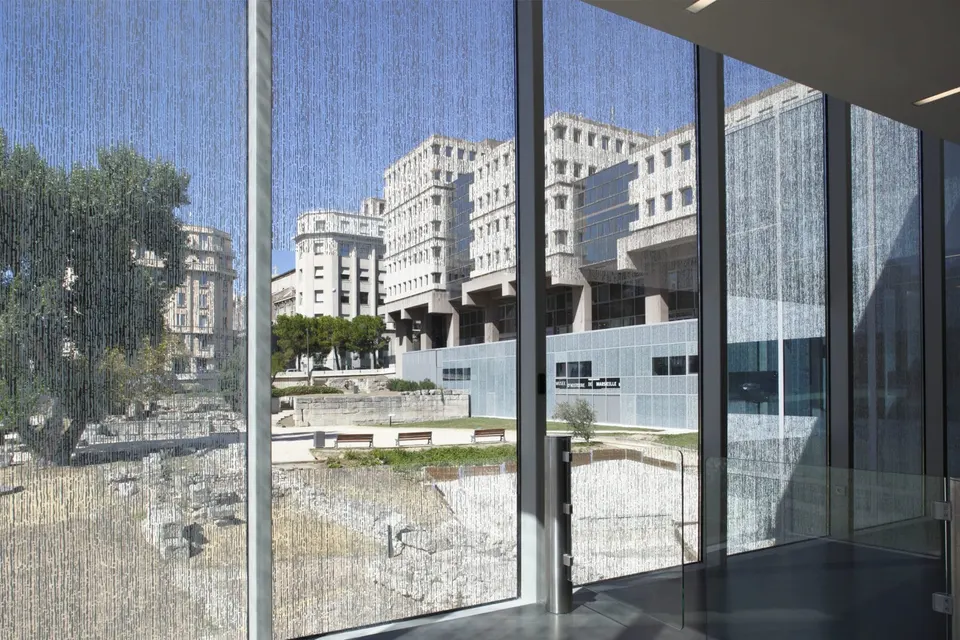
The Ancient Port and the Jardin des Vestiges confirm that the site was well chosen. It is a powerful relic that also becomes a modern representation. It organises the museum in an almost Cistercian manner and floods it with light, while recalling that water, tamed by man, was here the origin of the city’s settlement, its economic prosperity and its embellishment.
The architectural brief raises the question of extending the museum.
The spaces earmarked for transformation suffered from a lack of depth and ceiling height, particularly in the north wing (CMCI), and there was a mismatch between the ambition of the scientific programme and the available floor area: “too many objects, not enough space”.
The design team’s response was to:
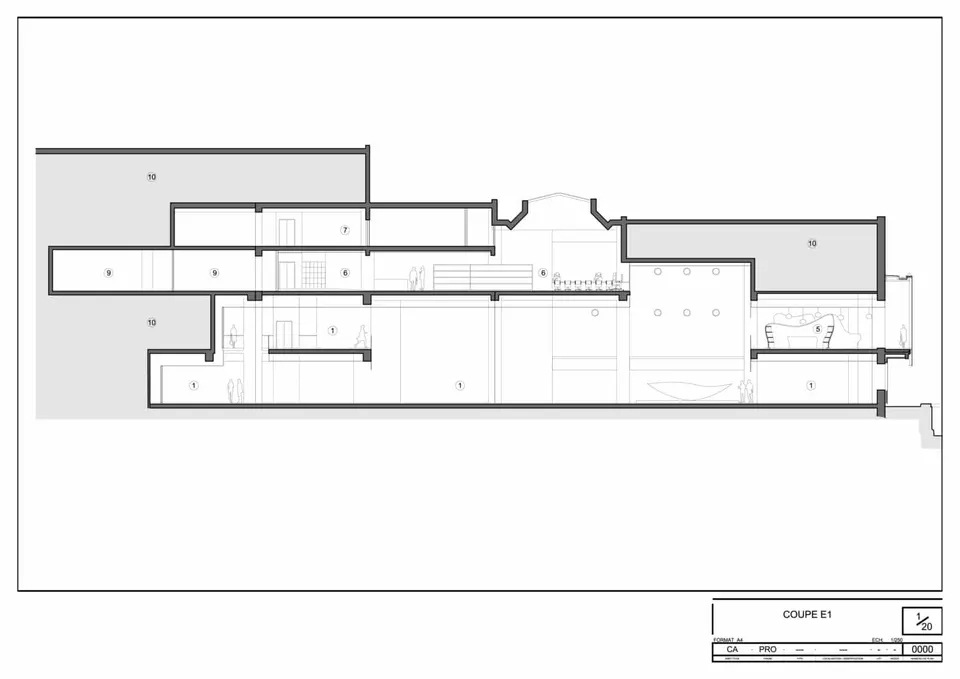
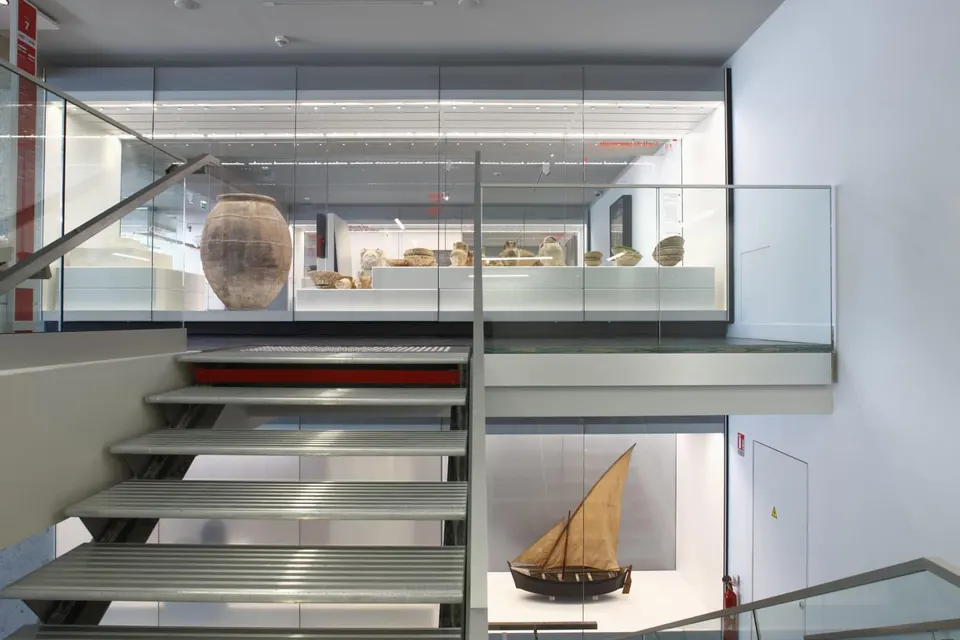
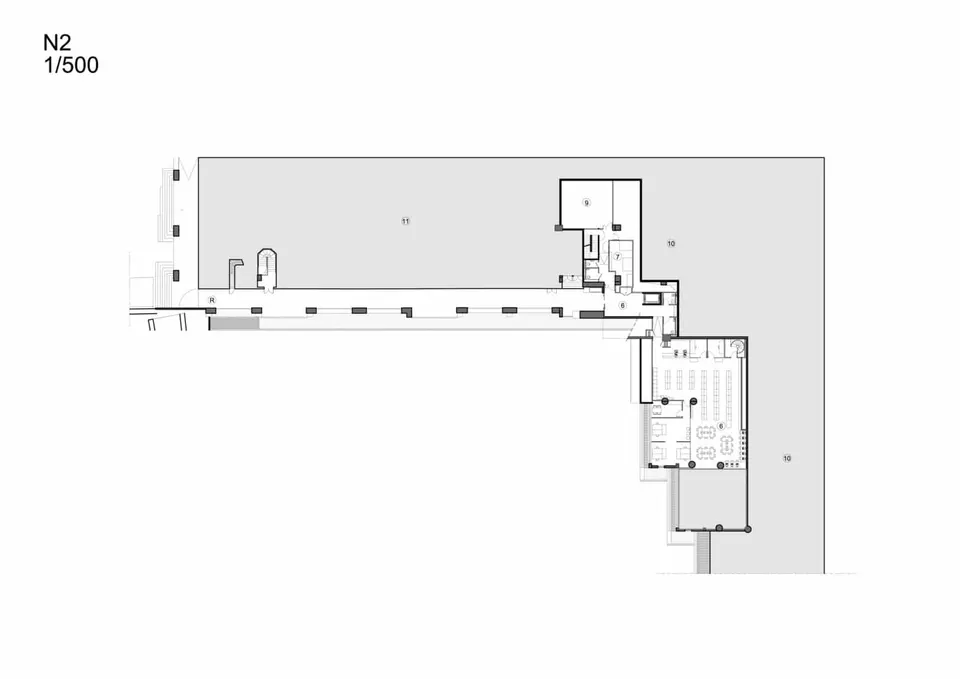
→ find double height by creating a circulation foreground along the CMCI wing, annexing the west walkway, and using the triple-height space beneath the glazed roof to house the documentation centre. The garden-level space between the current entrance and the car park’s emergency stairs was also expanded to improve the reception area. This made it possible to create breathing spaces, vary the ceiling heights and spring surprises, so as to establish strong museum sequences.
→ the location of the auditorium and its workshops was the subject of meticulous work, taking into account the museum’s itinerary, which plays on different visit durations.
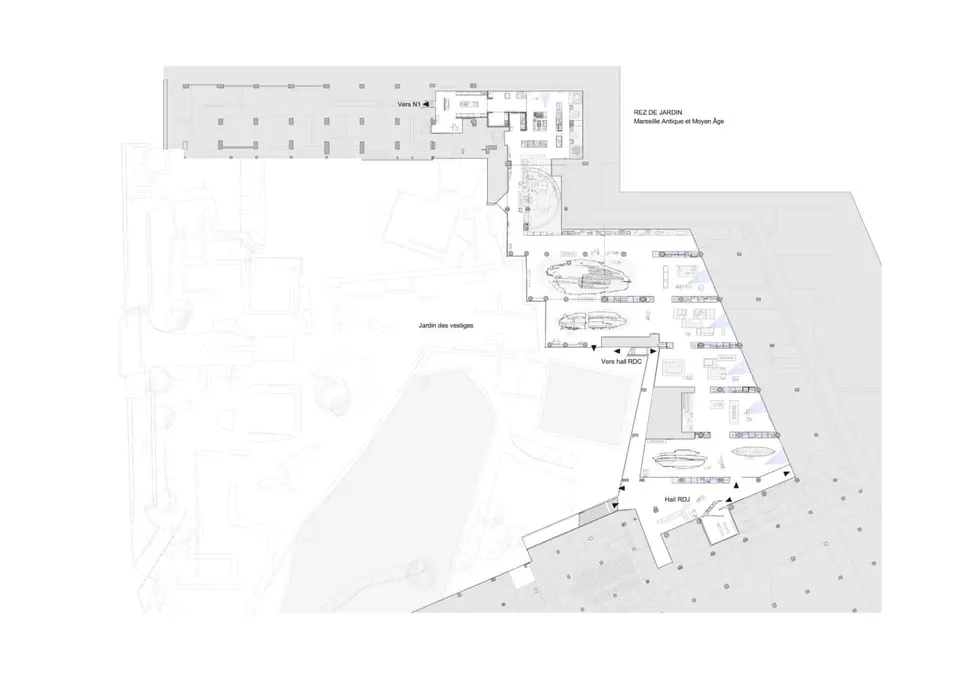
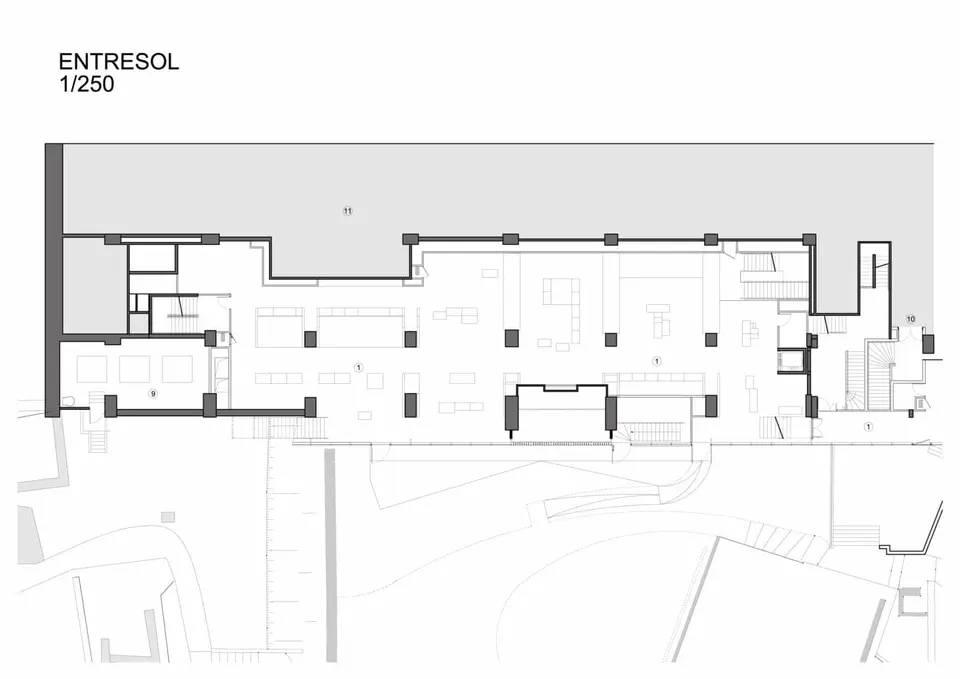
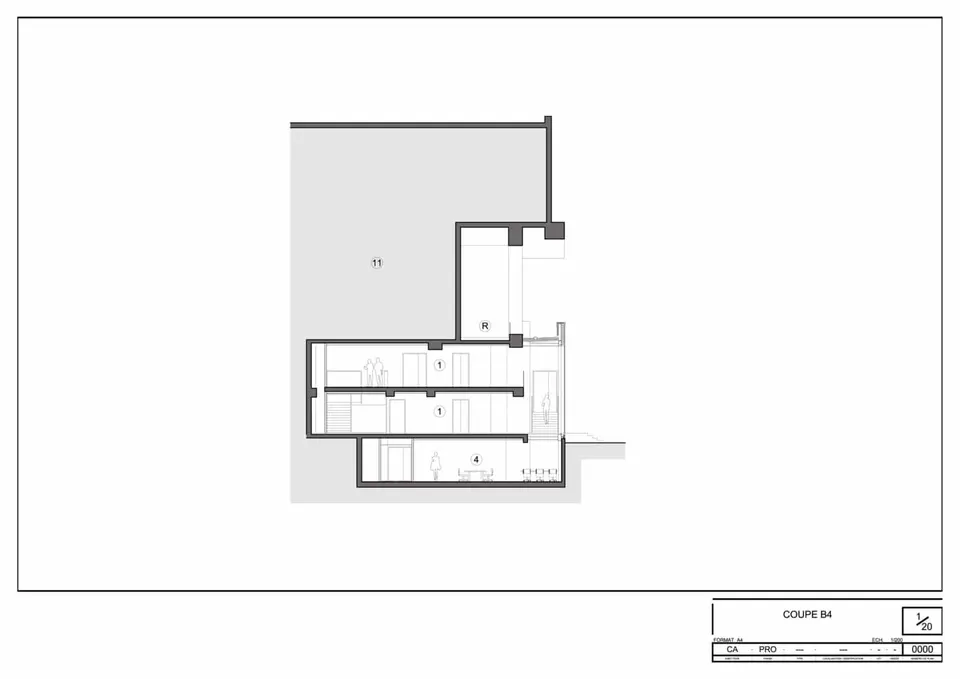
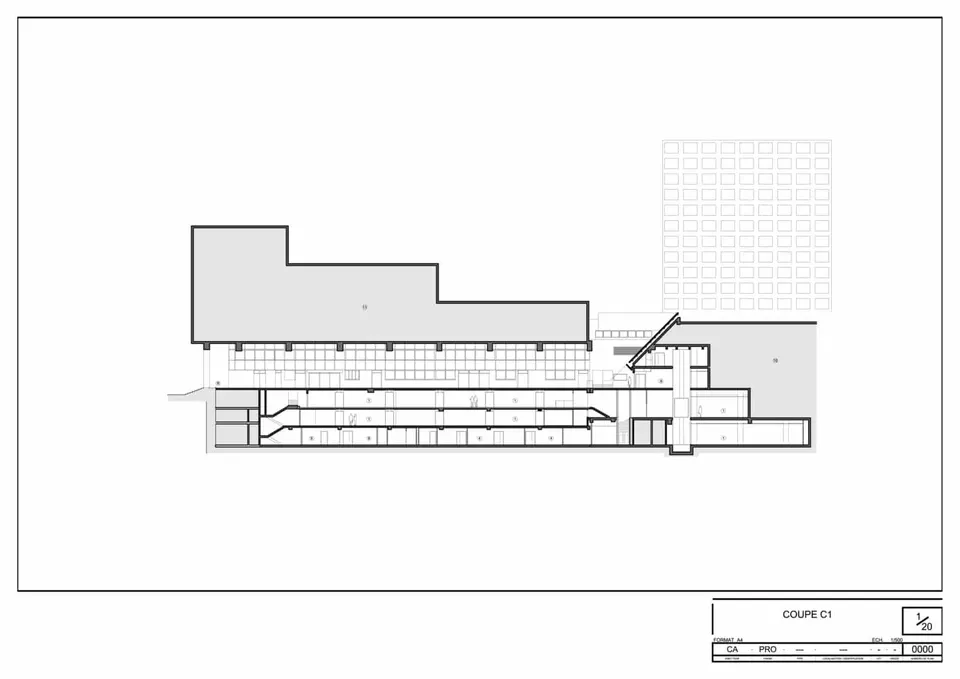
The layered organisation of the plans thus follows the chronology of the sequences, the fluidity of the routes and the pleasure of wandering around the Ancient Port, which is visible everywhere: facing it, the garden level houses sequences 0 to 6, the mezzanine sequences 7 to 9, and level 1 sequences 10 to 13.
Circulation flows
This is one of the essential factors in the project’s success and also its main difficulty, because the museum route is ambitious and priority was therefore given to its fluidity.
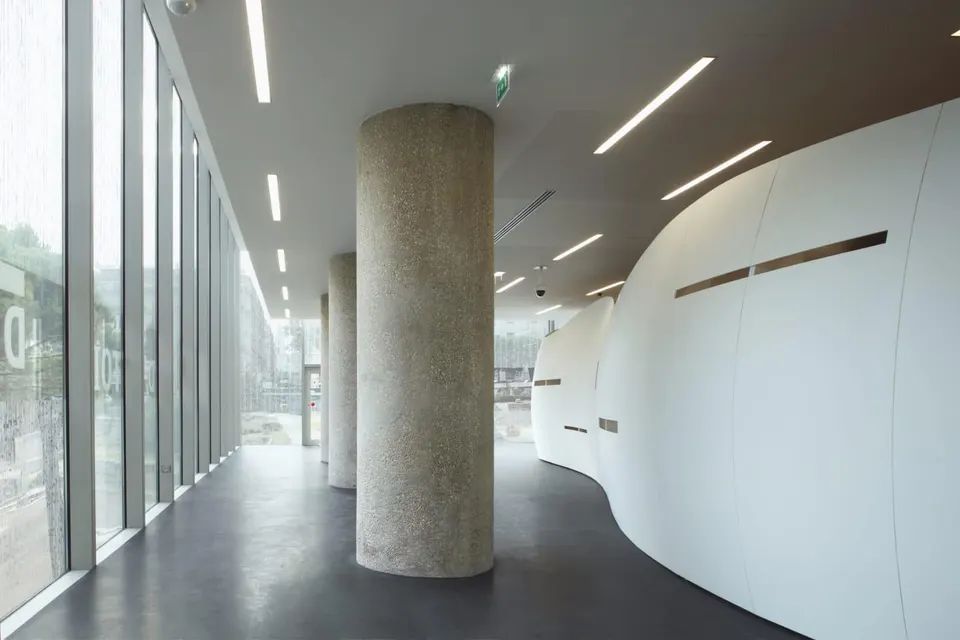
The museum has not one entrance but several, a double metaphor for the crossroads that a port always is and for the upper town / lower town structure.
Visitors enter from below and from above, by sea and by land, as a reminder that Marseille was born of the union of the two.
The hall that receives the flow from the south walkway and from the shopping centre opens widely onto the shopping gallery, and visitors walk in as if entering a shop. The main reception is one level down, in the garden, accessible from avenue Henri-Barbusse.
A play of staircases and lifts tucked behind a glazed wall running alongside the freshwater basin connects the two levels, efficiently and pleasantly. During the visit, the different levels and half-levels are linked by staircases with double or half flights, and by lifts and platform lifts for people with reduced mobility.
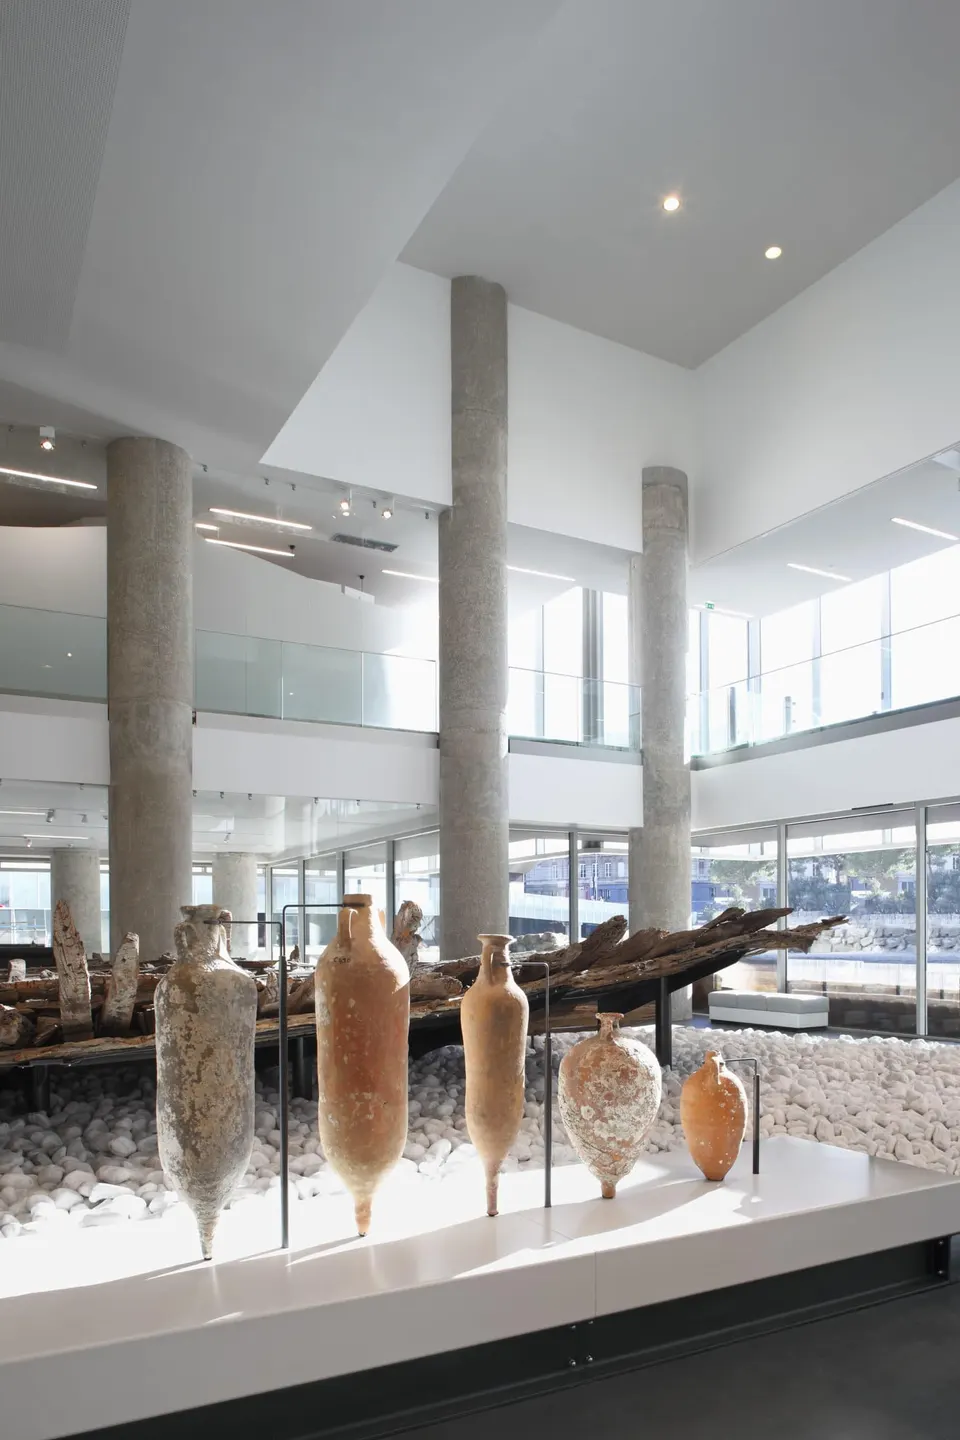
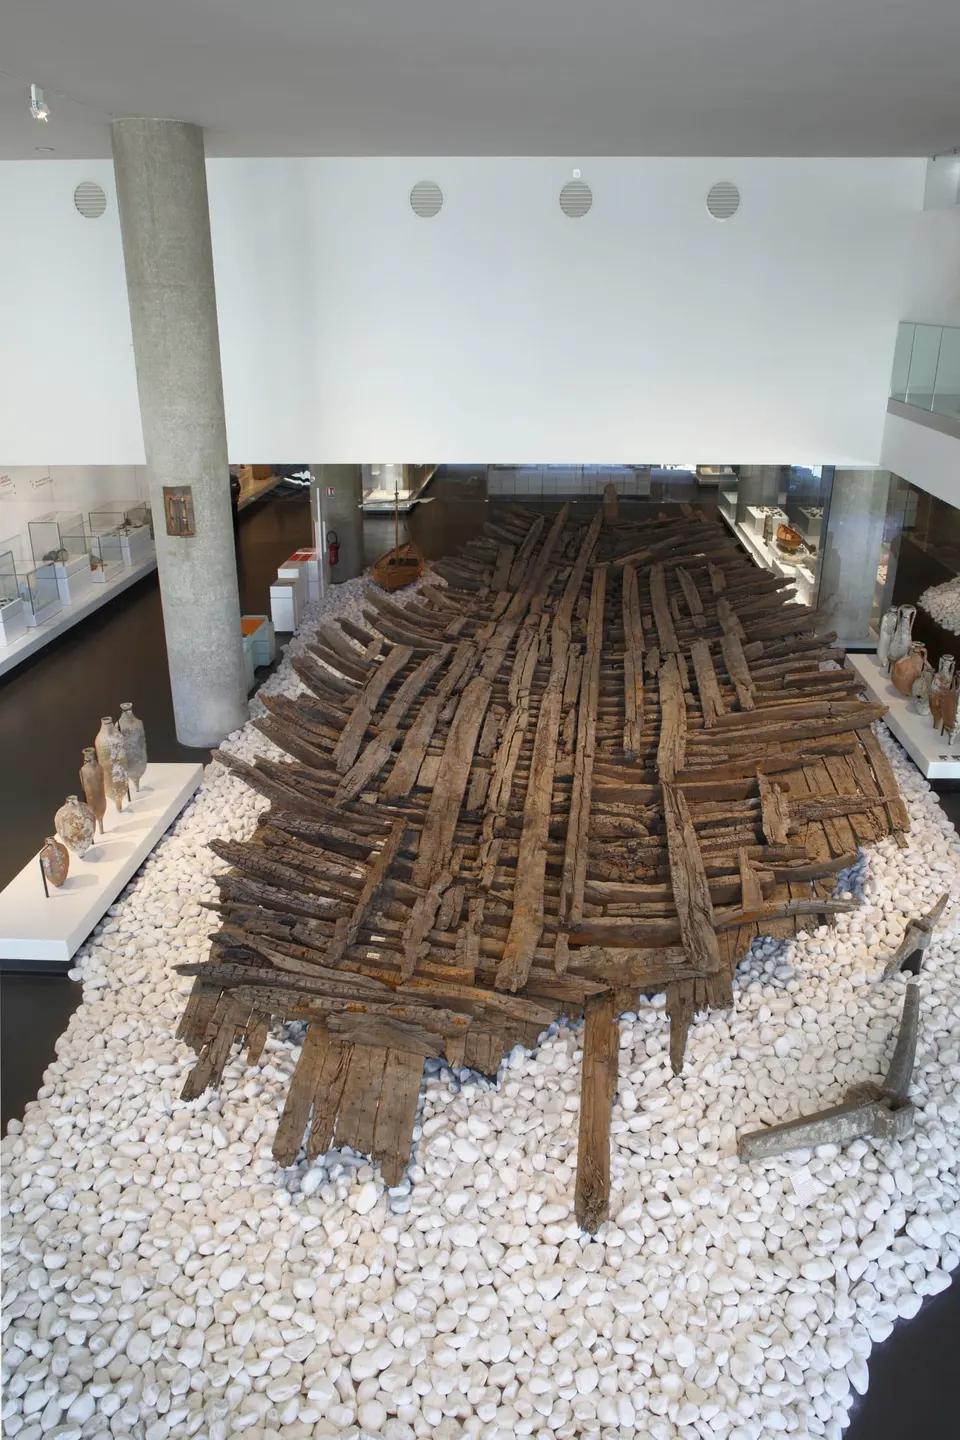
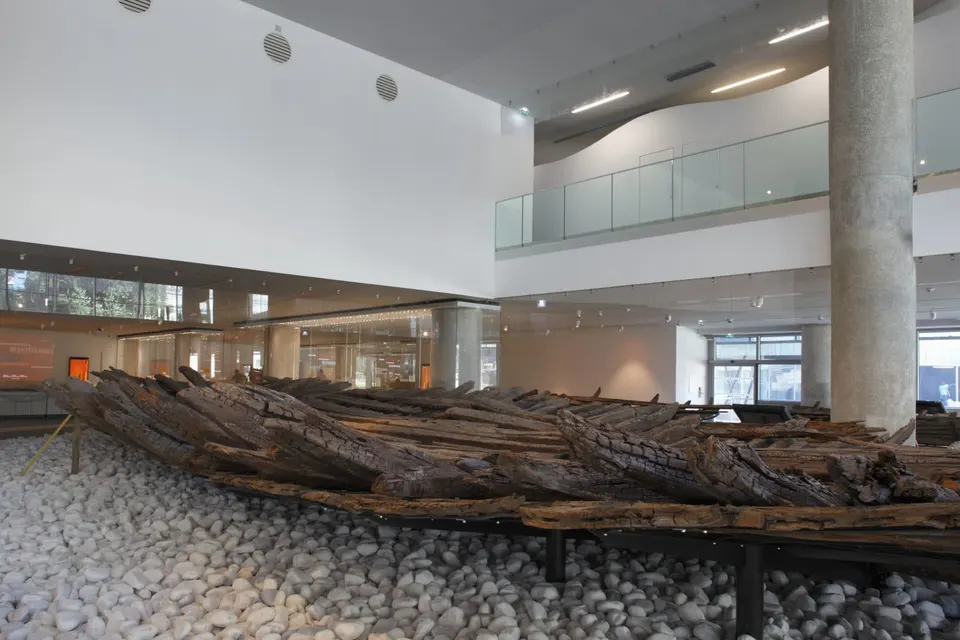
The west walkway, a balcony open onto the museum’s most prestigious sequences (the Bourse shipwreck and the Malaval site), brings the route back to the hall.
The north walkway on level 2 serves the documentation centre from avenue Henri-Barbusse outside the museum’s opening hours.
Service flows are organised from the logistics area of the garden-level car park.
The façade
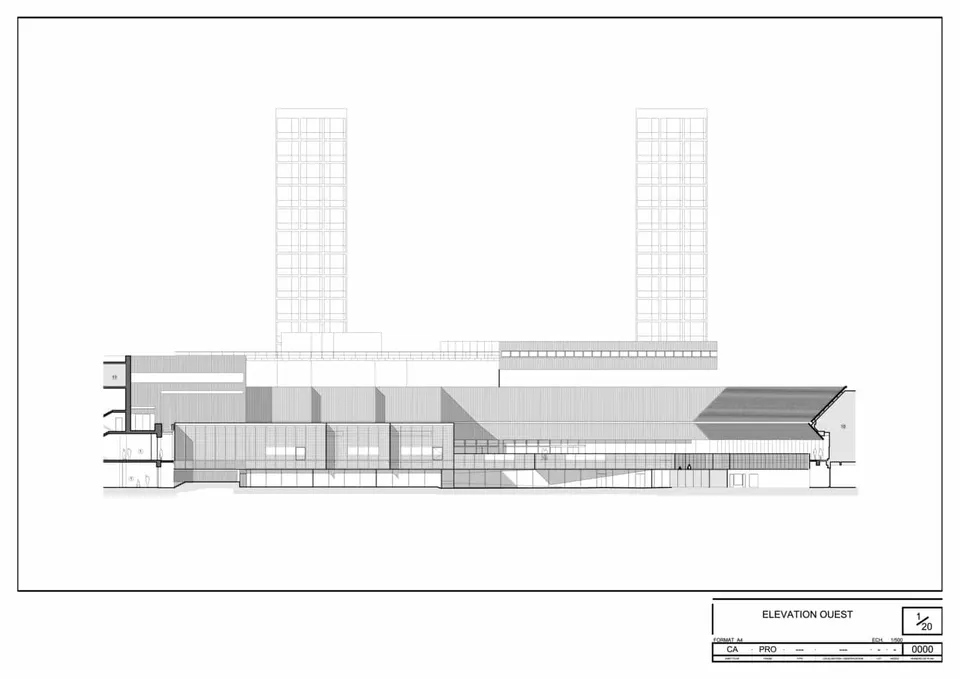
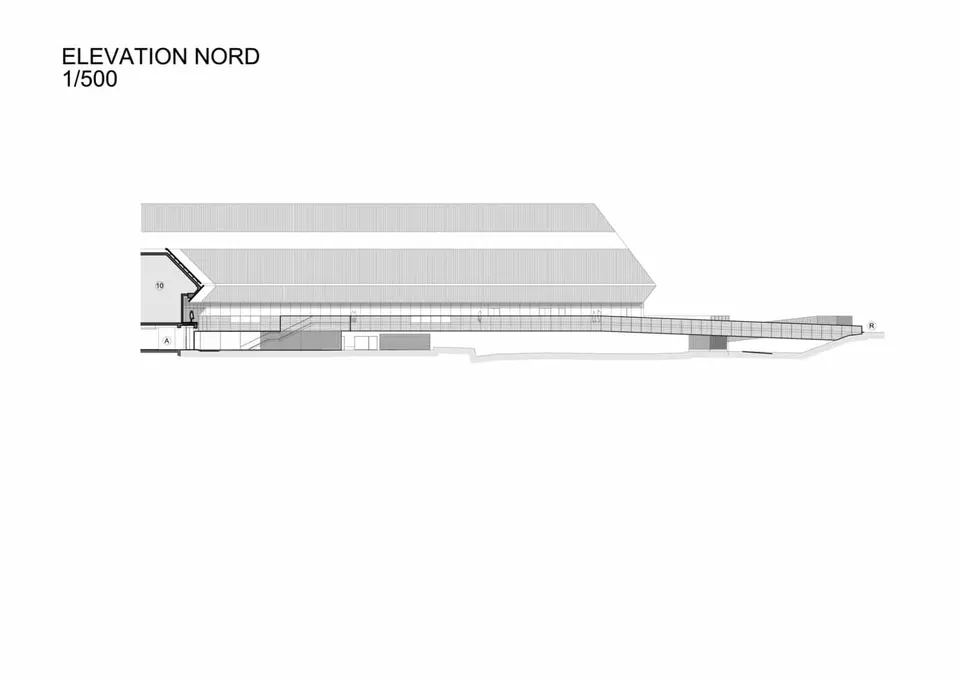
To reveal the museum around the Ancient Port, and through an architectural arrangement as heterogeneous as the Centre Bourse and the CMCI, the façade, 260 metres long to offset its height of just seven metres, expresses calm and discretion and a sense of interiority, and creates a minimalist, readily understood frame. Against a backdrop of dated offices and shopping centre, a “filter façade” gives the interior space a luminous quality.
This long, opalescent ribbon is made up of full-height glazing, precisely laid out and screen-printed with a white enamel pattern that controls solar gain and whose design is directly inspired by water. The façade varies between transparency, translucency and opacity according to the works to be protected and the views to be favoured, and presents a peaceful image that fits the topography of the garden perfectly. It thus seems to rise from the garden, its upper edge precisely aligned with the gutter of the Centre Bourse’s ochre concrete façade, and its base with the Crinas wall.
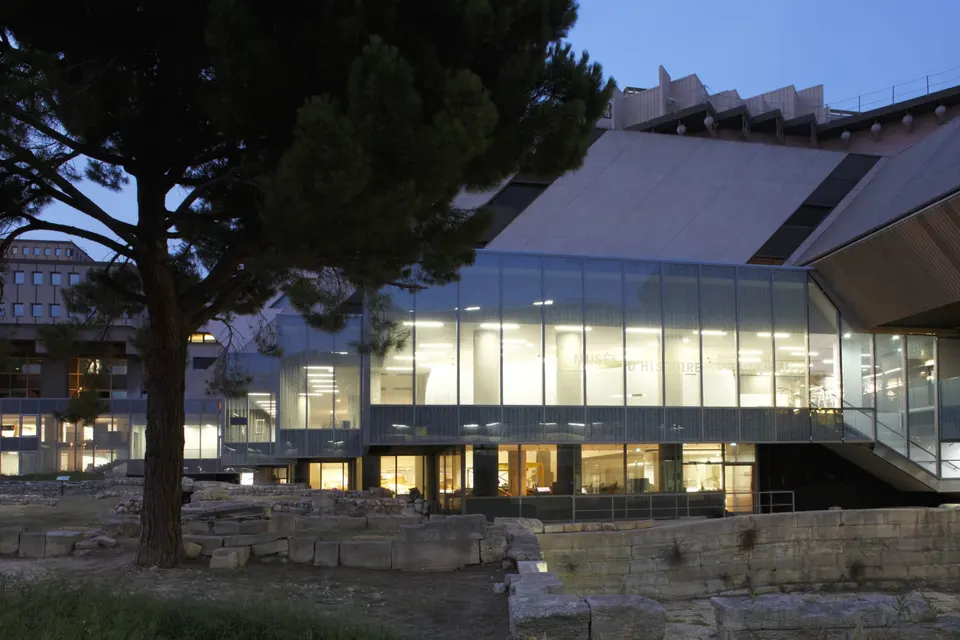
The ribbon then continues to form the balustrade of the south walkway, whose inner face is clad in white aluminium alternating gloss and matt finishes. The garden-level façade is glazed in extra-clear glass, with large panes bonded edge to edge to favour views of the garden from inside, seen in a horizontal frame that accentuates its reading.
Colour
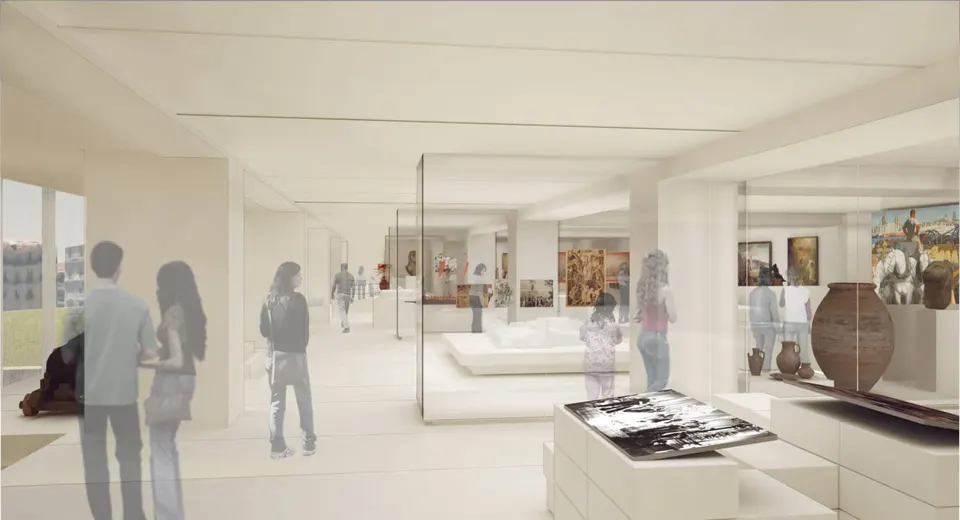
As with the control of light, the control of the chromatic landscape is an essential dimension of museum aesthetics and of the serenity that emanates from it. Here it follows directly from the choice of materials for the envelope (white façades, grey concrete floor, white and black walls and ceilings) and from a neutral setting for the display of objects, a modern abstraction that contrasts with the aggressive polychromy of the shopping gallery while complementing the ruinous landscape of pale stone at the Ancient Port.
From black to white, via every shade of grey, the museum adopts a chromatic palette that accentuates the distance in time and leaves the objects pride of place.
Three exhibition levels
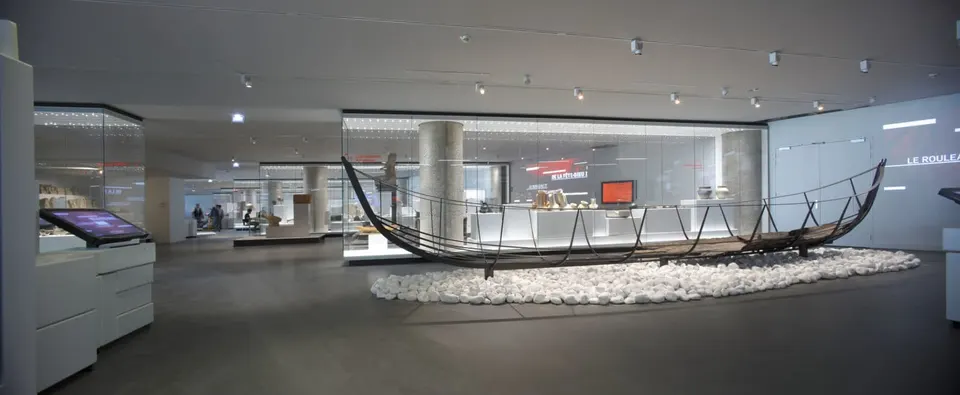
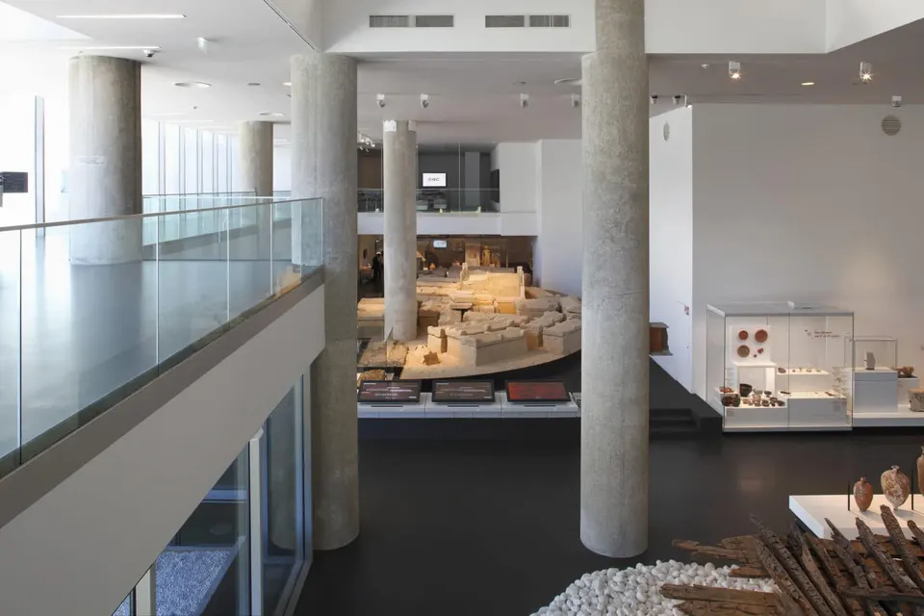
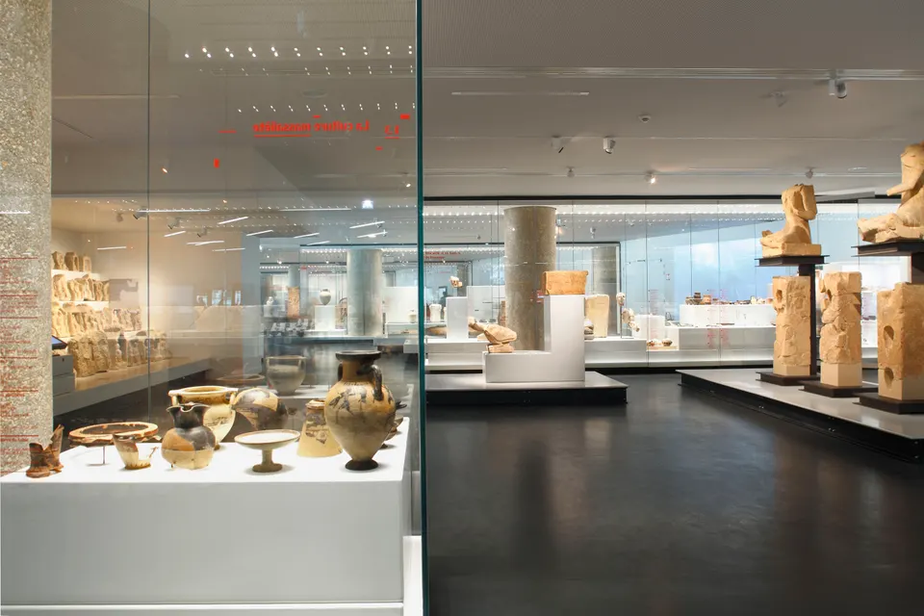
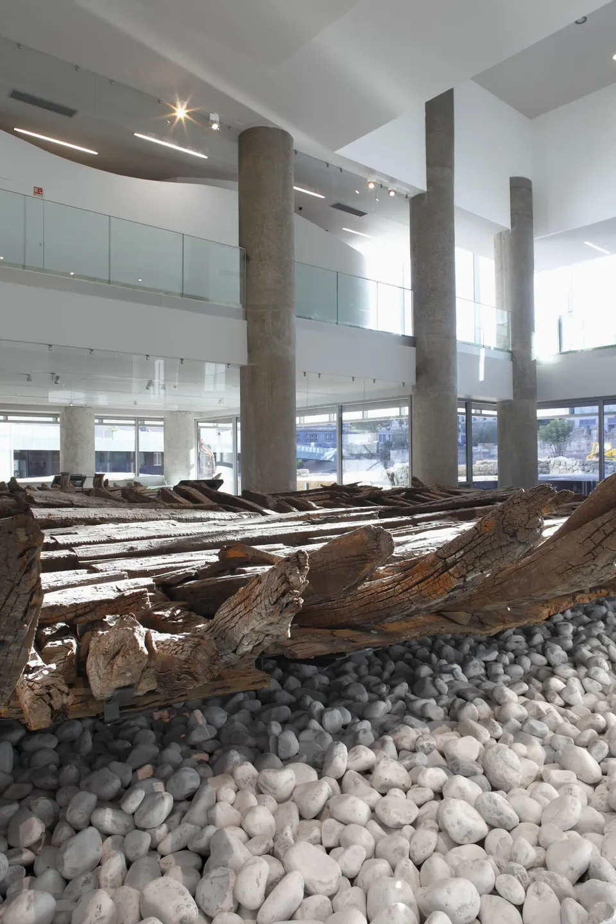
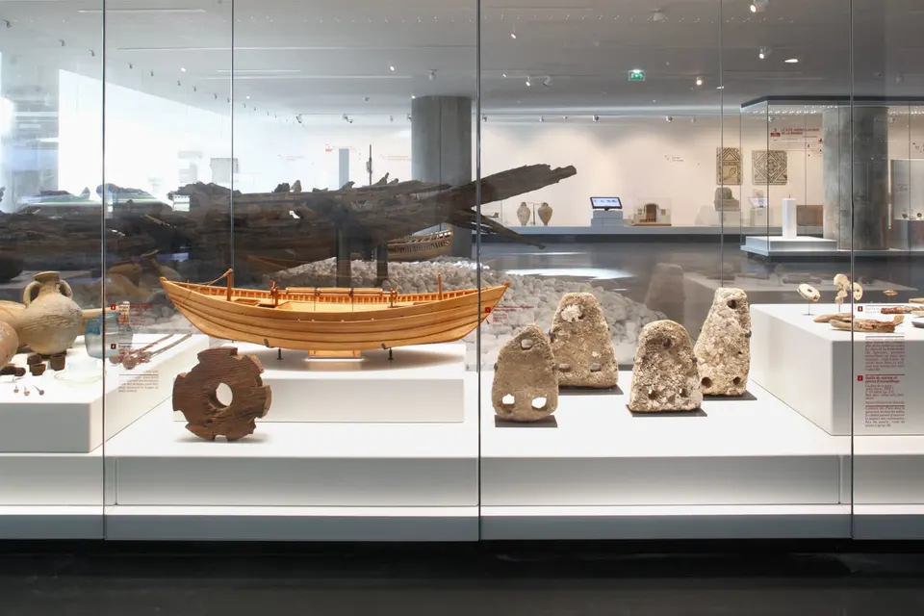
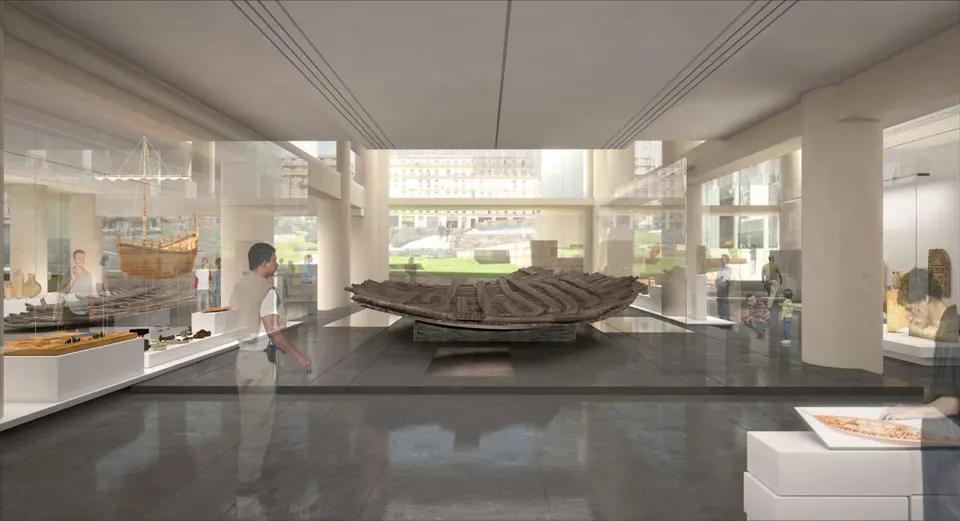
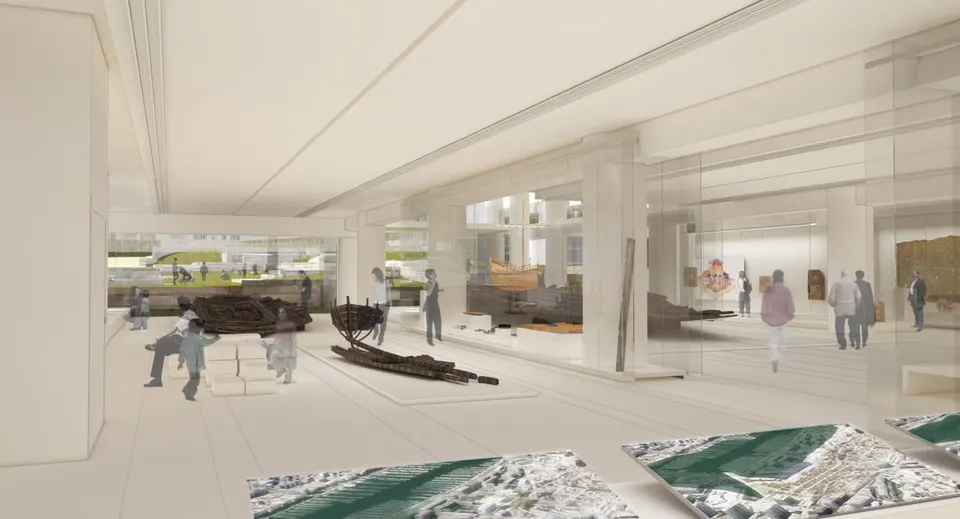
The permanent exhibition rooms have been laid out over three levels, in direct contact with the archaeological site. At garden level, to the east of the site, the vast original exhibition spaces, extended over the former reception areas, are devoted to antiquity, while level 1 and the mezzanine of the north extension, visited from top to bottom, are devoted to the modern and contemporary periods respectively. The route ends in a room open to the future of Marseille, overlooking the spectacular items in the collection that are also visible from above and from the gallery: the Roman Bourse shipwreck (twenty metres long), extracted from the horn of the Ancient Port, and the early Christian necropolis of Malaval, whose core has been reconstructed from the original sarcophagi.
Marseille, a port city
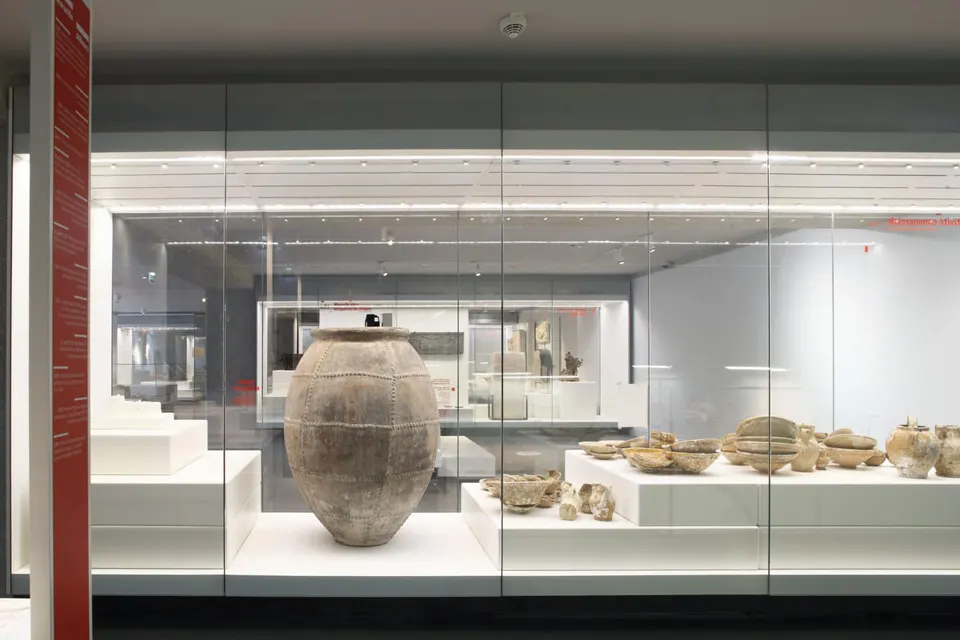
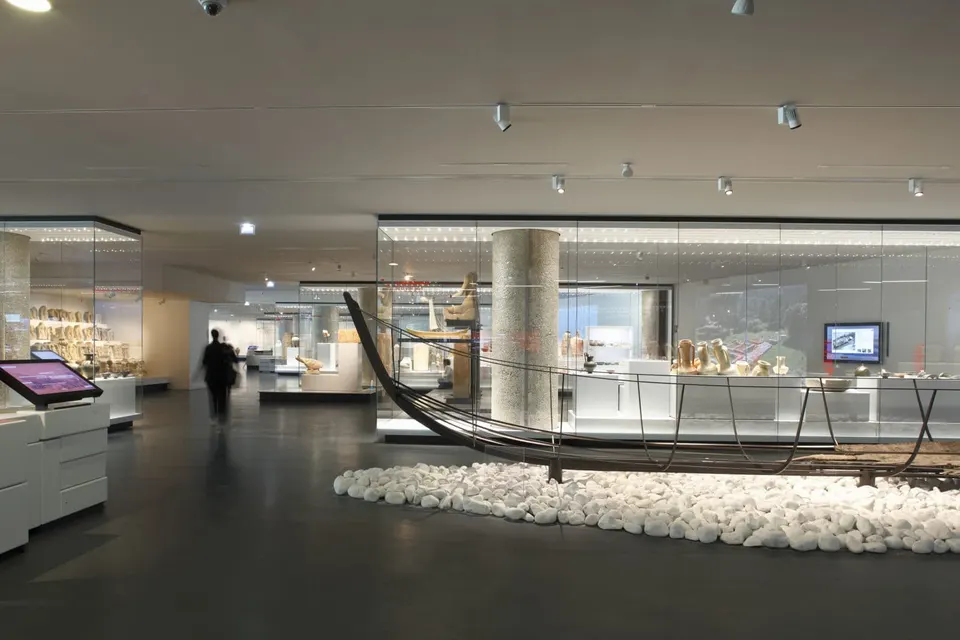
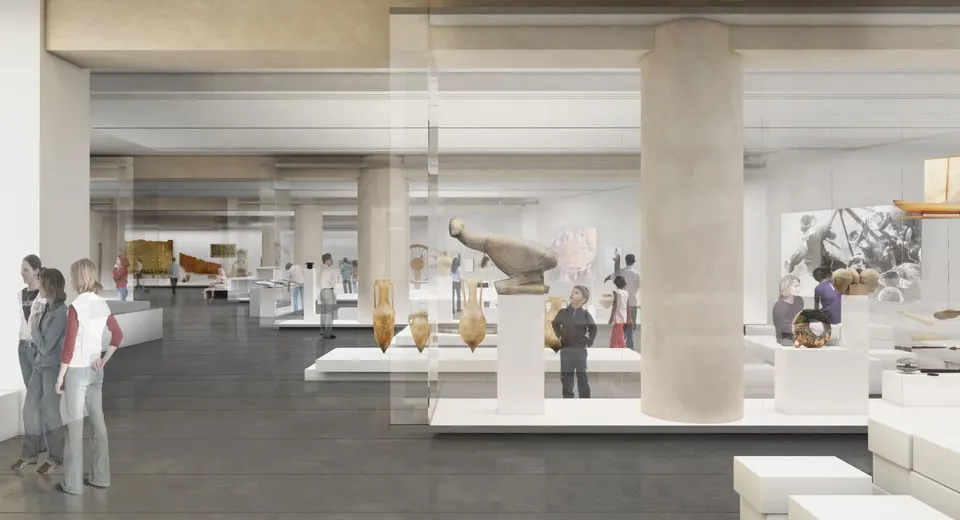
The powerful structures that carry the Centre Bourse in the garden-level spaces, and an imposing office complex in the base of the CMCI, made it possible to convey the port character of the place. The rows of columns, spaced about ten metres apart and set perpendicular to the site, called for the permanent exhibition spaces to be placed in contact with it, in the manner of an arsenal in which the wrecks of Greek and Roman ships, the jewels of the museum’s collection, naturally found their place. Indeed, the largest flotilla of ancient vessels in the world, fully restored, is being shown to the public for the first time. The low ceiling height called for particular strategies to express the verticality – the metaphysical dimension – of the city’s history. Large display cases are installed over the full height of the spaces; they showcase the structure and strengthen the link with the archaeological garden.
Through their rhythm, they recall the prows of ships lined up along a quay. Through their generous dimensions, they allow all kinds of exhibition displays and guarantee the flexibility and safety of the collections over time.
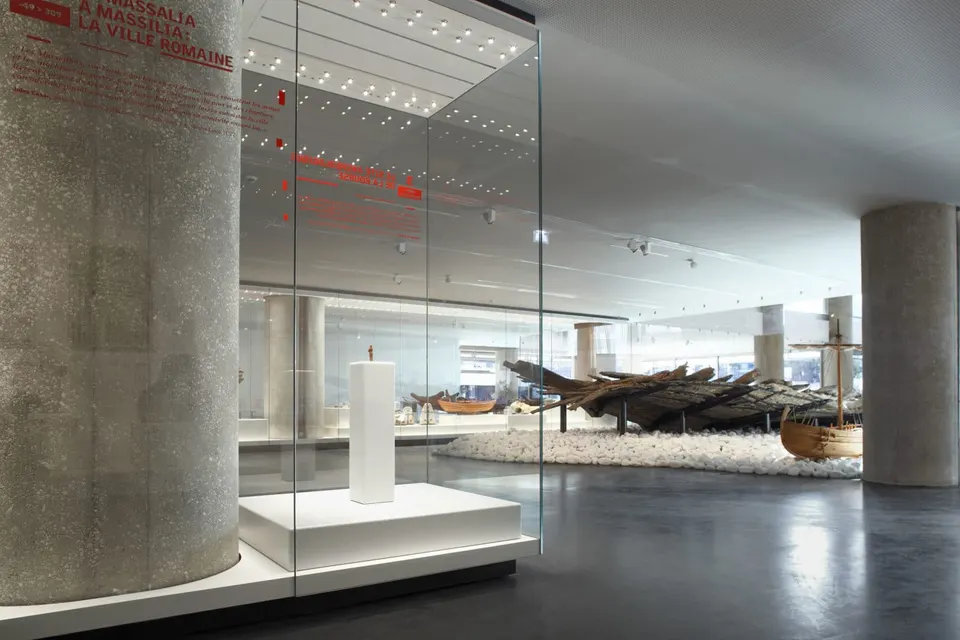
The space is thus divided into fourteen chronological periods (in white) or diachronic ones (the interpretation spaces in light grey) without being partitioned, since the double-sided display cases are porous to the eye, which can thus take in the city’s many historical and cultural layers.
The museum furniture, inside and outside the display cases, is made up of modular elements stacked like goods on a quayside, like “bales”. These human-scale elements bring port life into the museum. Multimedia, touch and interactive screens, children’s routes, places to rest, contemplate, watch the films being shown, experiment, dream… This furniture can adapt to visitors’ needs over time.
A children’s trail made up of small water-green “bales” punctuates each sequence.
Port identity and spirituality, political and social life, intellectual and artistic life, the different timescales of the sea and the land: the museum expresses every facet of life in Marseille.
Wayfinding and exhibition signage
The signage is a flexible graphic system that supports the museum’s narrative and its works over the long term, in contrast with the ever-changing signs of the surrounding shopping centre. It is a visual construction based on the duality of horizontal and vertical revealed by the architectural and museographic choices. A constant element – the horizon line – is multiplied to create an overall composition into which information is slipped, then reframed to delimit the message. The exhibition signage appears in bright red on this furniture and in a visitor’s guide given to visitors.
Digital technology in the museum
A vast multimedia programme has been undertaken: around a hundred screens broadcast documentaries, accounts from scientists, interactive games, 3D footage of underwater shipwreck excavations and other 3D reconstructions, to make the complexity of this history accessible to all.
From the entrance, a section of wall opens in ultra-high definition (4K) onto the evolution of the landscape and coastline before Marseille existed, when the Cosquer cave was still above water.
Augmented reality screens, a sort of window for travelling back in time, make it possible, for example, to understand the archaeological site from the façades, or to reconstruct the whole of the Malaval site from the elements on display in the museum.
The multimedia broadcasts are heard through a mobile listening system. This avoids noise nuisance and dresses the space with a discreet sound design that evolves along the route from antiquity to the present day. The headphones are of the “open” type so as not to isolate visitors, allowing them to listen while communicating with their group or family.
A digital trail through the city
Digital technology extends the museum beyond its walls: visitors who leave it do not really leave it behind. A mobile app models the adjacent archaeological site and the ancient axis extending the paved road, which now links the Musée d’Histoire de Marseille with the MuCEM via the footbridge from the esplanade of the église Saint-Laurent.
Visitors strolling around the archaeological site or along the streets of this historic axis move virtually at the same time through 3D models reconstructed for the Greek, Roman and medieval periods, with commentary by scientists. Key objects from the museum are relocated within these 3D settings. For example, near the Bargemon-Jules Verne space, the model restores the Greek and Roman wrecks in situ, at the exact spot where they were found, including the oldest of them, hand-stitched and dating from the time of the city’s foundation. A constant link is thus established between the museum and this augmented walk, which gradually become inseparable and define a new kind of museum, in which the scenography spills out of the buildings and extends into mobile digital technology.
Gallery
43 images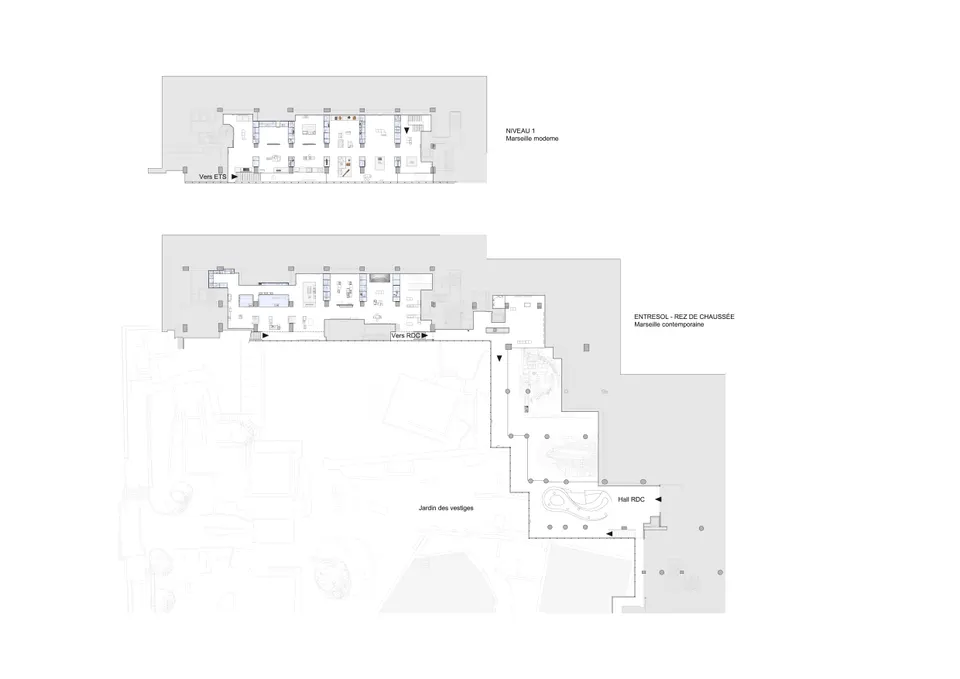
- © Serge Demailly
- © Carta Associés
- © Roland Carta associés