Municipal events hall in Orliénas by Playtime Architecture
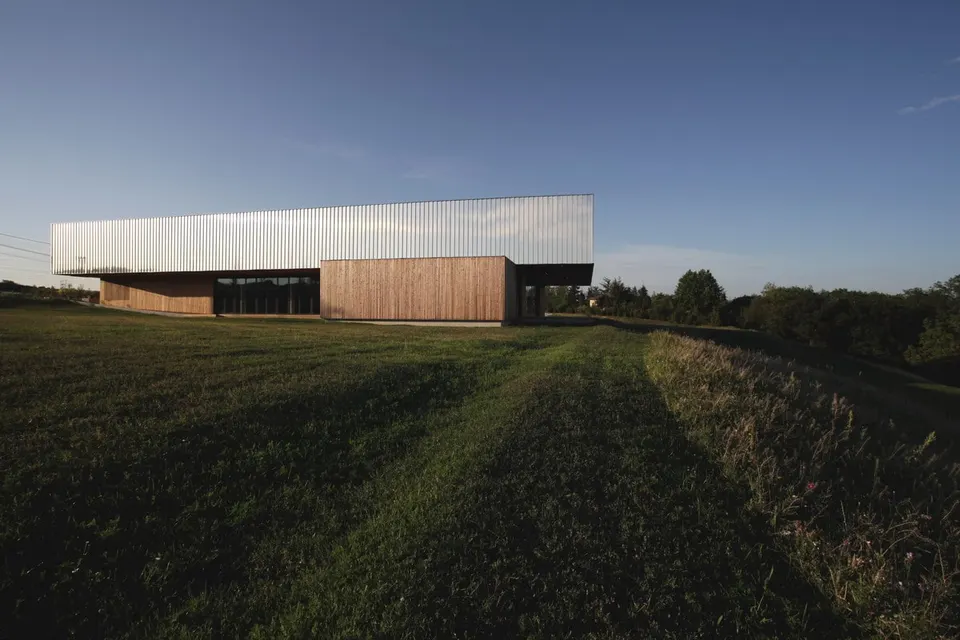
The commune of Orliénas, to the south-west of Lyon, has acquired a new events hall designed by the young practice Playtime Architecture. The building stands on a steeply sloping plot with long views over the landscape, and fitting it into that landscape was a key requirement of the brief.
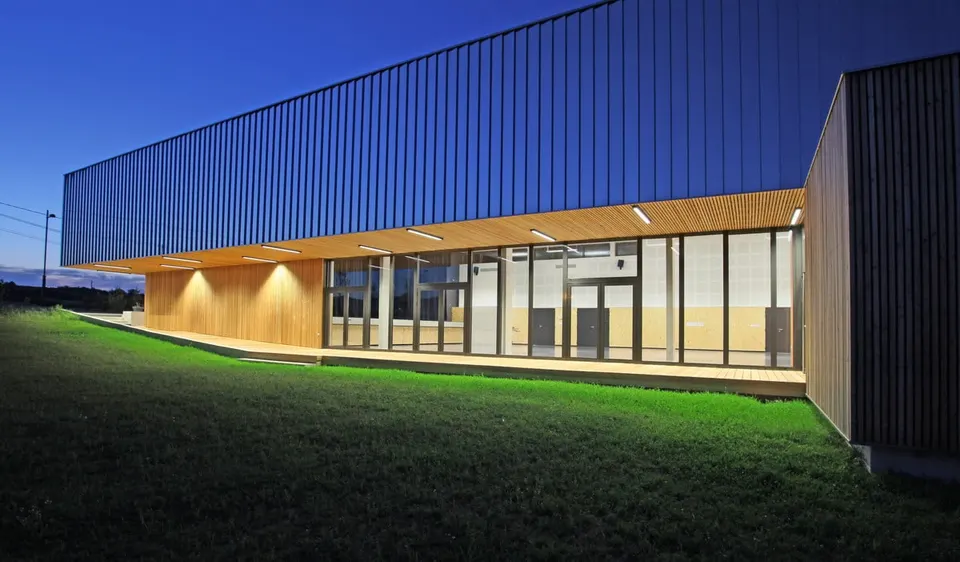
The architects therefore chose to create two horizontal bands for the site. The upper band, in stainless steel, reflects the sky, minimises the apparent height of the building and blends it into its setting. The lower band, clad in timber, records the passing of time: it is left untreated and will weather over the years.
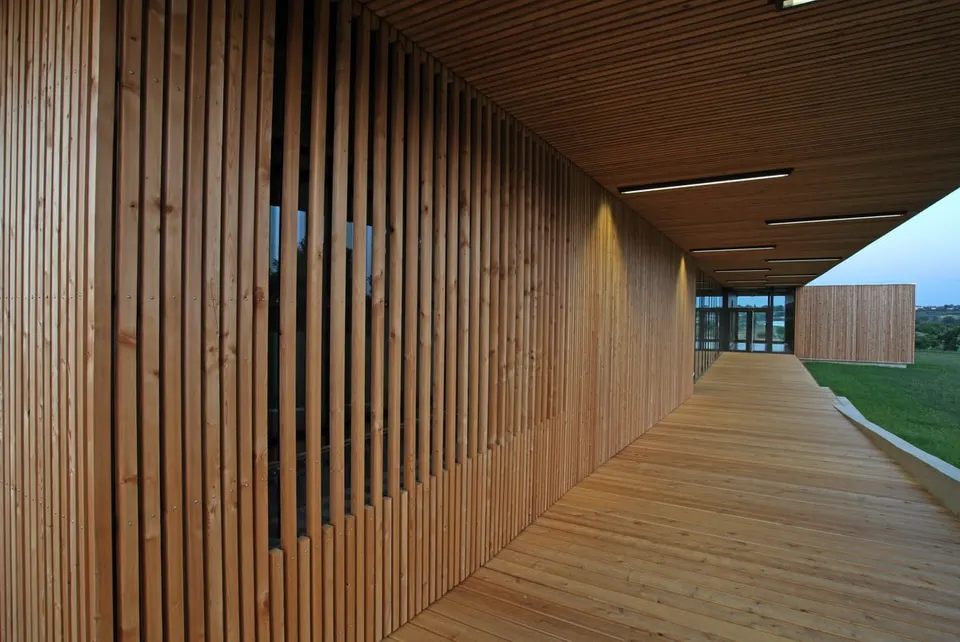
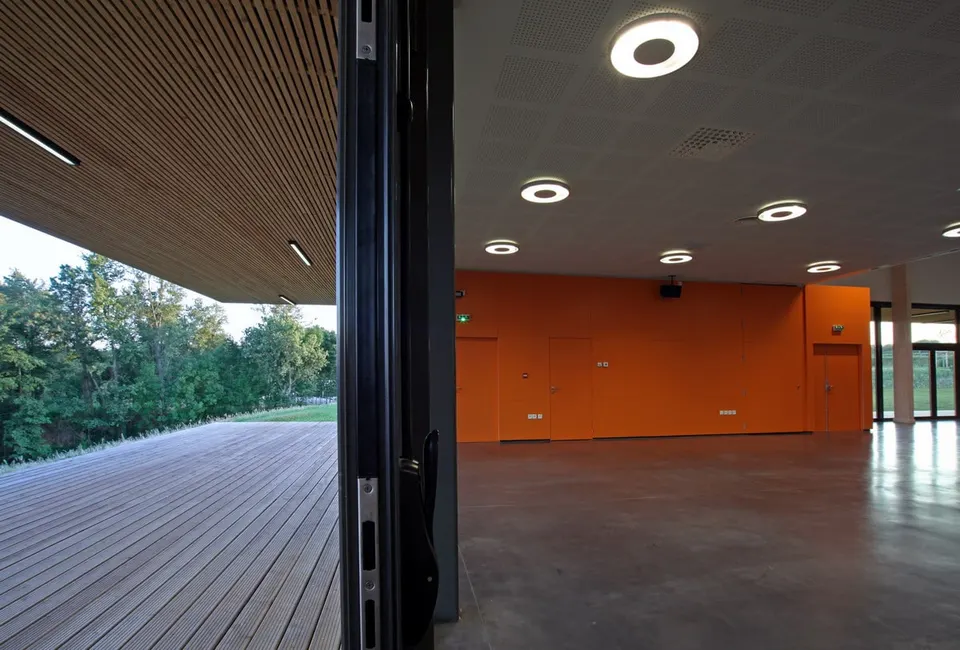
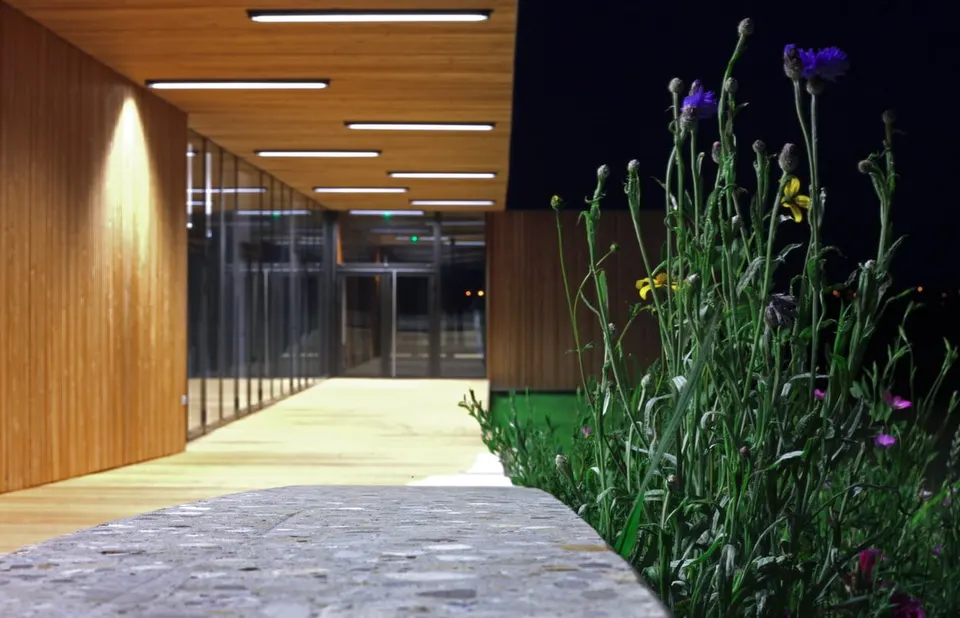
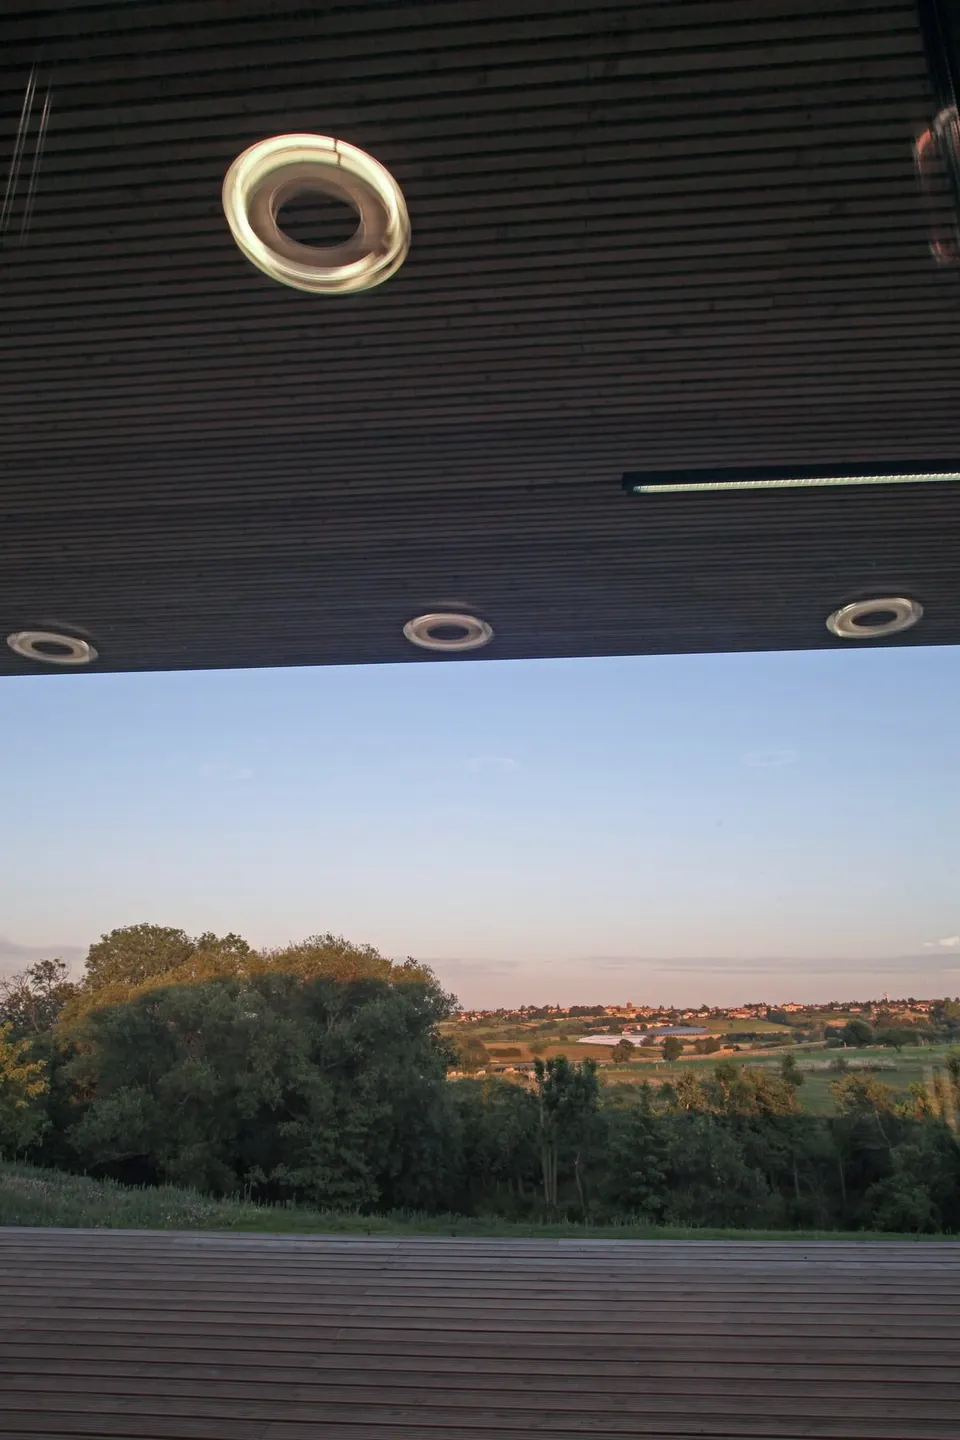
The structure combines cast-in-place concrete walls with BBM (low-carbon concrete) elements, while the roof frame is timber. The building is clad in two materials, stainless steel and larch, and the cladding plays a key role in how the building reads. The large public volumes are clad in stainless steel, whereas the service areas are covered in larch. The north façade has a 4-metre cantilever and is clad solely in stainless steel. The external light fittings are recessed in a staggered pattern into the soffit.
Willows and retention swales form a pattern across the car park. The parking spaces are planted, in response to the client's request. Originally, a landscaped amphitheatre was to be built in continuity with the cantilever; in the end, it has been replaced by a stepped lawn.
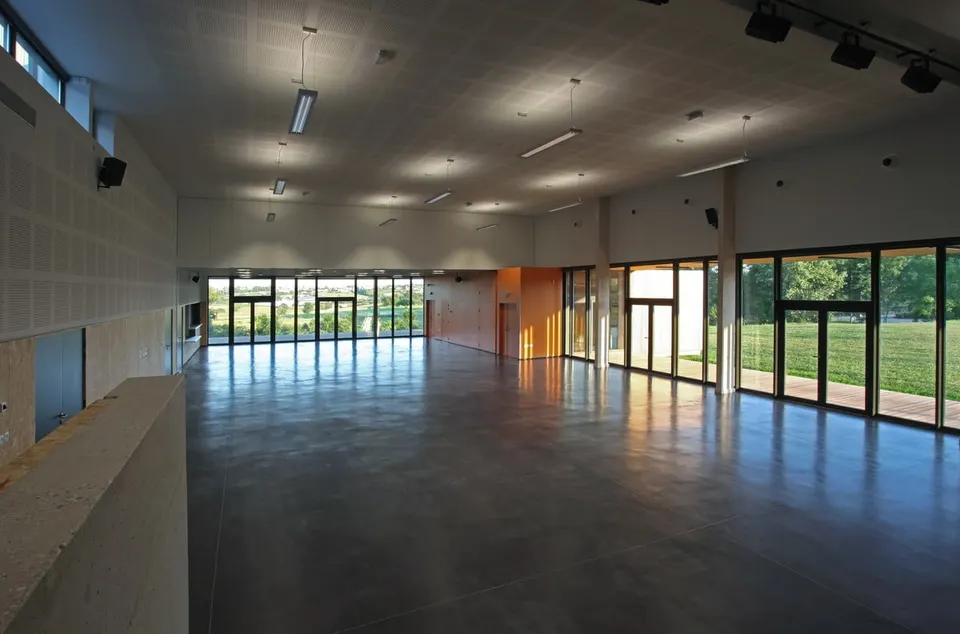
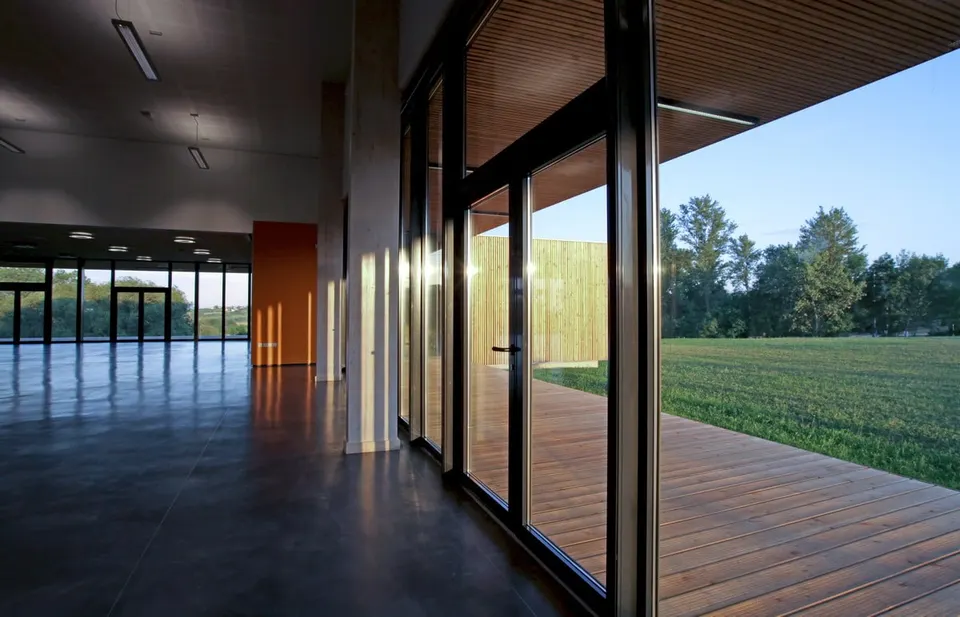
A movable partition divides the hall into two separate spaces, meeting the brief's call for flexibility. Six configurations are possible. The concrete columns supporting the structure along the glazed bays have been wrapped in sheet steel, to preserve a sense of open space unobstructed by the structure. A significant share of the budget went on acoustic treatment. The building achieves an air permeability of 0.93 m³/(h·m²). One roof pitch is fitted with solar panels. The building holds the BBC Effinergie label.
Gallery
11 images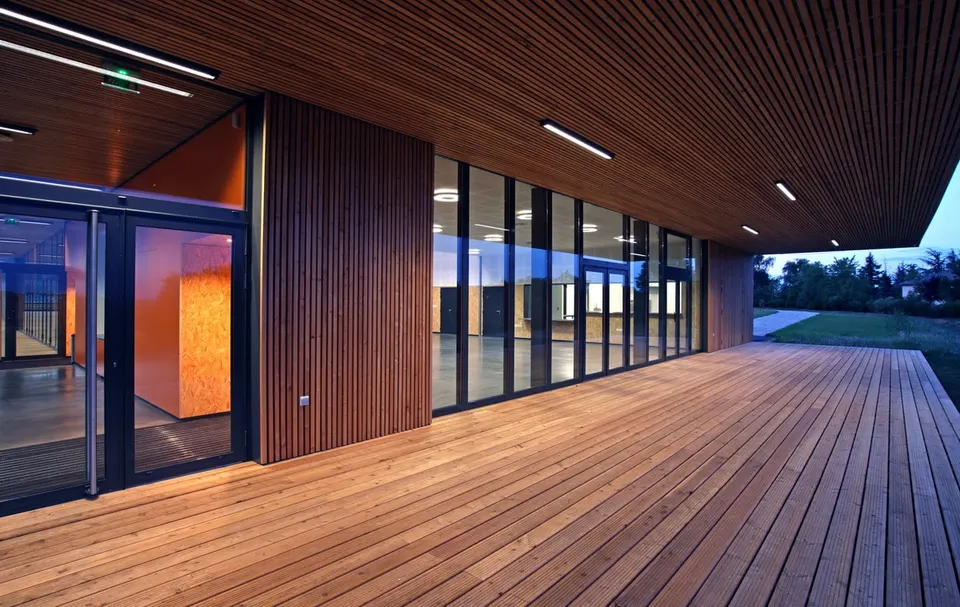
- © Pénélope Octavio
Also available in FrançaisDeutsch