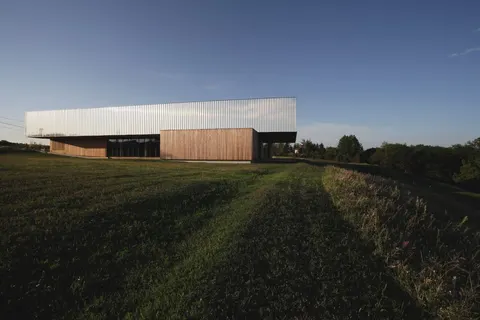
House extension in Rillieux-la-Pape by Playtime Architecture
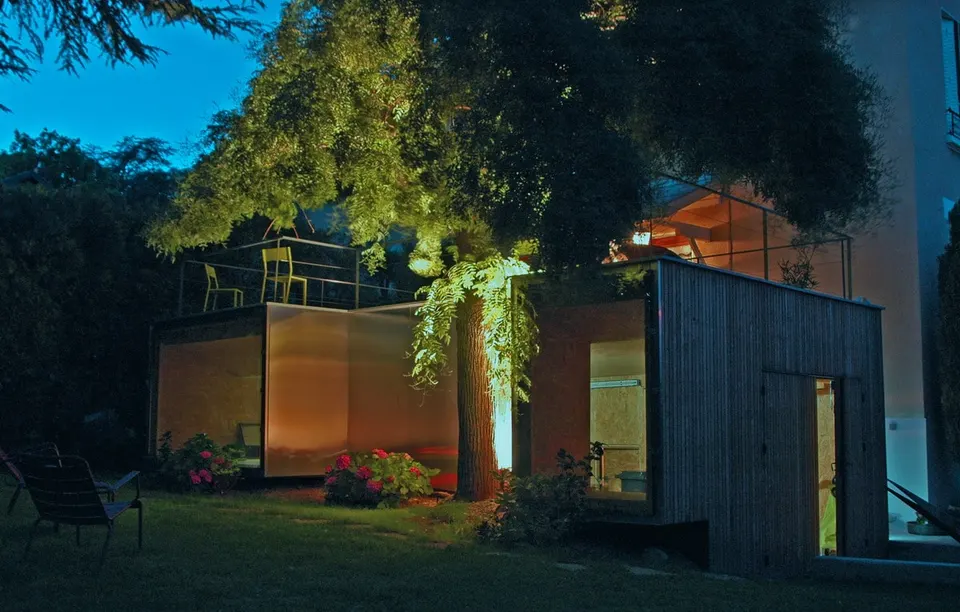
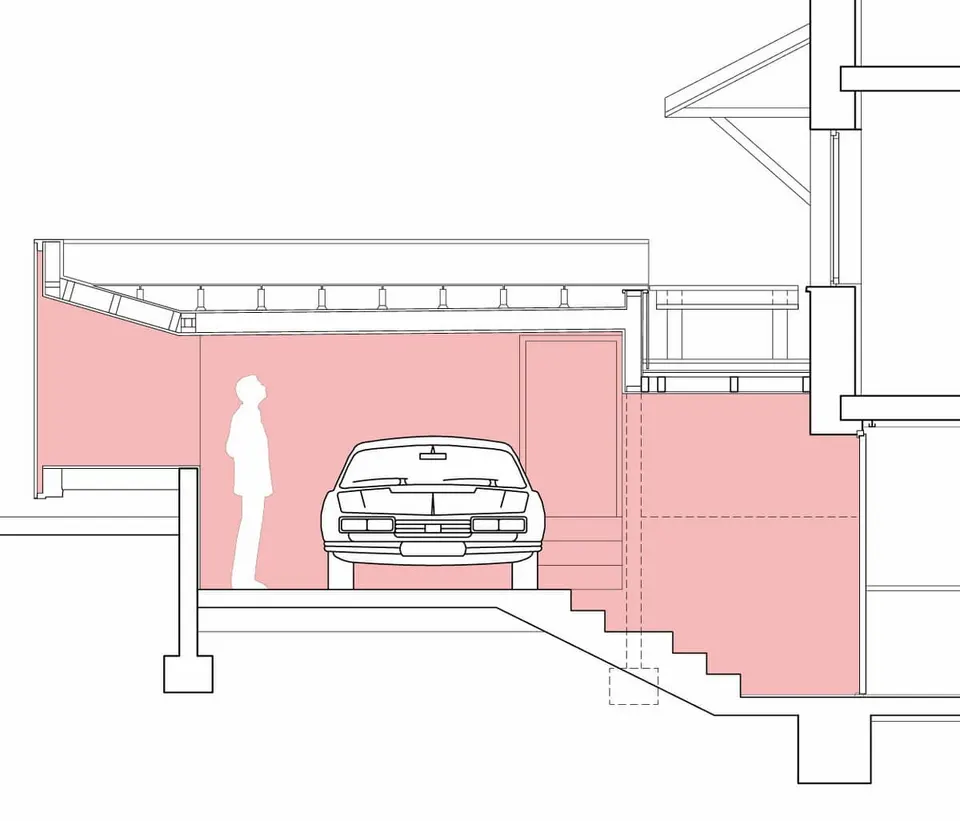
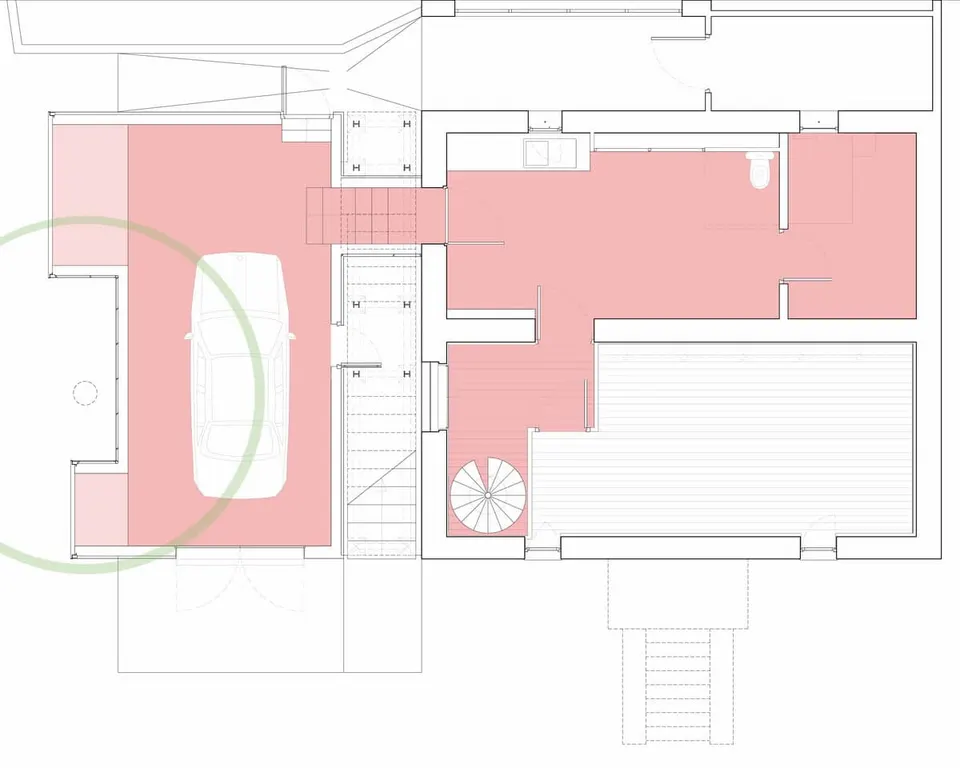
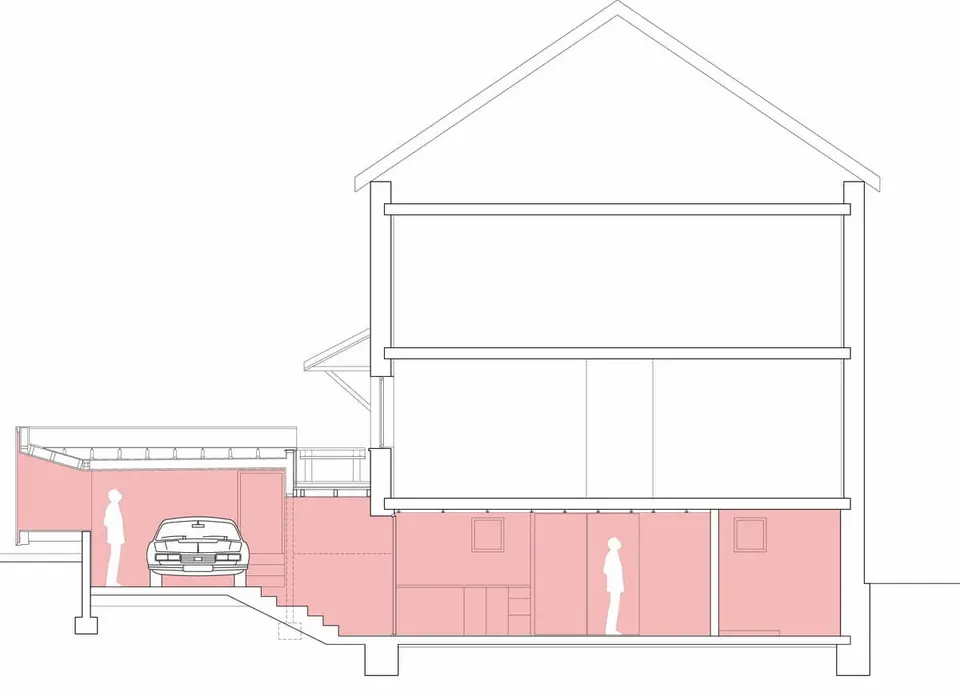
Playtime, a young Lyon-based practice, was commissioned to build a private garage in Rillieux-la-Pape, in the Rhône département. The owners already had a garage built in the same way as their house, but, wanting more space, they decided to demolish it and replace it with a more generous extension.
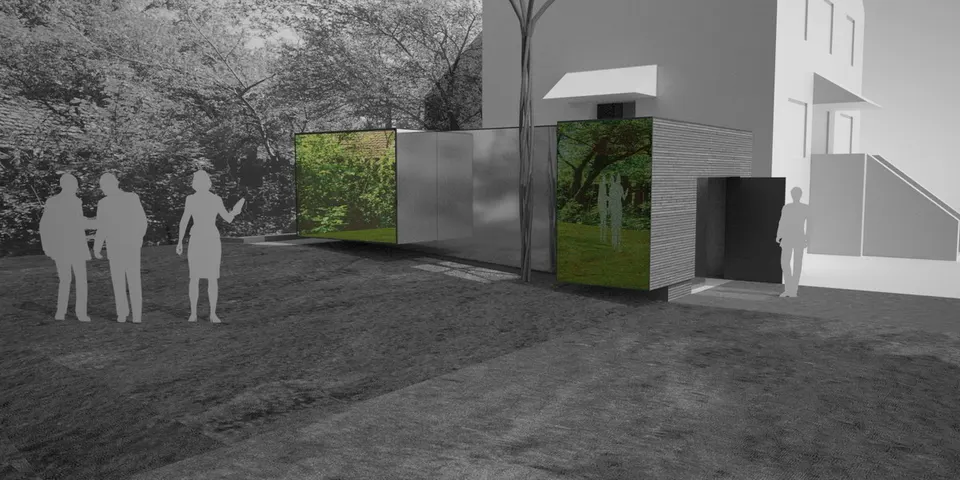
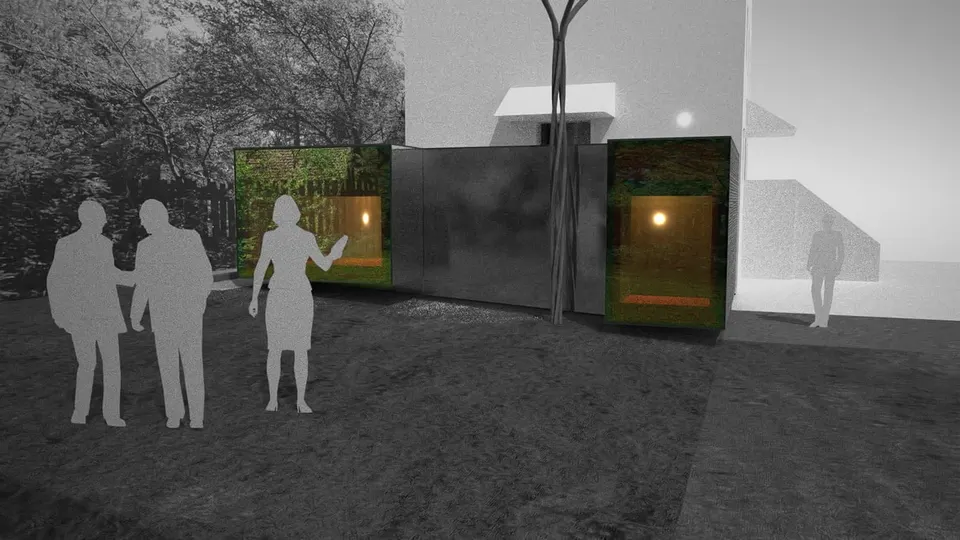
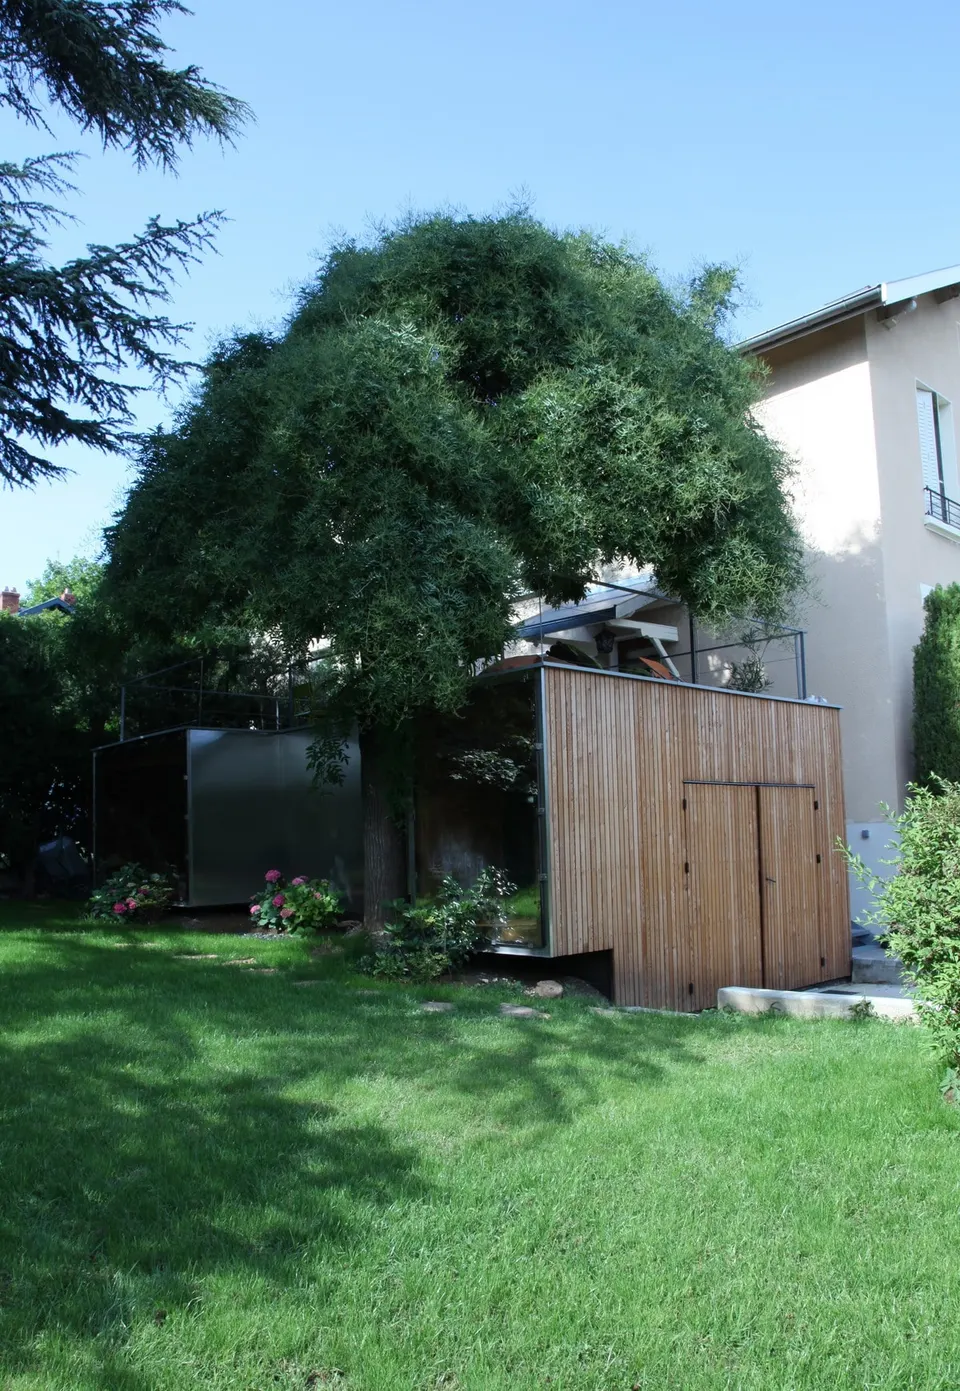
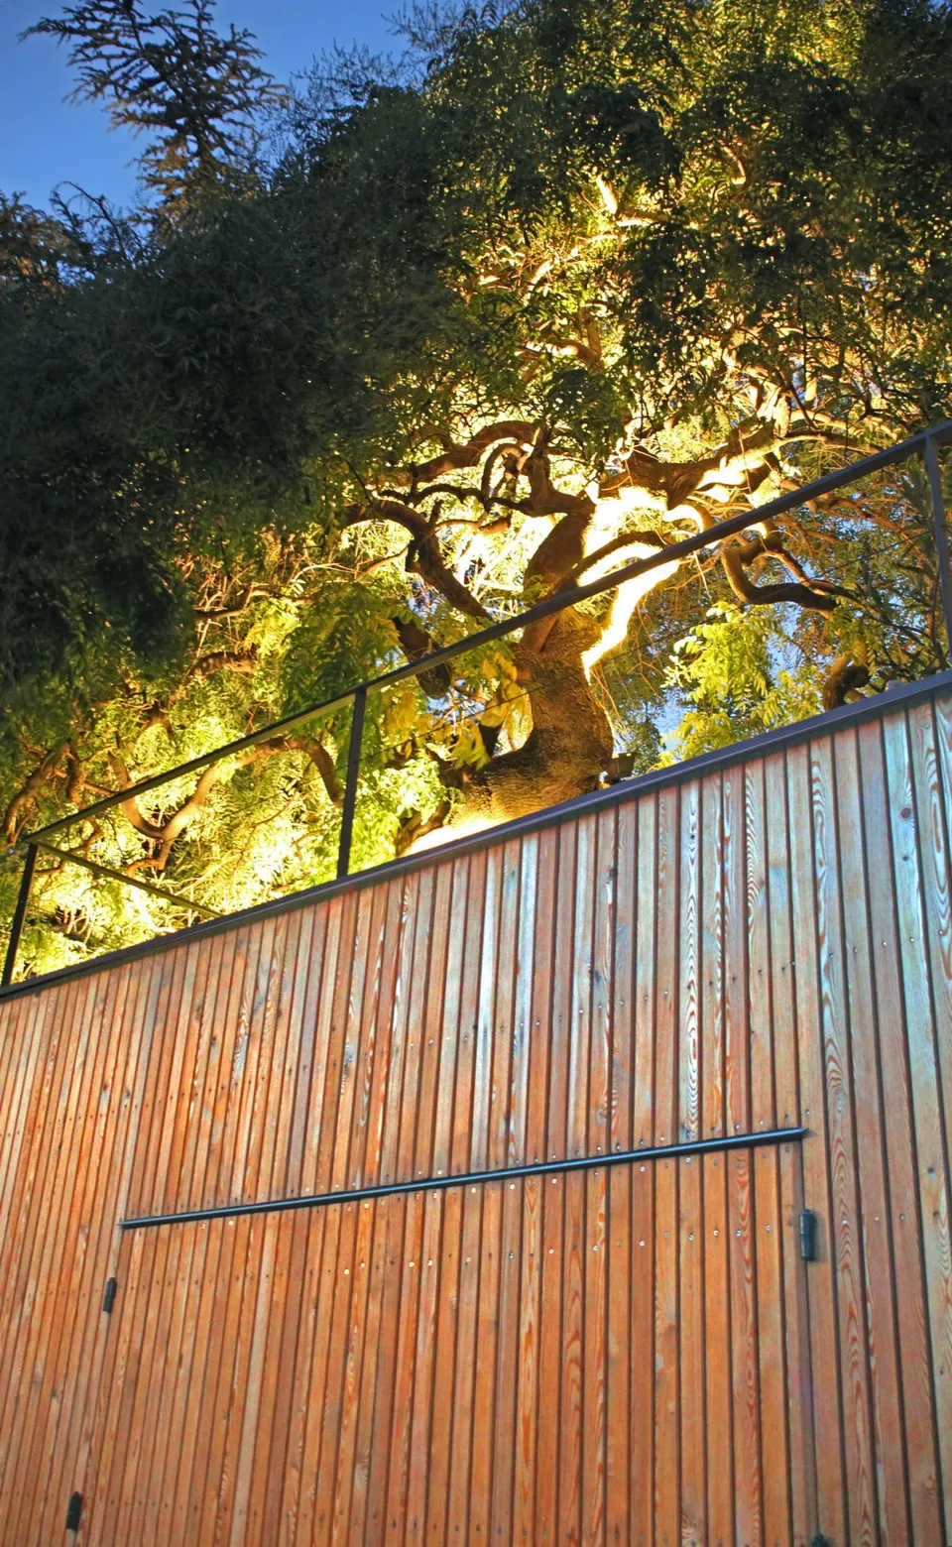
One of the site's constraints was the need to preserve a tree close to the garage entrance. The practice therefore set the foundations back 1.5 metres from the façade. An aluminium mesh screen was originally planned, but the cladding finally chosen for the garage was polished stainless steel, combined with larch.
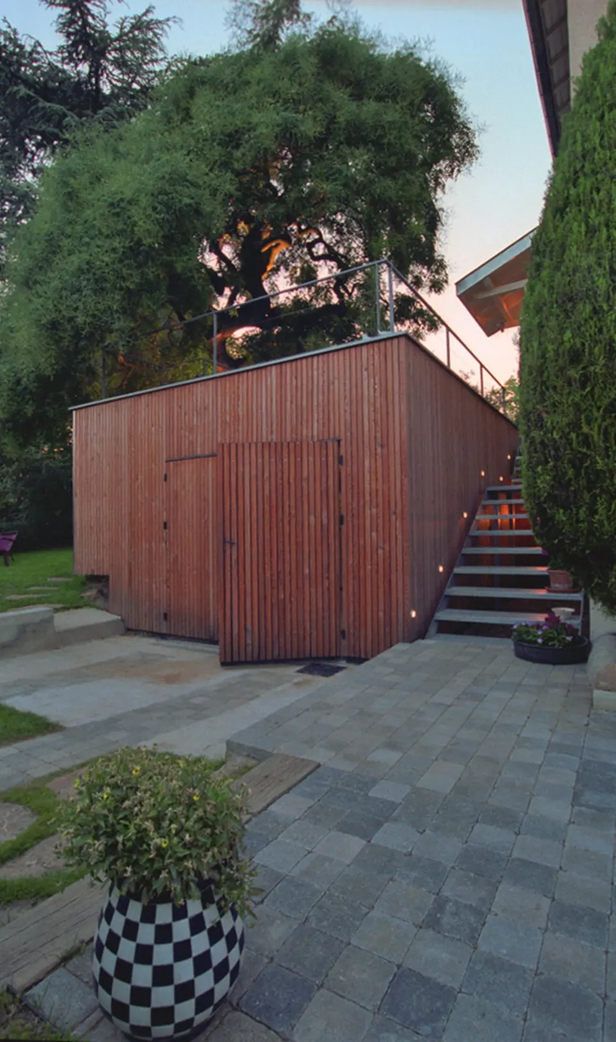
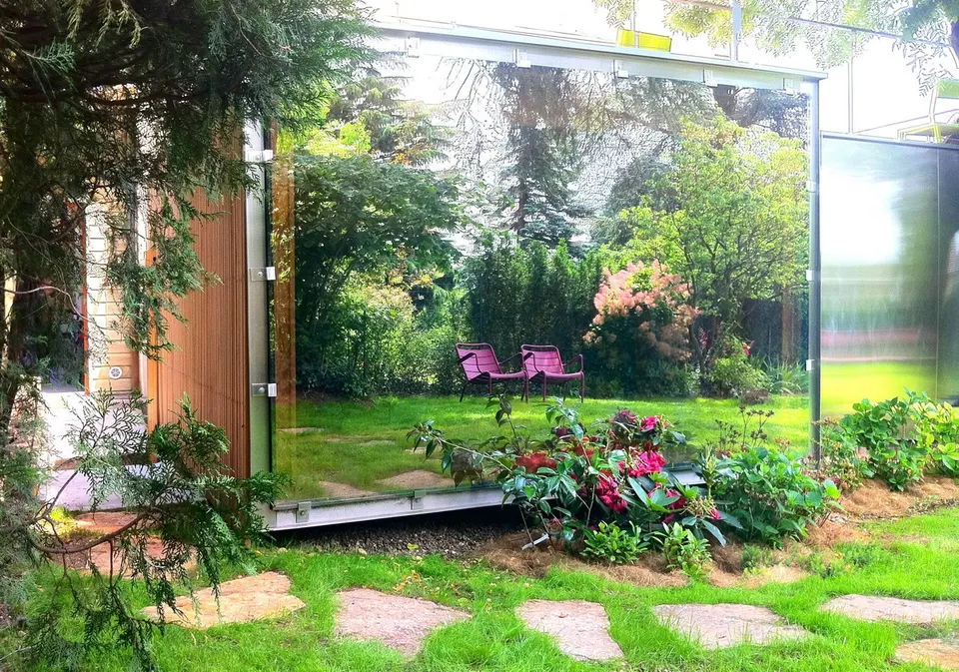
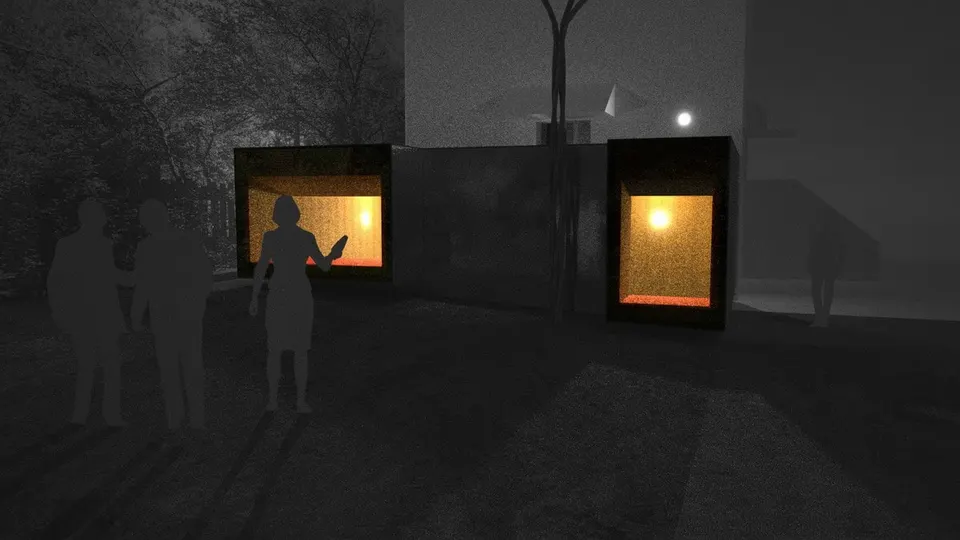
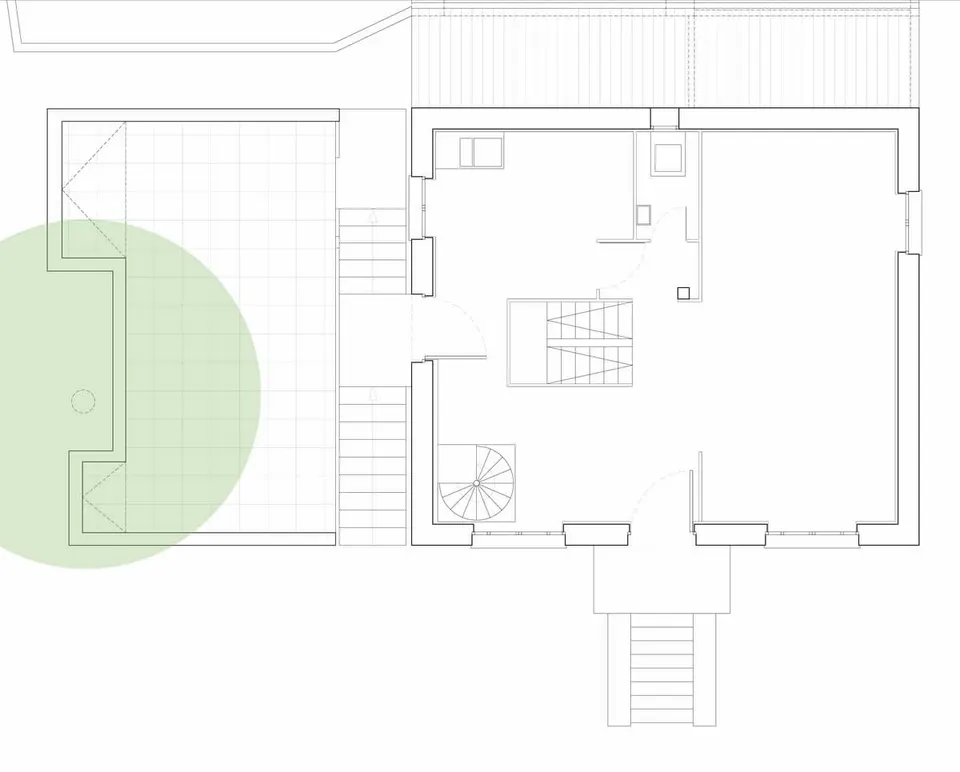
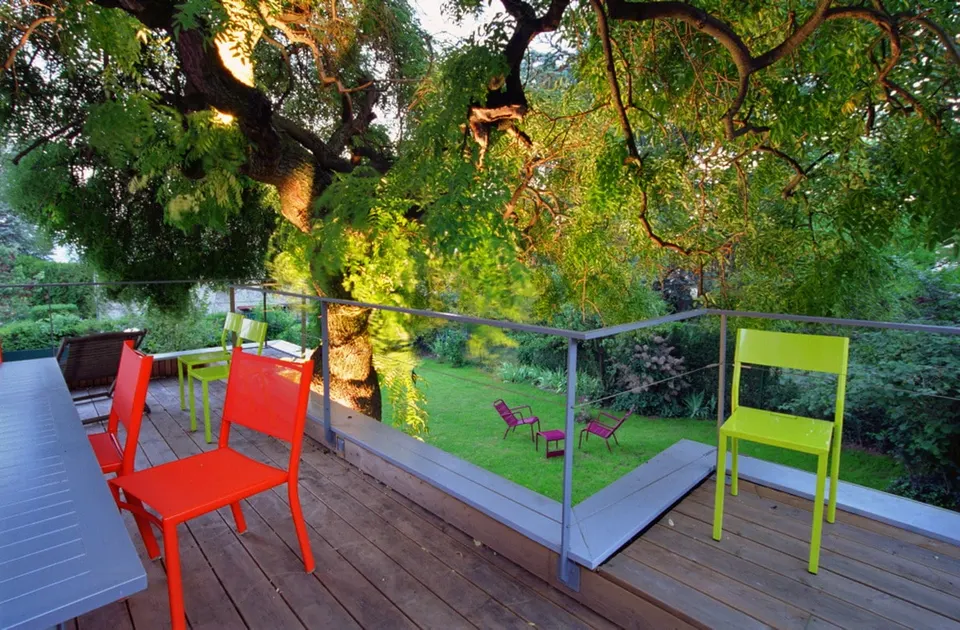
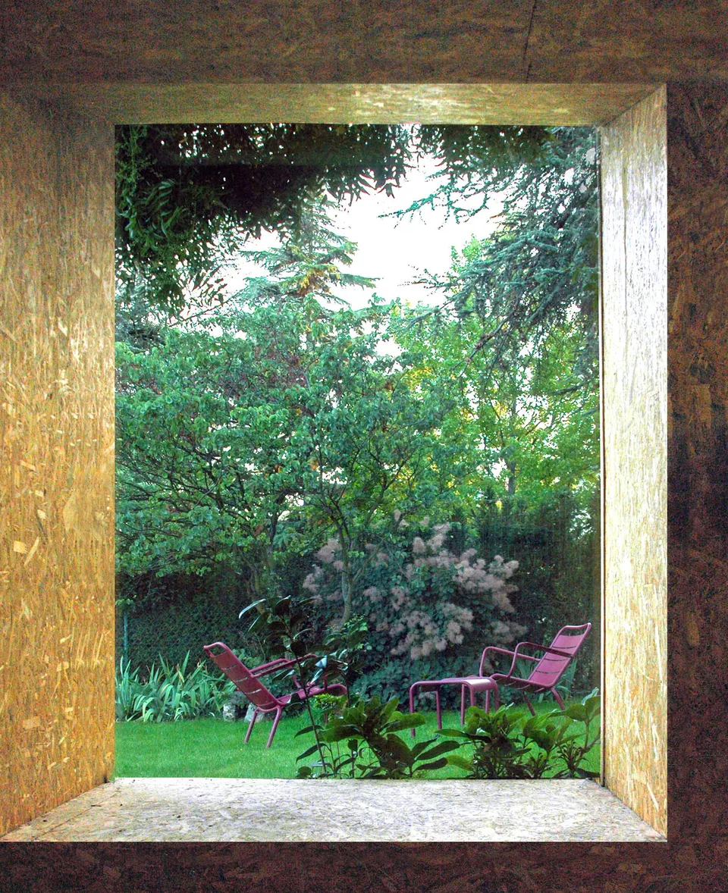
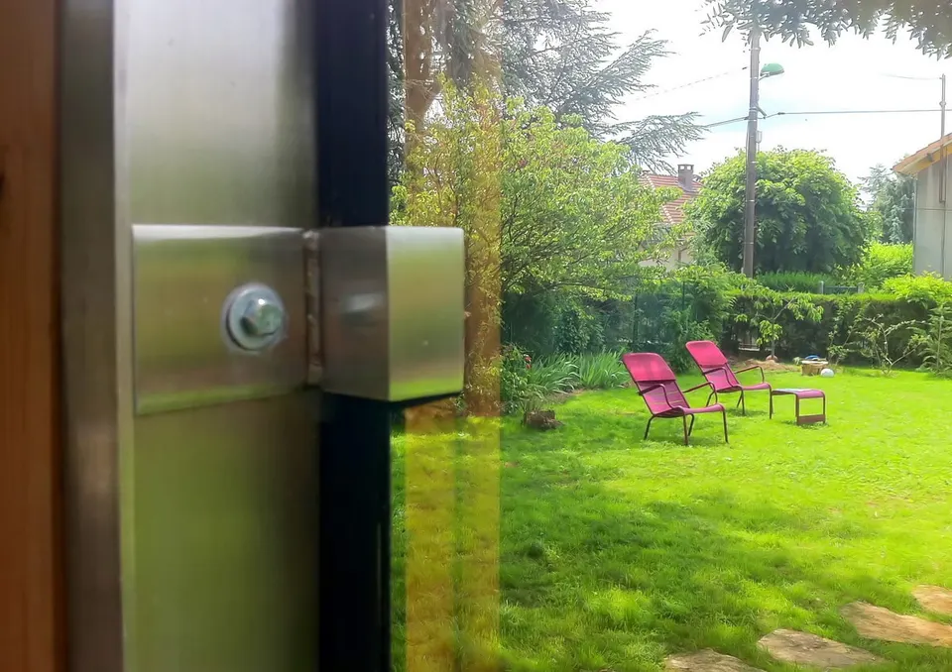
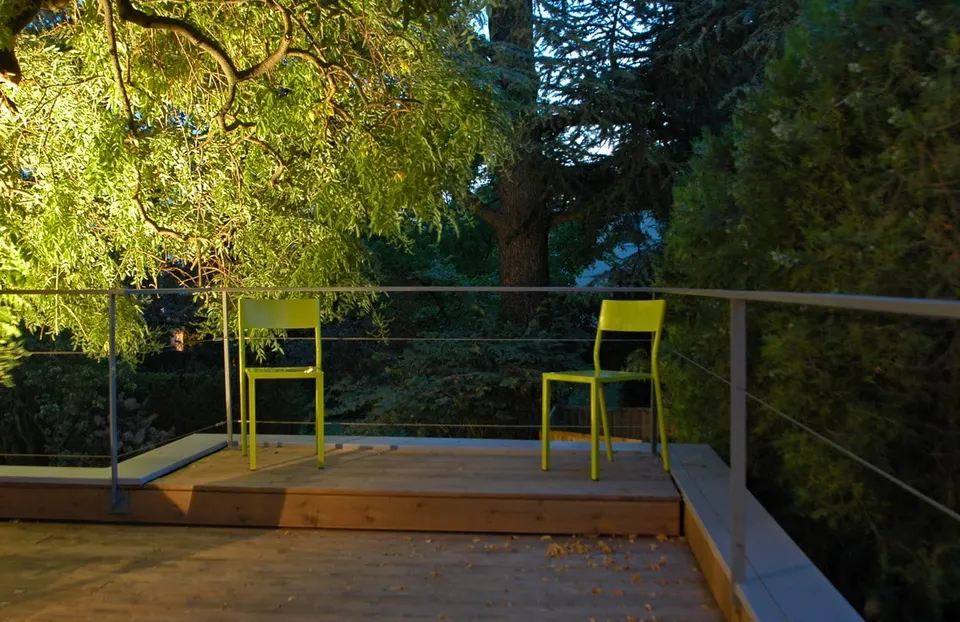
Two openings light the garage, each fitted with a large pane of glass that acts as a mirror when seen from outside. The architects sought an alternation between perfect, mirror-like reflection and a satin finish. The garage roof has been turned into a terrace, extending the living space.
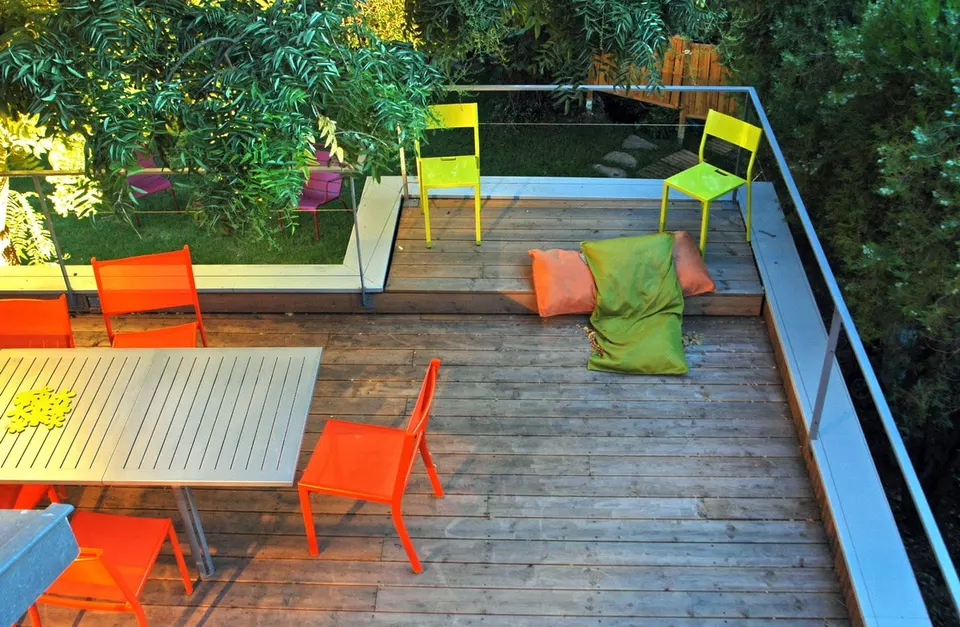
The extension has a timber frame insulated with cellulose wadding. The interior is lined entirely with wood panelling, which gives it a warm feel. The extension cost €80,000 excluding VAT.
Gallery
20 images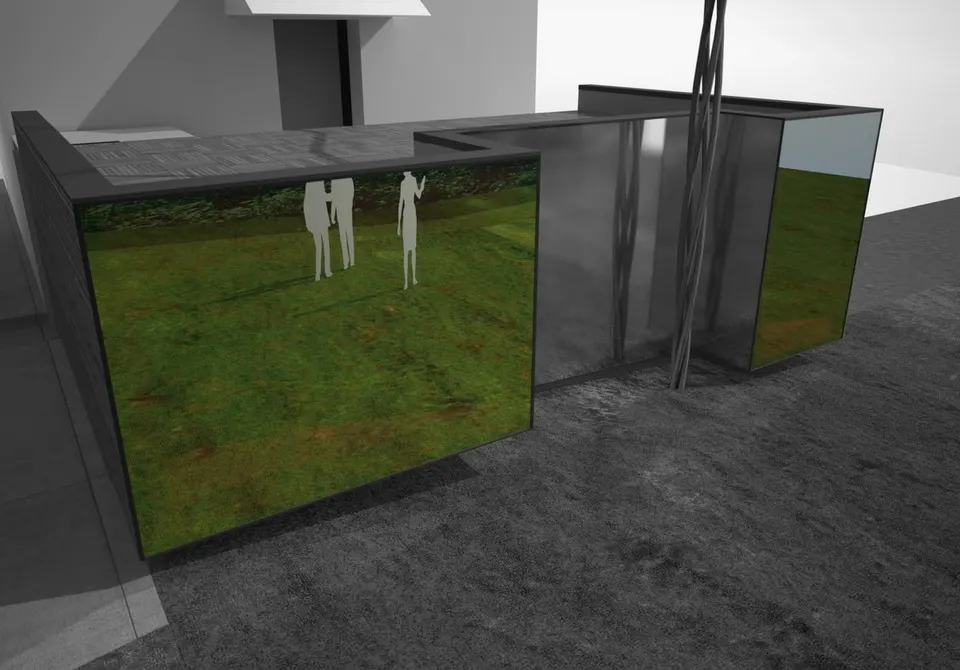
- © Pénélope Octavio
- © Playtime Architecture
Also available in FrançaisDeutsch