
Maison de la Batellerie in Paris by Jean-Baptiste Lacoudre Architecture
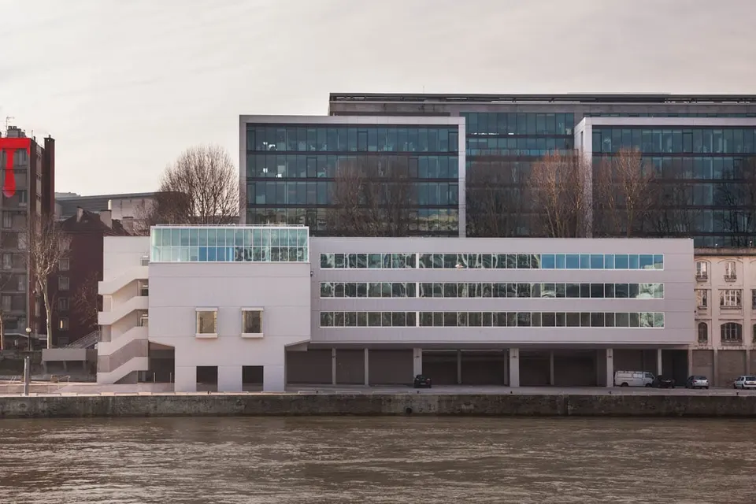
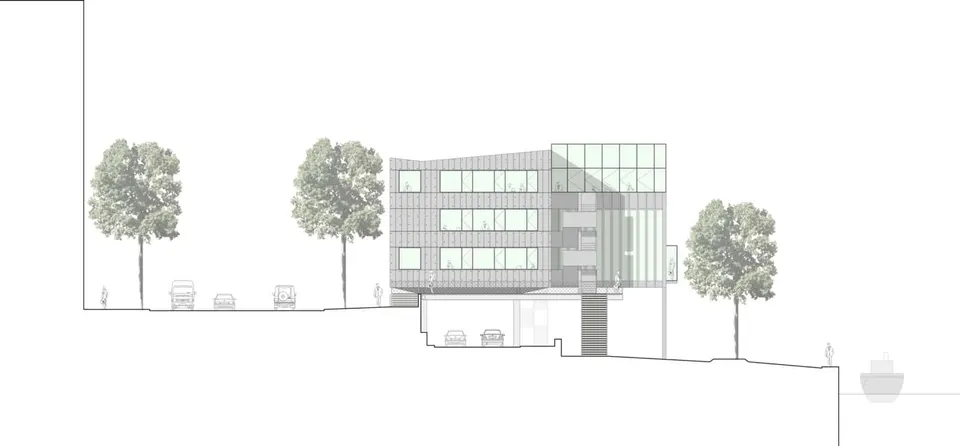
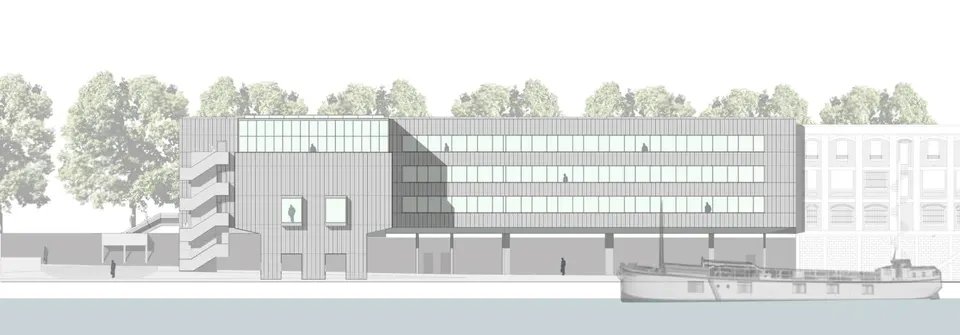
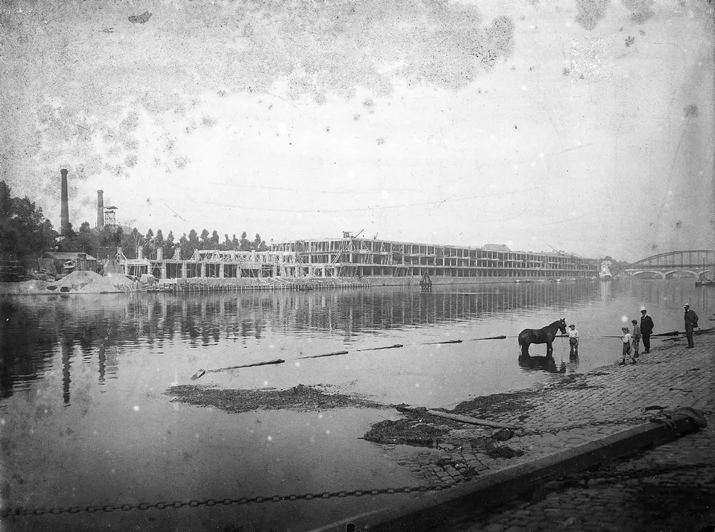
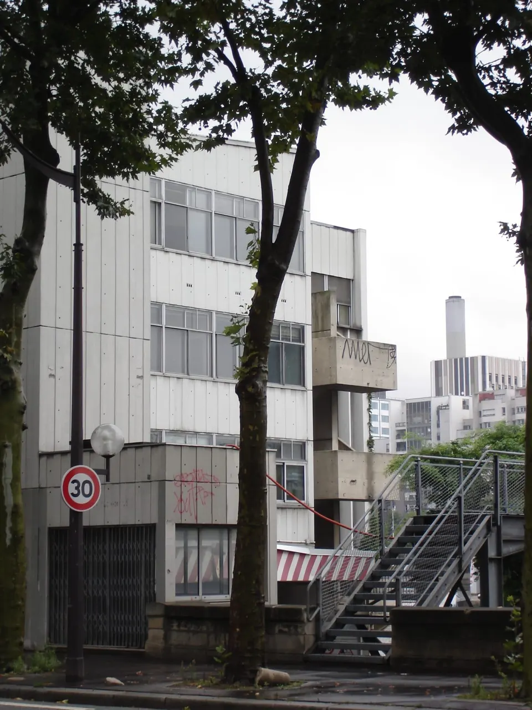
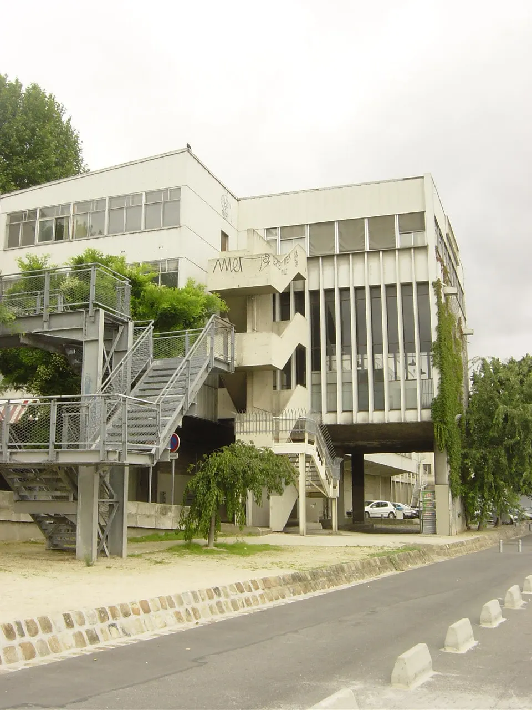
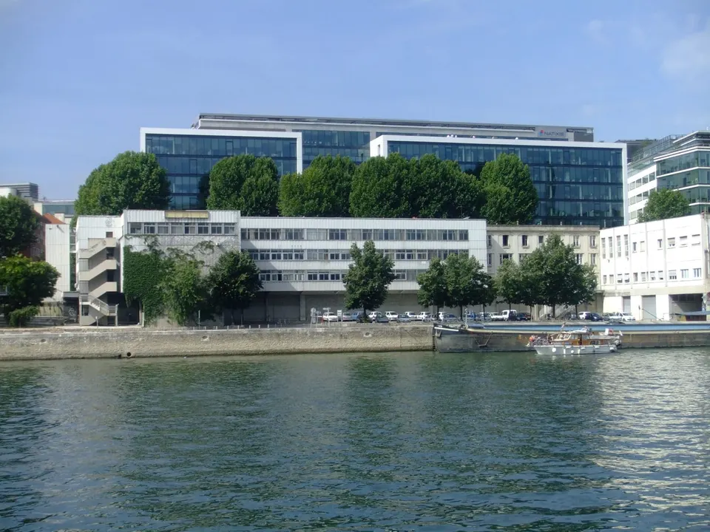
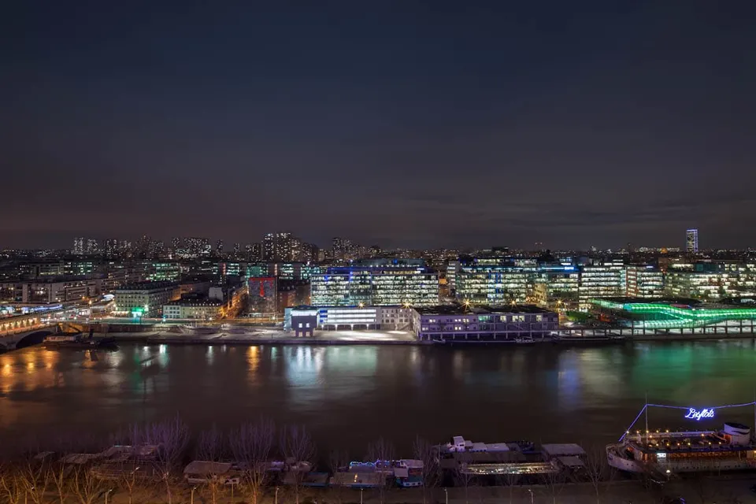
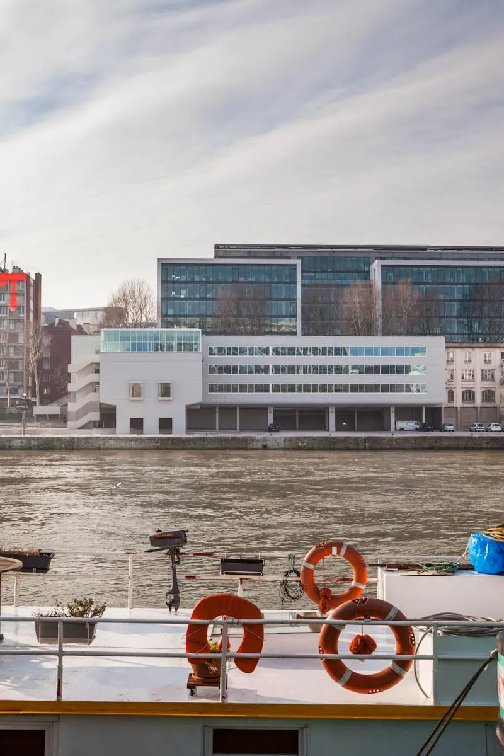
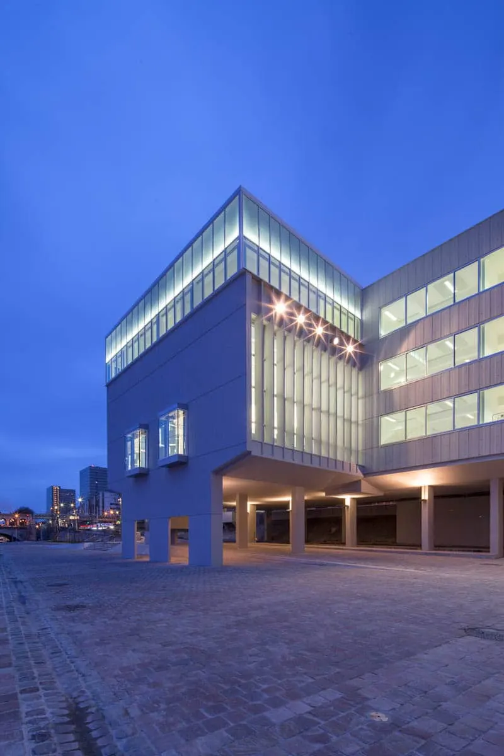
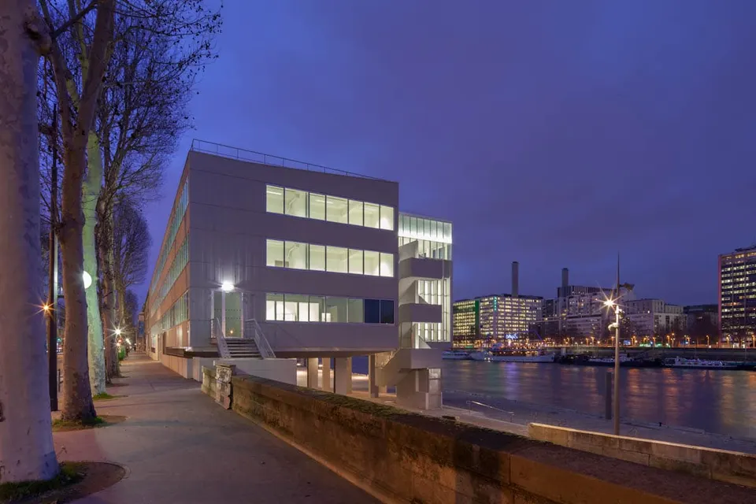
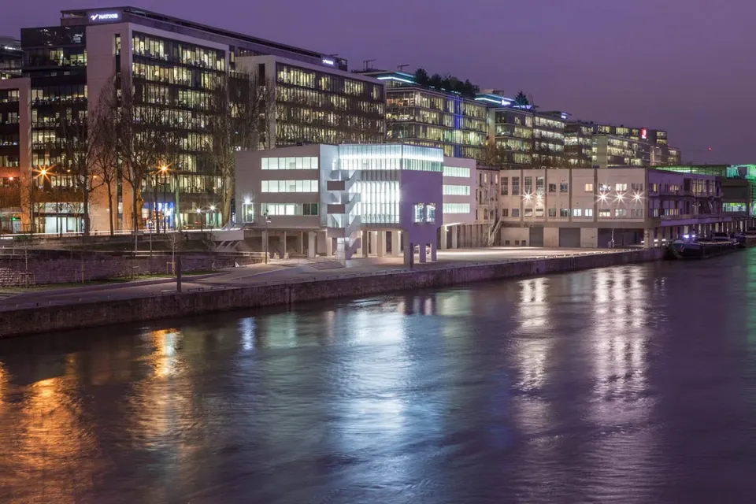
This refurbishment project grew out of an analysis of the existing building in light of the brief's objectives. The Maison de la Batellerie belongs to a group of buildings that forms an urban frontage onto the Seine. The strategic position of this "Maison", between river and quayside, offers exceptional views, but successive alterations have removed that permeability. In addition, in 1970 the exchange hall was extended upwards with a "pastiche" of ribbed sheet metal imitating the concrete façade. This addition makes the projecting volume look "heavy and massive".
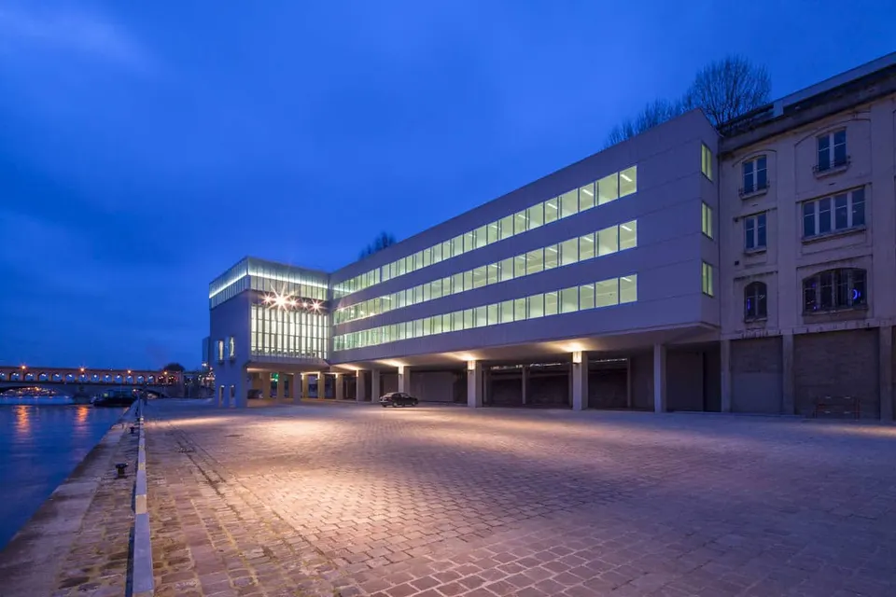
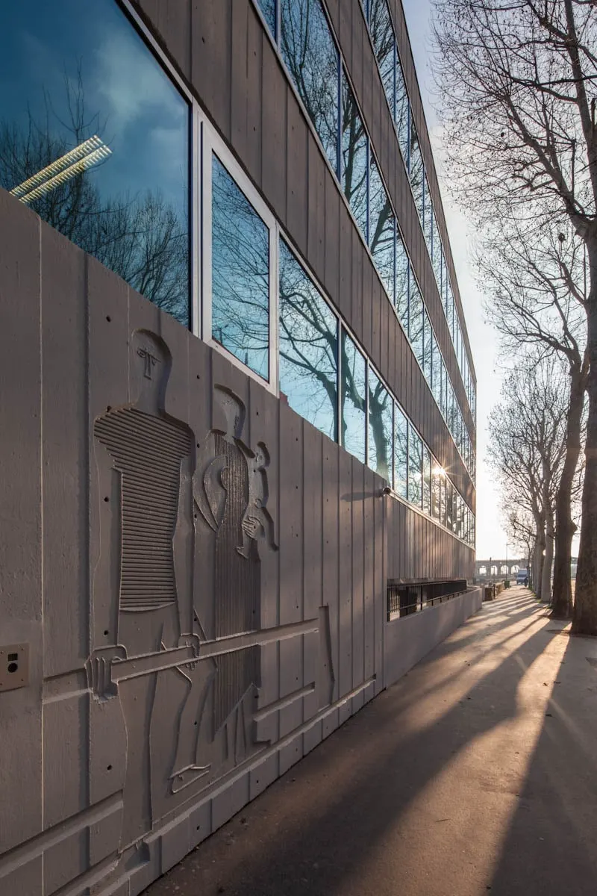
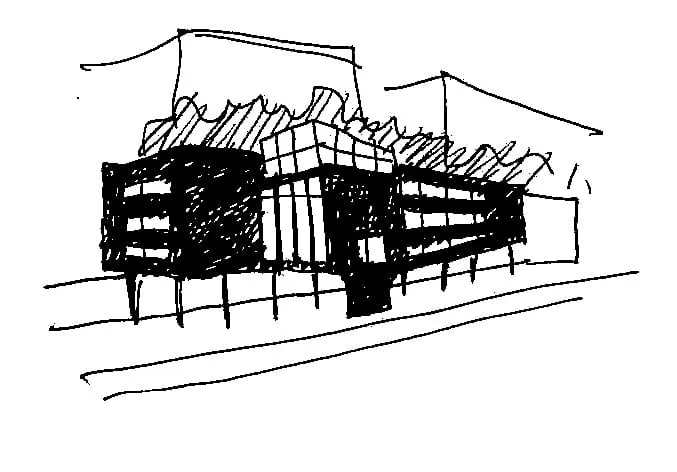
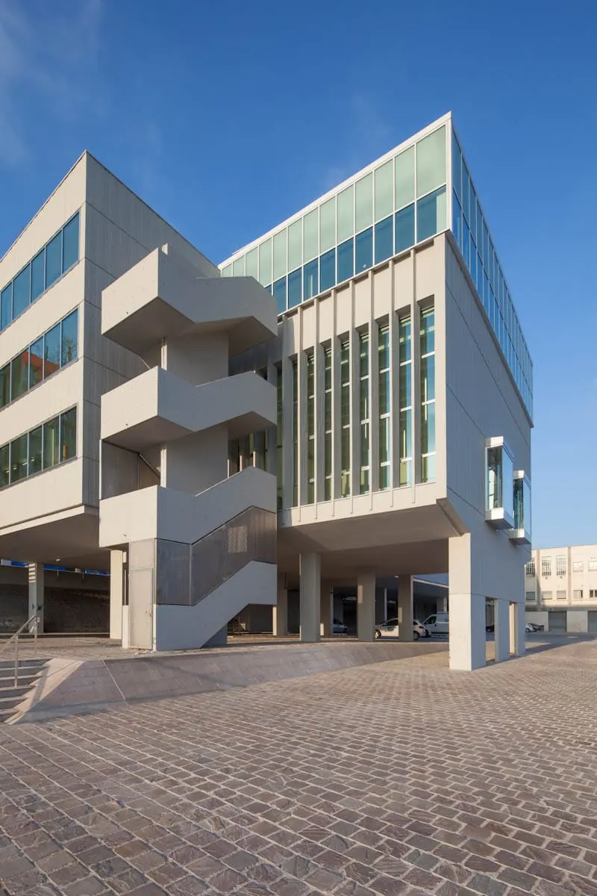
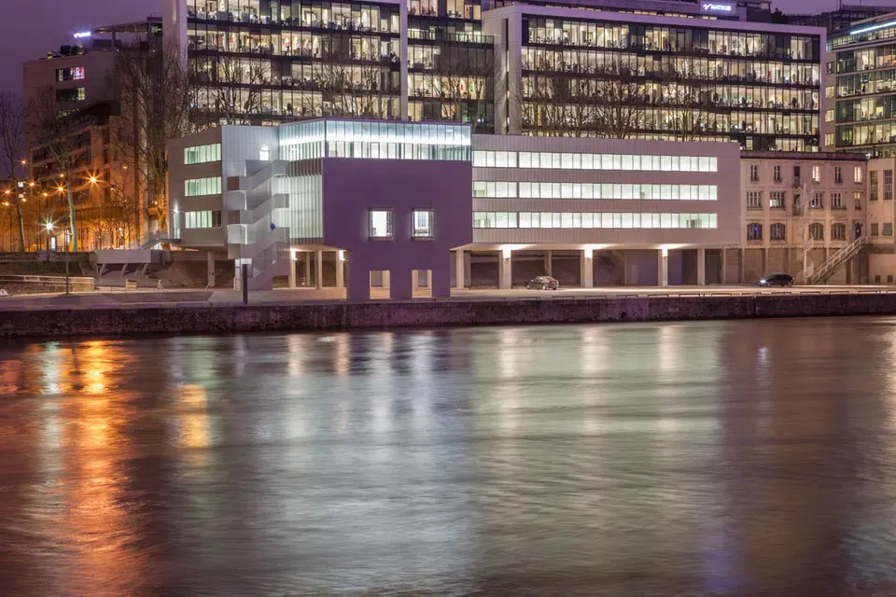
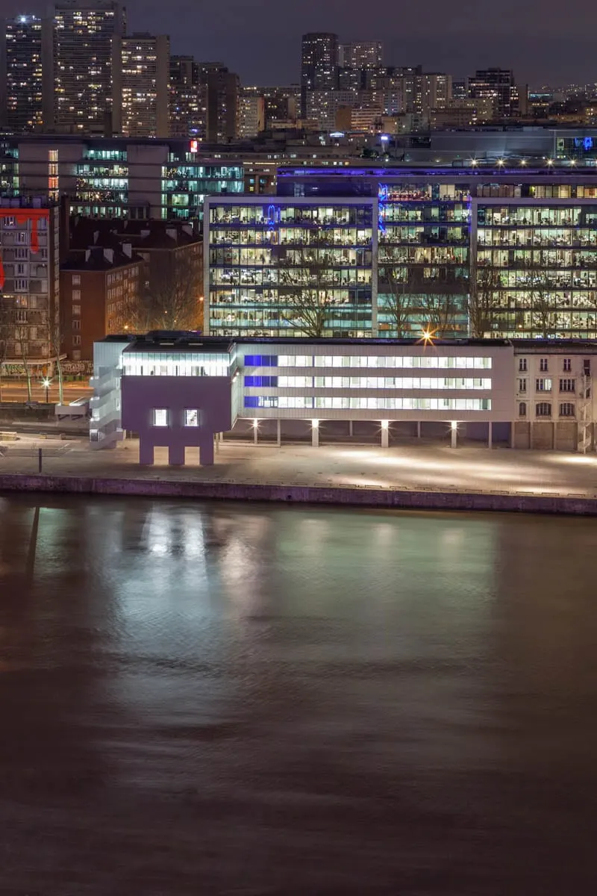
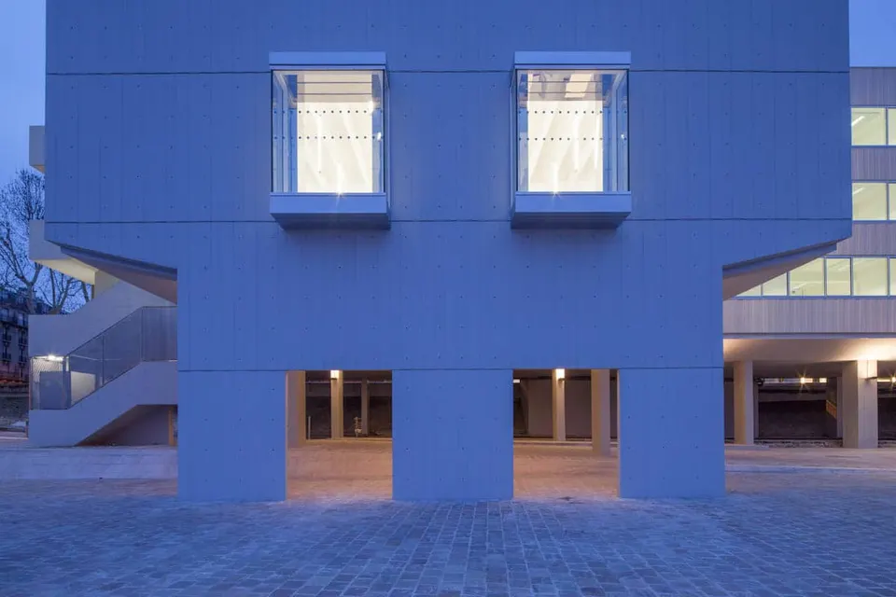
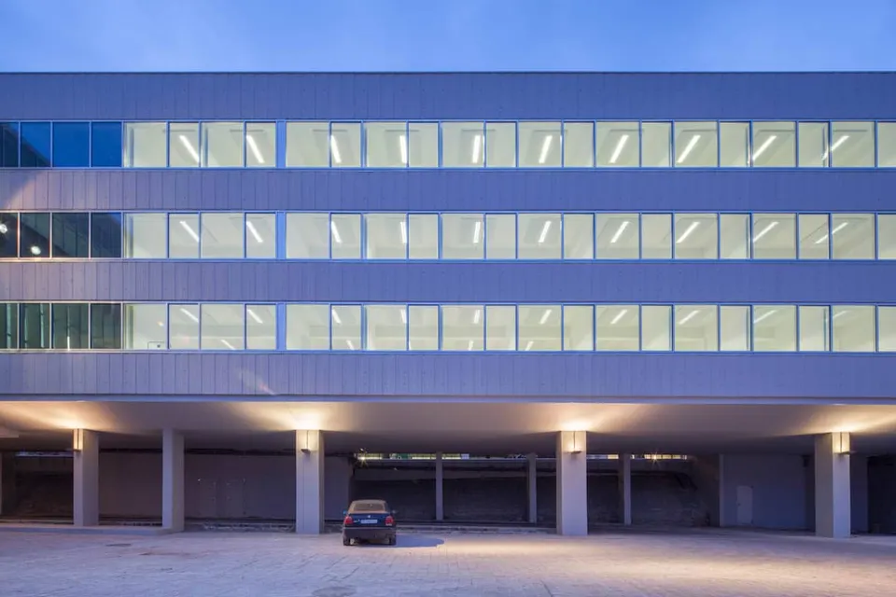
Our project aims to recover the original concept of the Arsène Henry brothers, "treated in a spirit of restraint and simplicity", and with it the building's transparency. We propose a new alliance between heritage and modernity, achieved by removing all the "pastiche" interventions and replacing them with a new transparent skin that will light up the Seine landscape like a "magic lantern".
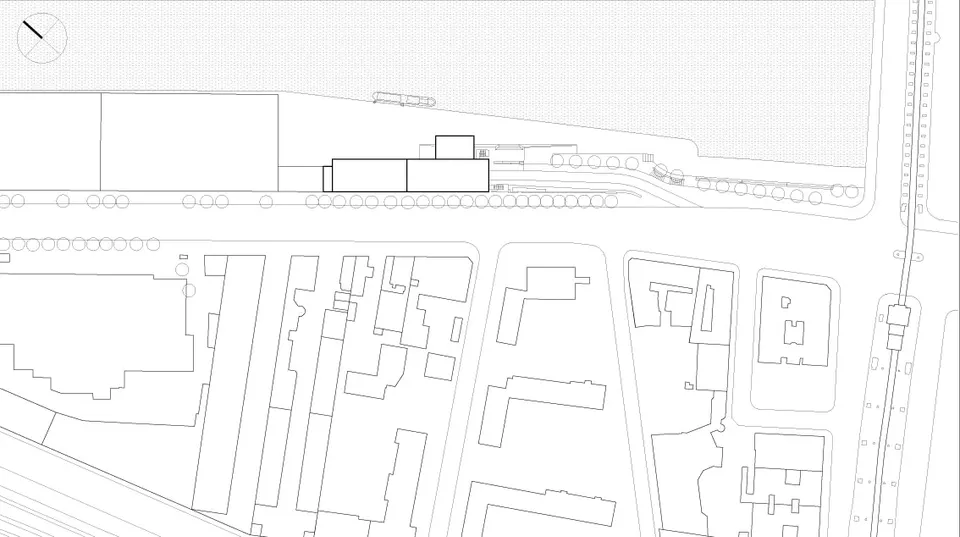
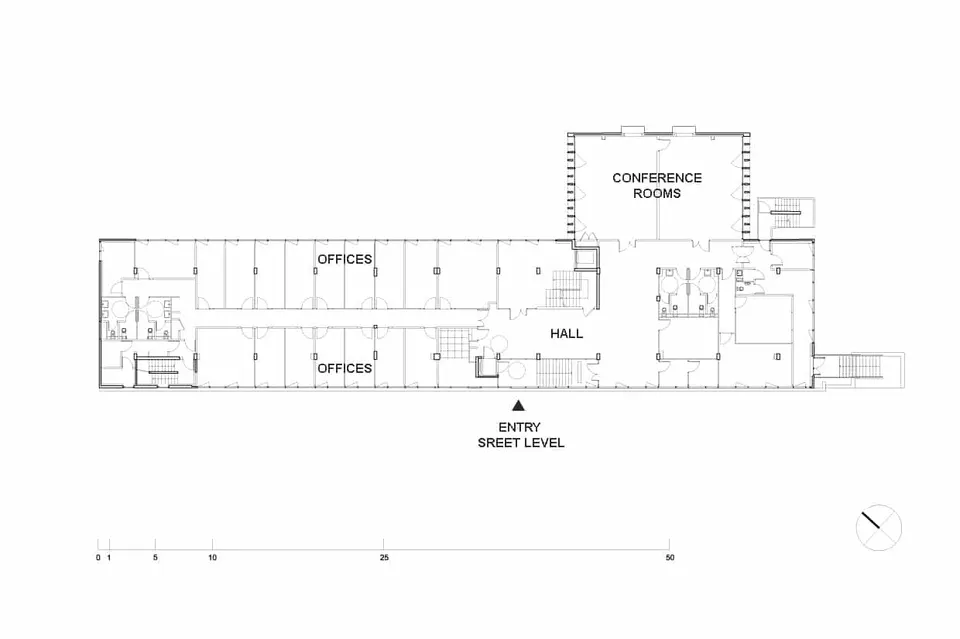
The functional organisation centres on a new through-hall at ground-floor level, the central "hub" of the building's interactions, which gives access to a stair-and-lift core serving the six office floors and the conference room.
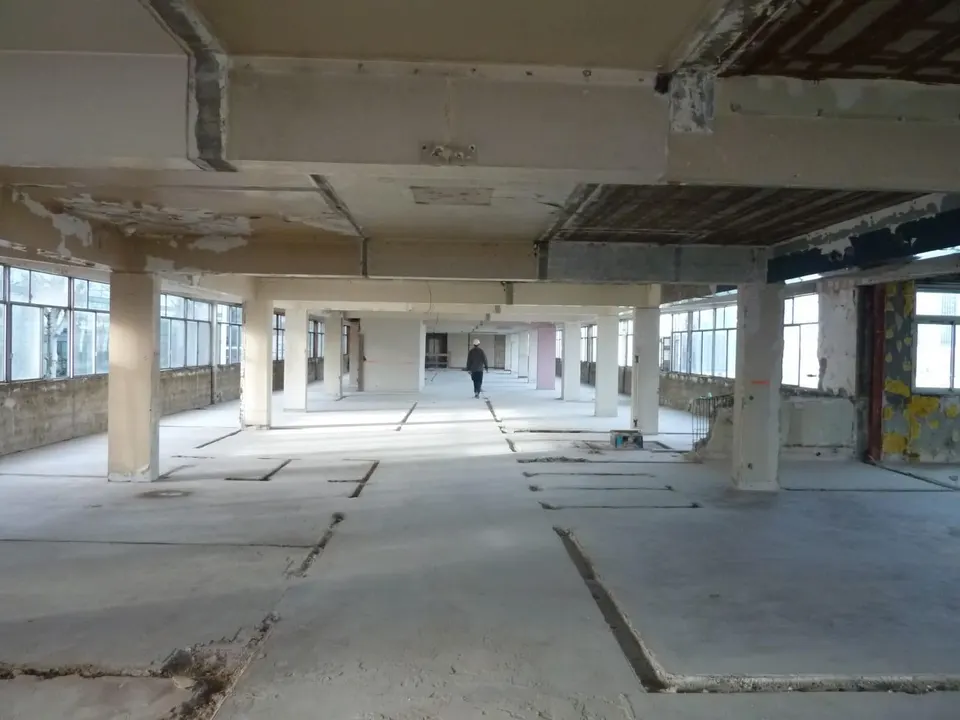
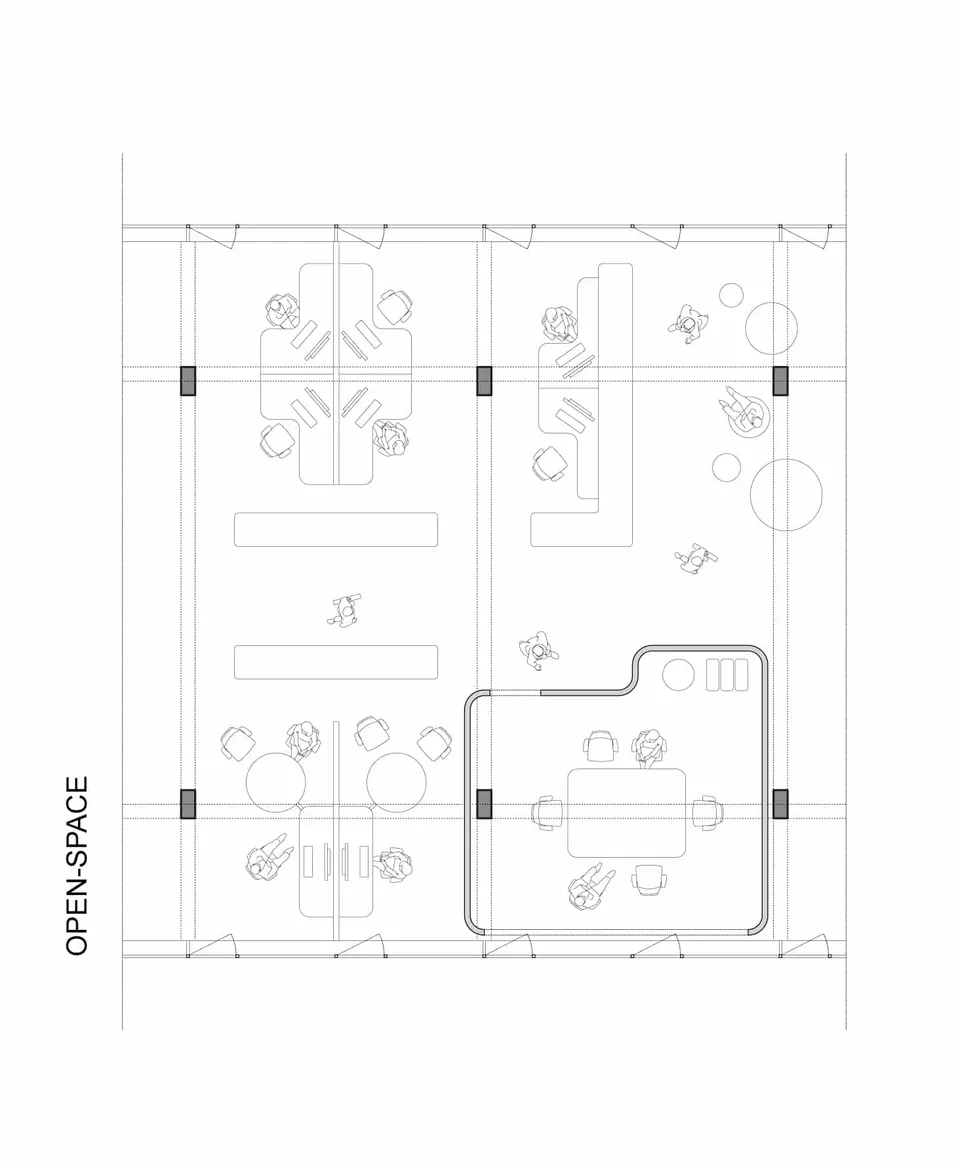
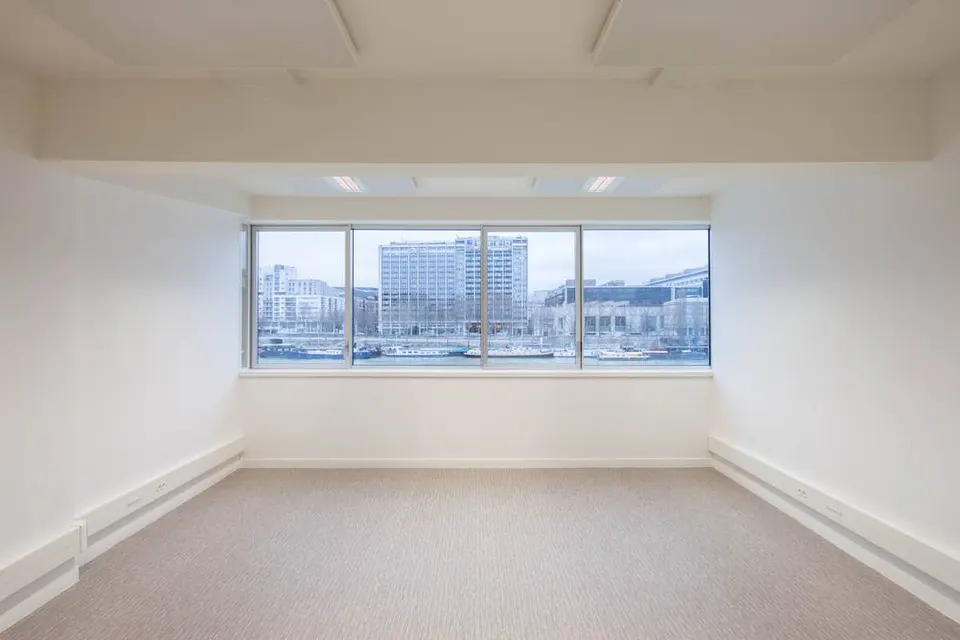
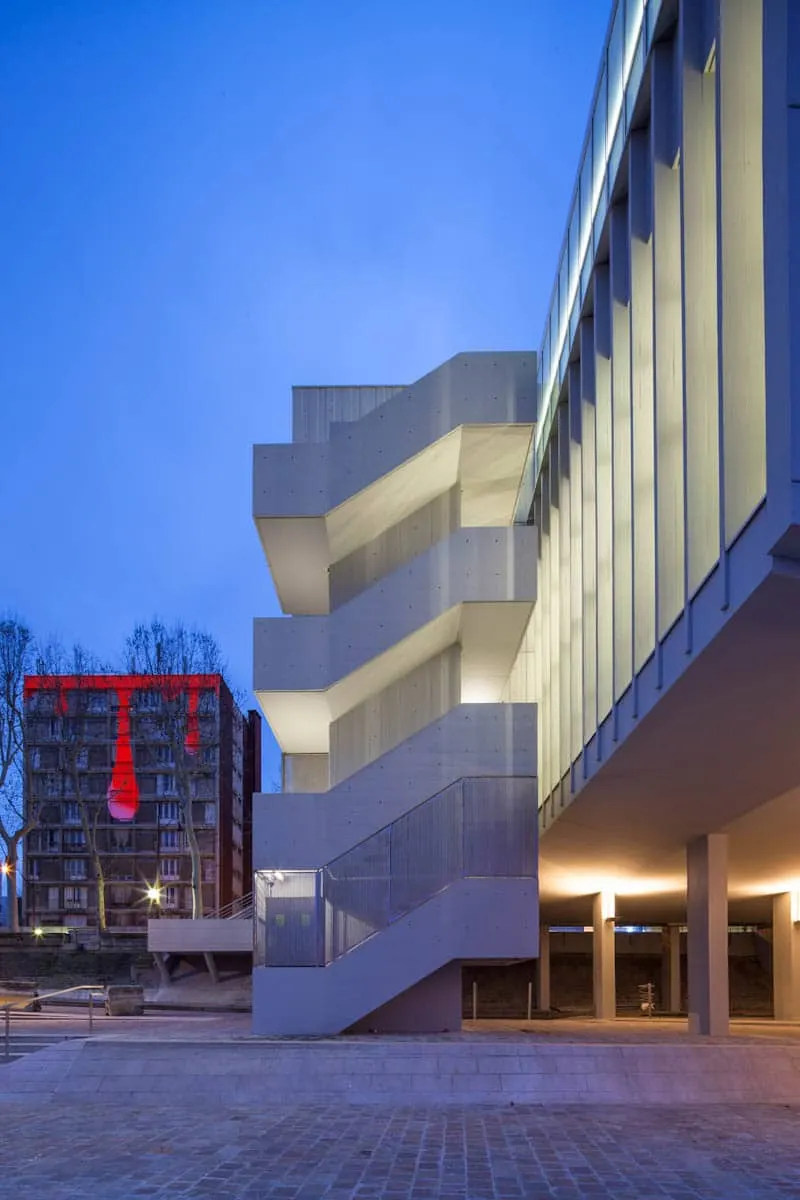
Free of technical constraints, the office floors are large open spaces of about 300 m². Toilets and escape stairs are pushed out to each end. Hybrid acoustic radiant ceilings fit between the beams like carpets, without hampering later partitioning.
Cooling is achieved without any mechanical refrigeration, thanks to "adiabatic" cooling: Menerga's "Adsolair – cooling without electricity", designed for heat and cold recovery, uses an ecological "adiabatic" principle that consists in evaporating water. Thanks to its dual cross-flow heat exchanger, the unit achieves efficiencies of over 75%. "Adiabatic" cooling provides a high level of thermal comfort, especially in summer.
Finally, the project's overall energy performance rests on combining the individual efficiency of its various components: envelope, structure, production and emission systems, distribution, recovery and control. Together they achieve a 10% improvement on the RT 2005 reference.
Energy performance
Although HQE certification was not a requirement of the client, the building meets many HQE targets in order to satisfy the comfort demands of new office-based professions. This sustainable approach is indeed a constant concern of the Jean-Baptiste Lacoudre practice.
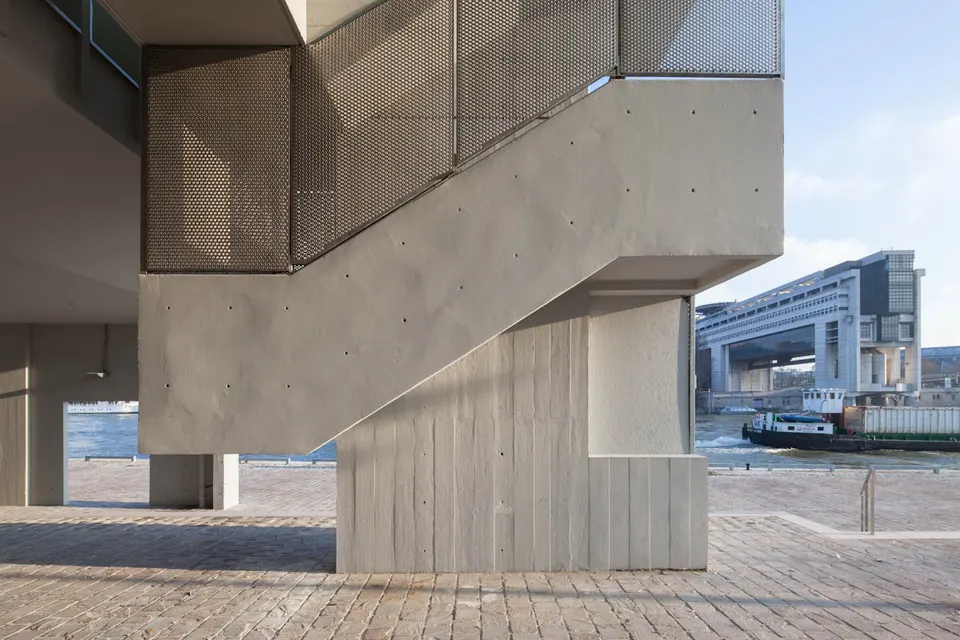
The aim was to build on the strengths and qualities of the existing building.
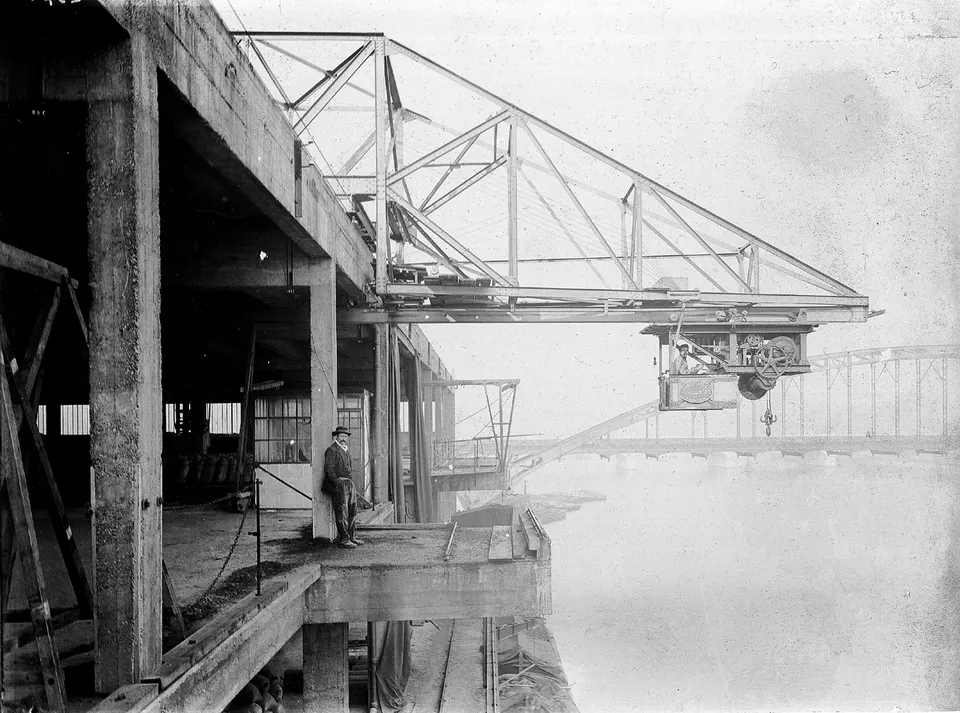
The practice refused to re-clad the building with external wall insulation, which would have erased the character of the exposed-concrete structure, to add "plugged-in" elements that would have formed "veils", or to play on any stylistic effect.
The exposed-concrete façades have therefore been kept, with internal insulation and new high-performance windows. The roofs and the underside of the pilotis have been treated to rationalise energy needs, cut energy demand to a minimum and optimise comfort in use.
This approach also applied on site (HQE target, "very high performance" level), with careful retention of the load-bearing structures of the refurbished building, which limited the impact of the works in terms of natural resources, CO2 emissions and disturbance to neighbours.
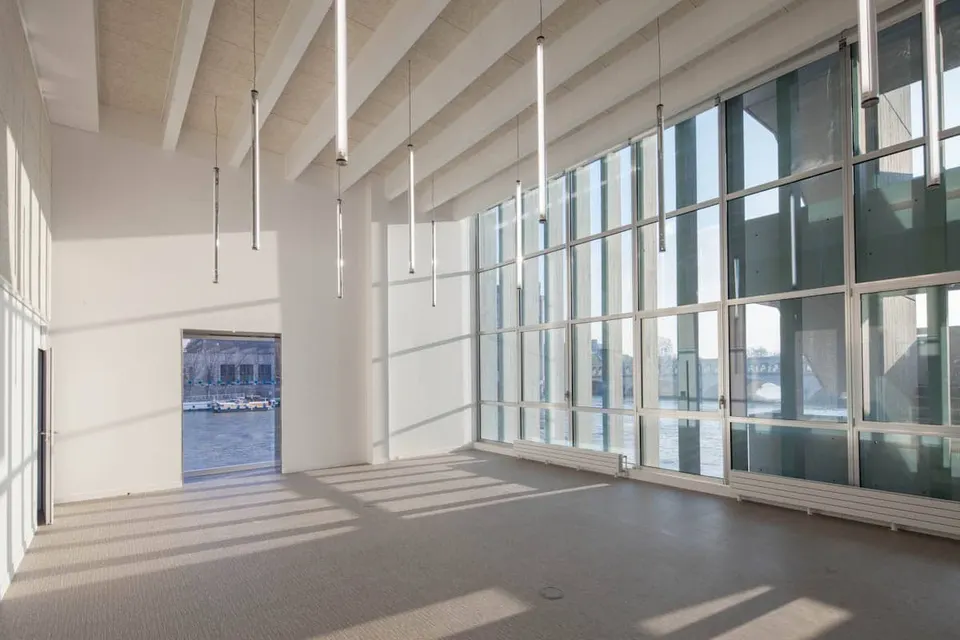
Eco-efficient buildings thanks to "hybrid radiant ceilings"
The building has "controlled thermal inertia" thanks to the concrete slabs left exposed in the ceilings. The slab stores daytime heat gains, while the "hybrid radiant ceilings" come into play as a supplement whenever needed. The gains are then removed directly through the activated ceilings.
Cooling is produced without electricity, using what is known as adiabatic cooling. The heat emitters are also housed in hybrid radiant ceilings. They help cut energy consumption thanks to their moderate, modulating temperature regime and their heat and cooling recovery system. Finally, ventilation is provided by a supply-and-extract system with 70% energy recovery.
As for water management (HQE target, "very high performance" level), economical devices limit consumption: flow regulators, mixer taps and dual-flush cisterns.
Acoustic and visual comfort is ensured by the micro-perforated panels of the suspended ceilings and by glazed façades that are highly insulated against external road noise.
Gallery
40 images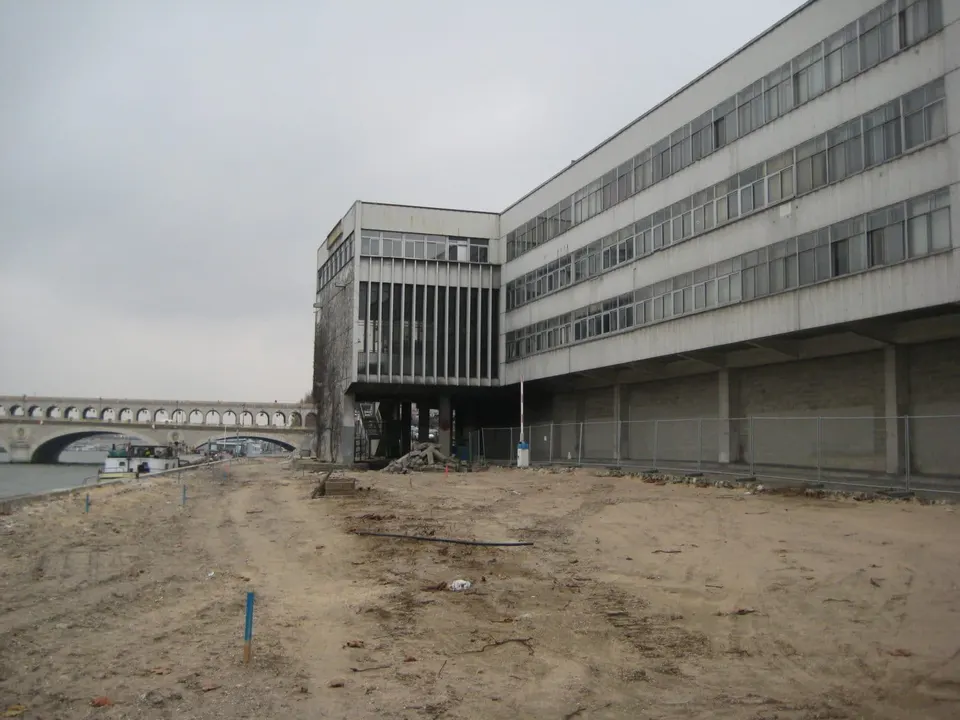



- © 11h45
- © Jean-Baptiste Lacoudre Architecture
- © Lucien Hervé