
Living on the gable end
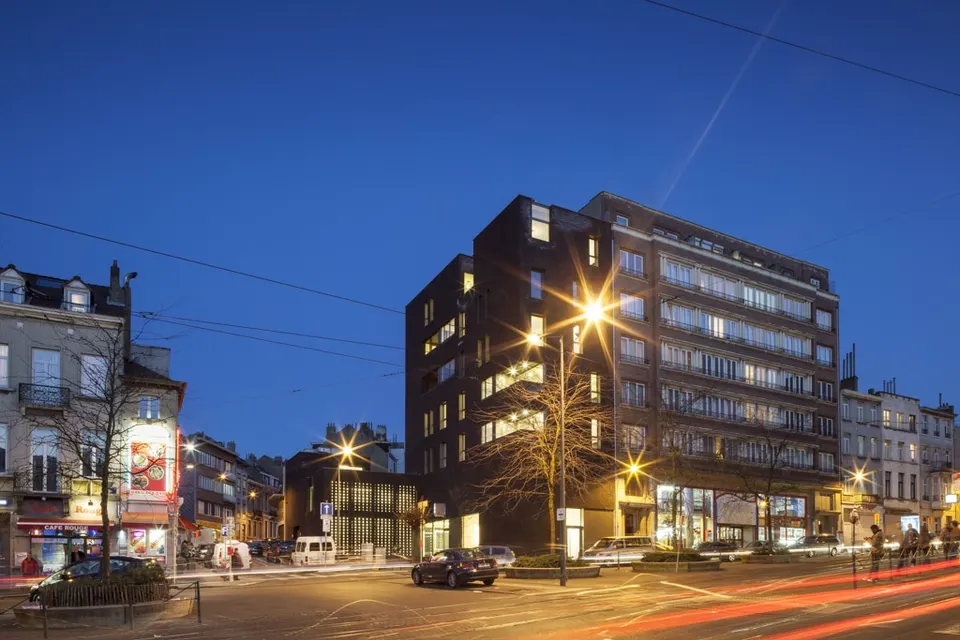
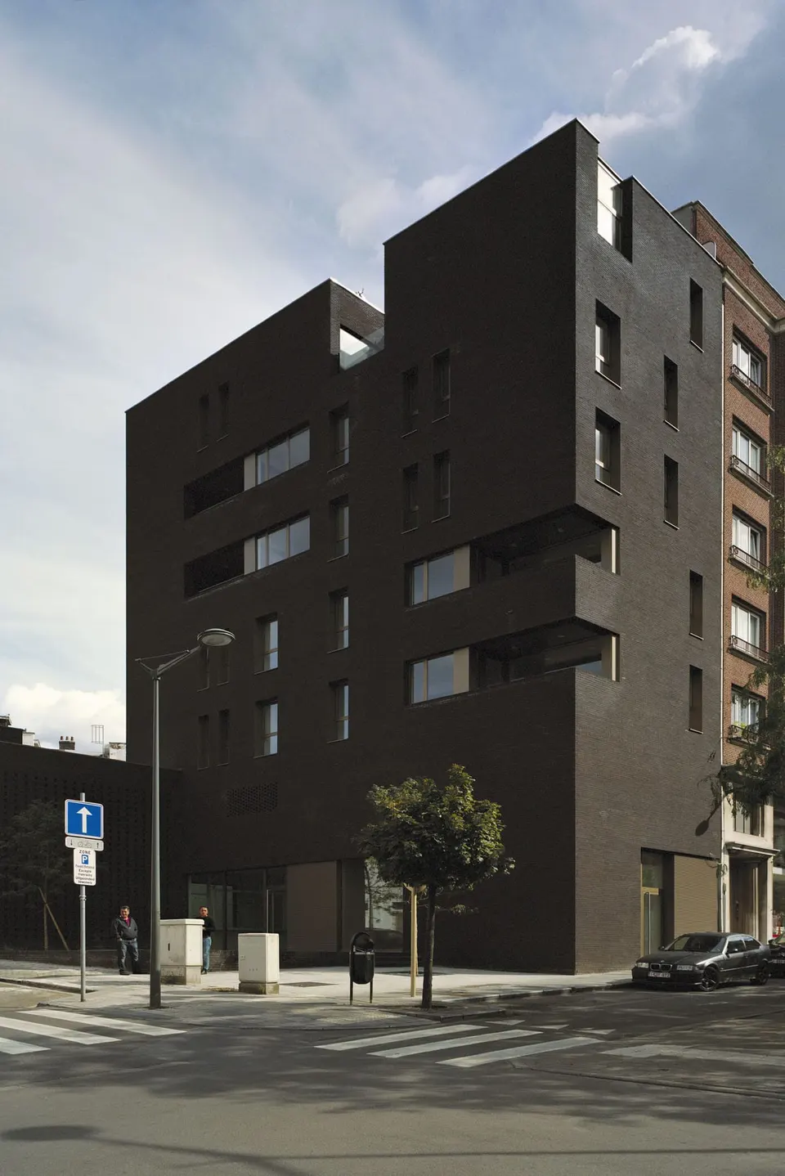
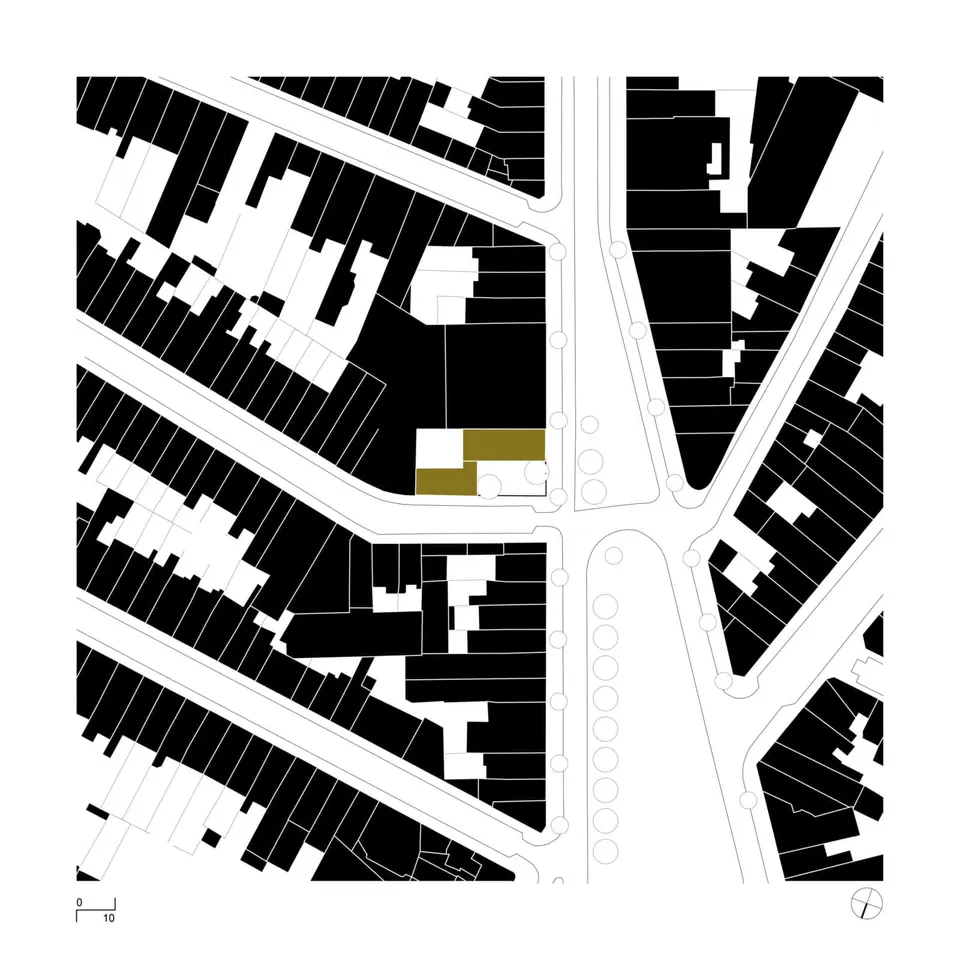
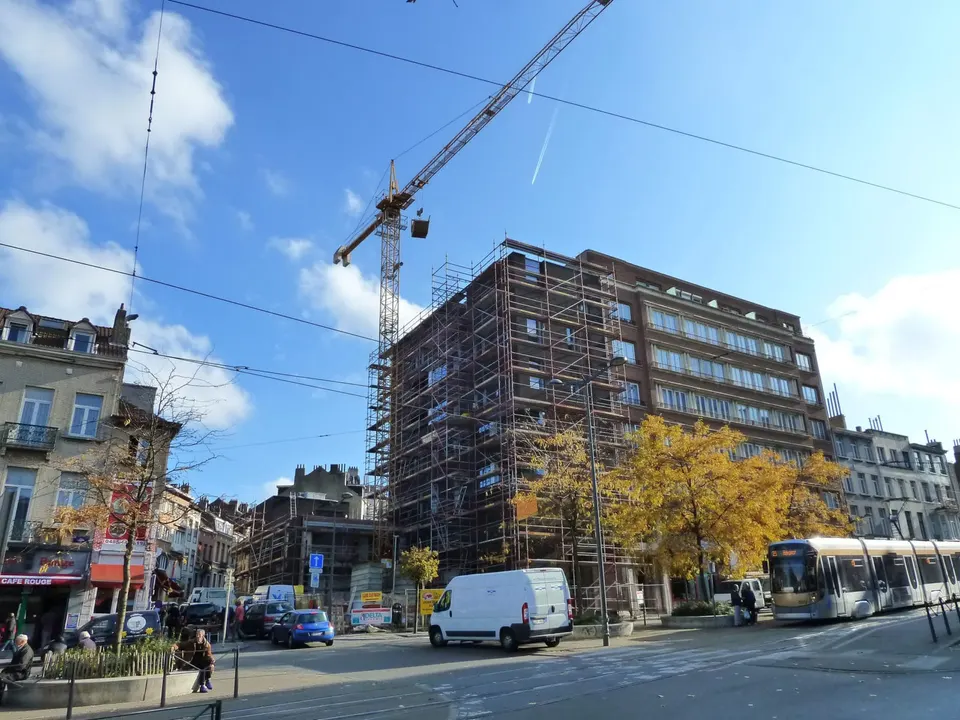
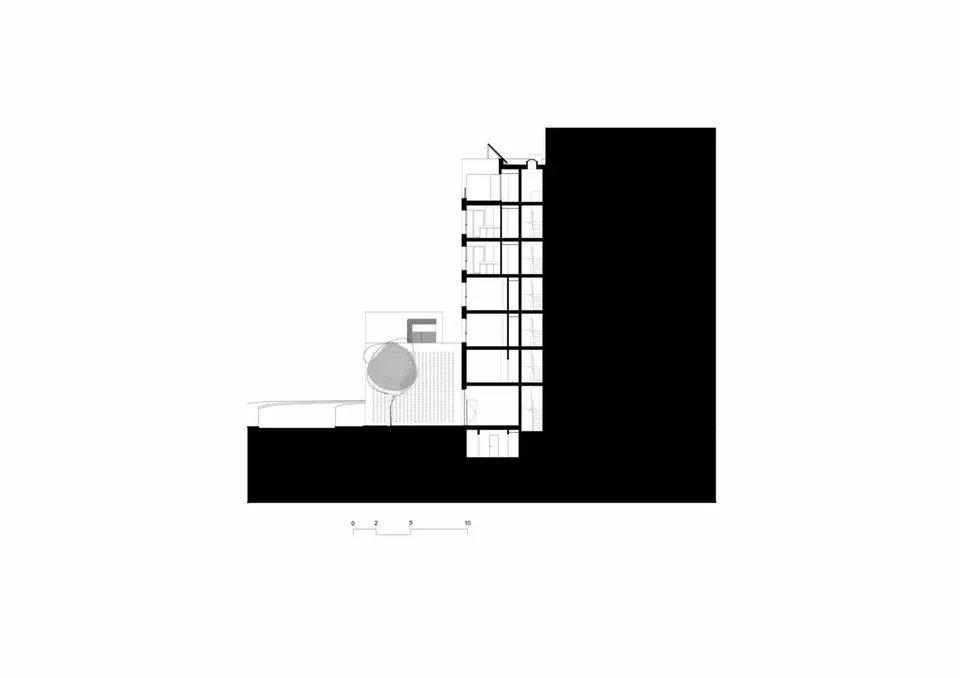
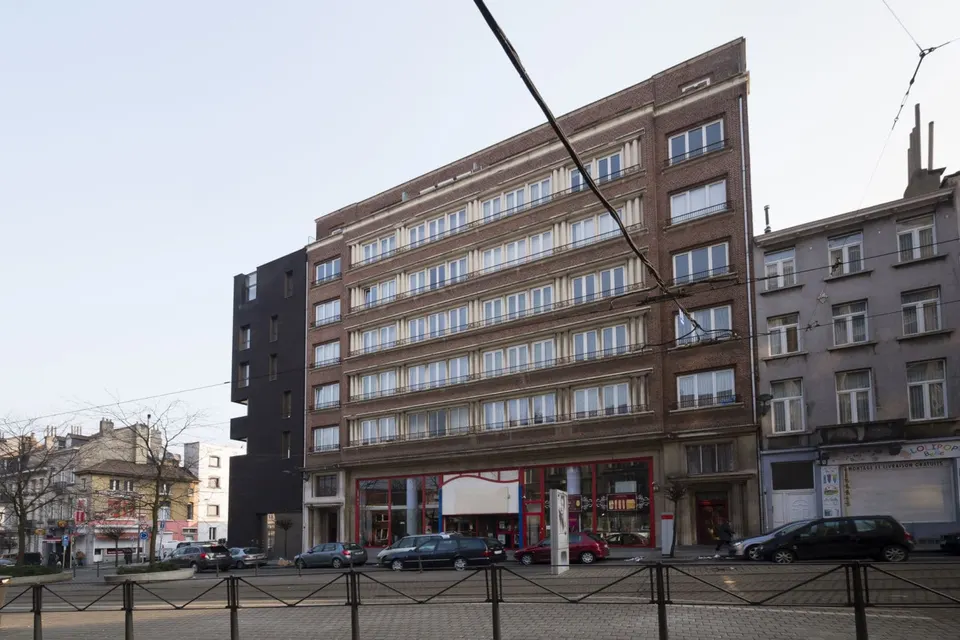
A police station combined with social housing: as soon as I read the brief, this project caught my attention. Backing onto the gable wall of a seven-storey block on a street corner was all it took to convince me to present it to you. The facility, known as a Koban in Belgium, is not meant to be repressive, as Olivier Dubucq, architect at Matador, explains. The municipality's aim was to create a place for mediation with local residents. The scheme is the work of the Belgian practice Matador and was completed last December. It stands in Schaerbeek, on the edge of Brussels. In the competition phase, the architects were up against Dewil Architectes, Archi+i, Atelier De Visscher & Vincentelli, and 3A architectes & Plateforme.
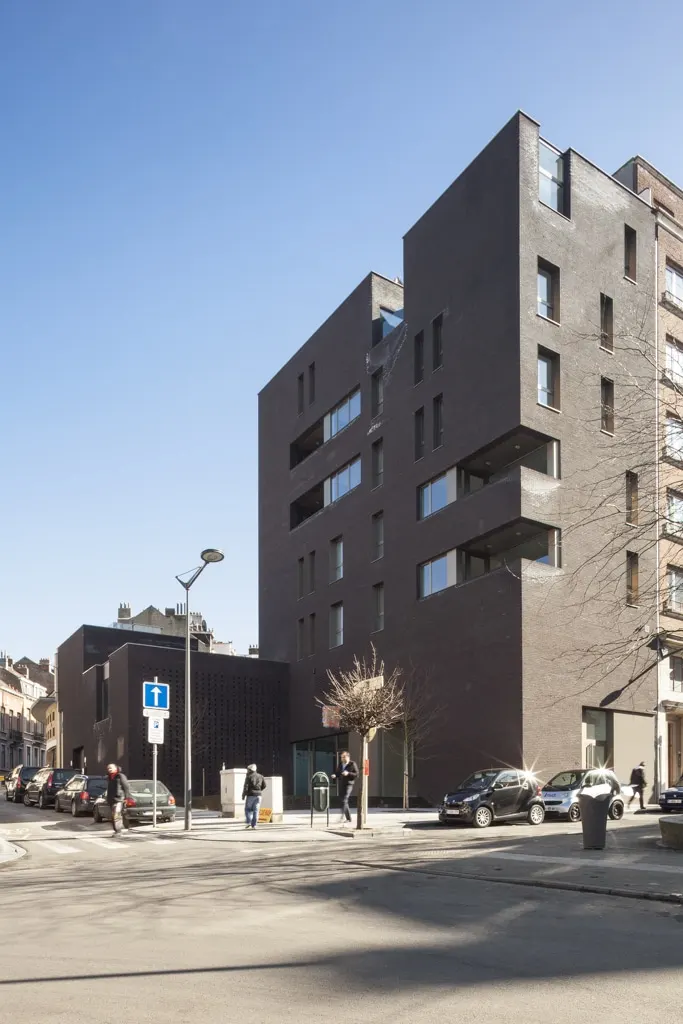
Kévin Poireau: You decided, against the client's wishes, to demolish the existing building. What did you find wrong with it? Could its structure not have allowed the façades to be remodelled?
Olivier Dubucq: The client's position was not that clear-cut. In their view, complete demolition could quite reasonably be considered. That solution became obvious very quickly, for clear reasons: the building could not support a calm, contemporary relationship with the kind of policing being sought, a new, community-based policing, intended to bring the force closer to the citizen rather than to impress them, as the former justice of the peace building did. So it was both its past function and its architecture, in typology as well as organisation, that were unsuitable, and that meant the whole could not be "remodelled" in any meaningful way.
Kévin Poireau: It is not unusual for a police station to include staff accommodation, but combining a police station with social housing raises questions. What was your approach to making these two environments coexist?
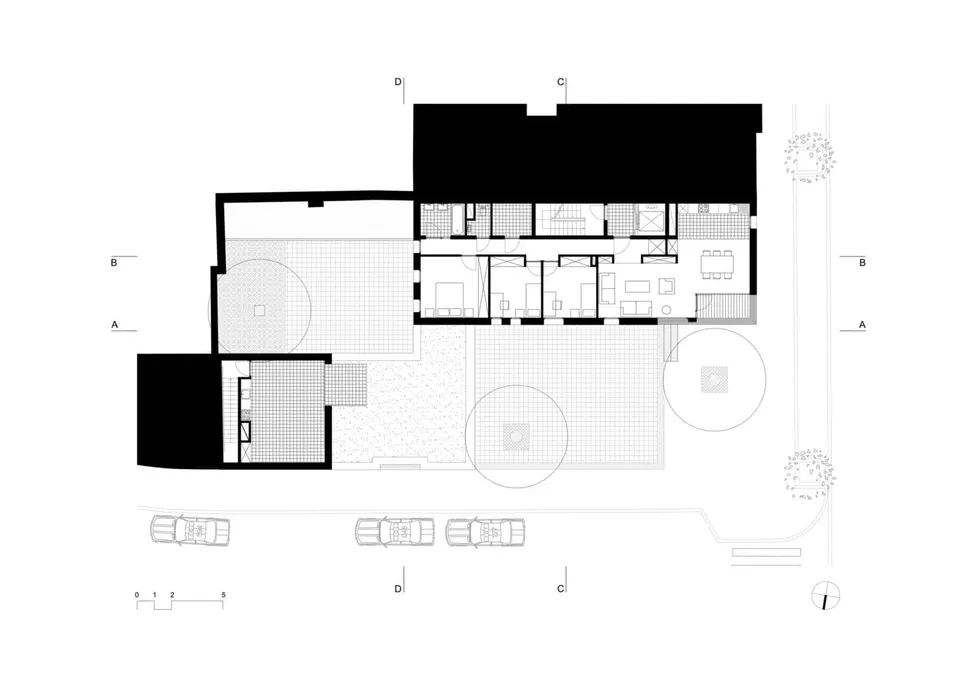
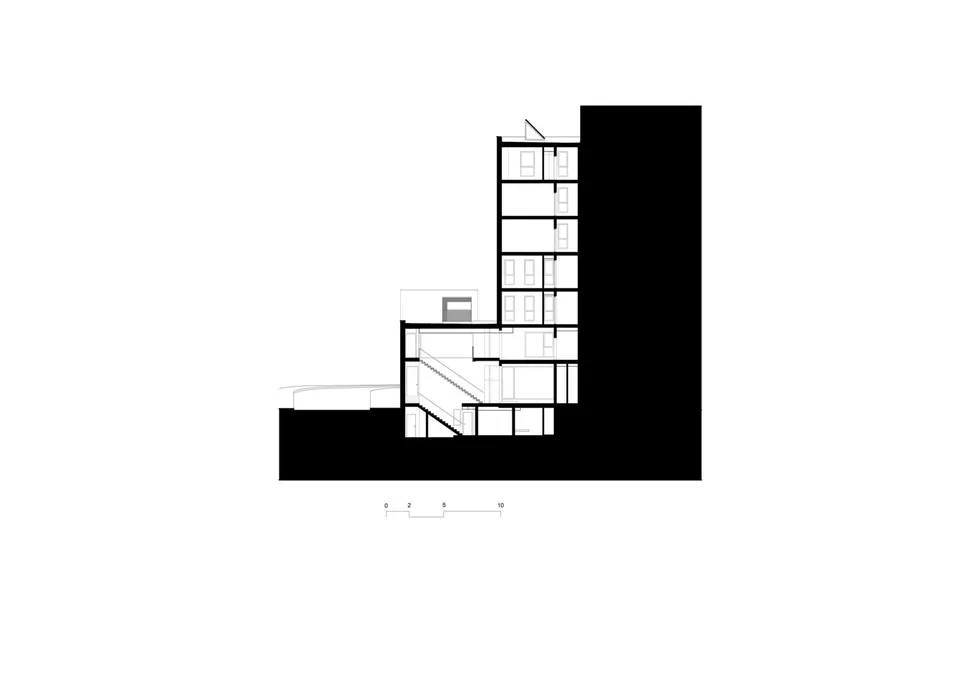
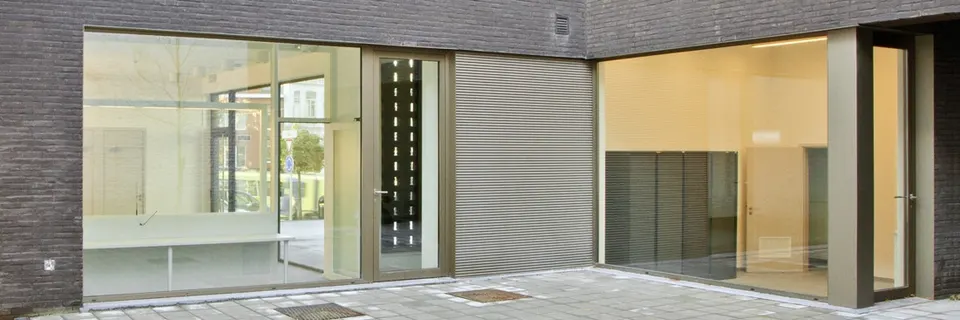
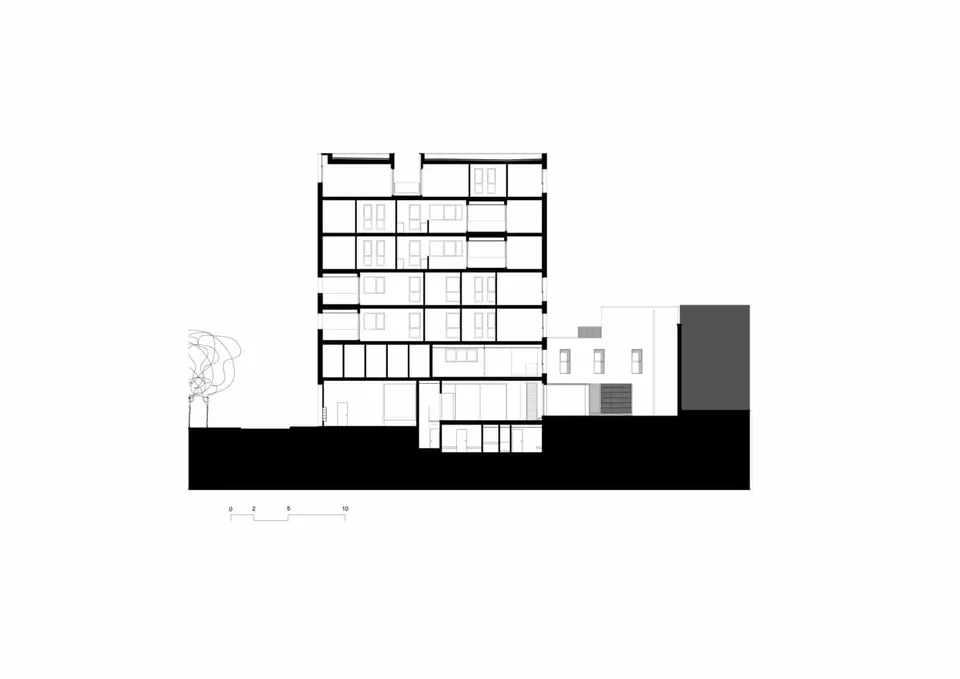
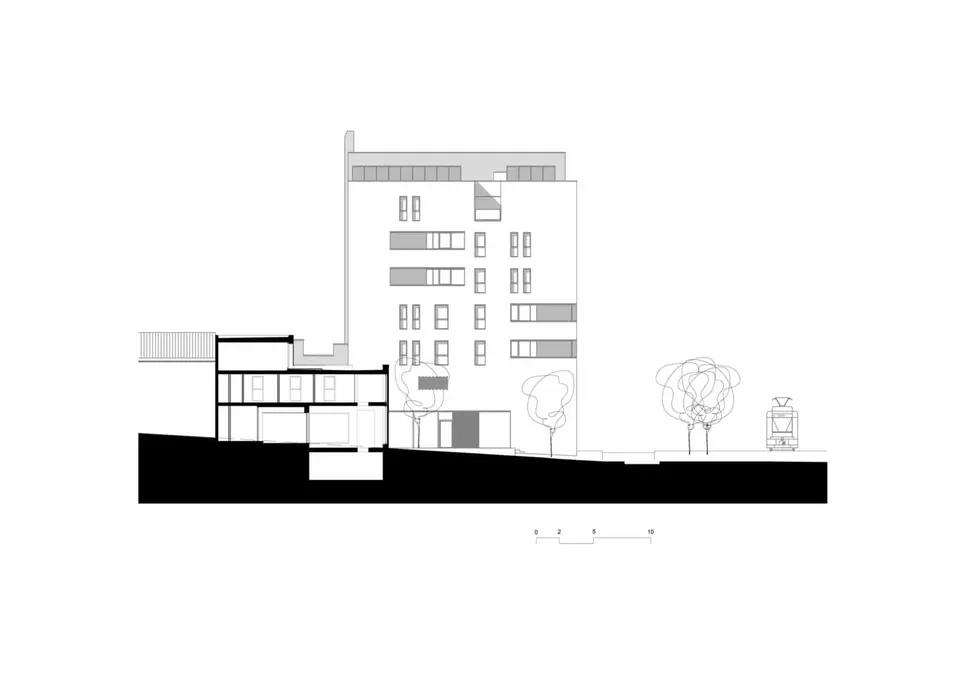
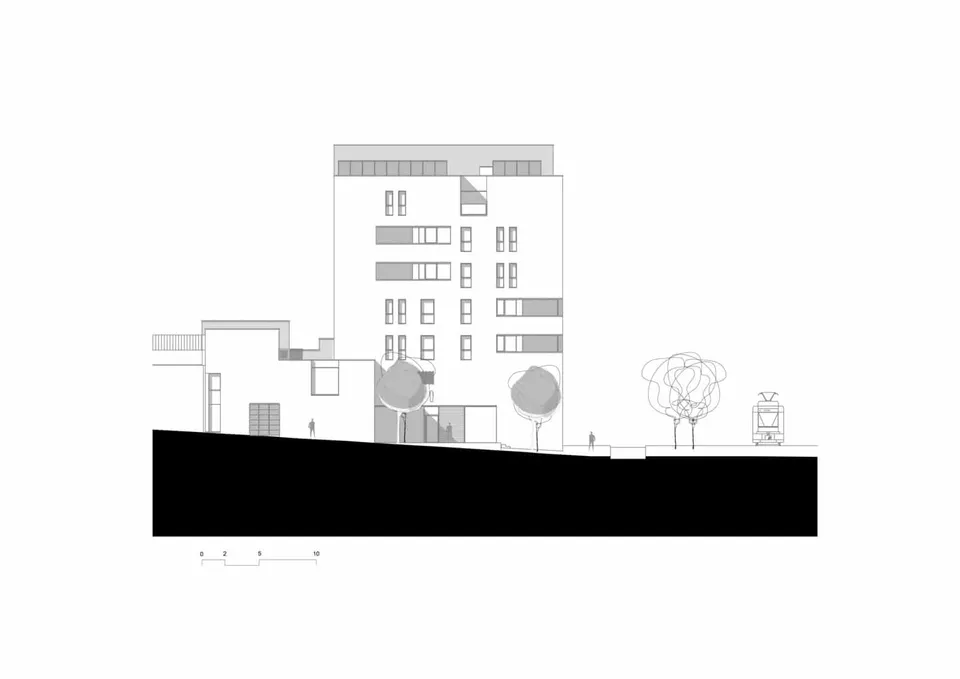
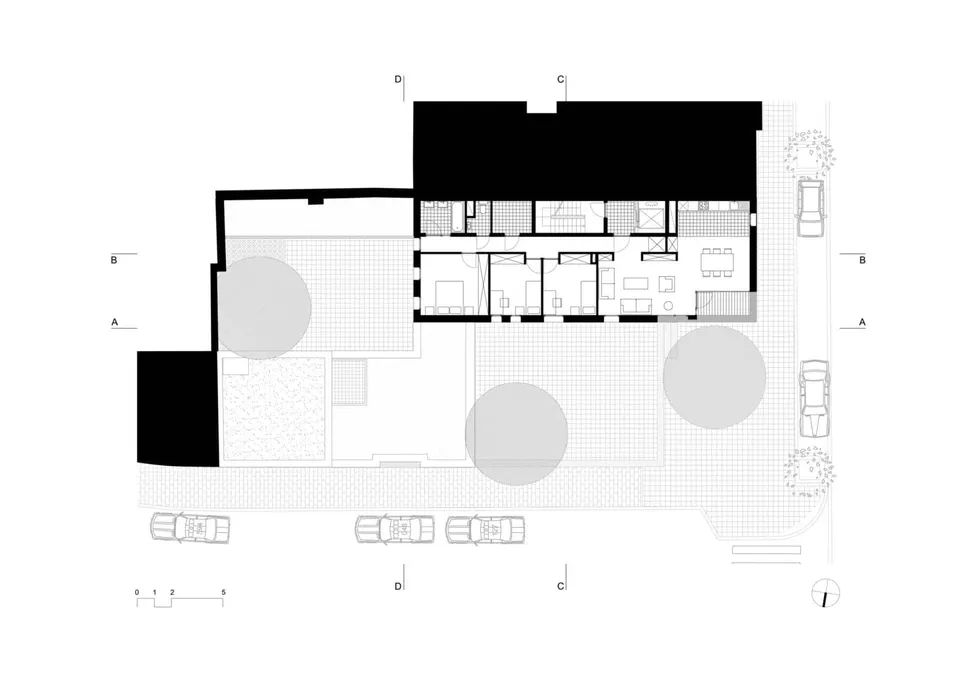
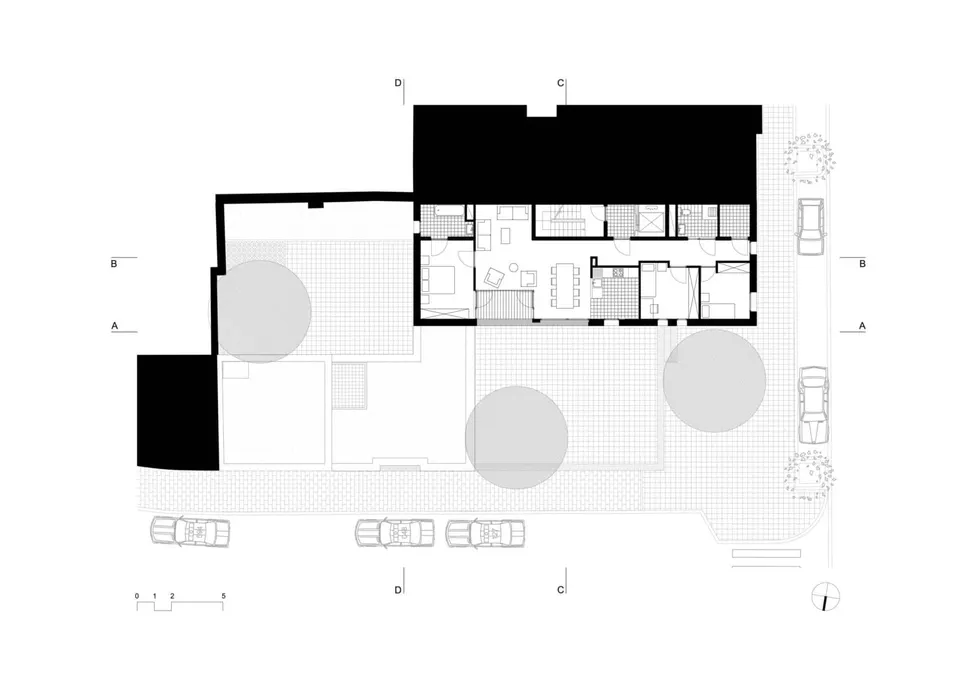
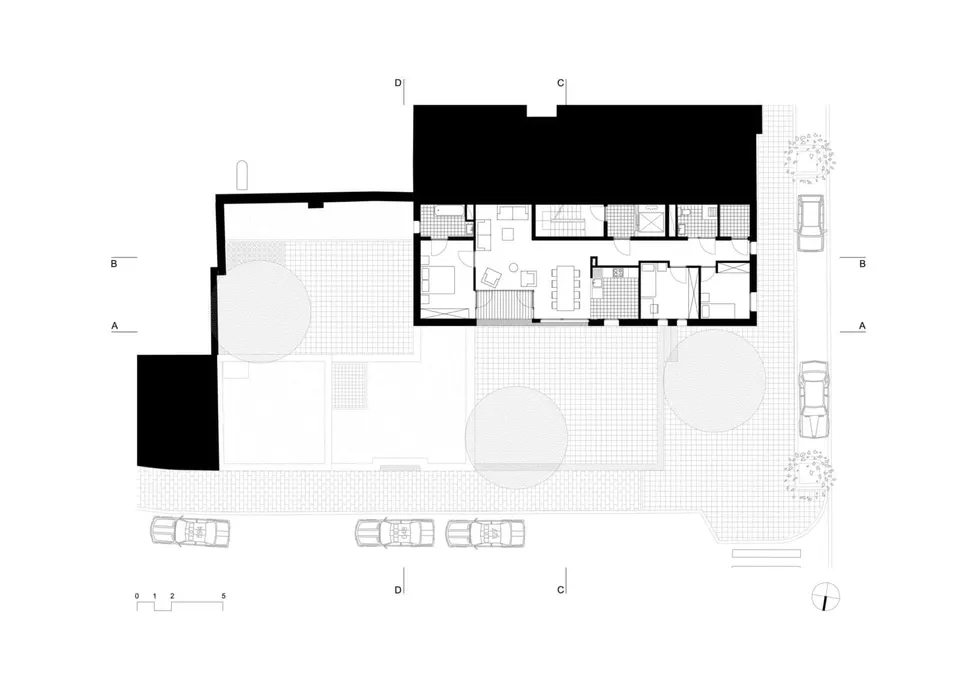
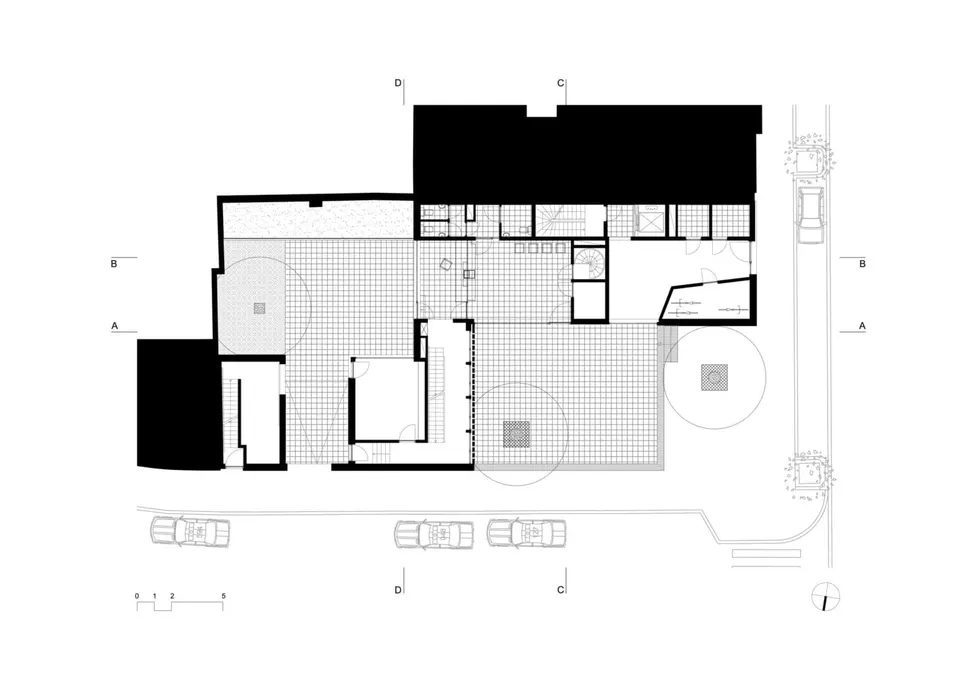
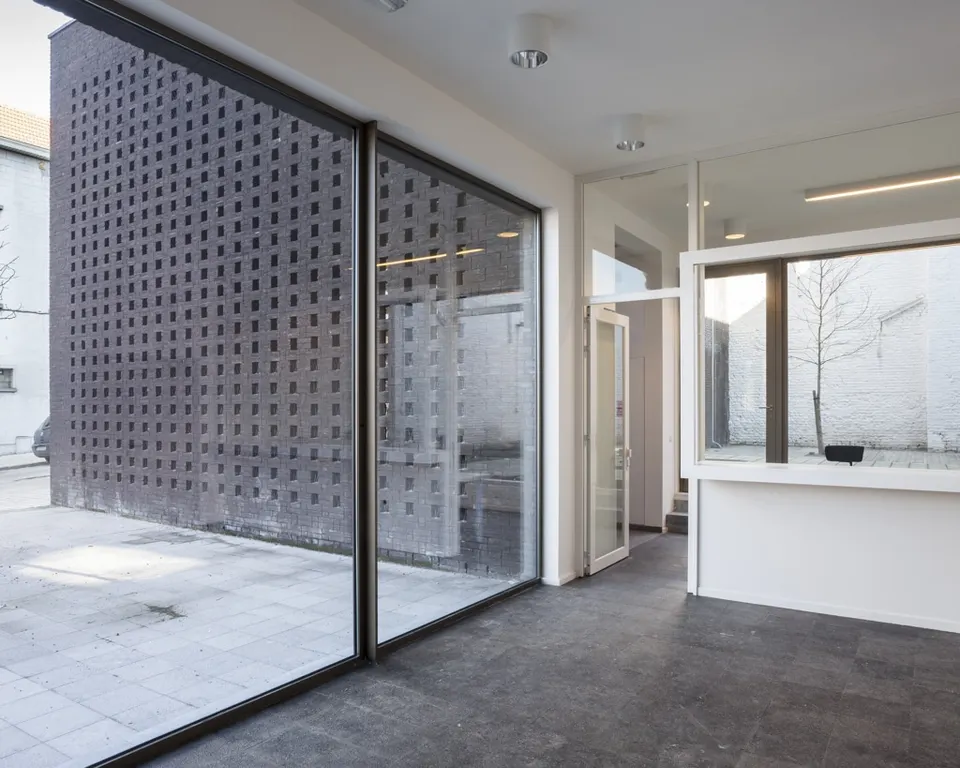
Olivier Dubucq: As I said, it is important to remember that this is a "Koban", that is, a place for dialogue and mediation rather than repression. It therefore seemed important to us to open up the public space, to create a quiet spot at the edge of the very busy place Liedts and in contact with the police station, through a transition from a generous pavement to its forecourt. That said, the entrances are quite distinct: the police station has its forecourt, and the housing has its address on the street. The elements are interlocked, and the relationships are implied but not forced: they "coexist", as you put it. Topography and light also play an important part: all the public functions of the police station are on the same level as the forecourt. We sought to bring as much light as possible into the heart of the block, not only for the benefit of the housing but also to signal this continuity of public space at ground level, as an extension of the forecourt. The entrance to the housing is at the level of the rue des Palais. Although visual contact is possible, the entrance is lower than the forecourt, marking a boundary, even if a "porous" one.
Kévin Poireau: You feed the metaphor of a police force integrated into the life of its residents, through the spatial extension of the police station into the housing. Is this not a way of bringing confrontation closer?
Olivier Dubucq: It is indeed on the principle of an integrated, community-based police force that interlocking seemed to us the best way of meeting the client's objectives, knowing, as I said earlier, that this interlocking in no way implies forced relationships. The aim is to bring people together and reassure them rather than to confront or oppose.
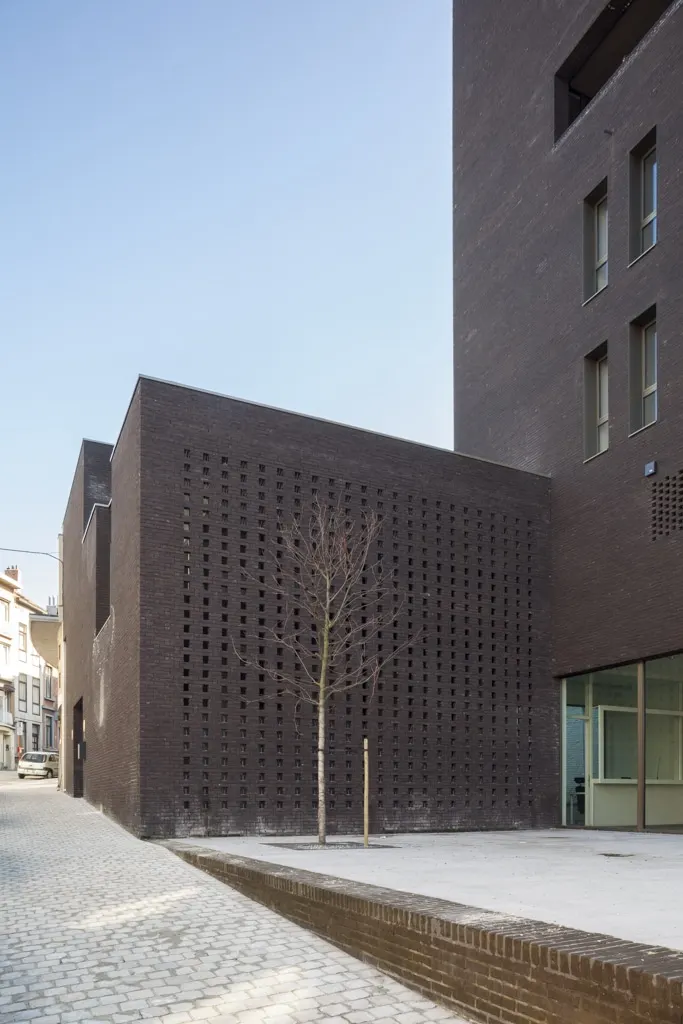
Kévin Poireau: While the housing is pleasantly perforated with openings, the police station, by contrast, remains closed and secretive, like the screen on the boulevard side, which lets in only light and filters the public's gaze. Was it a client requirement to preserve a degree of privacy inside the police station, or did it serve your own intentions?
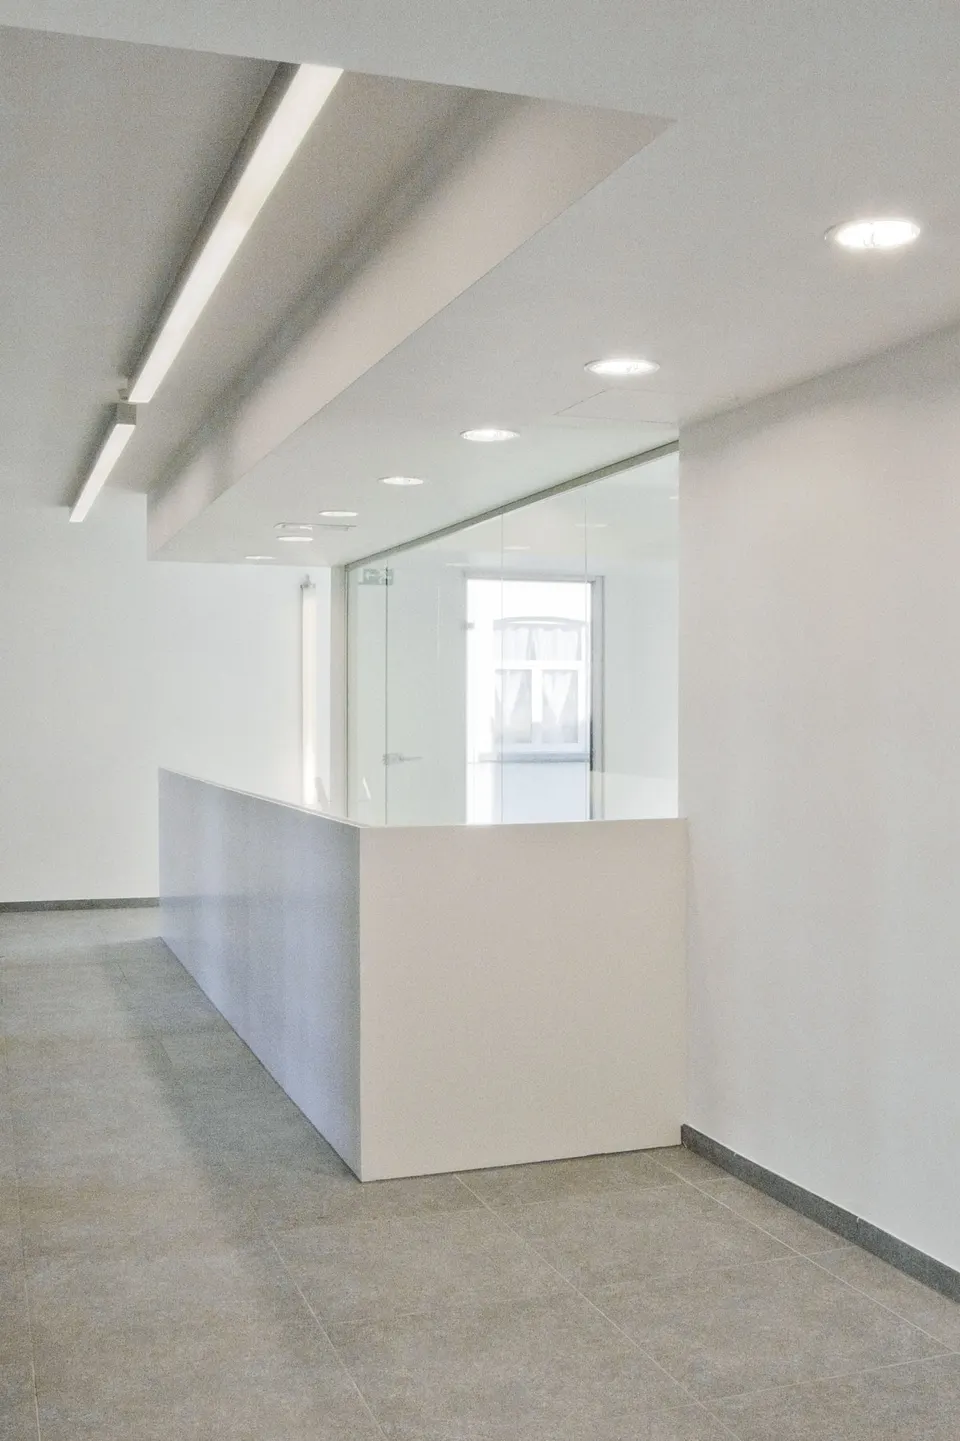
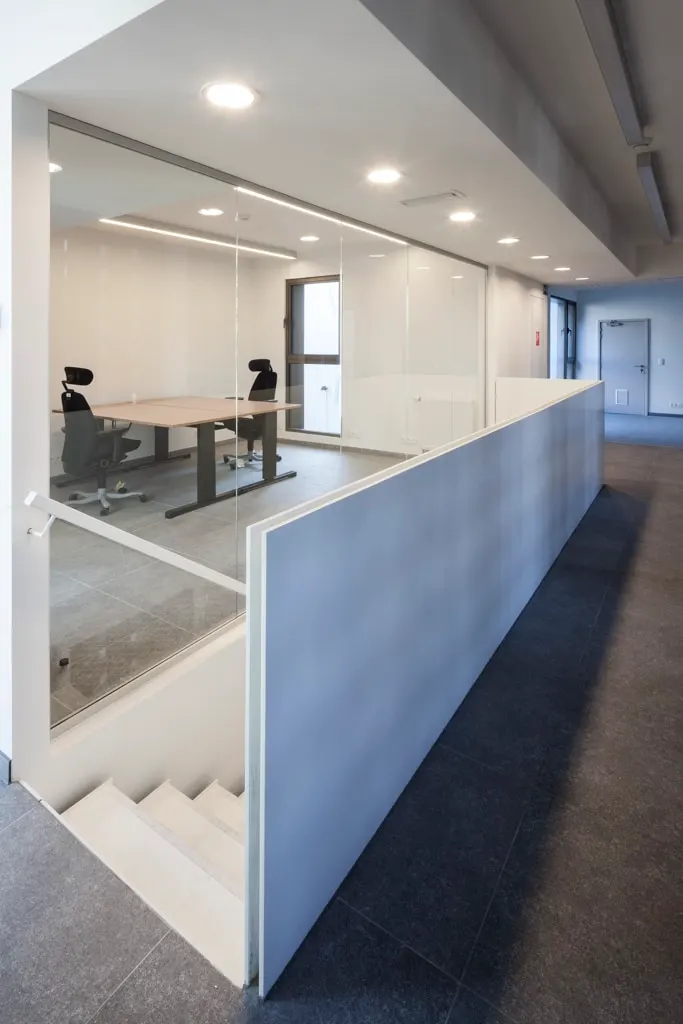
Olivier Dubucq: We sought to remain very open at certain points of circulation (the large upper-floor windows) and above all at the reception, again in pursuit of a welcoming rather than repressive police force (which is why we also wanted to open up the courtyard in the middle of the block, as I mentioned earlier). The aim was to be welcoming while remaining discreet for people coming to give testimony about sometimes very difficult situations. Conversely, we also wanted to avoid placing the police in a position of constant observation, which makes it easier for the forecourt to be spontaneously appropriated.
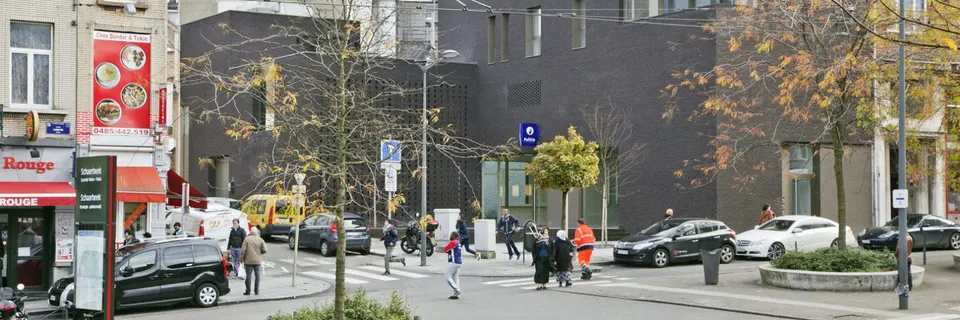
Kévin Poireau: Your project acts as a point of transition twice over: first in terms of scale, then in terms of urban articulation. Did you find this situation stimulating or constraining?
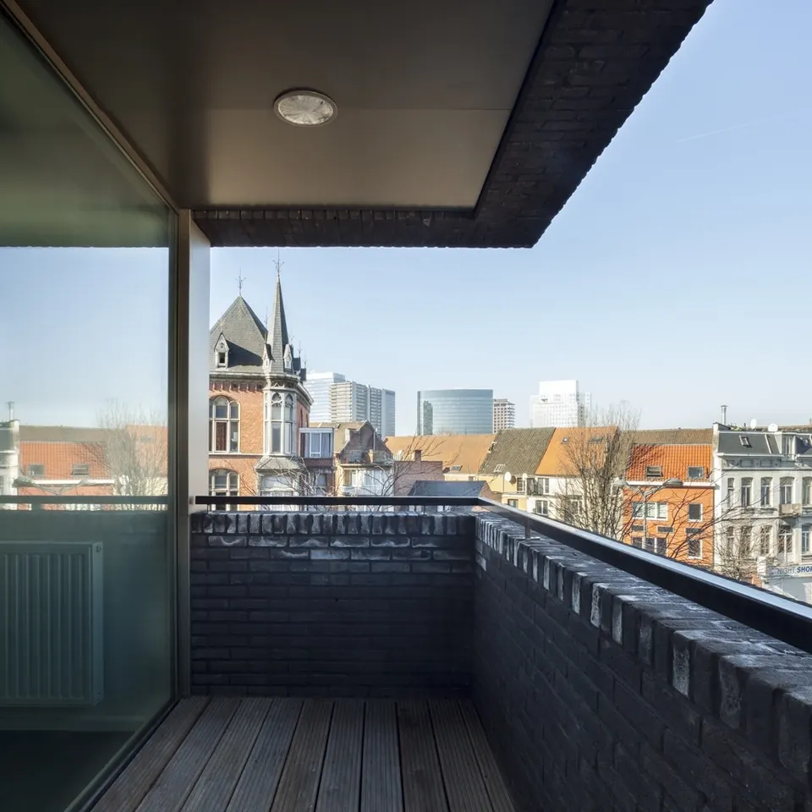
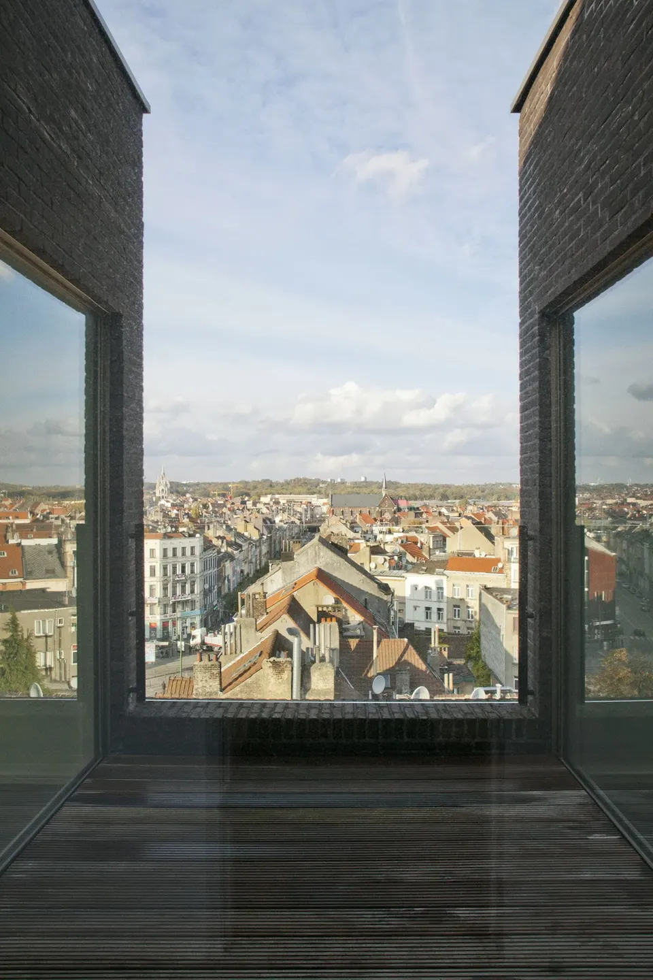
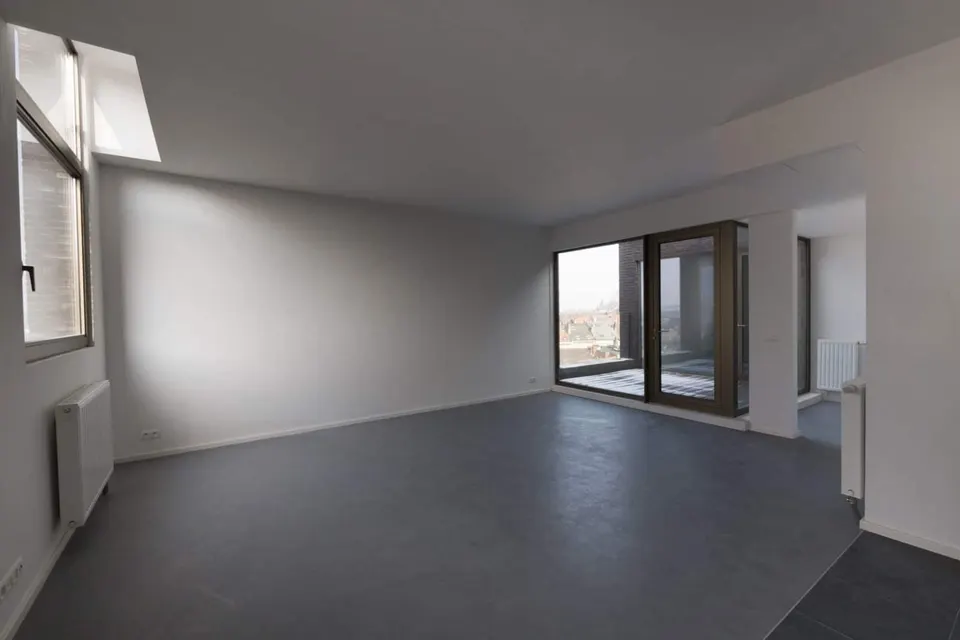
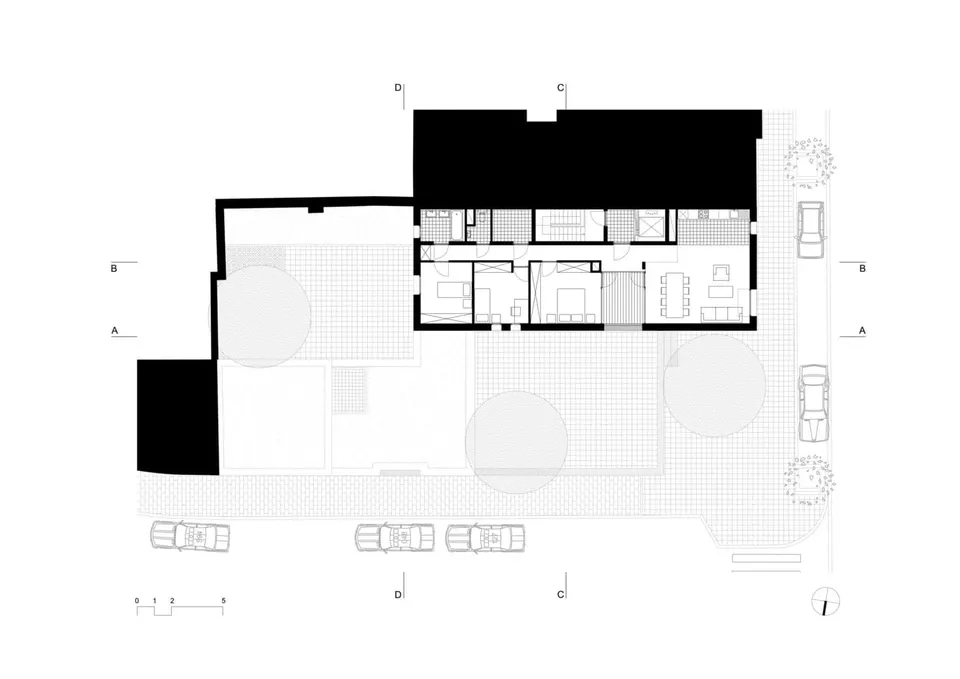
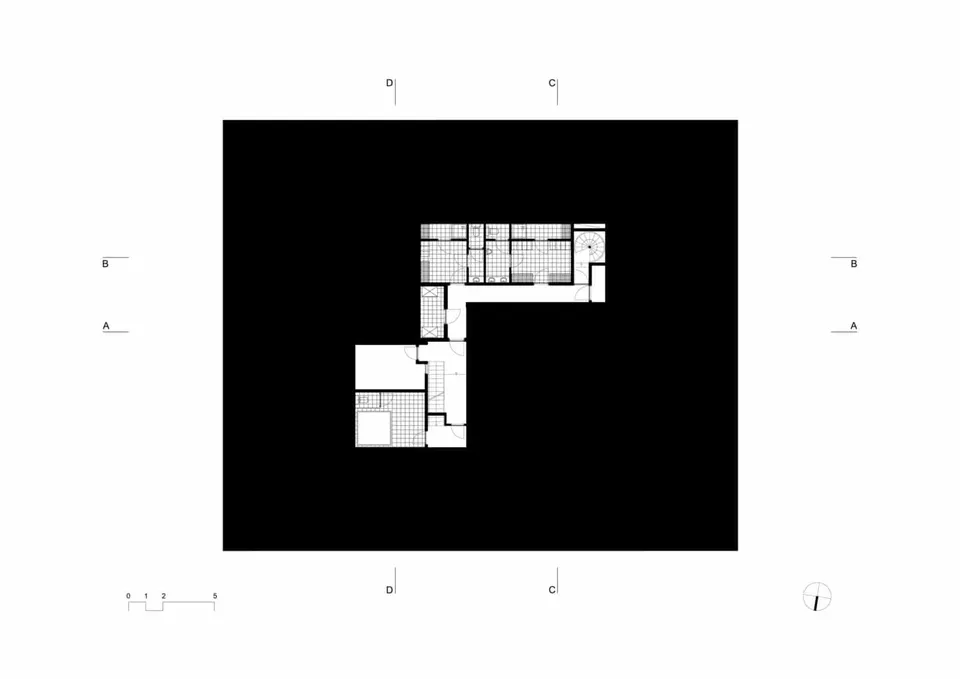
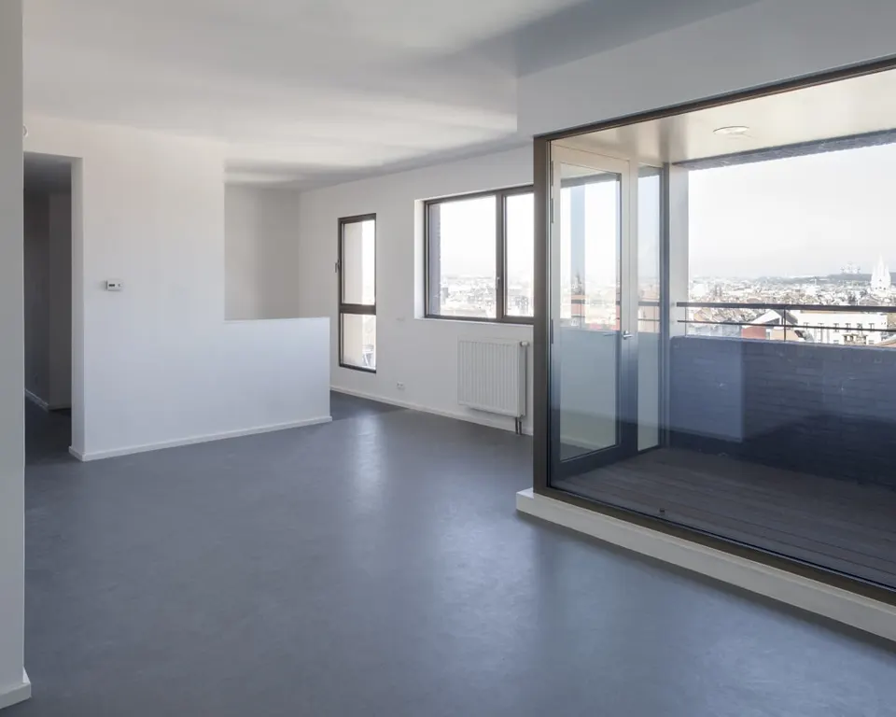
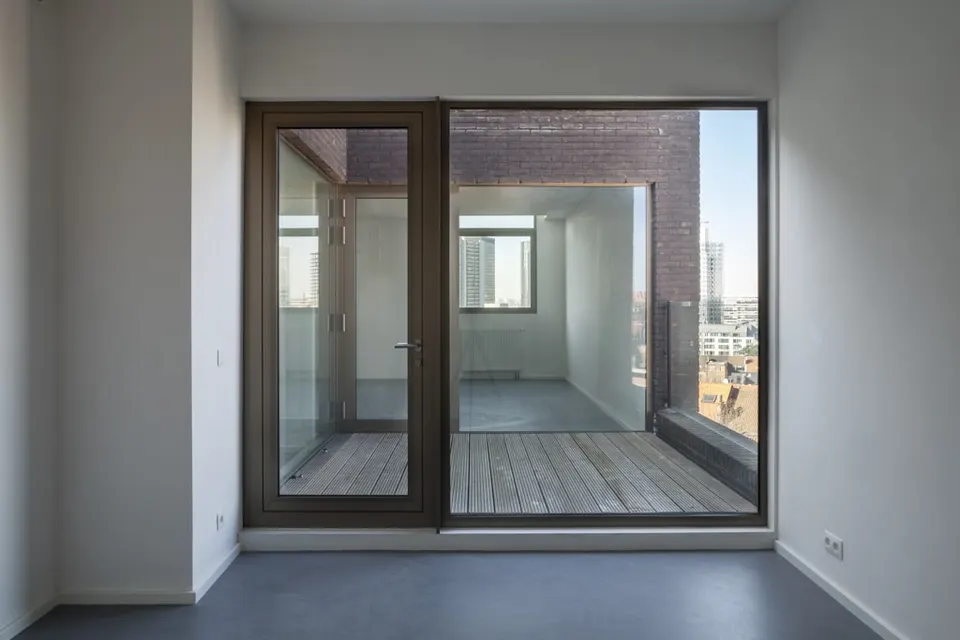
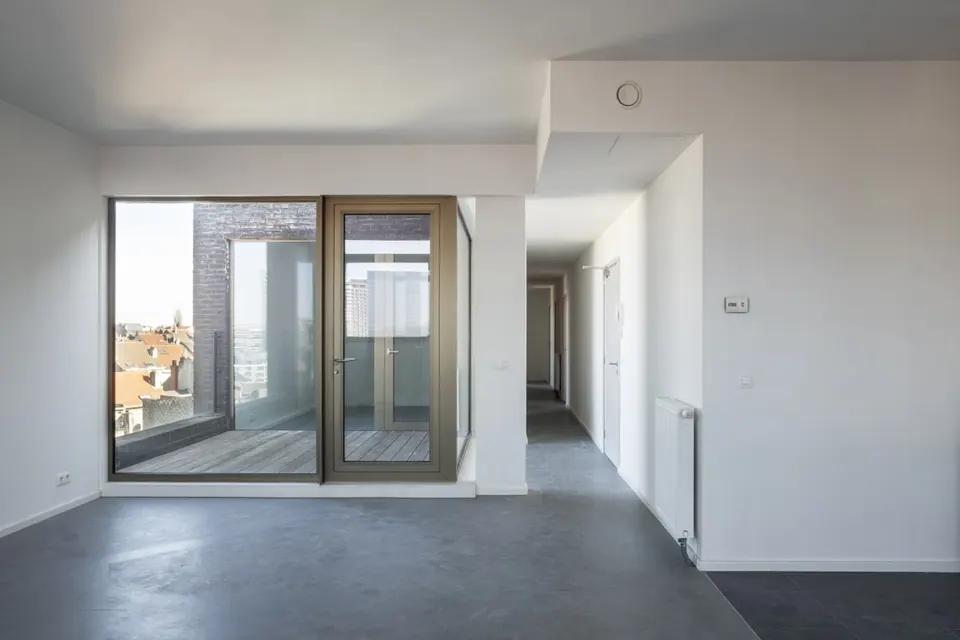
Olivier Dubucq: Extremely stimulating! It is a stroke of luck to be able to work on a corner as an urban hinge, and that is precisely why we seized it by creating this transition (a widened pavement and forecourt). The arrangement of the apartment terraces also reflects this transition: the first two relate much more closely to the place Liedts because of their height, while the two terraces on the fourth and fifth floors can take full advantage of the extraordinary view over the city and its surroundings. The top-floor terrace plays with both the view and the relationship to the sky. The corner position and the natural topography determined the building's typology.
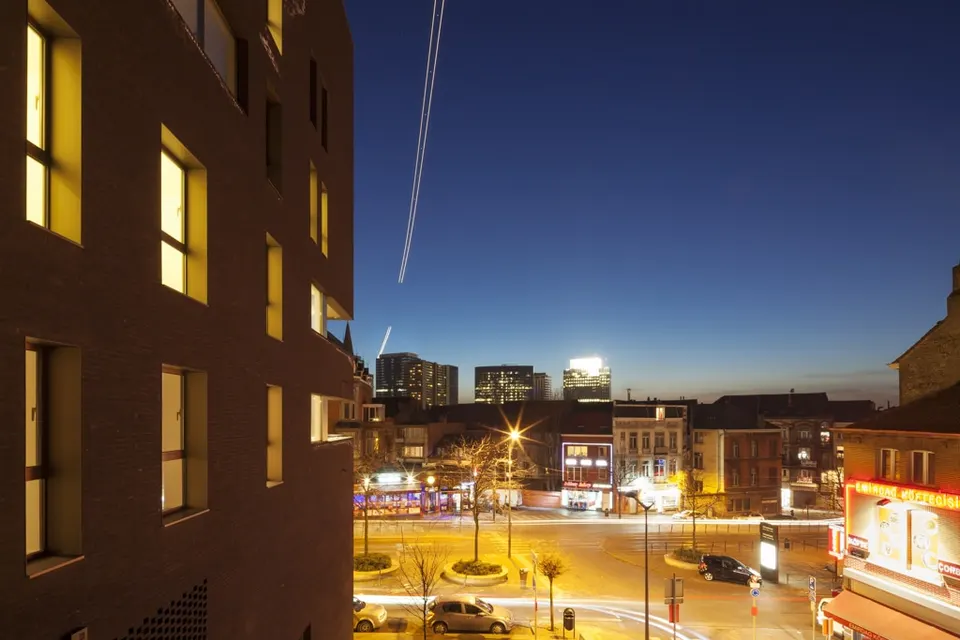
Kévin Poireau: It draws all its strength from the small square and, through this interplay of volumes, turns the main façade towards that square, with its back to the boulevard. What prompted you to turn it around in this way?
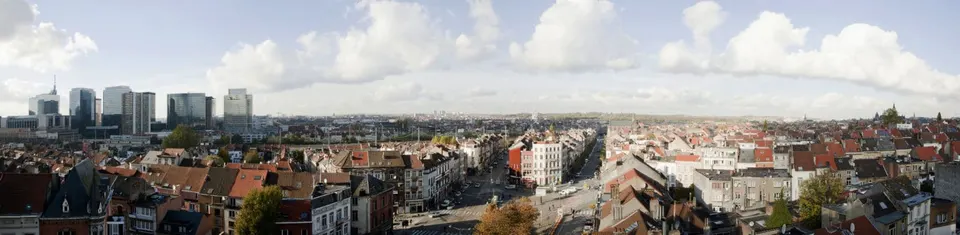
Olivier Dubucq: The topography of the site, but above all its position in the city, immediately led us to establish this typology: dressing a large, exposed party wall while facing the place Liedts and, ultimately, a very wide stretch of the landscape to the north of Brussels, from east to west, and even beyond...
Gallery
36 images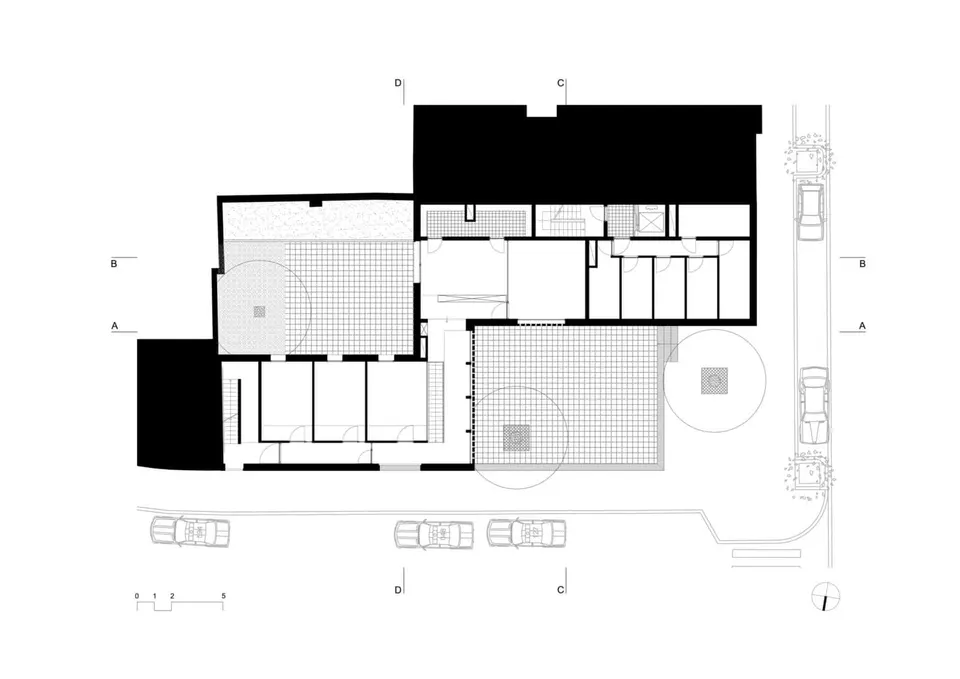
- © Van de Velde
- © Matador
- © Brygo
- © Noviello