
Lillenium shopping centre in Lille by Agence Rudy Ricciotti
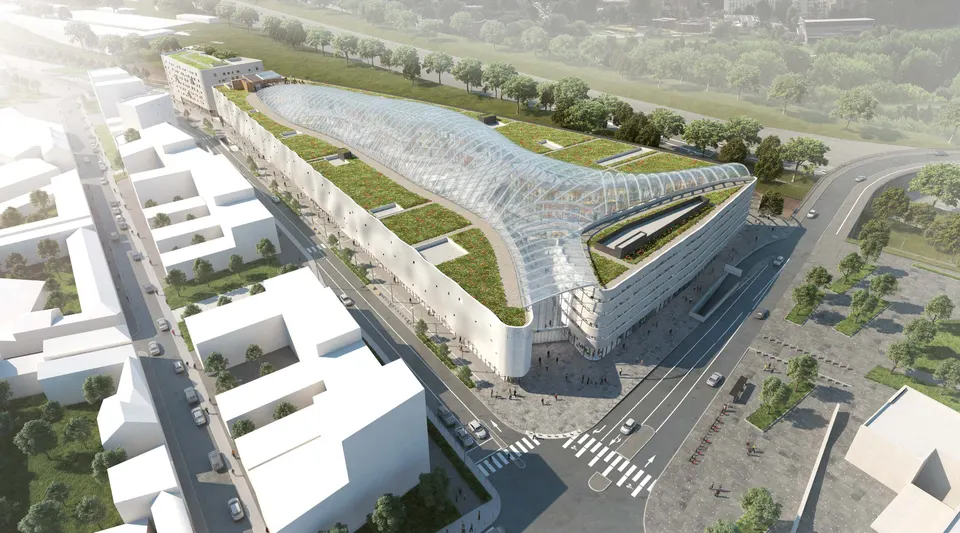
The architect Rudy Ricciotti has built Lillenium, a shopping centre with office and hotel programmes, totalling 56,280 m² at a cost of €250 million. The project is led by developer Vicity, with Sogea-Caroni teams handling construction. Originally scheduled for November 2019, Lillenium opened to the public on 25 August 2020.
Towards the end of the regeneration of Lille-Sud
The project sits on a triangular 30,000 m² plot bounded by two boulevards and a railway line in the Lille-Sud district. In recent years the area has gained new facilities such as the Halle de glisse (an action sports hall) by Béal & Blanckaert and the multipurpose performance venue by Lacaton & Vassal. These replaced the so-called ‘biscottes lilloises’ (18-storey residential towers), which were demolished in 1989 and 1991. Lillenium stands next to the Lille-Sud police station, which houses nearly 1,700 officers and whose architecture does little to foster peace with the residents of a neighbourhood once labelled ‘sensitive’.
One might be tempted to say that this project marks the end of the district’s urban regeneration. Indeed, the schemes in the immediate vicinity are complete, but that overlooks those extending to the west, where the Pathé group announced a new cinema complex last week. It will have 15 screens and will be designed by the visual artist Daniel Buren. A lively, dynamic neighbourhood, some will say; a neighbourhood with little in the way of urban planning, others will say.
Still, Lille residents can rest assured: Rudy Ricciotti knows this area well. A few years ago he designed a sports complex dressed all in white near the Faubourg des Postes. From this new plot, only the ring road and a SNCF railway line separate it from Lille city centre and the famous Porte des Postes, one of the city’s strategic points, which is served by the metro.
A Leclerc on Auchan’s turf
The flagship tenant of the future shopping centre will be a 5,000 m² E. Leclerc hypermarket. (By way of comparison, the Auchan hypermarket in Villeneuve-d’Ascq, where the group has its headquarters, covers 14,600 m².) Lillenium does, however, have one considerable asset: its location. Hugging Lille city centre, it has direct access to the ring road and benefits from one of the highest population densities in the conurbation, which from a business point of view makes for an excellent catchment area.
The centre will have 105 shops lining the shopping arcade, including 12 restaurants. The retailers to come include some of the big names in high-street retail, namely H&M, Histoire d’Or, Sephora, Sergent Major, Camaïeu, Générale d’Optique, Krys, Foot Locker, Alizée Pressing, Promovacances and La Grande Pharmacie.
A shopping centre signed Rudy Ricciotti
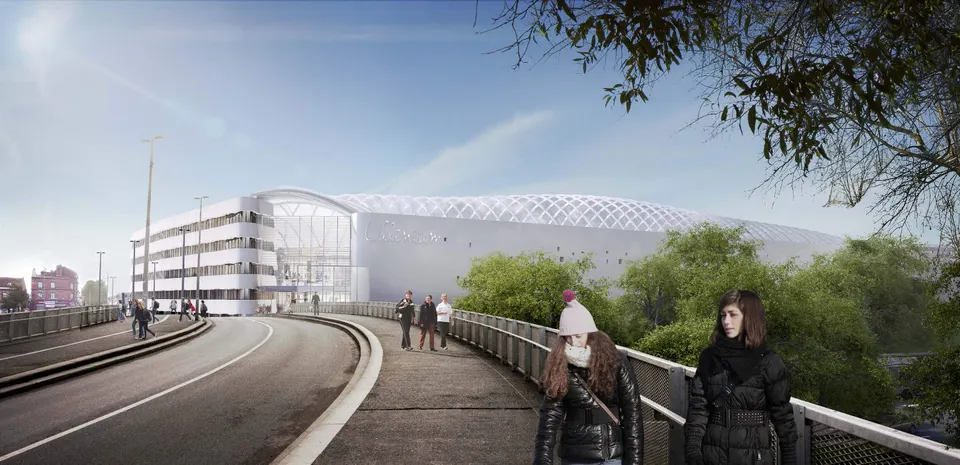
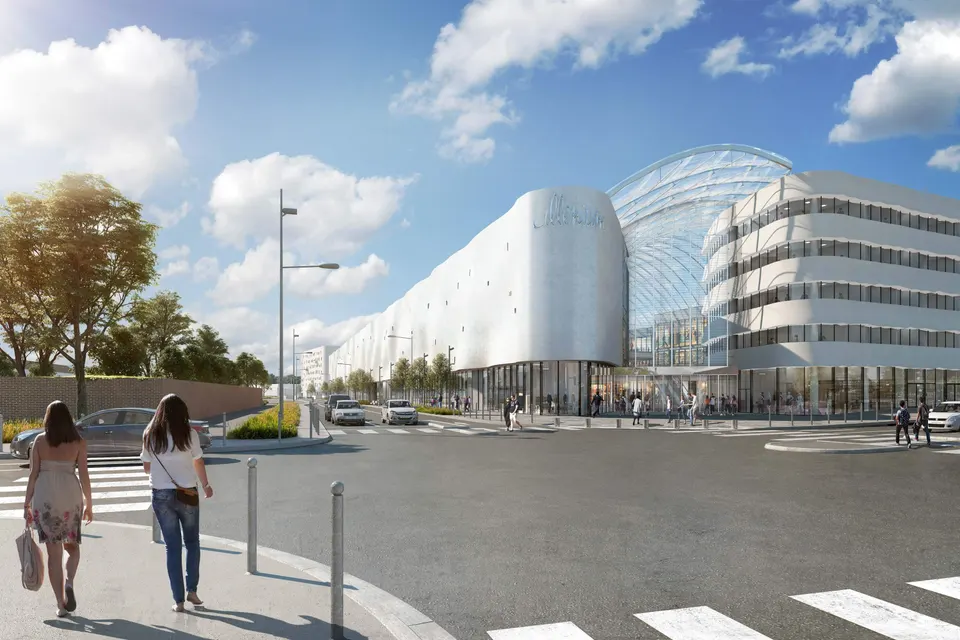
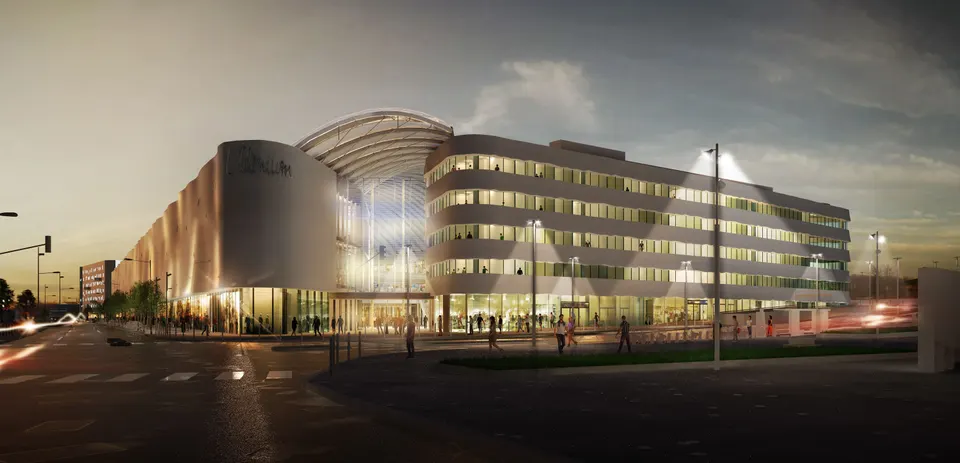
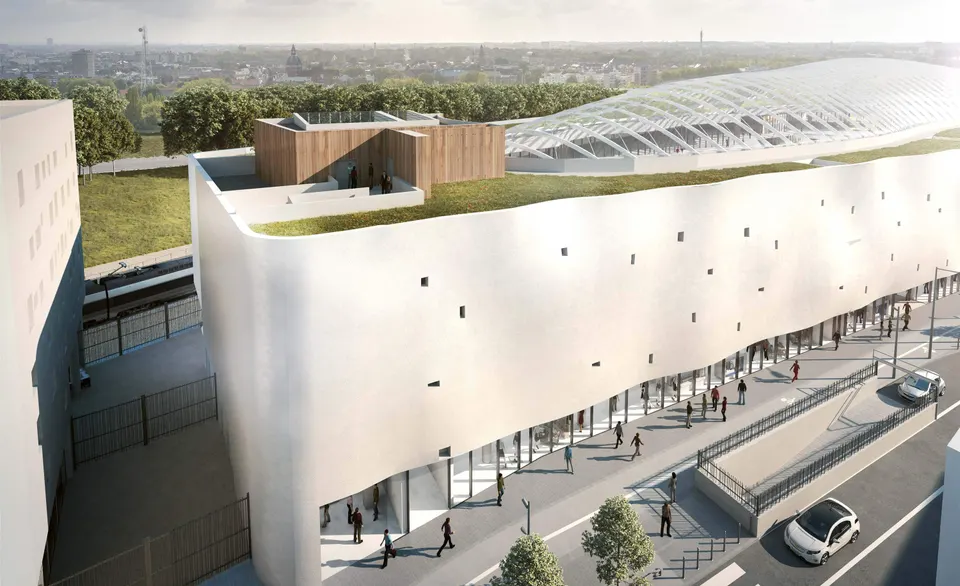
The project sits on three levels of underground car parking providing 901 spaces. Above ground, it breaks down into two volumes: the Hampton by Hilton hotel, wrapped in white-stained concrete randomly perforated by windows of varying sizes, and the shopping arcade, which also houses an office space along the rue du Faubourg des Postes.
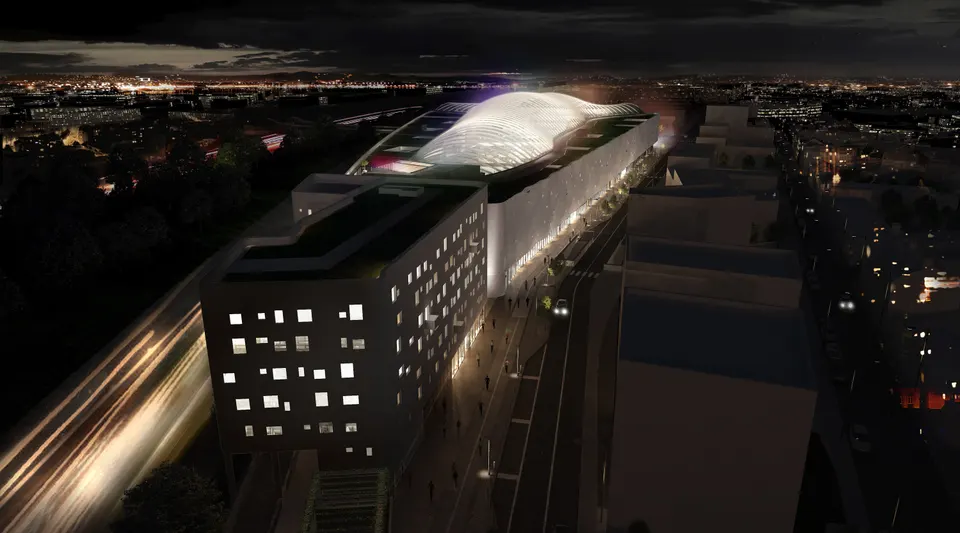
The scheme is accessed via four entrances: two along the future rue Geneviève Anthonioz de Gaulle, which will extend the rue de Marquillies, and two more at the eastern corners of the building, serving the route leading to the Faubourg des Postes.
The second volume will be marked by a fibre-cement composite cladding, rippling like leaves stirred by passing trains. The east façade will be more conventional, while still offering a small singularity in the treatment of the white concrete downstands, which break up the linearity of the ribbon glazing.
Finally, the fifth façade, the roof, will probably be the most striking element of the building, with an ETFE (ethylene tetrafluoroethylene) covering. It will flood the shopping arcade with natural light, a solution reminiscent of the Confluence shopping centre in Lyon.
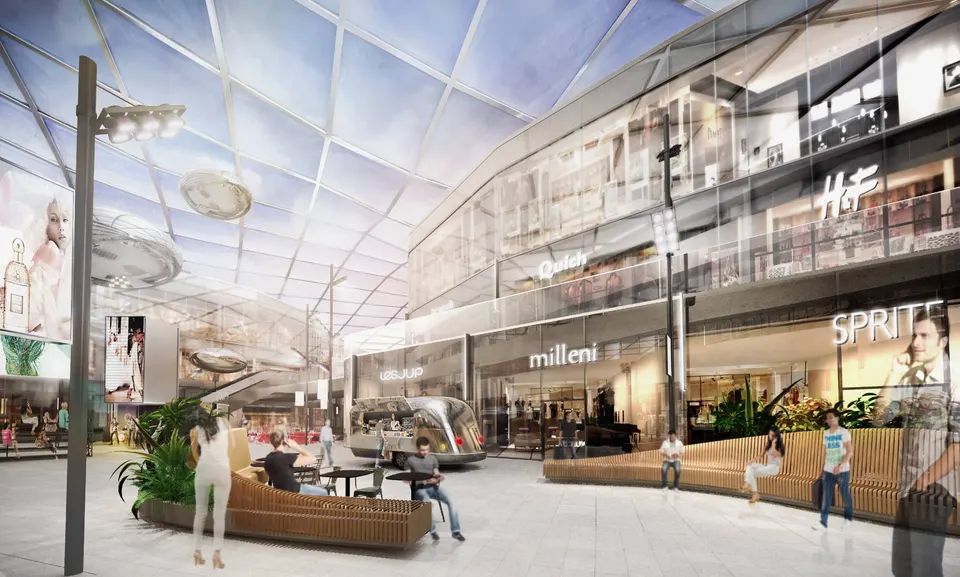
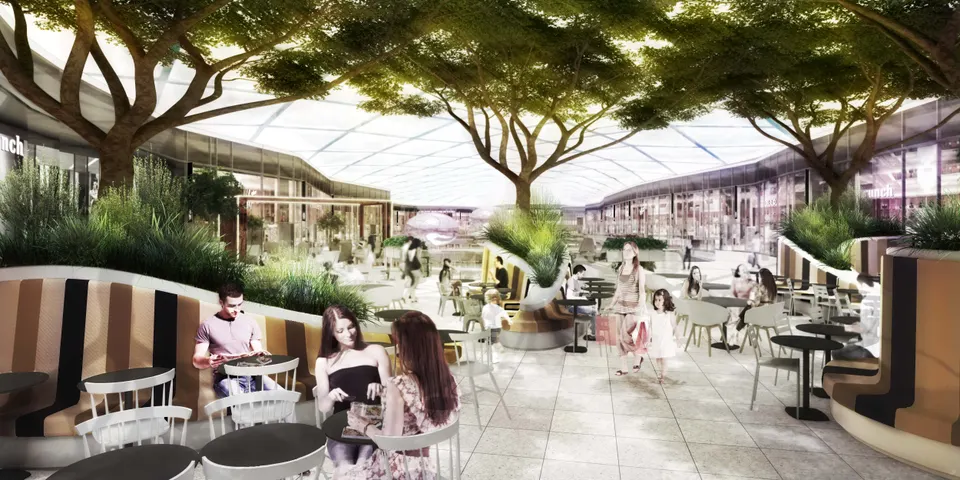
Rudy Ricciotti comments on his work: ‘It favours light, fluidity, sky and mineral qualities: all things that contribute to the authenticity of this neighbourhood, which has been undergoing a renewal for several years now’, before going on: ‘The commercial ground floors, the street addresses and the tall, prestigious shopfronts encourage openness to the neighbourhood and the city, where the street is a space of exchange and accepted diversity’.
Lillenium’s urban location, and the tightness of its site, or rather of the space it leaves free, in contrast to the car parks of out-of-town shopping centres, feed into the idea of designing a shopping centre that responds to today’s environmental challenges. ‘Our aim was to give all the necessary space to pedestrians, cyclists and public transport. We can speak of a civic-minded commercial urbanism that contributes fully and lastingly to the revaluing of the neighbourhood.’ explains the architect.
A city for children (or free time for parents)
Lillenium will devote 1,260 m² to children aged 2 to 12. The aim of this Cité des enfants (Children’s City) is to let children ‘learn and grow while having fun’. The space was designed by Universcience, which has already created a similar one at the Cité des sciences et de l’industrie in Paris. It is organised into two areas, one for 2 to 7-year-olds and the other for 5 to 12-year-olds. The Cité des enfants will have workshops recreating adult-life settings such as a TV studio or a building site. There will also be water play and ball-run machines so that the little ones can burn off their energy.
According to the developer, it is a unique space. Really unique? Not quite, since another project has already planned a space for under-12s: Europacity, led by the property subsidiary of the Auchan Group. However, Vicity will be the first to open one, as Europacity is not yet ready to receive its planning permission.
This play area will probably not be the last to appear in a shopping centre. It responds to social needs, but also to market ones. On the one hand, it offers children an imaginary journey that entertains them; on the other, it gives parents a little peace. From an economic point of view, this encourages purchases and lets parents spend more time in the shops. It is the same principle as the IKEA restaurants.
Technical and environmental choices
The developer Vicity is aiming for a ‘Very Good’ rating under the BREEAM certification. To achieve this, the first decisions were to opt for local, durable materials and to adopt a green construction site approach. On the technical side, the engineering consultancy Projex is tasked with optimising the management of water, waste and energy.
A difficult site for Sogea Caroni (Vinci Construction)
The Lillenium construction site is meant to be environmentally friendly. However, as Le Moniteur put it in its 20 August issue, ‘Lillenium, the besieged site ’, the plot is bordered both by narrow roads and by railway lines. This complication makes site life difficult for the Vinci Construction teams. There is no storage area and only one access point to the site, so the concrete mixer trucks have no choice but to queue one after another while the Sogea Caroni teams get the concrete to the right place. This difficult logistics began with the earthworks, when 210,000 m³ of spoil were excavated to make way for the three levels of underground car parking.
- Architect: Rudy Ricciotti Architecte
- Associate architect: Avant Propos
- Client: Vicity
- Engineering consultancy: Projex
- Building control: Bureau Véritas
- Main contractor: Sogea Caroni (Vinci Construction)
- Contractors: Eiffage Thermie
- 13 December 2017: start of construction
- 25 August 2020: opening of the Lillenium shopping centre
- Site area: 30,000 m²
- Floor area: 56,280 m²
- Budget: €250 million
Gallery
8 images- © Rudy Ricciotti Architecte
- © Malherbe Paris