Lego House, the Lego museum by BIG in Billund, Denmark
Lego is a unique brand. It has shaped the childhoods of countless people and has surely introduced more than a few of them to the profession of architect. Lego is also used in business today. When I took part in UX (User Experience) workshops, whose aim is to map out the customer experience inside a shop, a business or, more generally, a public-access building, Lego bricks were invariably used to speed up the ideation phase of a project. They allow people who have not studied architecture to picture their future daily lives in a space and to question certain elements of the brief, which is sometimes necessary with certain clients.
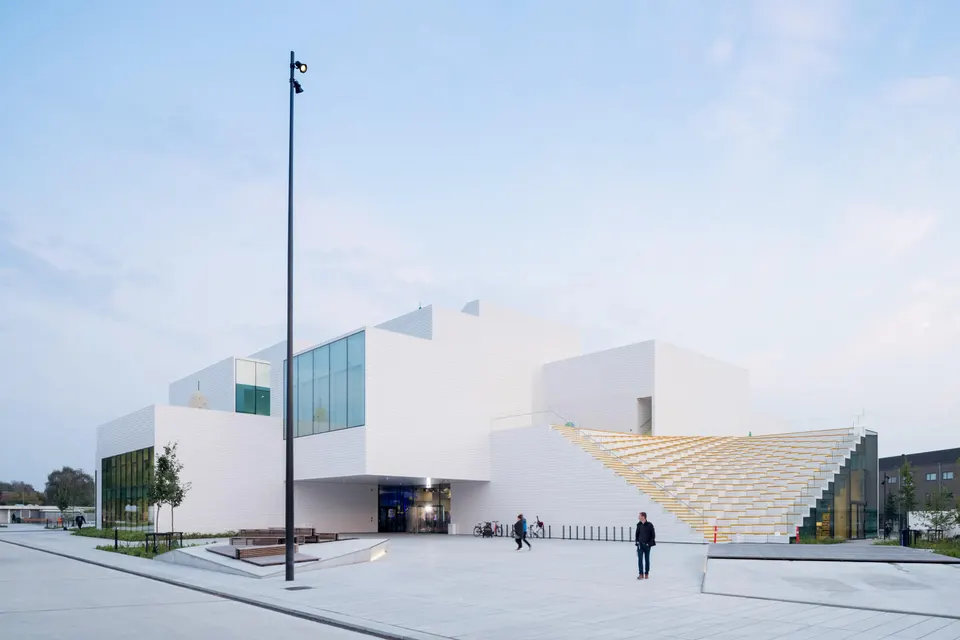
Lego therefore has a bright future ahead, and the company has appointed the famous Danish practice BIG (Bjarke Ingels Group) to design the Lego House, the Lego museum.
Context and site of the Lego House
Lego hardly needs an introduction: since 2014 it has been the world's largest toy brand. When you are an international brand on the scale of Lego, Apple or Louis Vuitton, you must nurture your reputation and make the most of your history, especially when, as here, that history reads like a novel (with a little help from the marketing team, of course). It was in this context that the Lego museum was born.
The brand's strong value proposition is that anything can be created with this one simple brick. It is a universal brick that answers every child's creativity. The challenge of the museum is therefore to demonstrate the full range of possibilities of the famous plastic brick. This is not the world of the Legoland amusement parks, but a place for contemplating the brand. It also rekindles the nostalgia of adults, who may, why not, be inspired at the end of their visit to share these moments of happiness with their own children by equipping themselves once again with small plastic bricks.
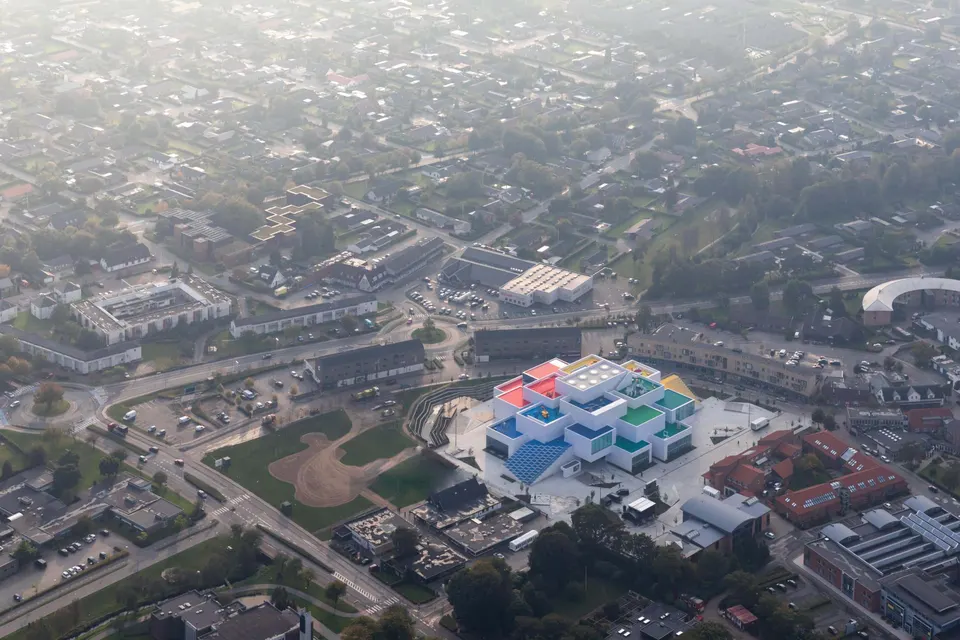
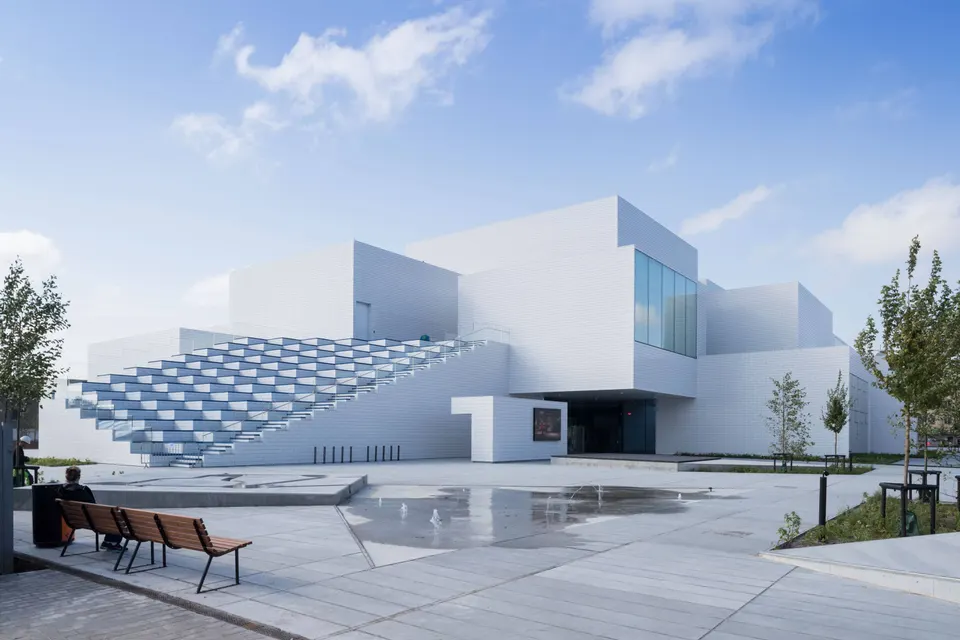
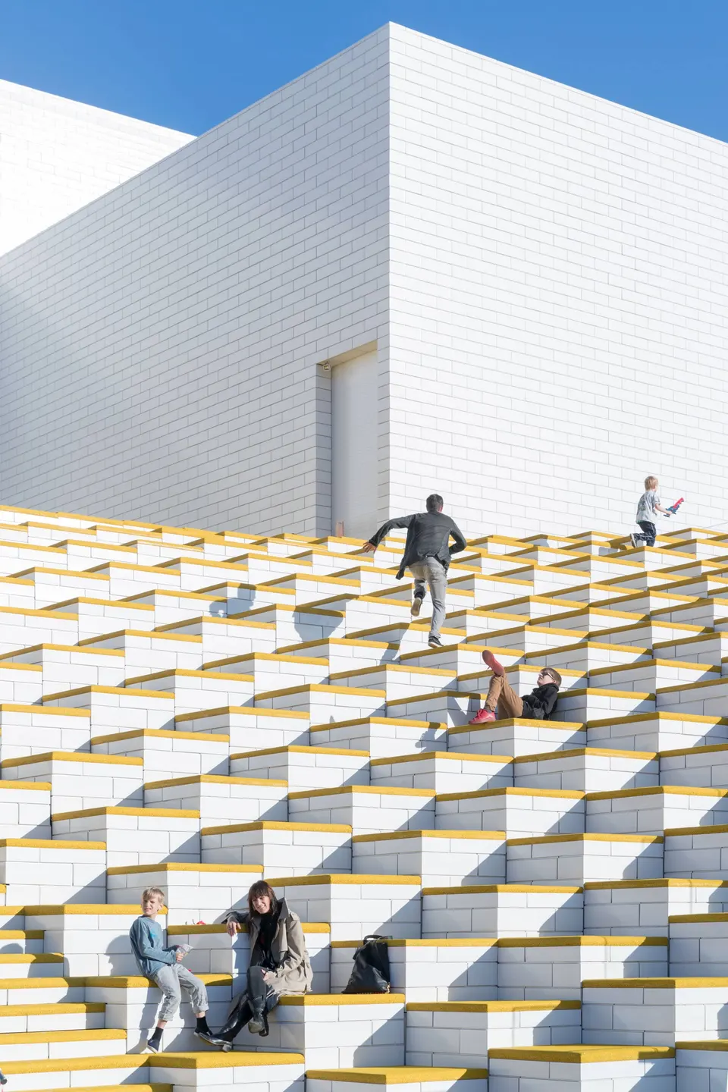
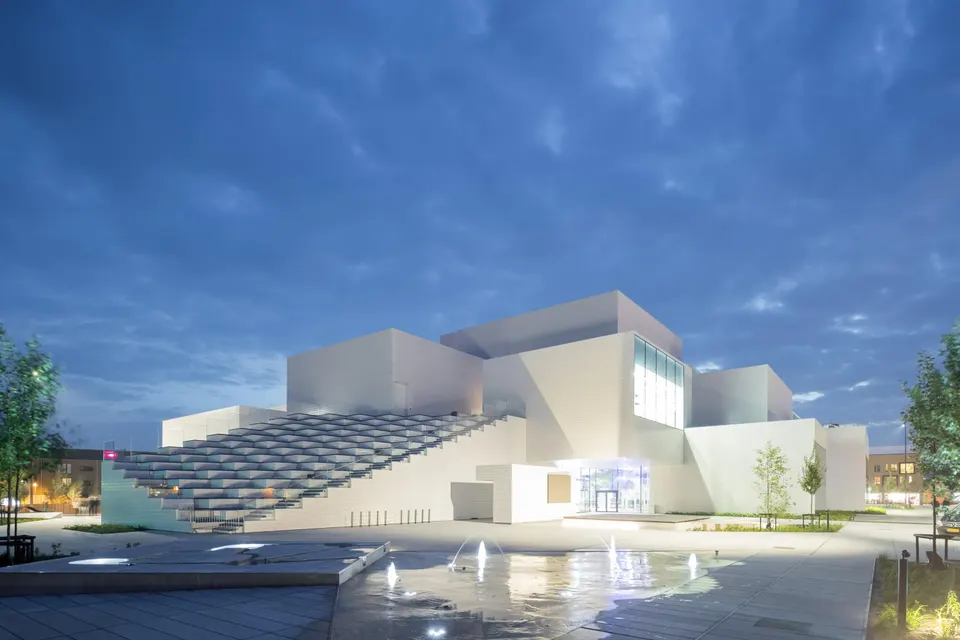
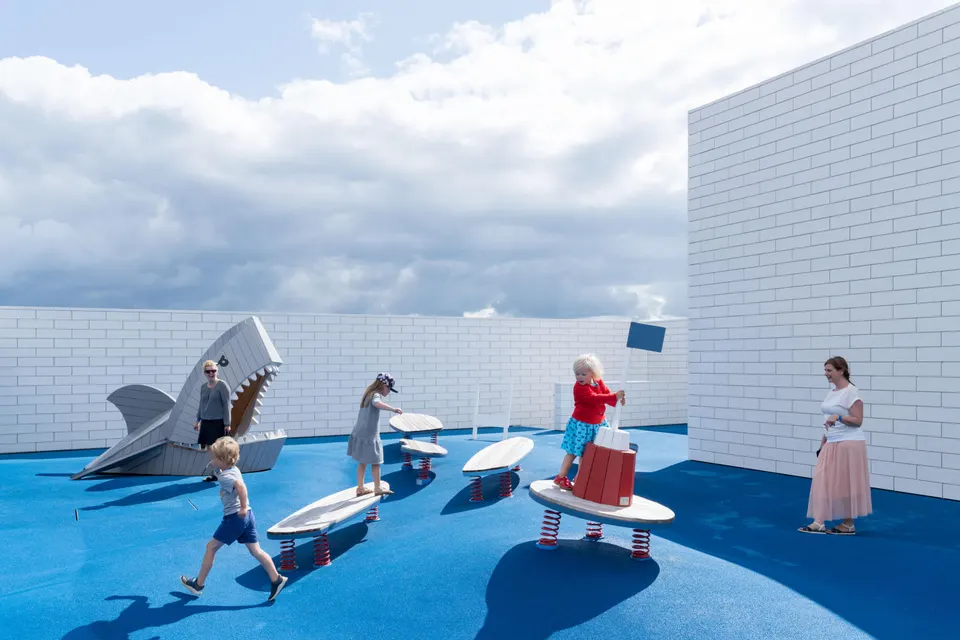
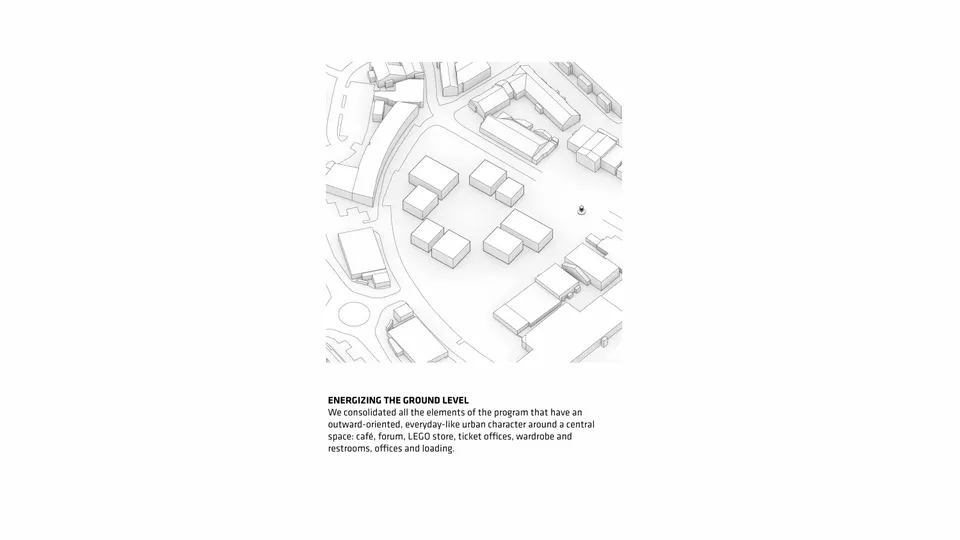
The project stands where the toy company was born, in Billund, a town of 26,000 inhabitants. It complements Legoland Billund, which opened in 1968 and is visited by nearly 2 million people every year. The site lies in the heart of the town, and it was this location that led the architects to develop an urban experience and make the museum accessible via its roofs. Outdoor auditoriums are thus created by stacking a series of steps, a technique found in many BIG projects.
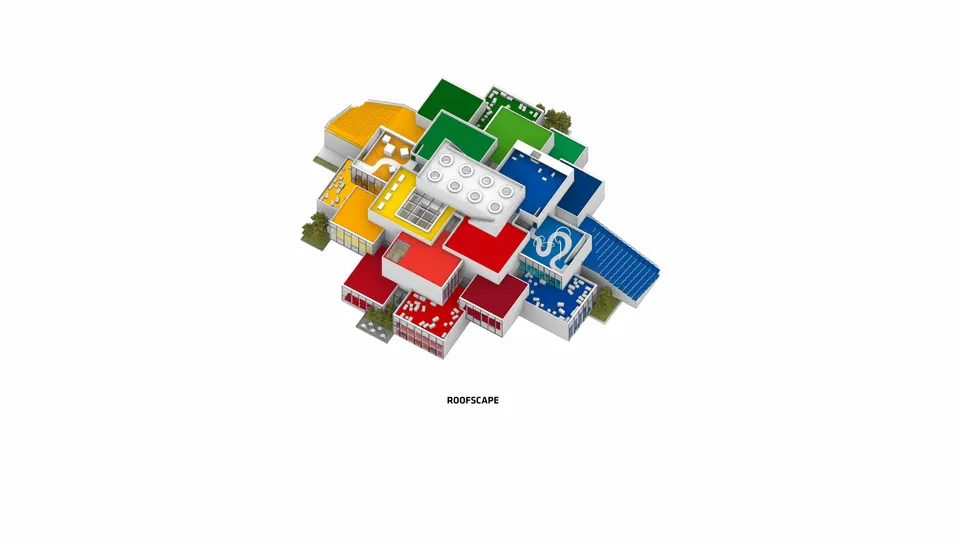
Bjarke Ingels's architectural composition
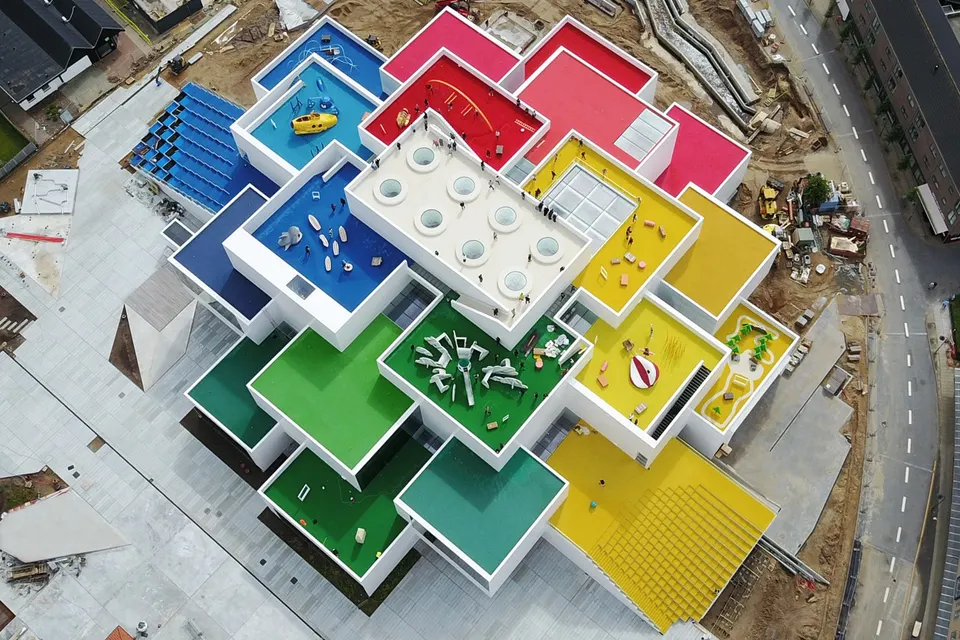
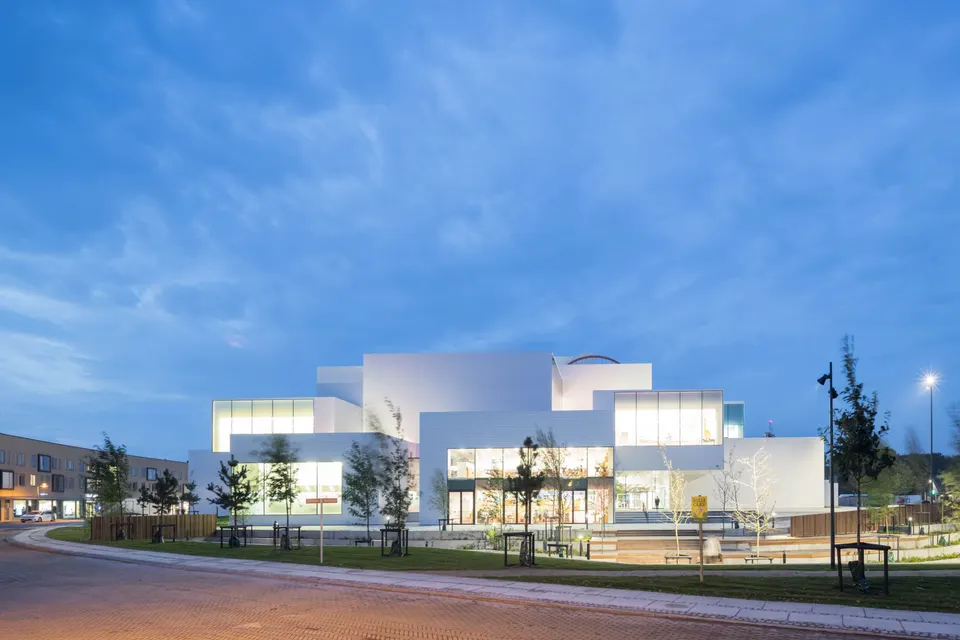
The Lego House stages the sacred character of the brick through a stack of boxes crowned by the unmistakable form of the famous brick, which sits on the building like a keystone. It is, after all, thanks to this small plastic object that everything grew.
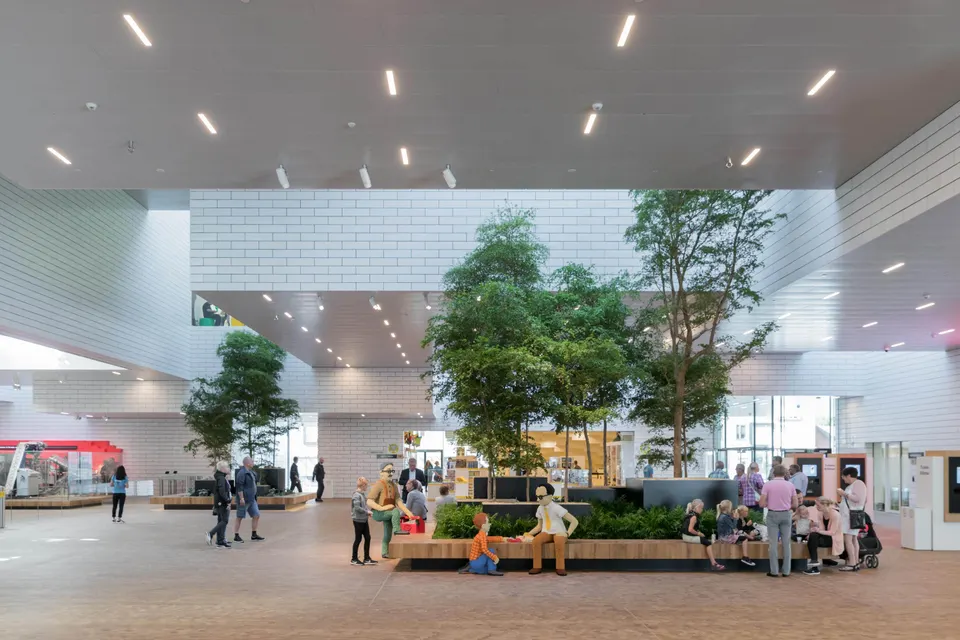
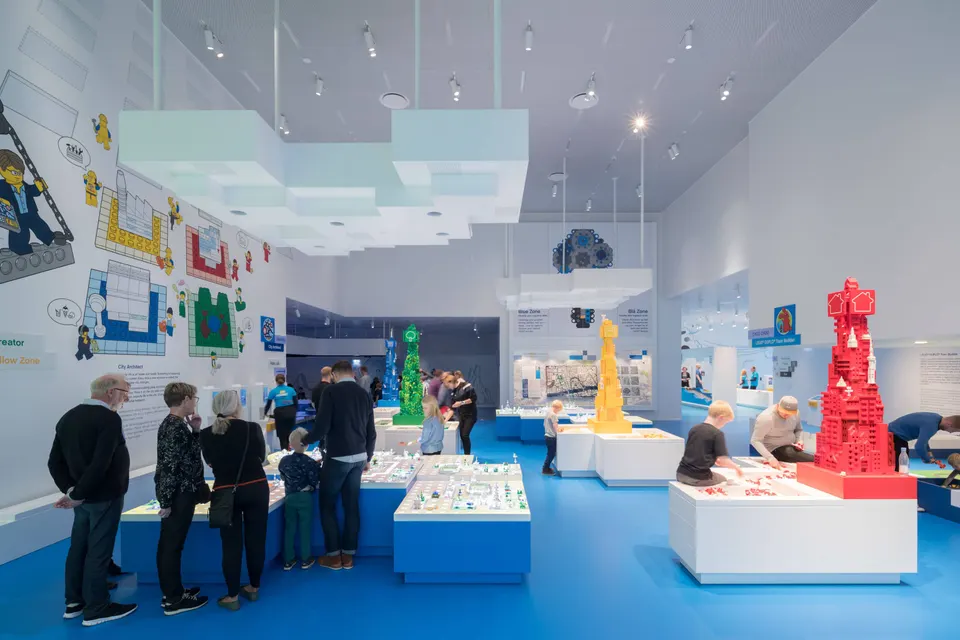
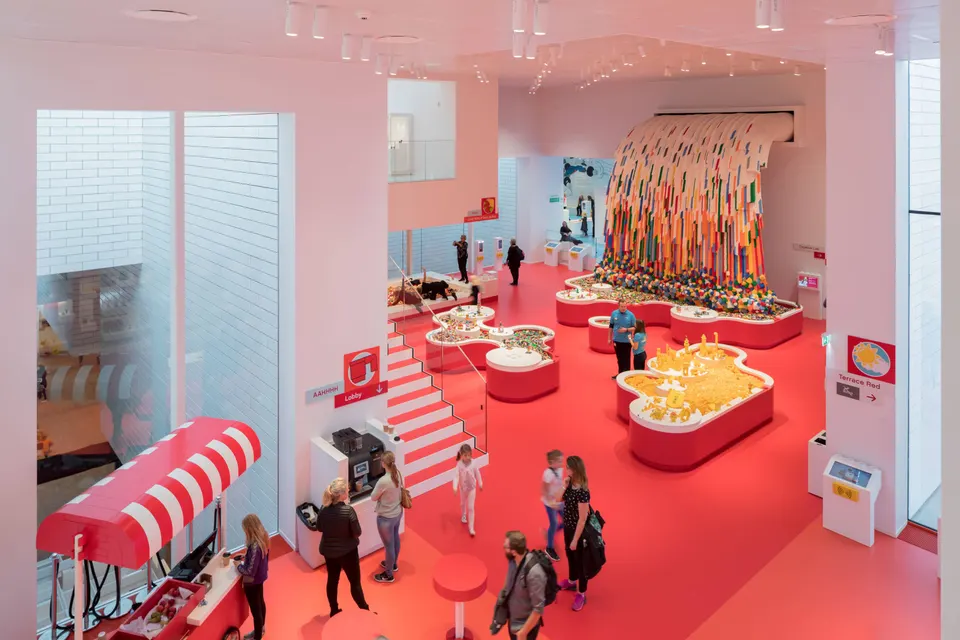
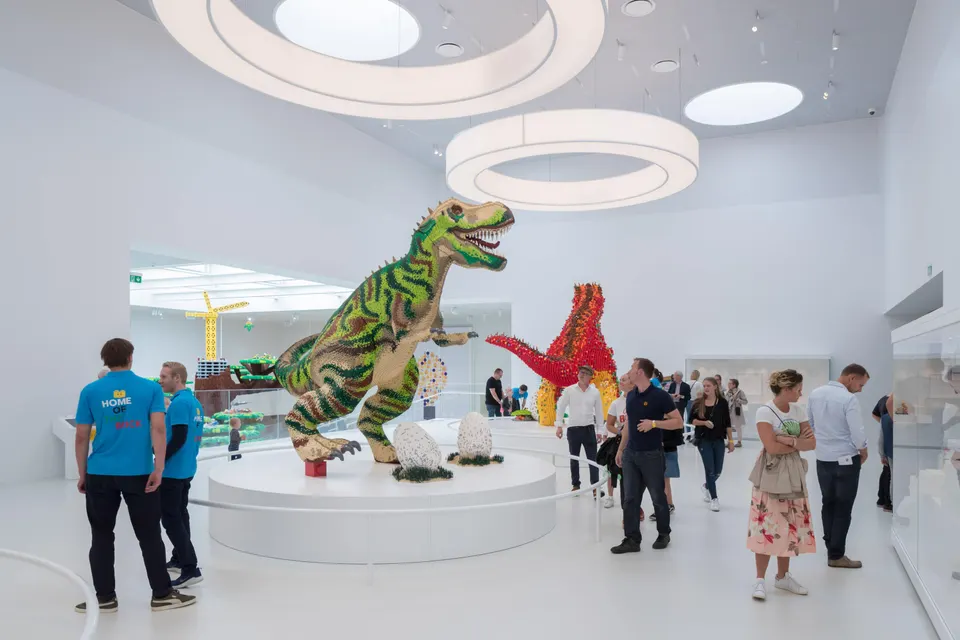
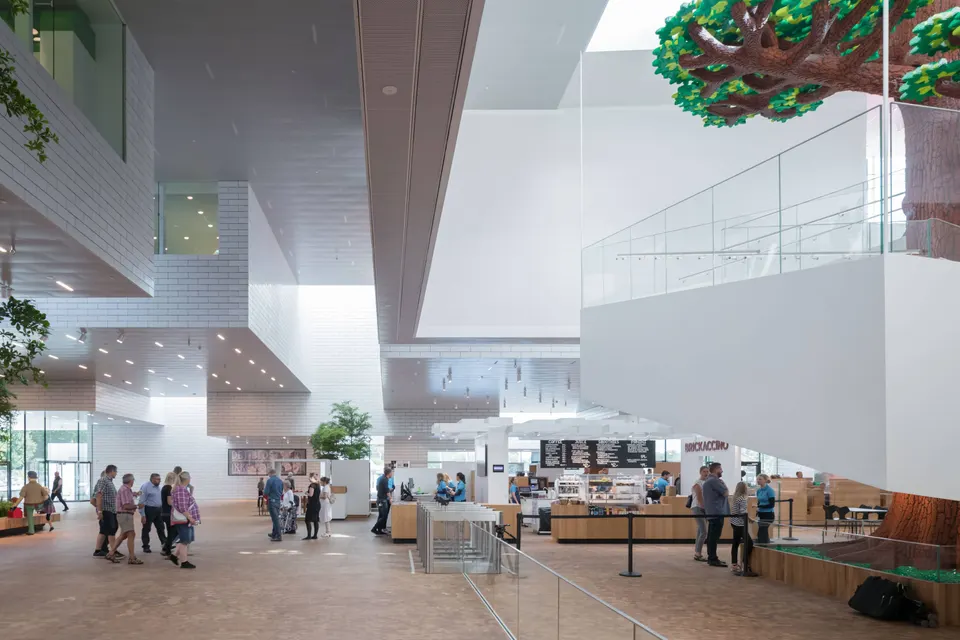
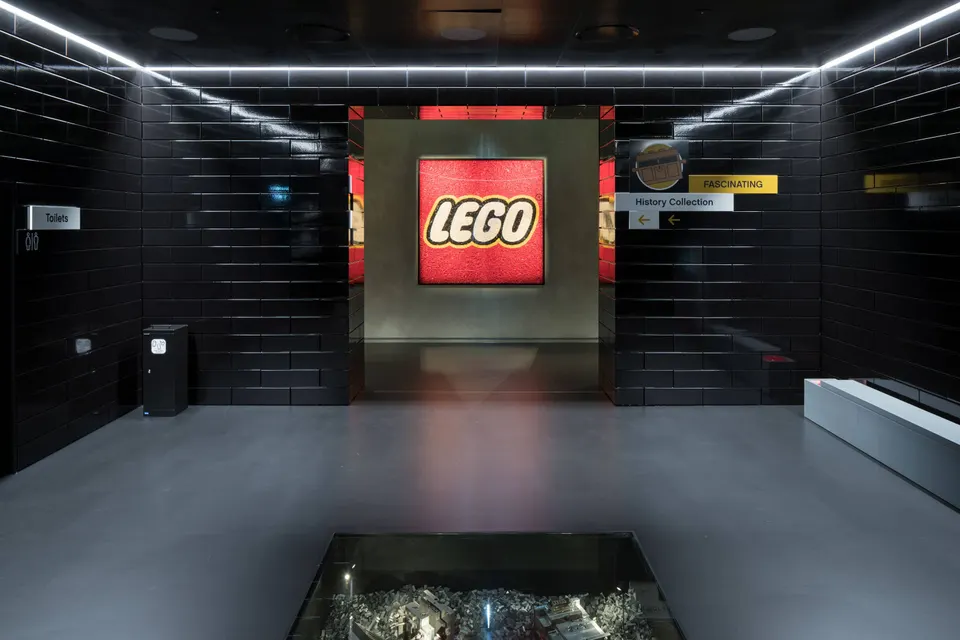
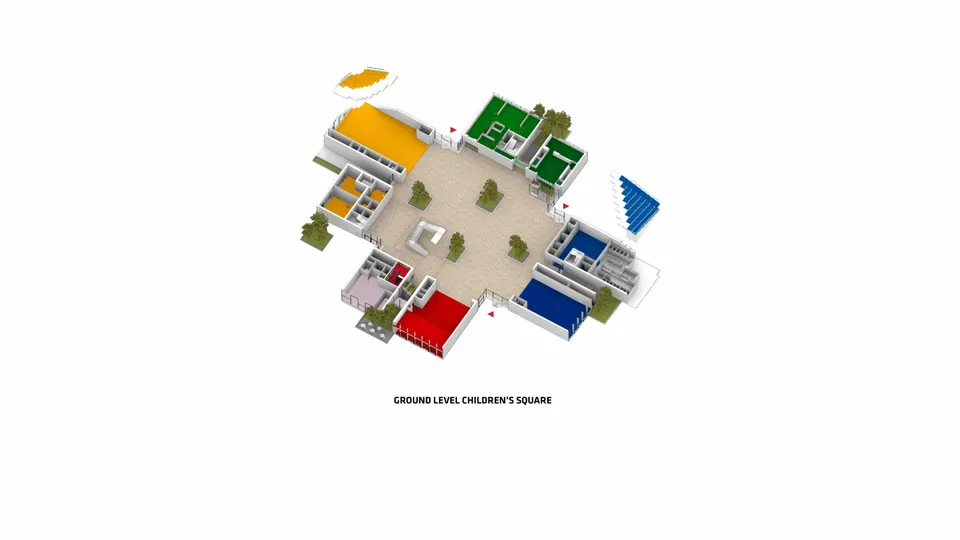
Once inside the Lego House, visitors are immersed in a large urban gallery lit from above by rooflights. This long-span space is bounded by the public elements of the programme: the café, the Lego shop, the ticket desk and the offices. For anyone passing through Billund, note that entry to the forum is free; only the upper floors are charged.
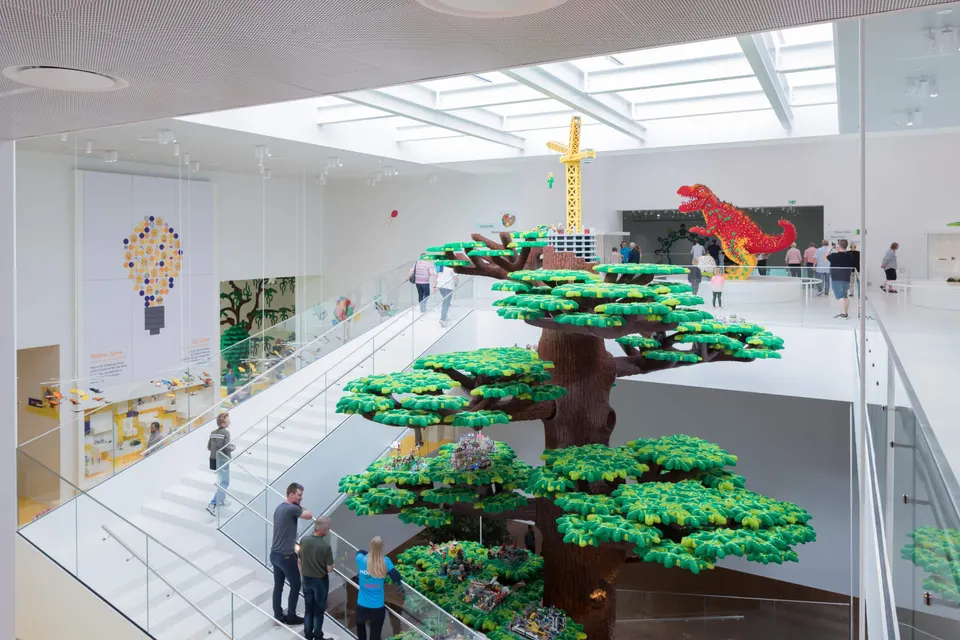
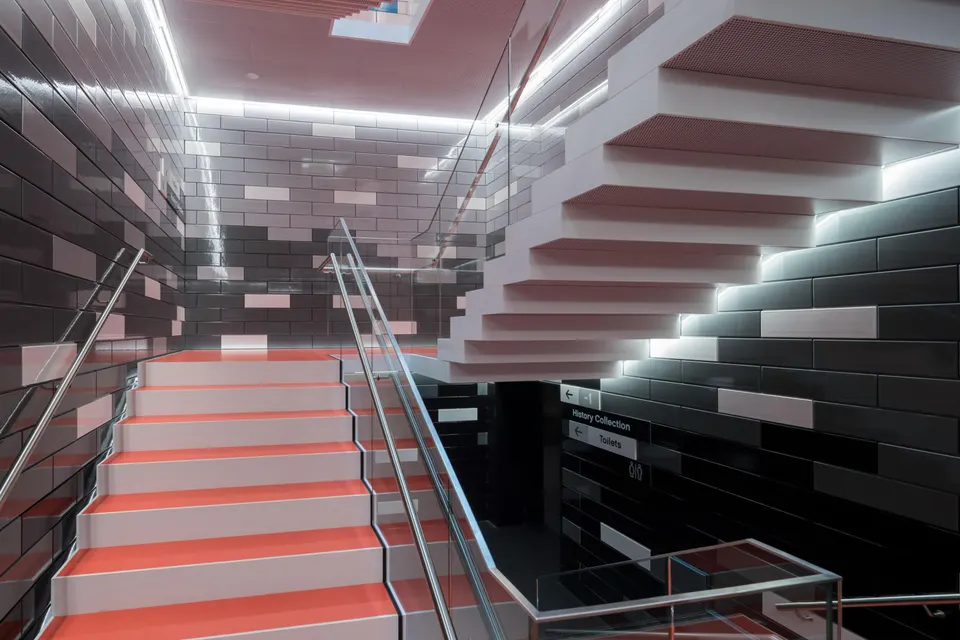
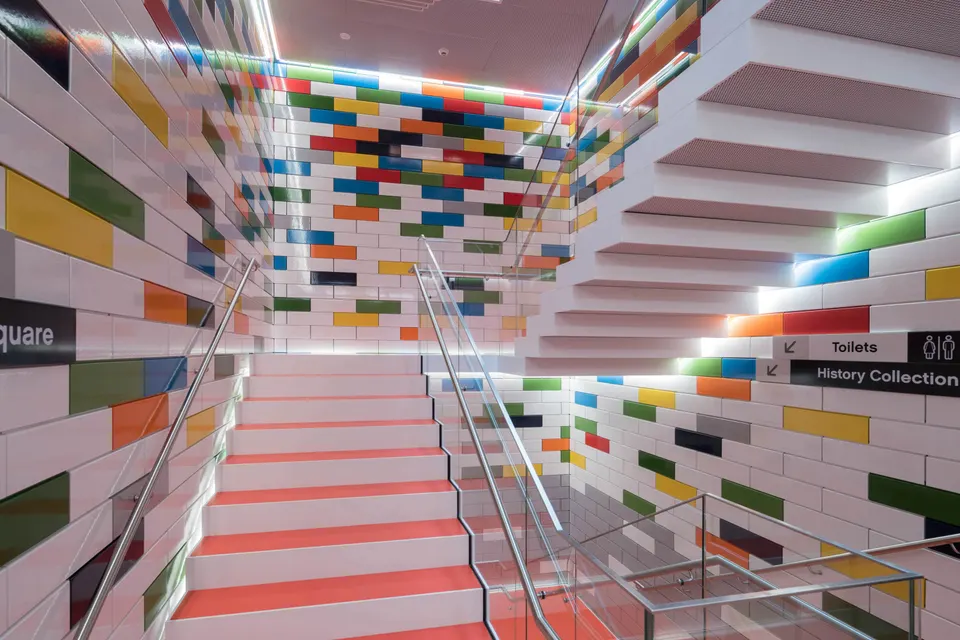
The museum is organised around four themes, identifiable by the colours that unfold above the central 2,000 m² square. Red stands for creativity, blue for knowledge, green for social skills and yellow for emotion. This colourful aspect is rather surprising when you visit, because from the outside the building appears very restrained, with its white ceramic cladding. It is only on entering, or on climbing the building's pixelated external steps, that you grasp the role of colour.
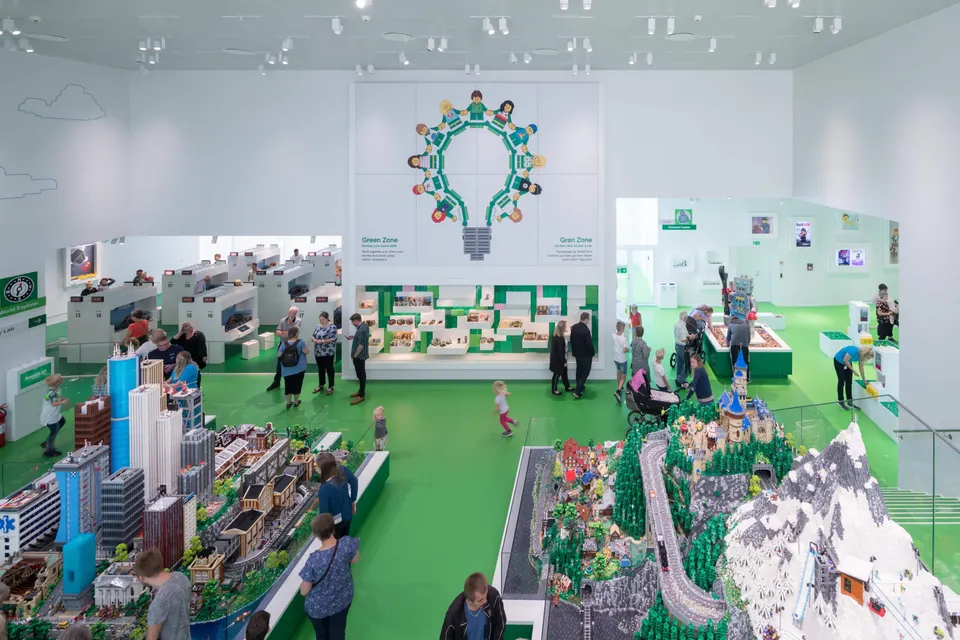
The white wall treatment continues inside the museum, helping to keep the experience pleasant and restful, especially for older children. It also sets off the colourful pieces that are the attraction of the rooms. Only the floor finishes and the wall cladding of the circulation areas are coloured, echoing the overall signage.
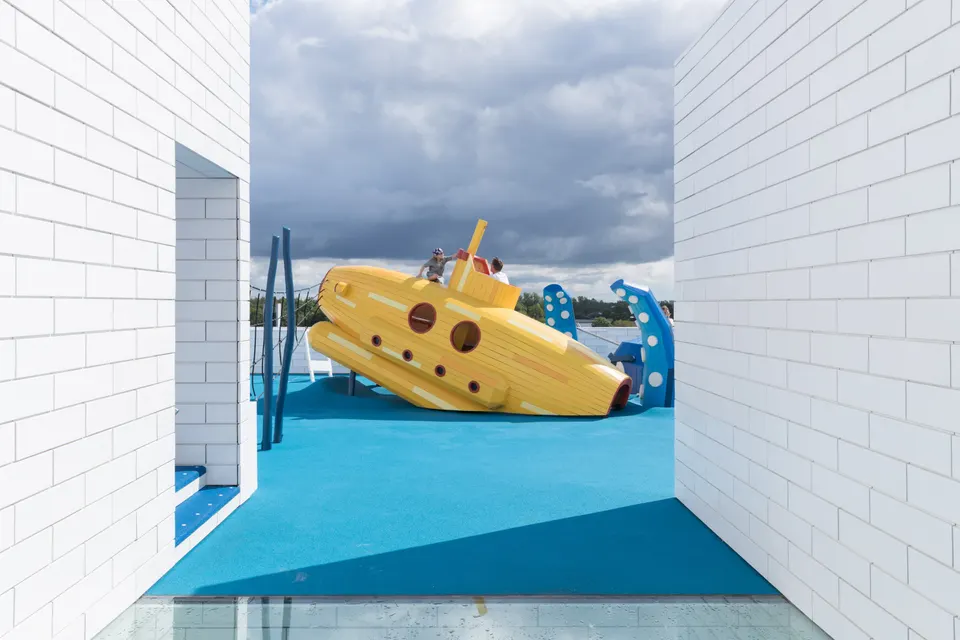
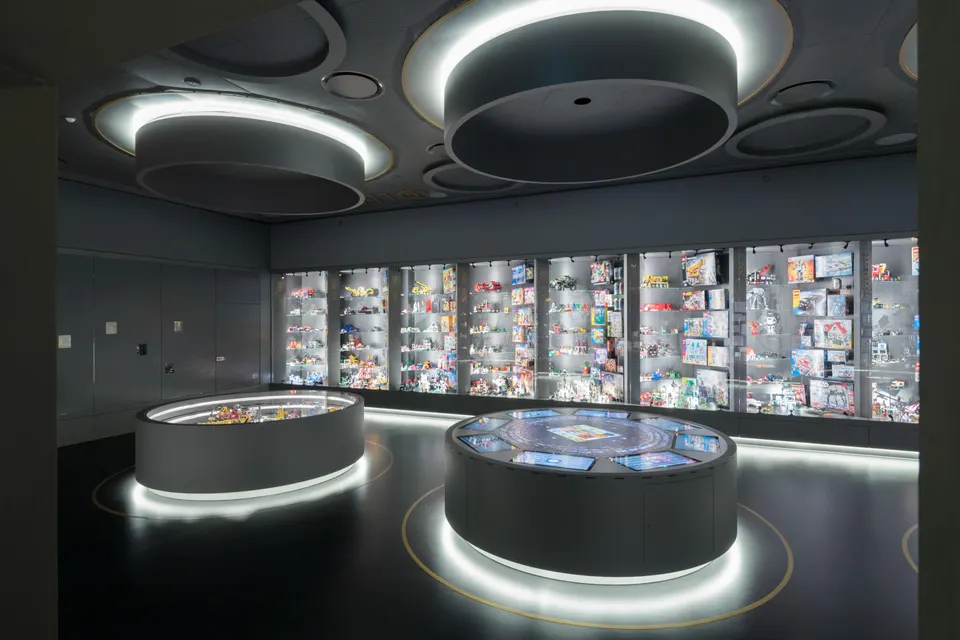
The cherry on the cake, or rather the brick, rising to a height of 23 metres, houses the Masterpiece Gallery. Covered by eight large circular rooflights, it displays a collection of creations loved by fans. The terrace, reached by two staircases, offers visitors a 360° panorama over the town of Billund.
Technical choices and materiality of the museum
On the technical side, it is a pity that the building was not built in timber. Lego was invented by a carpenter whose workshop was destroyed by fire. The founder, Ole Kirk Christiansen, then began making miniature versions of his creations from wood shavings. This was in 1924, eight years after he had opened the workshop. He later went on to make pull-along toys such as lorries and cars.
It was only in 1949, with the development of plastic, that Lego began to make plastic bricks with an interlocking system that took years to work properly. Of course, at the time nobody wanted them: nothing beats a wooden toy, does it? Only after years of refinement, and the beginnings of a Lego universe, did the brand grow into what we know today. So, just as with the future of the architectural profession, value is created not in the physical making of buildings but in the way they build an imaginary world for the client.
Returning to the structure of the Lego House, it consists of large steel beams totalling 1,900 tonnes. These civil-engineering-scale proportions are in no way showcased, but serve to delimit space, notably around the central forum. The proportions of the 2 × 4 brick have been respected in every element of the building, from the glazed ceramic tiles that clad the walls to the dimensions of the furniture.
- Architect: BIG - Bjarke Ingels Group
- Design team: Bjarke Ingels, Finn Nørkjær, Brian Yang, Snorre Nash, Andreas Klok Pedersen, Agne Tamasauskaite, Annette Birthe Jensen, Ariel Joy Norback Wallner, Ask Hvas, Birgitte Villadsen, Chris Falla, Christoffer Gotfredsen, Daruisz Duong Vu Hong, David Zahle, Esben Christoffersen, Franck Fdida, Ioana Fartadi Scurtu, Jakob Andreassen, Jakob Ohm Laursen, Jakob Sand, Jakub Matheus Wlodarczyk, Jesper Bo Jensen, Jesper Boye Andersen, Julia Boromissza, Kasper Reimer Hansen, Katarzyna Krystyna Siedlecka, Katarzyna Stachura, Kekoa Charlot, Leszek Czaja, Lone Fenger Albrechtsen, Louise Bøgeskov Hou, Mads Enggaard Stidsen, Magnus Algreen Suhr, Manon Otto, Marta Christensen, Mathias Bank Stigsen, Michael Kepke, Ole Dau Mortensen, Ryohei Koike, Sergiu Calacean, Søren Askehave, Stefan Plugaru, Stefan Wolf, Thomas Jakobsen Randbøll, Tobias Hjortdal, Tommy Bjørnstrup
- Client: Lego
- Engineers: COWI, Dr. Lüchinger+Meyer Bauingenieure, Jesper Kongshaug, Gade & Mortensen Akustik, e-Types
- Photography: Iwan Baan, Kim Christensen
- Completion date: 2017
- Floor area: 12,000 m²
Gallery
24 images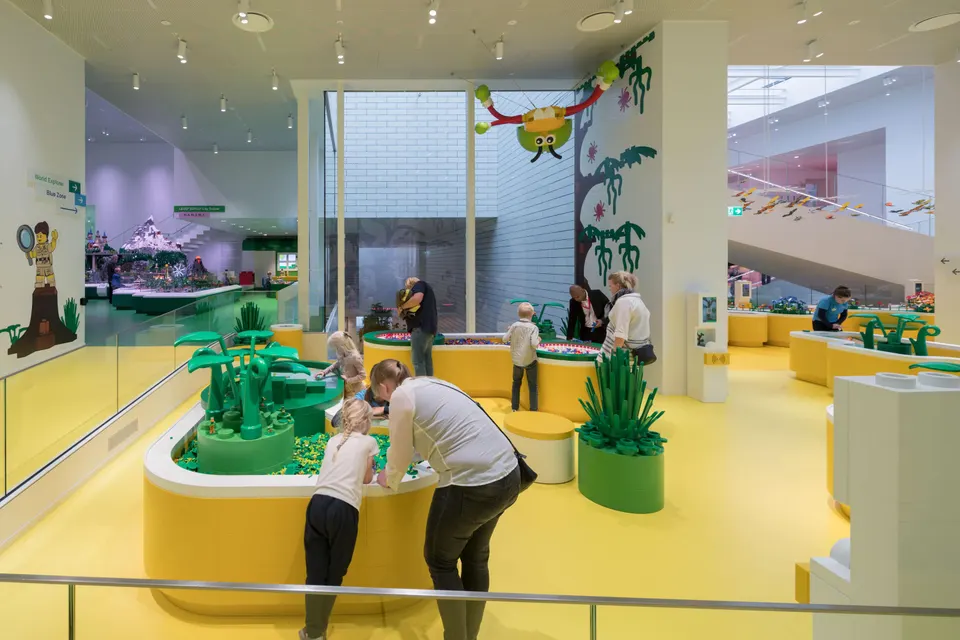
- © Iwan Baan
- © Kim Christensen
Also available in FrançaisDeutsch