BIG's Copenhagen waste-to-energy plant
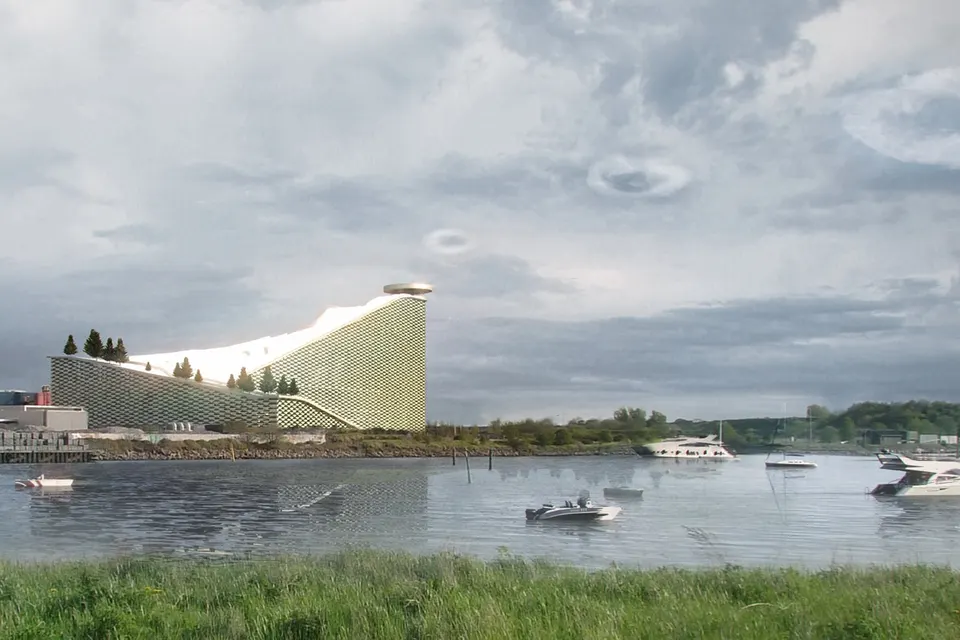
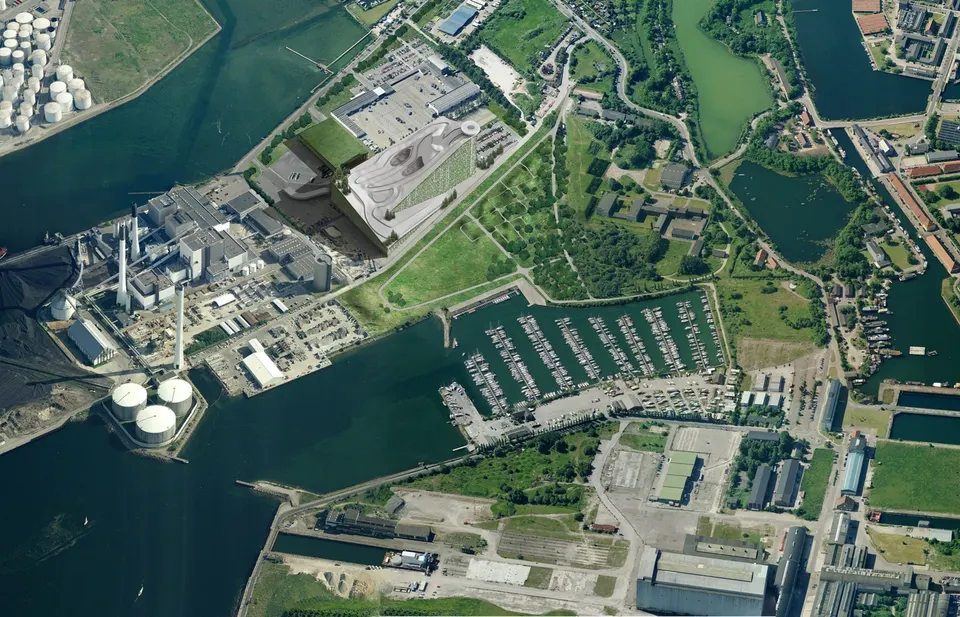
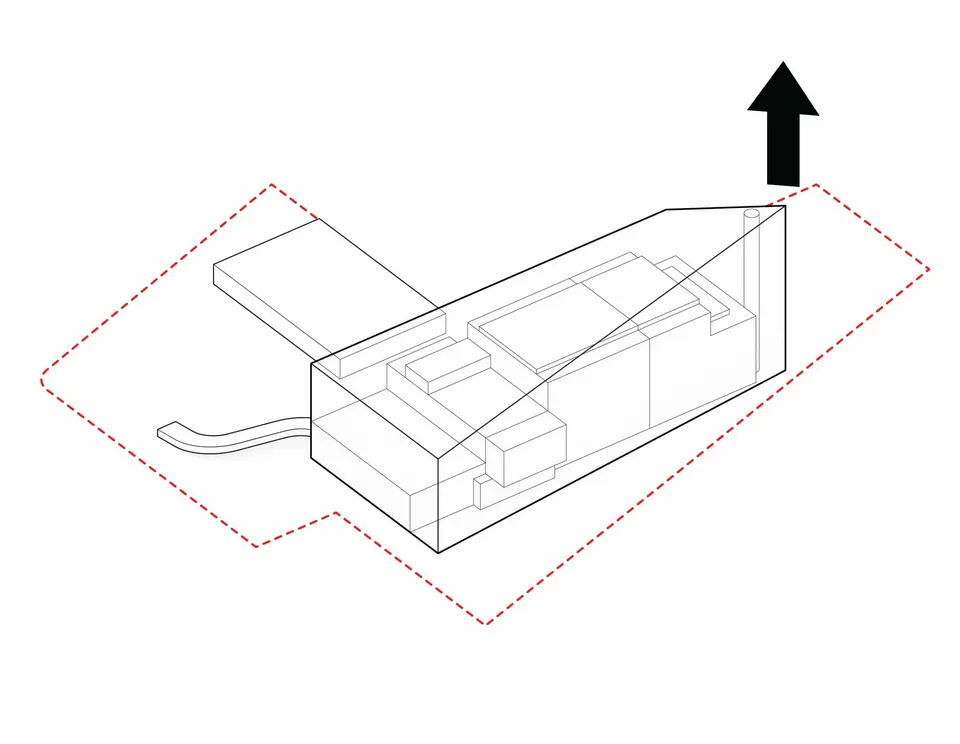
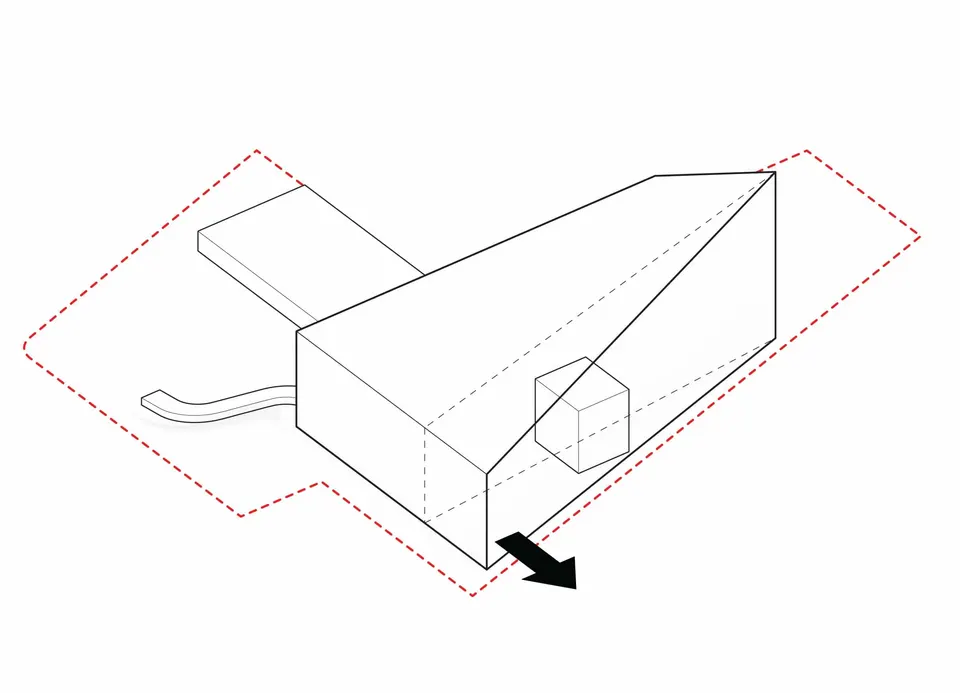
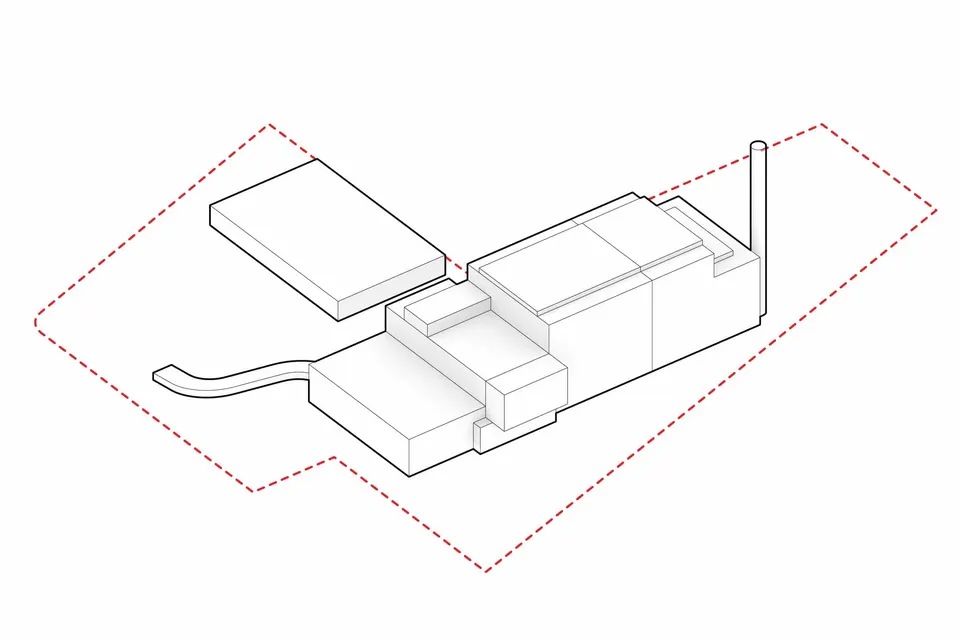
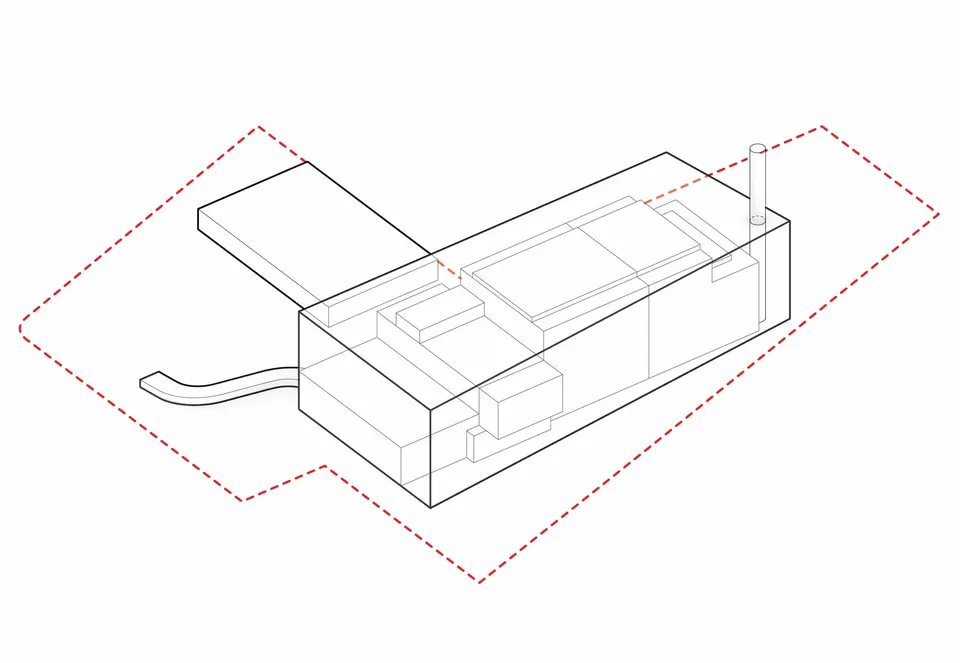
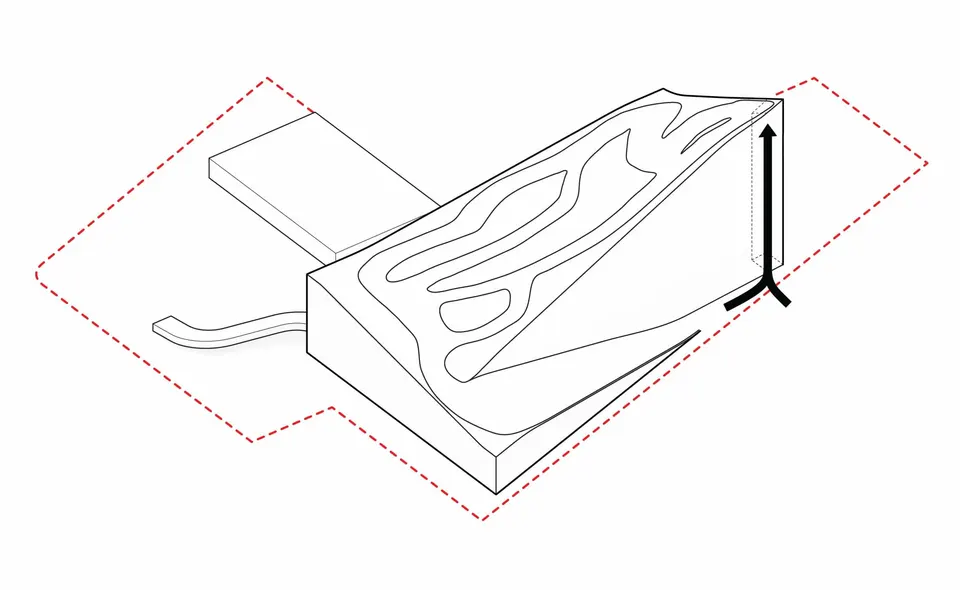
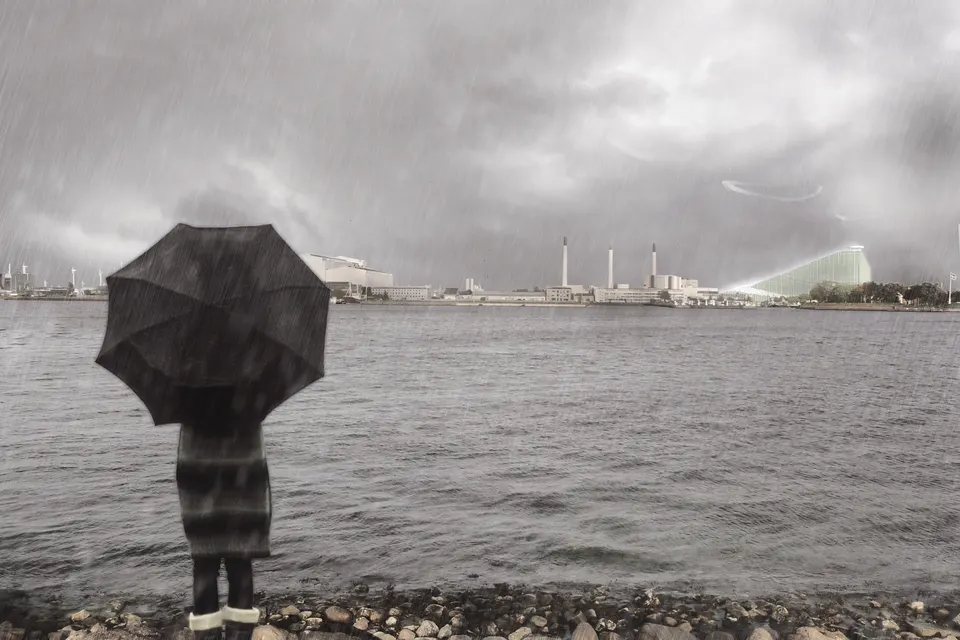
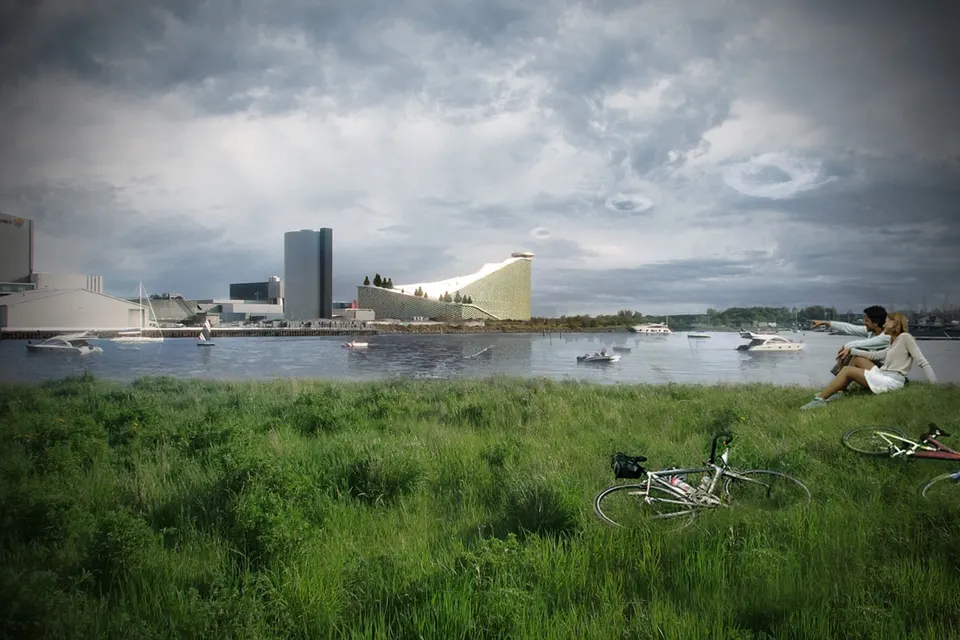
Yesterday, BIG (Bjarke Ingels Group) won the international competition to design a new waste-to-energy power plant. Located in an industrial area close to the city centre, the scheme does more than provide a state-of-the-art power station: it also gives the city and its residents a new leisure destination, with a ski slope running across the top of the plant.
The jury chose the project unanimously. Of note is the presence of the French architect Dominique Perrault among the five finalists selected from 36 entries. The three other finalists are Wilkinson Eyre Architects, 3xN, and Lundgaard & Tranberg Architects with Gottlieb Paludan Architects.
As well as setting an example in the field of energy, the plant will serve as a landmark for the city. At a cost of €470 million, it will be Denmark's largest sustainability investment to date. Ulla Röttger, director of Amagerforbraending, the client, praised the "unique building" as both beautiful and useful.
Rather than treating the building as an isolated factory, the architect set out to create a new facility that is a place in its own right, reflecting the progressive vision behind the project. "The new plant is an example of what we call hedonistic sustainability at BIG – the idea that sustainability is not a burden, and that a sustainable city can in fact improve our quality of life. The waste-to-energy plant with its ski slope is the best example of how a city and a building can both be environmentally, economically and socially sustainable," said Bjarke Ingels.
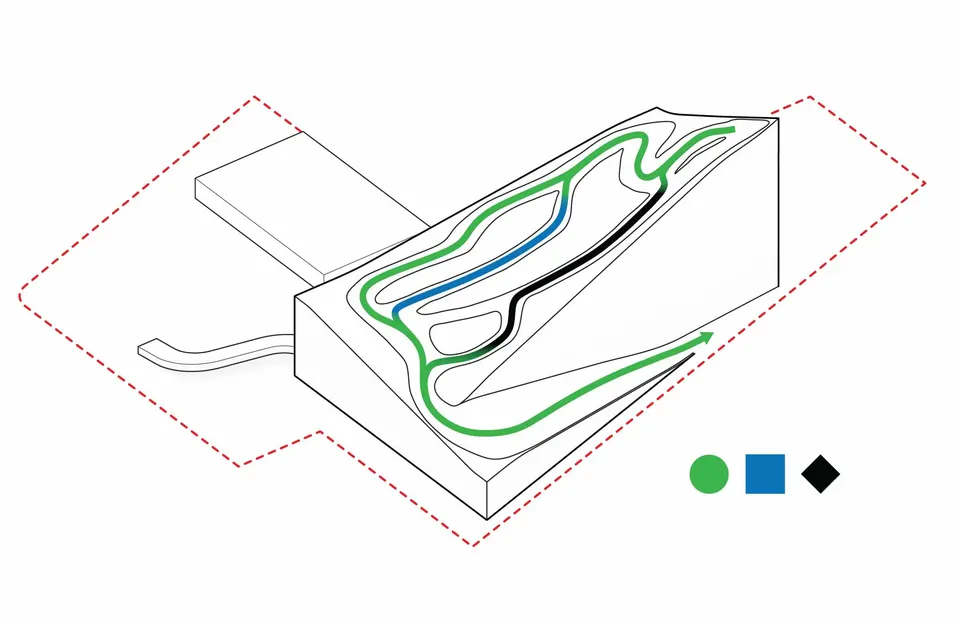
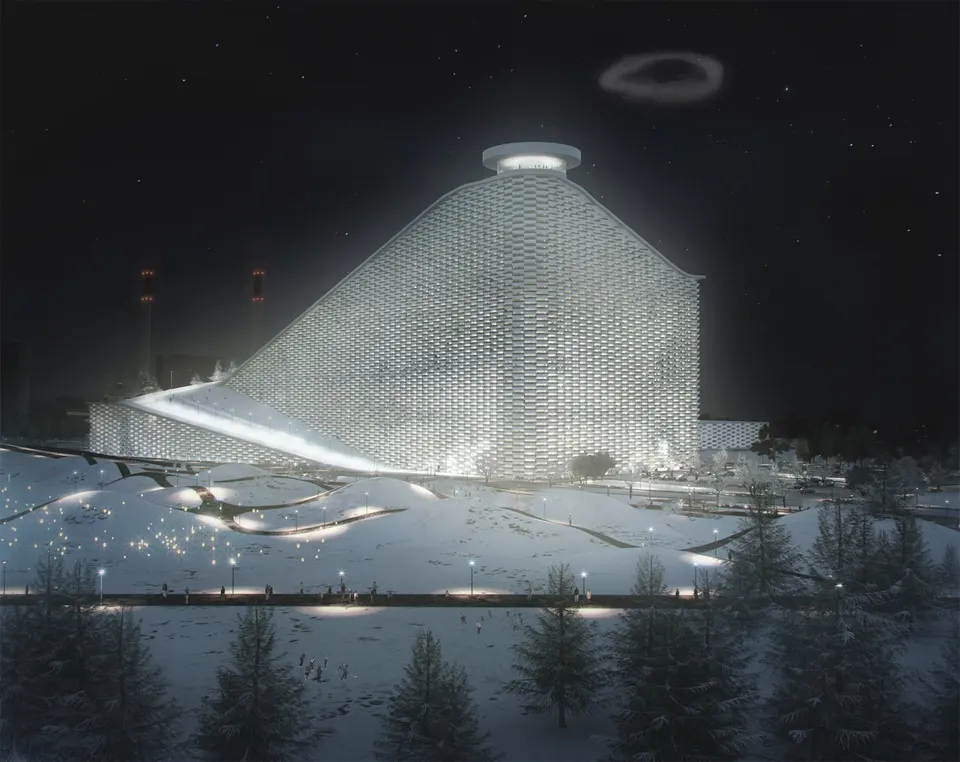
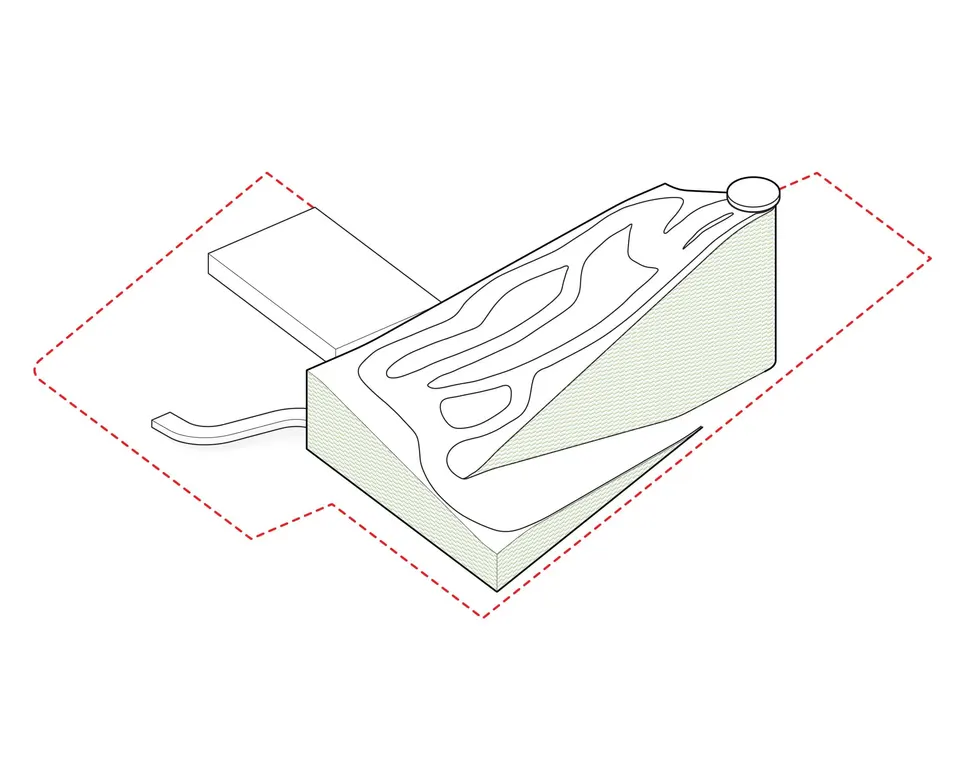
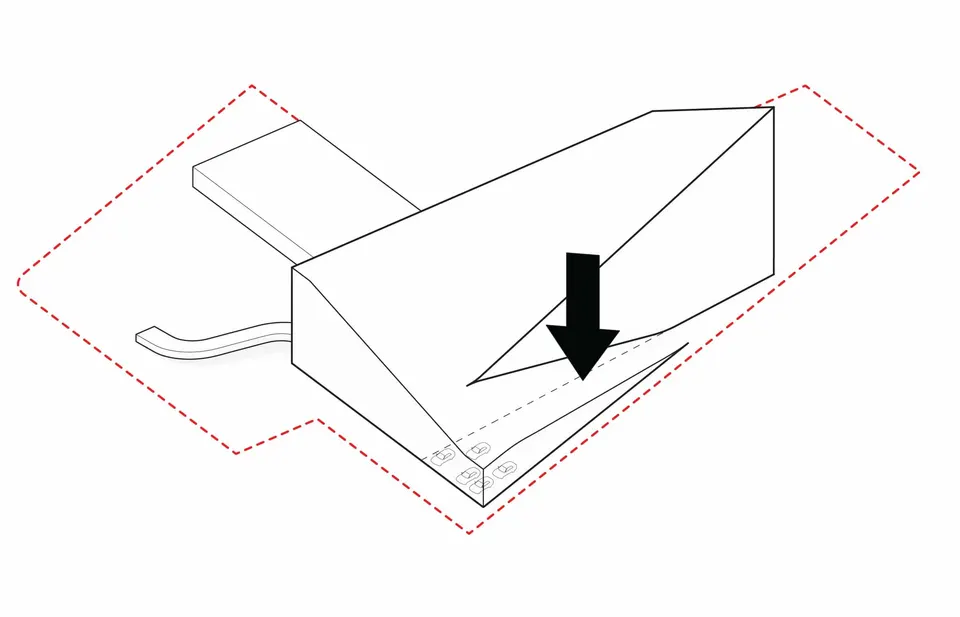
The slope of the ski run is made of recycled granular material. The run is reached by a lift that passes through the heart of the plant, giving visitors a glimpse of how it operates. The lift ends its journey at the top of the building, around 100 metres up.
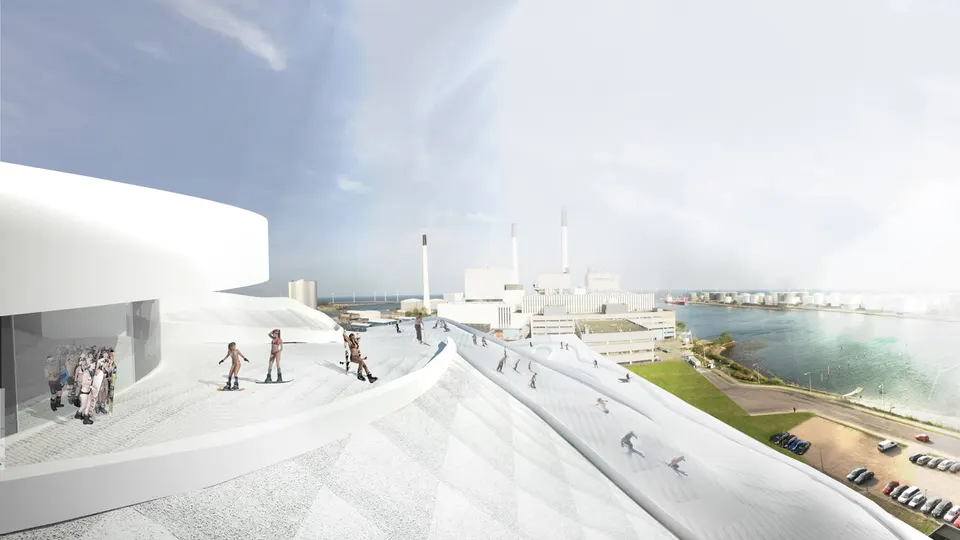
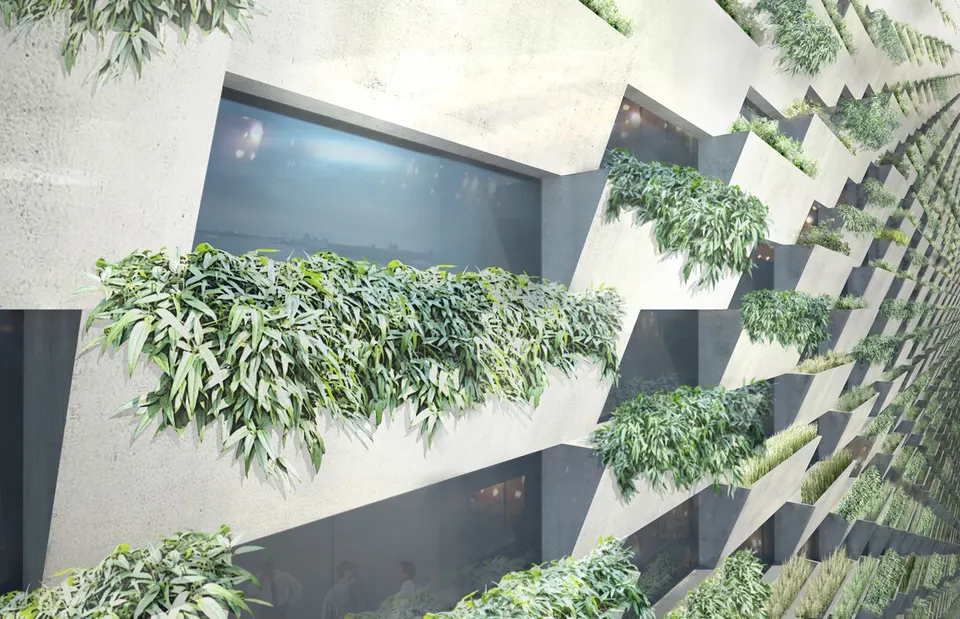
The outer façade is made up of stacked landscaped blocks, which from a distance gives the impression of a mountain. At the foot of the plant, an area given over to sporting activities will be created, with the landscape design by Topotek 1 & Man Made Land. The facility will thus be able to offer sporting activities from 2016, in winter and summer alike.

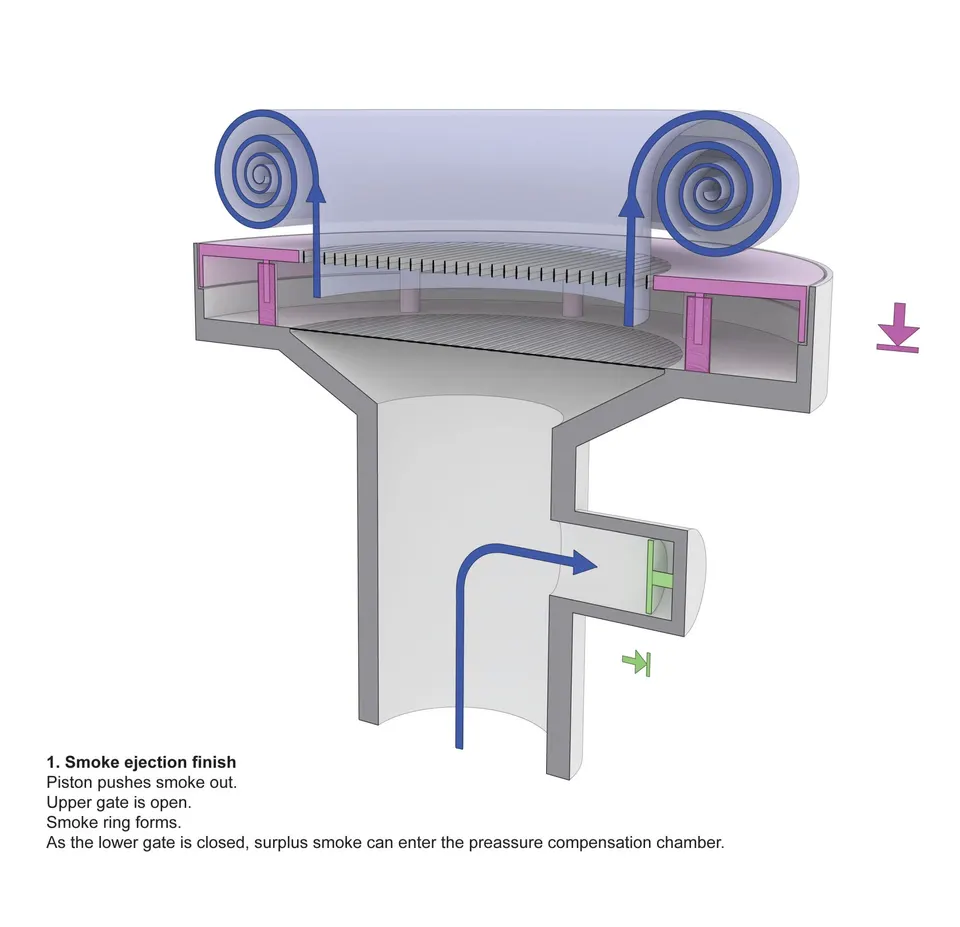
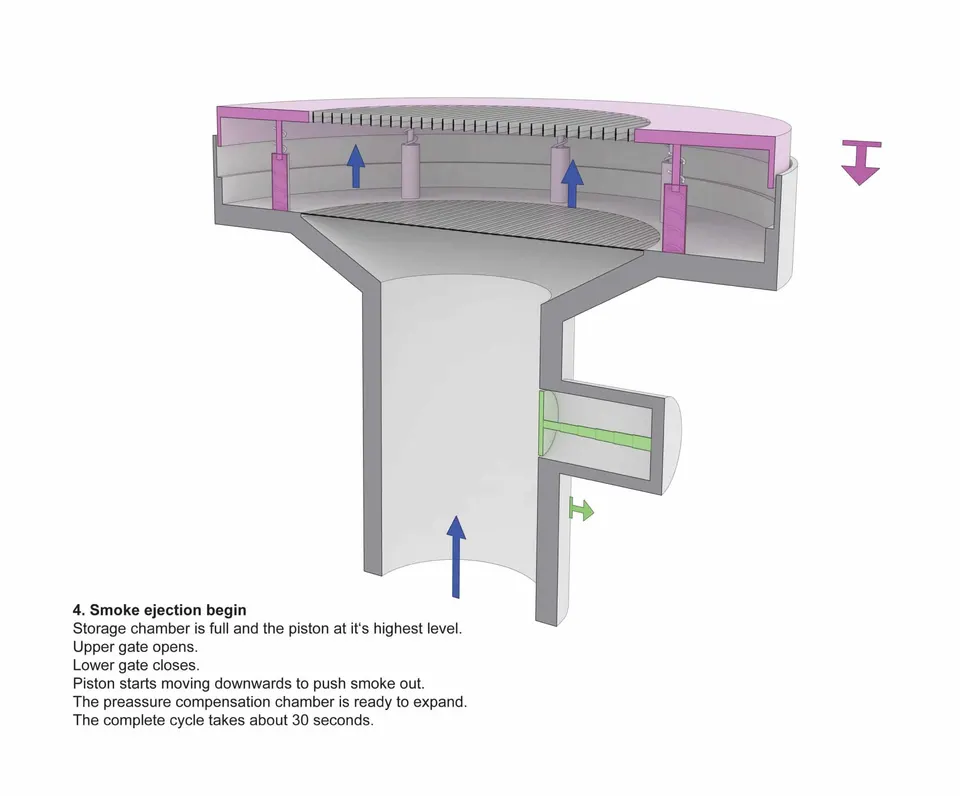
For every tonne of CO2 it emits, the heart of the plant will release a ring 30 metres in diameter, an idea that came from a Germany-based practice. It gives the city's residents a way of gauging the environmental impact. After dark, lights will shine towards the rings.

The practice likens its work to people who concentrate on wrapping their gifts without taking care over what is inside. This building is not a mere shell around a treatment plant, but a genuine public facility.

Gallery
23 images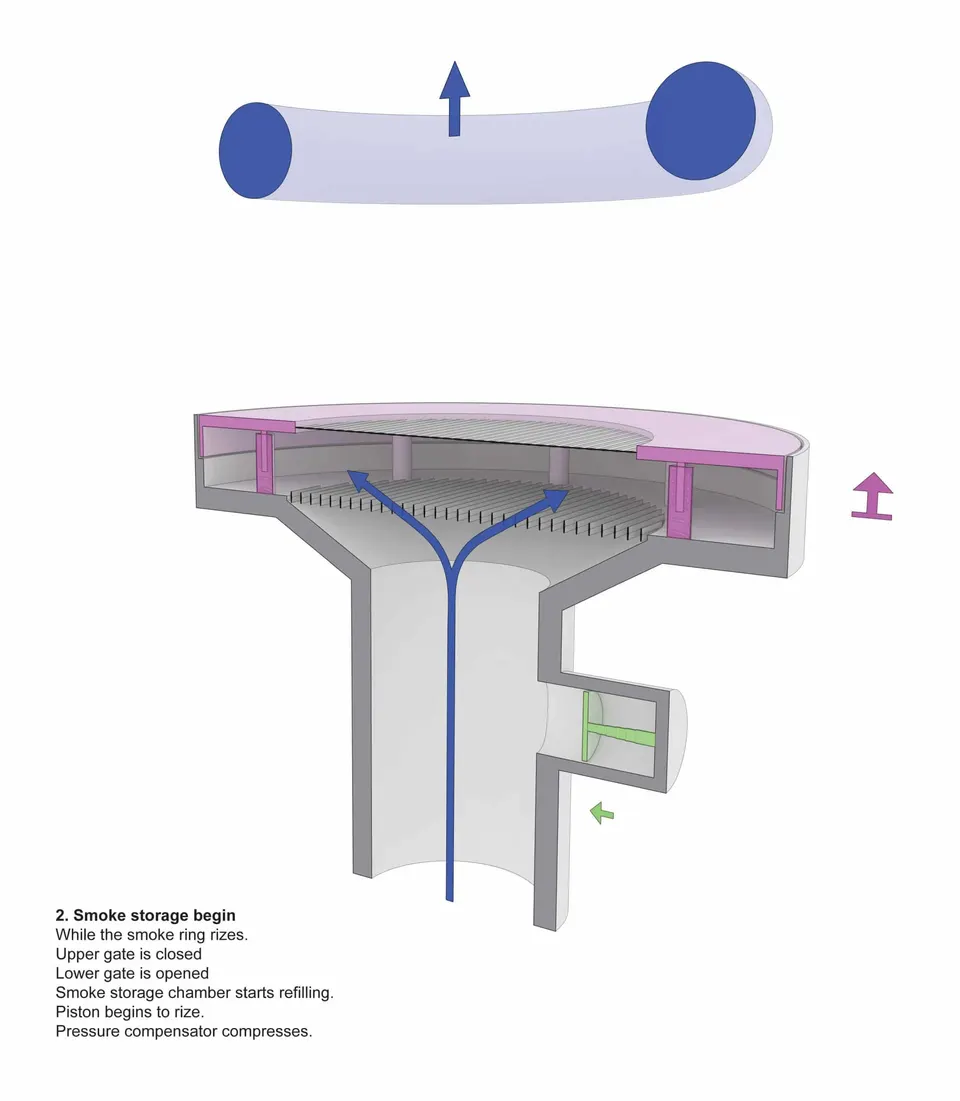

- © BIG
Also available in FrançaisDeutsch