
Le Garance city block in Paris by Métra + Associés
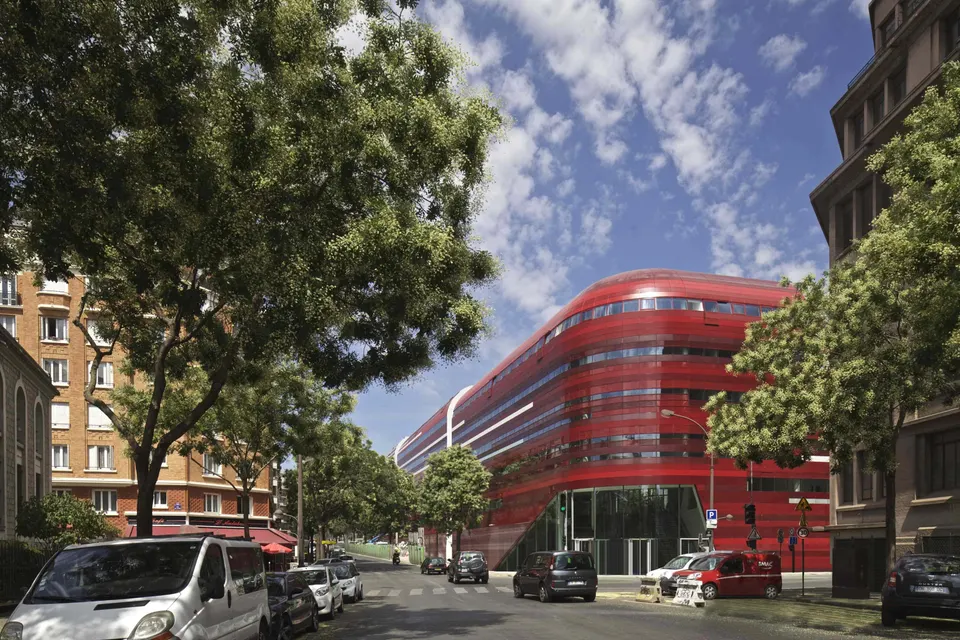
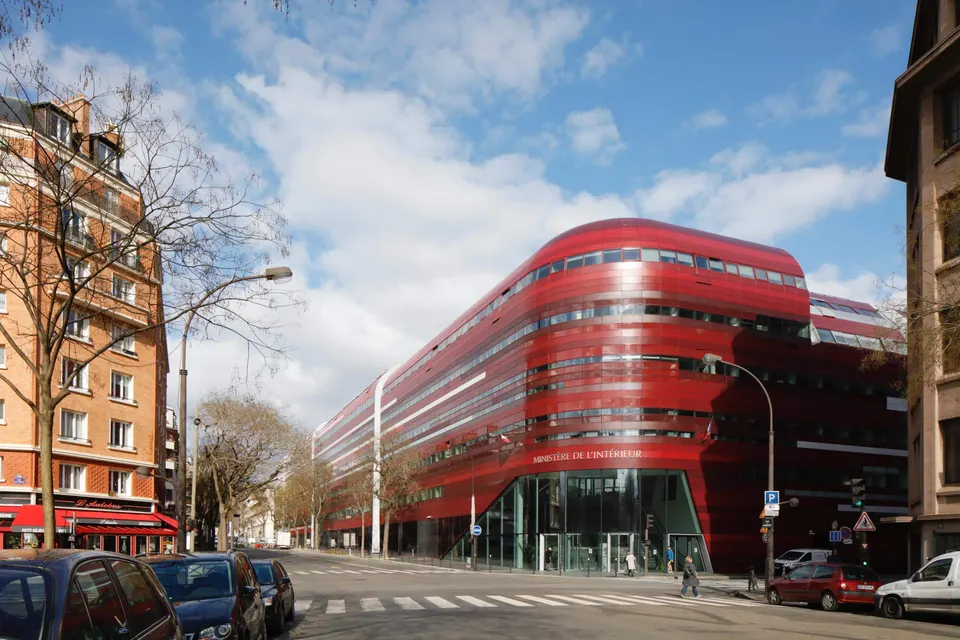
Metra + Associés has just completed the Le Garance city block in the 20th arrondissement of Paris, with a 66-place nursery and an extension to the Lucie Faure secondary school (collège), designed with ARTÉO architectures as associate architects. In 2015, architect Brigitte Metra delivered the first phase of the project, which comprised workshops and parking for some 190 RATP buses, together with 29,250 m2 of offices for the Ministry of the Interior.
Context and site
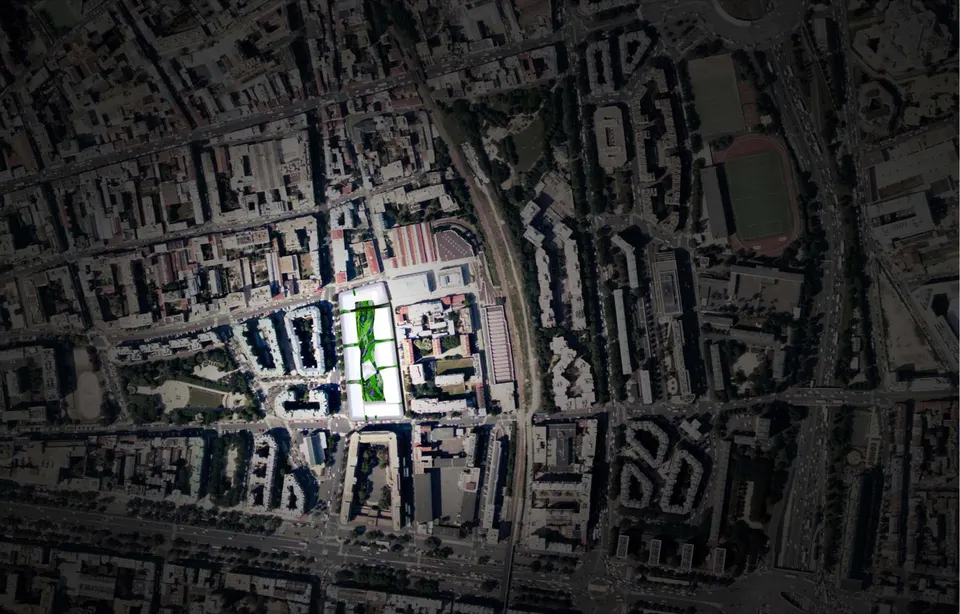
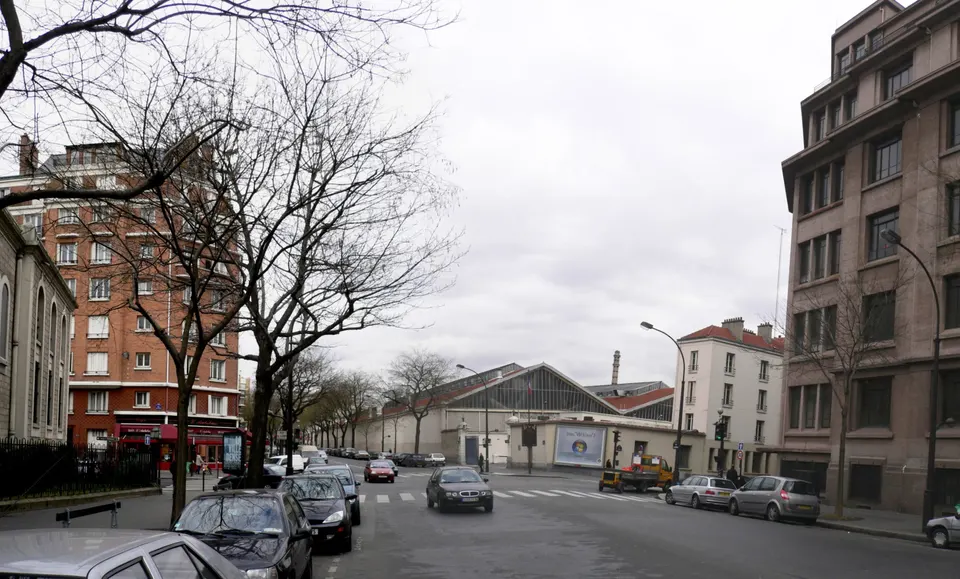
The project sits in the Pyrénées district of Paris, on rue des Pyrénées for the Ministry of the Interior and the school, while the nursery is accessed from rue des Maraîchers. The 11,197 m2 plot runs north to south, not far from Porte de Vincennes.
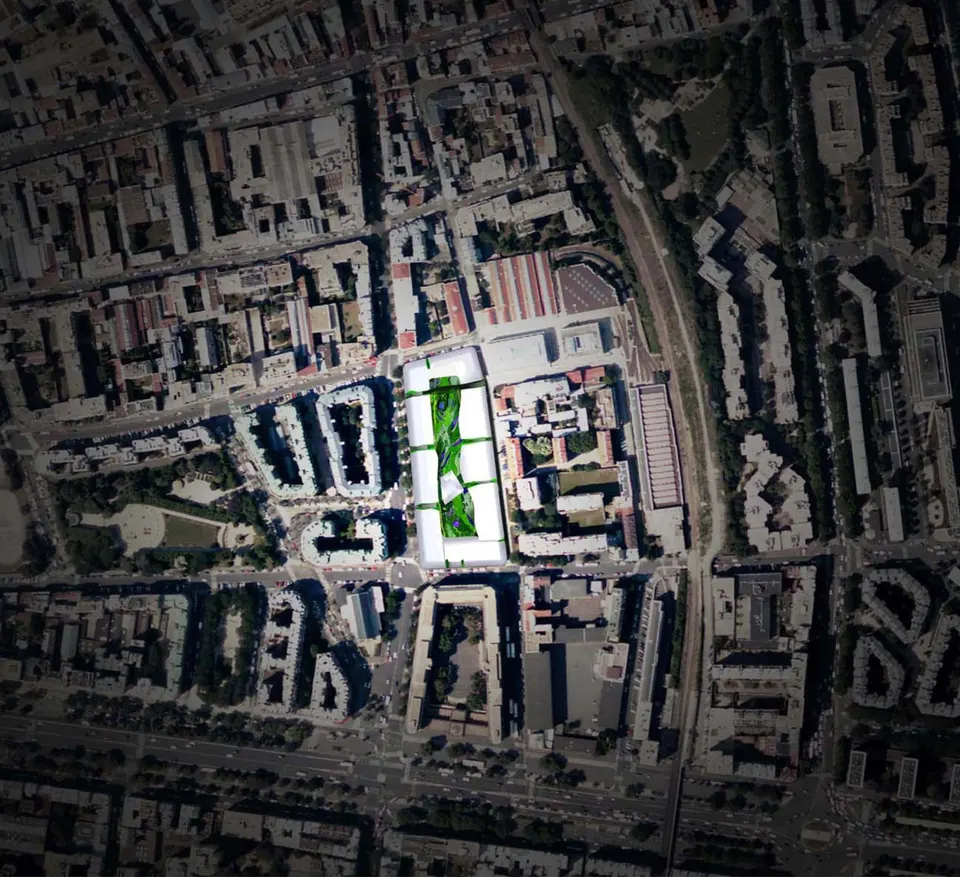
The former RATP bus depot was built on this plot in the late 19th century. However, the need to modernise this industrial shed, and above all to increase its capacity, led the RATP to launch a mixed-use project. It allows the transport operator to keep its strategic location in the heart of the area it serves, while also making the most of its land holdings by densifying the site. This mixed-use complex now houses some 2,000 jobs.
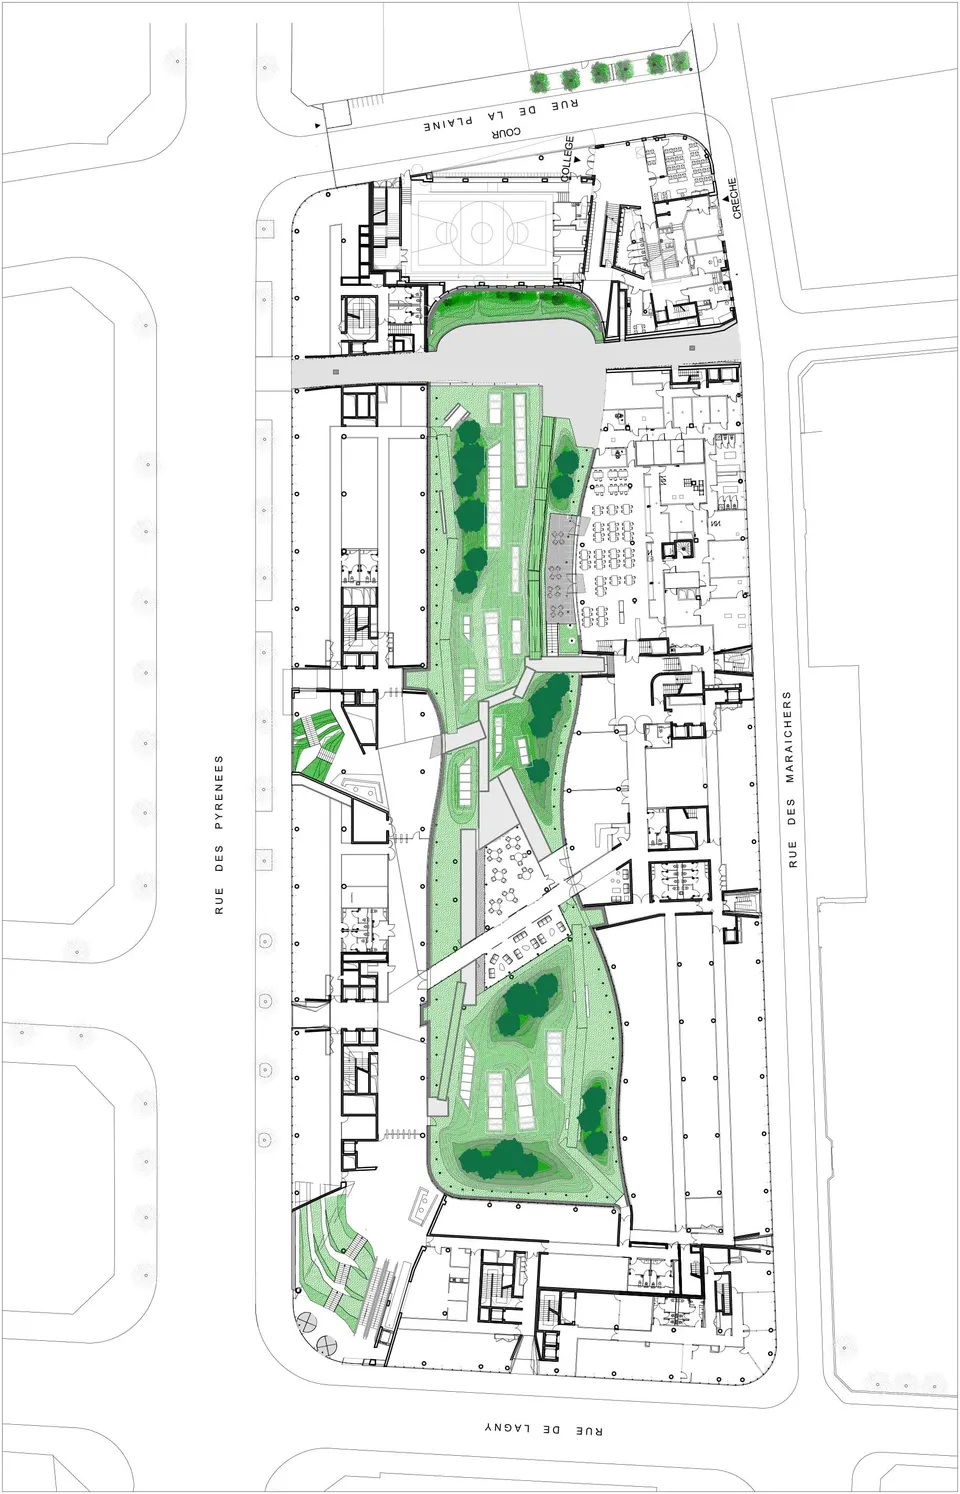
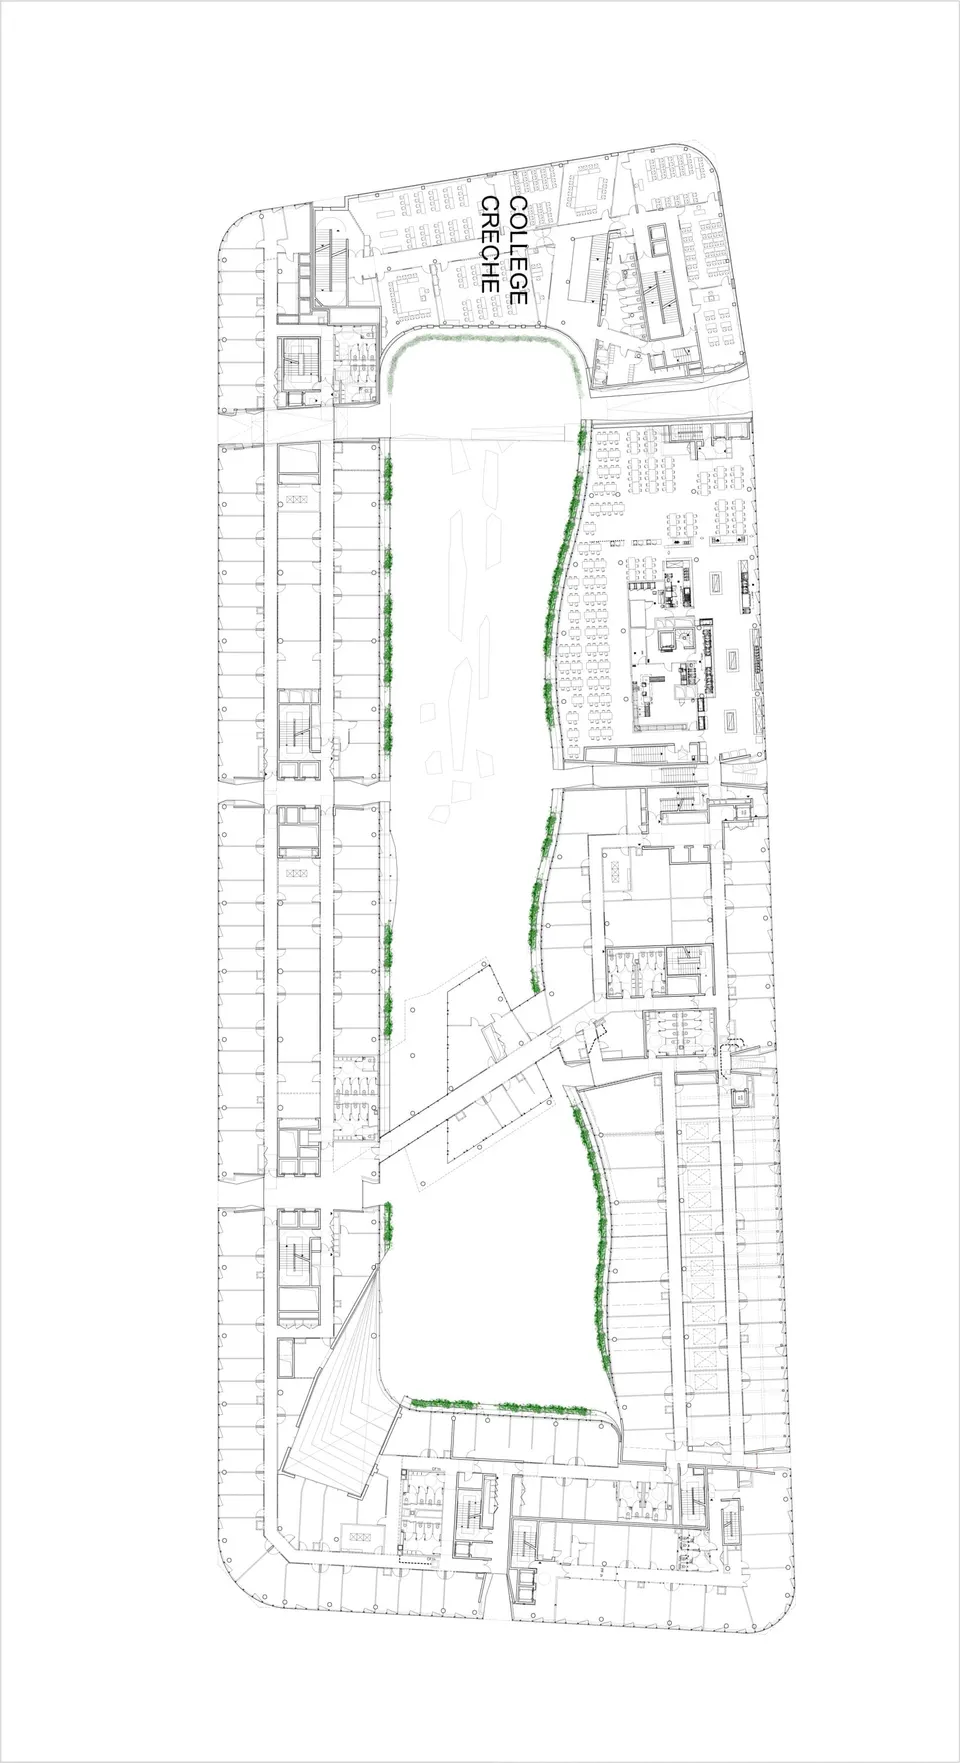
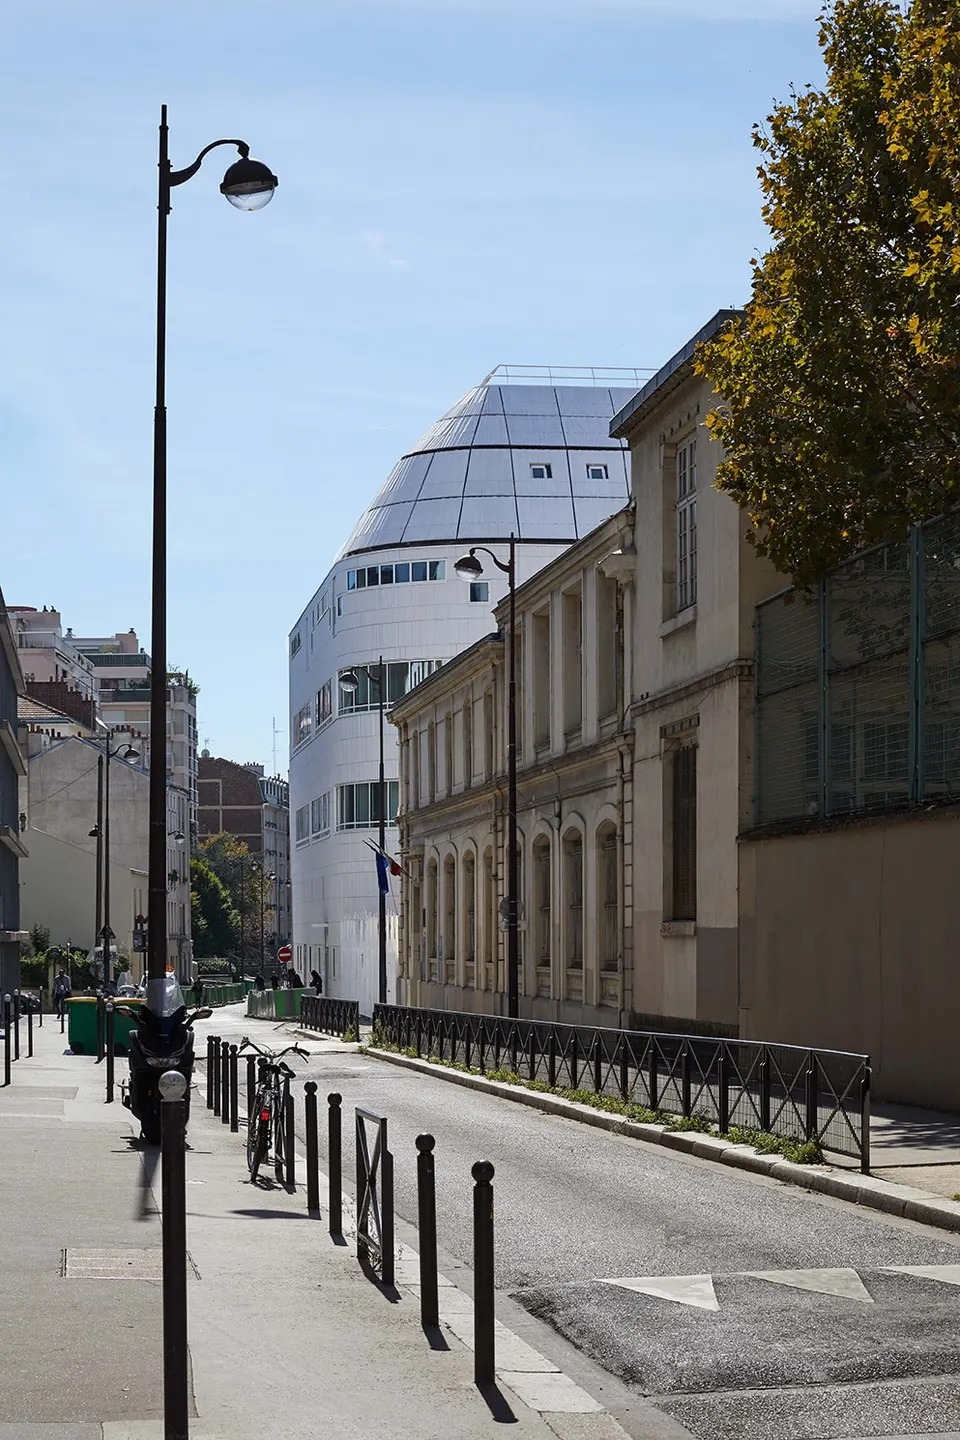
The second opportunity concerned the Lucie Faure school, which was split between two sites: one adjoining the plot on rue des Pyrénées, the other close to the Paris ring road. The City of Paris, client for the public facility, seized the chance to bring all the premises together in one place. The former street separating the plot from the school was therefore closed and converted into a playground. To keep a route through this urban space, a passage was created between the school and the Ministry of the Interior.
An entire city block of 84,800 m2
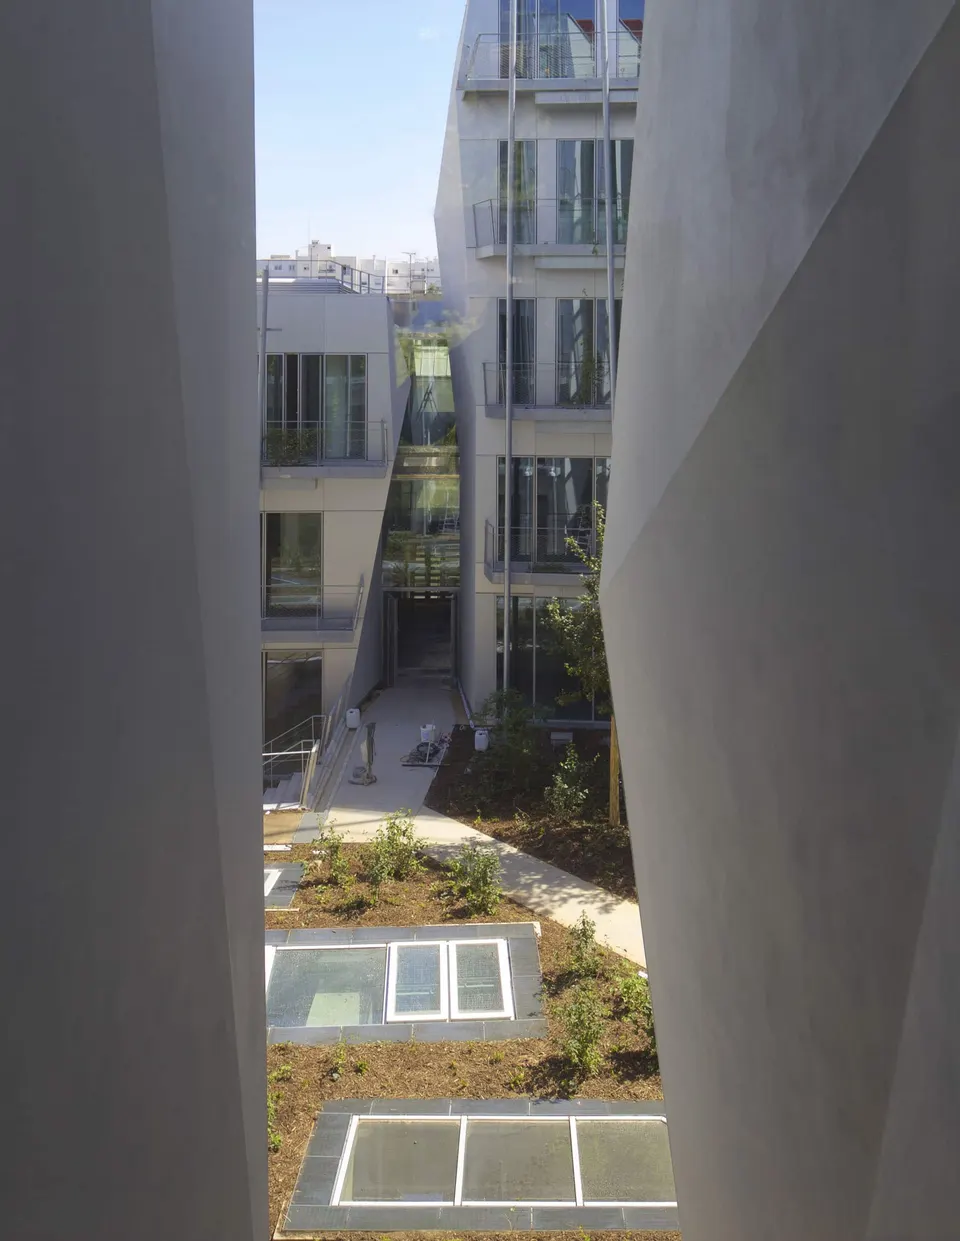
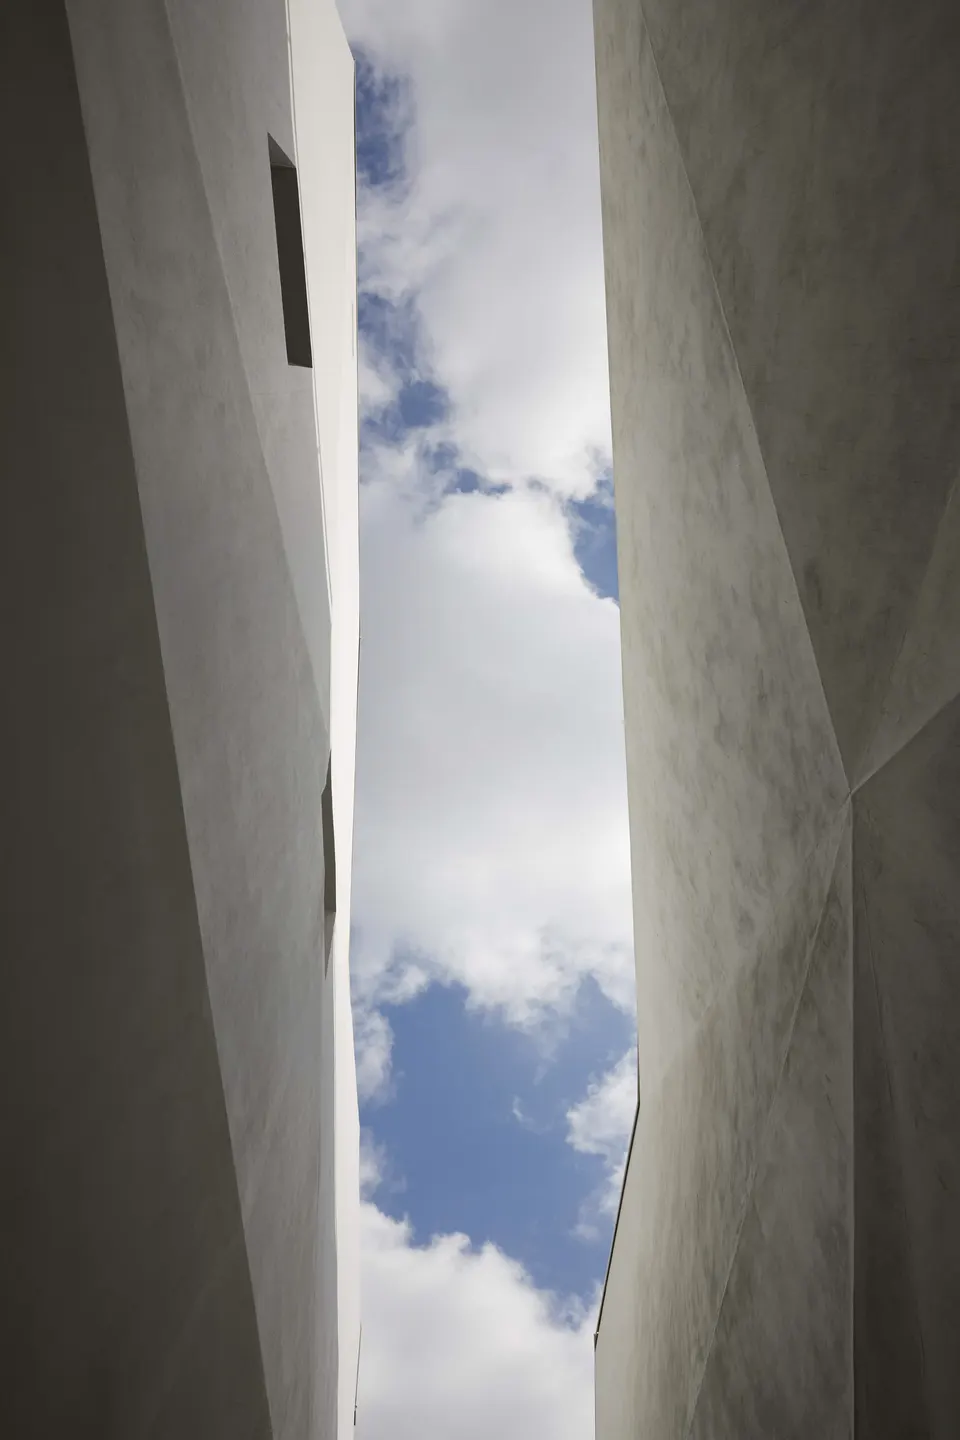
Building an entire city block is rare enough; building one in Paris is rarer still. This privilege, granted to Brigitte Metra in 2005, allowed her to draw all of the boundaries and, above all, the void: in this case a 2,600 m2 garden. It is difficult to speak of an architectural project; it is better described as a piece of city, subdivided into buildings by slots, some of glass, some left as voids.
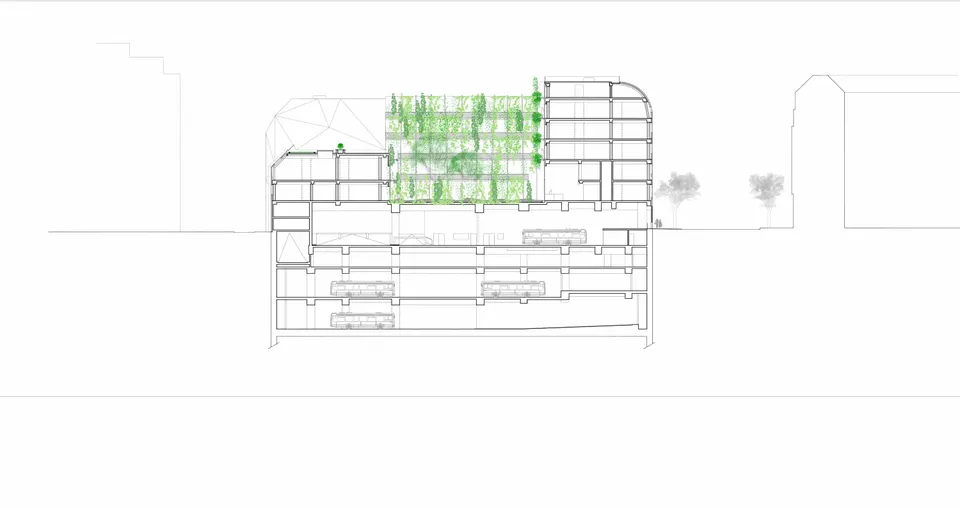
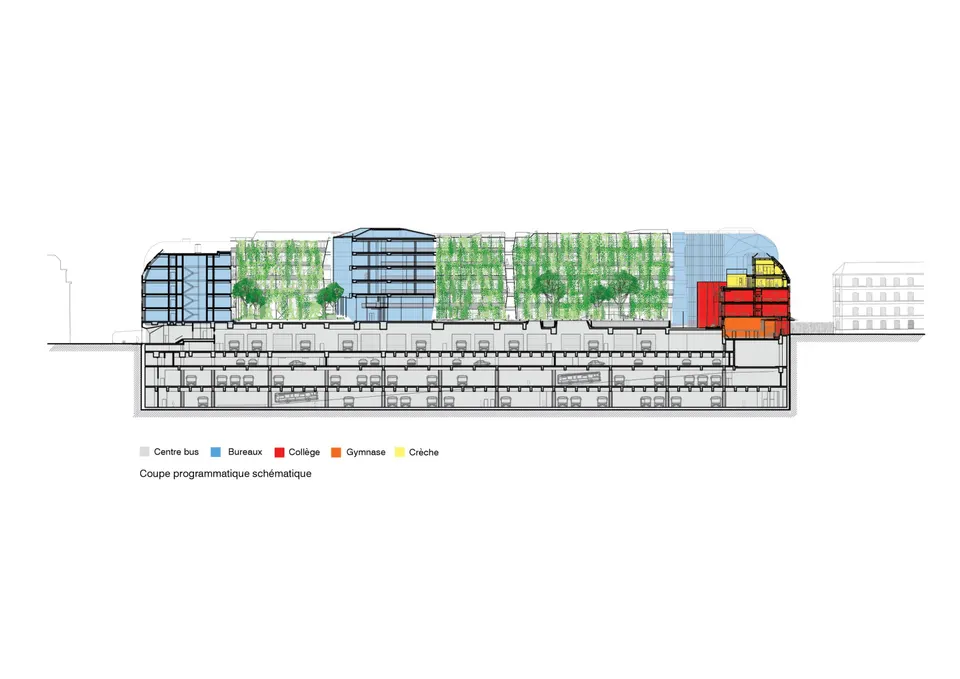
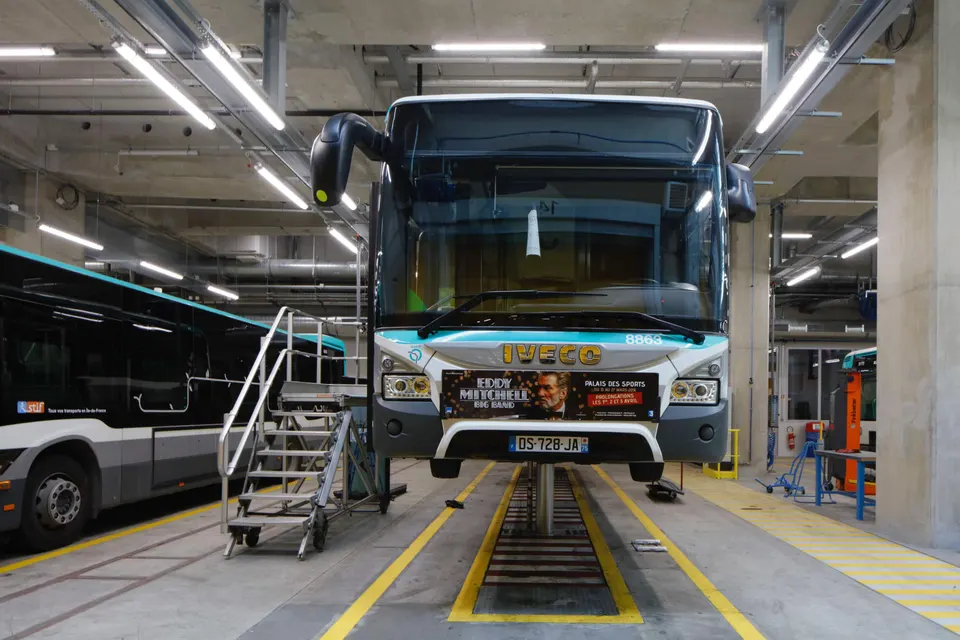
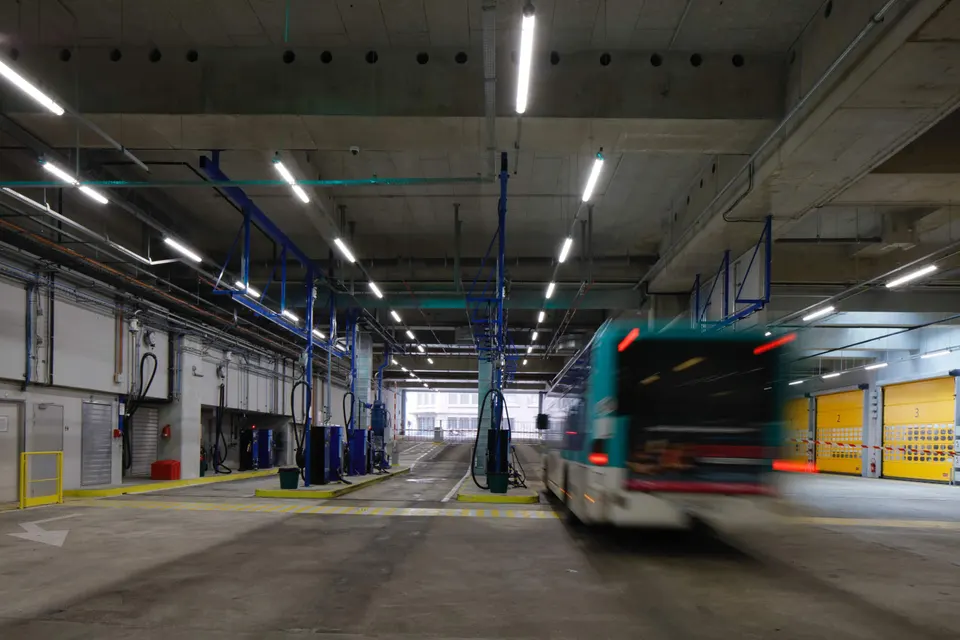
Phase 1 houses the RATP bus storage and maintenance centre, as well as the Ministry of the Interior premises, which also include parking spaces. This first part was delivered in August 2015 at a cost of €137 million. The second phase, which combines a 66-place nursery and the extension to the Lucie Faure school in a single envelope, totals 3,420 m2 SHON and cost €10 million.
Colour as urban integration
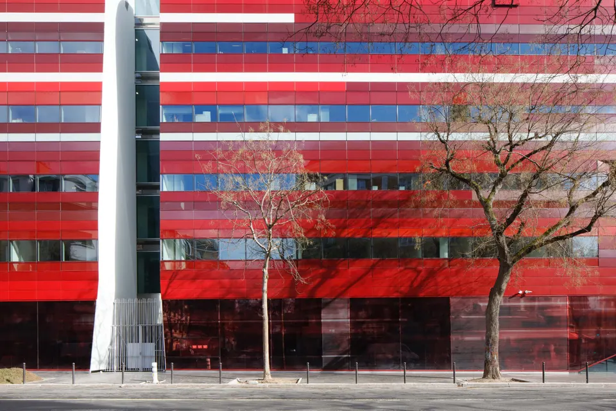
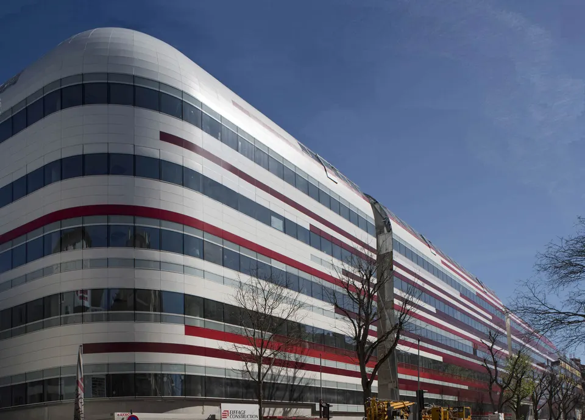
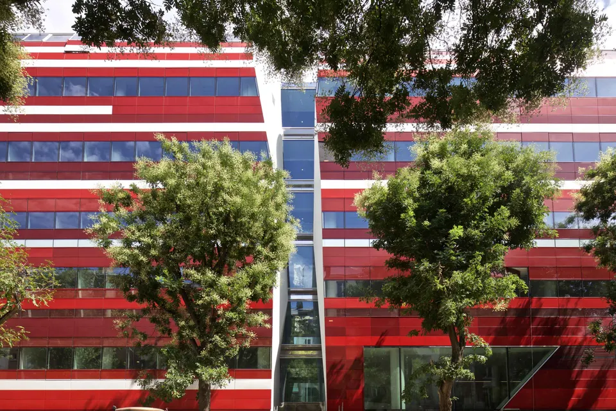
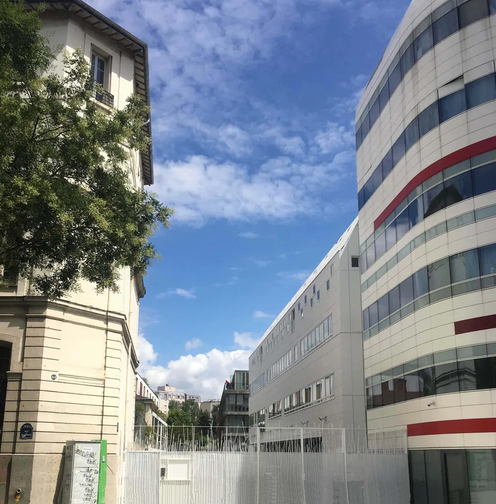
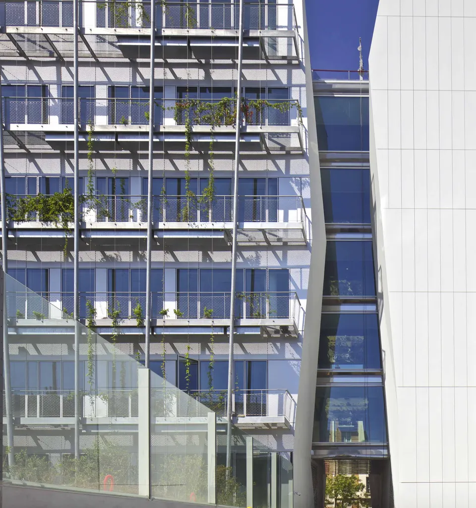
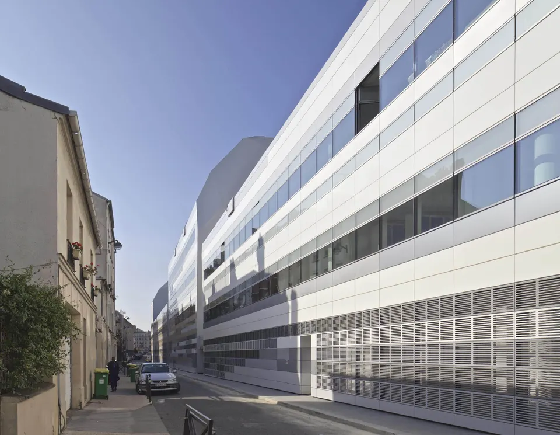
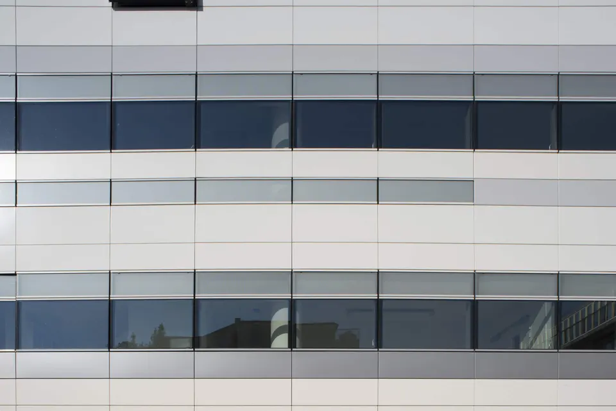
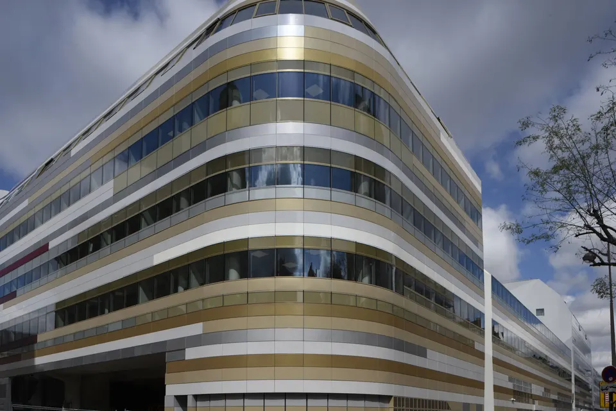
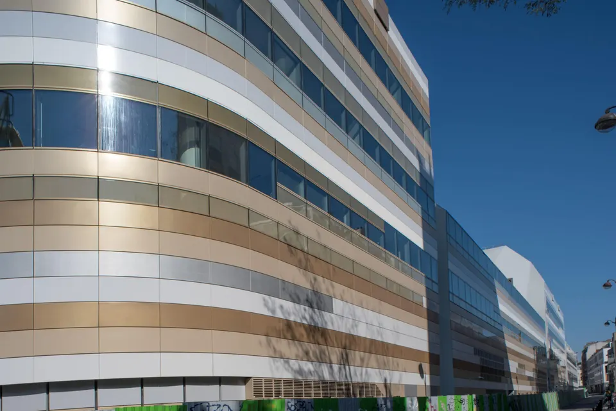
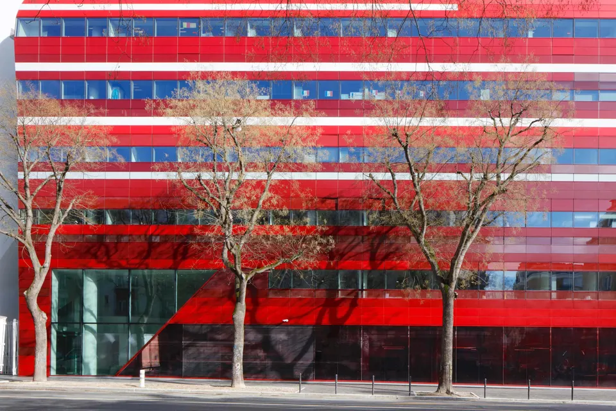
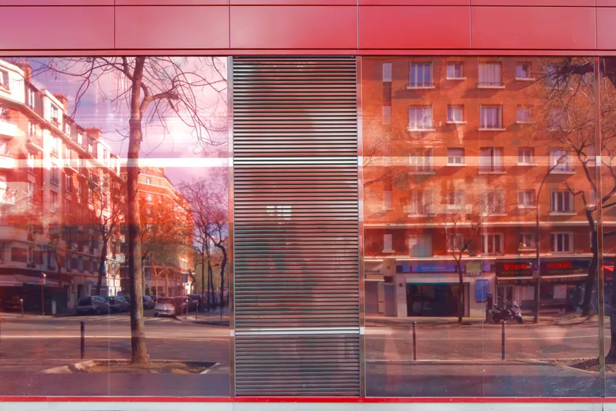
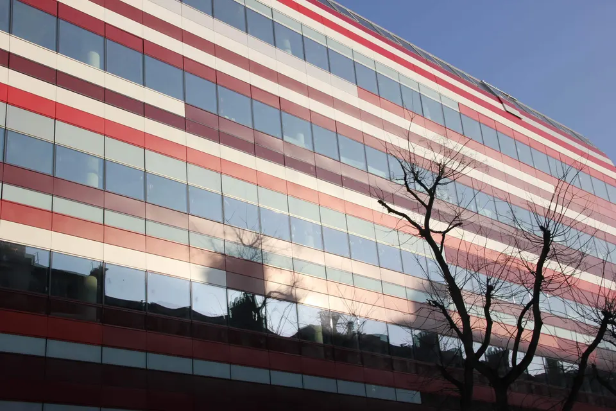
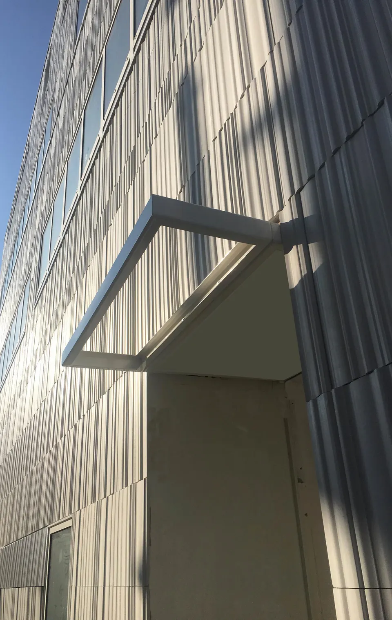
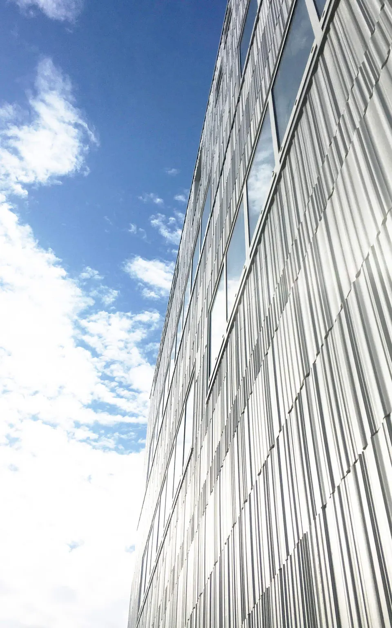
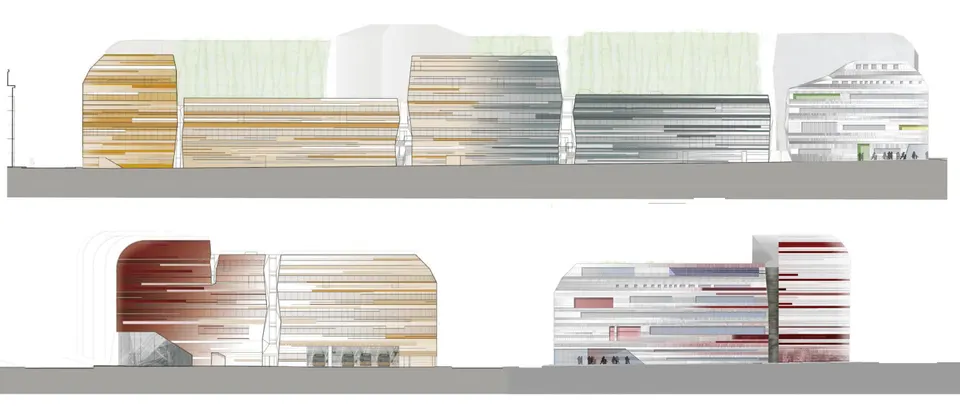
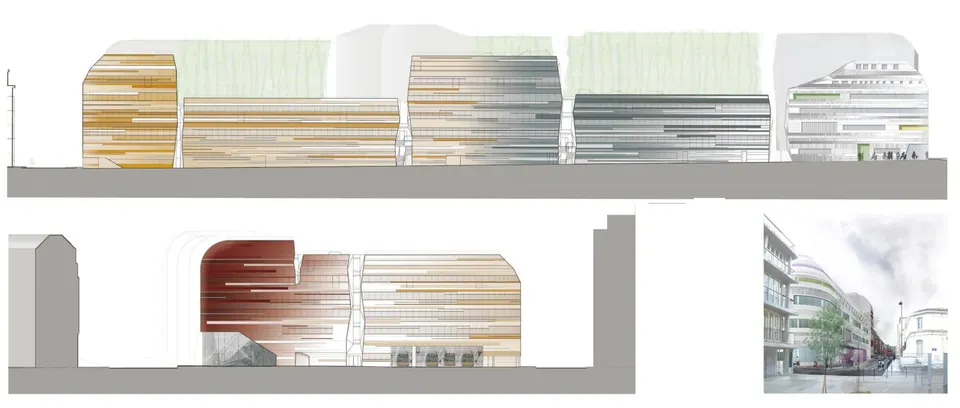
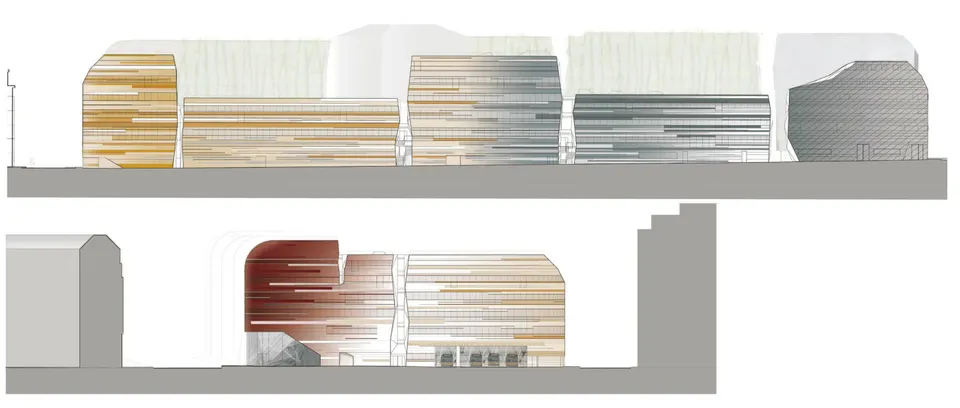
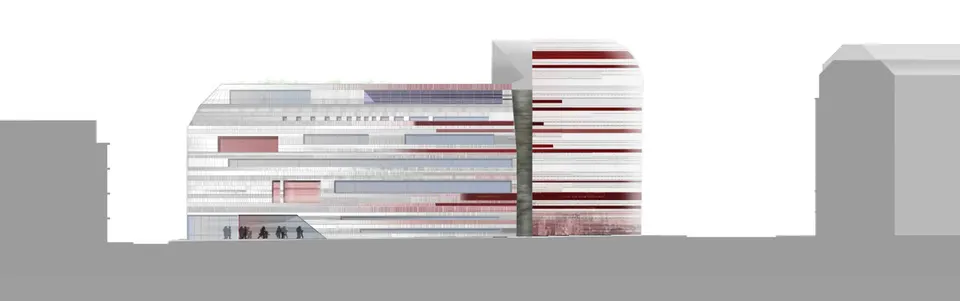
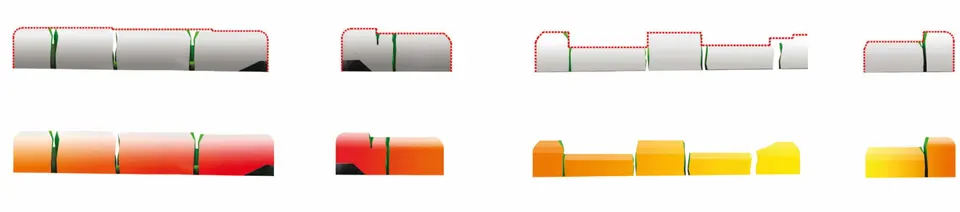
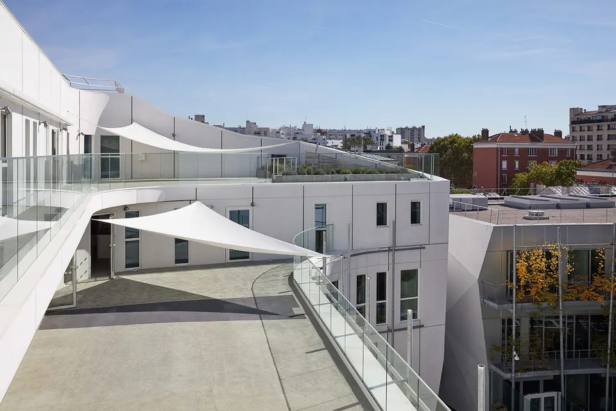
Brigitte Metra, a former project leader for Jean Nouvel, chose to follow each of the limits set by the PLU (local urban plan), which resulted in a broken roofline for Le Garance. The façades are marked by the layering of their panels. Treated in a single plane, the lacquered steel panels and the glass, sometimes screen-printed and sometimes clear, echo the movement of the buses that animates the basement levels. The cladding begins as bright red in the south and gradually turns white, via burgundy, near the Lucie Faure school in the north. The choice of colours comes from the façades opposite: the red takes its cue from the pinkish façade of the Hélène Boucher lycée and the neighbouring social housing.
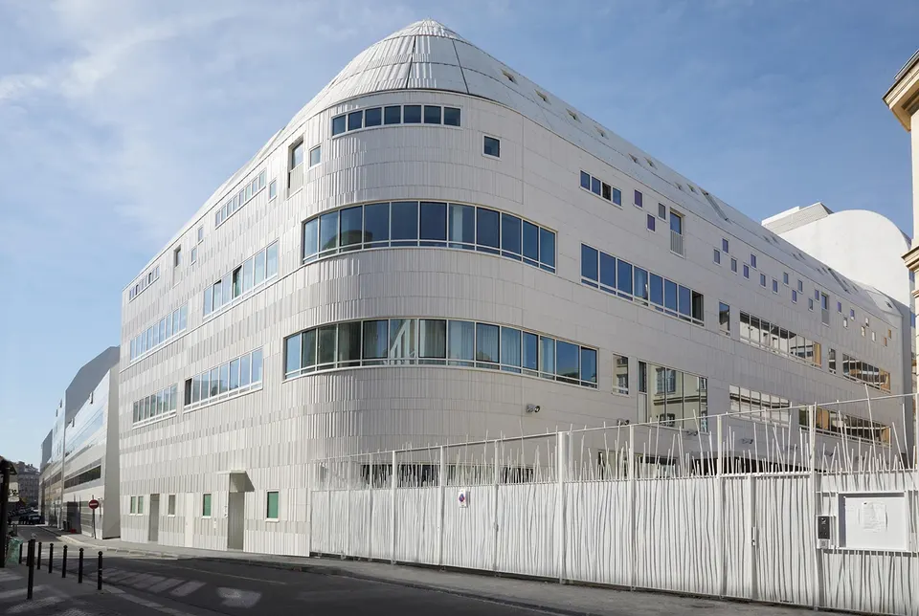
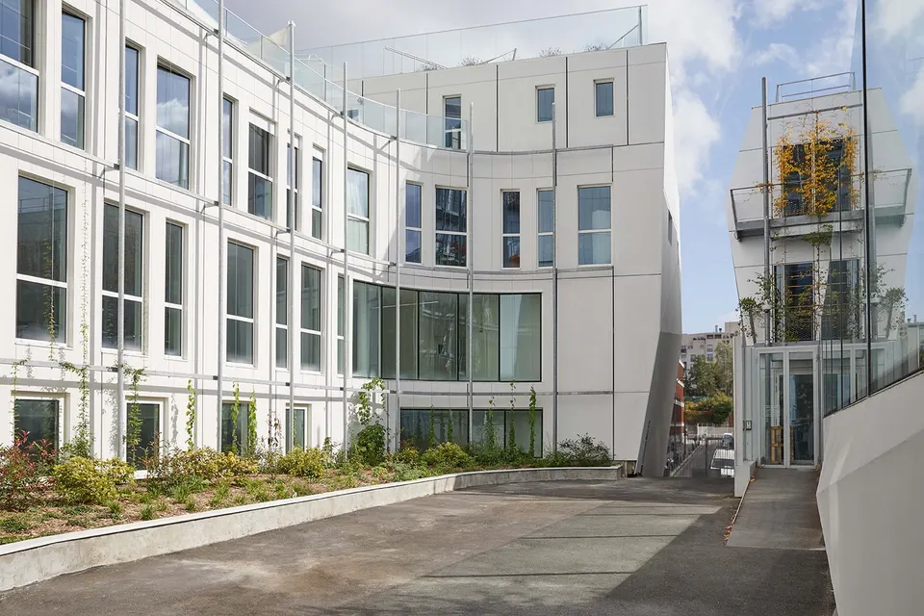
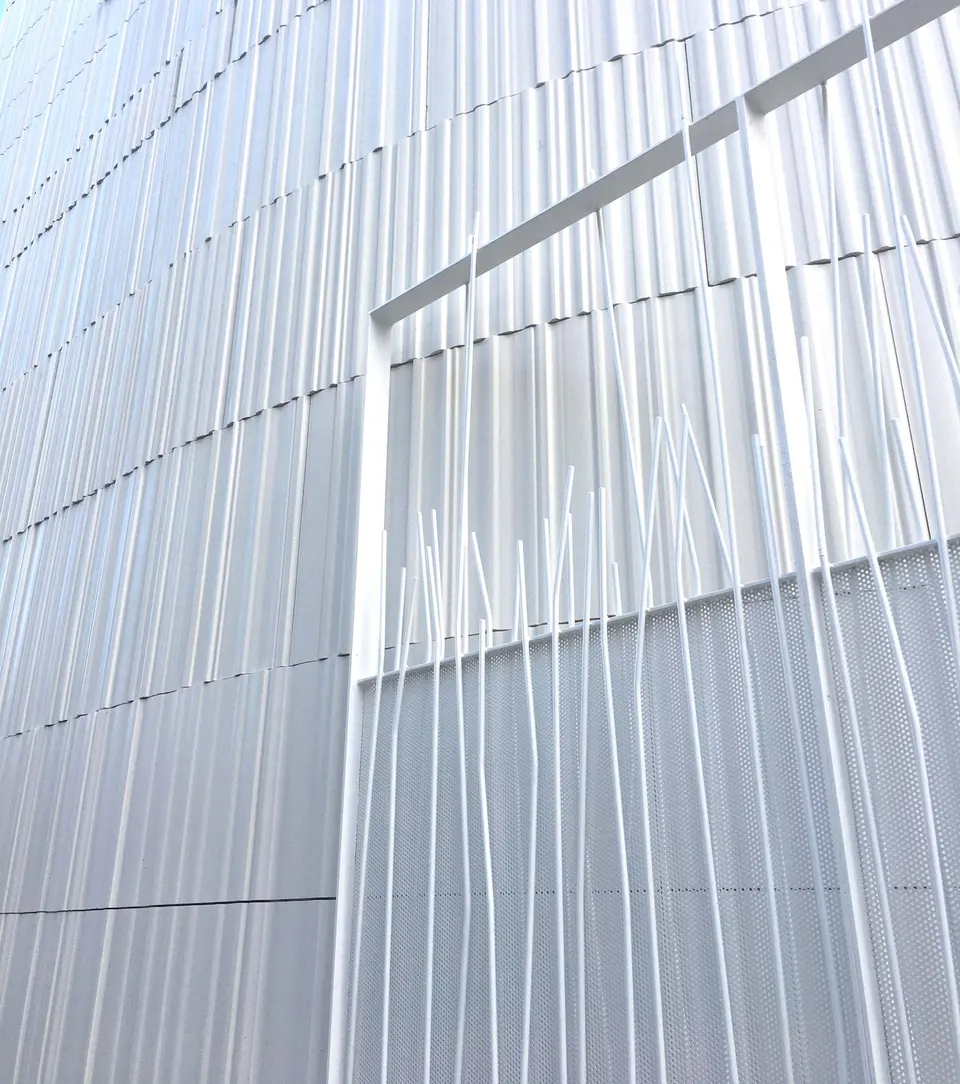
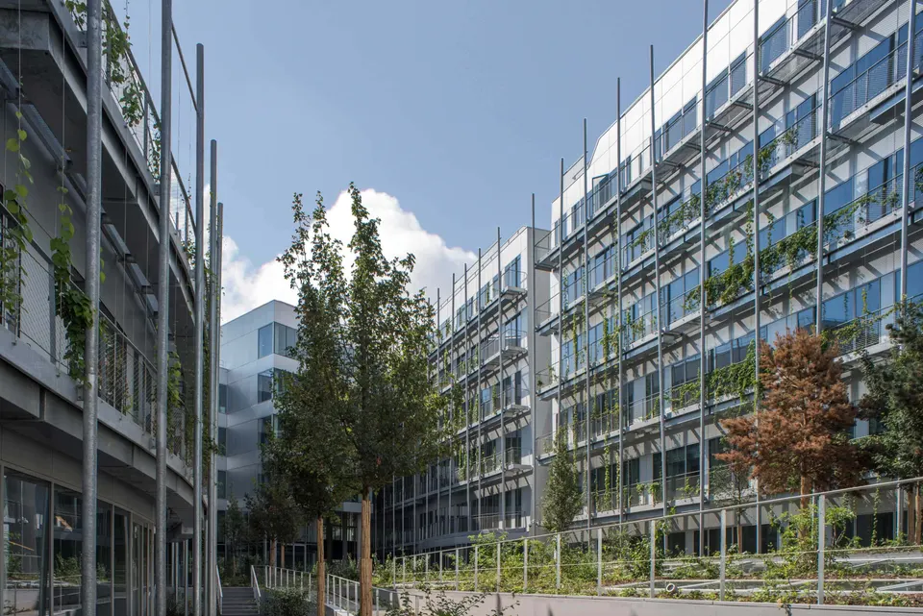
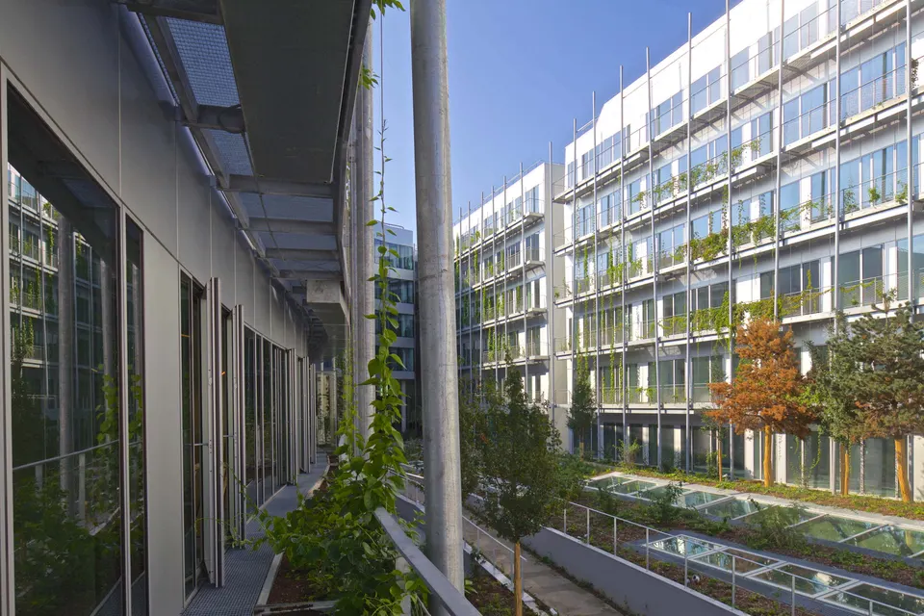
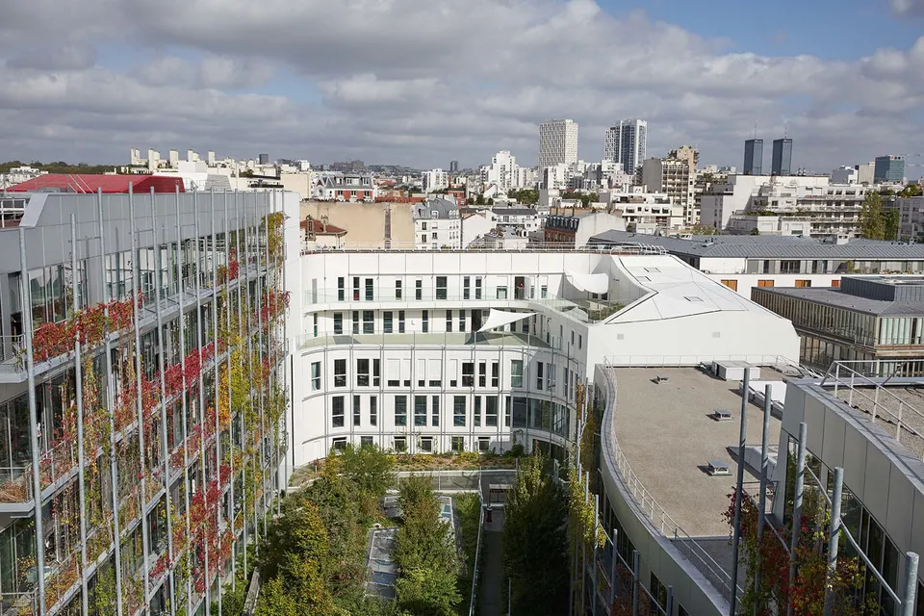
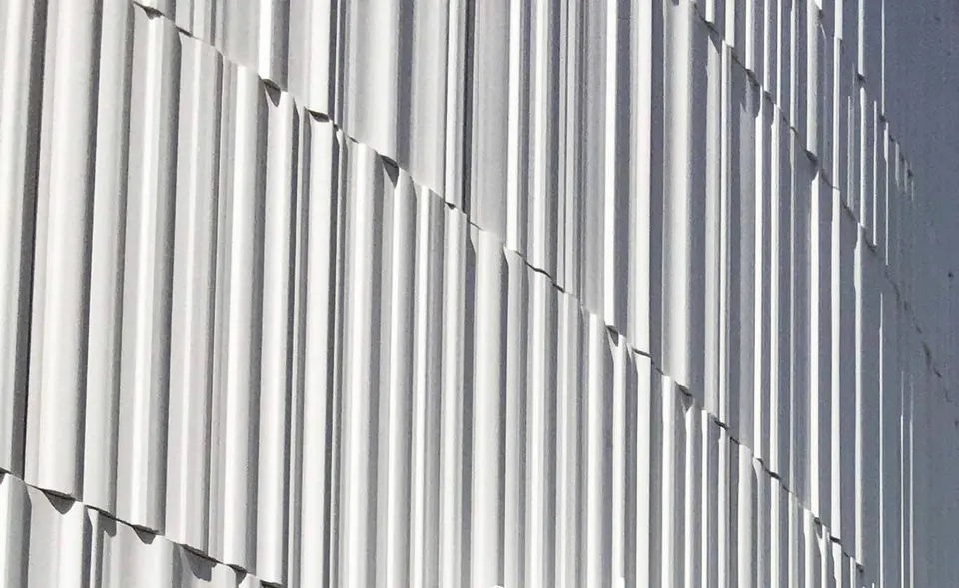
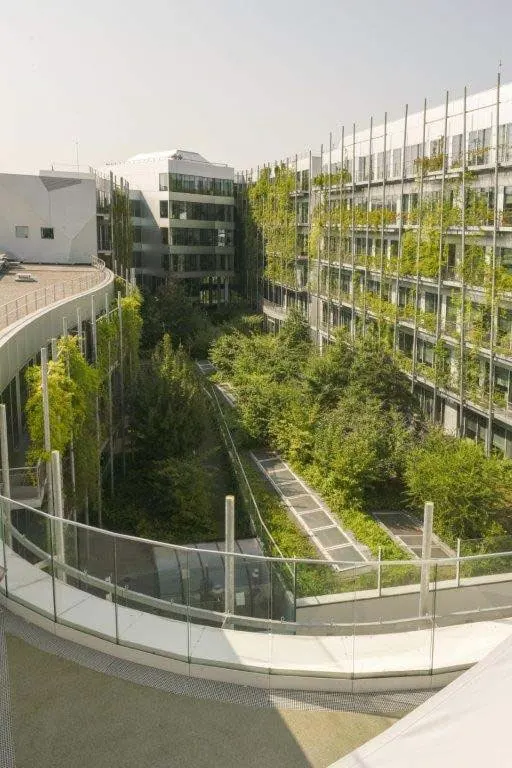
The façade of the school building is rougher in character. The horizontality is less pronounced because of the vertical undulations of the textured composite concrete panels (Acrytherm by Rebeton). Inside the block, the school is clad in white CCV panels by CMEG, which will in future be covered with climbing plants.
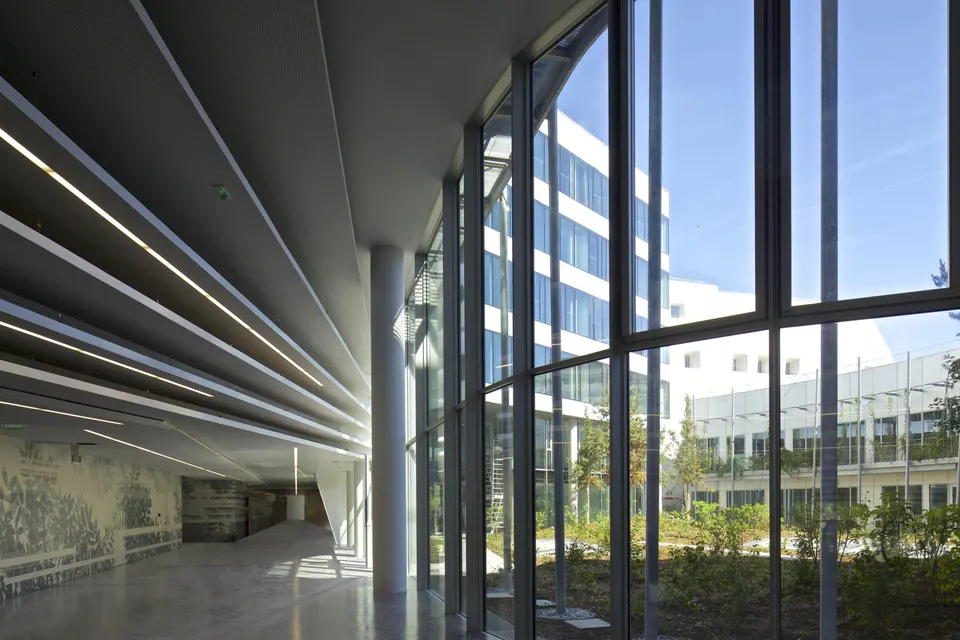
A 2,600 m2 garden by Michel Desvigne
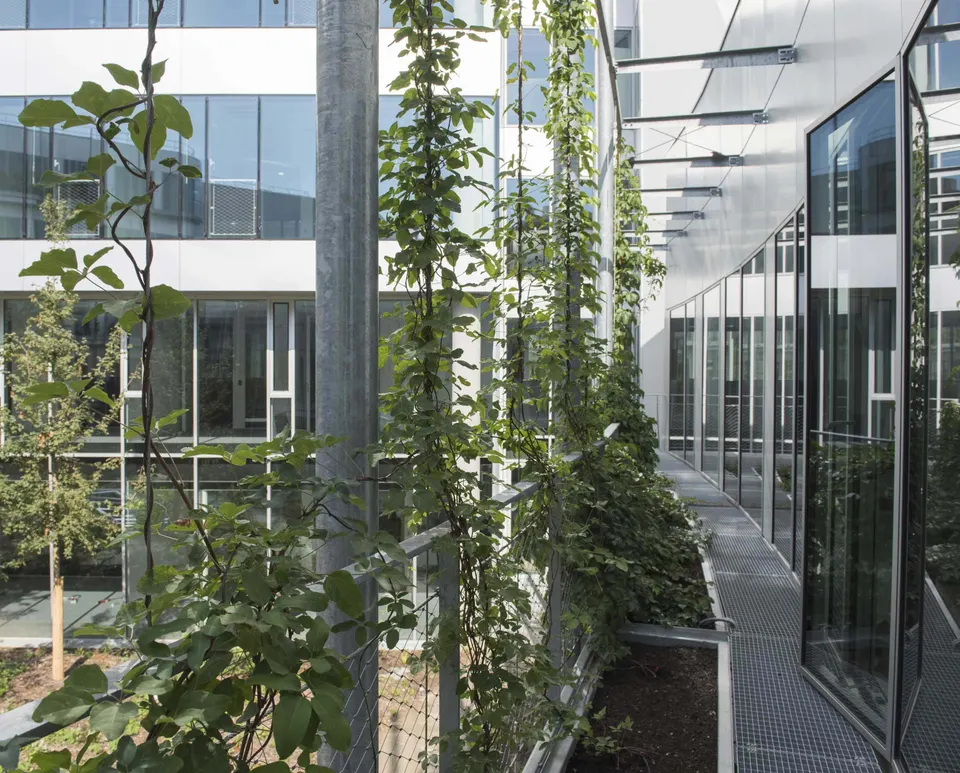
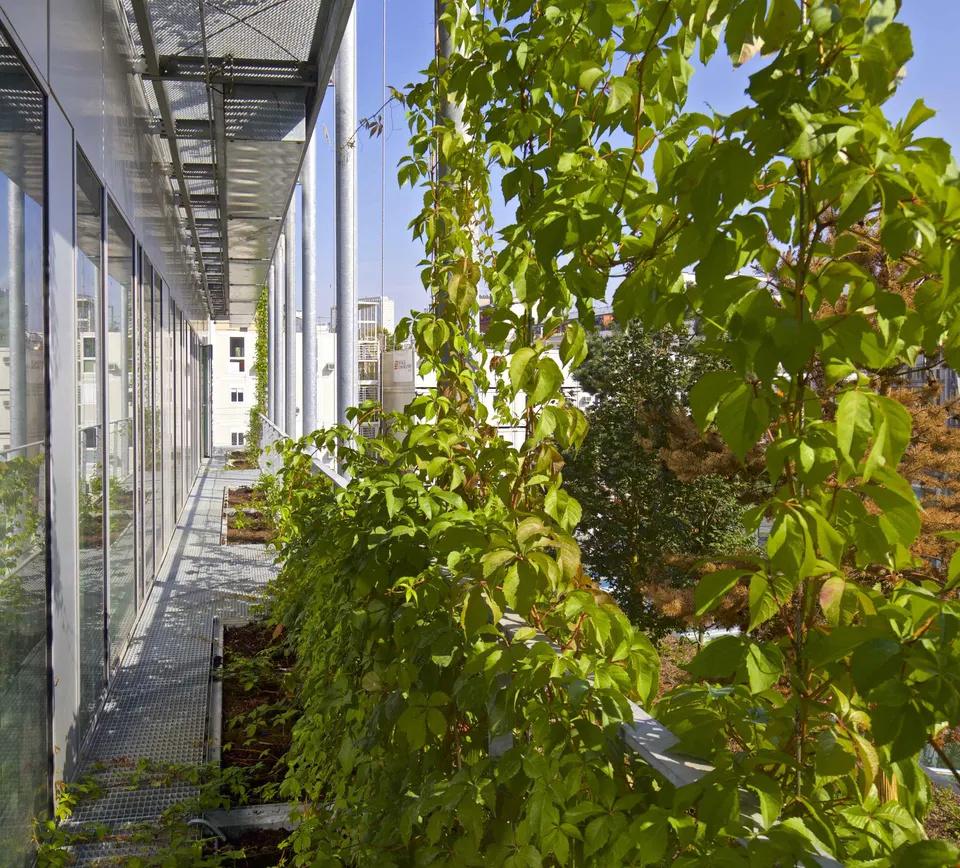
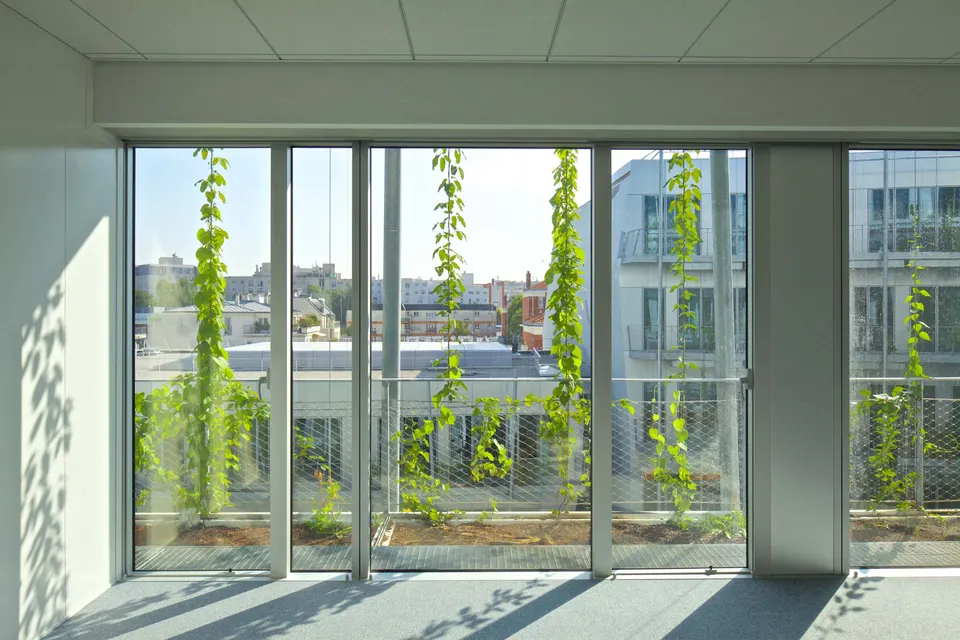
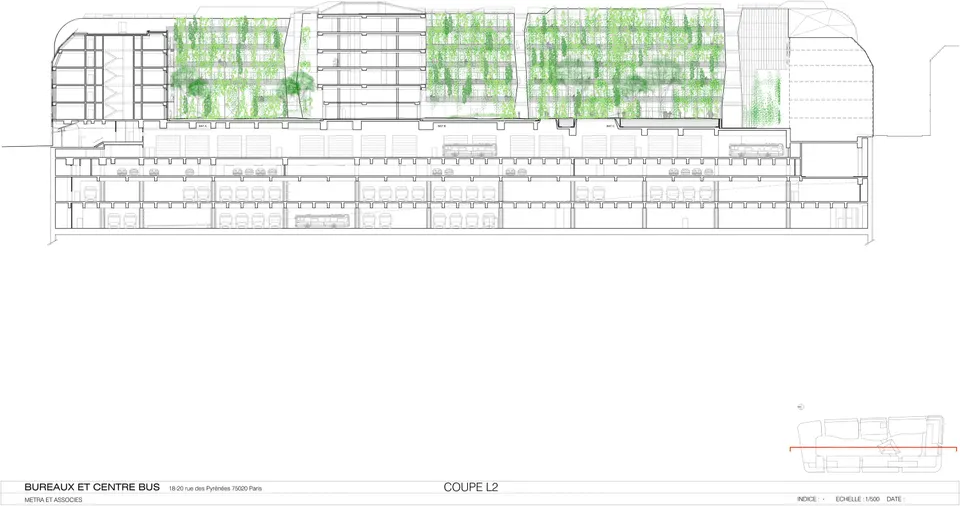
The heart of the block is given over to planting, orchestrated by landscape architect Michel Desvigne. Visible from the slots that open up the scheme, the garden climbs the access galleries with climbing plants. Rooted in planters on the galleries, these plants screen the large openings piercing the anodised aluminium façade.
Phase 1: RATP bus depot and Ministry of the Interior
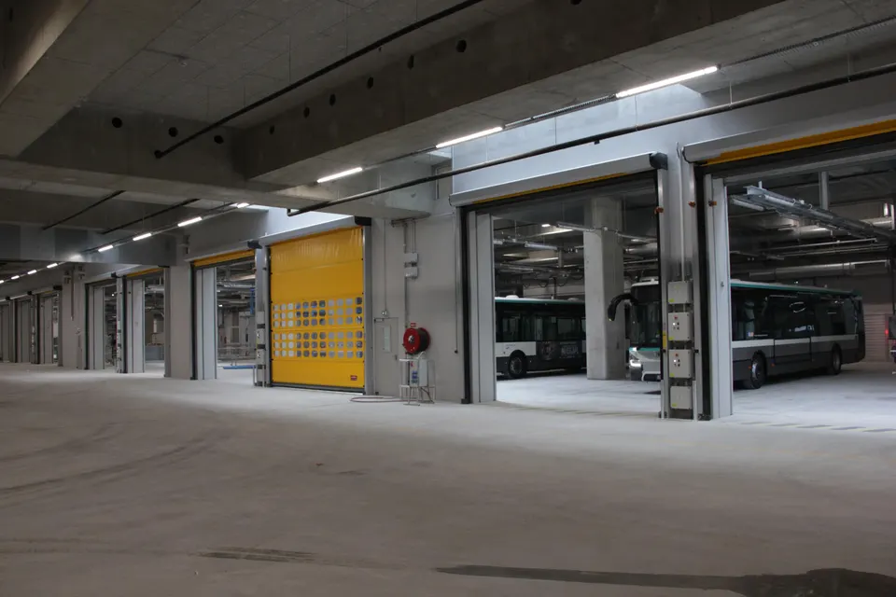
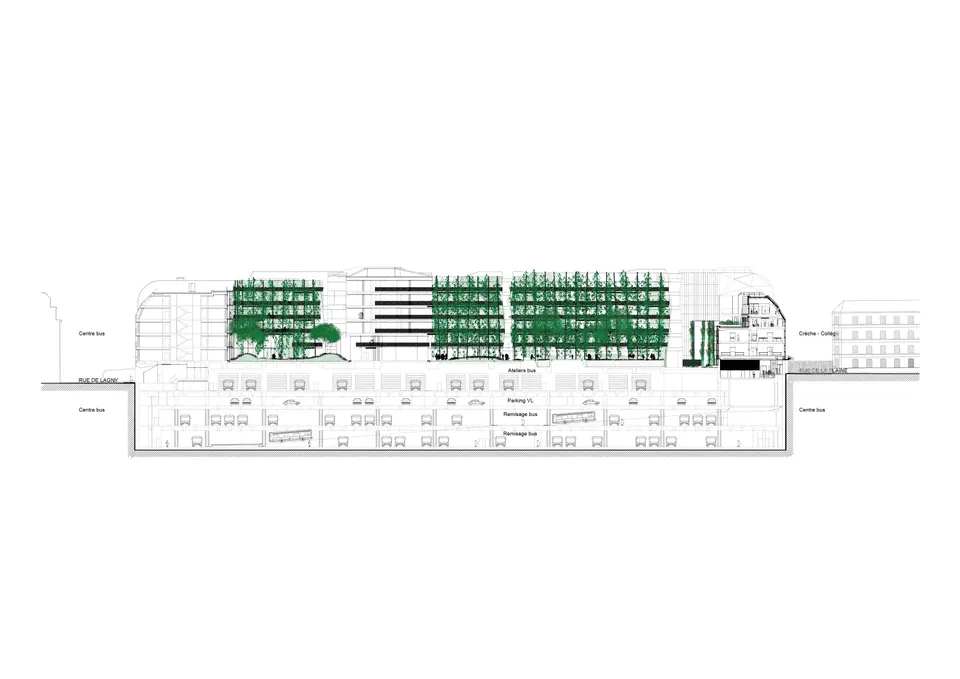
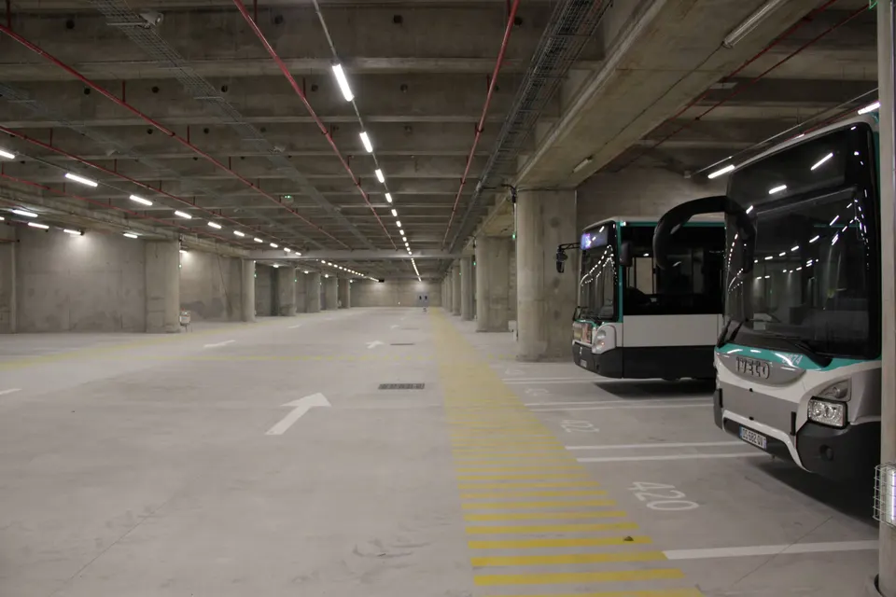
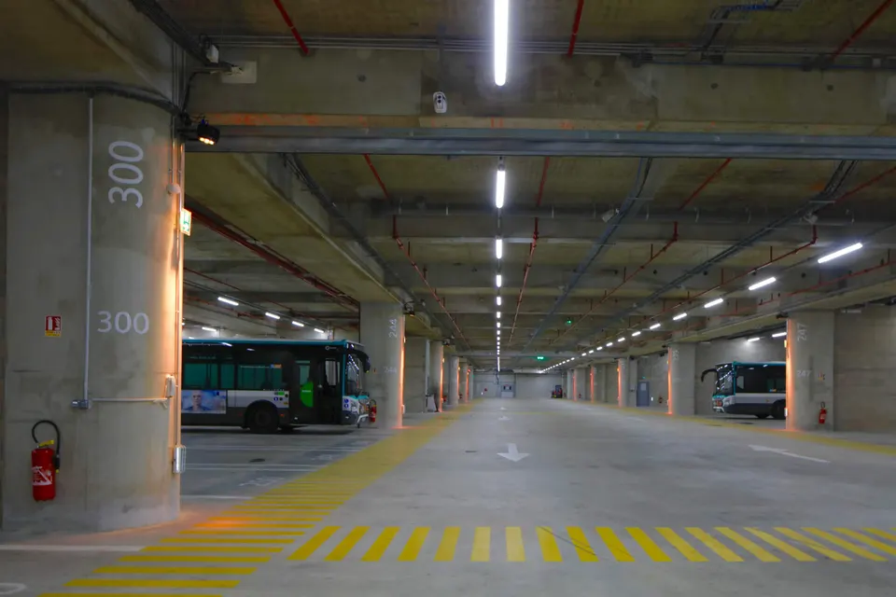
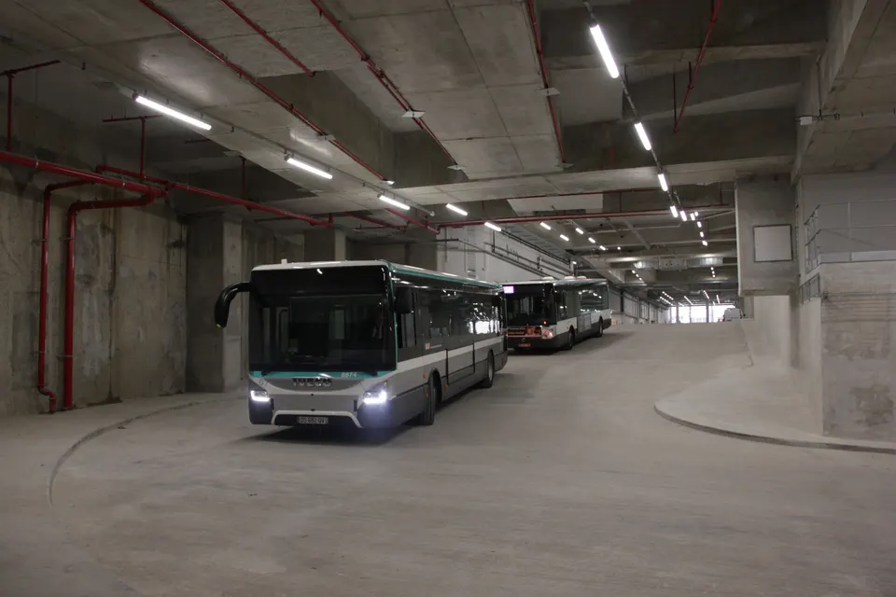
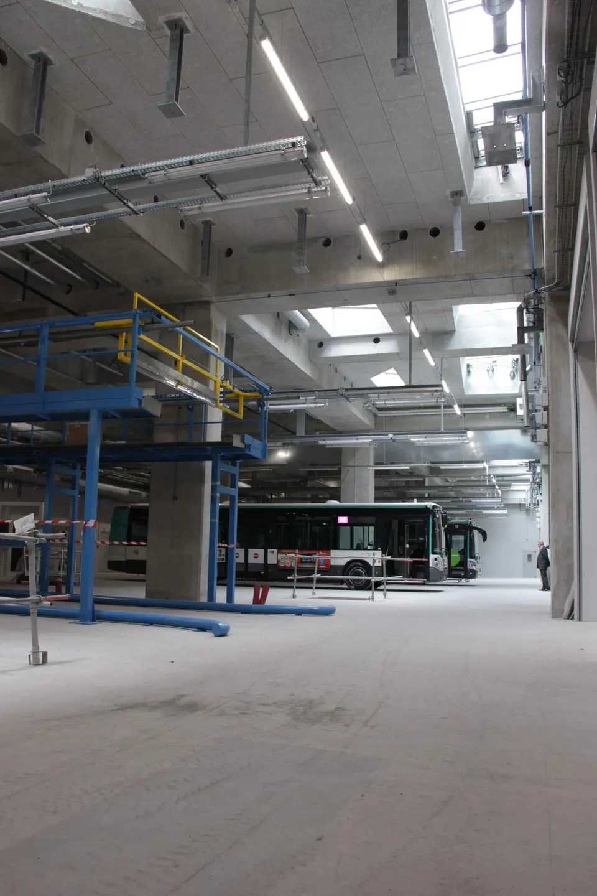
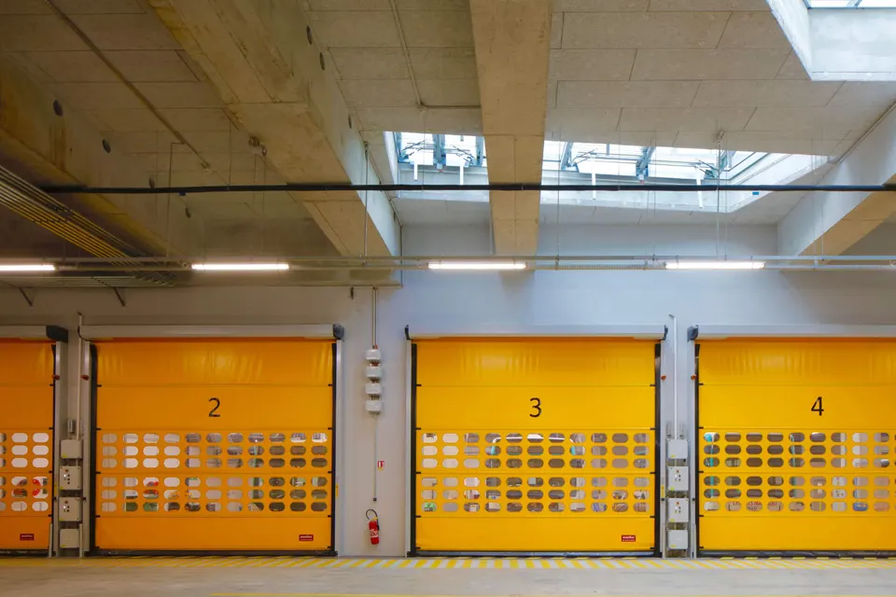
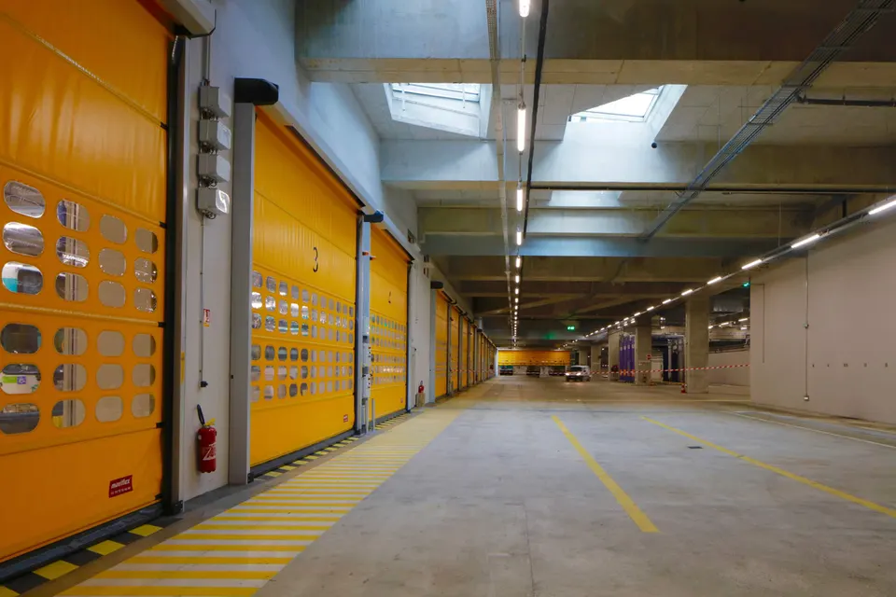
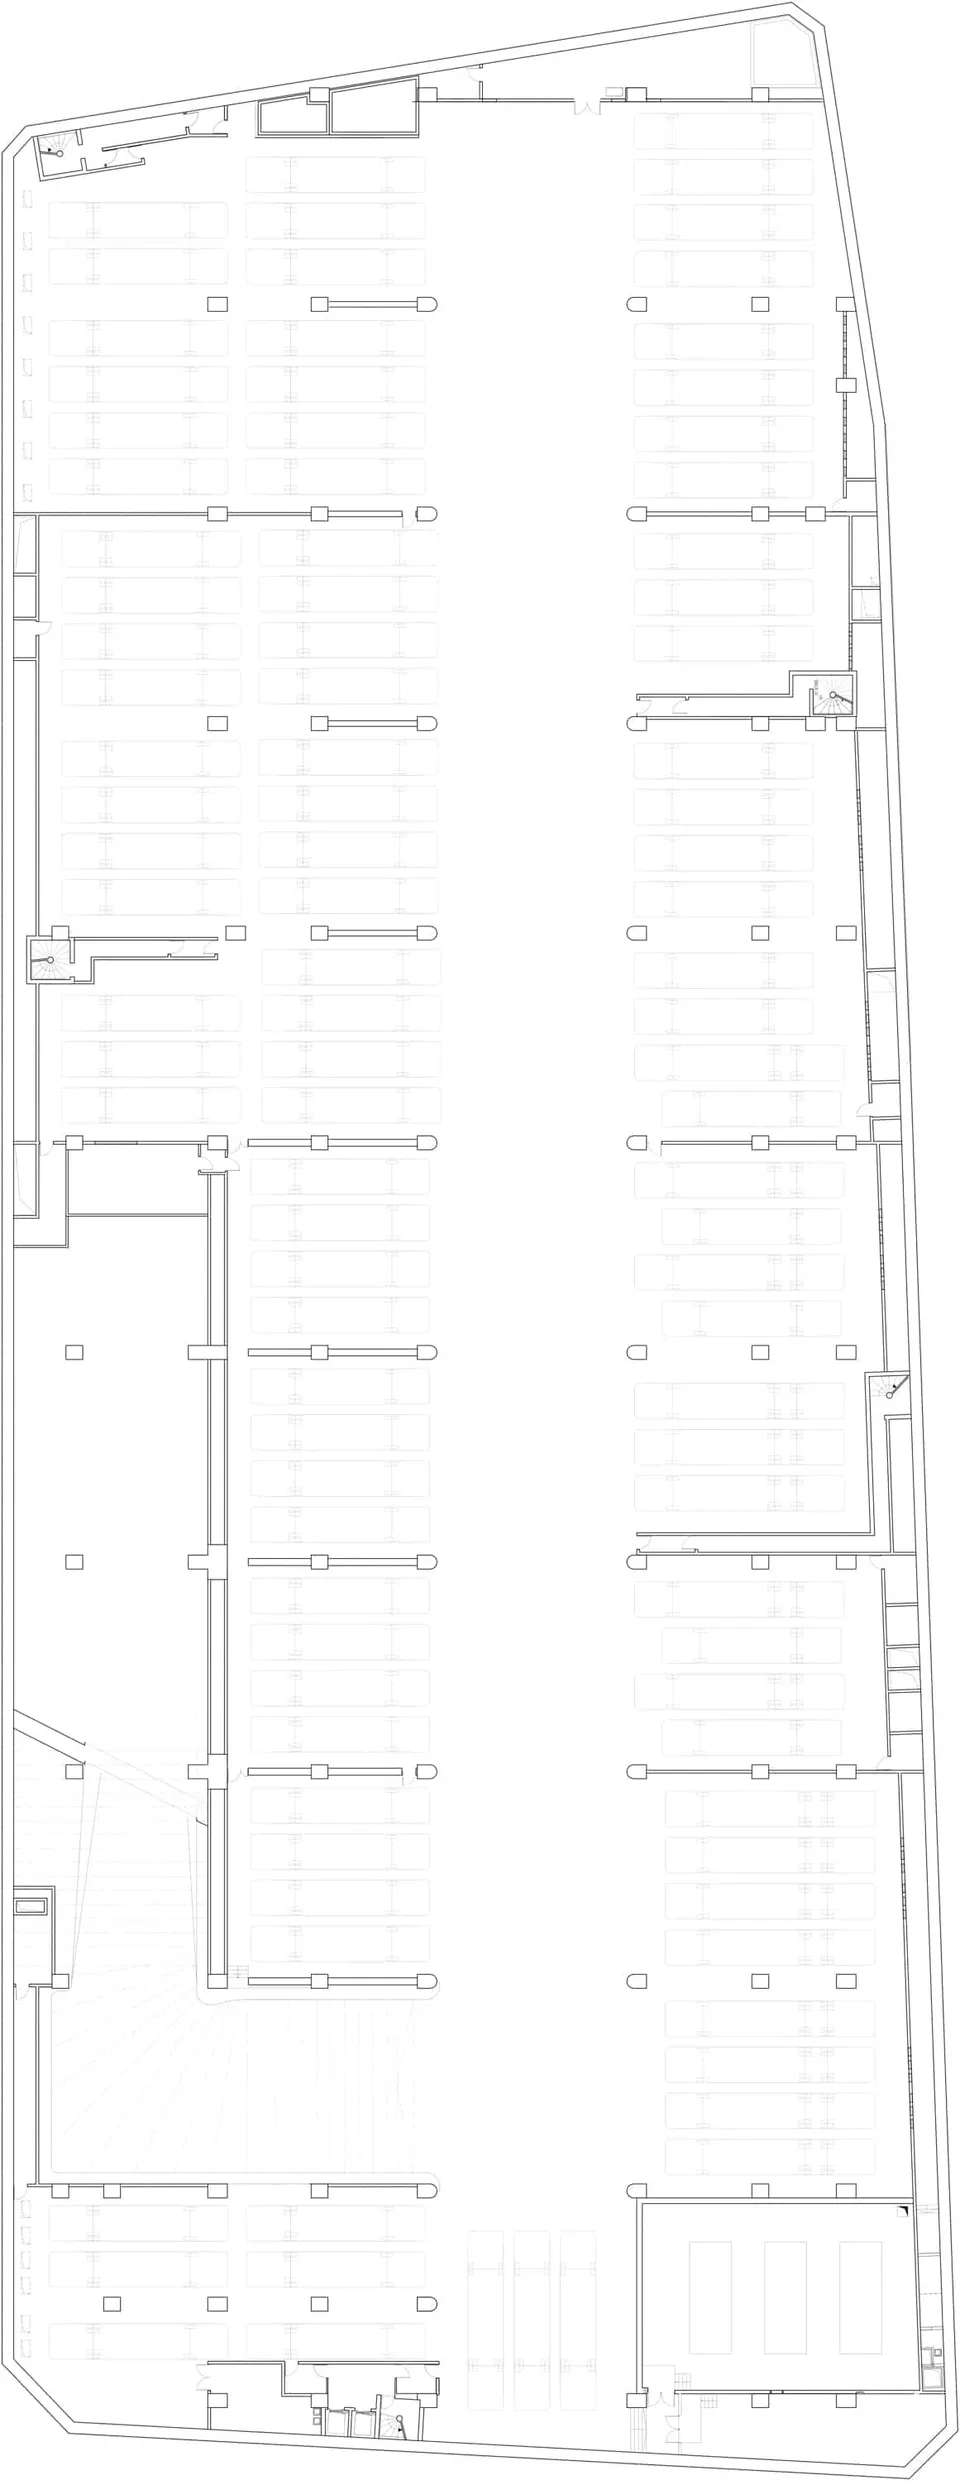
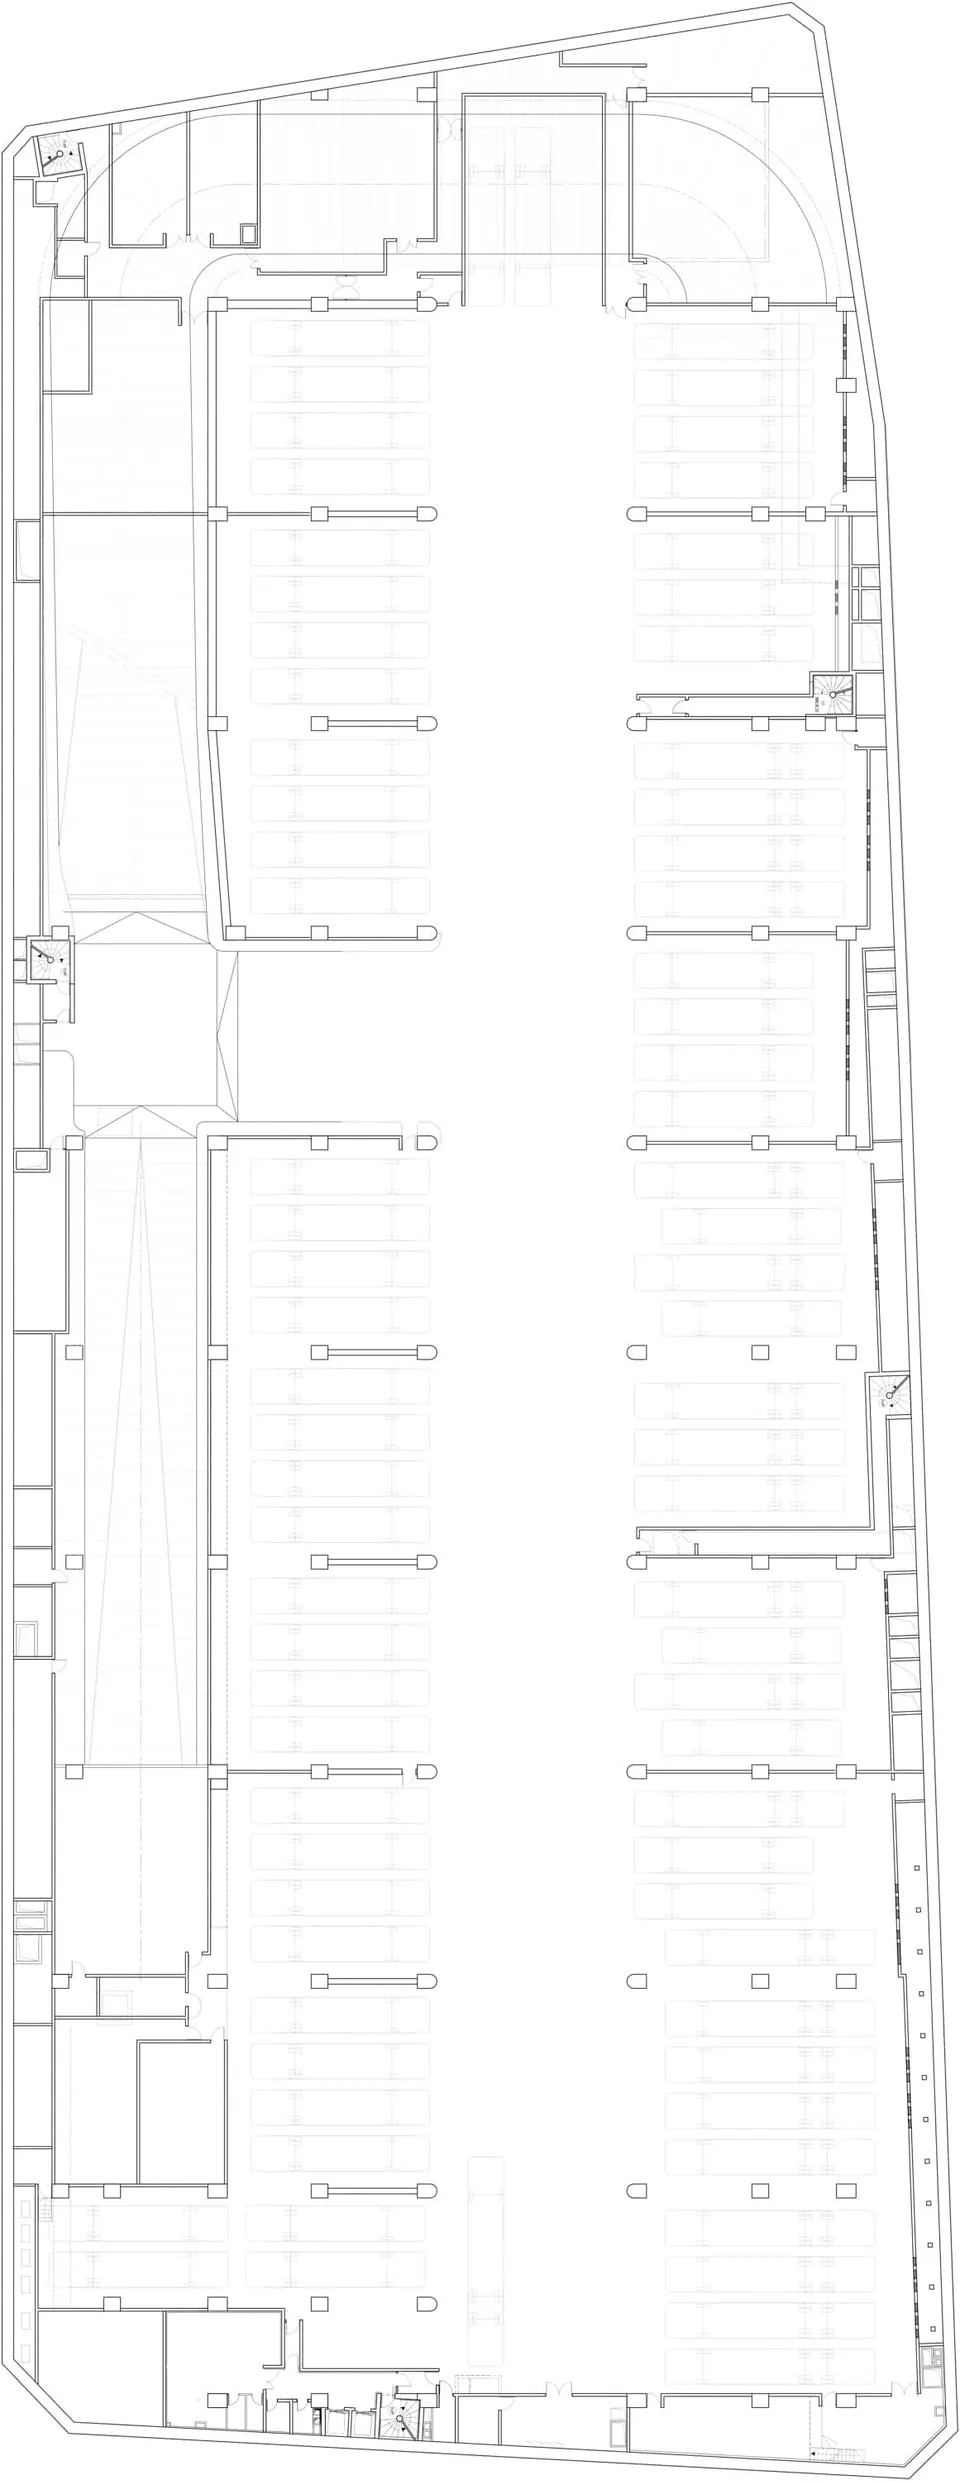
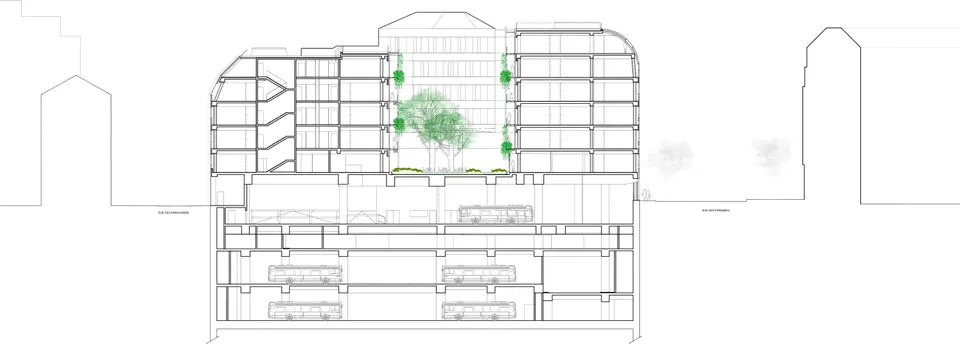
The RATP storage and maintenance centre sits some 21 metres below ground. The bus depot, which extends over four levels below street level, is lit by rooflights set in the garden. The Ministry of the Interior, whose headquarters is on Place Beauvau, houses seven of its departments in this building, which makes Le Garance feel more urban.
Phase 2: Lucie Faure school extension and 66-place nursery
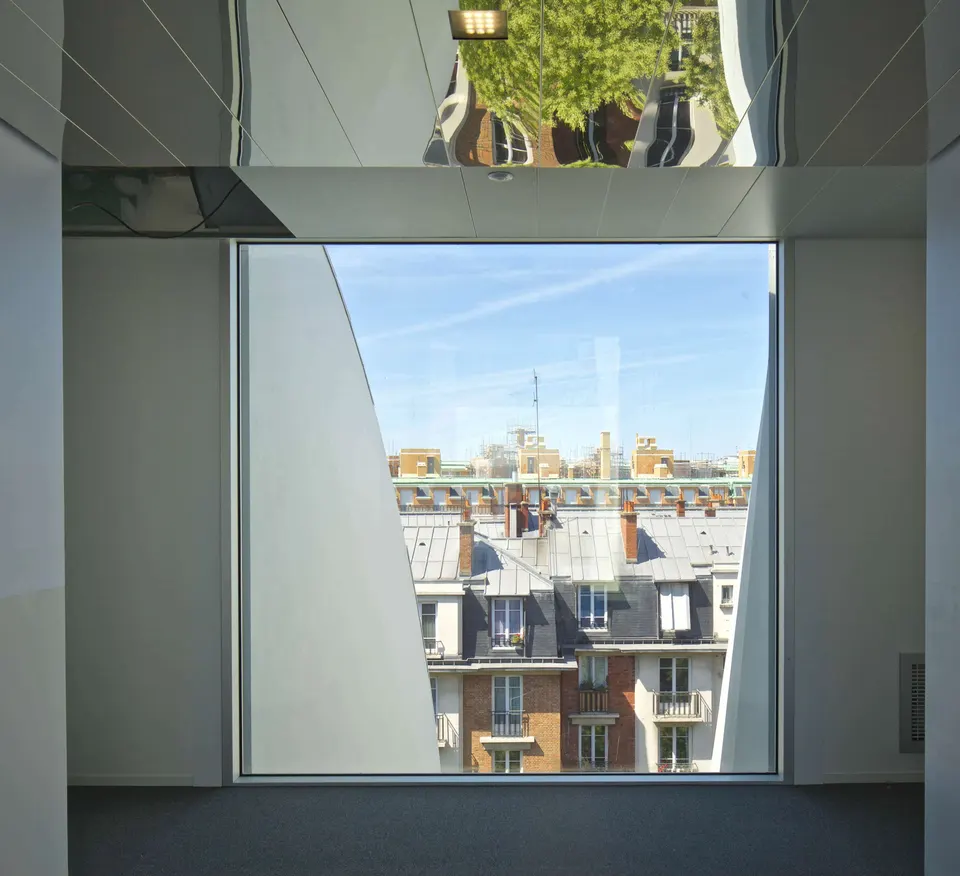
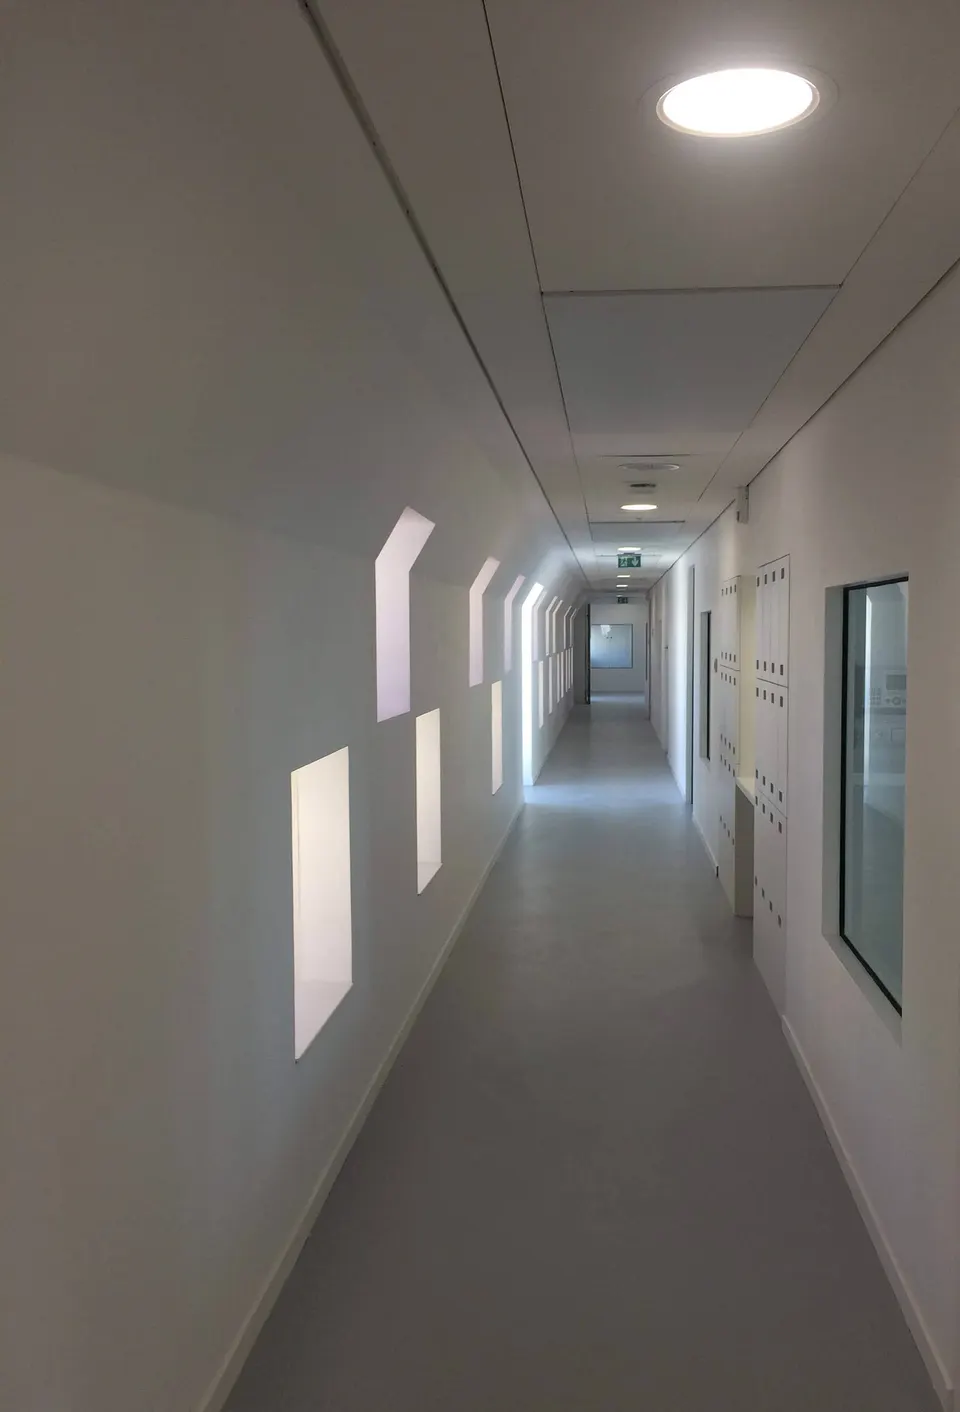
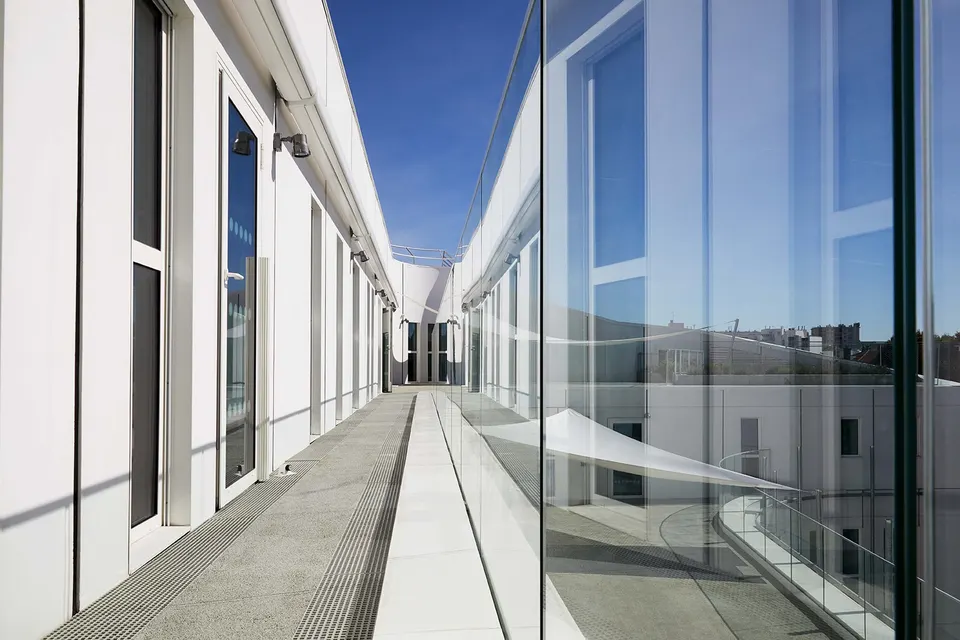
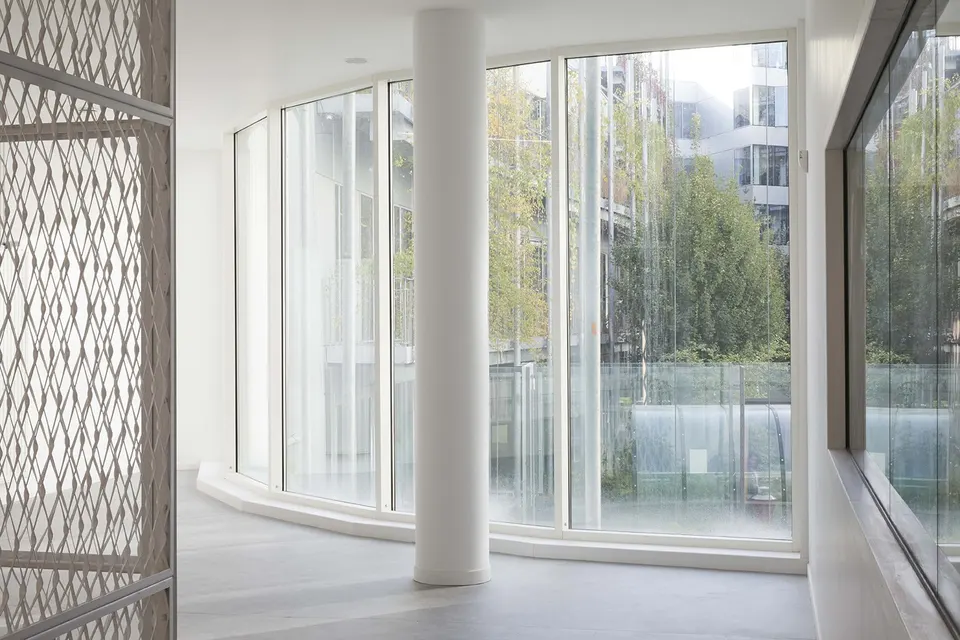
The school occupies the first three levels of the last building on the site. It includes a sports hall directly accessible from the new playground. The 66-place nursery occupies the top two levels of the building. It has two courtyards, one on each of its levels, with views over the garden. The treatment of the openings makes the two programmes easy to read. The school, which requires high levels of natural light, is lit by strips of glazing following the curve of the façade. The nursery has narrower openings, arranged at random. The interior fit-out was carried out by ARTÉO architectures.
Technical choices
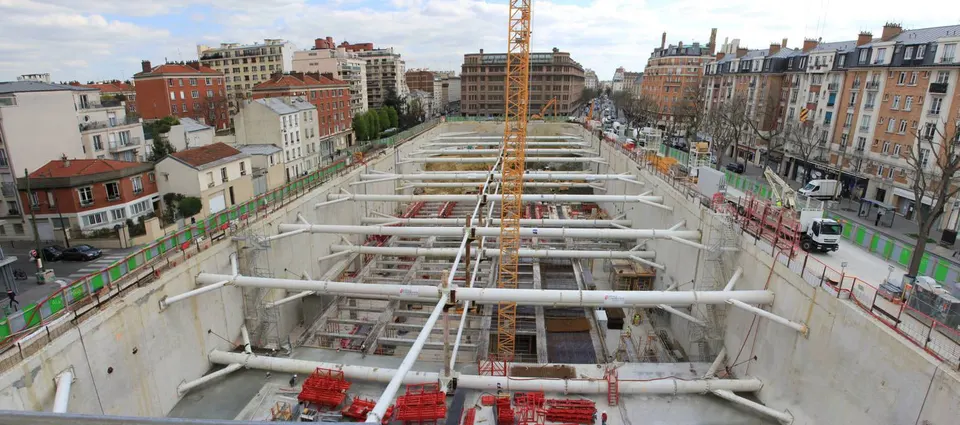
Building three underground levels to house the RATP buses did not make the design any easier. Special measures to comply with fire regulations led to a doubling of the ventilation and smoke extraction outlets. The slab separating the two functions also offers four hours of fire resistance.
- Client: Icade, RATP, City of Paris
- Architect: Metra + Associés
- Landscape architect: Michel Desvigne
- Associate architects for the design of the school and nursery interiors: ARTÉO architectures
- Structural engineer: Artelia
- Building services engineer: Artelia
- Façade engineer: Arcora, Pelletier
- Environmental consultant: S’PACE Environnement, Optime
- Health and safety coordinator: AXCE Sécurité
- ICPE (regulated installations) consultant: Apsys
- Public safety and security study (ESSP): Cronos Conseil
- Acoustic consultant: Altia
- Environmental certification: Enexo
- Catering kitchen designer: Spooms
- General contractor: Eiffage Construction
- Photographers: Philippe Ruault, Michel Bodi, Métra & Associés
- November 2005: Competition
- December 2006: Planning permission
- January 2012: Start of construction
- August 2015: Handover of phase 1
- February 2016: Start of phase 2 works
- August 2018: Handover of phase 2
- Site area: 11,197 m2
- Floor area: 84,800 m2
- Budget: €150,000,000
Gallery
69 images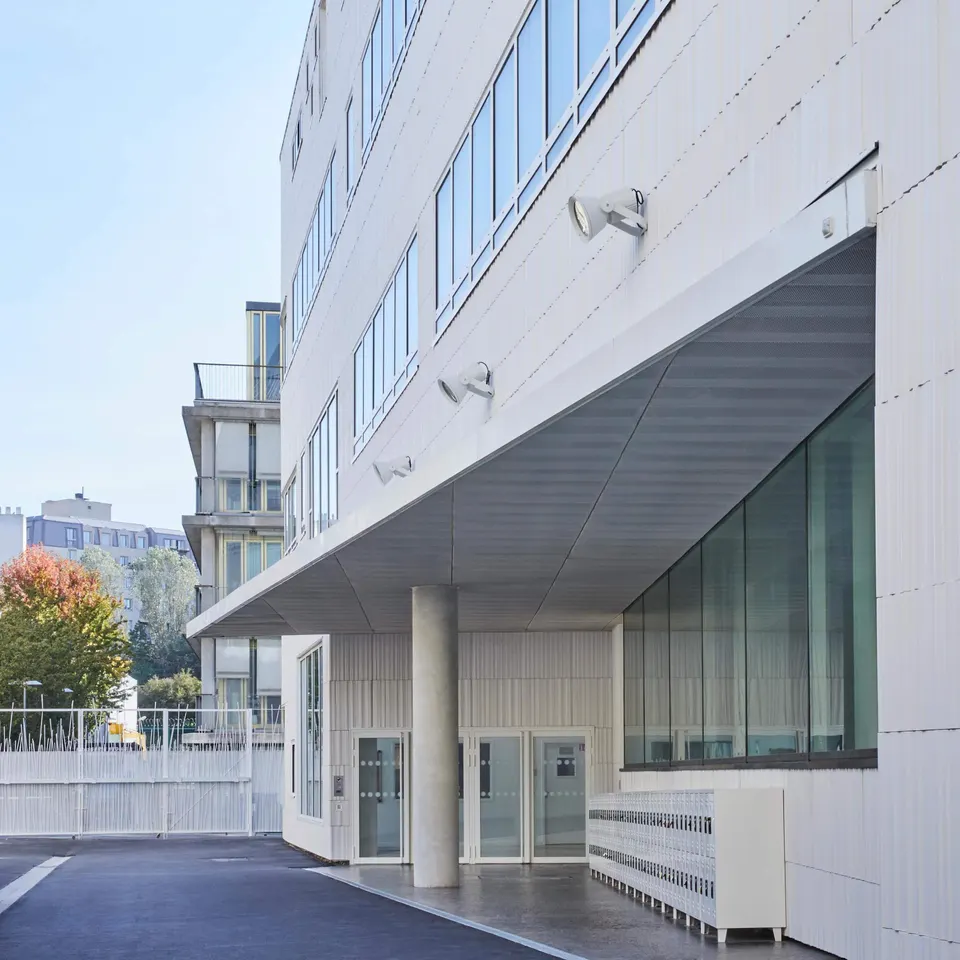




- © Nathalie Carne
- © Métra+Associés
- © Philippe Ruault
- © Michel Bodi
- © Métra + Associés