Le Galilée in Blagnac by Studio Bellecour
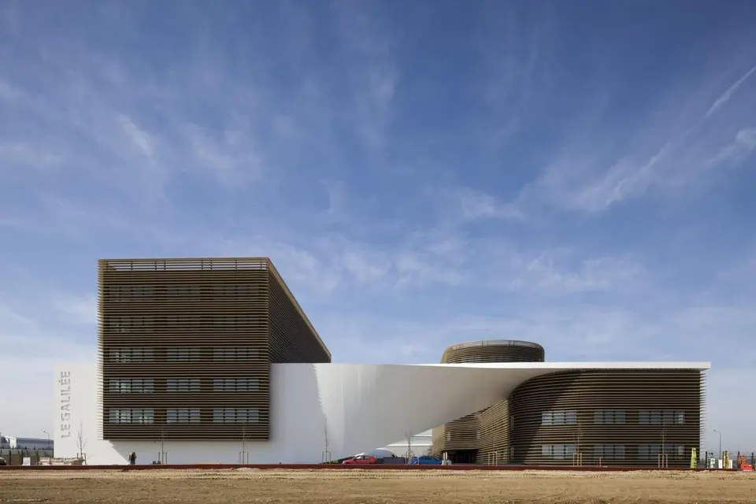
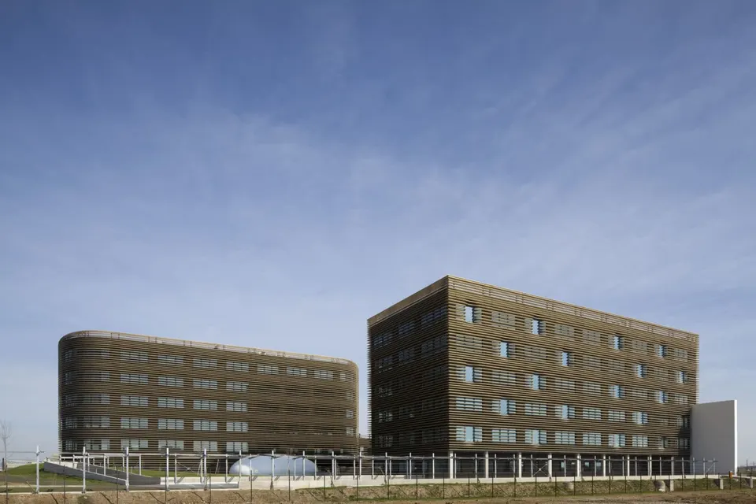
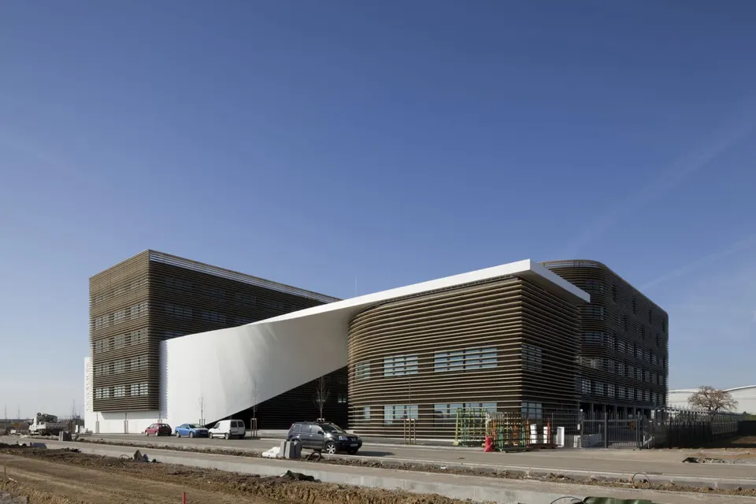
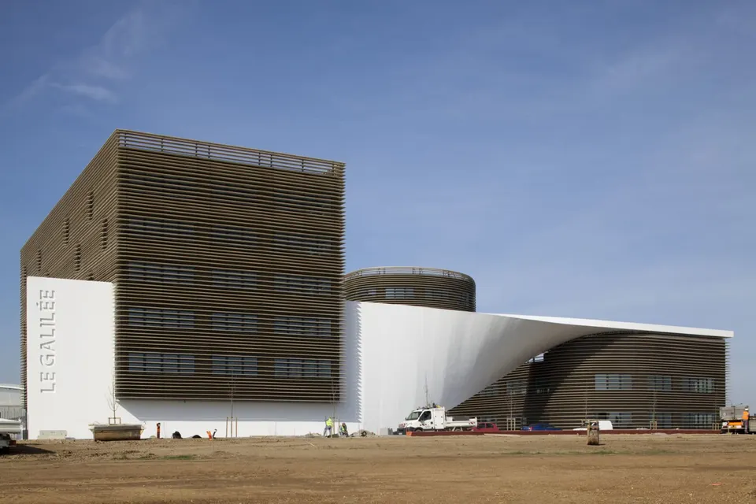
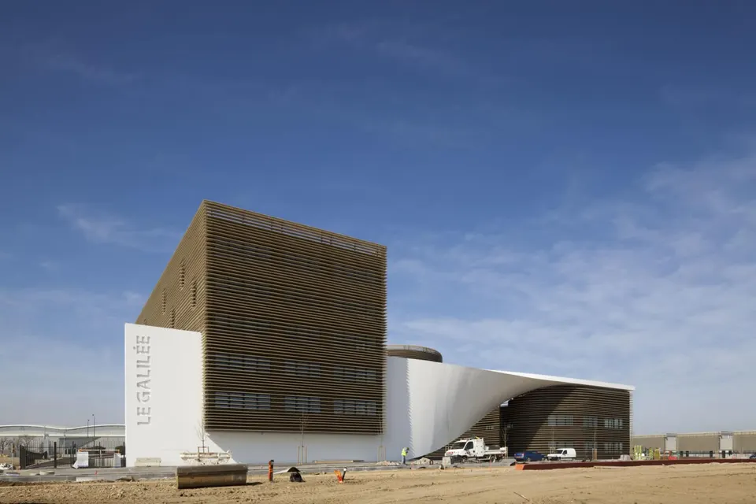
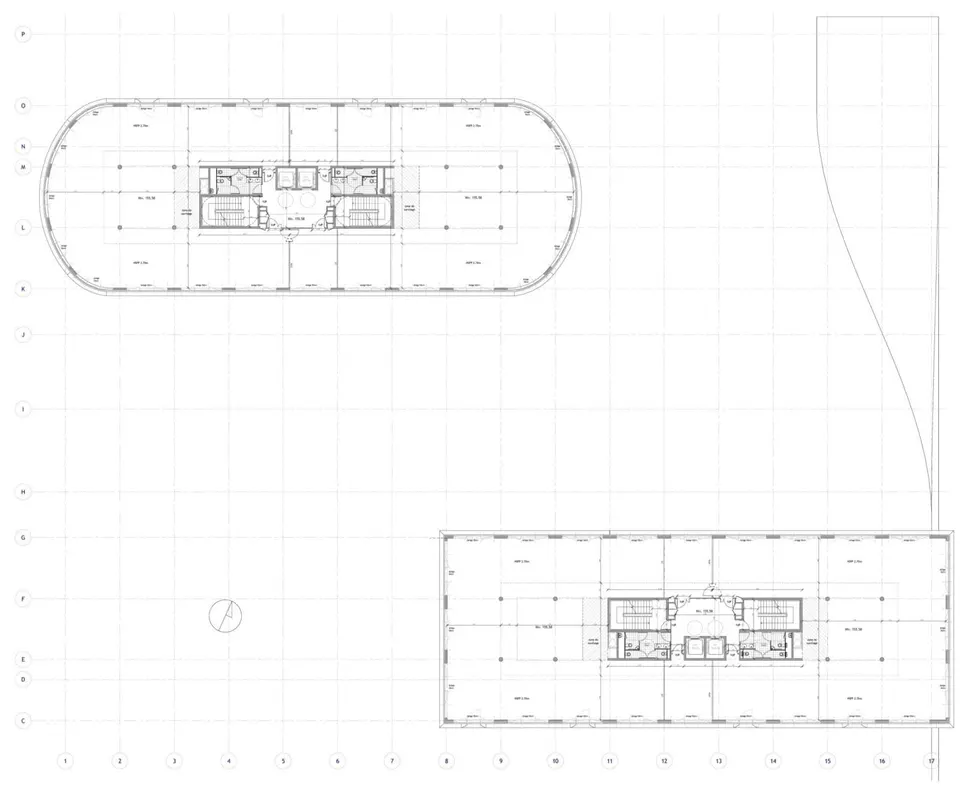
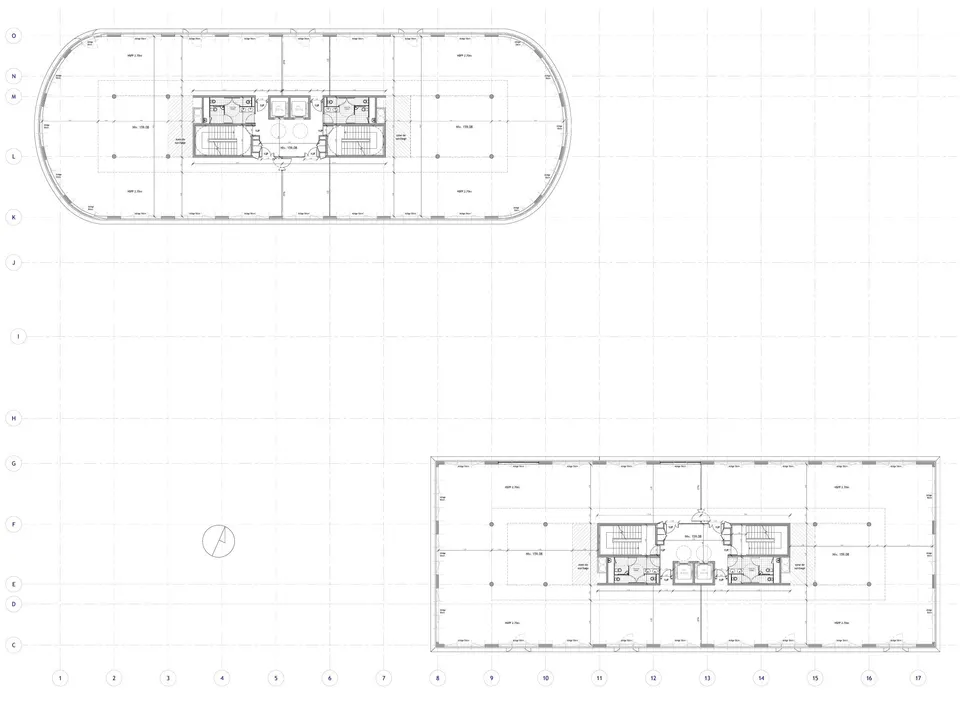
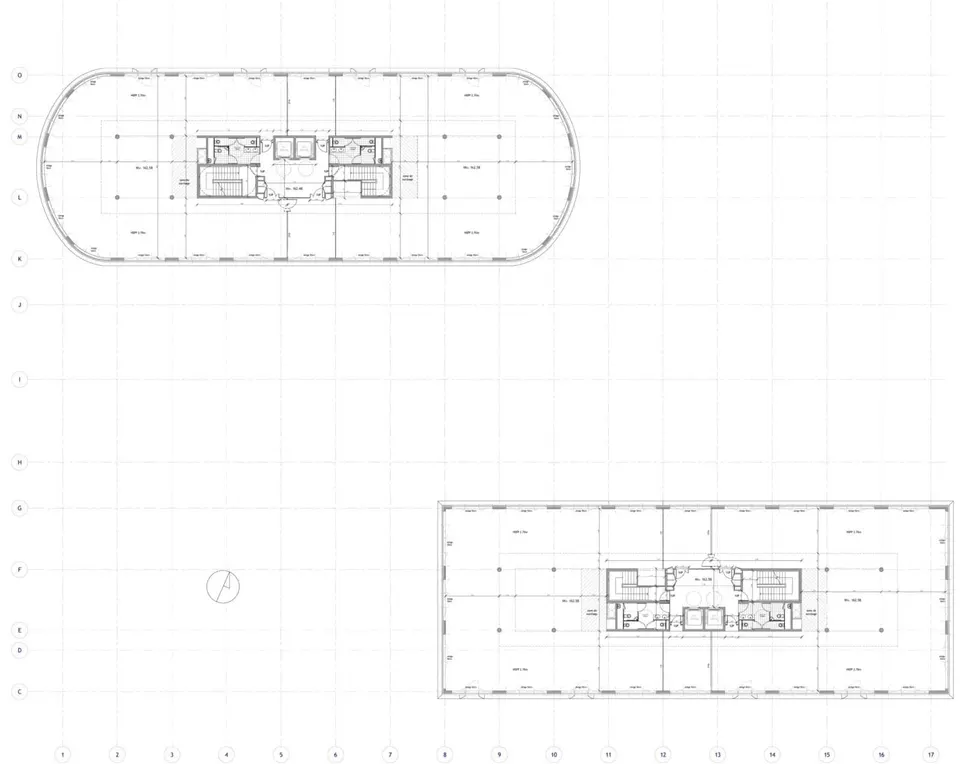
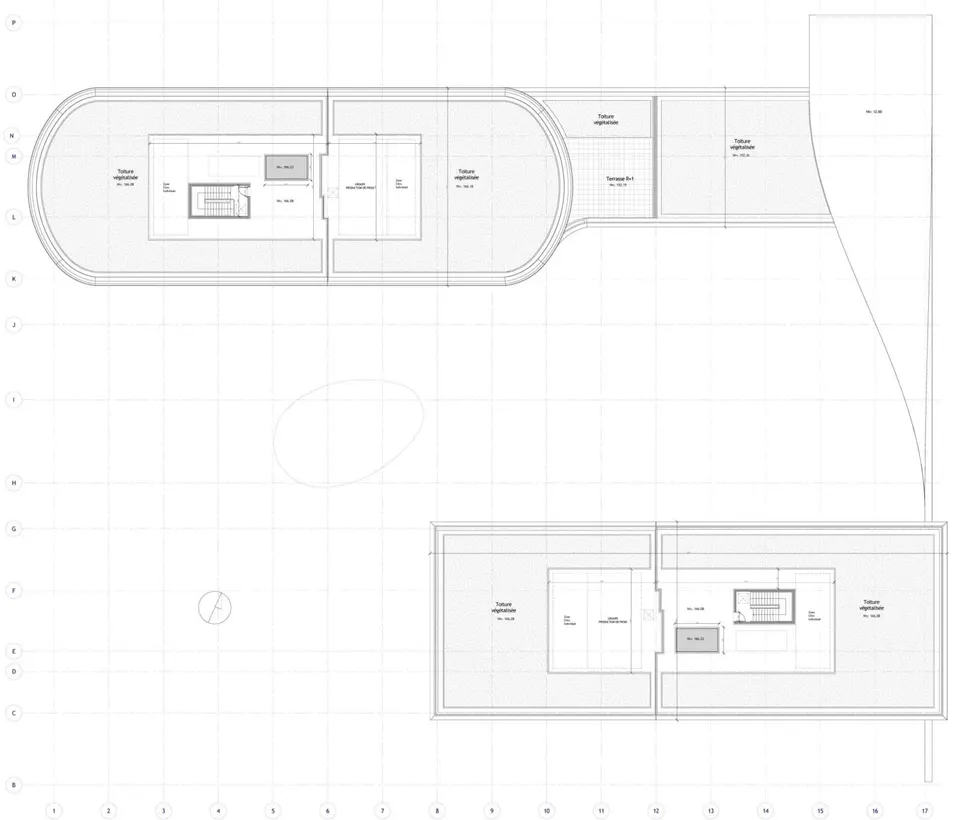
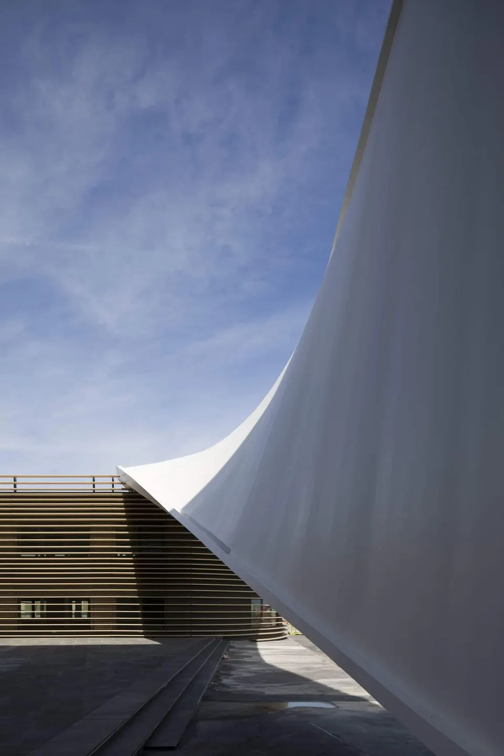
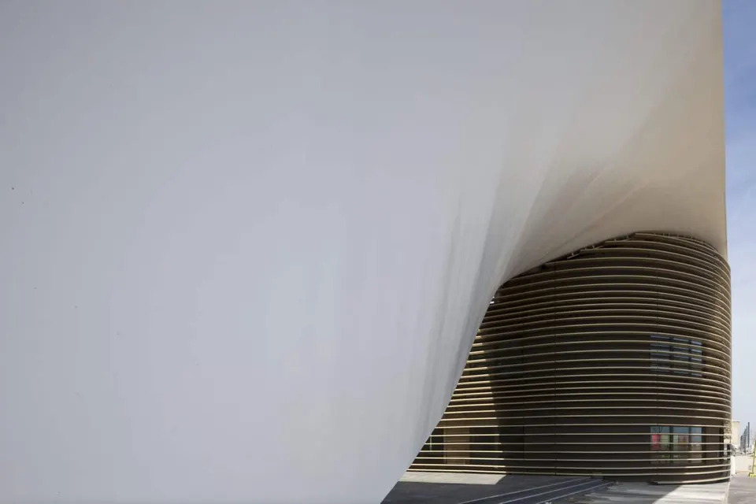
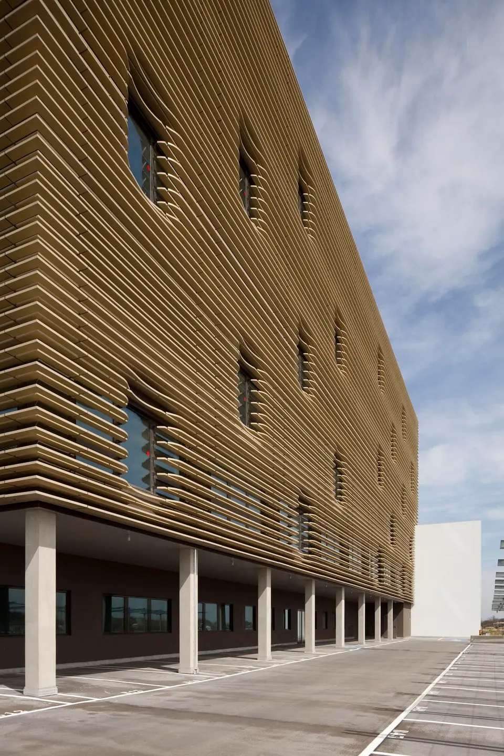
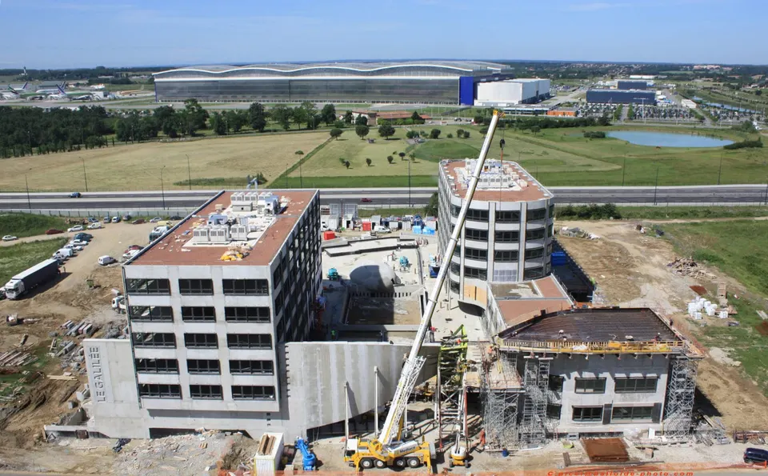
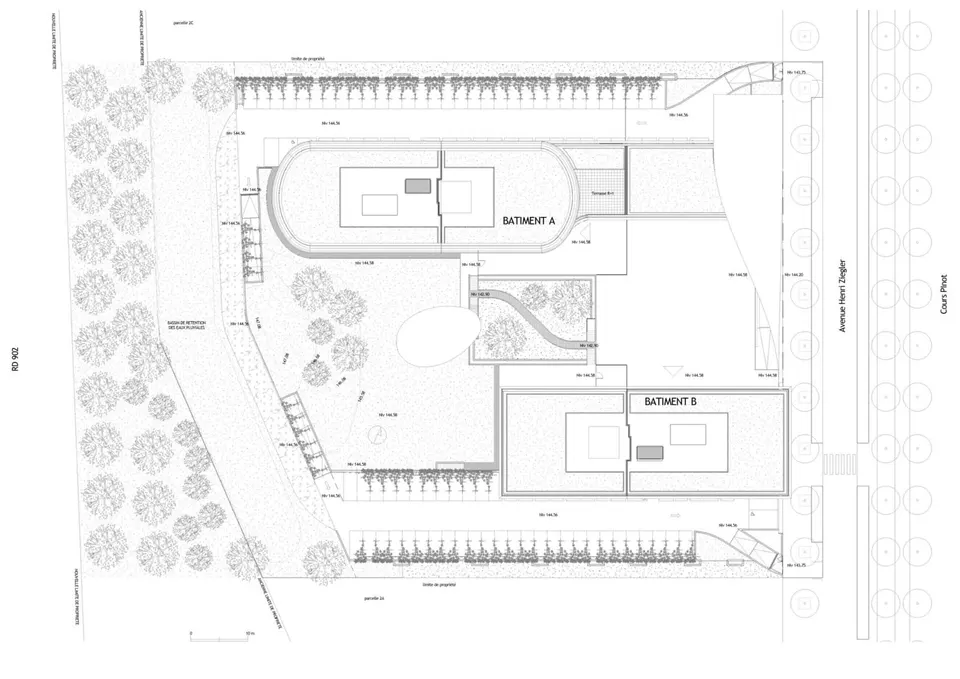
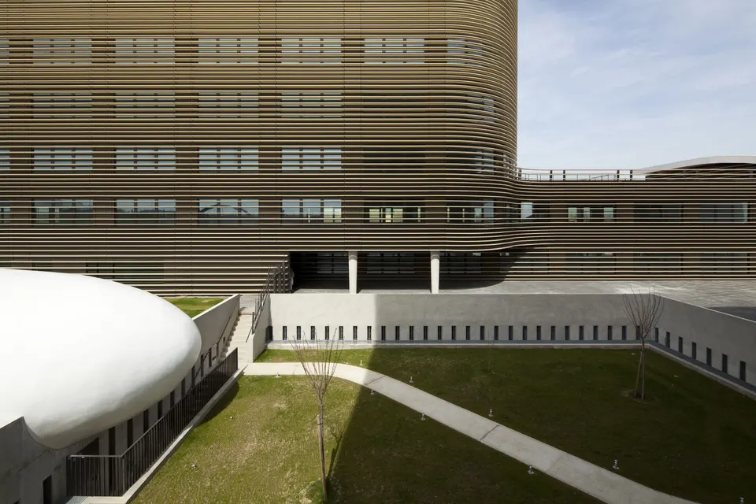
Located in the Andromède ZAC in Blagnac, the office complex for Crédit Suisse was one of the first developments to be built in the zone. Designed by Studio Bellecour, the project is defined by a curved concrete wall that links the two buildings, a nod to the aeronautical industry. Open since 2010, Le Galilée comprises two fraternal twins, since their forms differ. They nevertheless share a common façade treatment, combining external insulation with brise-soleil whose module varies according to the need for daylight; the building has been awarded HQE certification.
https://youtu.be/lK_8NNxmYb8
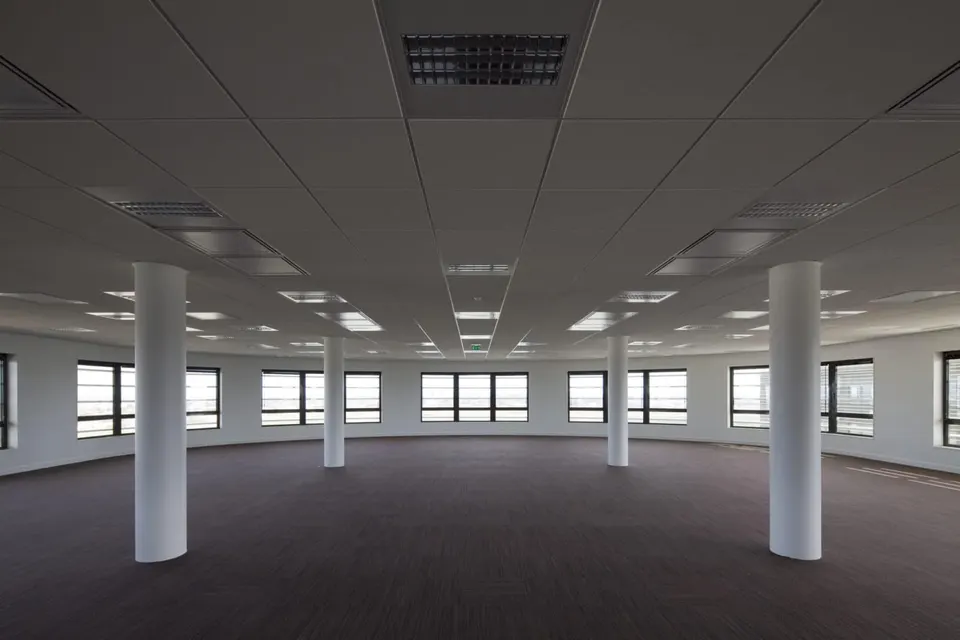
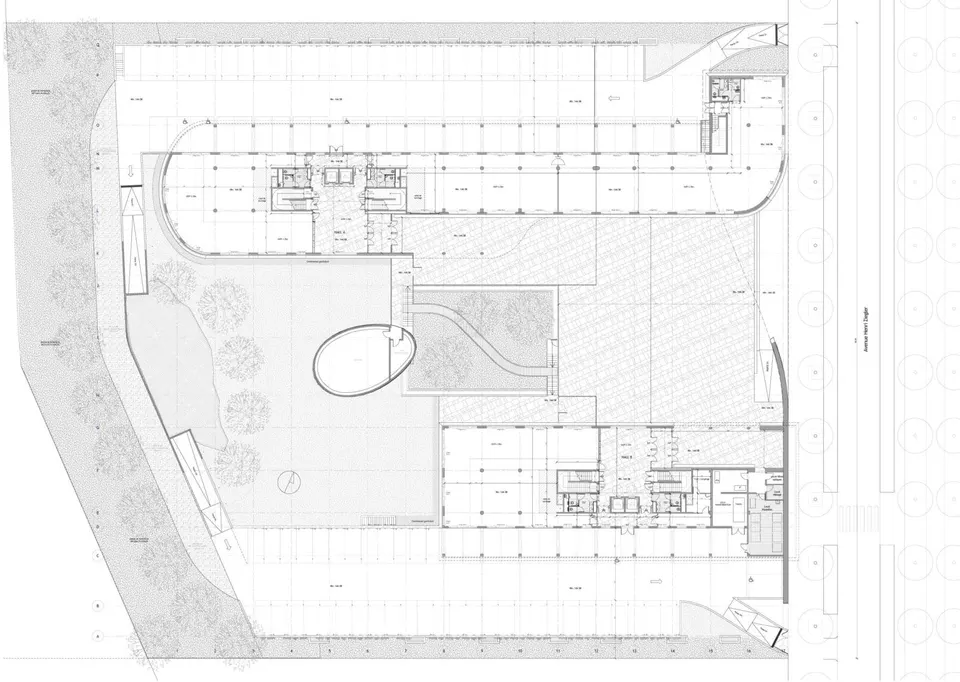
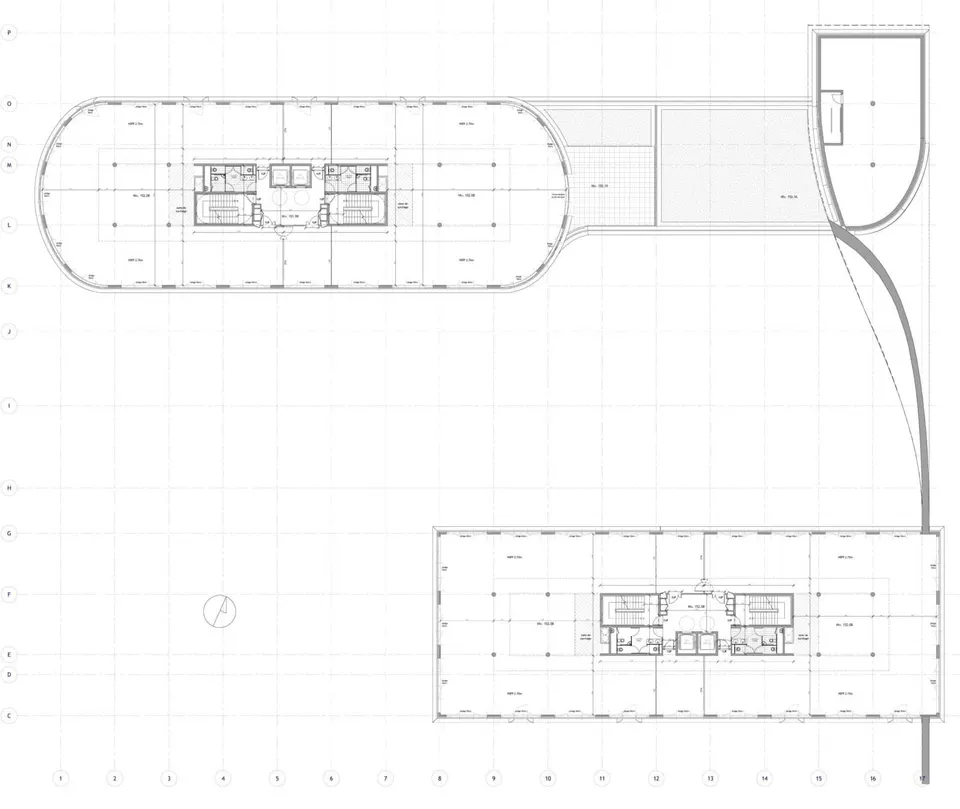
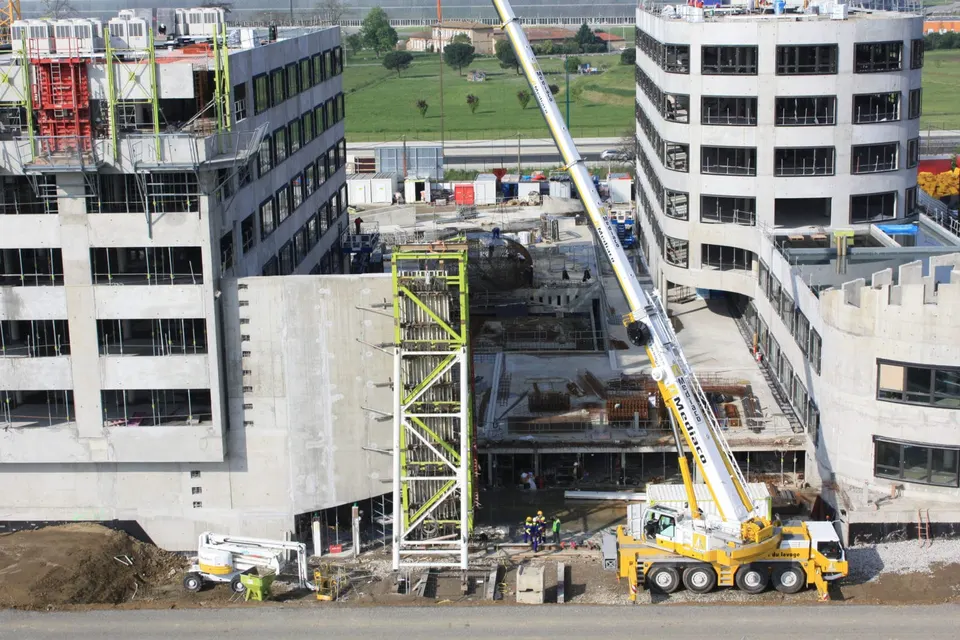
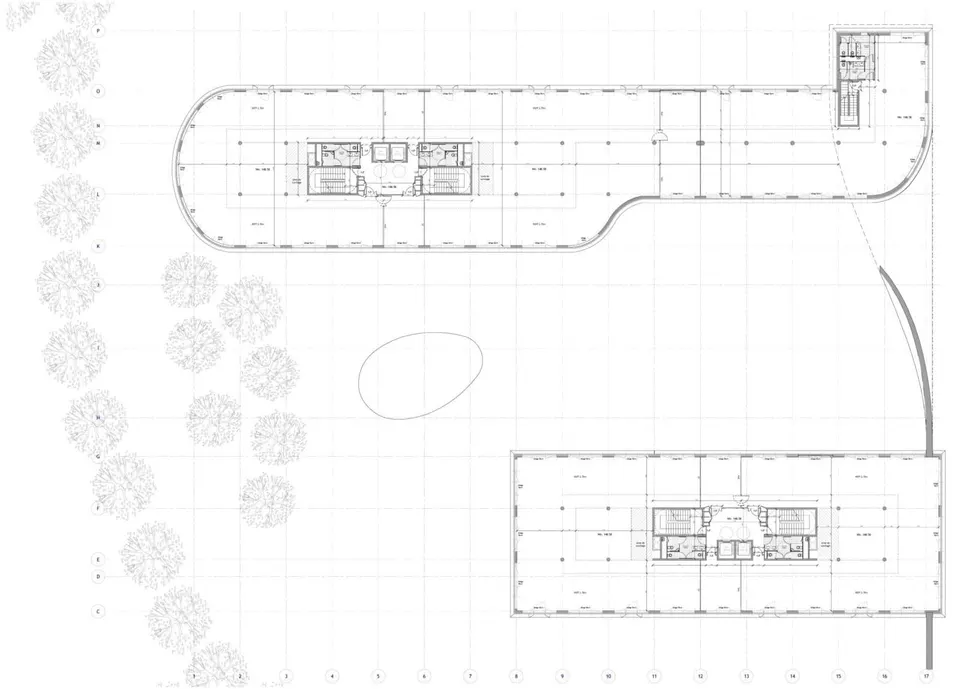
This concrete wall connects the two buildings while offering a view onto the forecourt and preserving a continuity of landscape. One of the project's strengths is the division of the programme into two distinct buildings sharing a common skin, which allows a degree of flexibility in how the premises are occupied: two companies can each take one building. The floor plates, each of 850 m², are served by a central core, which also houses the various technical shafts.
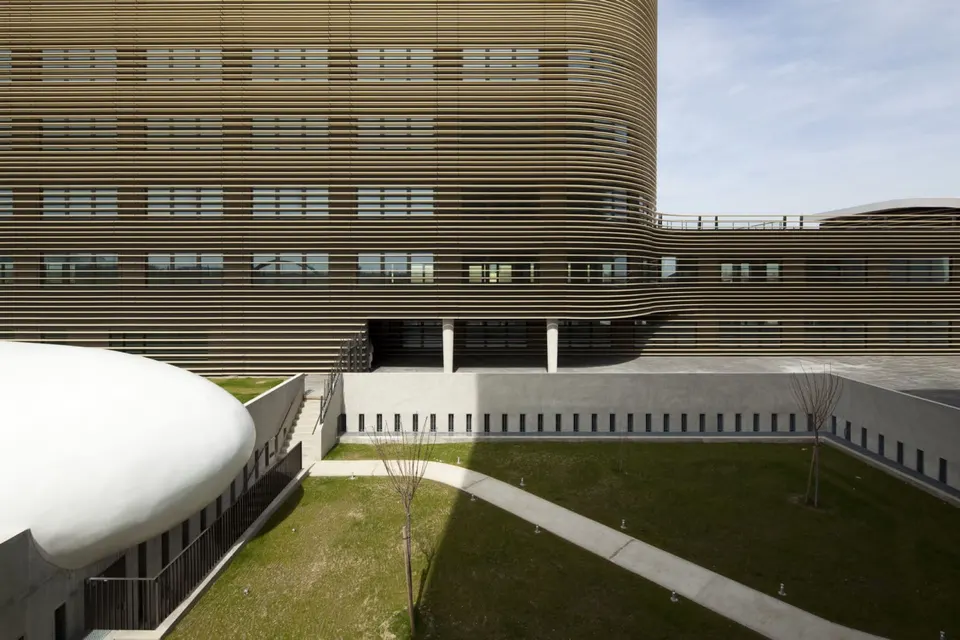
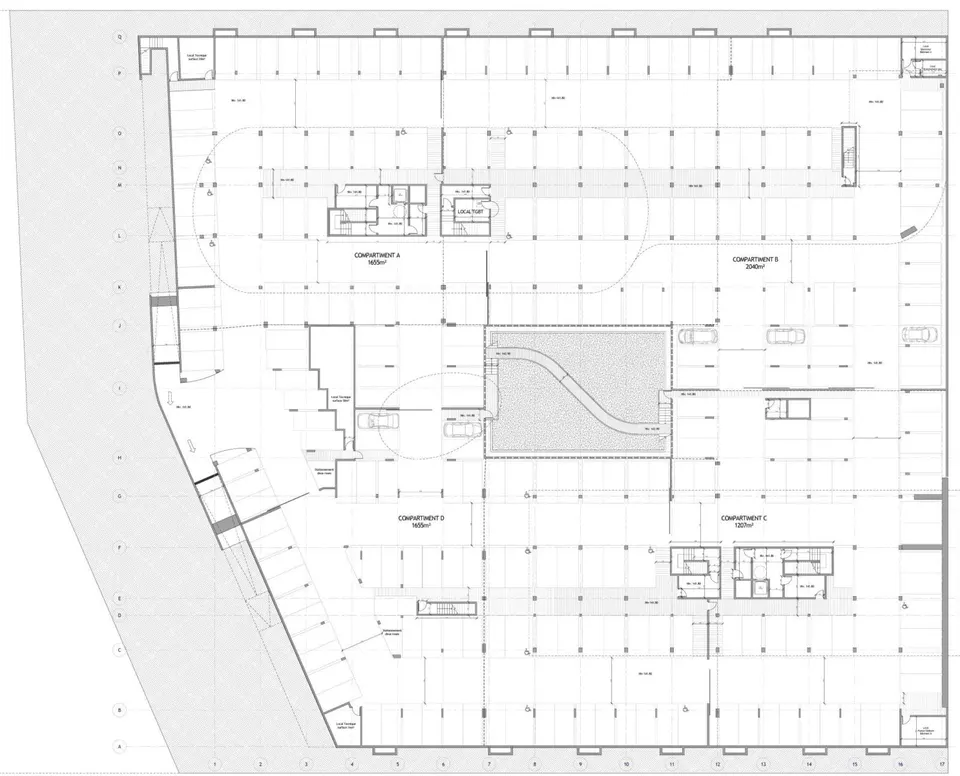
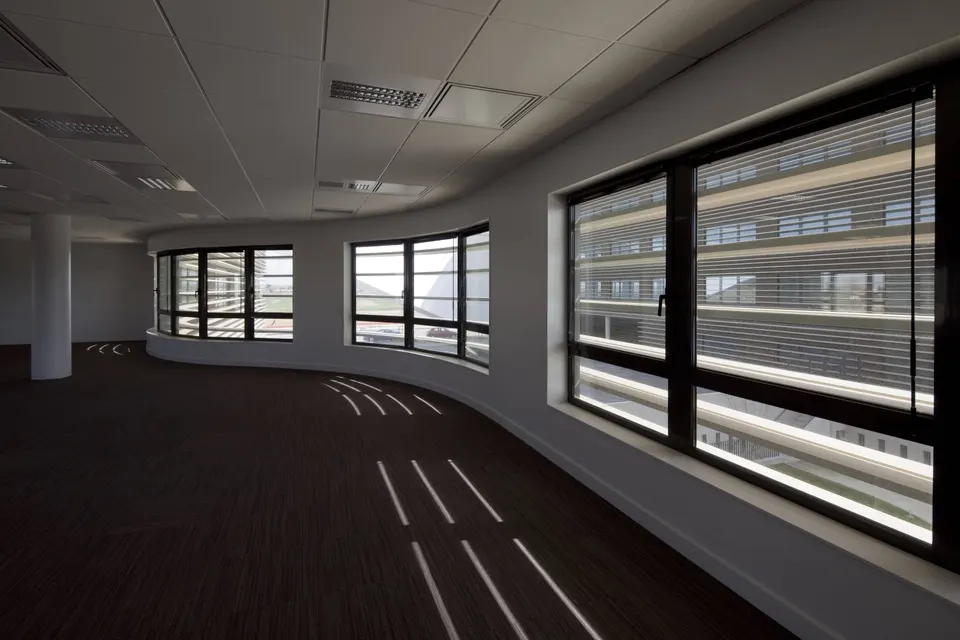
The building's energy consumption is 20% below the RT 2005 requirement. High-performance glazing, external insulation, a basement car park and a green roof all help to reduce energy use. Installing the sun shades proved a difficult part of the construction: they had to be curved across their width, and their fixings had to remain visible.
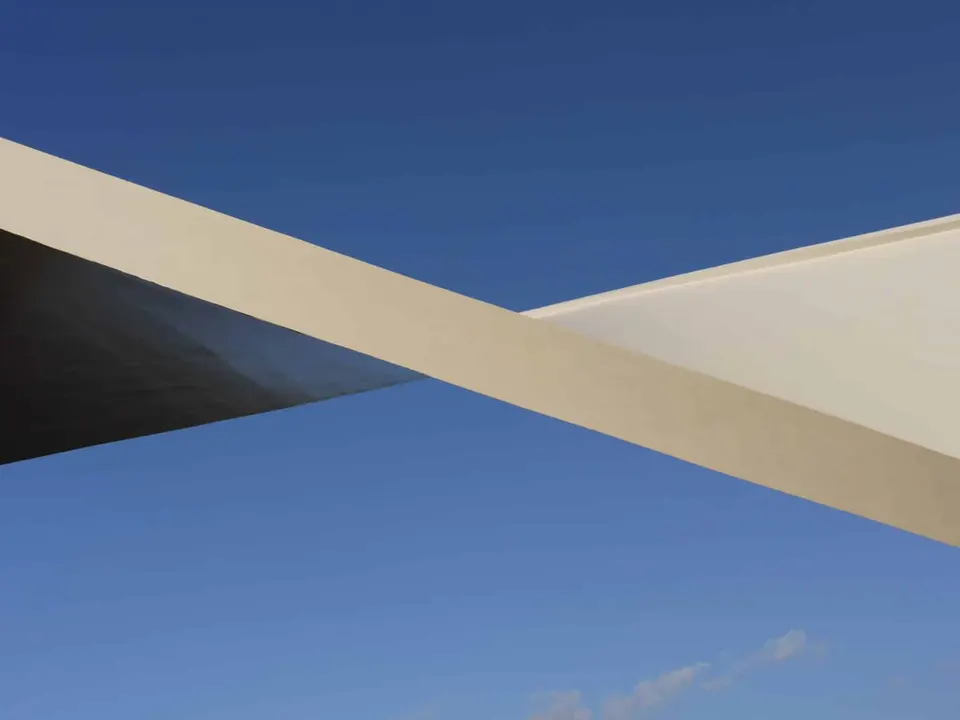
The sun shades break at intervals to provide fire access. The wall, which starts vertically with the lettering "Le Galilée", where it acts as a load-bearing wall, twists like an aeroplane propeller before finally coming to rest horizontally on the second building, thirty metres further on. It rests on bearing pads to allow for the wall's thermal expansion. Construction required a special tool for the pour, shown in the video below. Note that the wall is prestressed.
https://youtu.be/drxI3KthZxQ
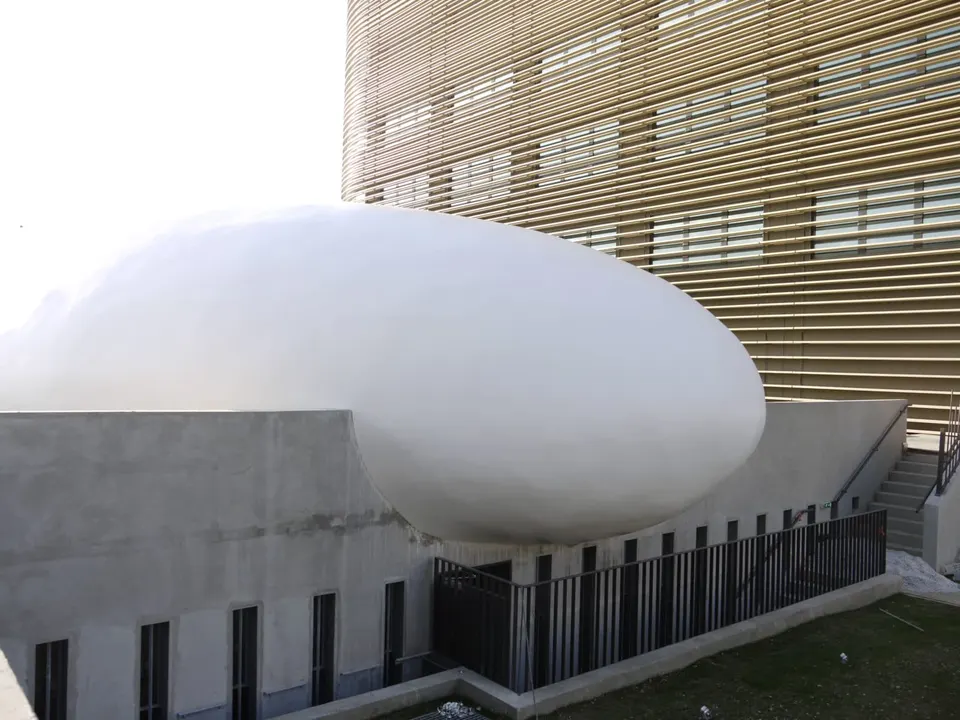
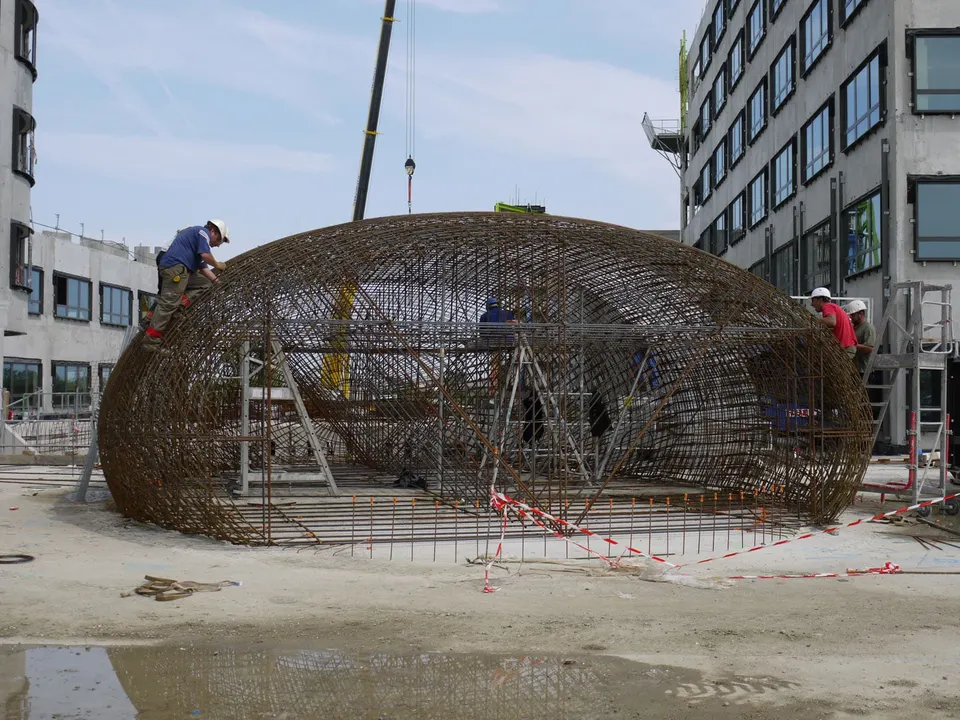
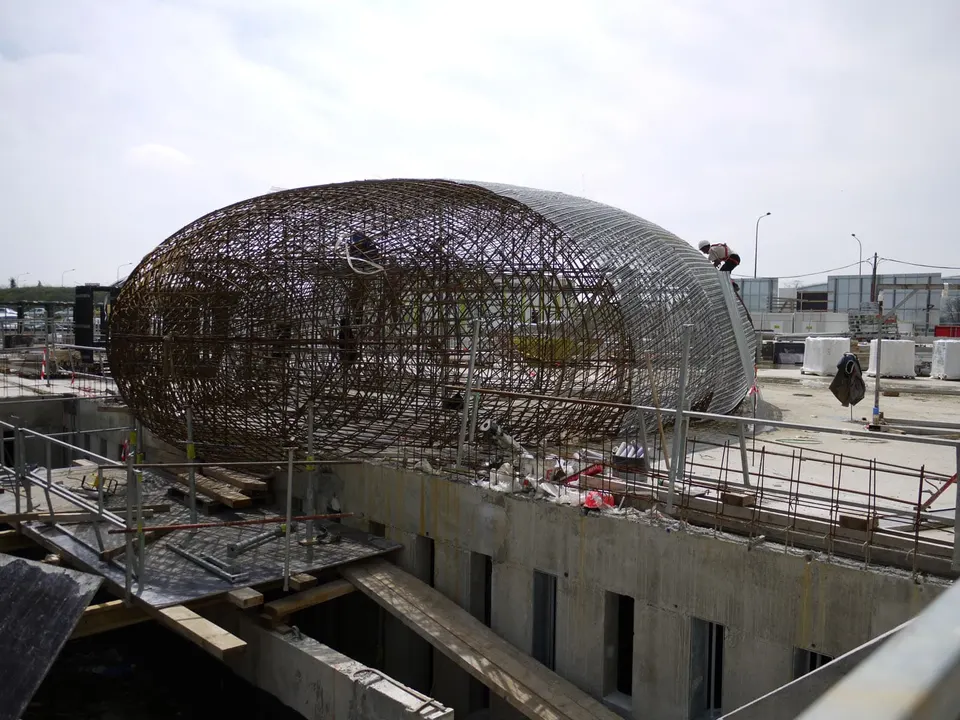
Another feature of the project is the bicycle shelter. Despite its small volume, it called for a less common method of construction: sprayed concrete (shotcrete). A technique also used for basement perimeter walls, it involves erecting the reinforcement cage and then spraying the concrete onto it. Although the technique is well mastered, the challenge was to build the section overhanging the patio. Two videos are available on Actuarchi's YouTube channel, which you can find here!
Gallery
29 images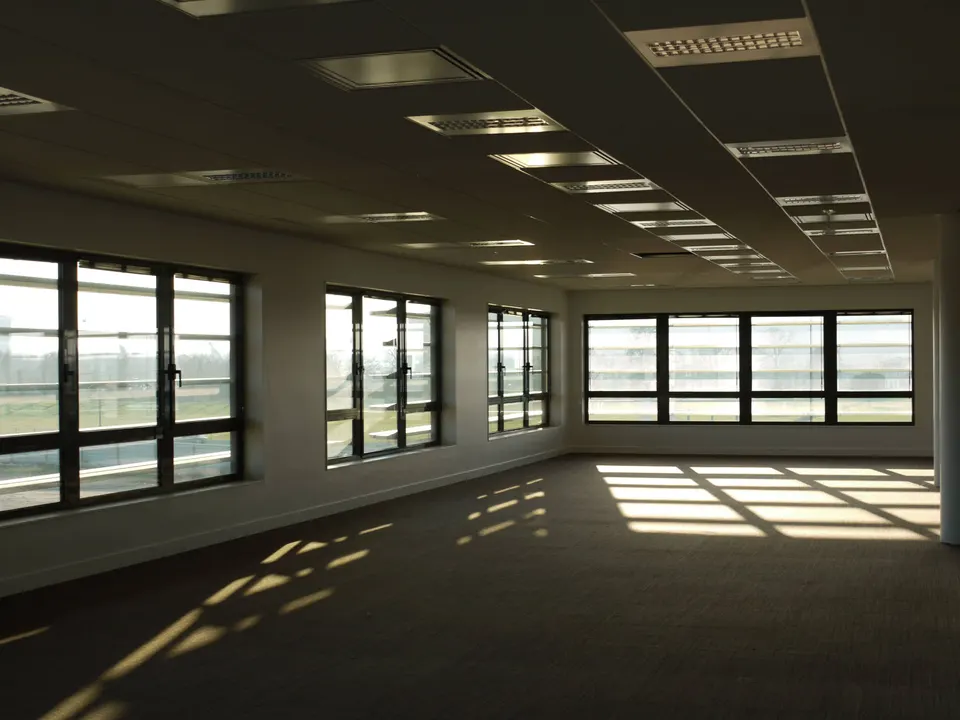
- © Nicolas Borel
- © Studio Bellecour
- © Balloïde-Christophe Picci
Also available in FrançaisDeutschEspañolNederlandsItalianoPortuguês