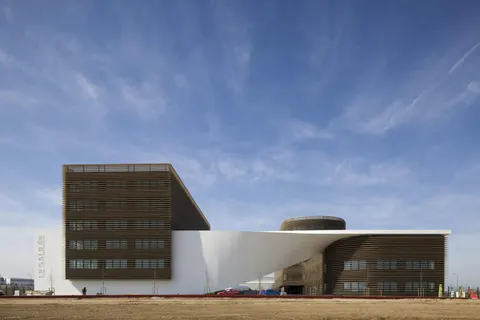
135 social housing units in Angers by Studio Bellecour
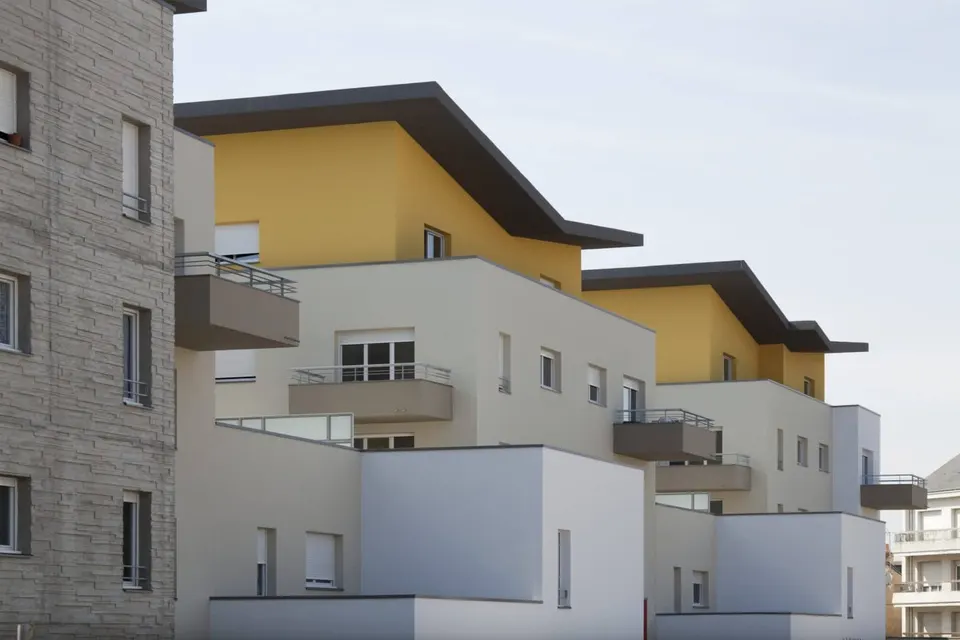
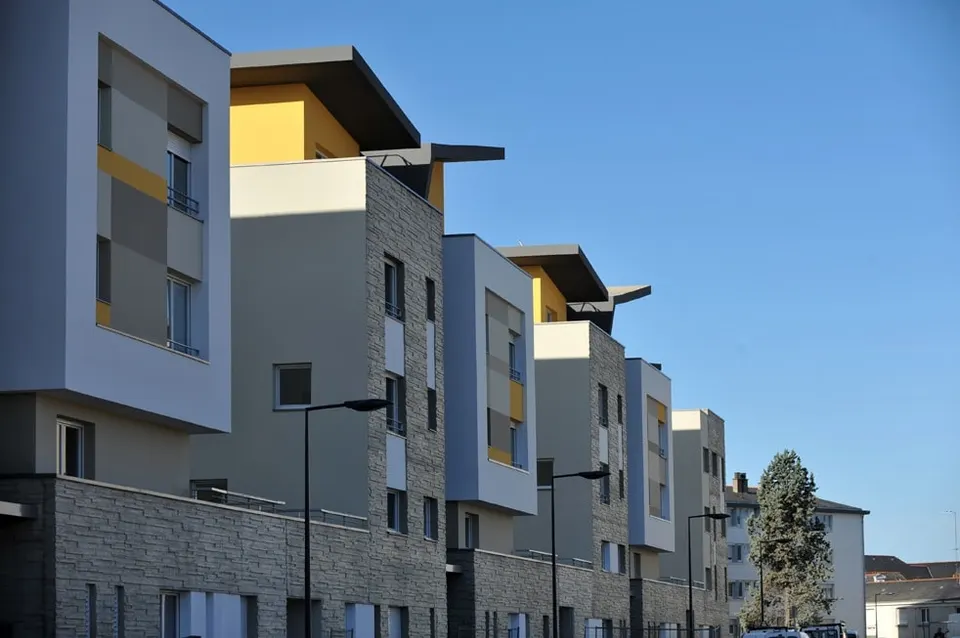
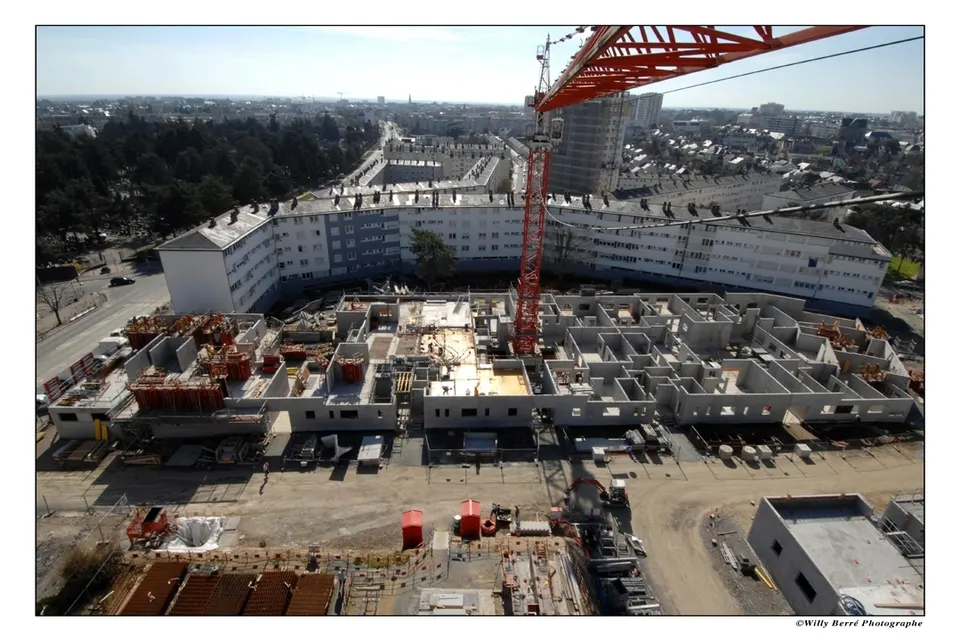
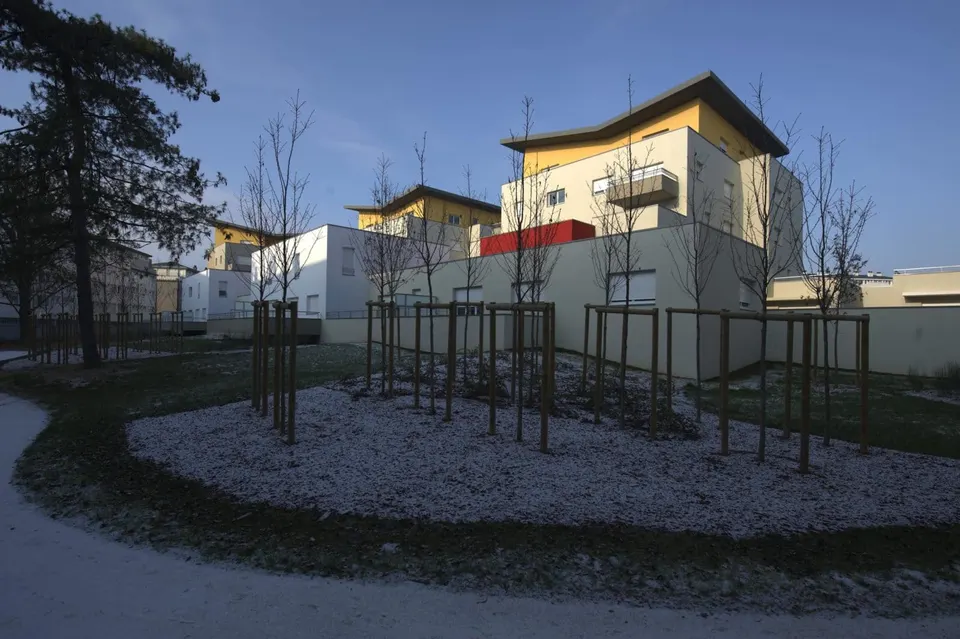
Located in Angers, the housing scheme designed by Studio Bellecour forms part of the city's redevelopment programme. The site was once cut off from the city, closed in by the unbroken run of its slab blocks. It has now been redeveloped and reclaimed by its residents. The point blocks erase the footprint of the old slab, and the base is landscaped to provide good-quality private gardens.
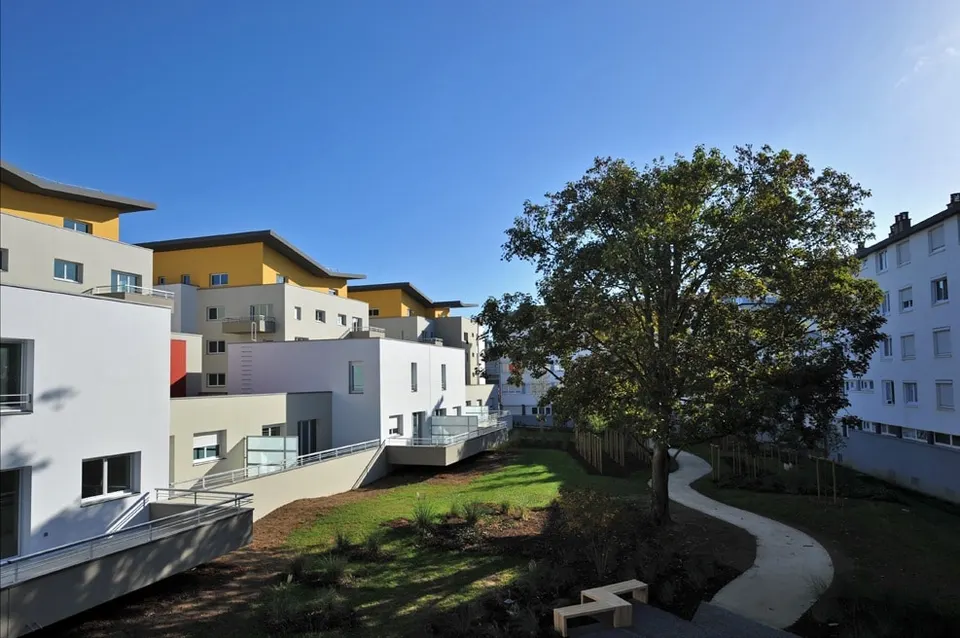
Situated in the Grand Pigeon ZAC (development zone), whose urban plan is led by Angers-based Jean-Pierre Logerais, the Gouz scheme is part of the renovation programme launched by the city of Angers. The aim of the programme is to open up the area and reintegrate it into the city with a fluid, legible layout.
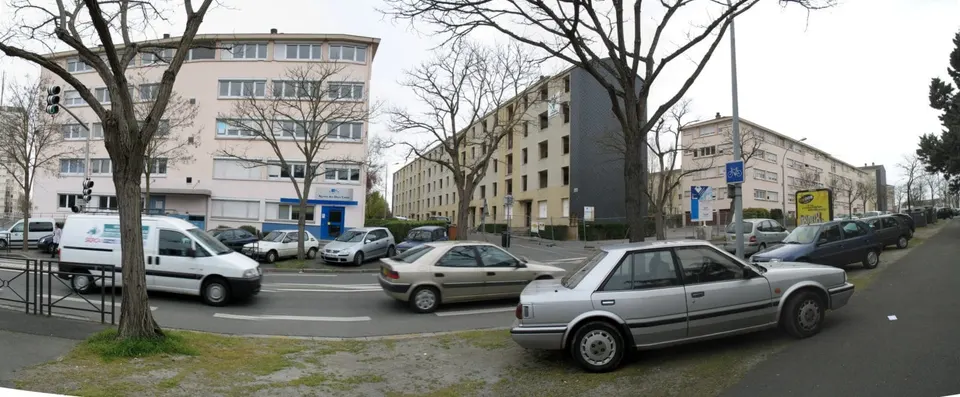
The architecture proposed by the urban planner builds on the scale of the existing buildings. The architects therefore had to take account of the existing walls and the varied expectations of residents. They decided to break with the slab block and its memories by proposing a set of point blocks.
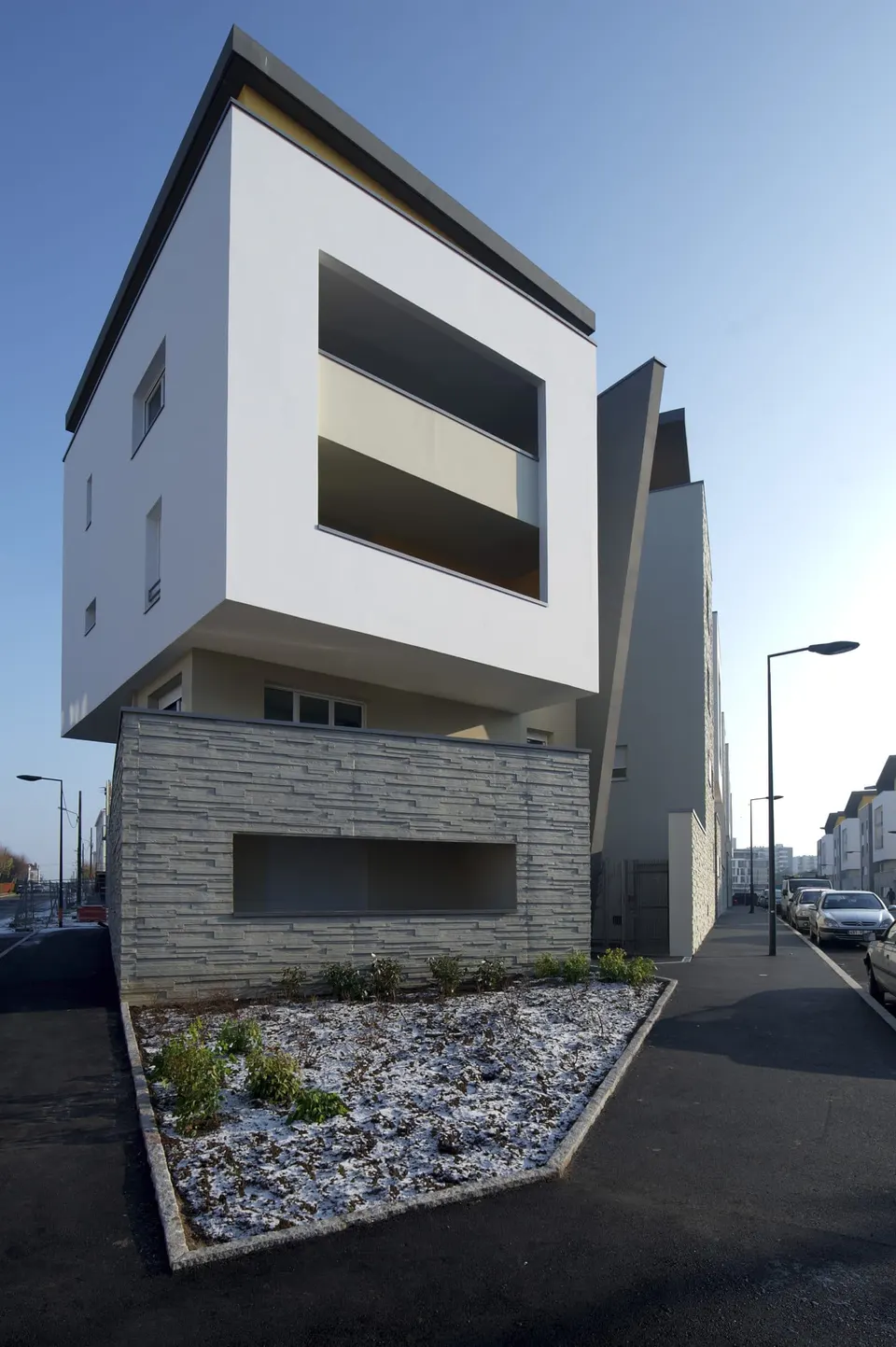
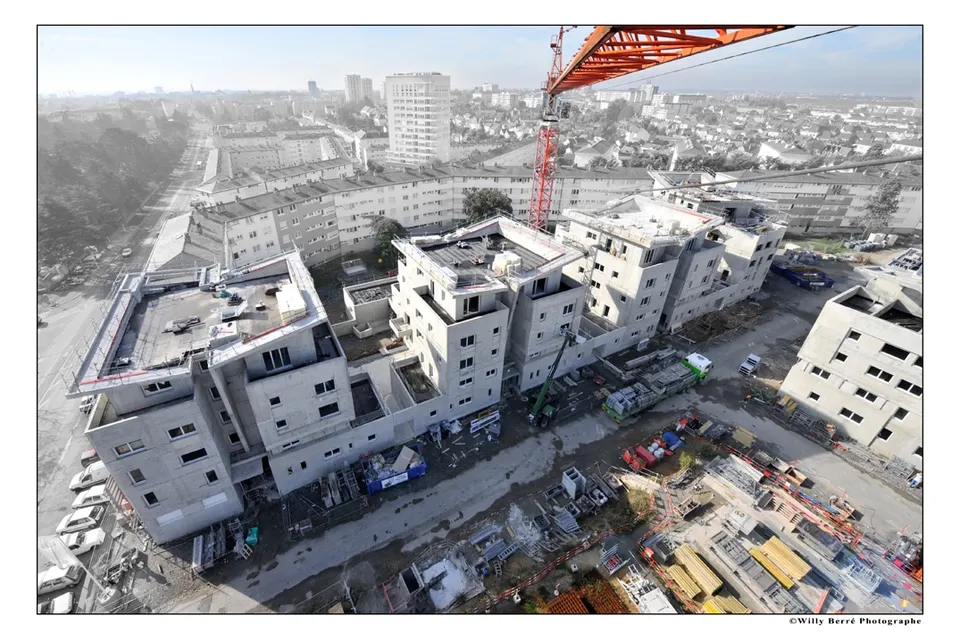
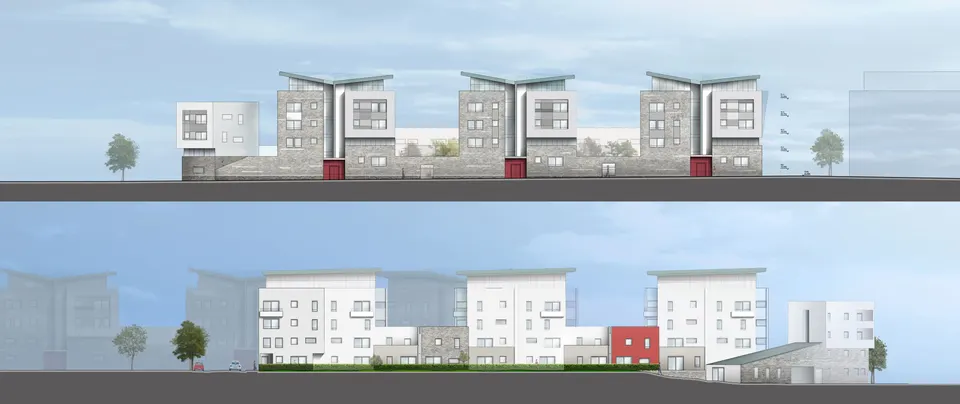
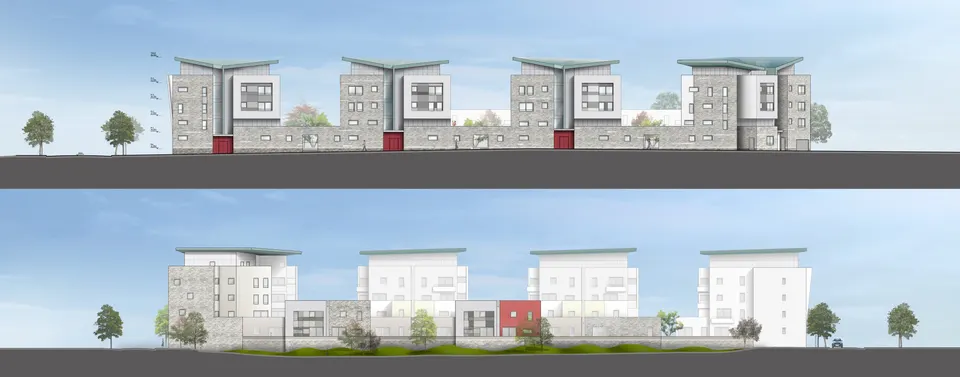
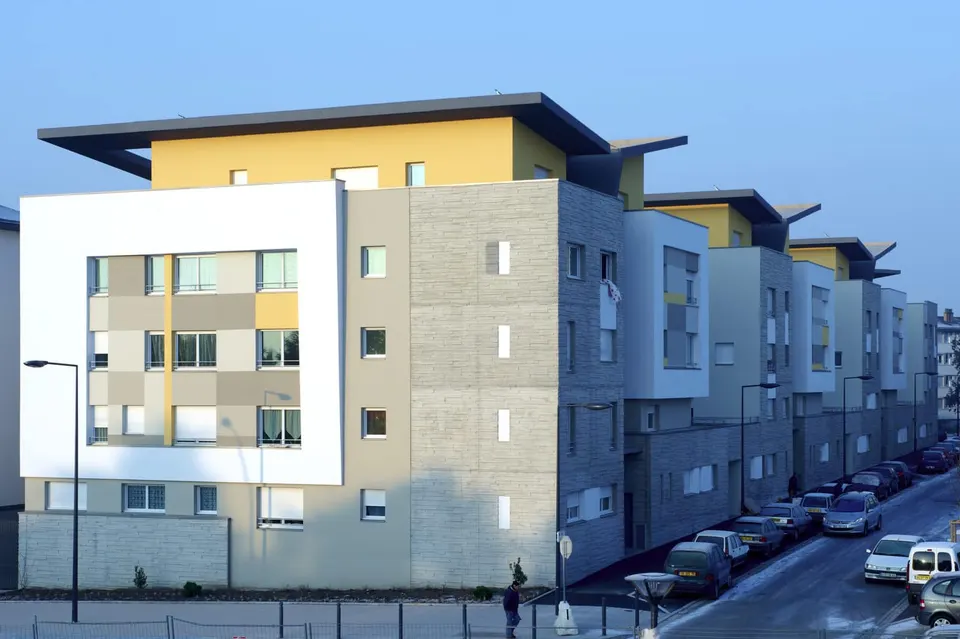
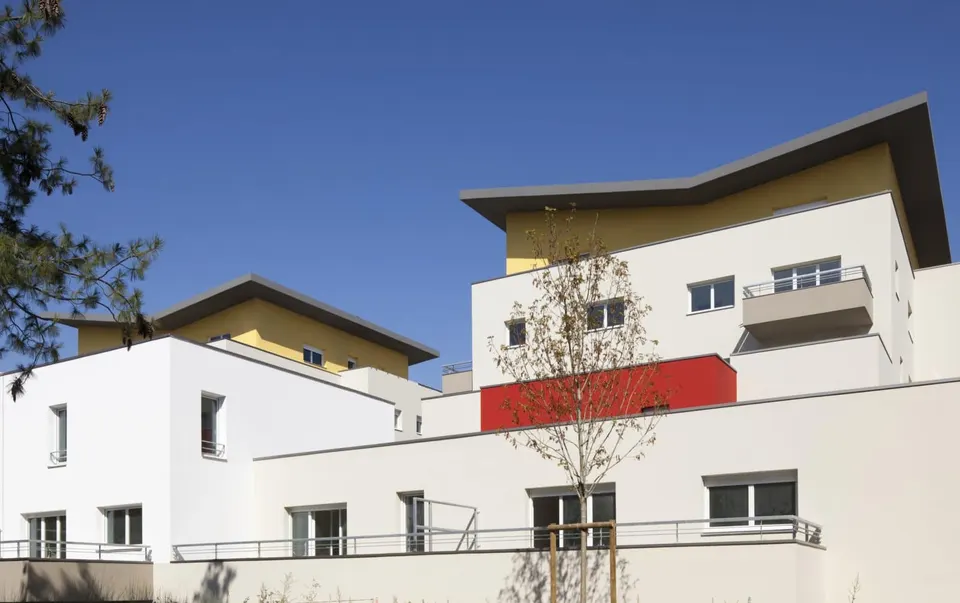
The blocks are all linked at base level but remain clearly identifiable thanks to the gaps between them. Set-back penthouse storeys with sloping roofs add dynamism to the whole. The blocks vary from one to the next, and the pairing of two blocks at the corner of rue Margueritte Legros strengthens the character of the project's frontage.
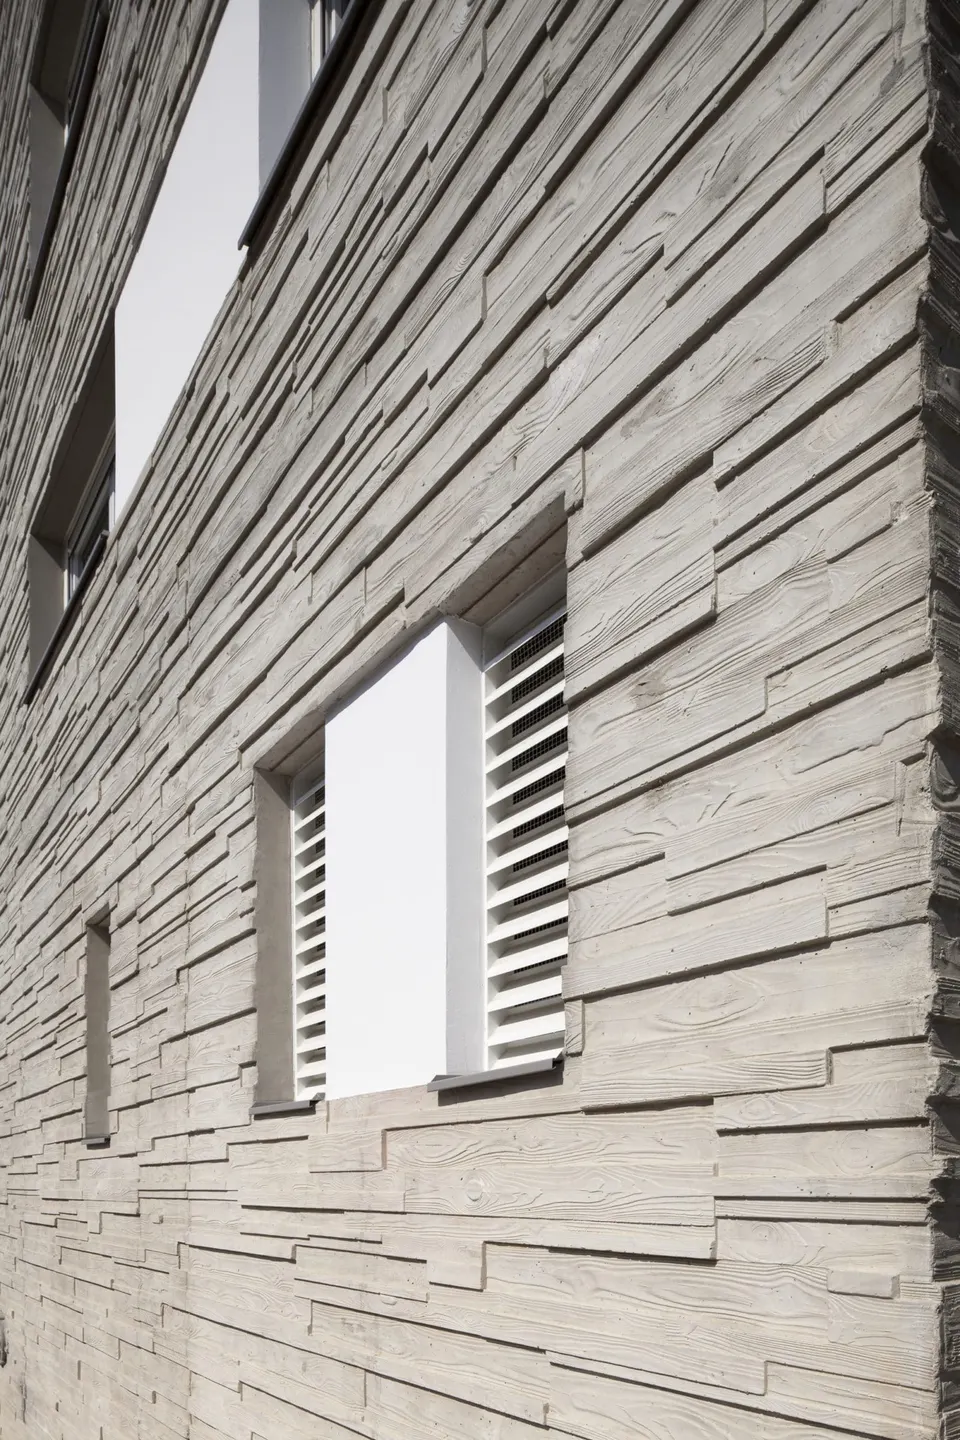
At the other end of this sequence, the last block breaks up to pick up the alignment of the street of detached houses. The bases are built in textured, in-situ cast concrete walls using self-compacting concrete (BAP), recalling slate, a familiar material in the Angers region. Above them sit a suspended cube and set-back elements, which define distinct volumes.
As the scheme is large, the architect had to level the whole site to maintain the skyline on either side of the street. The slope of the plot is gentle, but there is still a one-metre difference in level between Gouz 1 and Gouz 2.
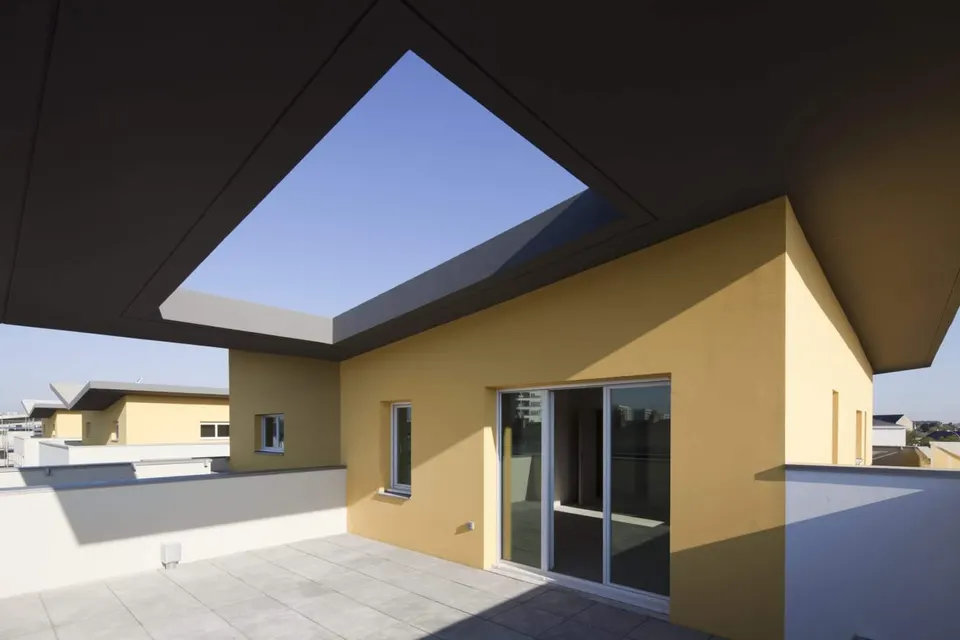
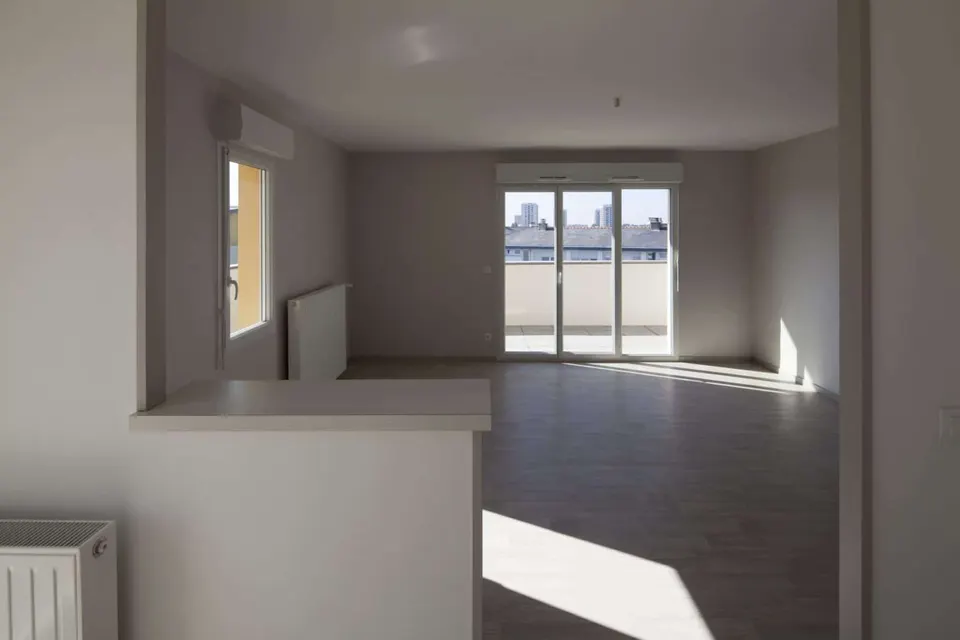
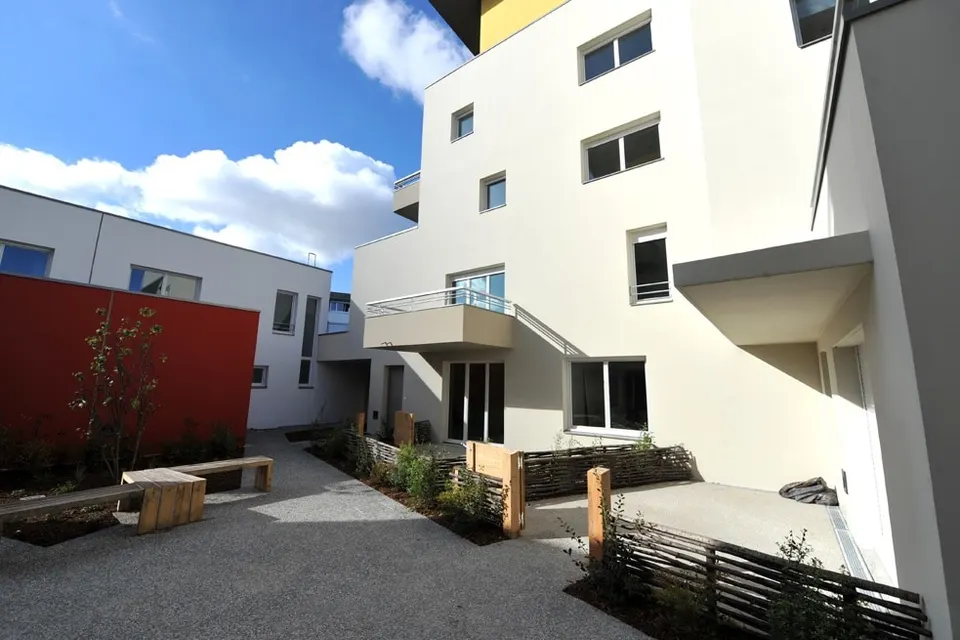
The typical floors of the blocks house four one-bedroom flats (T2) around a central core that is always lit by natural light. The three- and four-bedroom units (T4 and T5) have direct access from the street and mostly have private gardens. They are arranged as duplexes and unfold around patios. The penthouses, mainly occupied by two-bedroom flats (T3), enjoy large terraces.
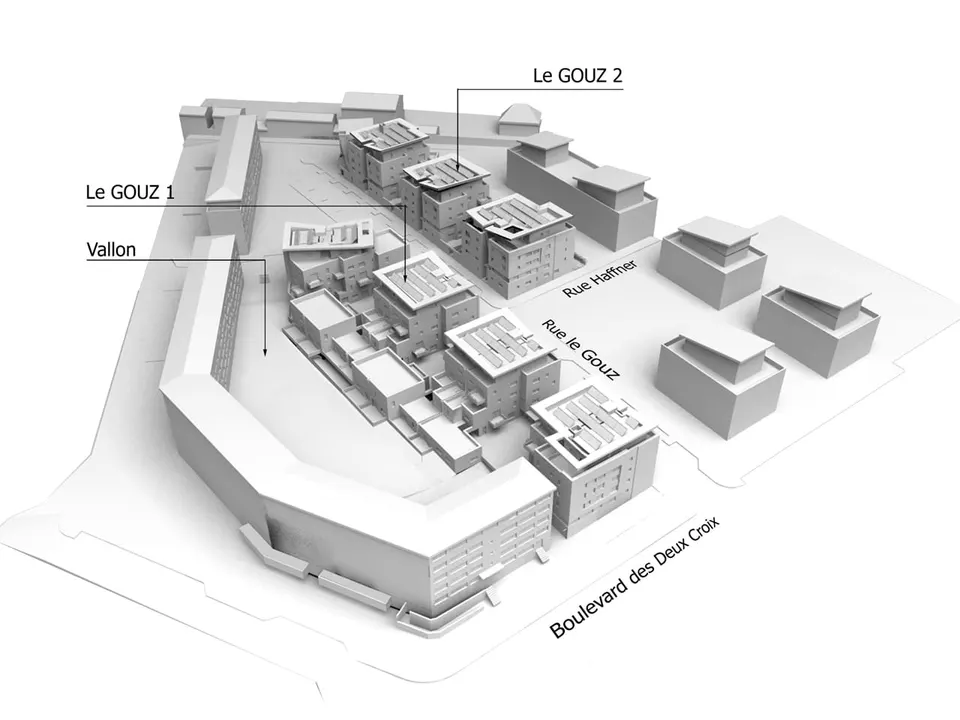
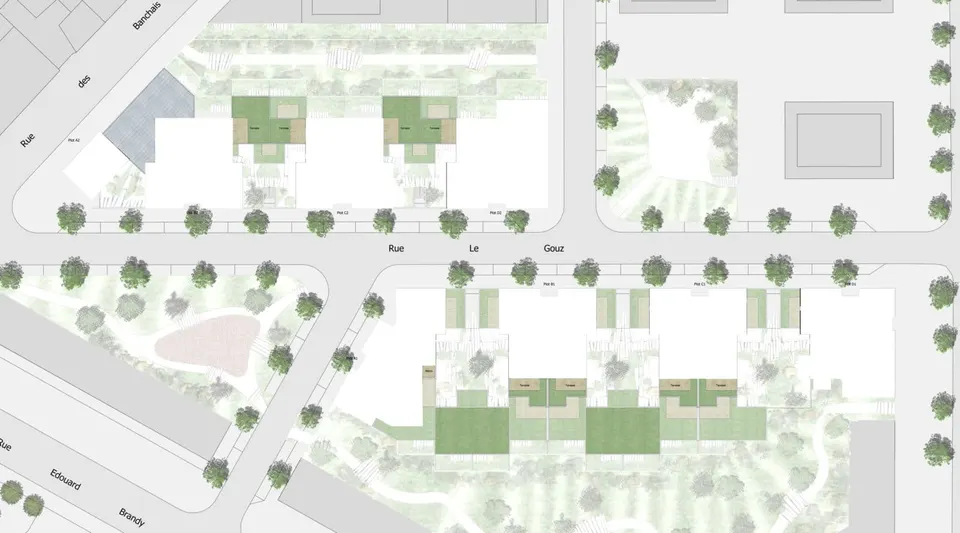
The layout of the blocks on the site plan was chosen according to the sun's path, in order to optimise sunlight and energy gain. The roofs are covered with solar panels that supply the hot water circuit.
The panels are oriented 25° towards the west. Winter performance is admittedly lower, but summer performance is higher, and overall output is similar to that of a due-south orientation. Most bedrooms and living rooms open onto the patios and gardens, ensuring quiet spaces for residents. These measures helped the scheme obtain the Qualitel Cref-15 label.
Gallery
19 images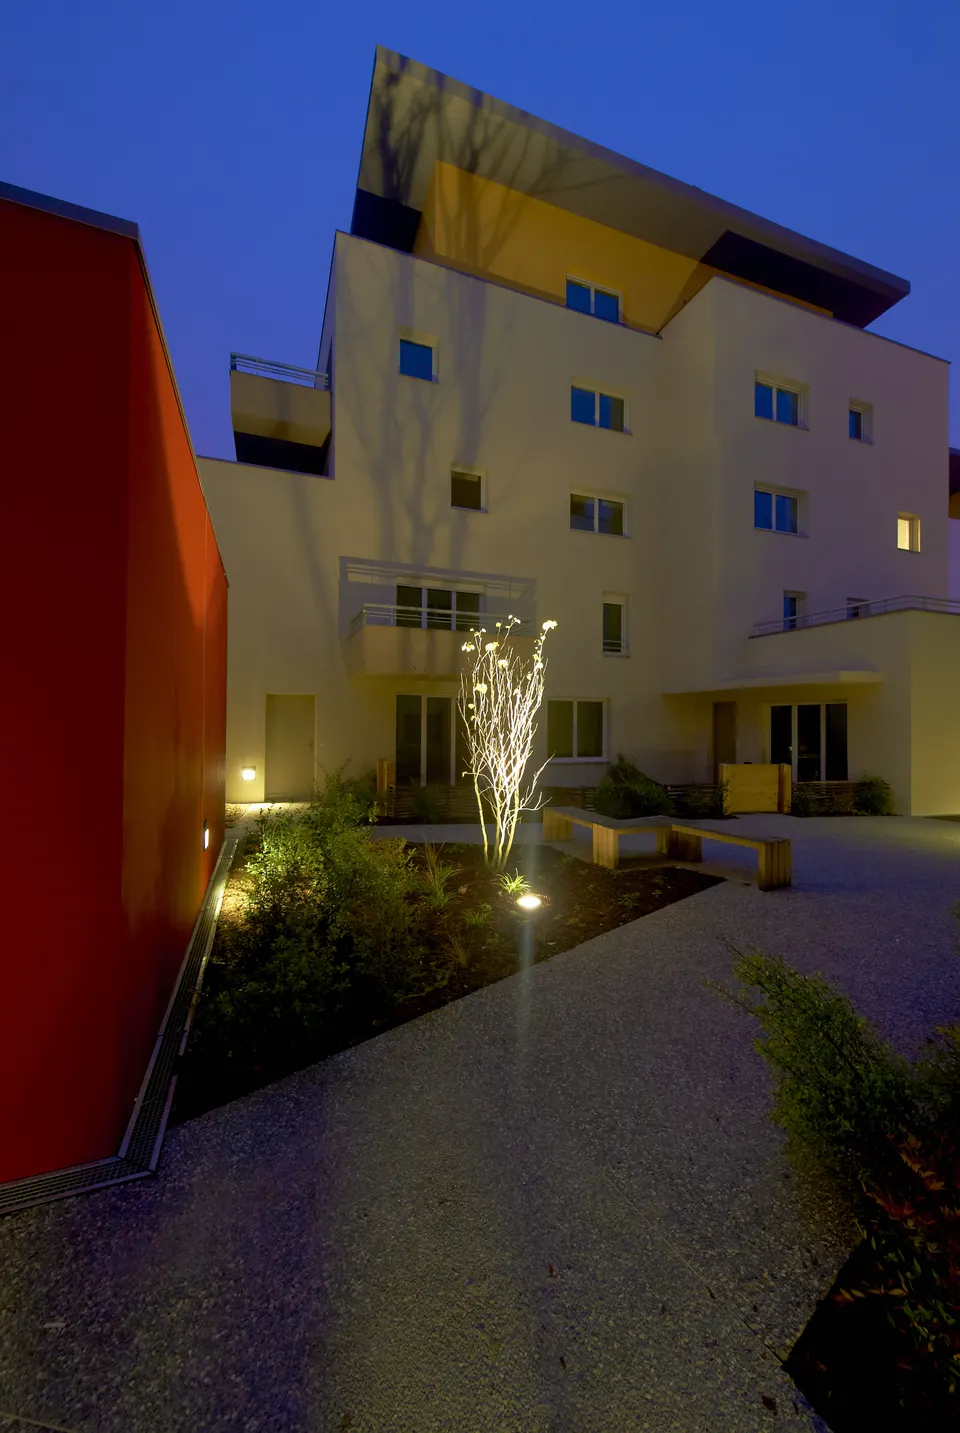
- © Willy Berré
- © Studio Bellecour
- © Nicolas Borel
- © Philippe Caumes
- © Bellecour
Also available in FrançaisDeutsch