
L'Atoll in Soissons by Atelier MA
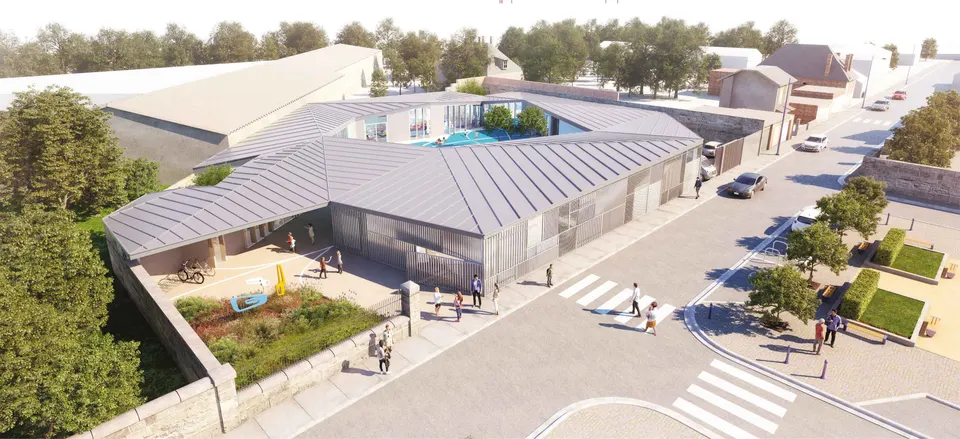
Lille-based practice Atelier MA will deliver L'Atoll, a multipurpose community venue for the town of Soissons in northern France, in September 2020. The 834 m² project has a budget of €1,290,000 excluding VAT and will enter the tender documents (DCE) stage at the end of January. In the competition, the architects were up against Pouget Delasalle and Wonk Architectes, which is currently working on the new media library in Courcelles-lès-Lens.
Context and site
The project sits in the station district of Soissons. The town, home to 28,000 people, lies between Compiègne and Reims and is crossed by the river Aisne. The 1,972 m² plot entrusted to the architects is currently occupied by a small, dilapidated multipurpose hall that no longer meets current standards, along with a car park and a lawn. The hall currently serves as a lunch venue for local schoolchildren. The new scheme will demolish the existing building on rue Mahieu and provide a canteen suited to present-day needs. This facility will be complemented by a multipurpose hall and premises for associations for older people. It will also host dance and hip-hop activities.
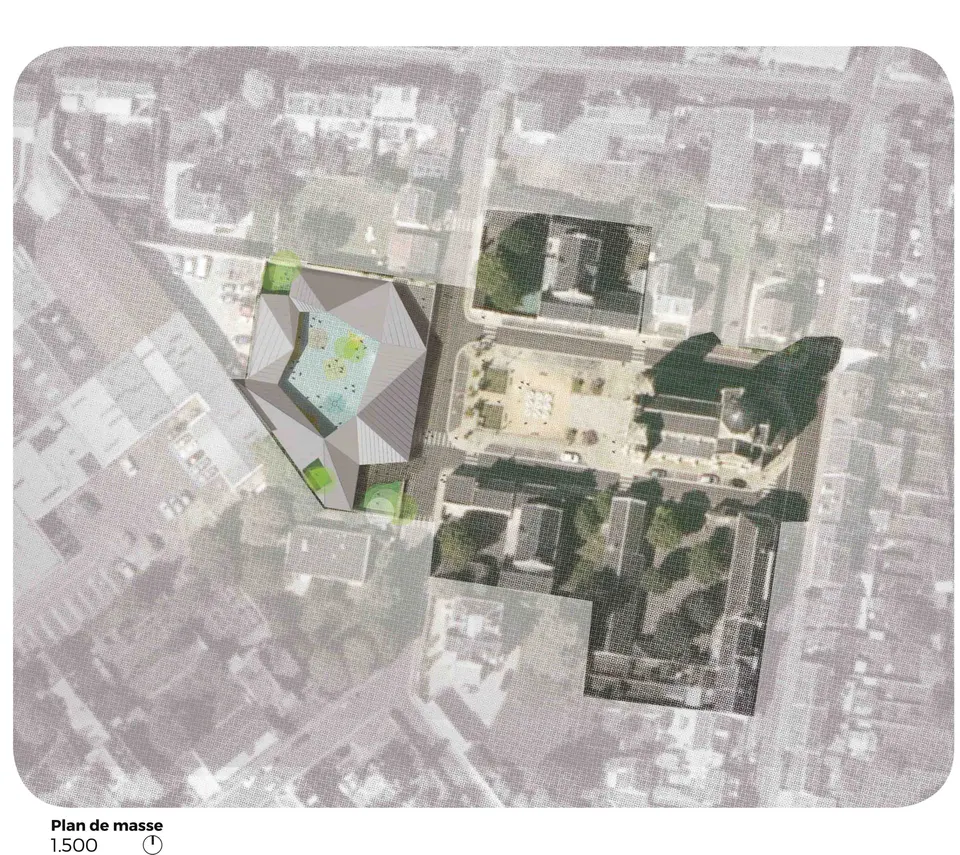
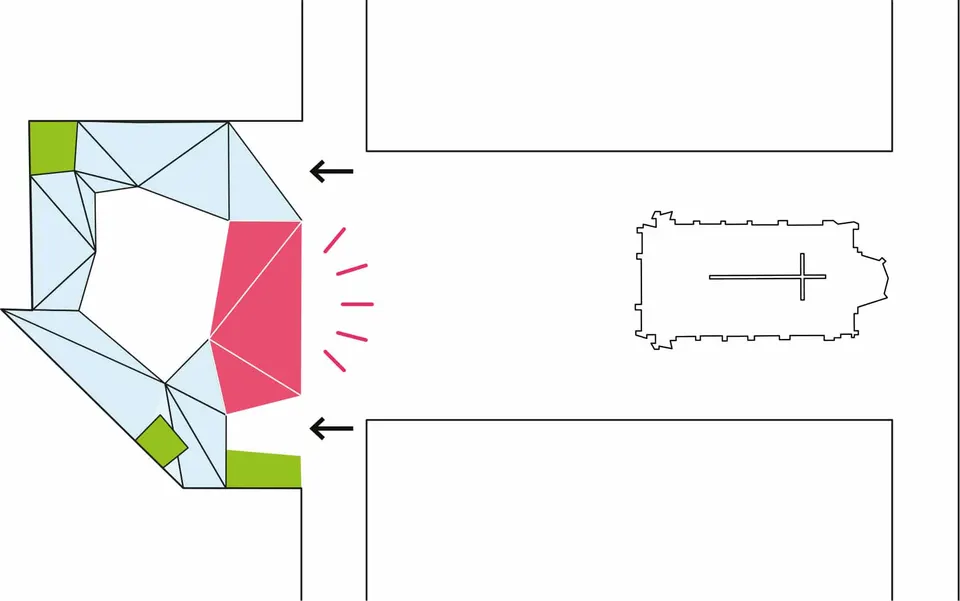
The plot faces the Église Saint-Eugénie, not far from the Soissons hospital centre. Between the two lies place de Finfe, enclosed by the nursery and primary schools, which makes the square a meeting point for schoolchildren.
Atelier MA's architectural composition
The architects' challenge is to build the fourth side of place de Finfe, on a site subject to review by the ABF (Architecte des Bâtiments de France, the state heritage architect). Speaking to Actuarchi, Simon Delloue of Atelier MA explained: “We had to fit into the urban fabric (party-wall heights and the rhythm of the street) while creating the conditions for a landmark to emerge”. The façade, approved by the Architecte des Bâtiments de France, expresses the public nature of the building. This was one of the points that worked in the architects' favour in the competition, along with the creation of a sheltered courtyard.
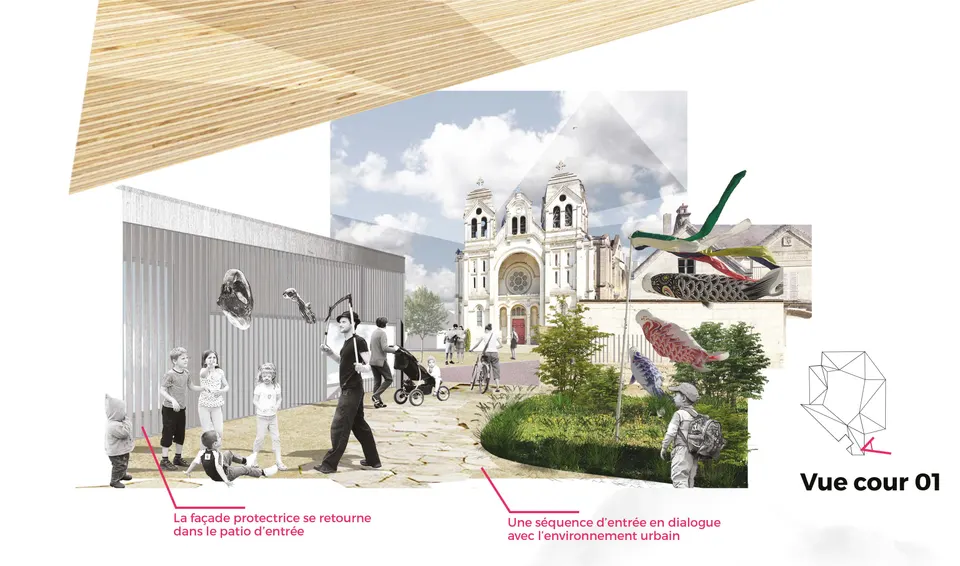
“The area is characterised by its limestone, in contrast to the north, which is very much red brick. So we set out to reinterpret and reinvent that white material with steel cassettes (probably galvanised) that play on masonry and its bonding. The faceted metal cassettes will catch the light differently and let the façade change over time, as a wall might through erosion and its rough texture”, explains architect Simon Delloue.
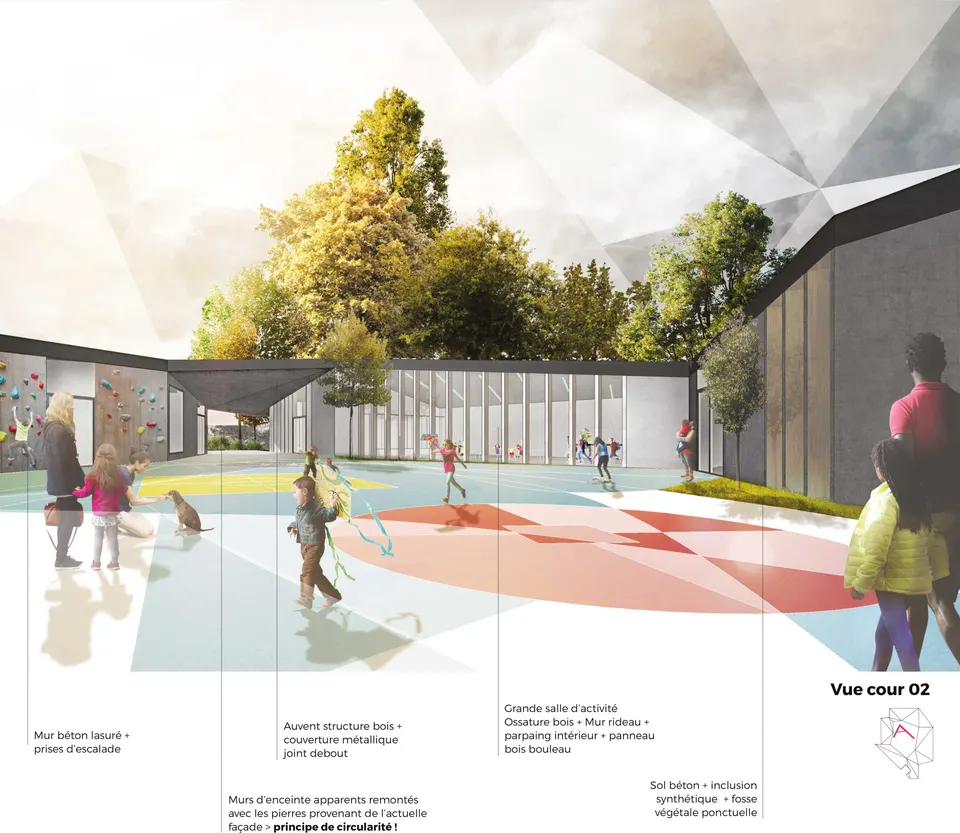
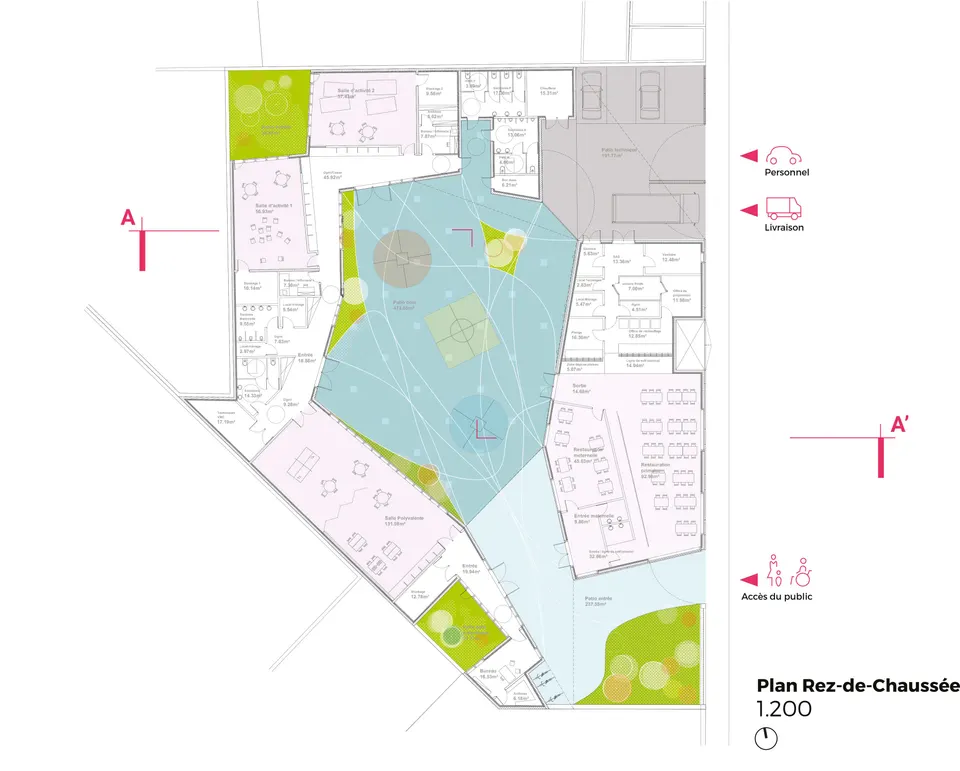
The second key element of the project is the creation of an atoll, that is, a courtyard enclosed by the built volume. The courtyard provides access to the multipurpose hall and also offers children a secure play area. Part of the façade will feature a climbing wall in stained concrete. For the ground, the architects at Atelier MA have opted for coloured asphalt with planted pits. The surfacing beneath the climbing wall will be synthetic.
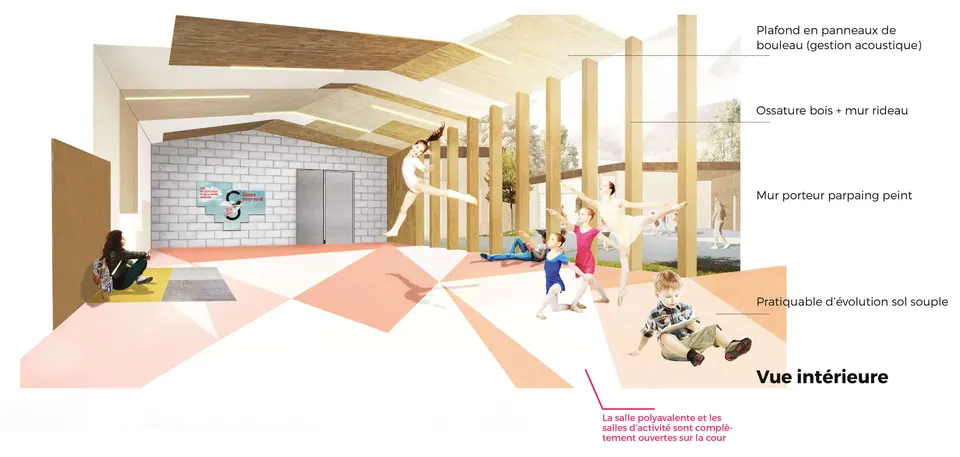
Inside the building, an access gallery serves the various parts of the brief. The building is also ventilated by patios.
Technical and environmental choices
Structurally, the Soissons multipurpose facility will be built with precast concrete twin-wall panels for the perimeter walls, while the internal load-bearing walls will be concrete blockwork with a secondary timber structure. The roof frame will also be timber. The metal roof will use standing-seam panels of the Mauka Line type from ArcelorMittal, as the budget did not allow for a zinc roof. In terms of performance, the studies by Verdi Ingénierie show a Cep (primary energy consumption) 20% below the reference value and a Bbio (bioclimatic demand) 6% below.
Gallery
9 images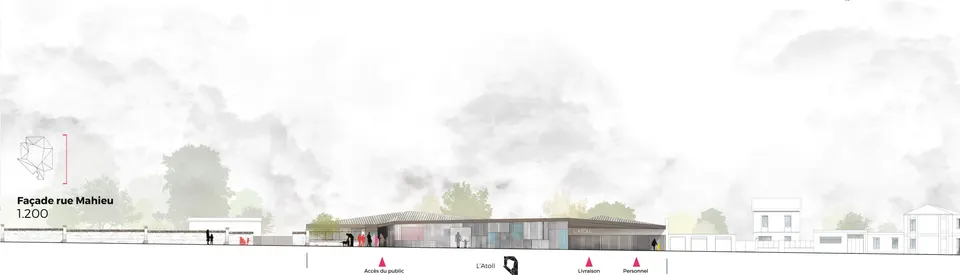

- © Atelier MA