
Courcelles-lès-Lens media library by Wonk Architectes
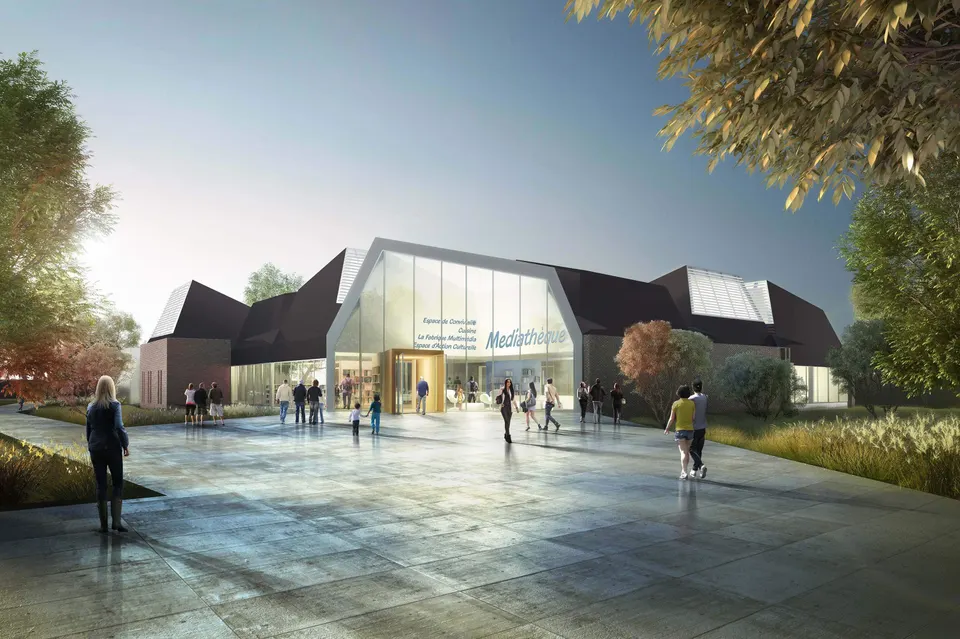
The Lille-based practice Wonk Architectes will deliver the new media library in Courcelles-lès-Lens, in the Pas-de-Calais, in September 2019. The architects won the commission in January 2017, competing against BplusB Architectures and Hart-Berteloot (HBAAT). The facility provides 1,120 m² of floor space at a cost of €2,945,159.27 excluding VAT (excluding external works: €436,062.40).
Context and site of the new Courcelles-lès-Lens media library
Courcelles-lès-Lens lies to the east of Hénin-Beaumont, 30 km from Lille. The town, with a population of 7,500, is currently experiencing strong demographic growth (20% in ten years), thanks in particular to the development of the Marlière eco-district. A growing population and an already cramped library prompted the town council to offer its residents a new cultural facility.
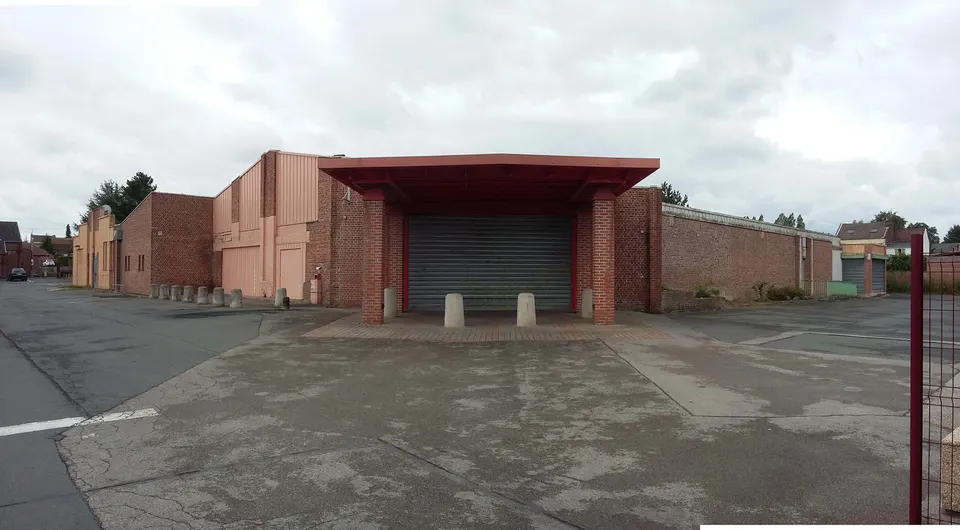
To achieve this, the council acquired a disused former retail unit (photo above) 100 metres from the town hall. The 8,200 m² plot has the particularity of including a large car park, which also serves the village hall. Its landscaping was not part of the competition brief, but the architects proposed it as an option, which the council accepted.
A distinctive roof by Wonk Architectes
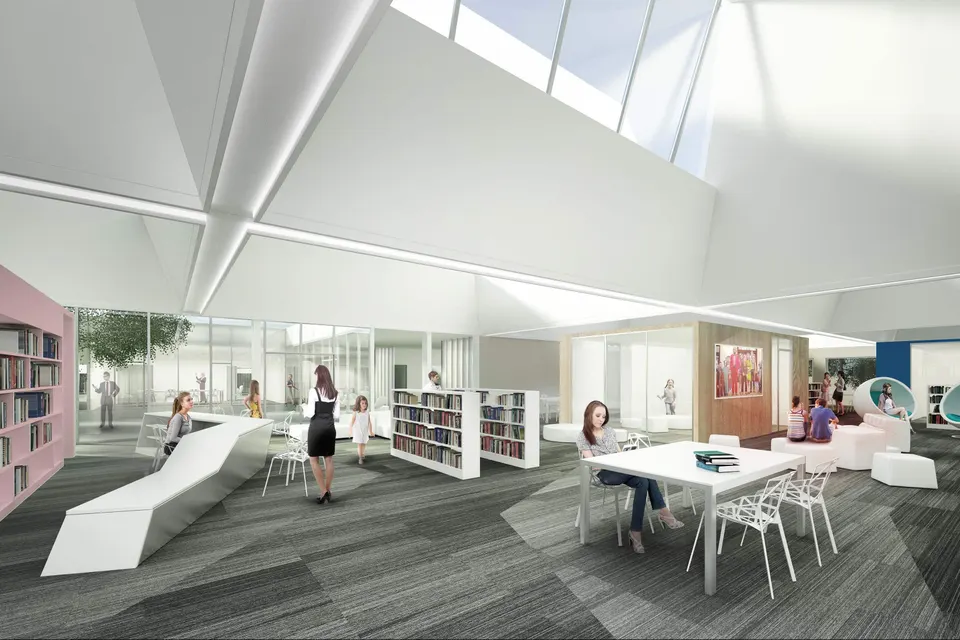
The architect Damien Guiot explains: “The project aims to transform a ‘temple of consumption’ (the existing commercial building) into a ‘cathedral of culture’, in the sense that light is a fundamental concern in the design of cathedrals (and of cultural facilities), whereas it was profoundly absent from the existing building ”.
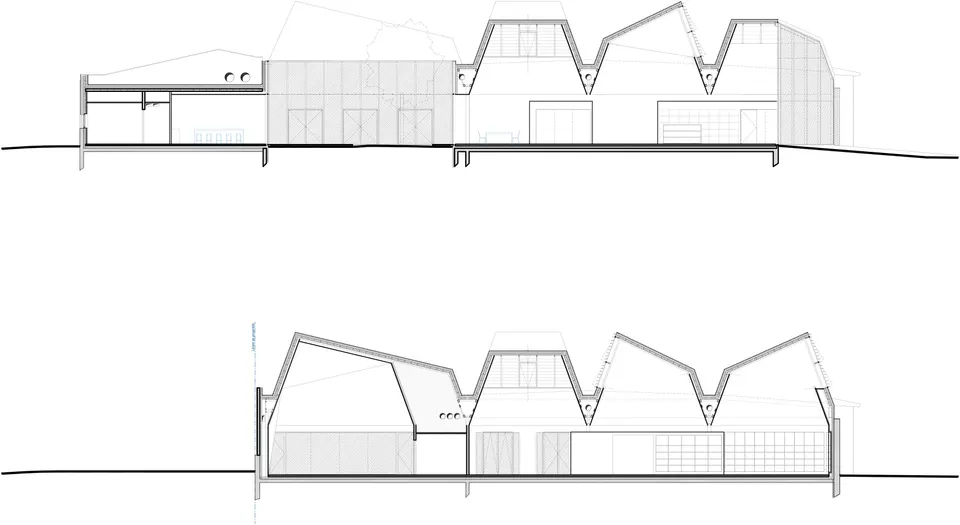
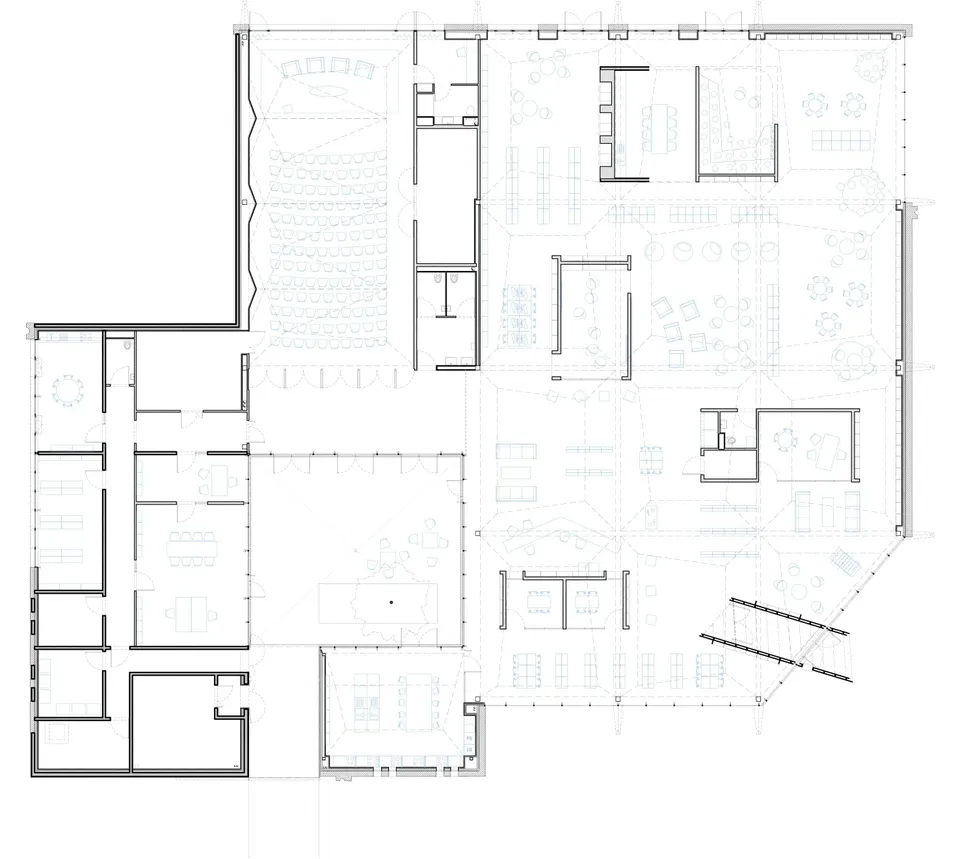
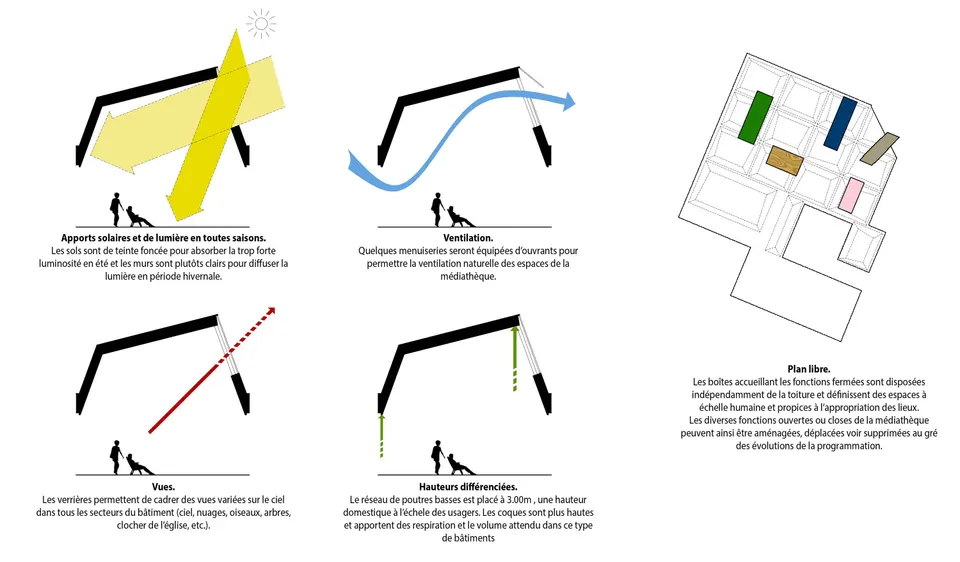
Wonk Architectes’ refurbishment gives this former shop extra height through a distinctive roof. It has a twofold purpose: on the one hand, to bathe the reading and consultation area in light; on the other, to preserve the modular quality of retail buildings, that is, to offer a column-free floor area measuring 22 m wide by 34 m long. In terms of layout, the enclosed spaces are housed in boxes that will allow the client to rearrange the interior as they see fit. These boxes will also serve as picture rails, while the floors will be covered with woven vinyl from Bolon in a dark shade to absorb light in summer.
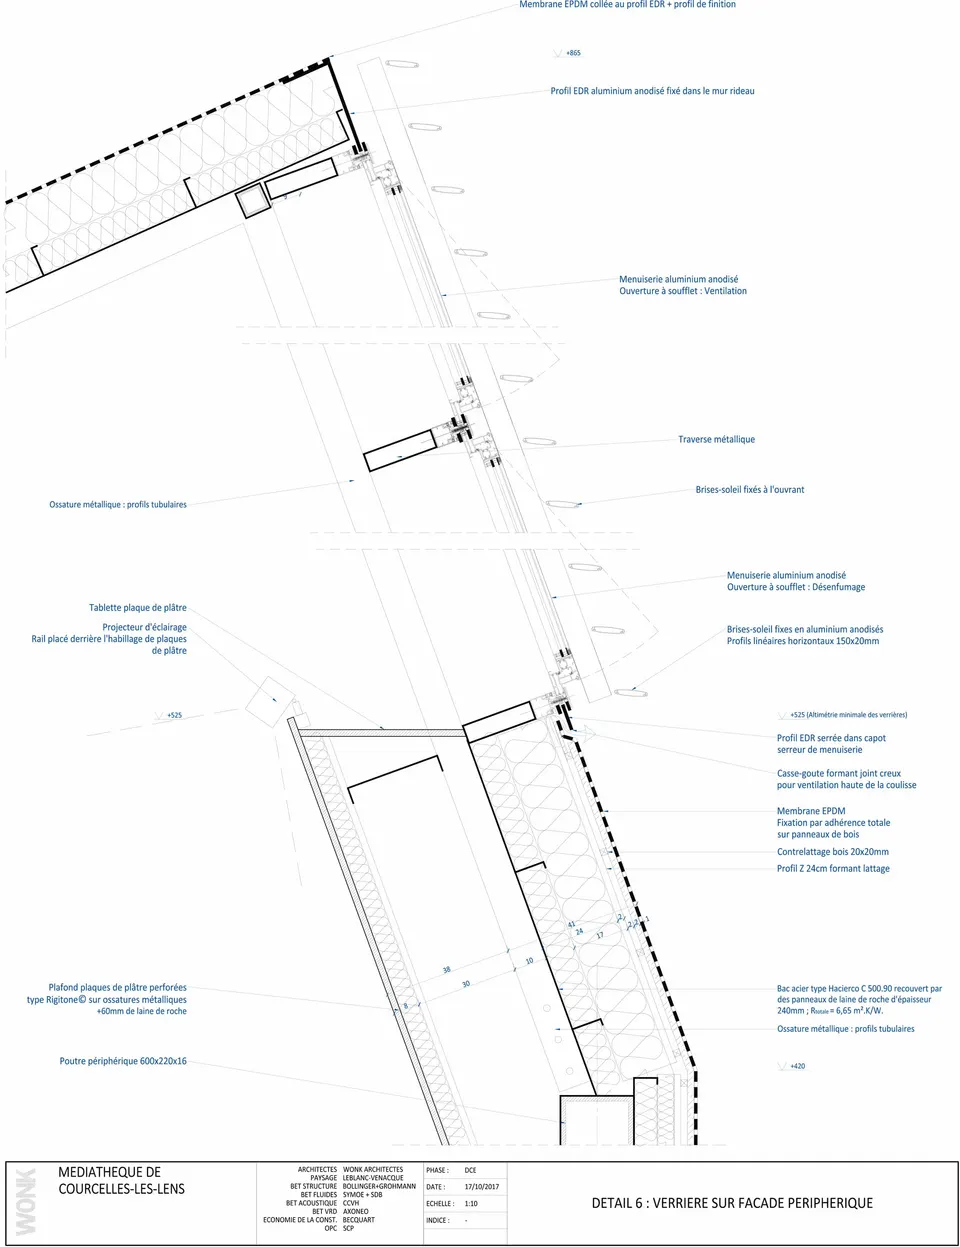
The large shells, clad in Firestone EPDM, are all identical and are simply oriented differently to bring the project to life. This innovative approach worked in the architects’ favour during the competition, but it will also be the main complexity of the construction work, which began in September. Speaking to Actuarchi, Damien Guiot comments: “the installation on the pitches and façades is not covered by a technical approval, all the more so as some homes are less than 8 m from the new public facility”. The anodised aluminium bottom-hung windows will provide natural ventilation for the building, and the openings will be protected by brise-soleil.
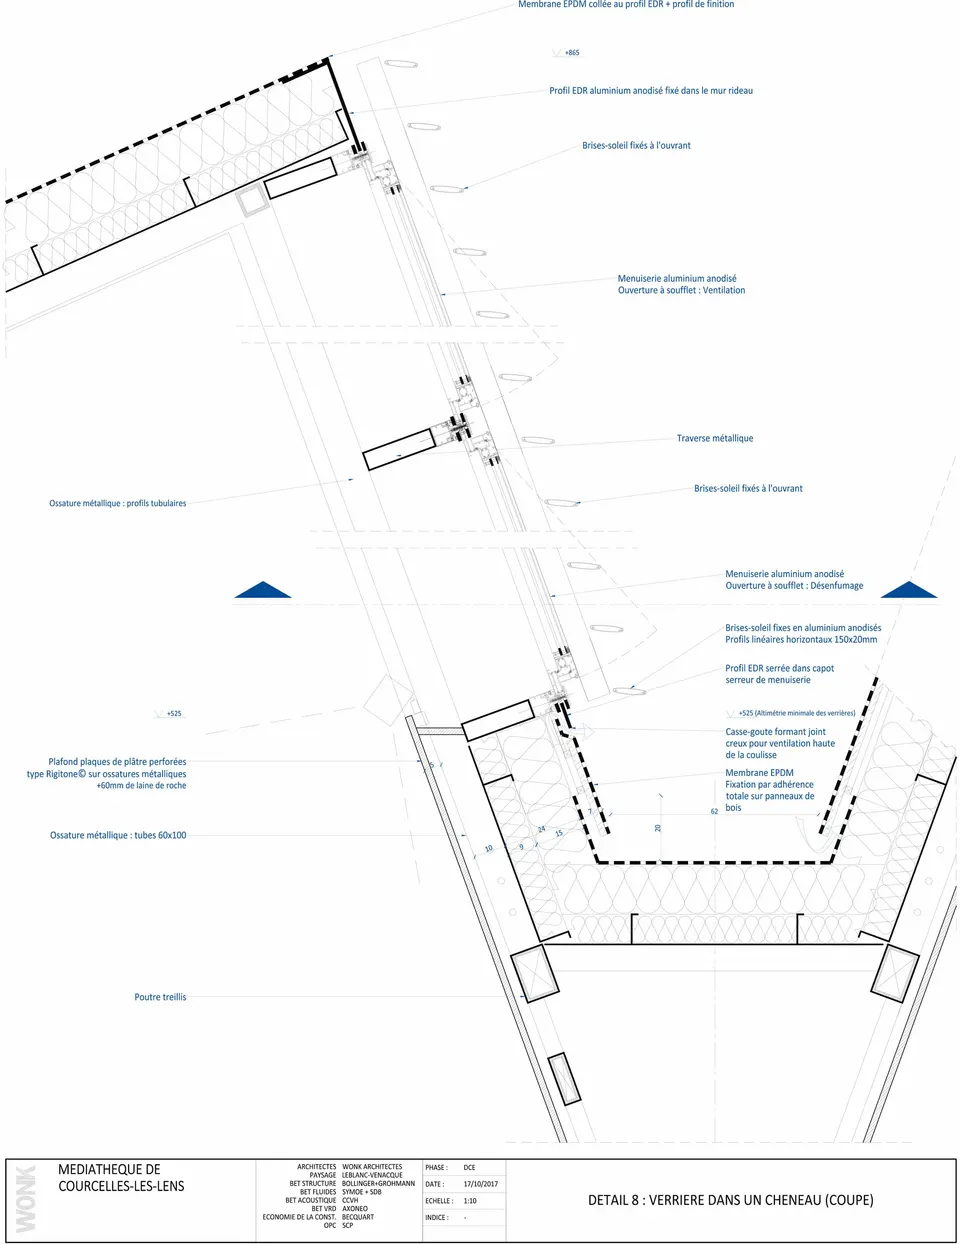
The structure, engineered by the design office Bollinger + Grohman, will consist of a network of three-dimensional V-shaped beams. “The ventilation and electrical services run through the core of these beams. The undersides of the beams are horizontal, while the upper faces peak at the centre of the structure: this beam profile follows the fall of the gutters, which discharge rainwater to the outside through metal gargoyles”, explains the architect.
Technical and environmental choices for the media library
On the environmental front, the Courcelles-lès-Lens media library will be heated by a wood-pellet boiler room, with thermal comfort provided by underfloor heating in the main area of the building. Ventilation will be provided by a mechanical ventilation system with heat recovery, fed by two roof-mounted air handling units, and a night cooling system will be managed by a building management system.
Gallery
9 images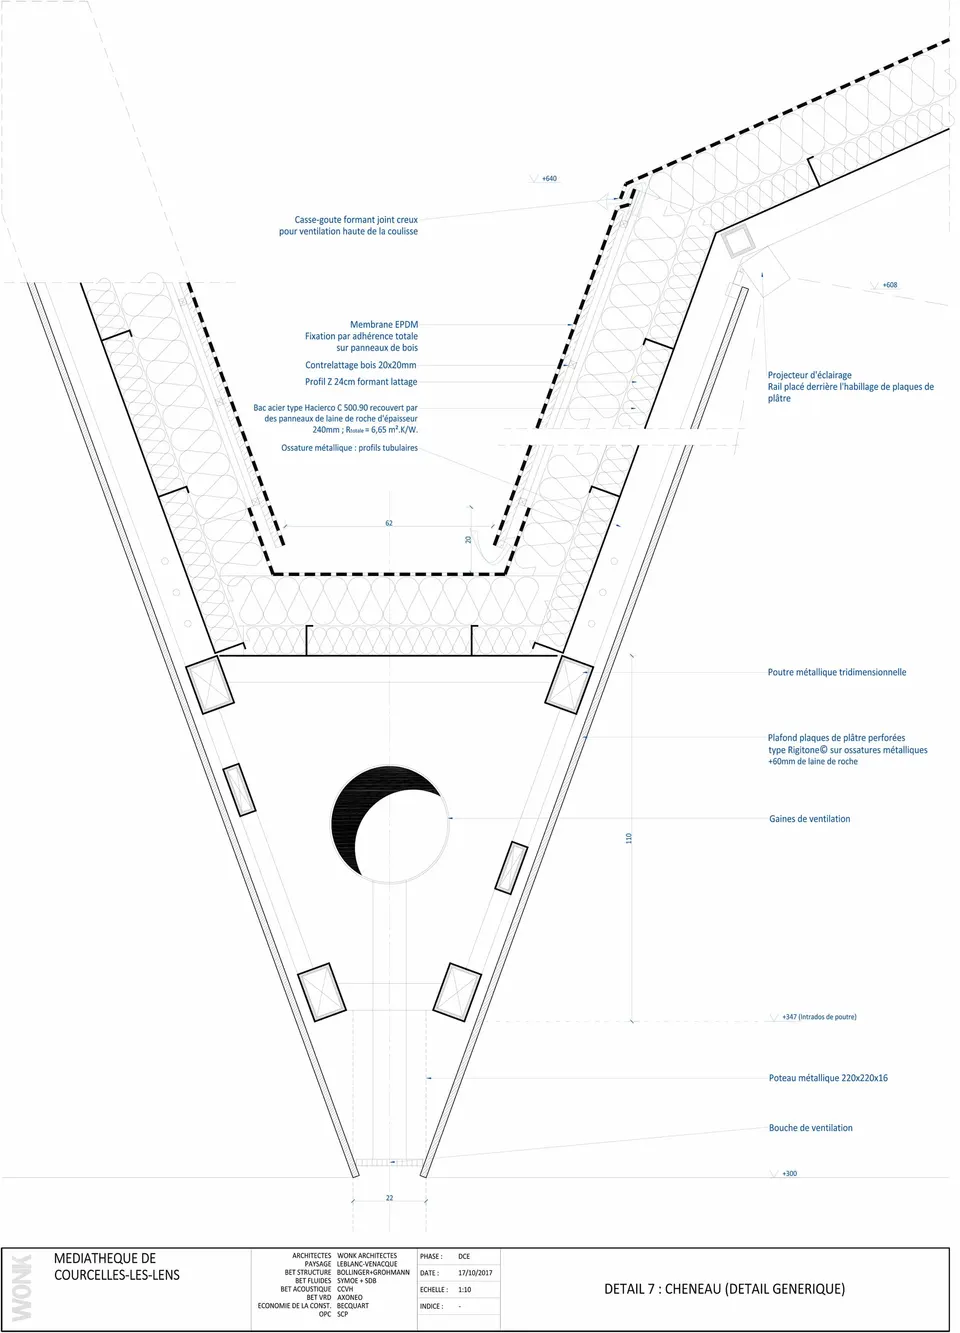
- © Wonk Architectes