Hjertet in Ikast by CF Møller Architects
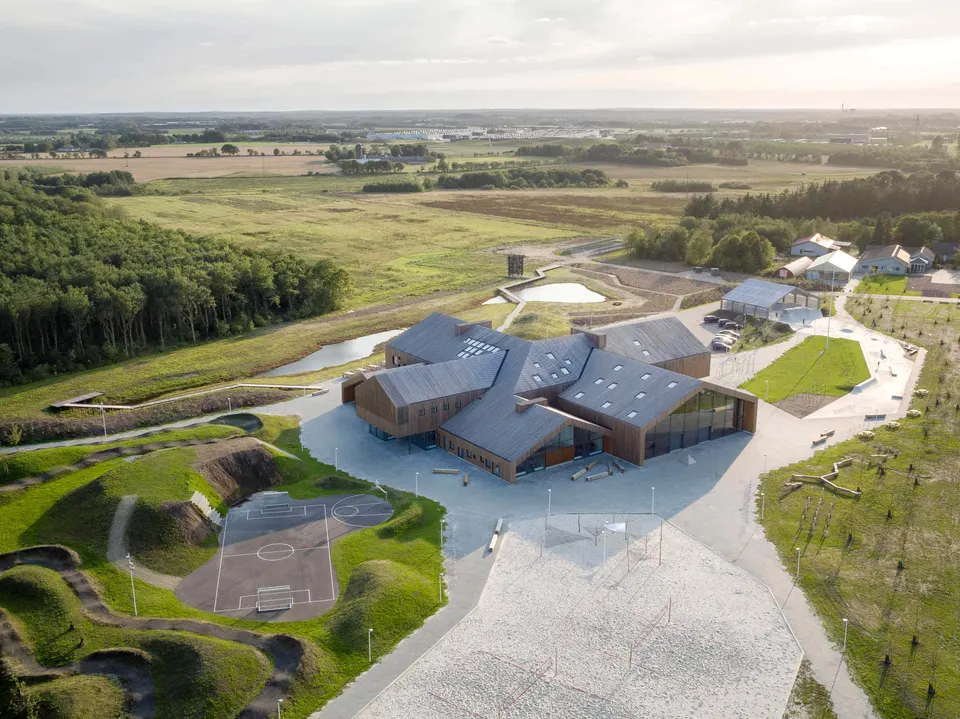
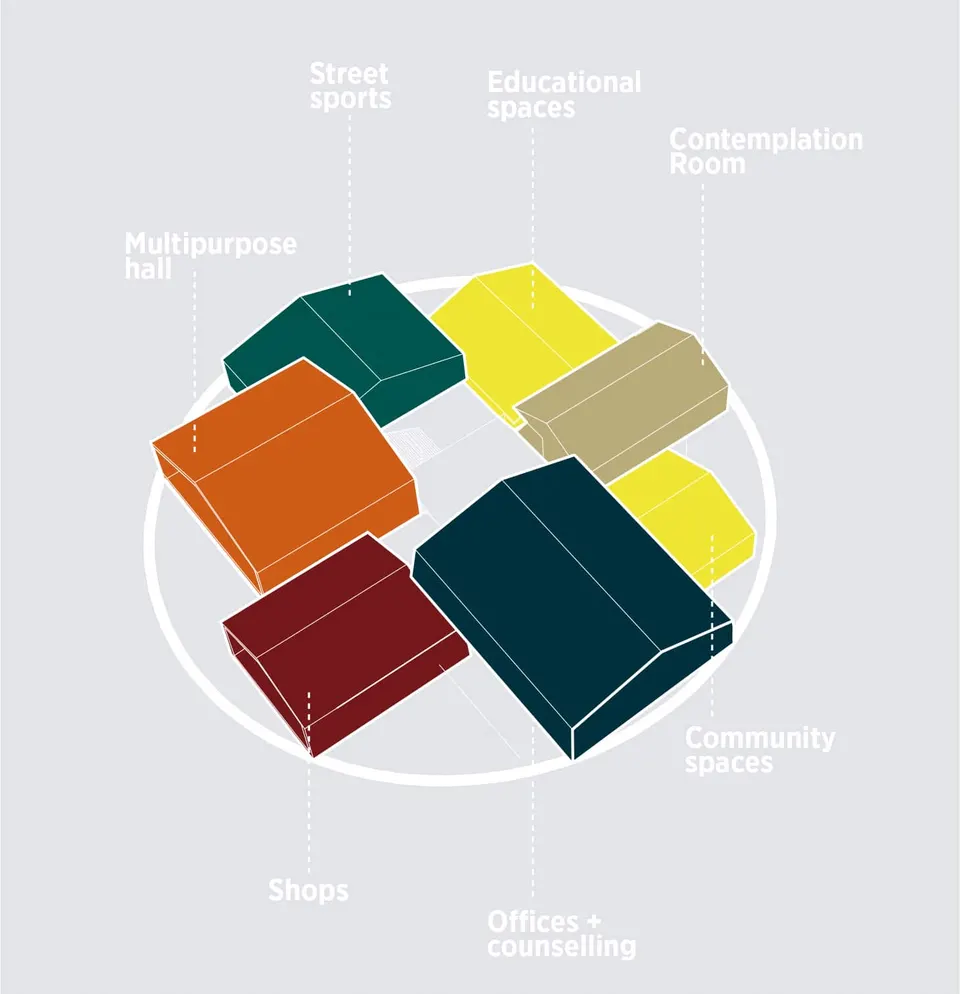
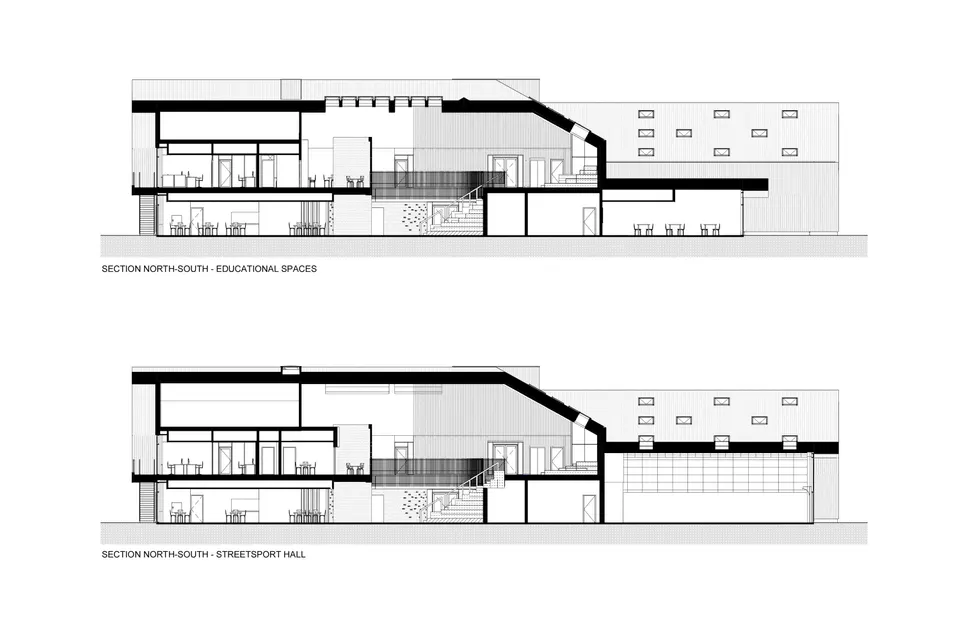
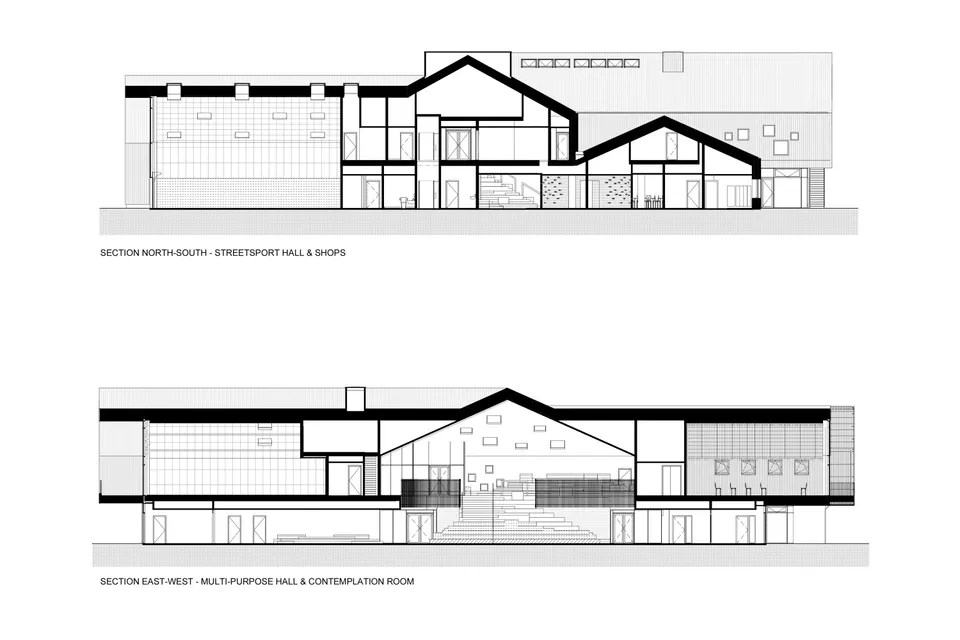
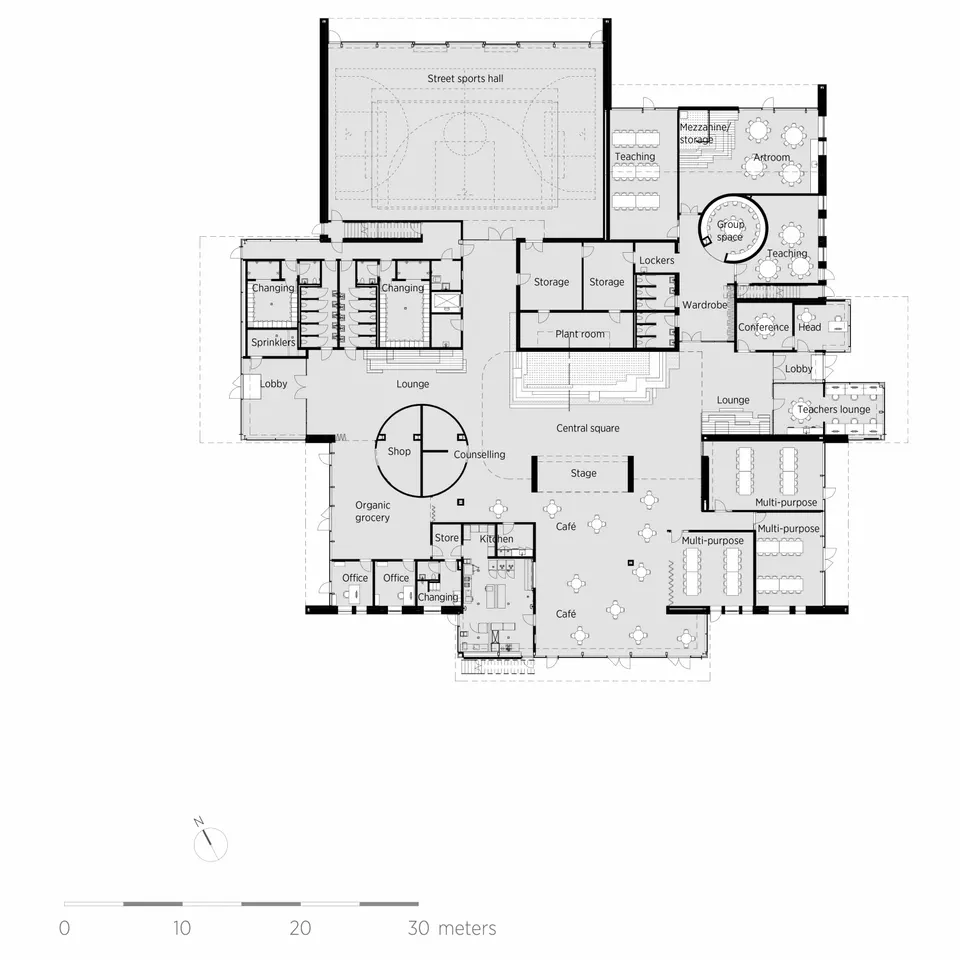
The project delivered this year by the Danish practice CF Møller Architects is a fine example of how a town can pool its resources. Hjertet in Ikast ("hjertet" means "the heart" in Danish) brings together under one roof a sports hall, a school facility, a multipurpose hall for events and celebrations, municipal offices, shops and an exhibition gallery.
Context and project challenges
A few years ago, Ikast-Brande International School began to suffer from a lack of space, and the idea of extending it took hold. However, one of the challenges for an international school is to integrate its students successfully into the local culture and community.
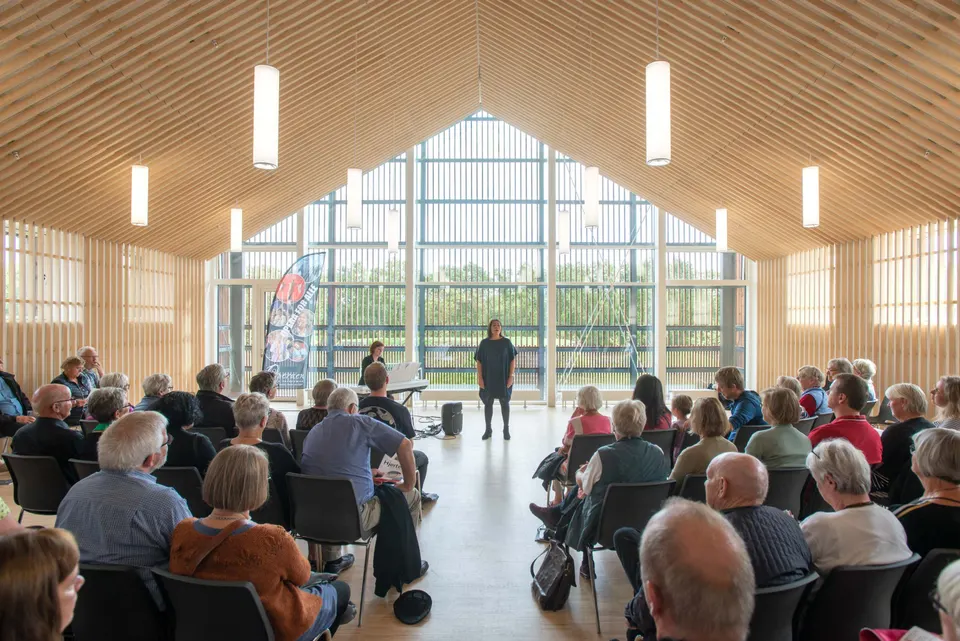
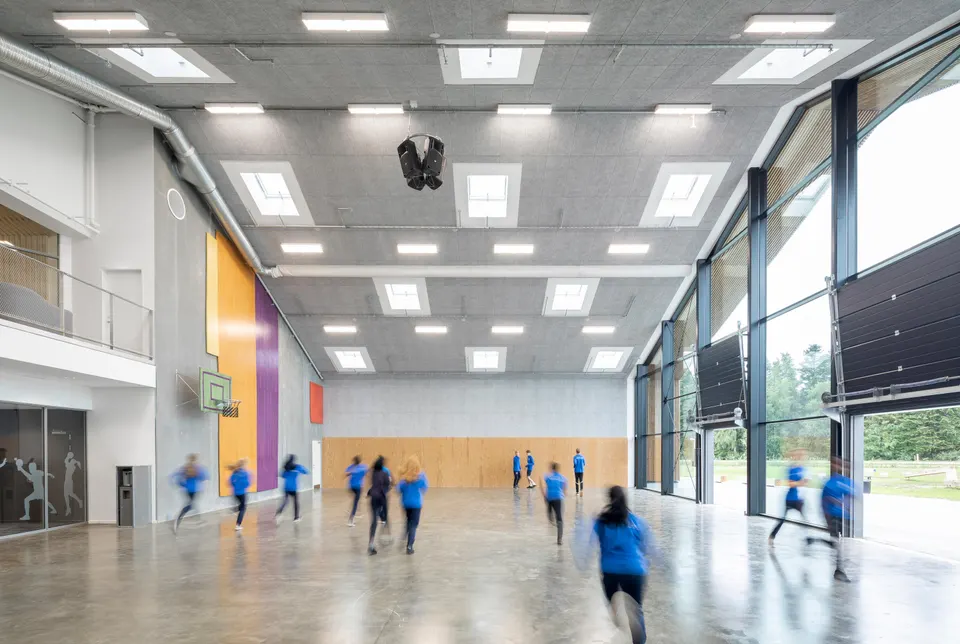
The municipality therefore wanted to go further than a simple school extension. The town of Ikast set out to identify the needs of its residents, with the aim of creating a central venue that would serve as many of them as possible. In all, 35 user groups were identified, ranging from sports players to musicians and patients of a psychiatric centre. The municipality's challenge was to create a place that meets each of these needs as well as possible. The sports hall can thus serve schoolchildren during the day and sports clubs in the evening. In the same spirit, the classrooms used by the school in the morning become art studios in the afternoon and evening for local associations.
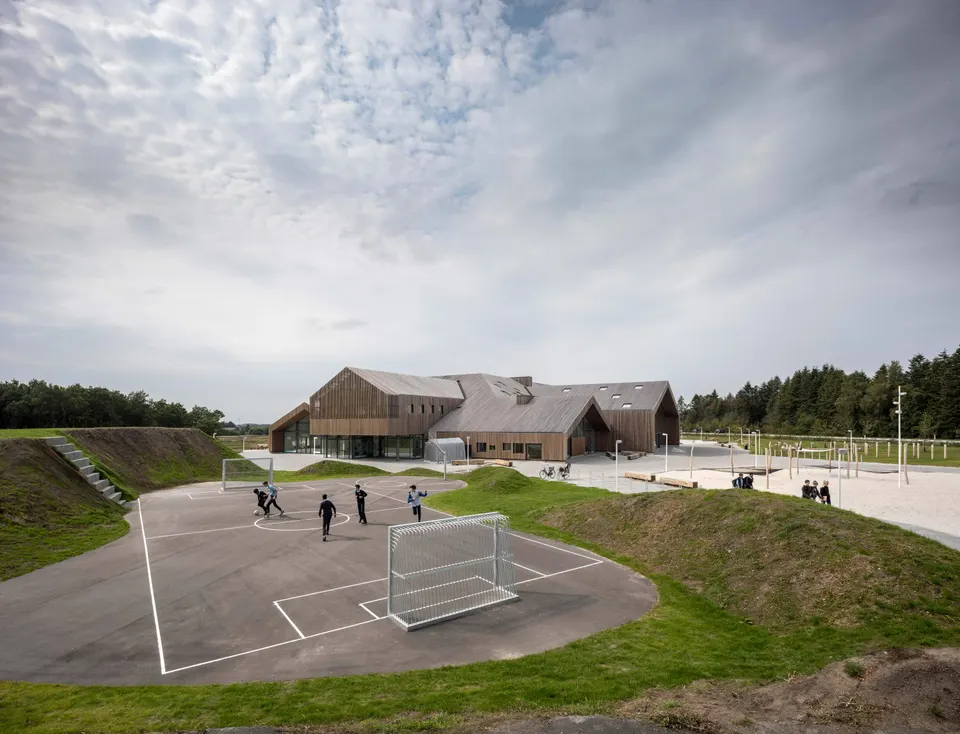
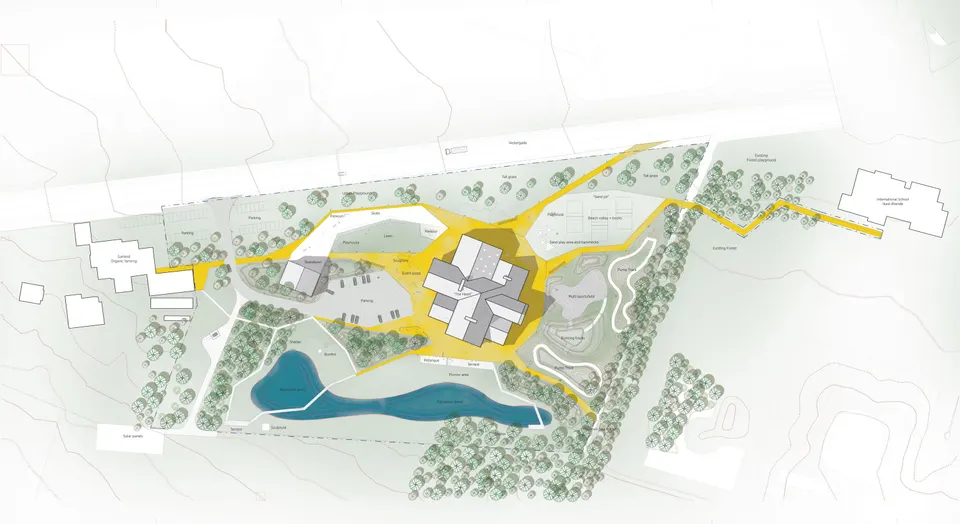
Ikast has a population of almost 15,000 and lies in the centre of the country, 70 km from Aarhus. The site chosen by the council adjoins the existing educational facilities, namely Ikast-Brande International School, a lower secondary school and an upper secondary school.
The architectural project by CF Møller Architects
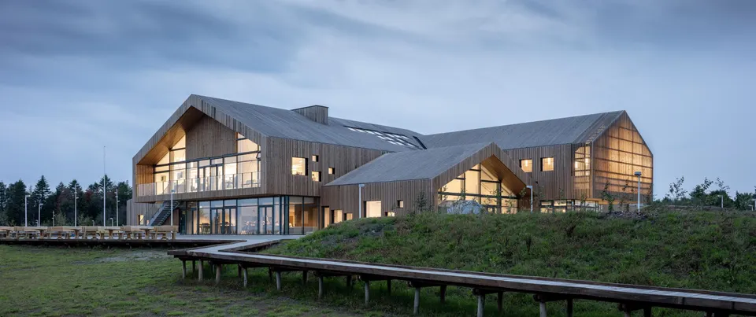
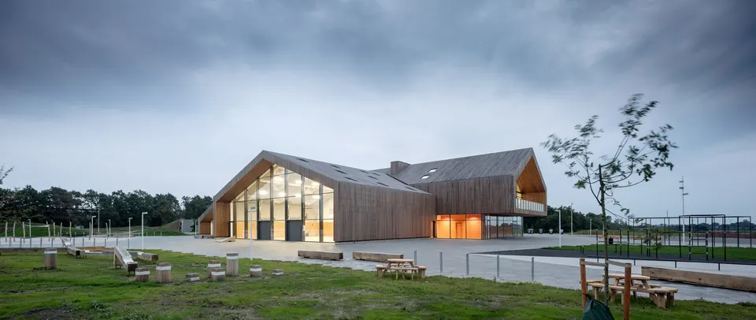
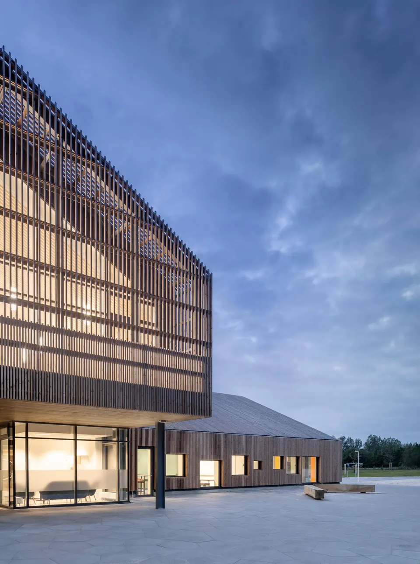
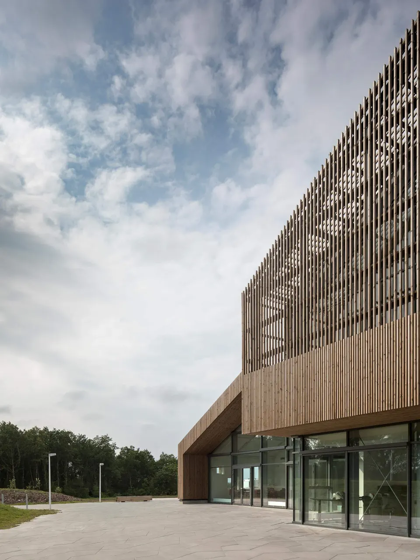
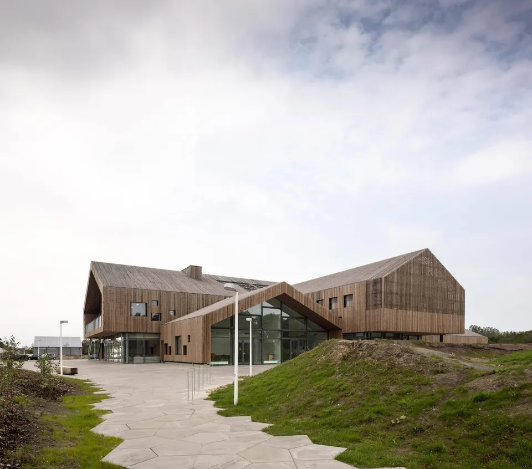
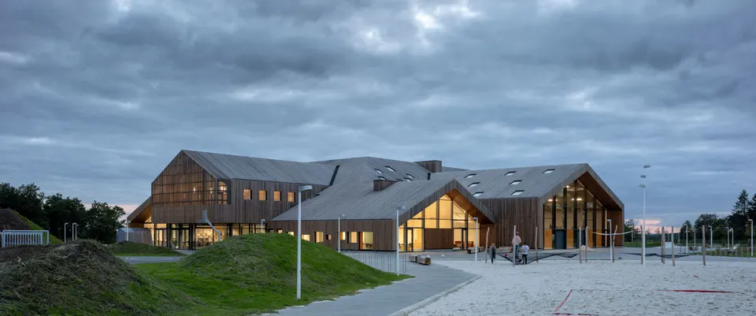
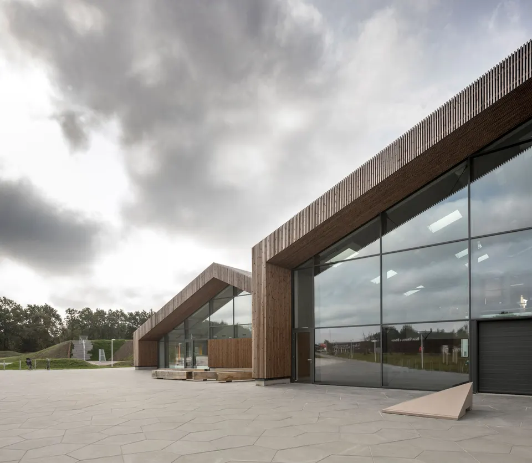
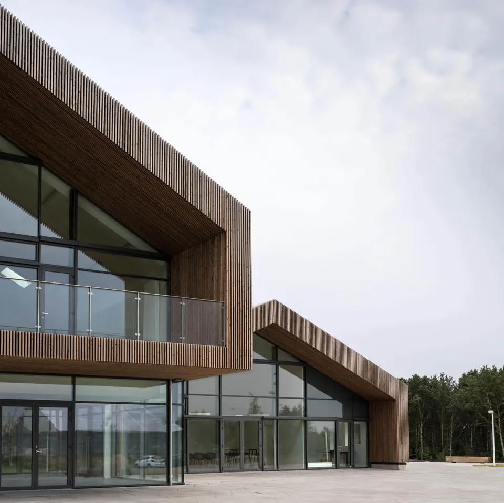
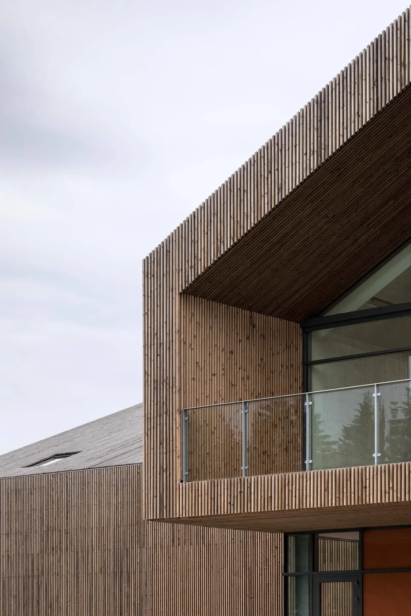
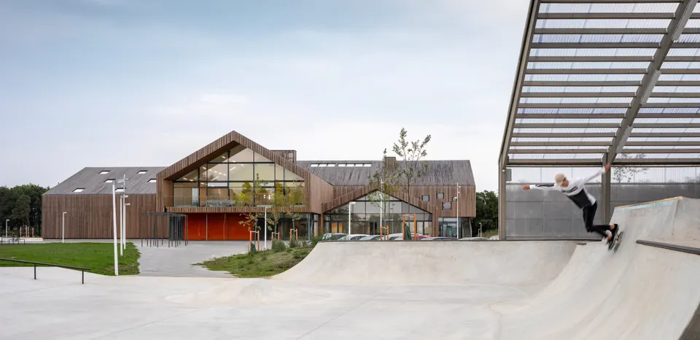
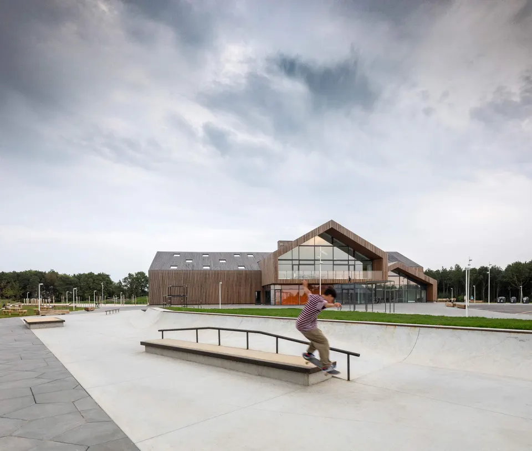
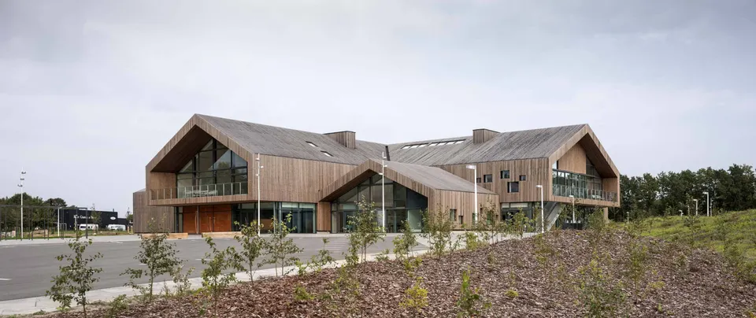
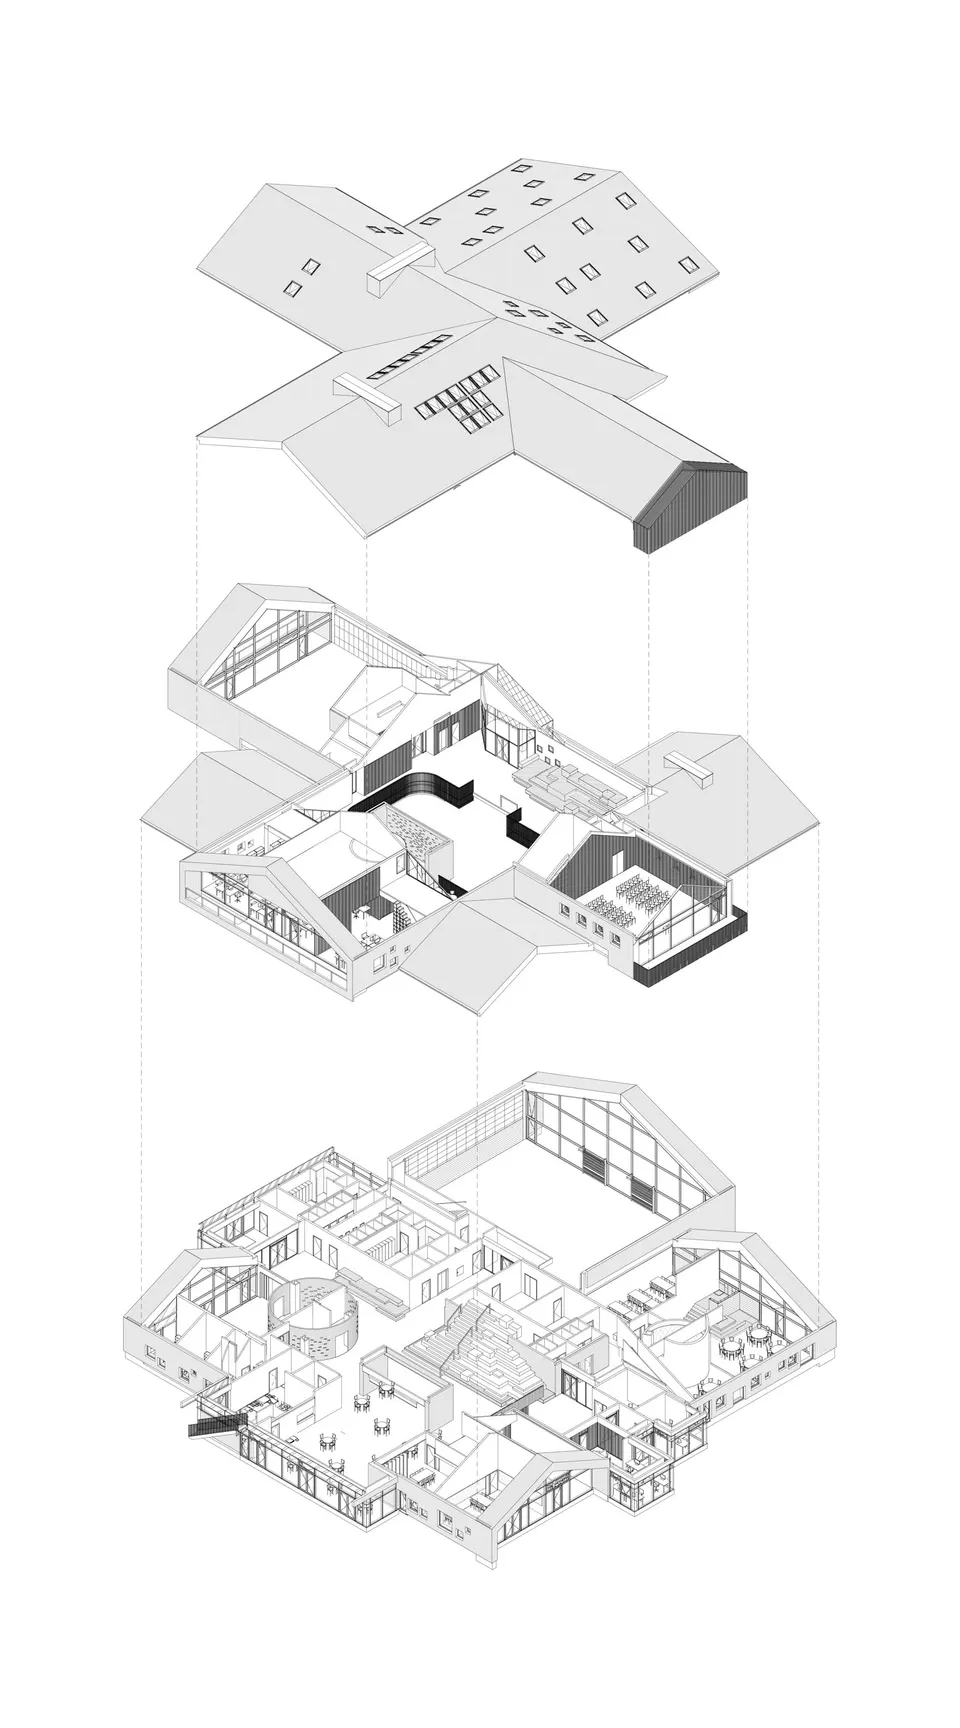
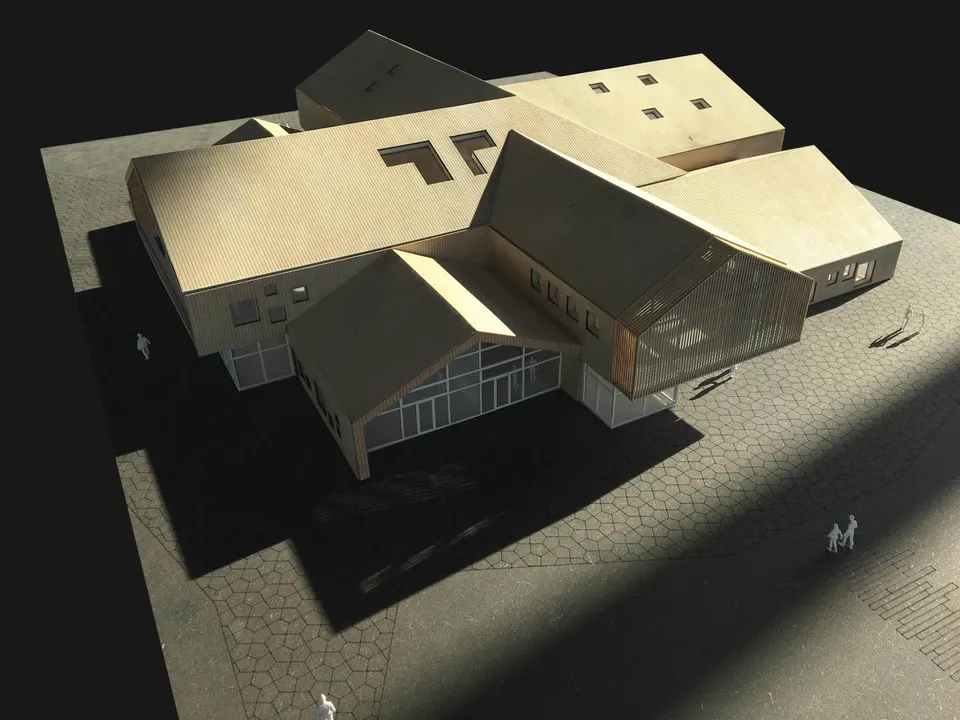
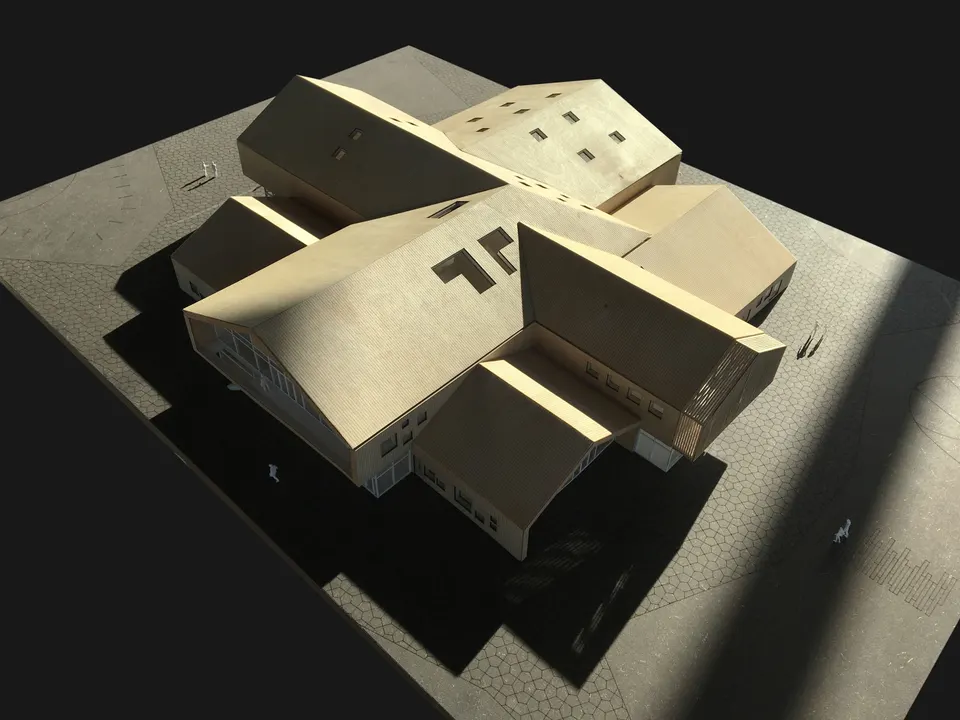
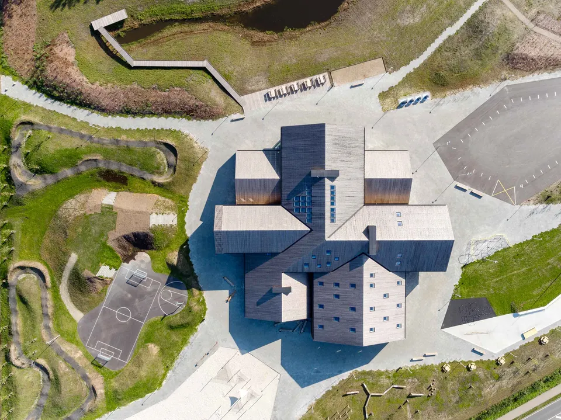
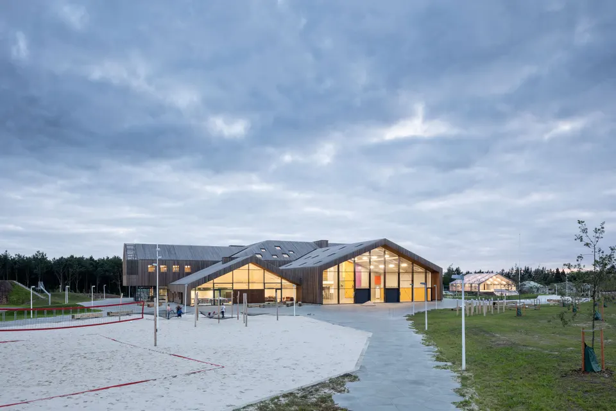
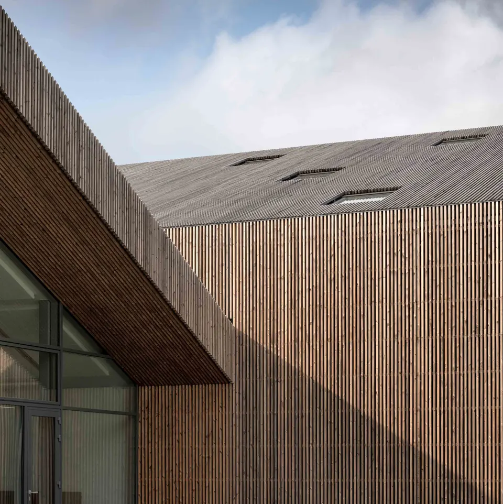
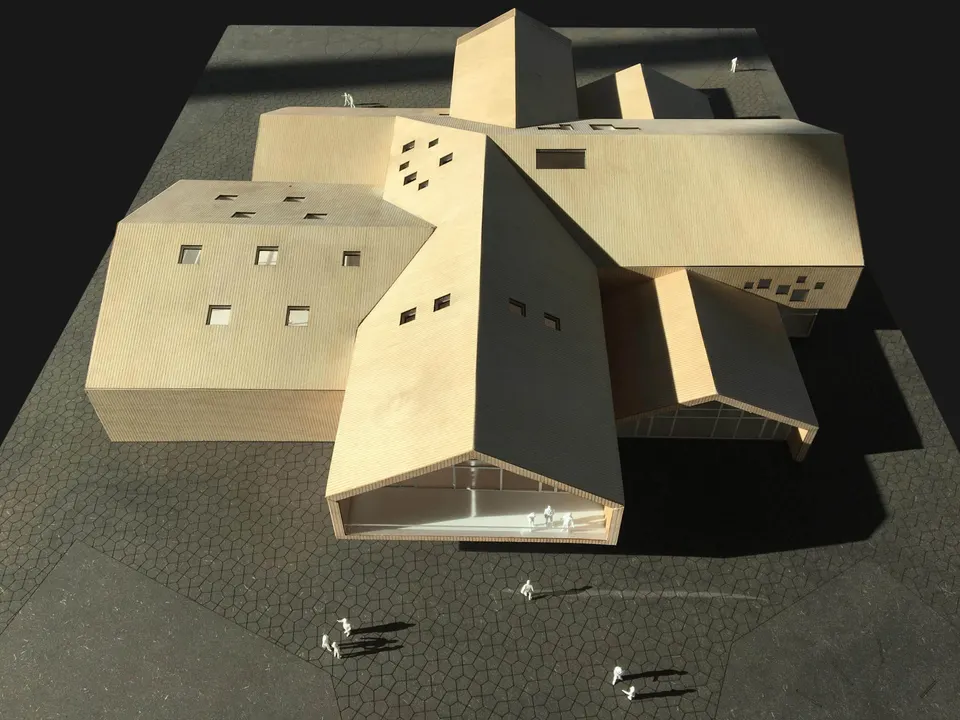
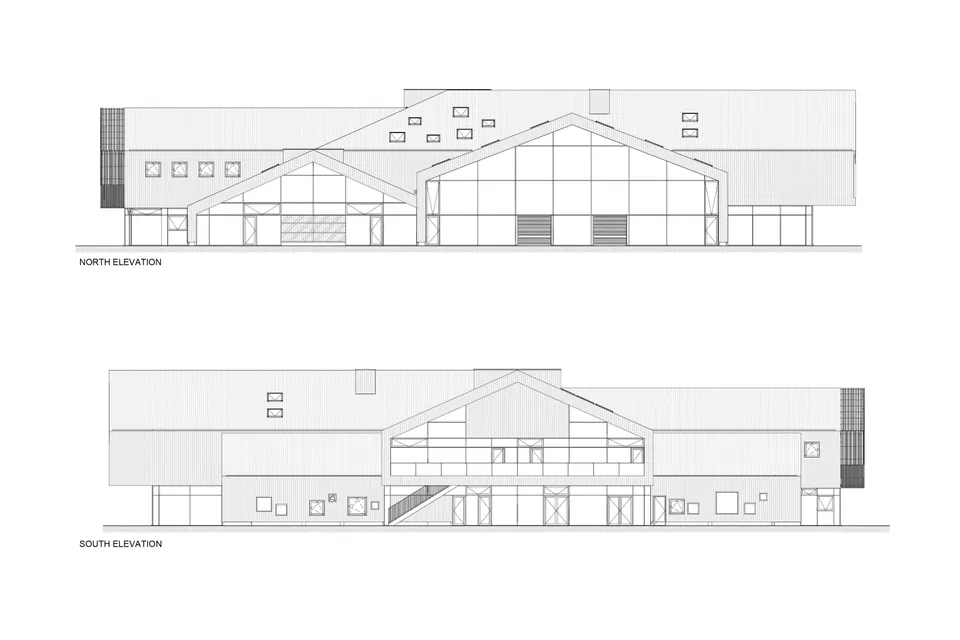
The architectural challenge was to create a building perceived as a place of gathering, rather than somewhere people come to spend their time and money, as in shopping centres or franchised leisure centres. The project therefore adopts a form resembling a stack of houses, a way of showing that this facility is everyone's home. The timber cladding is deliberately carried over onto the roof to unify a programme whose uses are extremely varied.
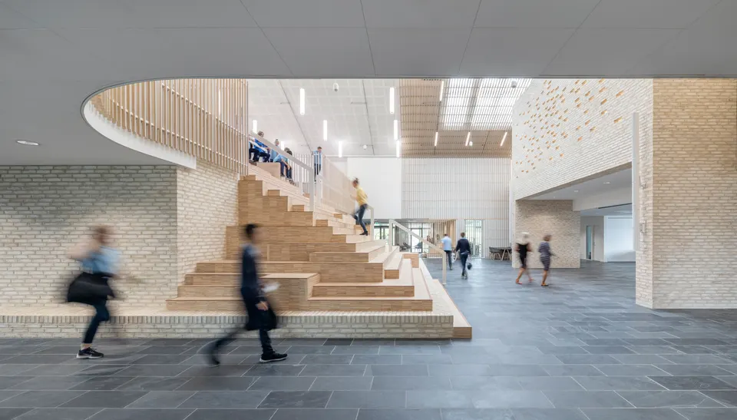
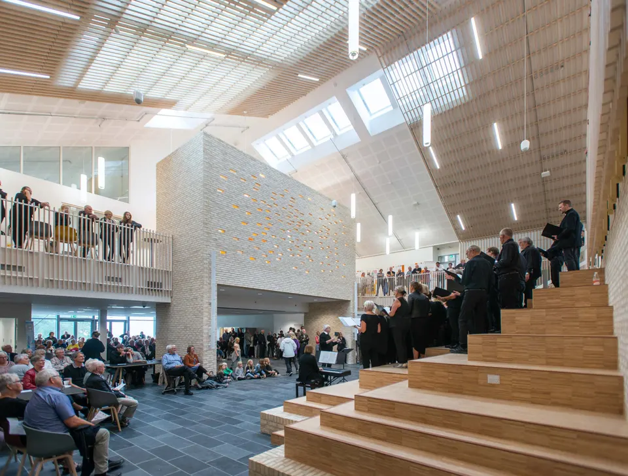
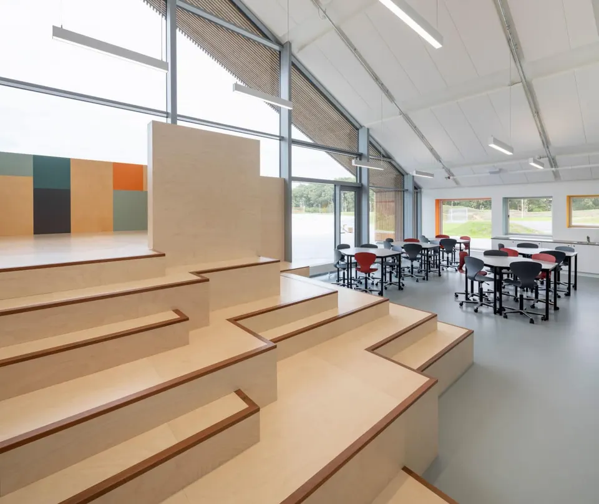
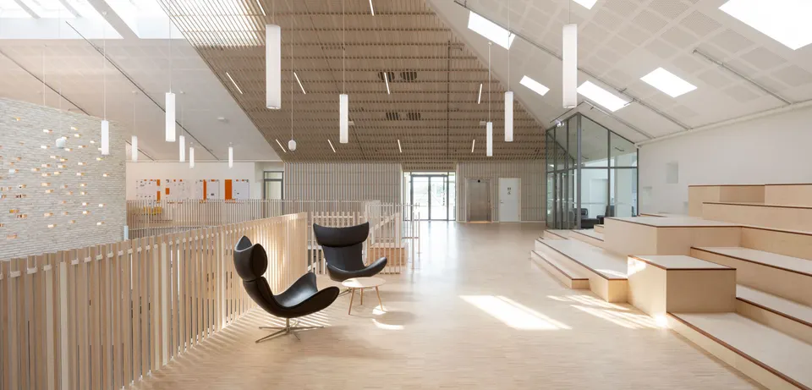
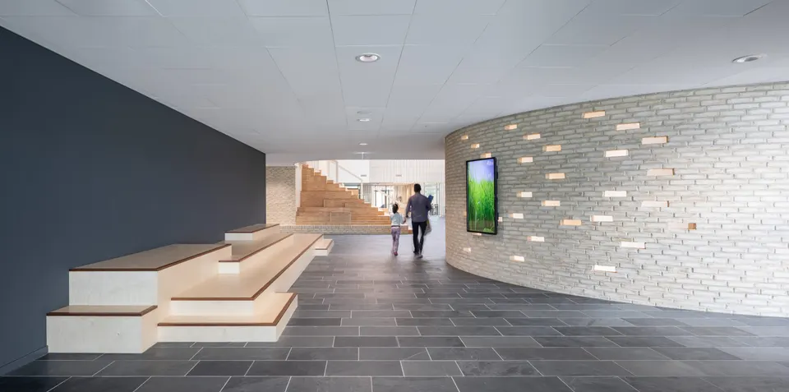
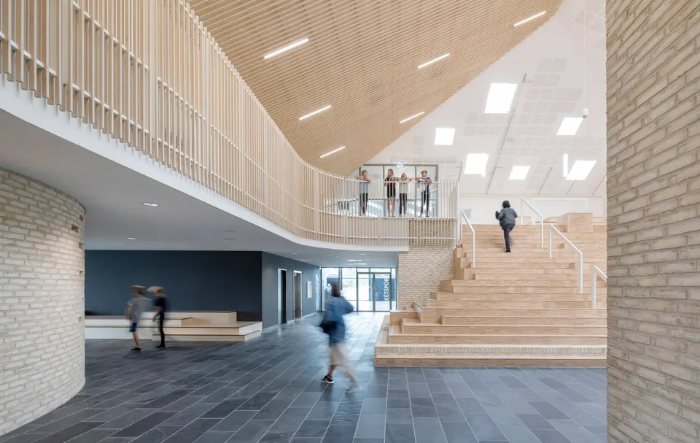
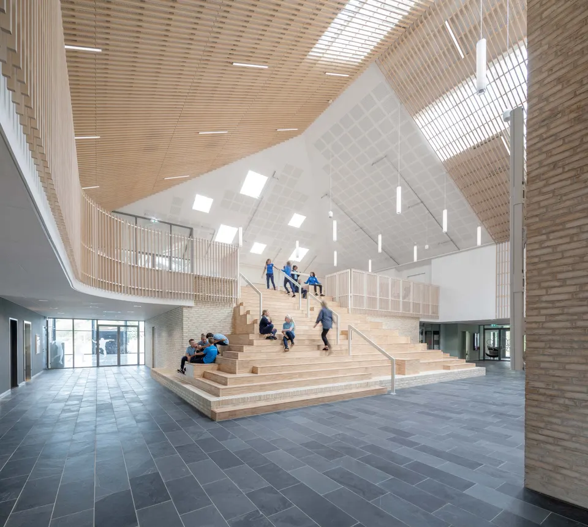
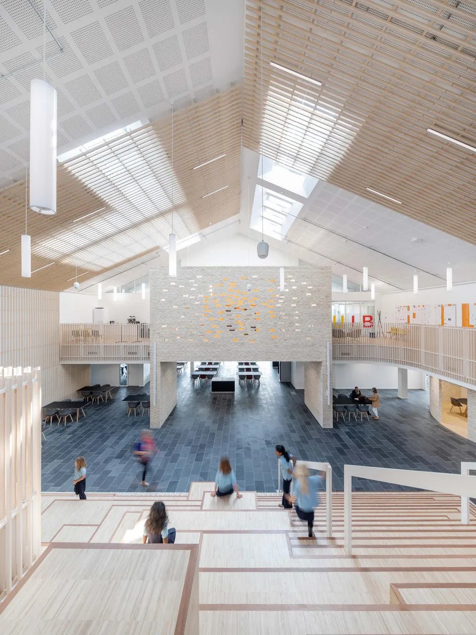
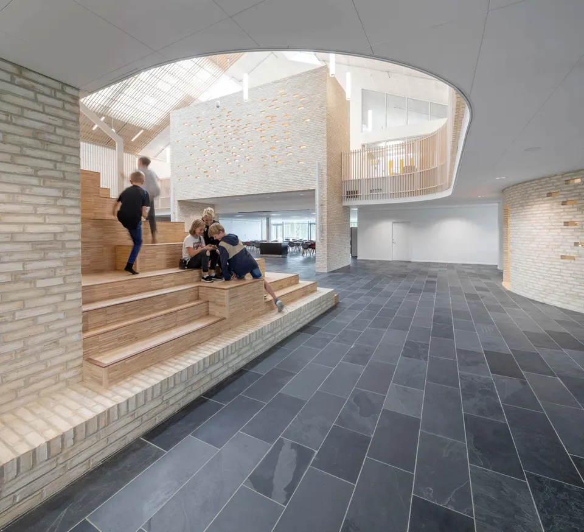
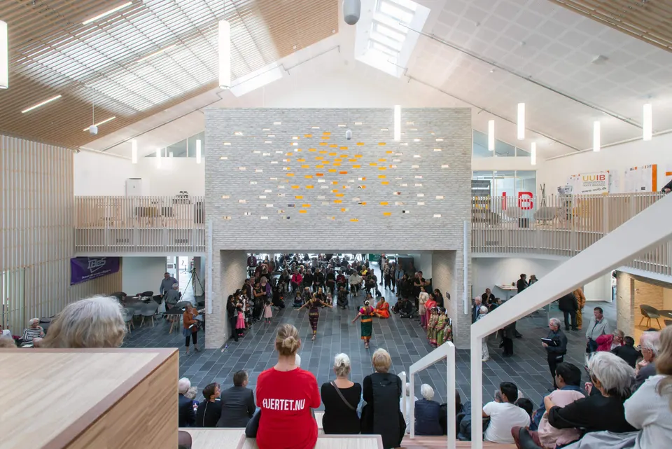
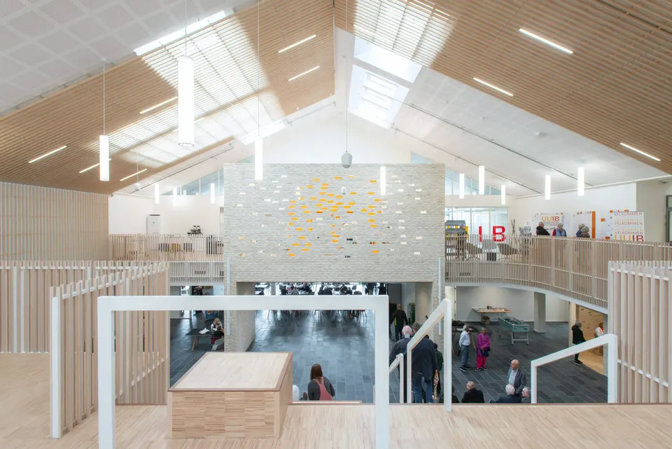
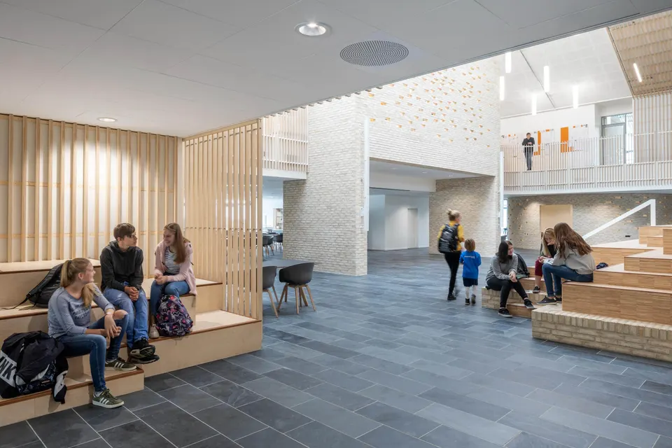
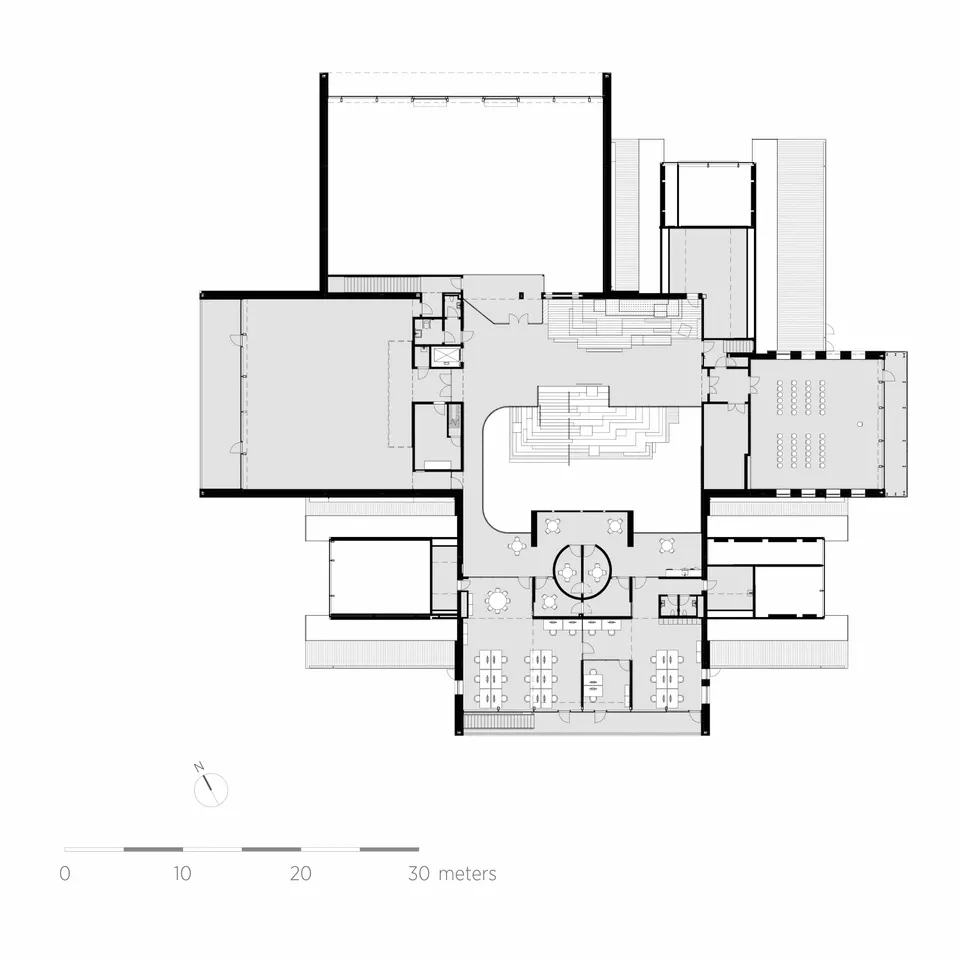
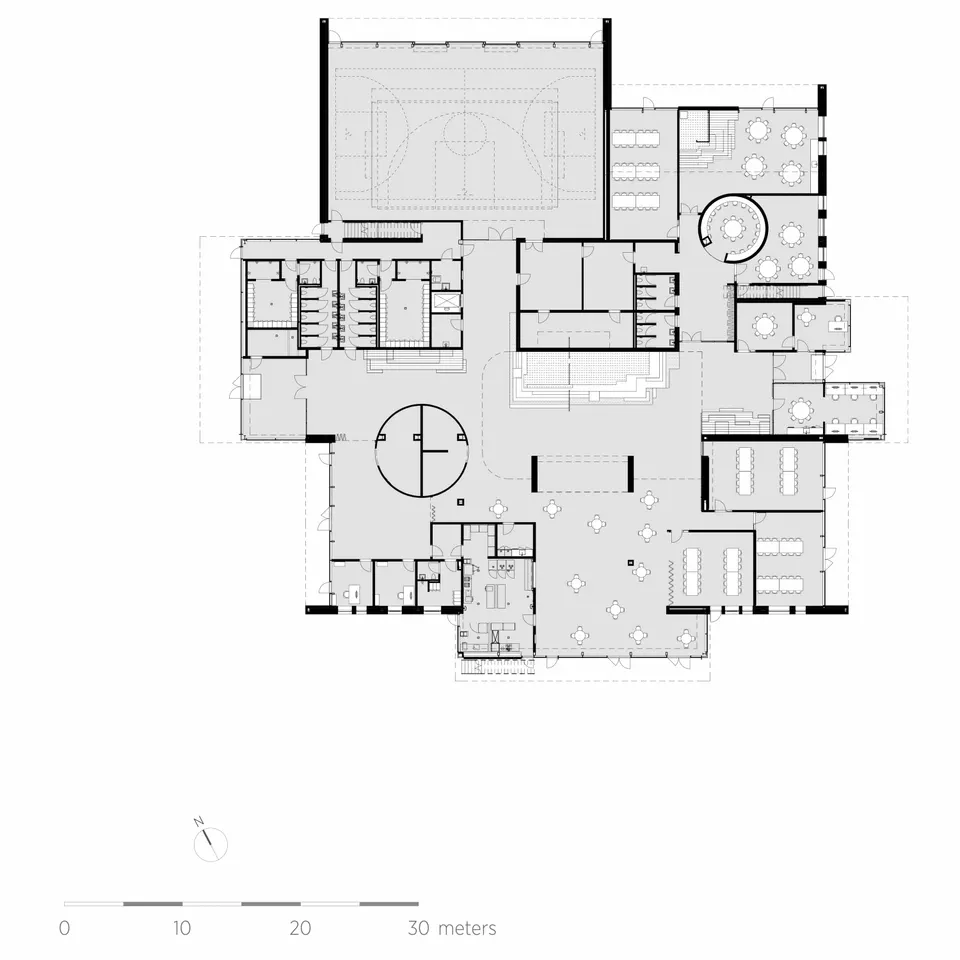
The project is organised around a central forum, which gives access to all the rooms and facilities, both horizontally and vertically. As in many Nordic projects, this space combines vertical circulation with areas for contemplation and reading, in the form of randomly arranged tiered seating.
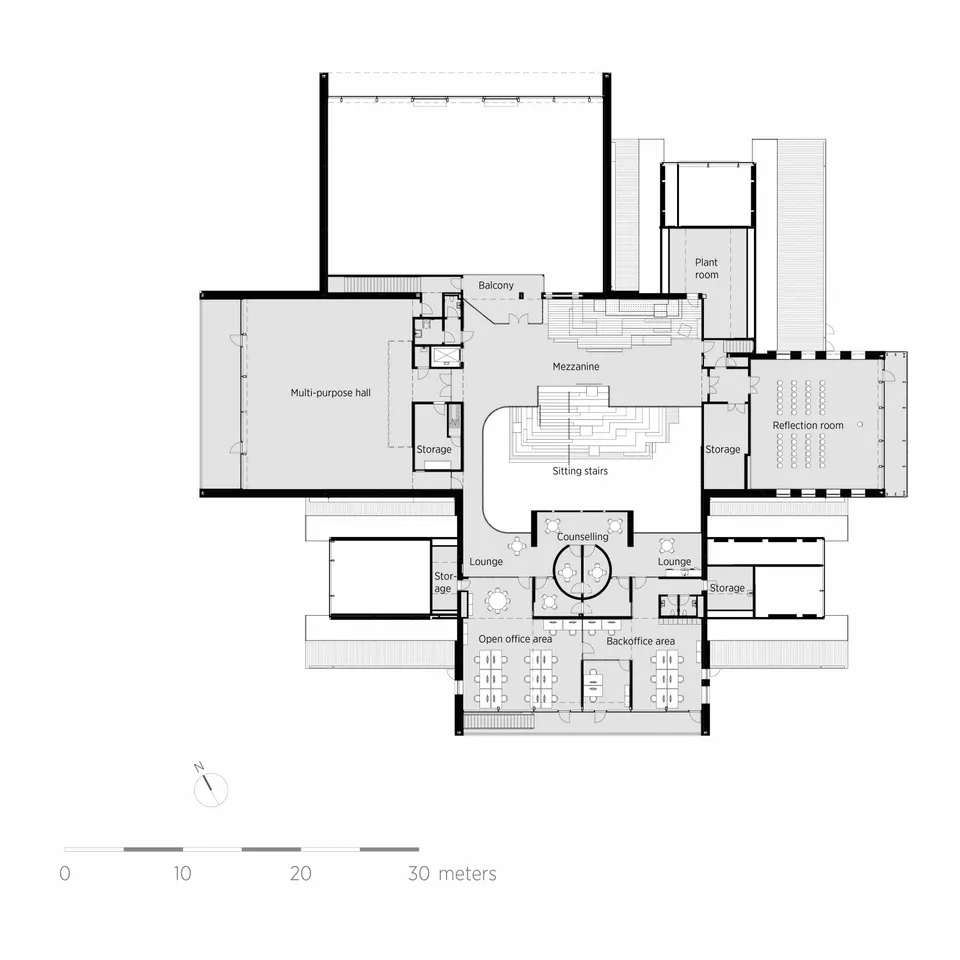
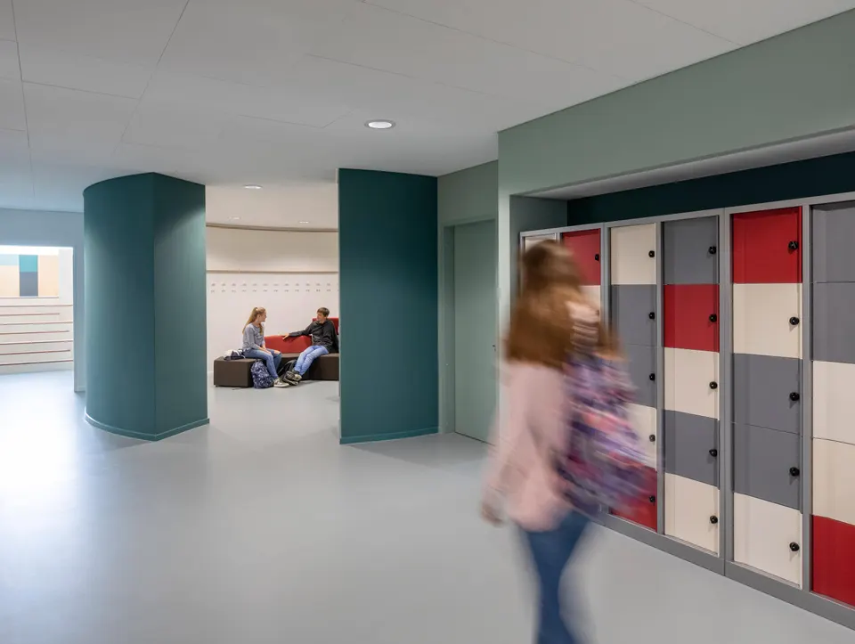
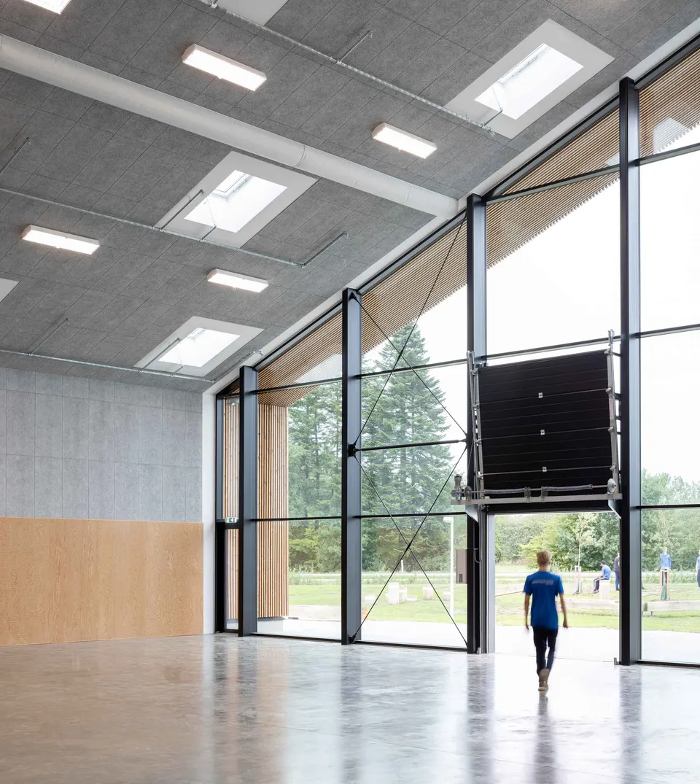
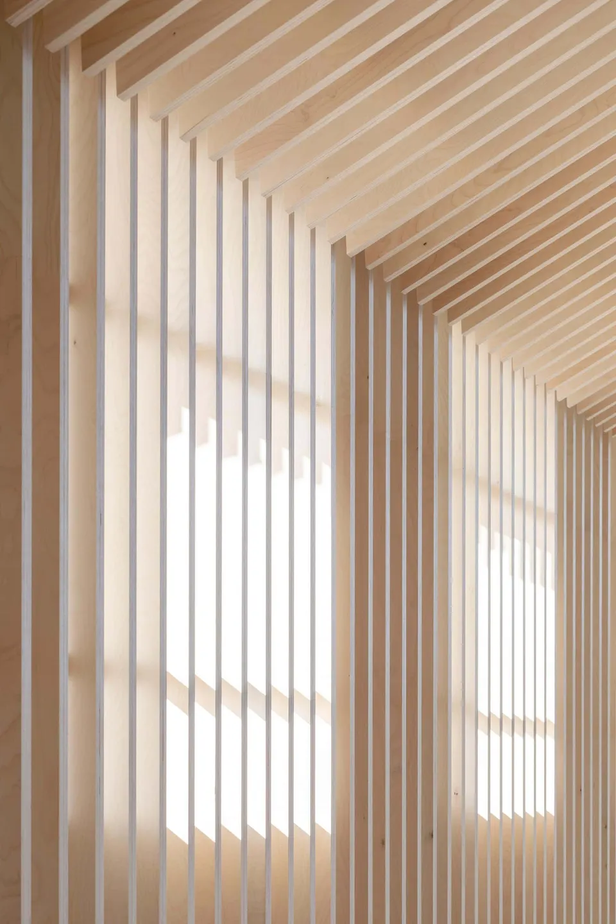
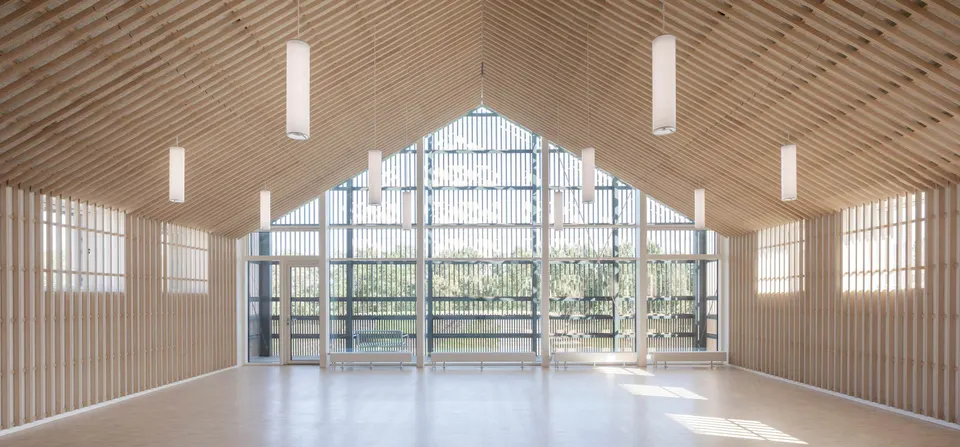
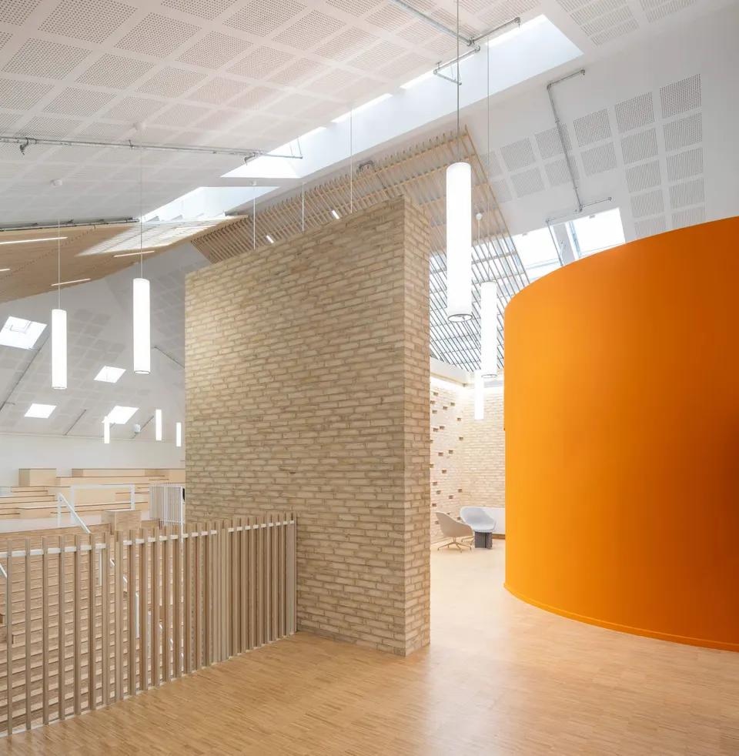
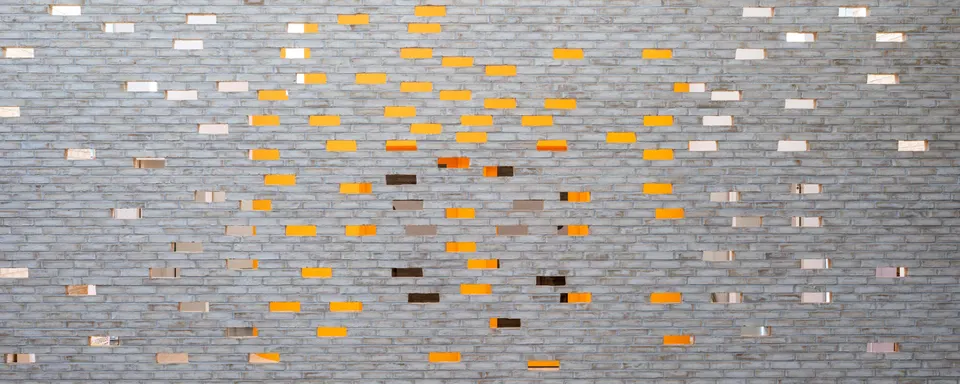
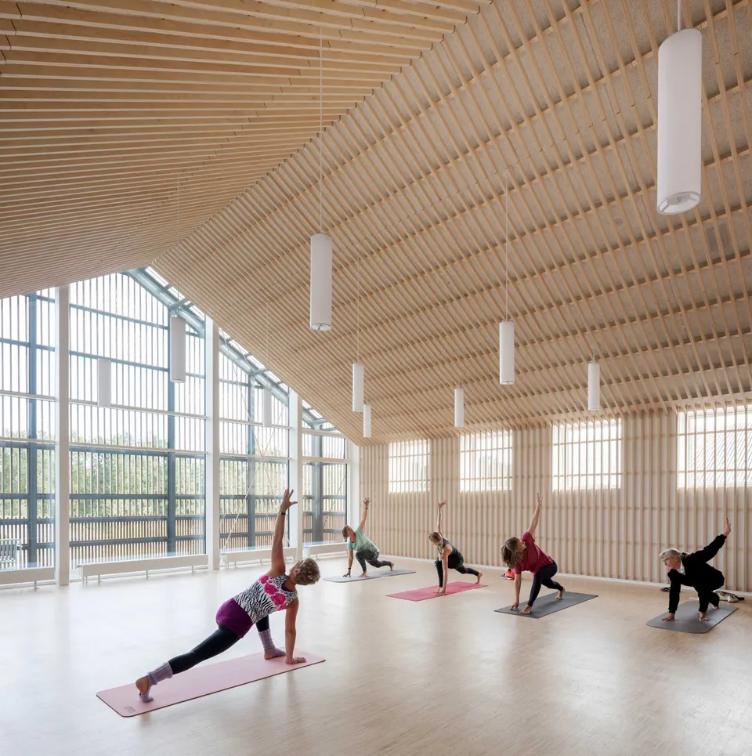
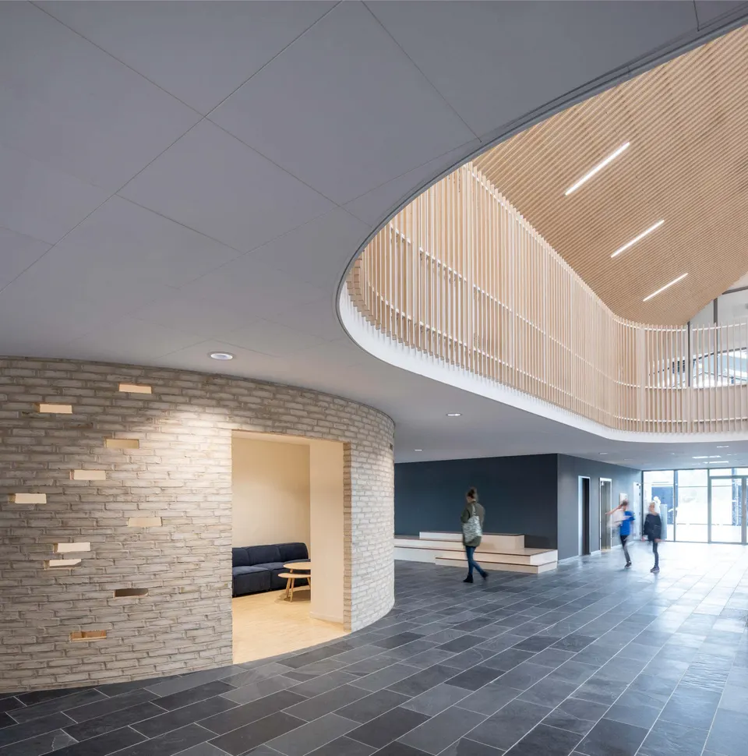
Inside, timber is used again to control the building's acoustics. The slats also help to differentiate spaces through their selective use in the forum. The interior also introduces a new material, cream-coloured brick, whose tone sits somewhere between plasterboard and timber, keeping the atmosphere light and preserving the reflection of natural light. Besides their structural role in the construction, the bricks hint at the function and occupation of the in-between spaces that give the interior of the building its rhythm. These spaces, open to all, are meant to welcome everyone, whether pensioners or secondary school pupils. The architects have thus given physical form to intergenerational encounter, a way for each individual to step out of their comfort zone or, more realistically, to expand it.
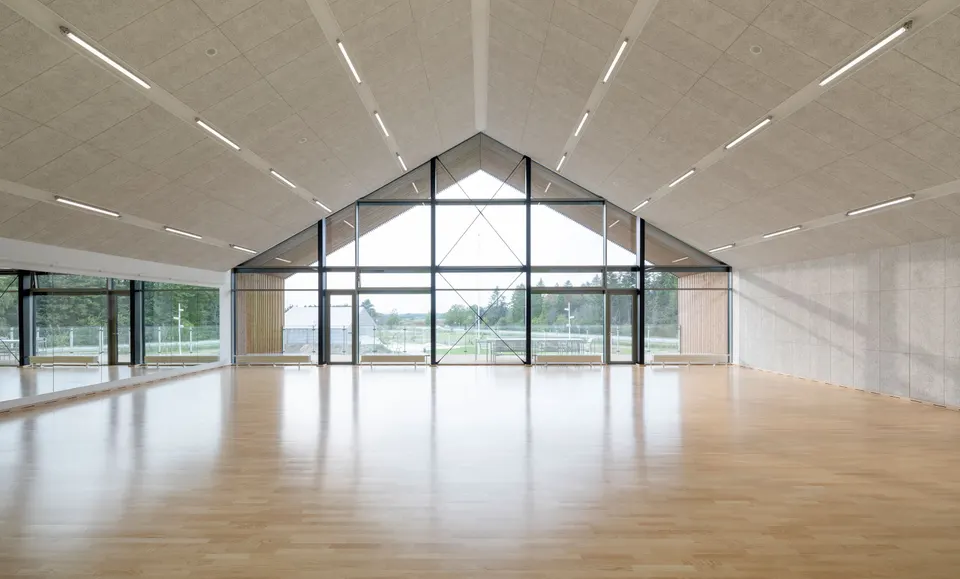
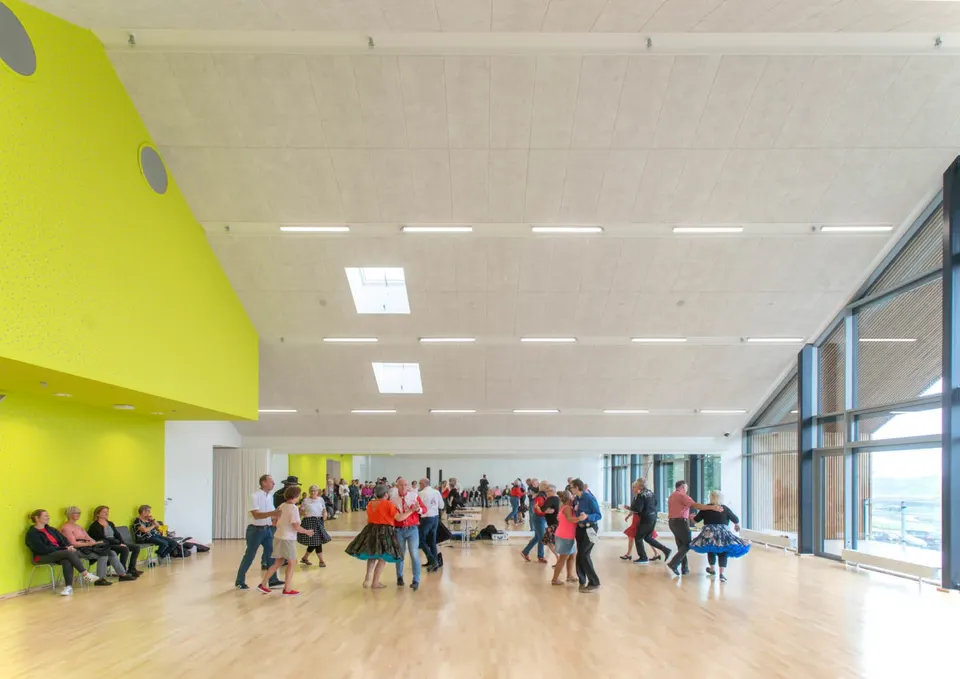
On the upper floor, the various rooms host lighter activities, such as yoga or dance. It also contains premises where the town's young people can get advice.
Landscape project
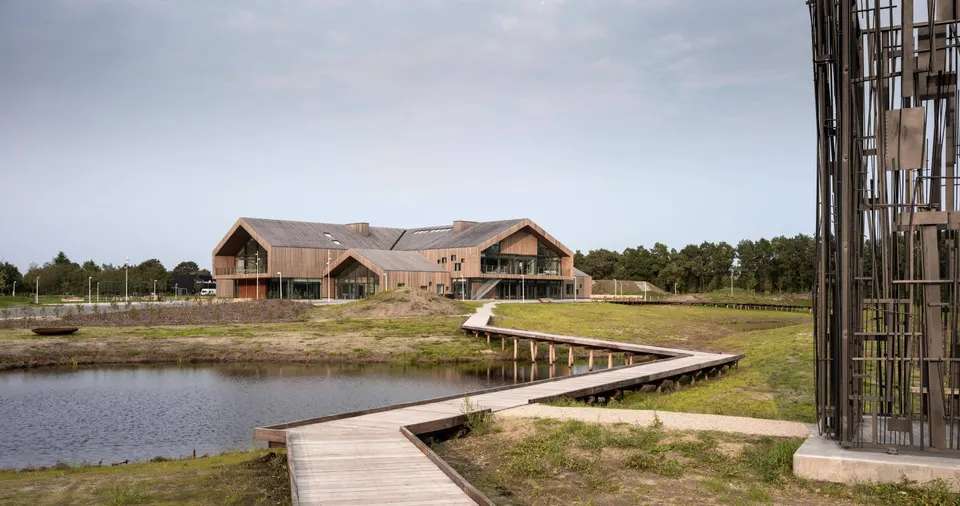
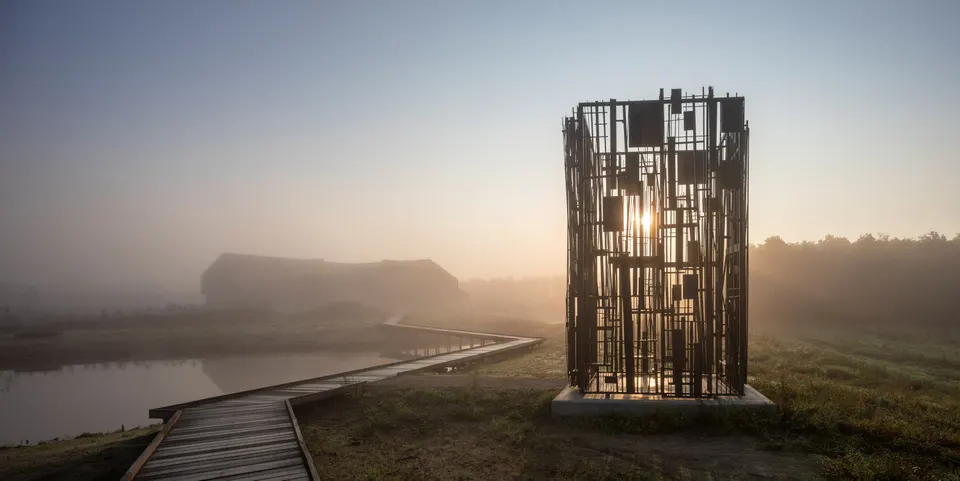
The building sits within a landscaped park containing various activity areas, such as a skate park, beach volleyball courts, pétanque courts, a picnic area and campfire spots. The park was designed to create a virtuous circle in how these areas are used and to draw visitors towards the heart of the project.
Gallery
59 images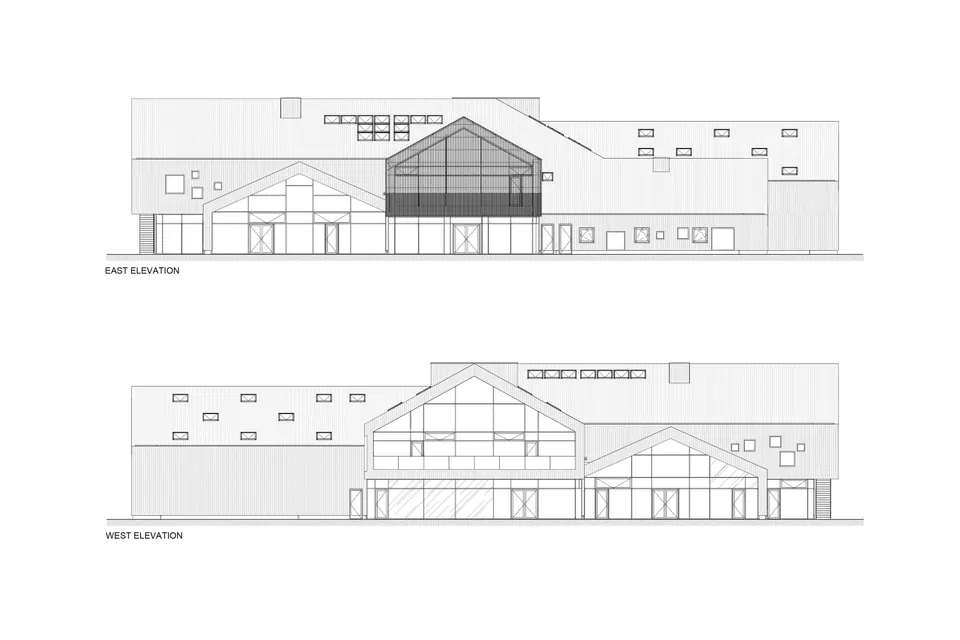

- © Adam Moerk
- © C.F. Møller Architects
- © Julian Weyer
Also available in FrançaisDeutsch