Bestseller logistics centre by C. F. Møller Architects
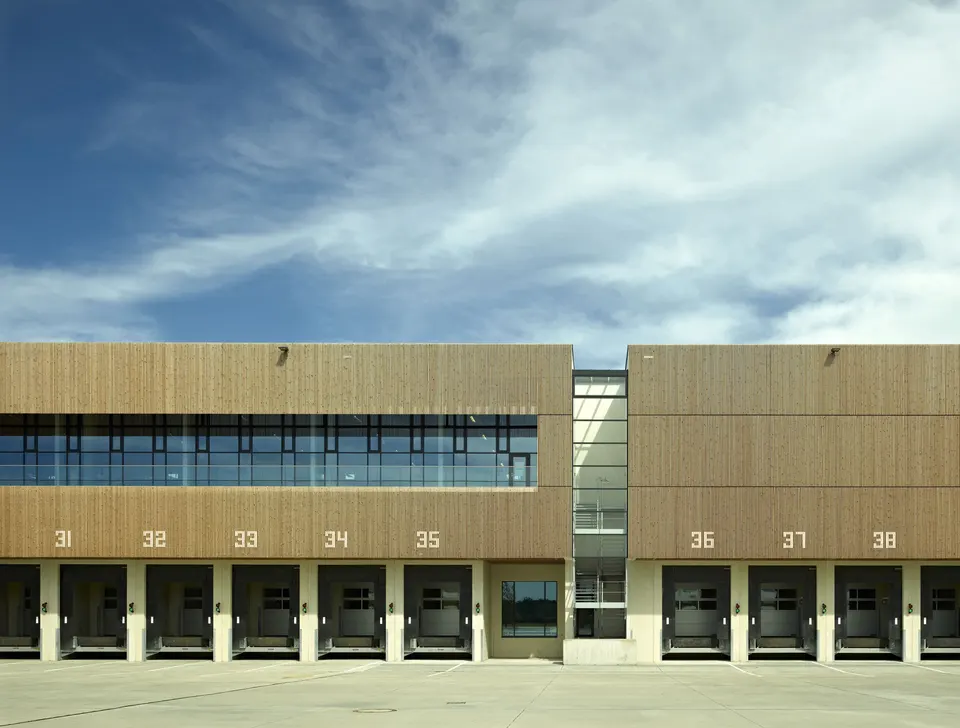
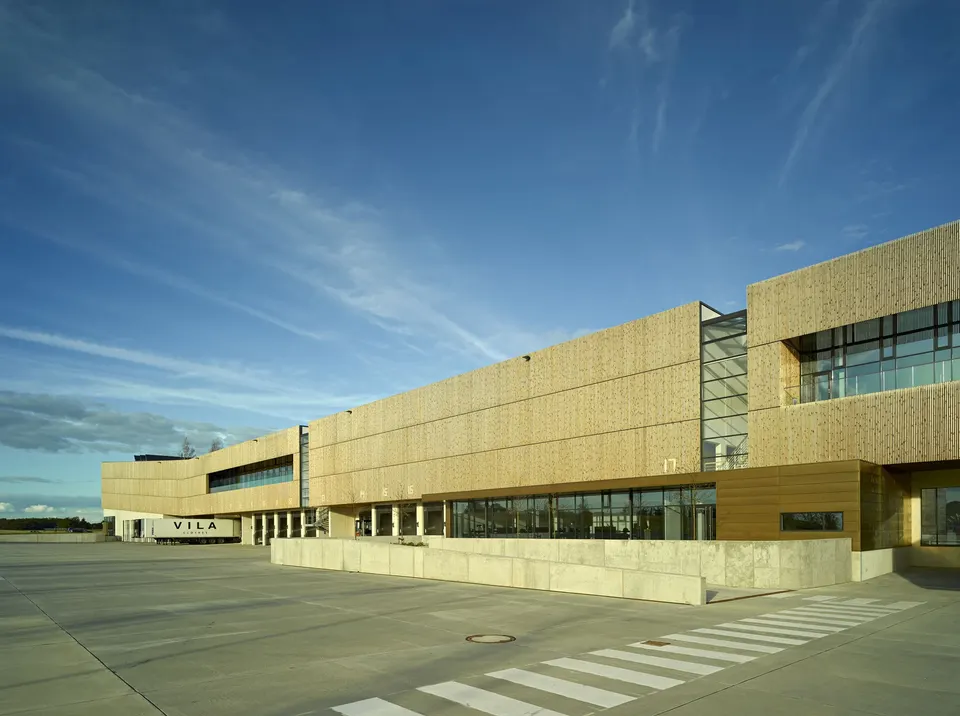
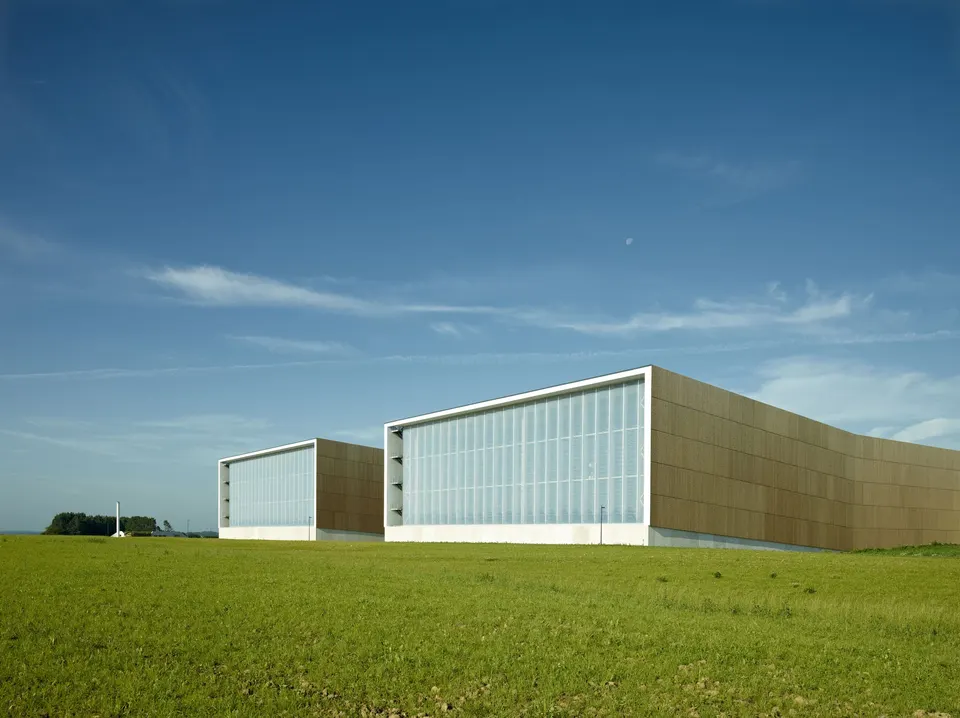
Designed above all for financial efficiency, logistics hubs too often come off badly when it comes to aesthetics. The clothing retailer Bestseller has taken a bolder line, commissioning its new distribution centre from the Danish practice C. F. Møller Architects.

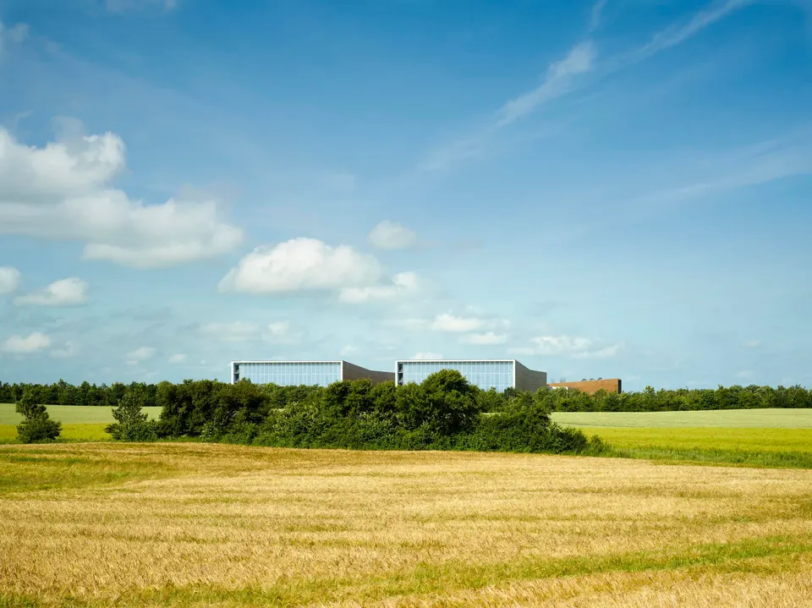
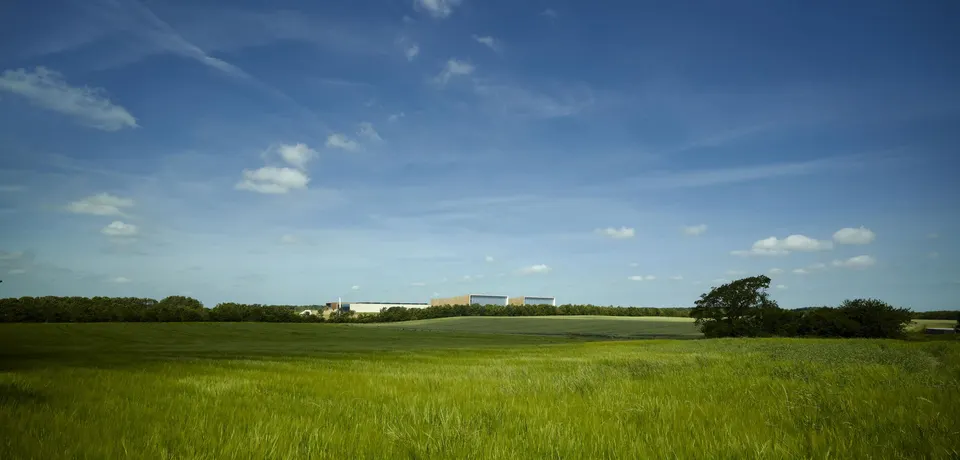
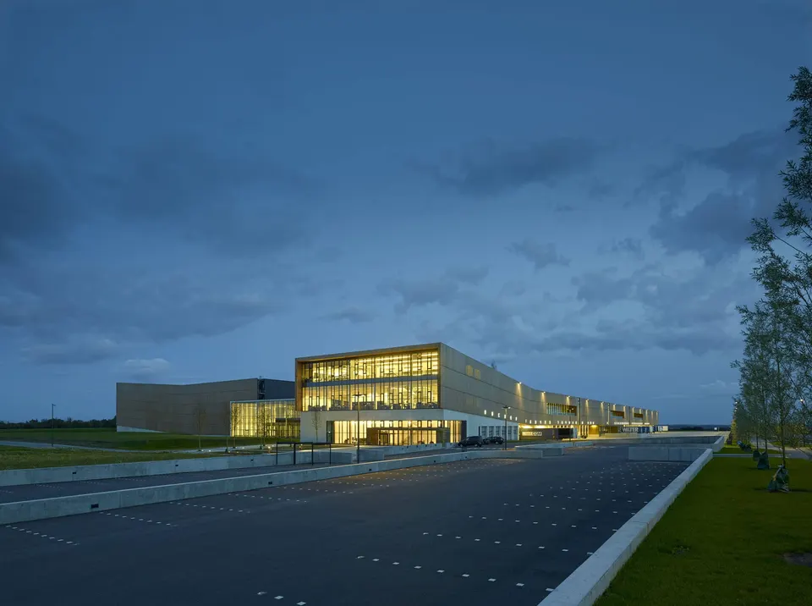
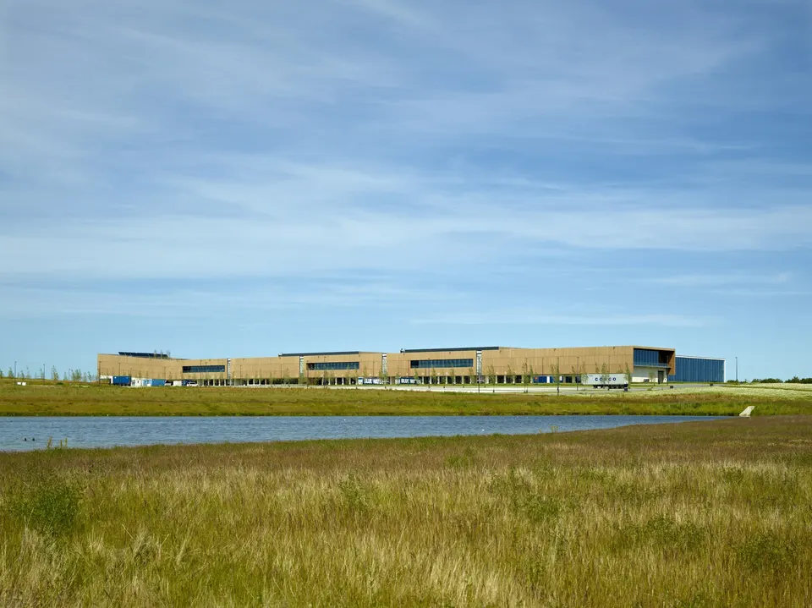
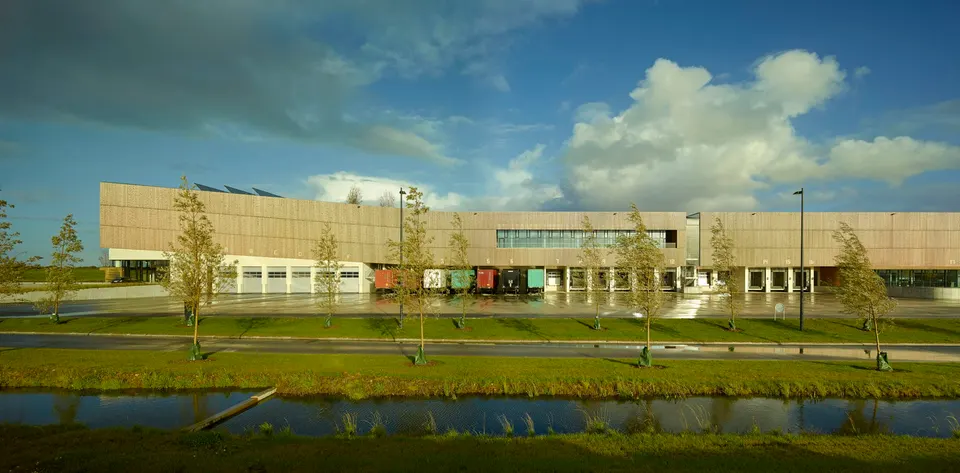
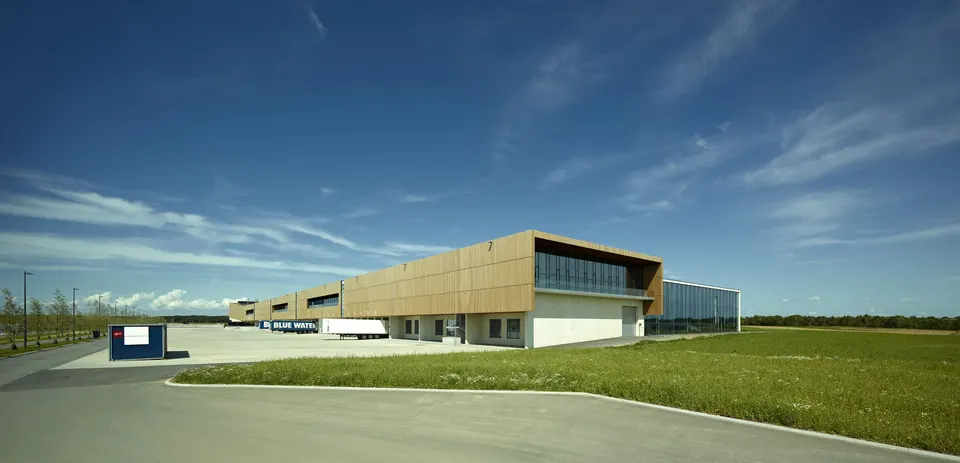
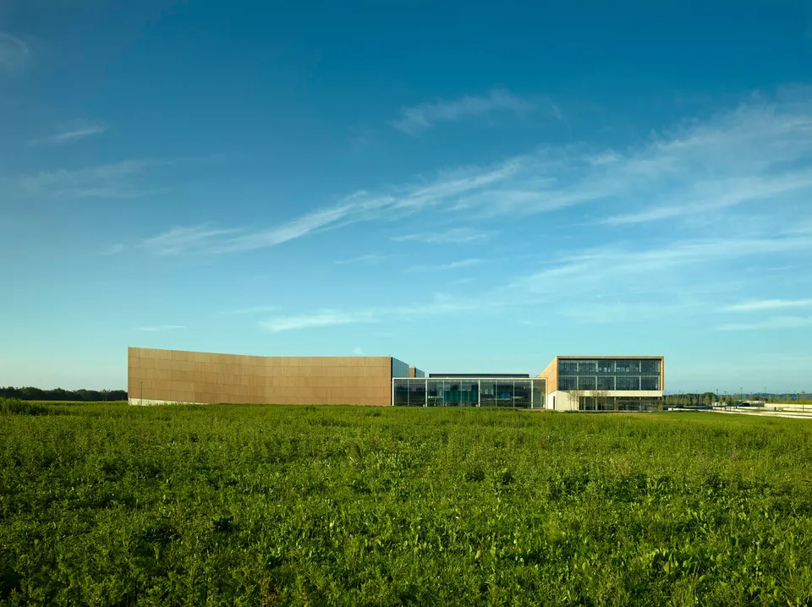
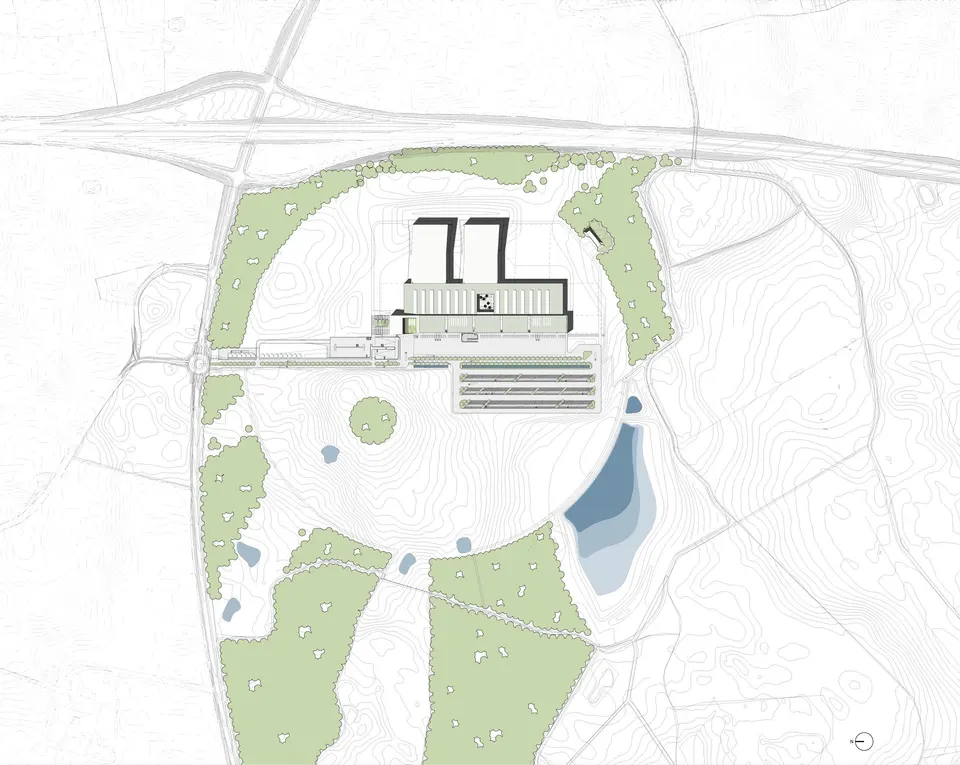
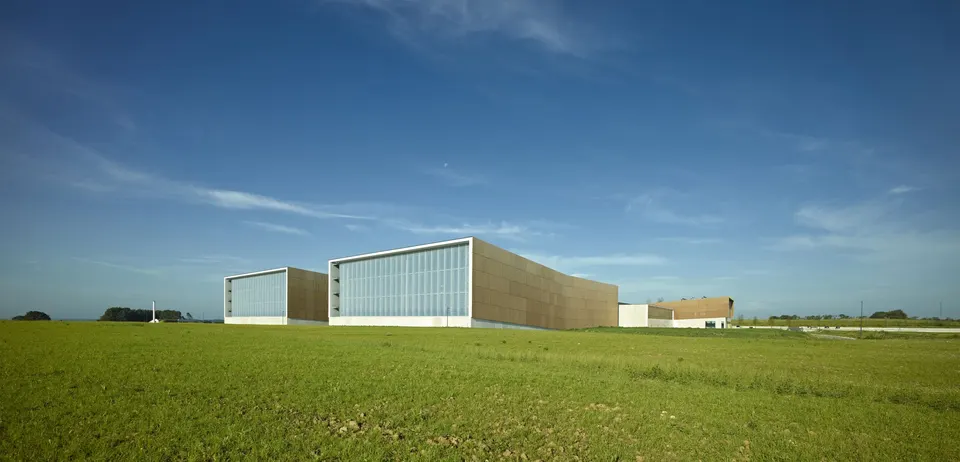
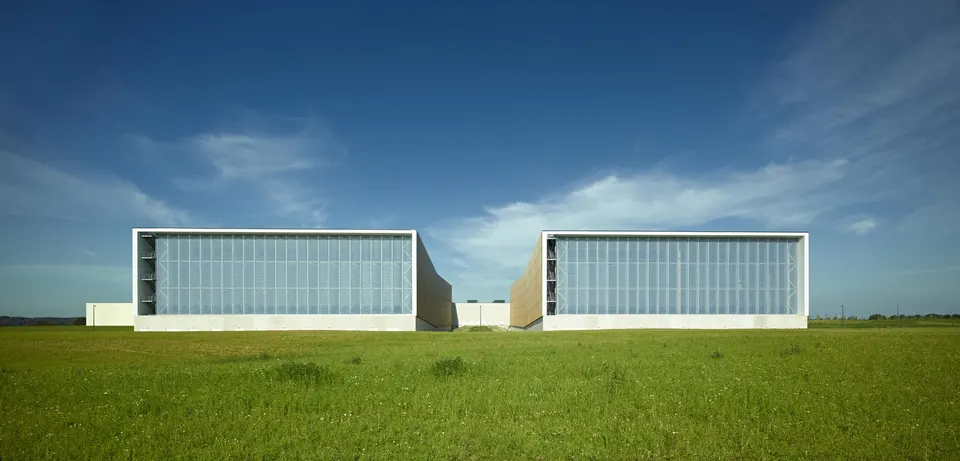
The project stands beside the E45 motorway in the municipality of Haderslev, Denmark. It occupies a relatively untouched site, apart from the line of the motorway itself. The 500,000 m² plot is also bounded by a belt of trees laid out in a circle around the building. The building has a floor area of 48,000 m², which can be extended to 150,000 m² as the company grows.
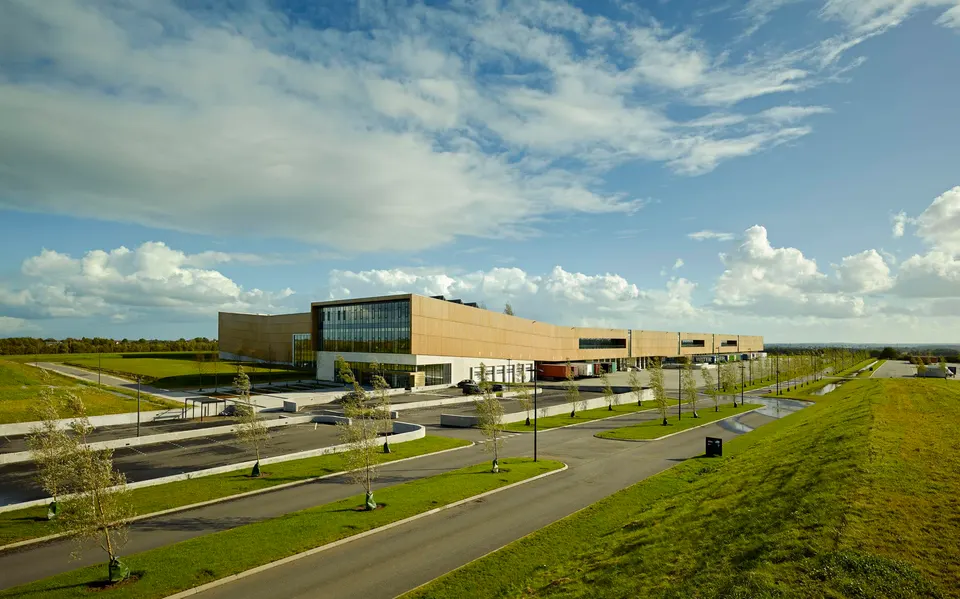
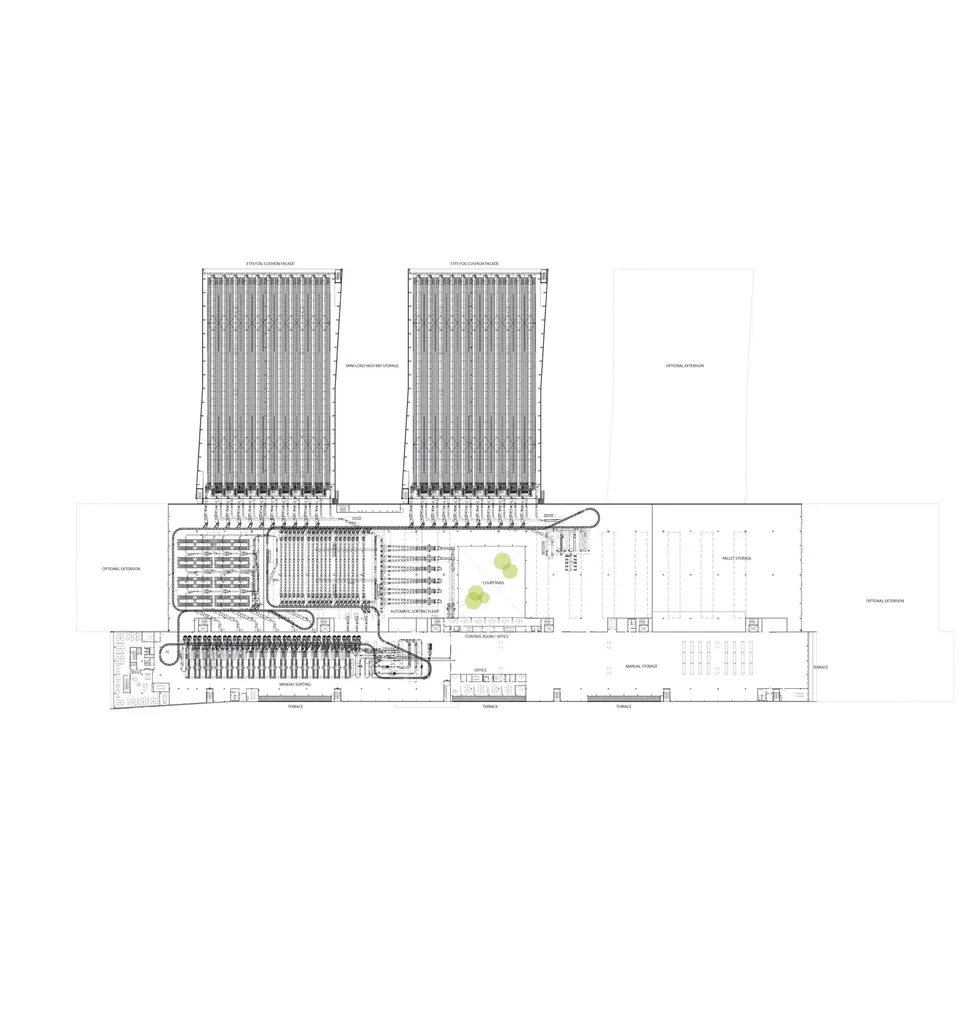
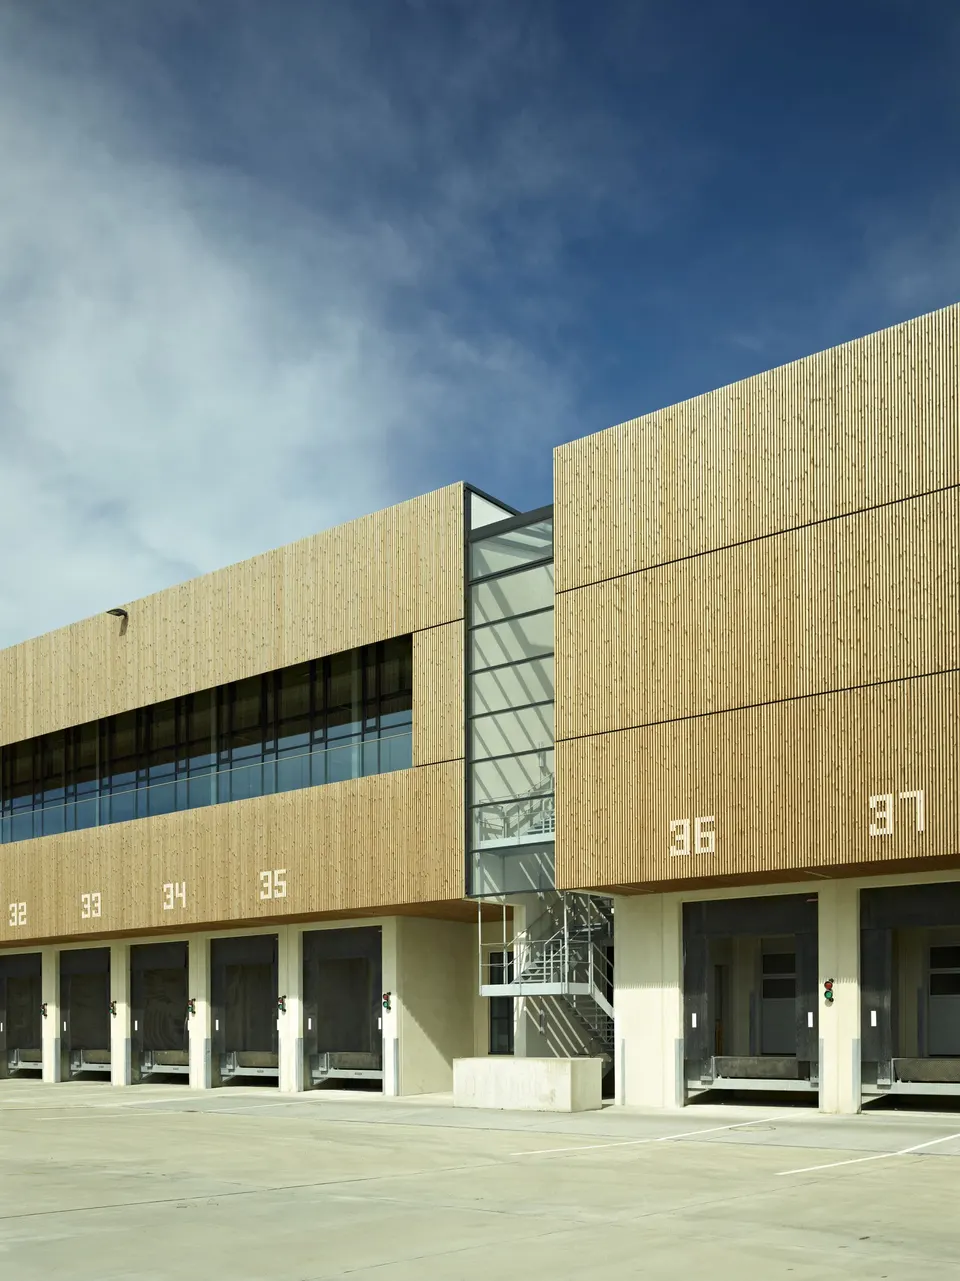
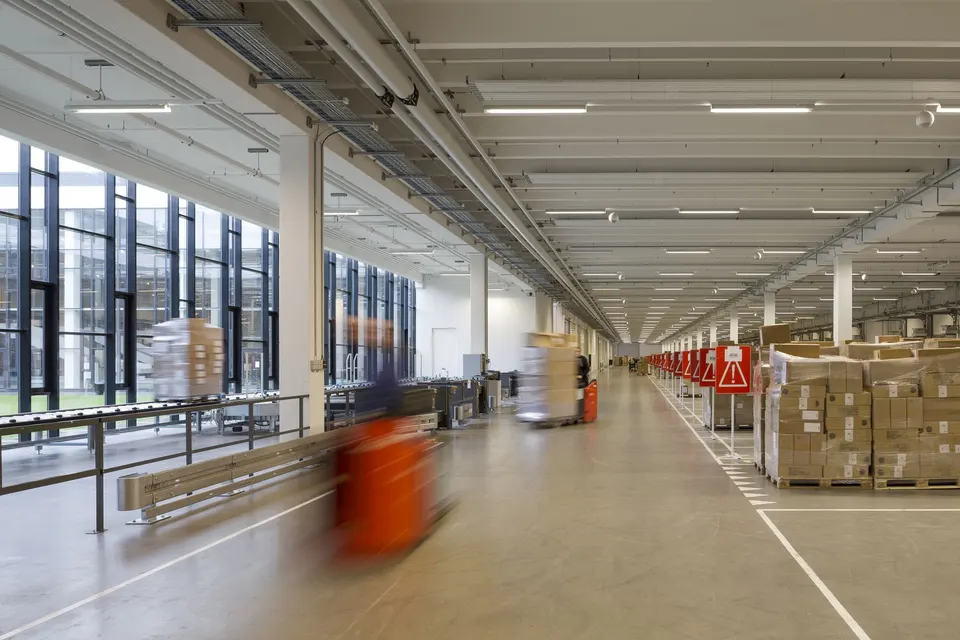
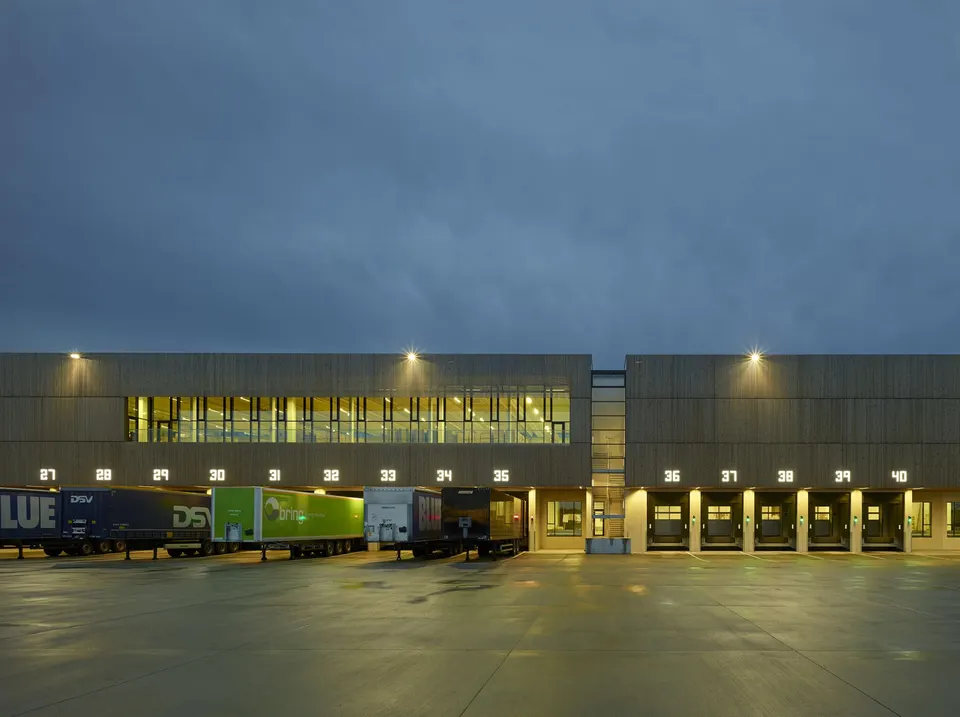
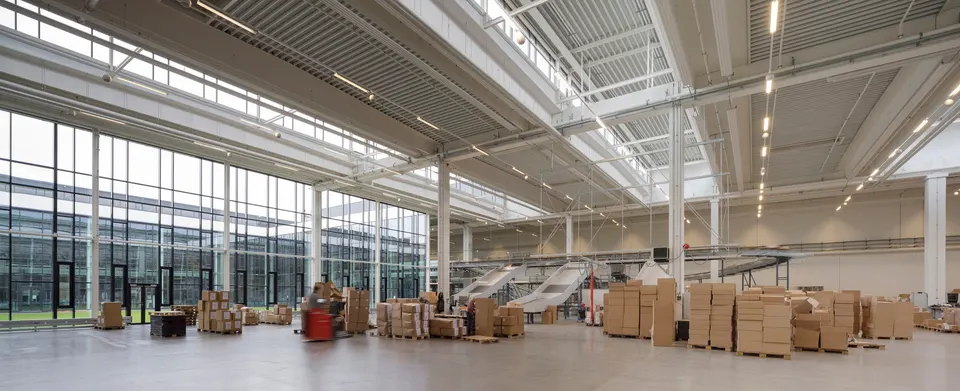
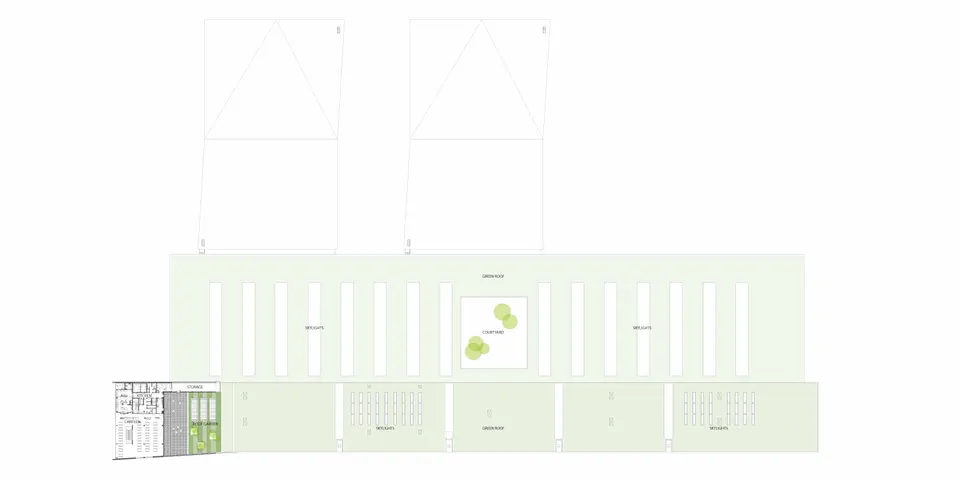
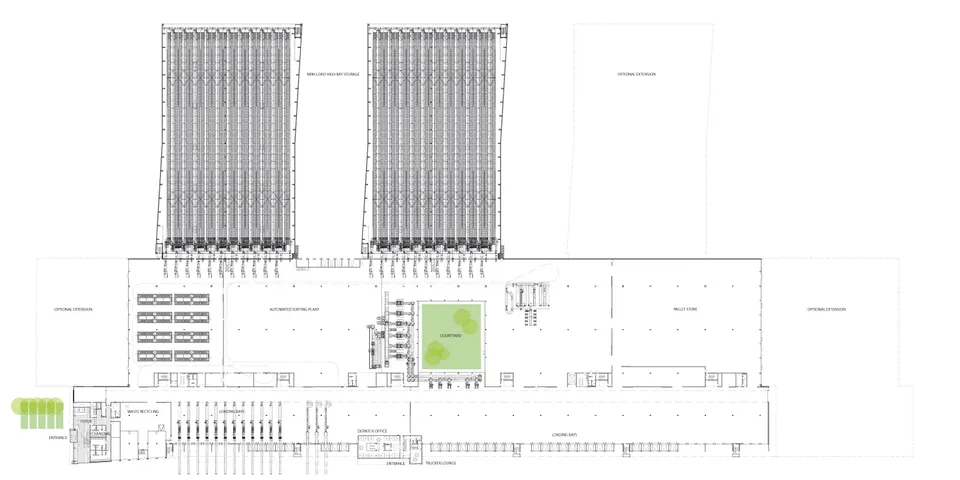
The scheme is organised in three bands. The first, facing the motorway, houses the logistics offices and the loading and unloading bays for lorries. The second contains an automated sorting centre, and the last is given over to storage of the goods.
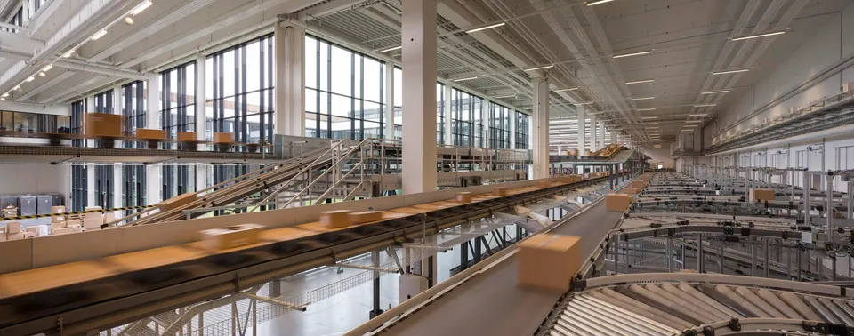
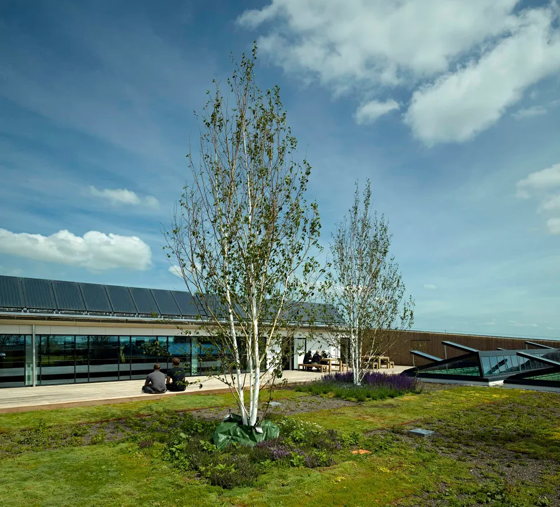
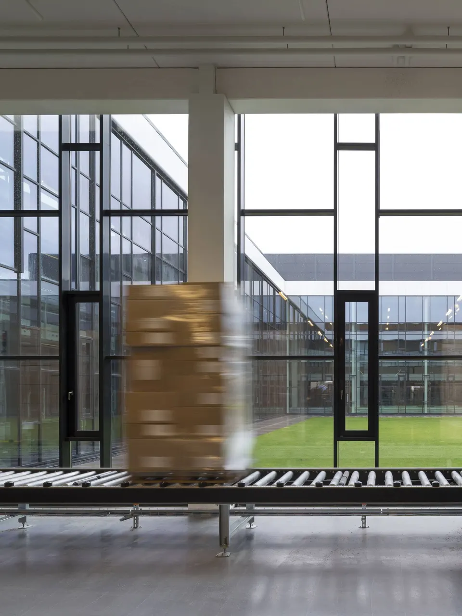
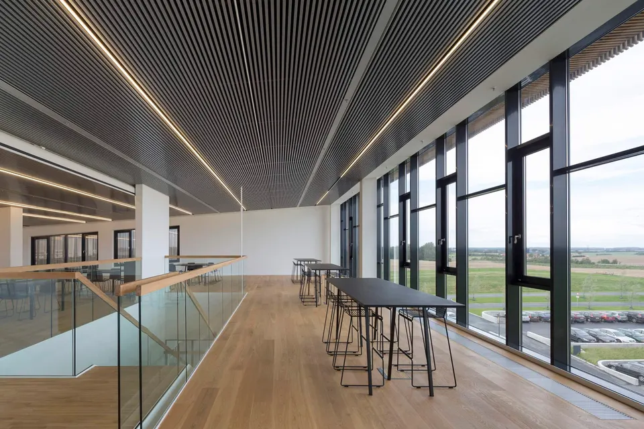
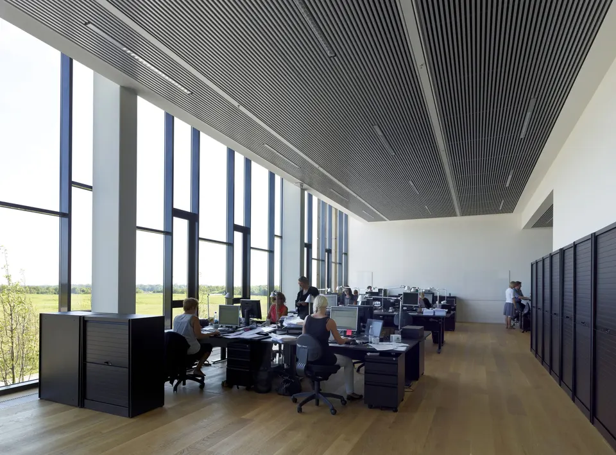
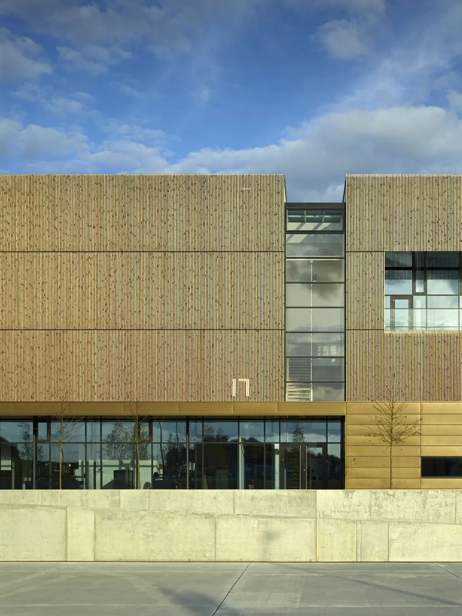
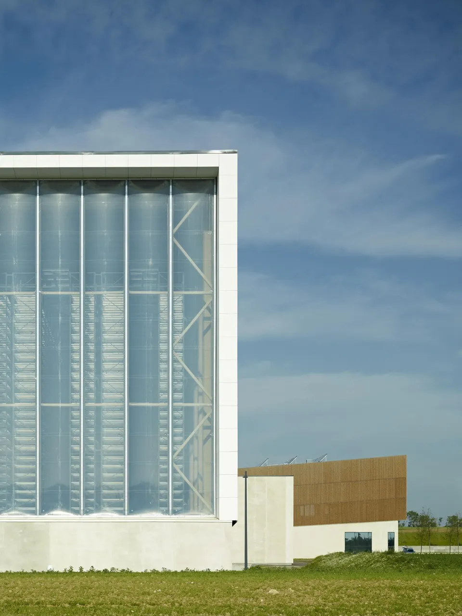
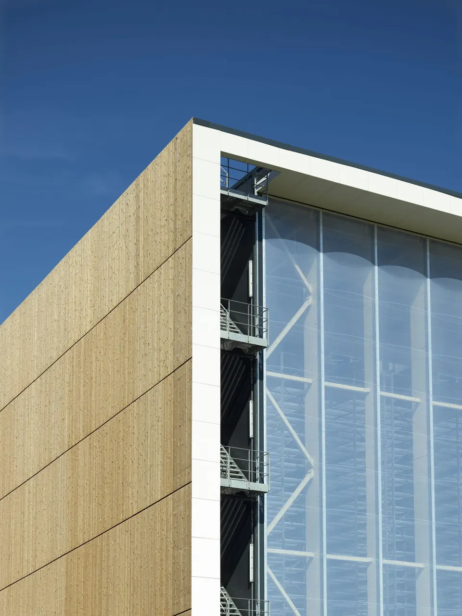
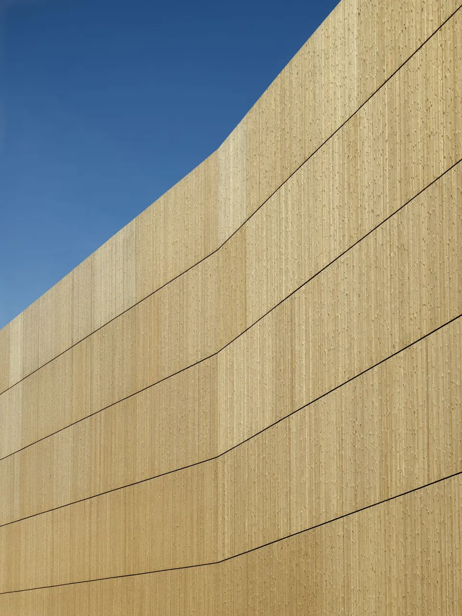
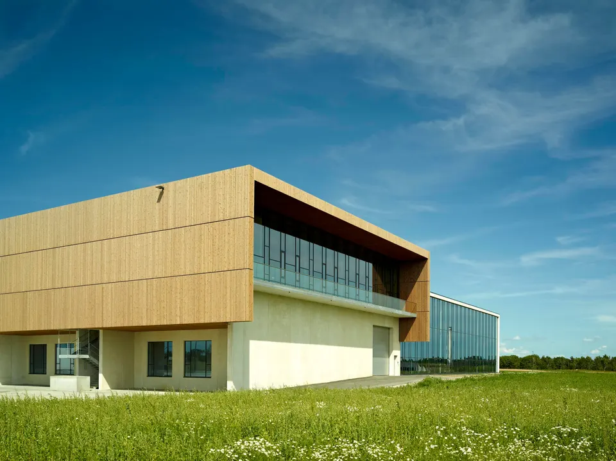
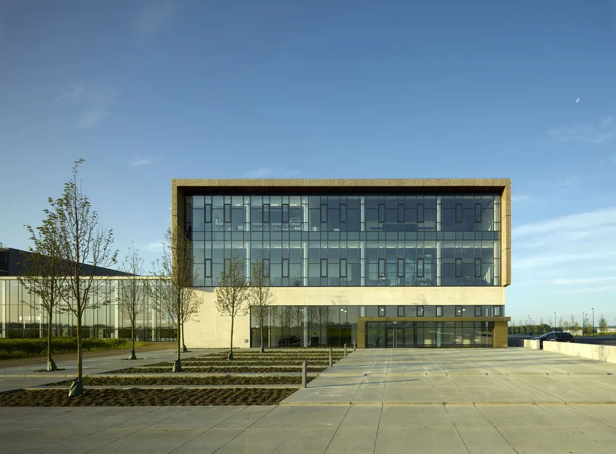
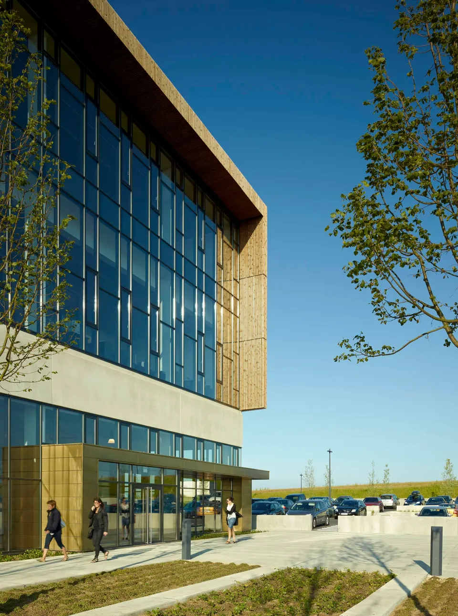
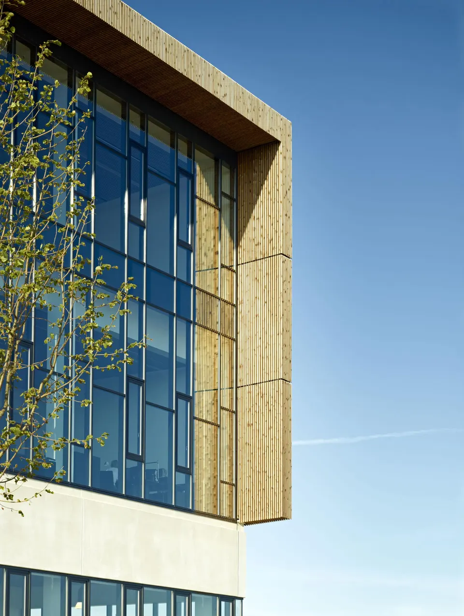
Wrapped in timber slats, the building offers its employees views of the landscape through large glazed openings. The architects' treatment of the façades keeps the building in a coherent relationship with its scale. The fifth façade, the roof, is covered with a green blanket; a square extending from the restaurant is laid out as a terrace for staff.
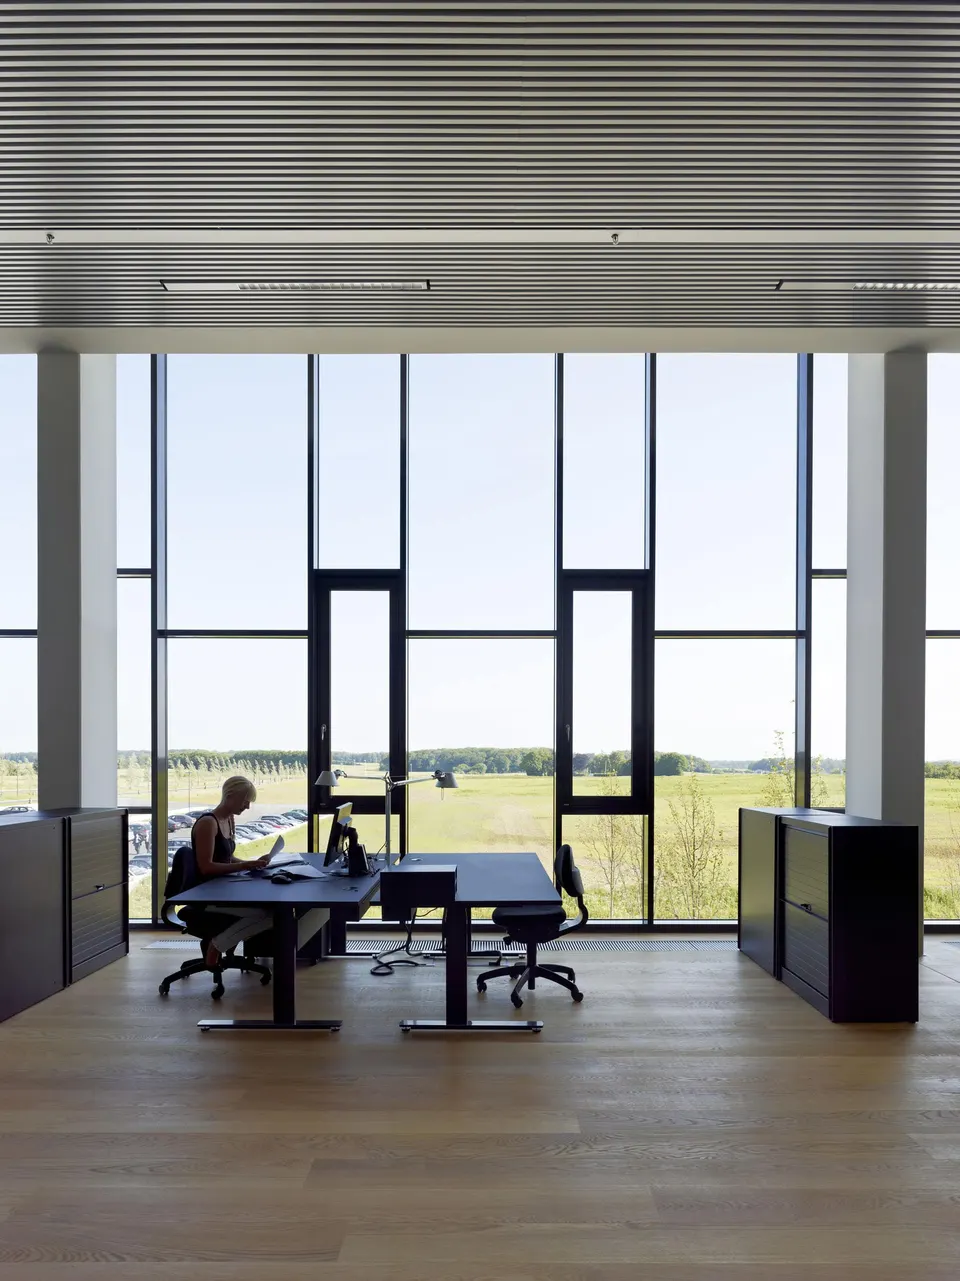
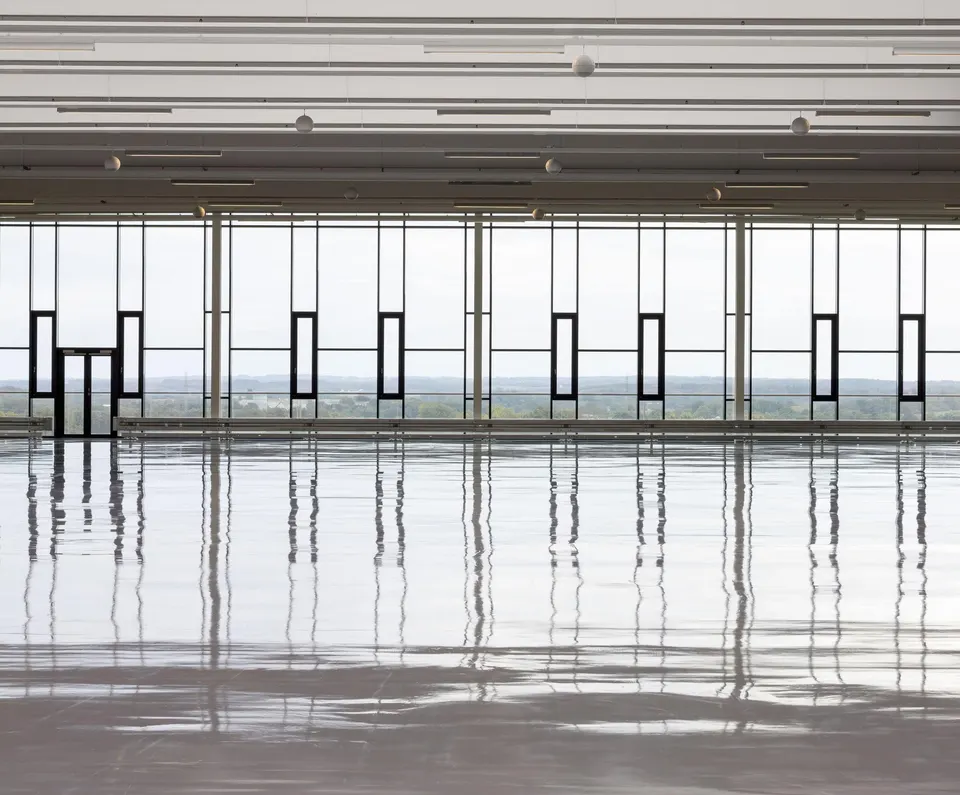
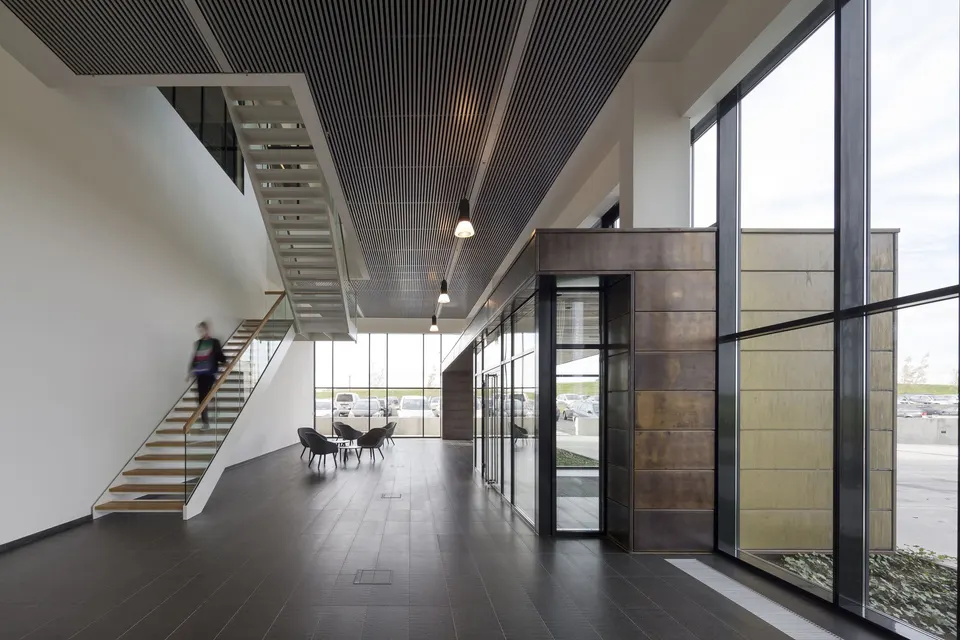
The interior is generously lit, in the offices and operational areas alike. The fit-out nevertheless remains restrained, free of gimmicks and focused on work. The building is powered by solar panels and heated by biodiesel, which helped it achieve BREEAM certification.
Gallery
45 images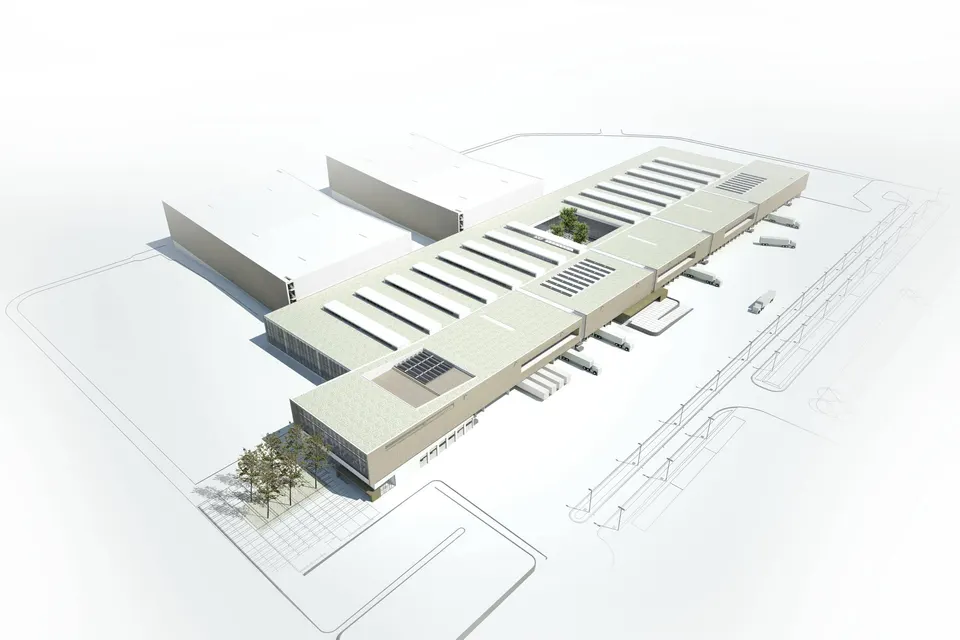






- © Adam Mørk
- © C. F. Møller Architects
Also available in FrançaisDeutsch