
Hauts de Rangiport school complex in Gargenville by Atelier Dutrevis
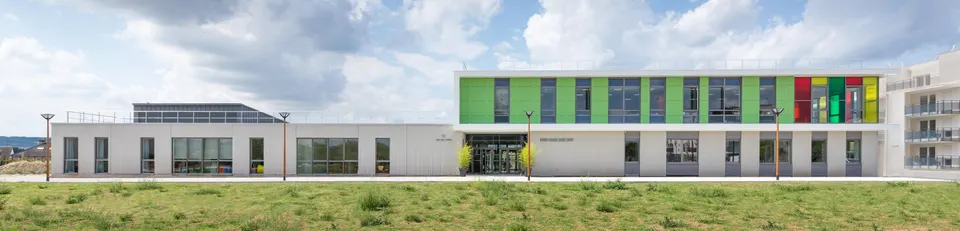
Atelier Dutrevis has delivered the Gargenville school complex, in the Yvelines département, in time for the start of the school year. In the competition, won in October 2015, the architects were up against Atelier 2A+ and Firon & Associés. Atelier Dutrevis won the commission chiefly for the way its scheme sits within the site and for how that site is perceived. The built project, with a gross floor area (SHON) of 1,940 m2, was completed for a budget of €4,500,000 by Colas.
Context and siting of the Gargenville school complex
Gargenville is a town of 7,000 inhabitants in the Yvelines, west of Mantes-la-Jolie, on the edge of the Parc Naturel du Vexin Français. It is also known in the construction industry as home to the largest cement works in France, owned by Ciments Calcia. The Hauts de Rangiport school complex stands on the south side of the town, not far from the Seine, on a 3,700 m2 plot that was formerly an industrial wasteland. It forms part of a ZAC (mixed-use development zone) masterplanned by the architect-urbanist COBE and landscape architect Mutabilis. Once complete, the area will include 49,000 m2 of housing and 8,900 m2 of office and commercial space.
Architectural composition by Atelier Dutrevis
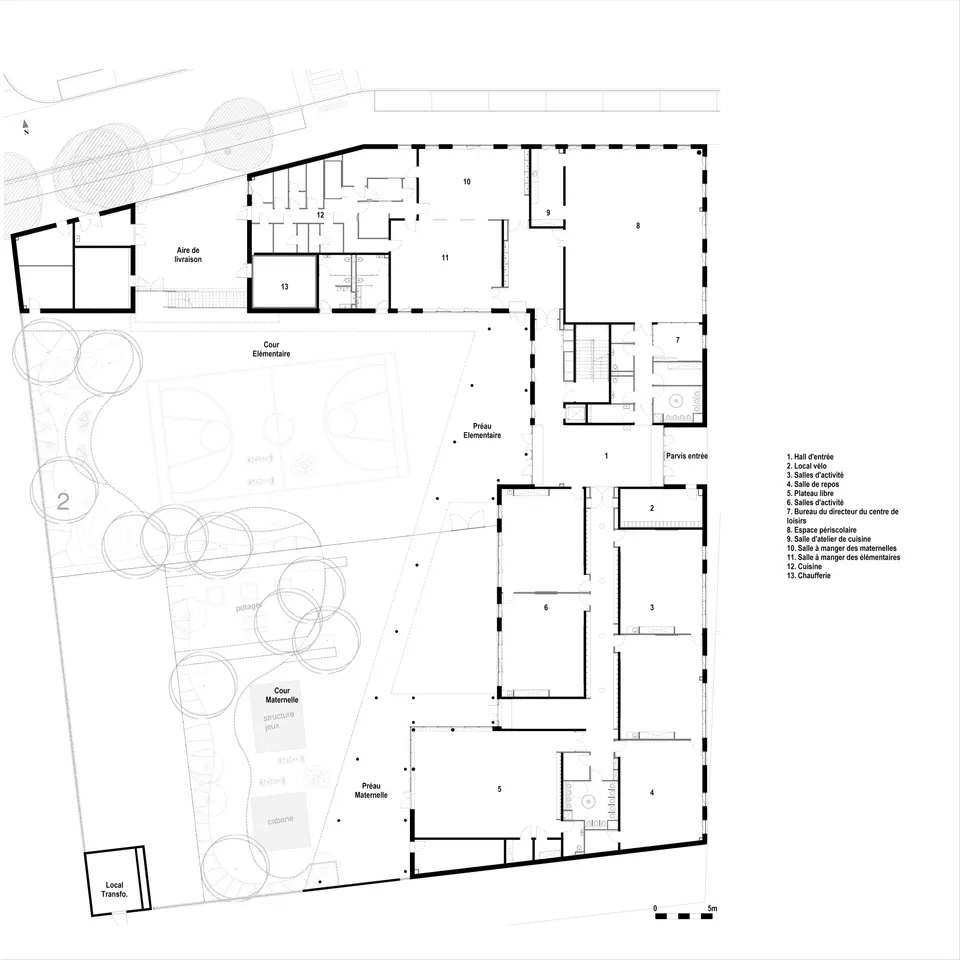
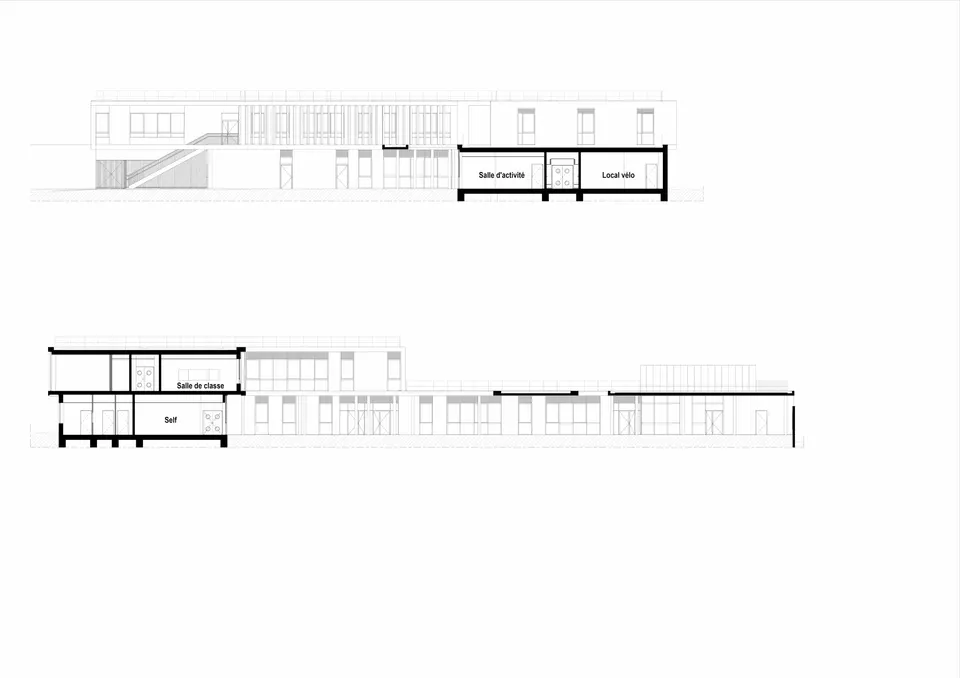
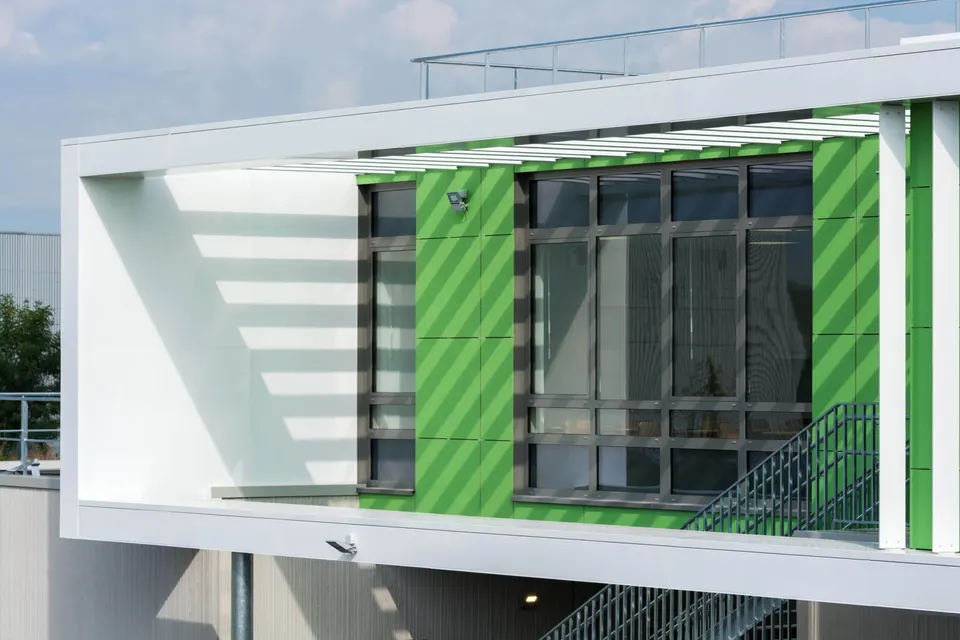
The school complex follows an L-shaped plan, defining the edges of the street and of the public space leading to the entrance. On the other side of the building, the two playgrounds are tied together by the roof of a covered play area, which breaks the orthogonal geometry of the scheme. The slab edges deliberately project outwards to provide solar shading for the classrooms and activity rooms.
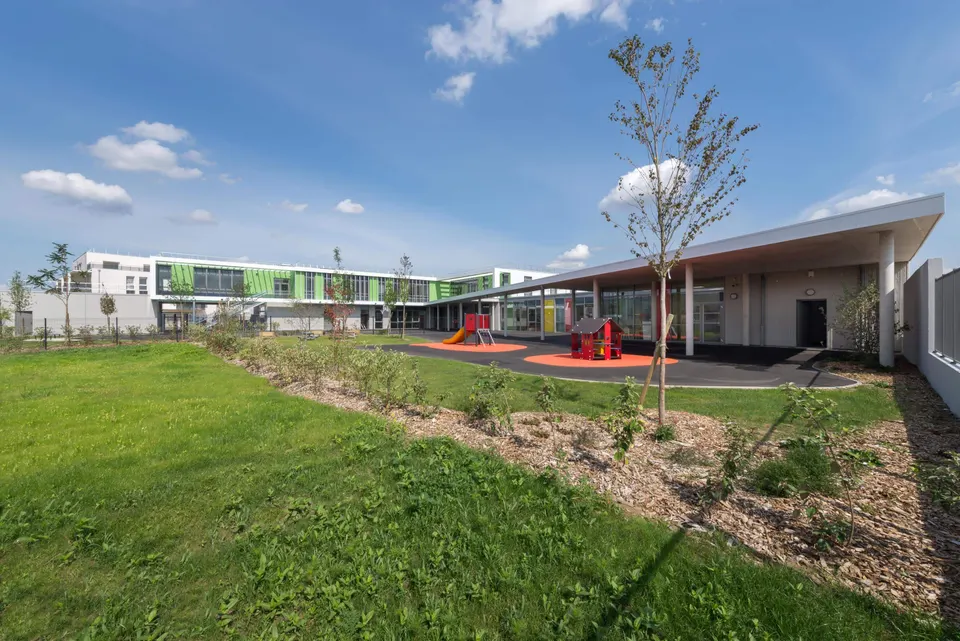
Inside, the nursery school occupies the east wing at ground-floor level. The canteen runs along the street, while the corner of the building houses the after-school care facility. The primary school classrooms are on the upper floor, together with the school's administrative offices.
Technical and environmental choices
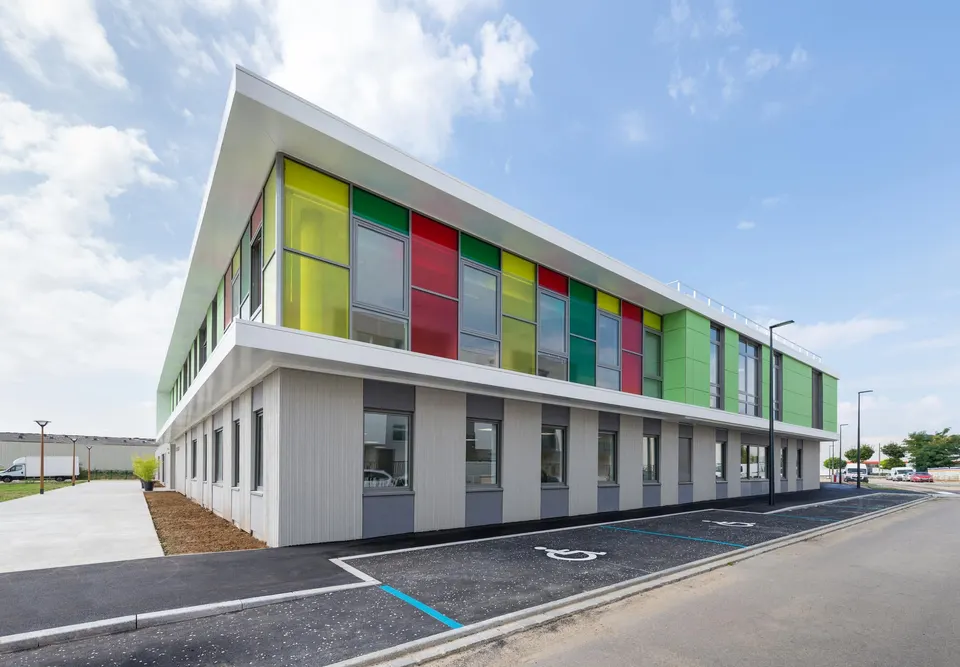
The structure, made up of load-bearing concrete walls and a concrete post-and-beam frame, is clad in Equitone fibre-cement panels manufactured by Eternit. The green cladding echoes the surrounding landscape and the importance of greenery to the town of Gargenville; the coloured façade is also intended to project a dynamic image of the newly created neighbourhood. The base is built from patterned precast wall panels with integrated insulation, supplied by IDSB.
On the environmental front, the building has the BEPAS (Bâtiment à Énergie Passive, or passive energy building) label and meets the RT 2012 requirements with a 15% difference. To achieve this, the architects specified external insulation and Schüco thermally broken aluminium window frames.
The architects told Actuarchi that the underfloor heating is “supplied by a gas boiler room fitted with two low-temperature condensing gas boilers”. A ventilation system with heat recovery makes it possible to recover energy.
Gallery
7 images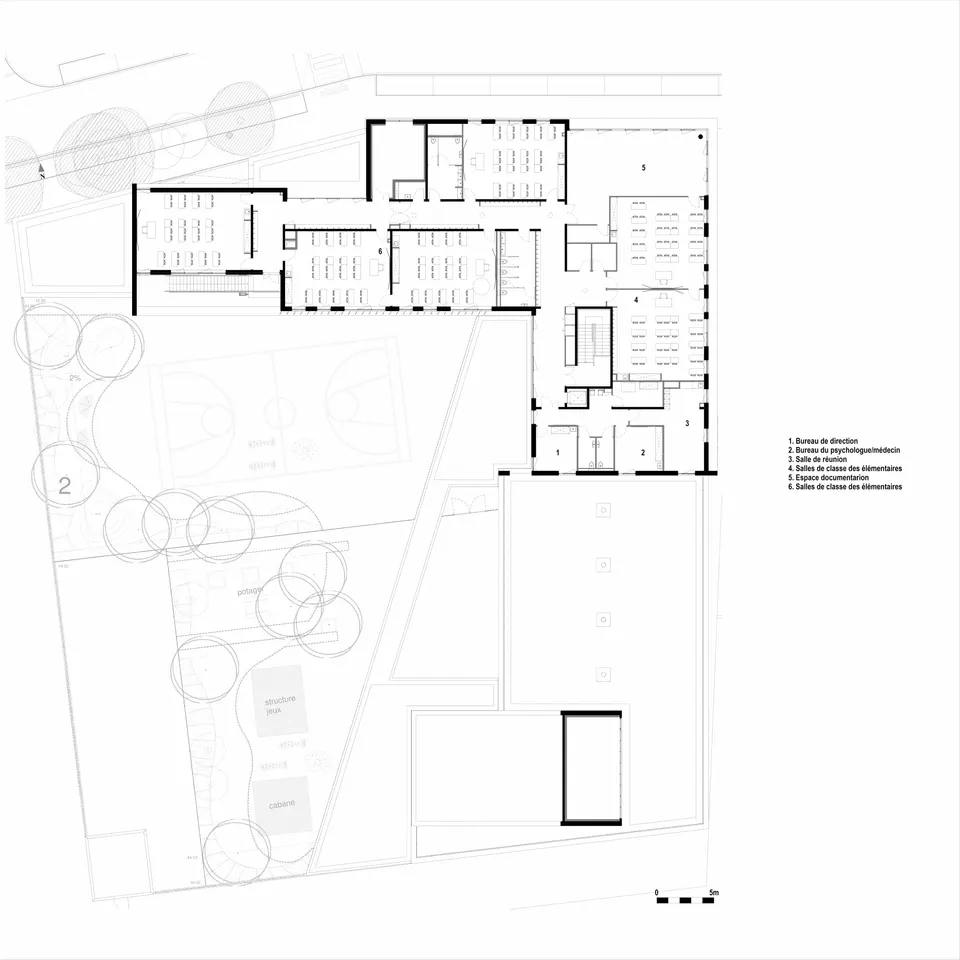
- © Atelier Dutrevis
Also available in FrançaisDeutsch
