Halles Laissac in Montpellier by Christophe Gulizzi's practice
Marseille-based architect Christophe Gulizzi won the competition for the new Halles Laissac in Montpellier last January; the existing market hall is due to be demolished in early 2015. His practice was shortlisted against Rudy Ricciotti's agency, Atelier d'architecture Nebout, Studio 013 and Matte Devaux Rousseau Architecte.
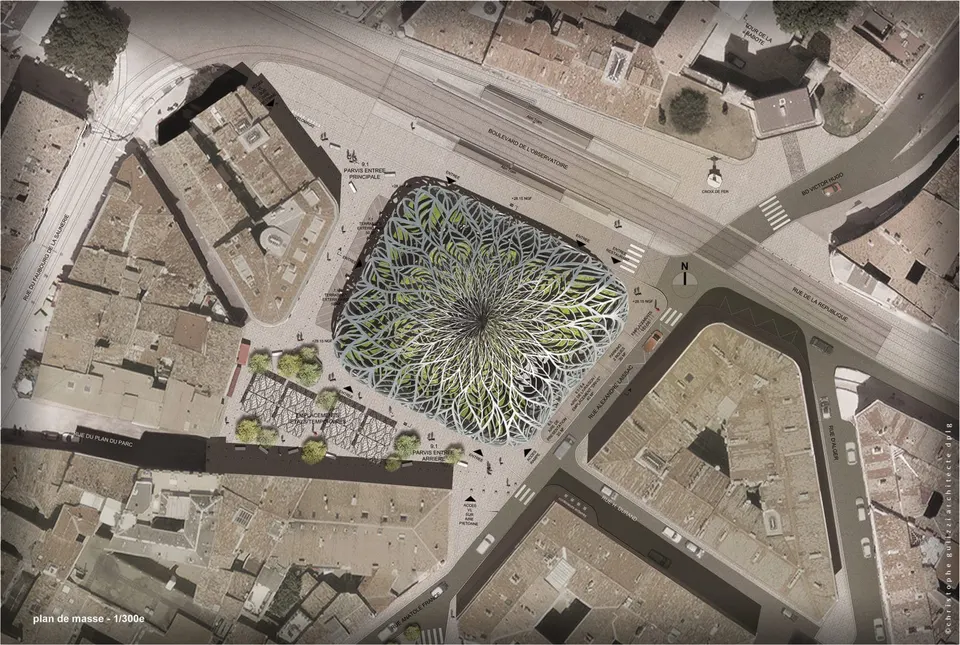
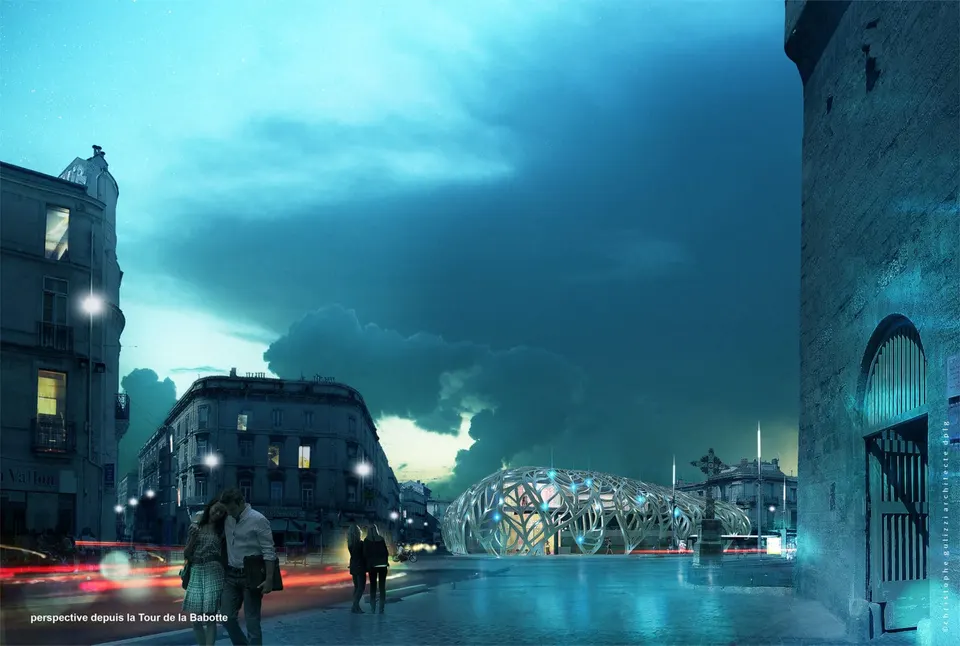
A 2,500 m² building, Christophe Gulizzi's scheme replaces the existing market hall near Montpellier railway station. It fits comfortably into the 2,700 m² site thanks to a metal lattice that links the stalls to the surrounding shops and keeps shoppers moving freely. The siting of the hall thus follows the line of the neighbouring façades, freeing up a substantial public space to the south-west and extending the pedestrian shopping circuit as far as the Nouveau Saint-Roch.
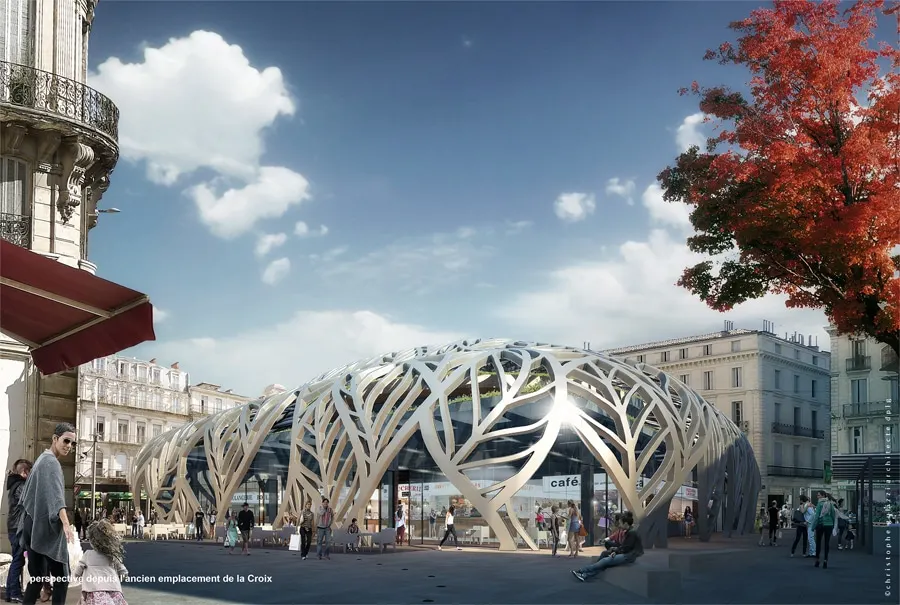
As expressive as it is elegant, the lattice pays homage, without nostalgia, to the centuries-old building traditions of historic market halls, within a contemporary formal language. A sunshade with a plant-like pattern, it sets up a constant play of shade and light, making a strong statement about the relationship between inside and outside while creating shared spaces beneath the gallery.
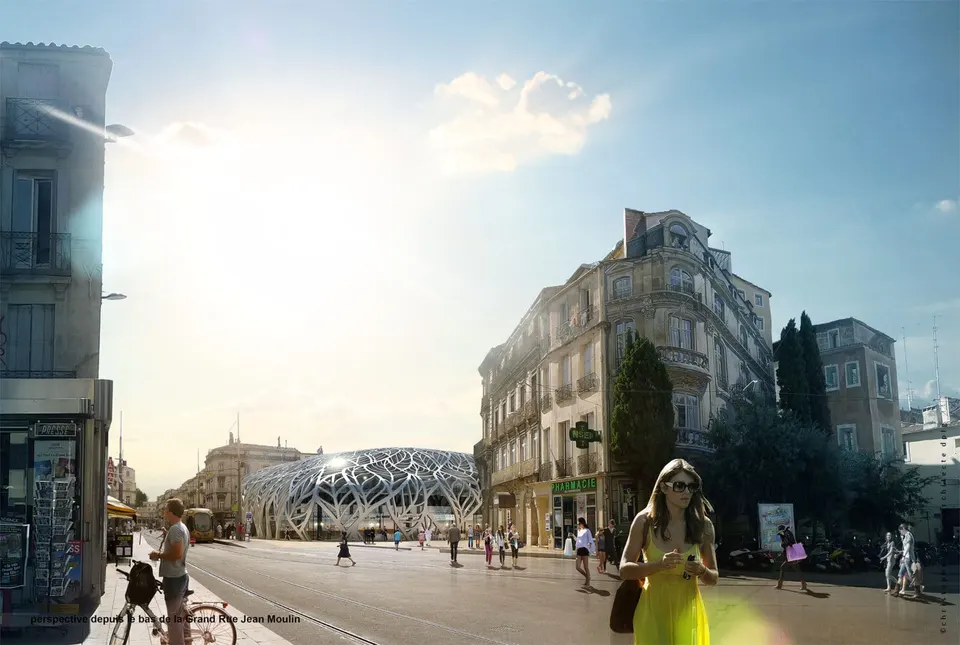
Made up of trapezoids with rounded corners, this metal structure is the outcome of lengthy architectural and structural research, aimed at allowing a rational and economical build despite its seemingly random aesthetic. To cope with the constraints of the site (limited footprint, noise nuisance), it will be prefabricated in a workshop and assembled on site.
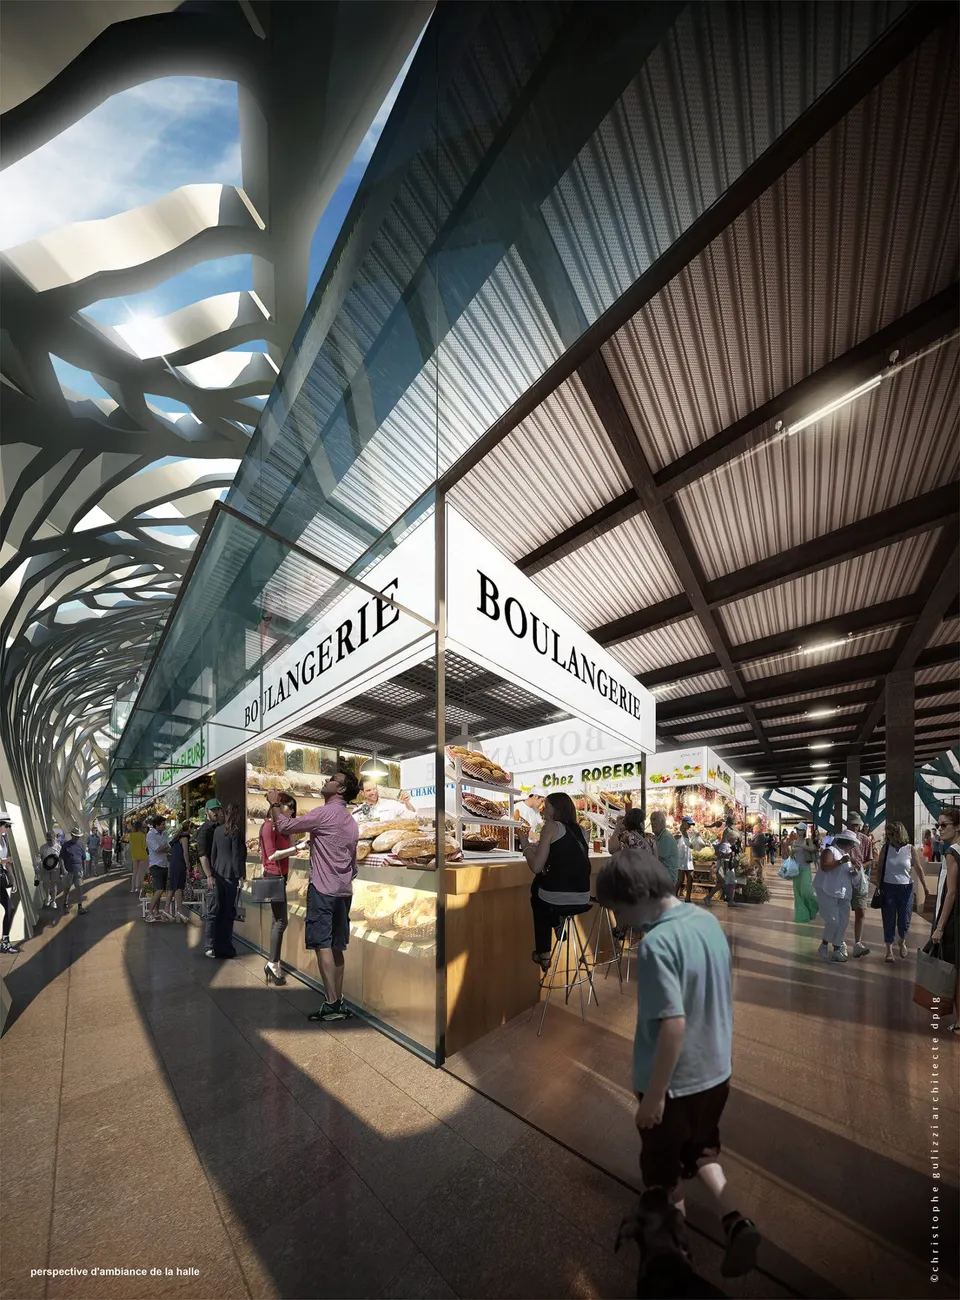
Christophe Gulizzi's proposal stood out for improving the way the hall operates, with a retail offer that will be maintained or even increased by around 25 stalls; for introducing new services, such as a traditional restaurant on the first floor and shared spaces and terraces within the hall; for keeping basement parking for traders and customers; and for creating a new, structuring public space and an extended pedestrian circuit.
Gallery
5 images- © Agence Christophe Gulizzi
Also available in FrançaisDeutsch