Atlantis Sport in Massy by Christophe Gulizzi Architecte
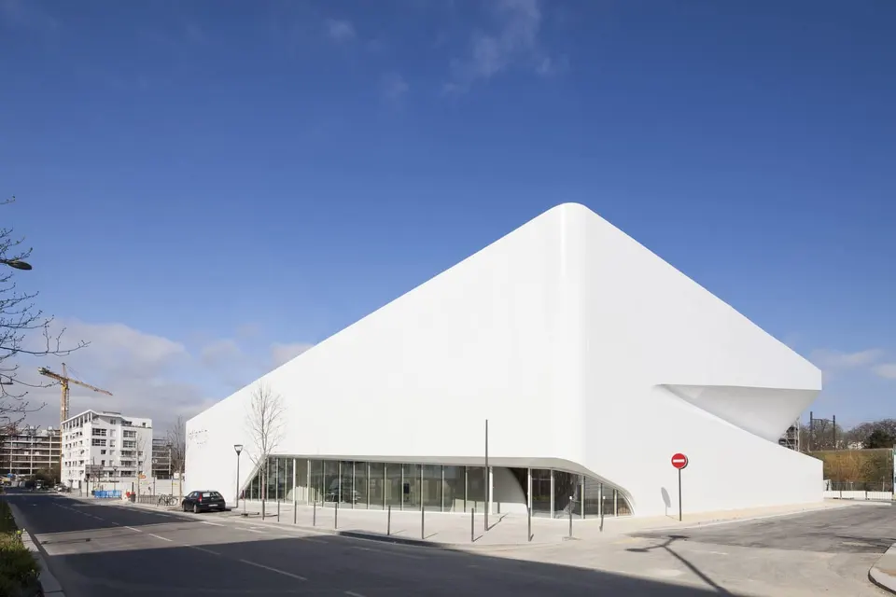
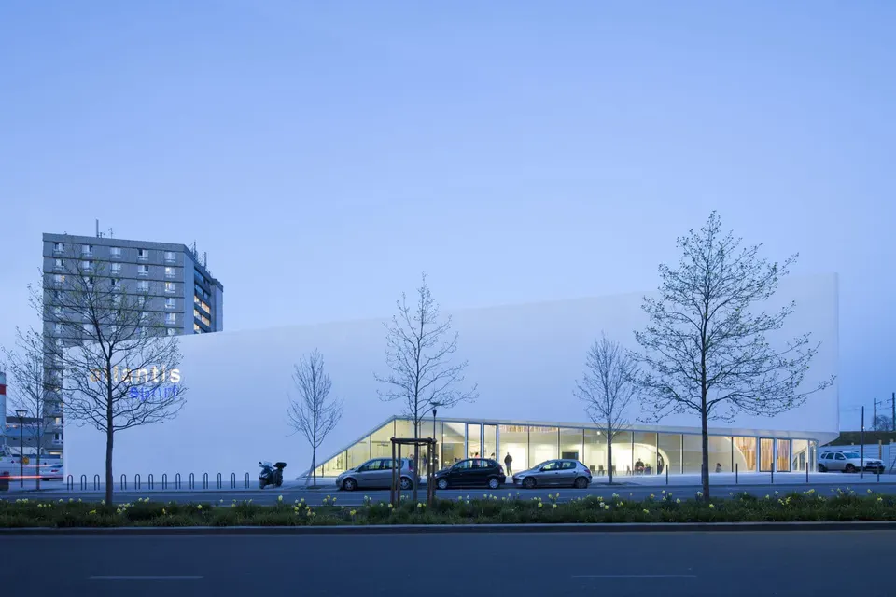
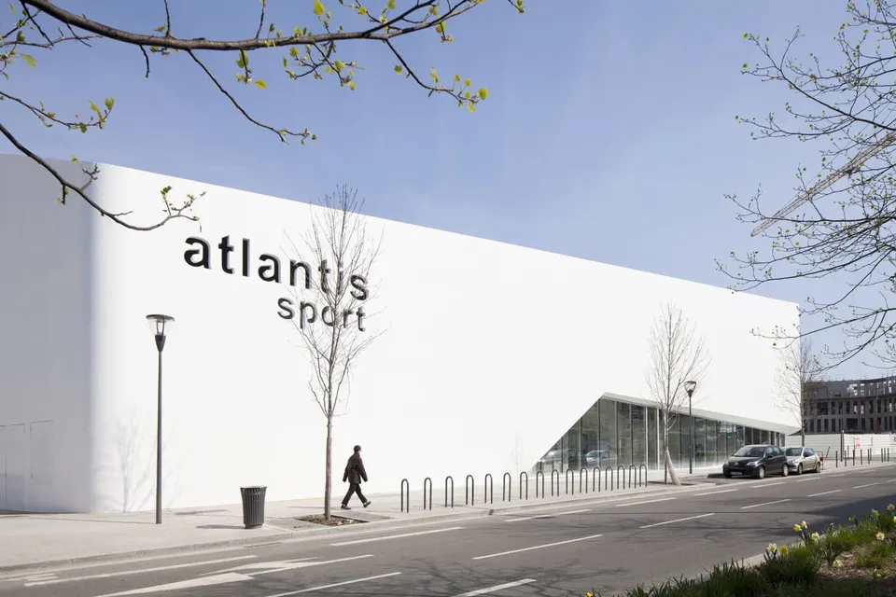
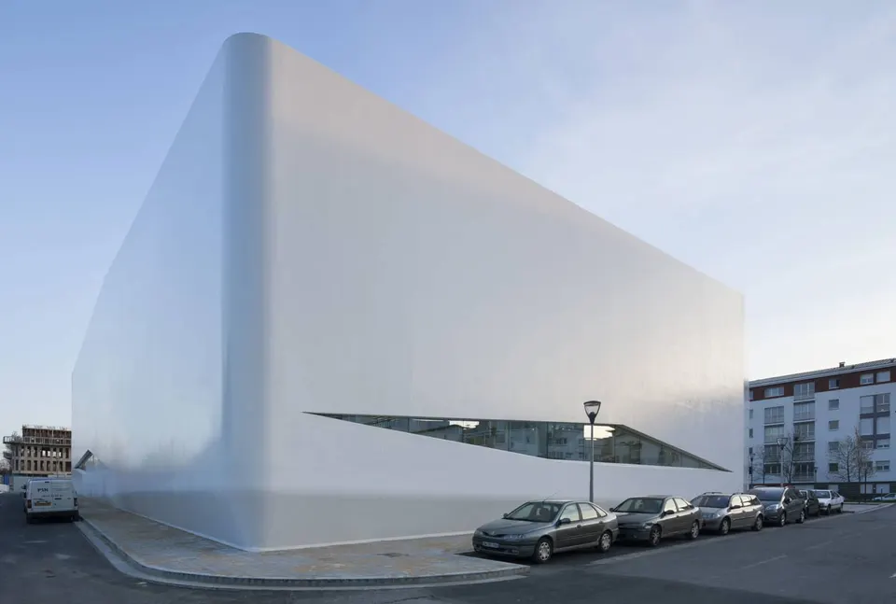
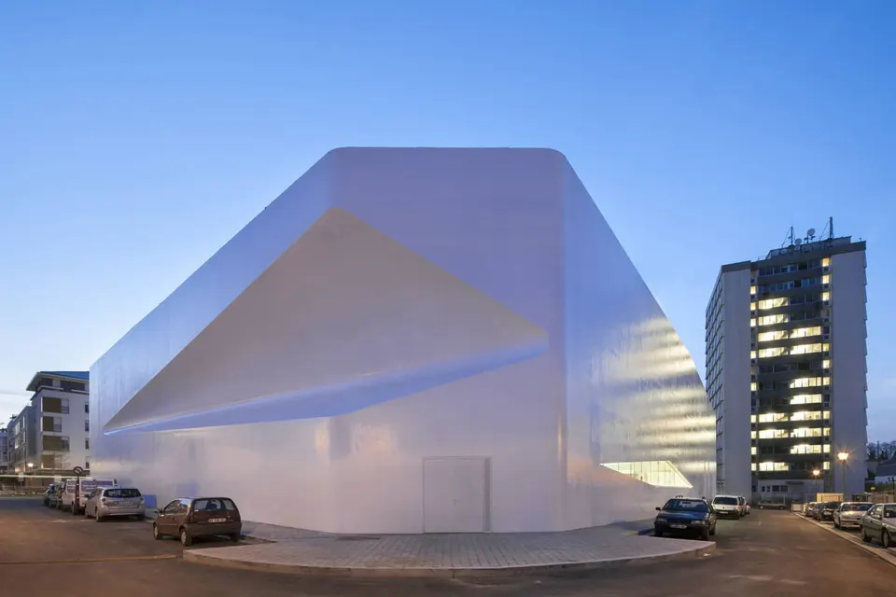
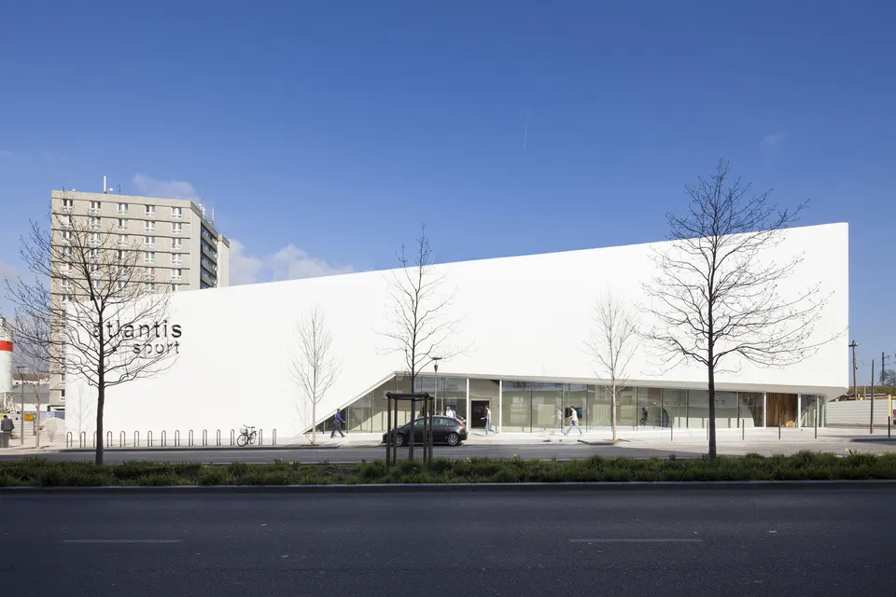
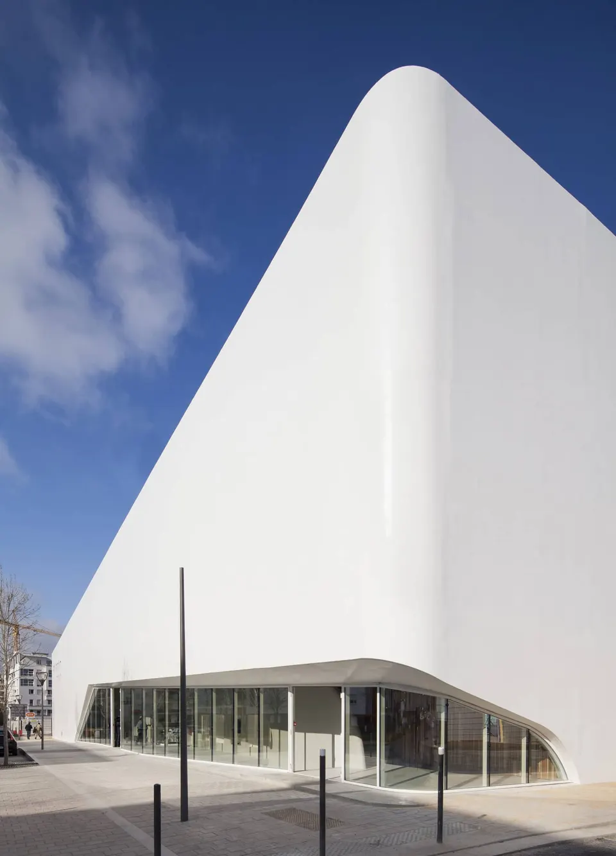
Close to Massy-Palaiseau station, Massy's new sports complex, Atlantis Sport, plays the card of muscular delicacy. It is delicate in its siting on a plot bordered by HLM tower blocks, and in the care it shows its gymnasts and in its environmental approach. Yet it is muscular in the athletes' tensions, expressed in a ribbon of white lacquered concrete.
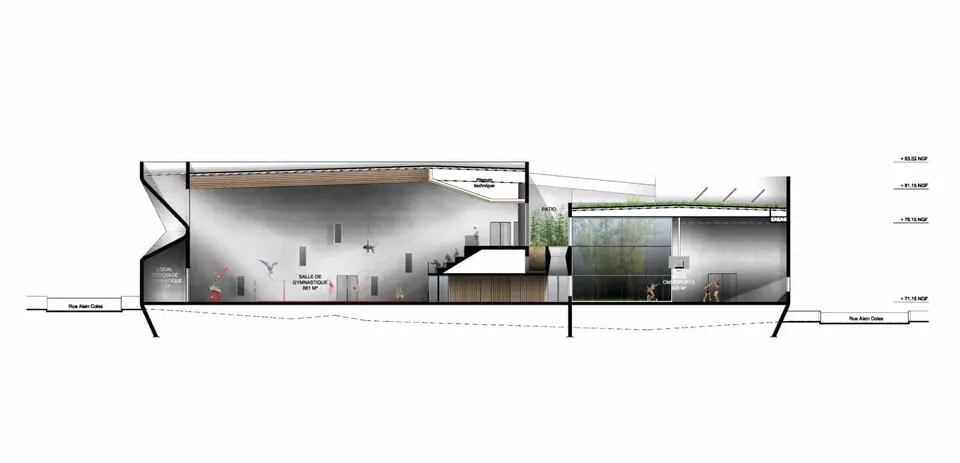
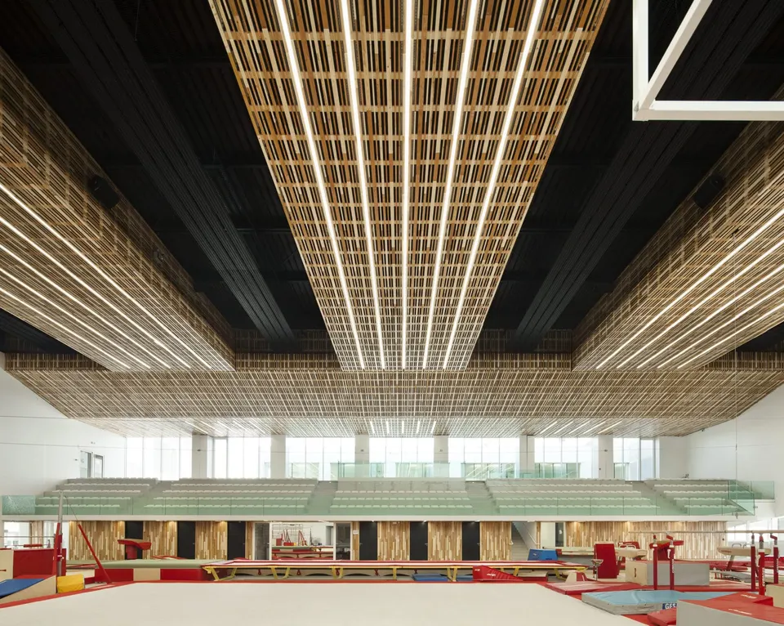
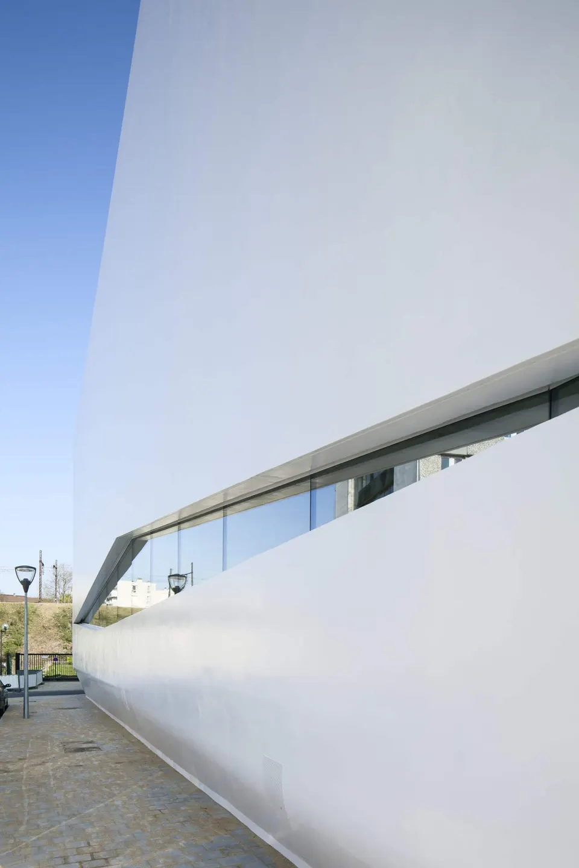
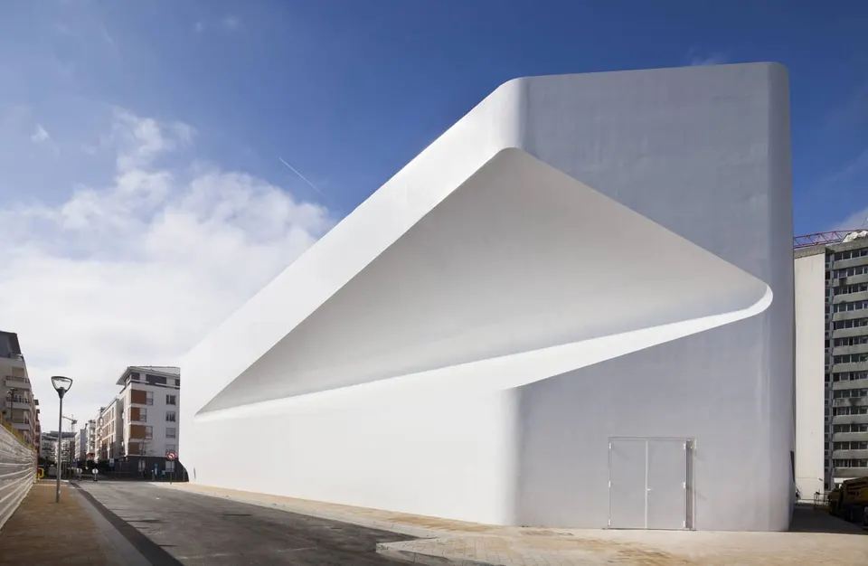
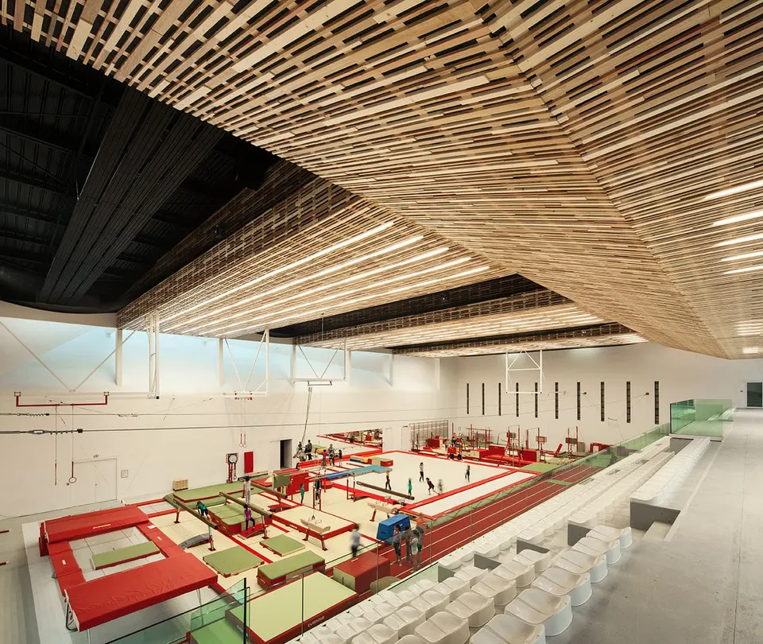
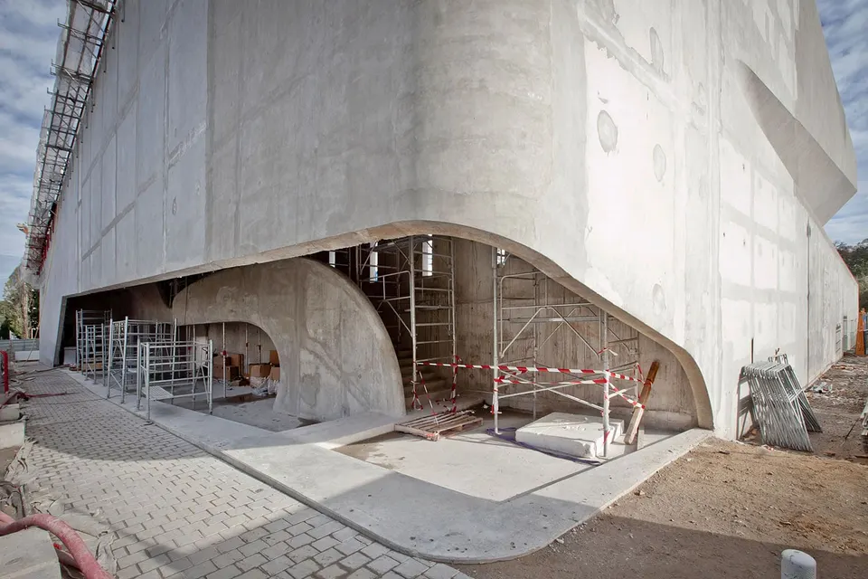
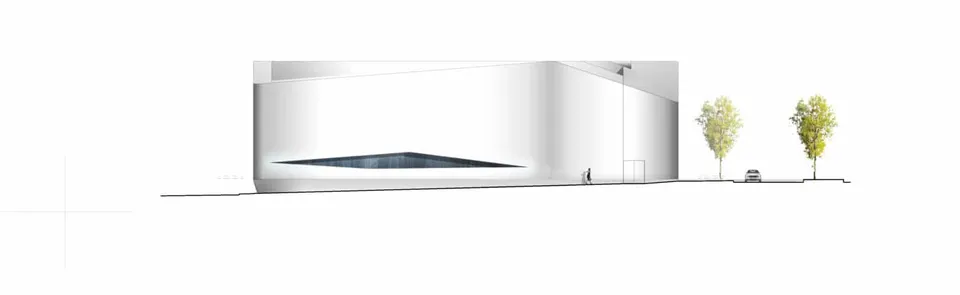
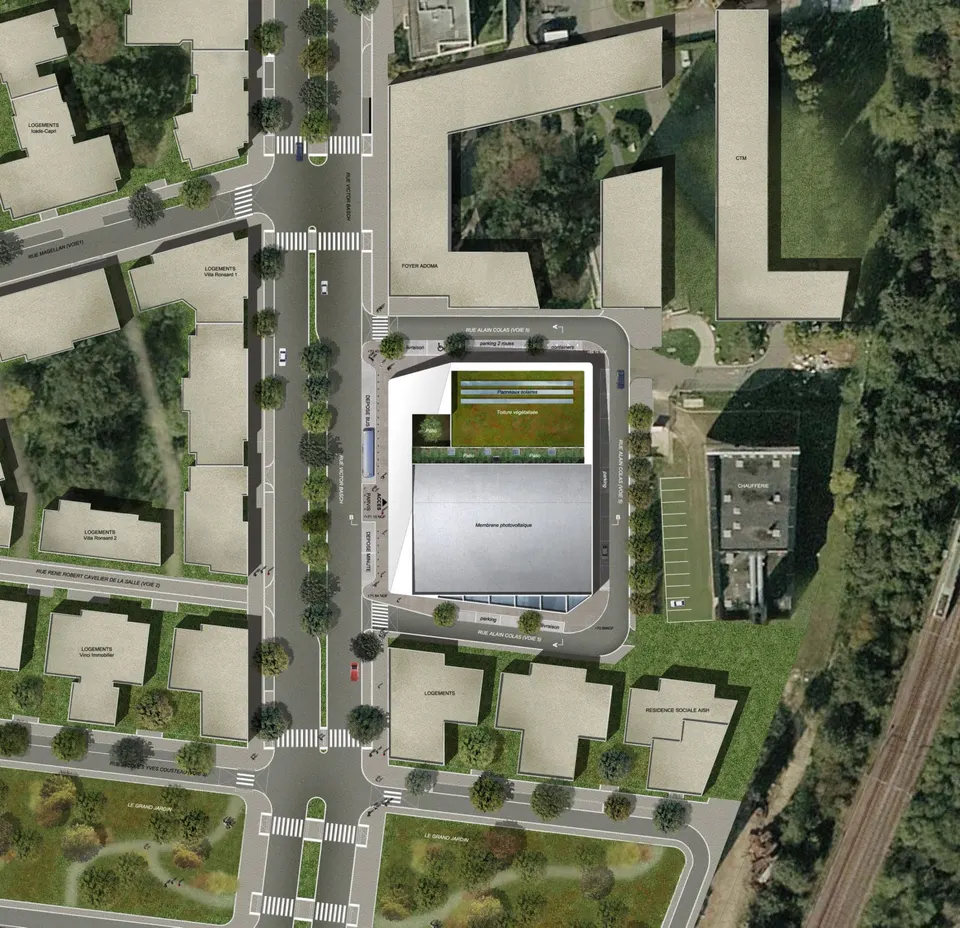
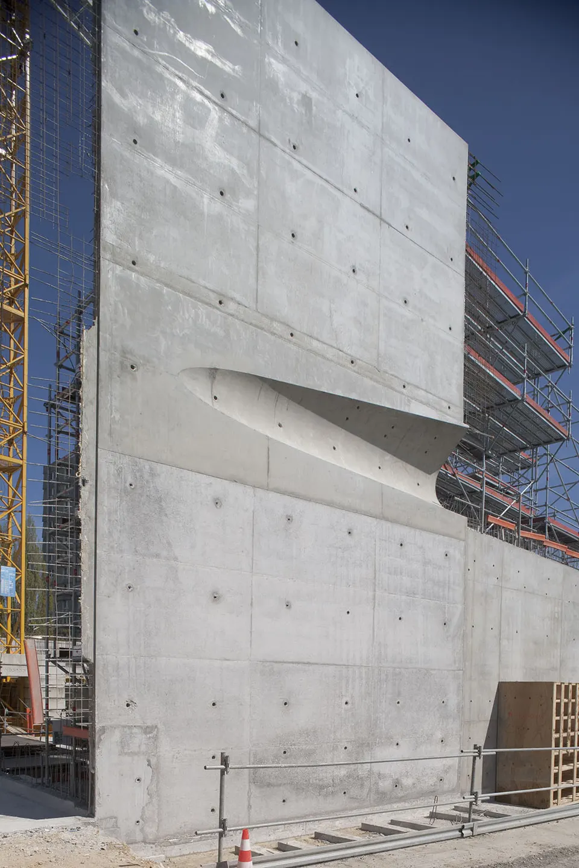
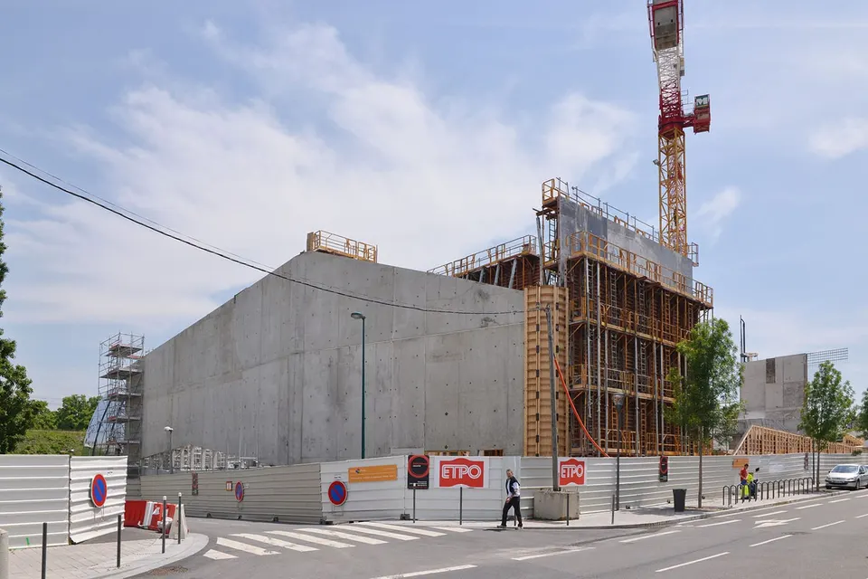
Designed by the Marseille architect Christophe Gulizzi, who has just won the competition for the Halle Laissac in Montpellier, the building hugs all of its boundaries. Its rounded line avoids heightening the harshness of the place, without evoking suffering through claw marks on the façades. This direct confrontation with the urban setting is the architect's intention: avoiding any railings was a necessity, but perhaps also a need, given the brief. The latter comprises a large gymnastics hall (860 m²) for competitions, with 350 seats, and a second sports hall (600 m²) for schools and training.
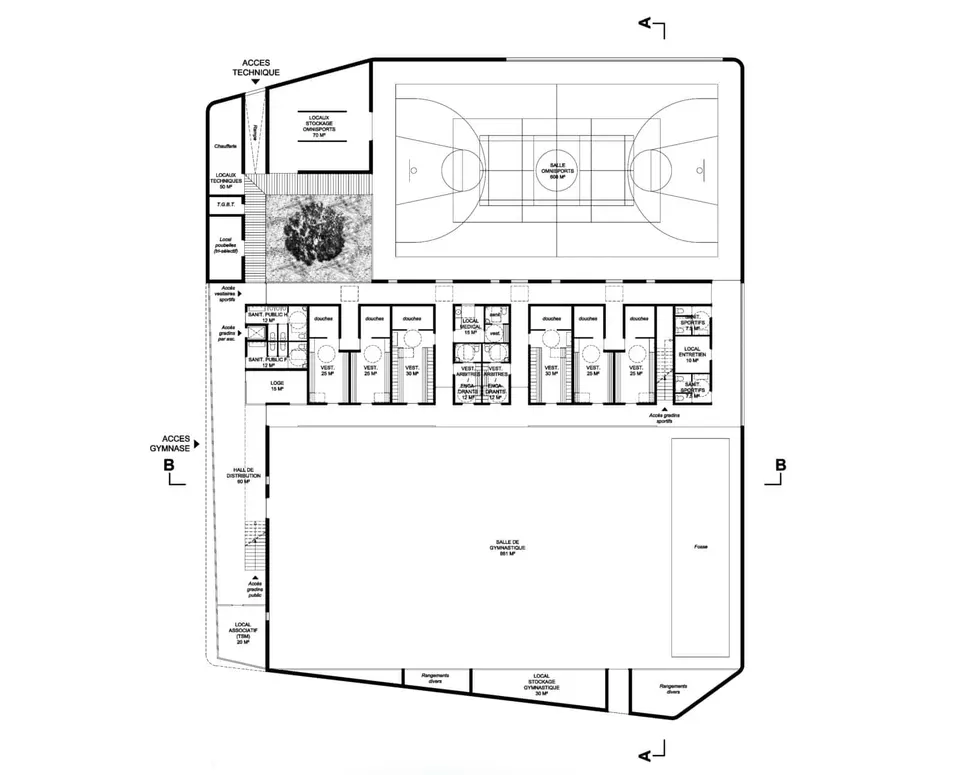
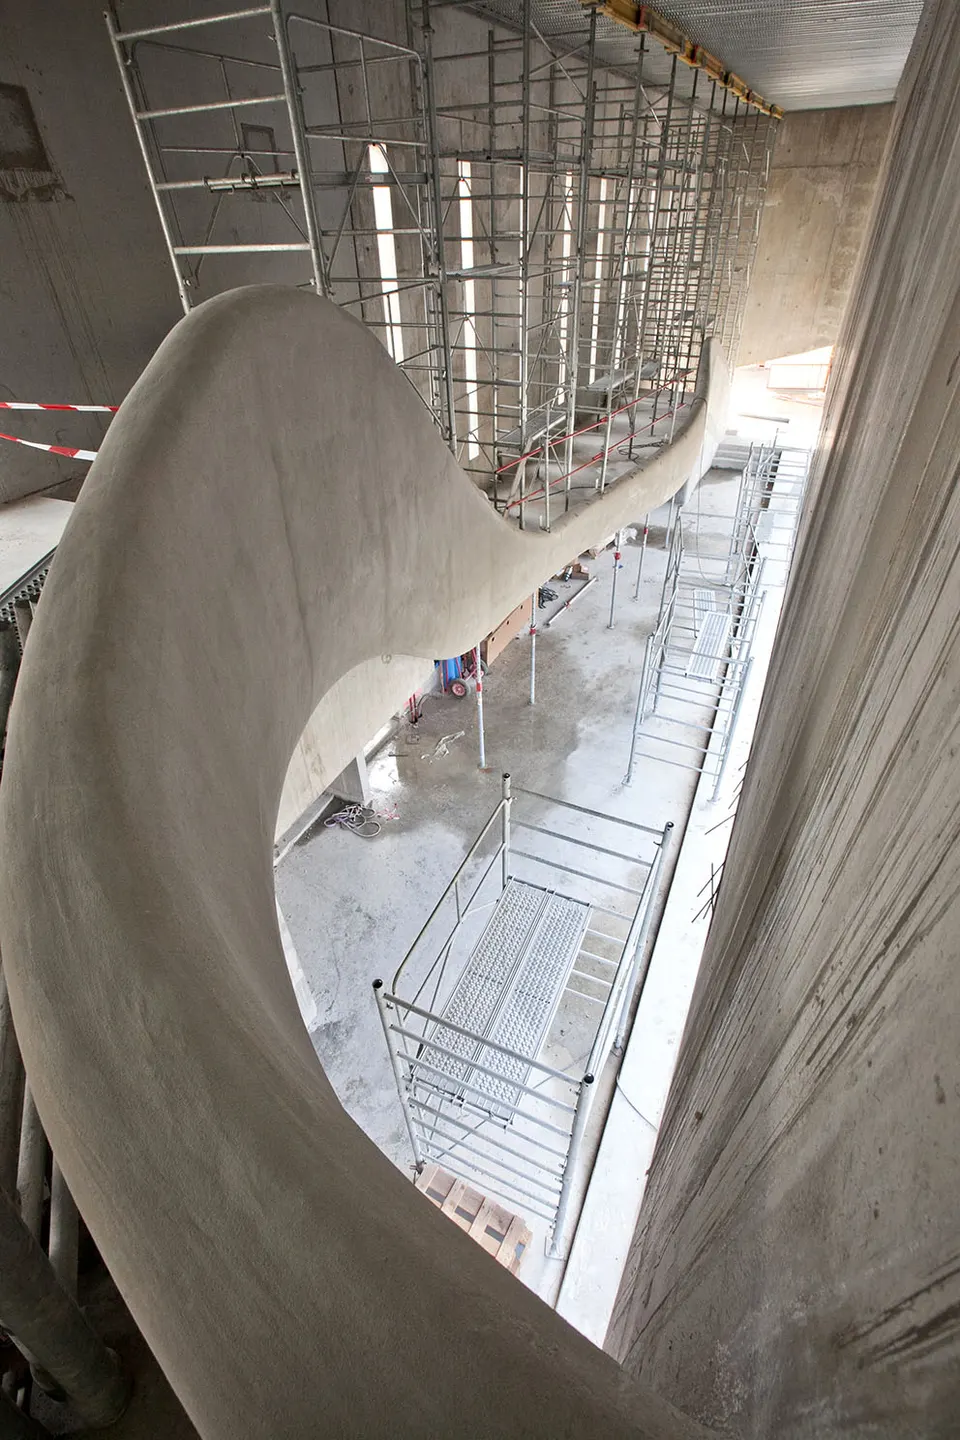
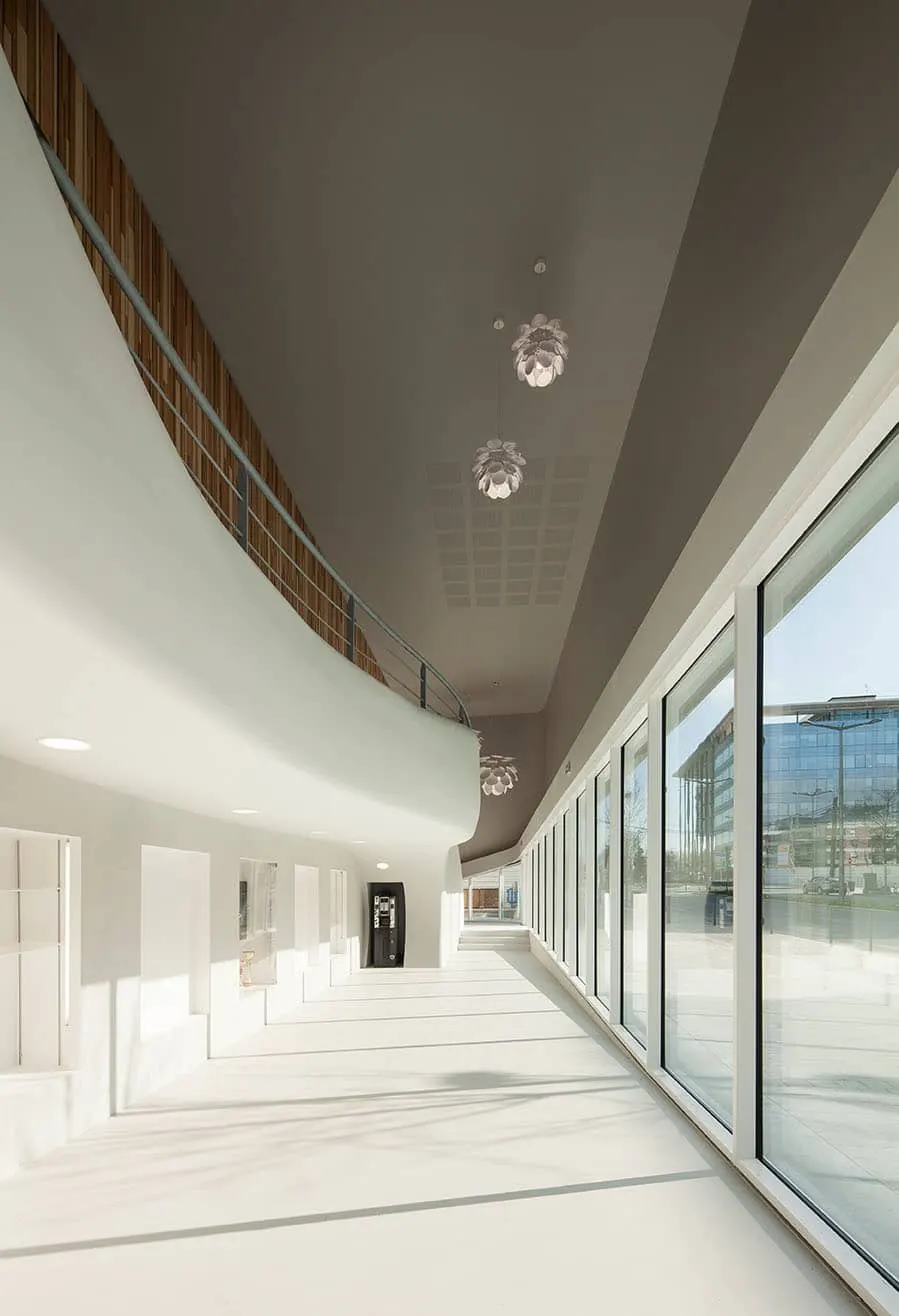
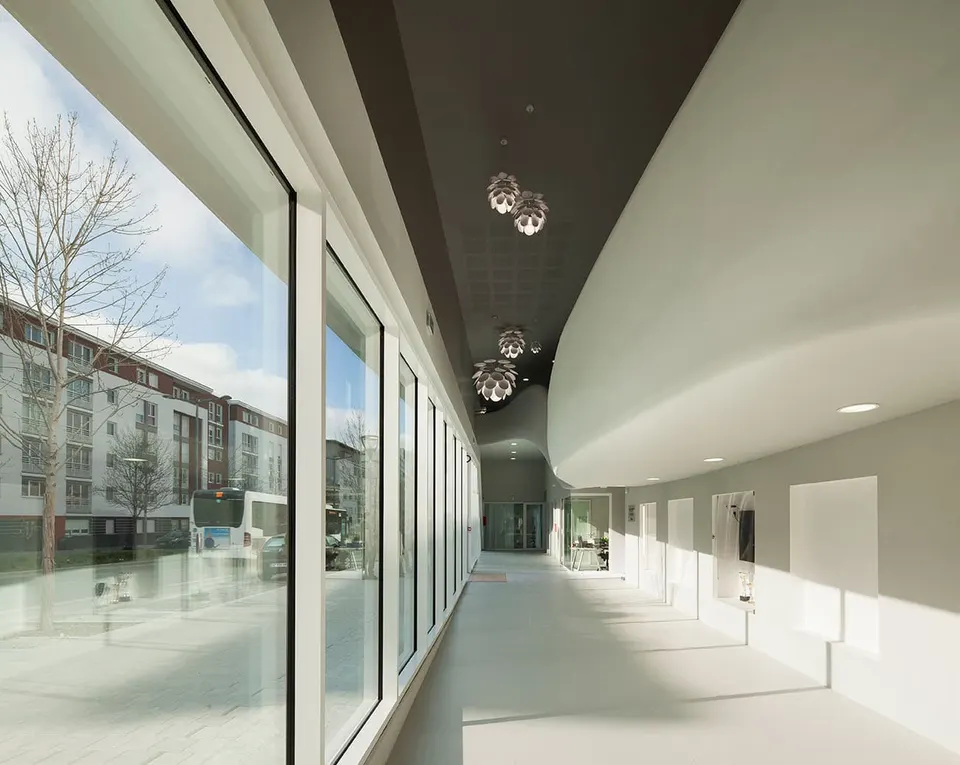
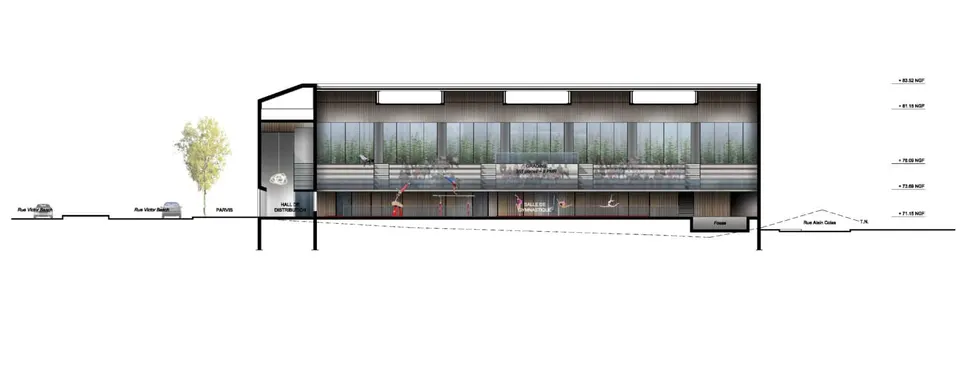
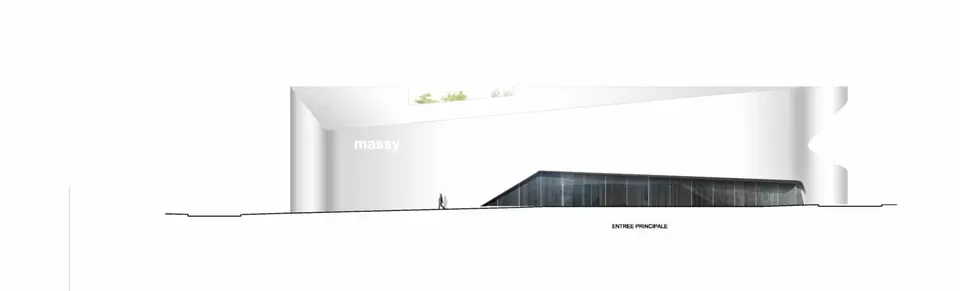
The entrance runs along the length of the building, on rue Victor Basch. It serves the changing rooms on the ground floor, while at the opposite end a concrete staircase with rounded forms takes the public up to the tiered seating on the upper level. The architect seizes the opportunity to round off the corners once more with the balustrade.
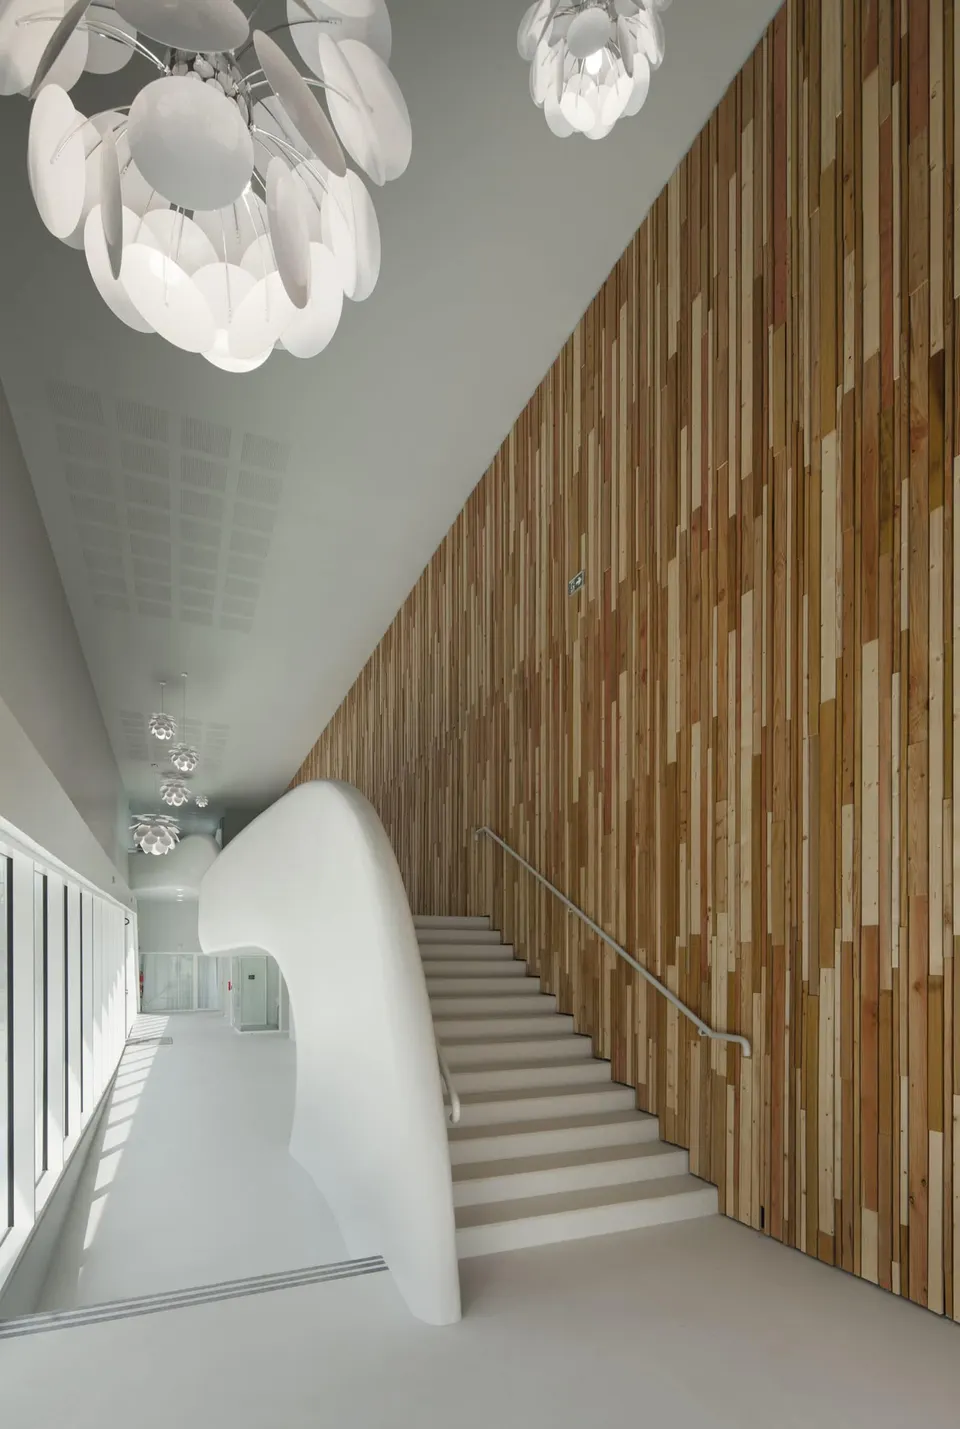
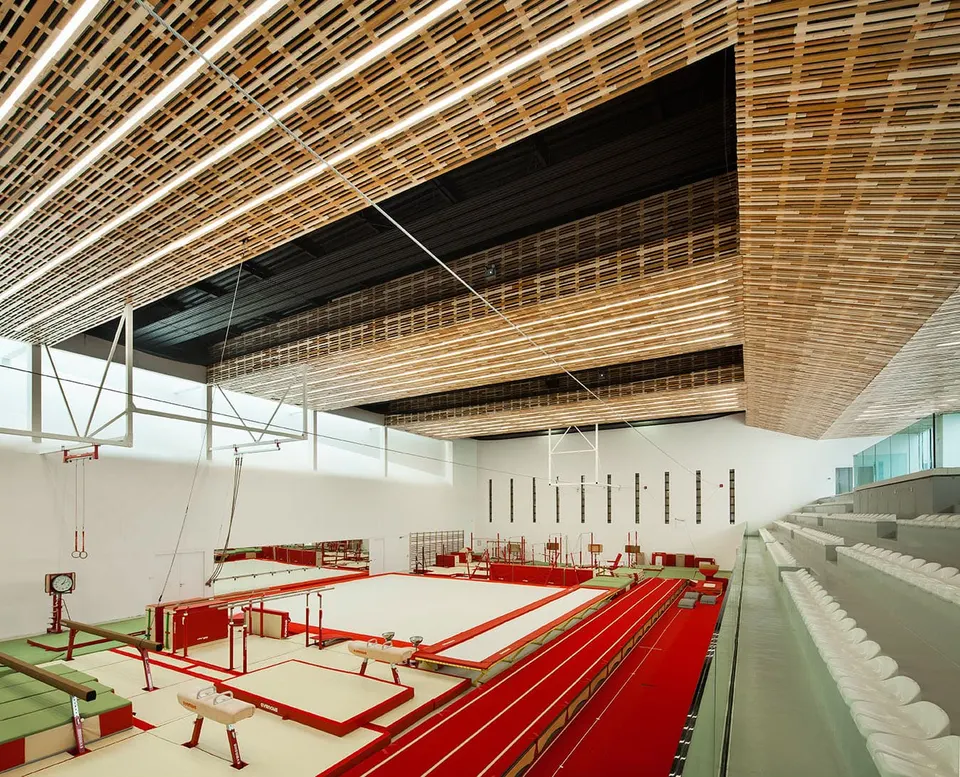
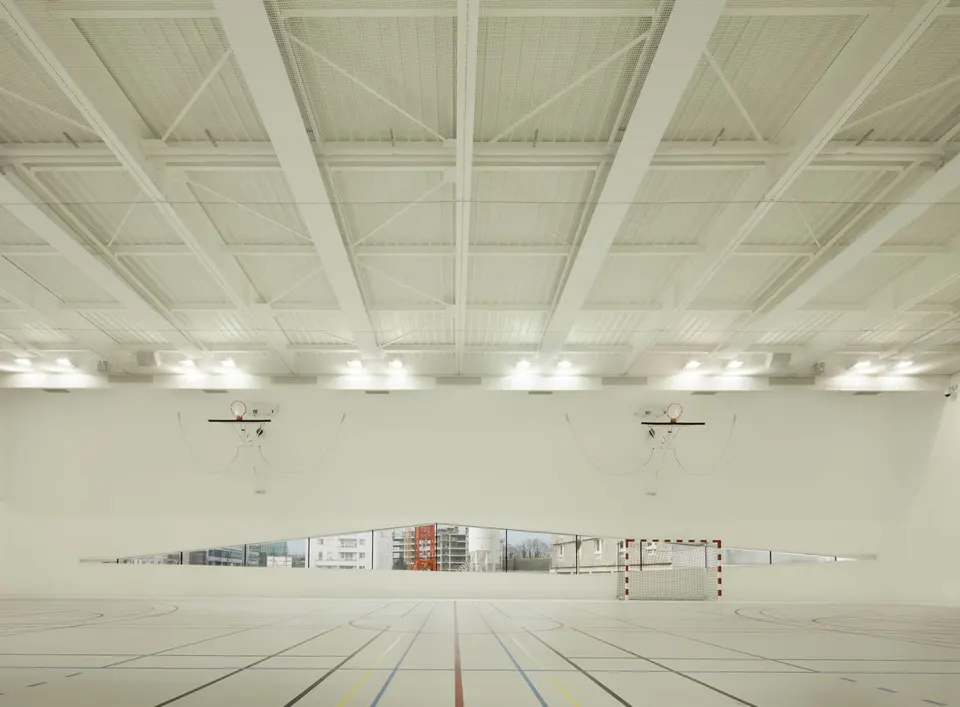
The two halls meet in an intermediate space which houses the changing rooms at ground level and the seating above. The main gymnastics hall is the opposite of the cold, bland metal sports halls so often seen. It has a ceiling of raw timber slats whose tones follow a random order. They were laid in several modules to avoid visible joints. This cladding is repeated on the changing-room partitions and in the entrance hall. The continuity is broken by the tiered seating and the white walls, which bring lightness and brightness. The floor of the public areas continues the seating in quartz-finish concrete.
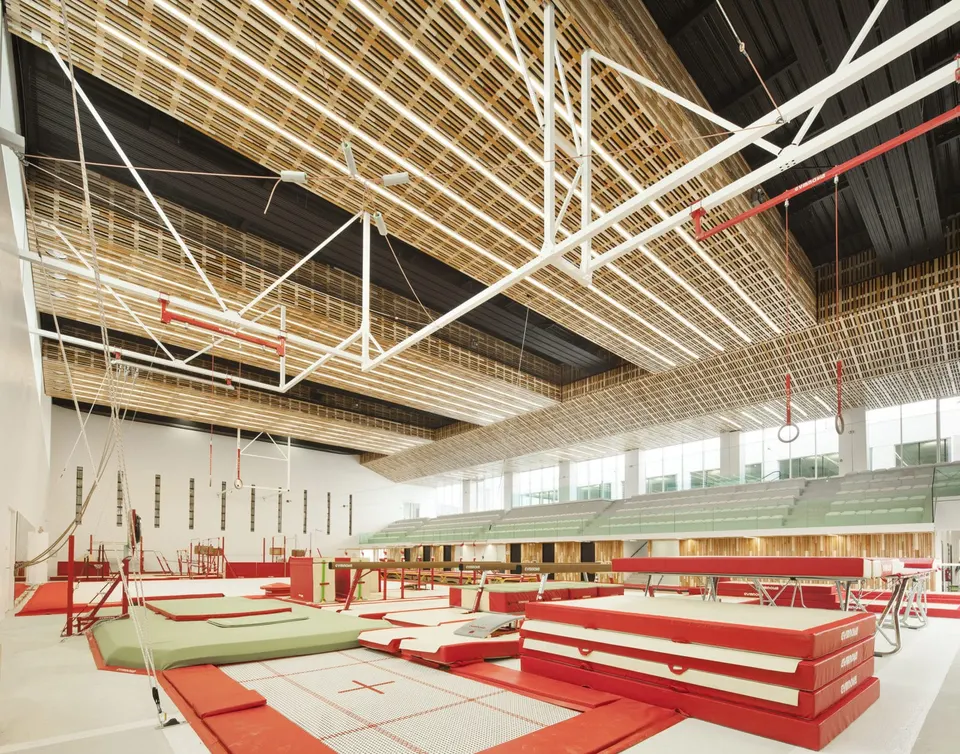
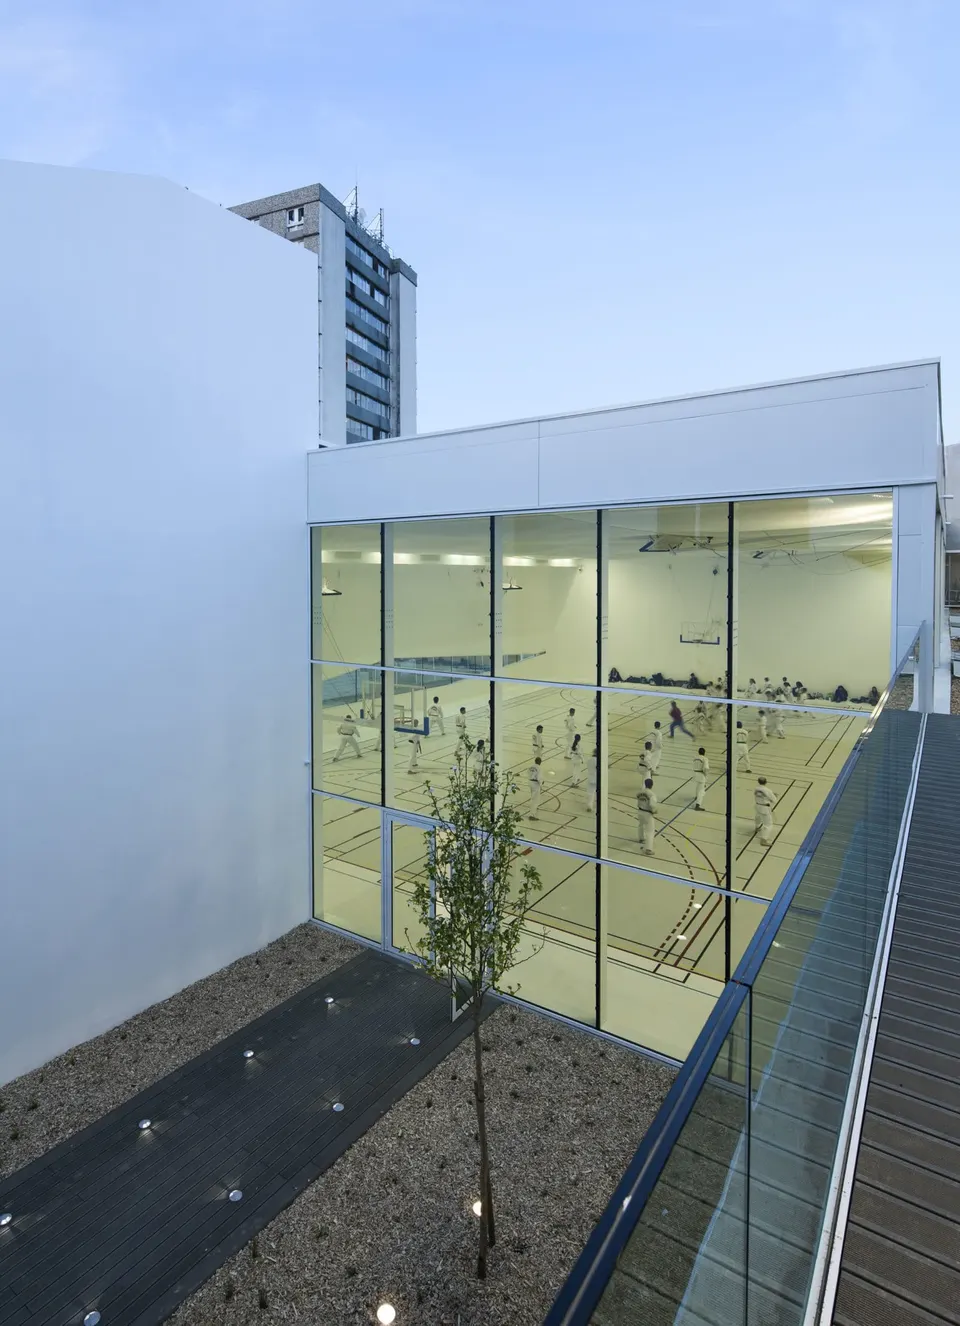
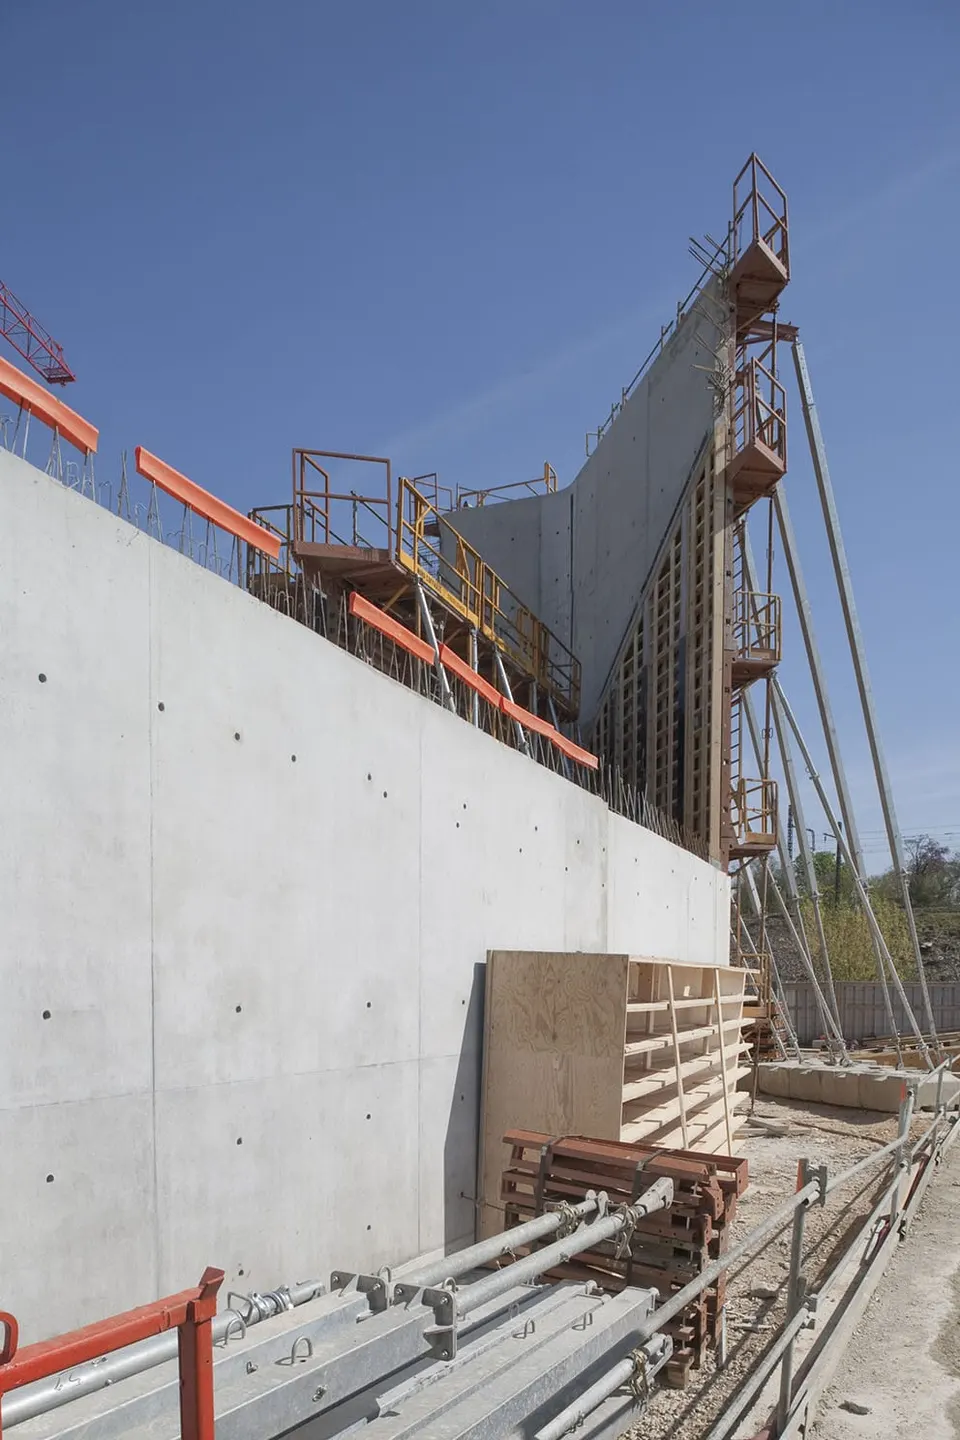
A square patio opens up the body of the building. Daylight in the small hall, which has a clear height of 7 metres, is supplemented by a high strip window above the intermediate space. The main hall, 10 metres high, is lit through a slit in the roof created by the fold of the façade, and by a strip window opposite, above the stands.
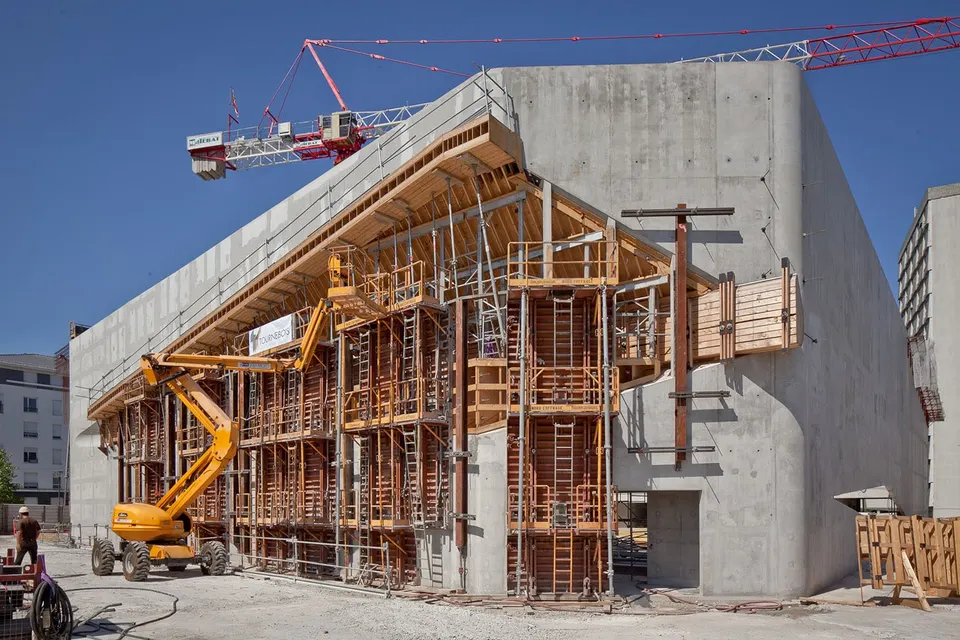
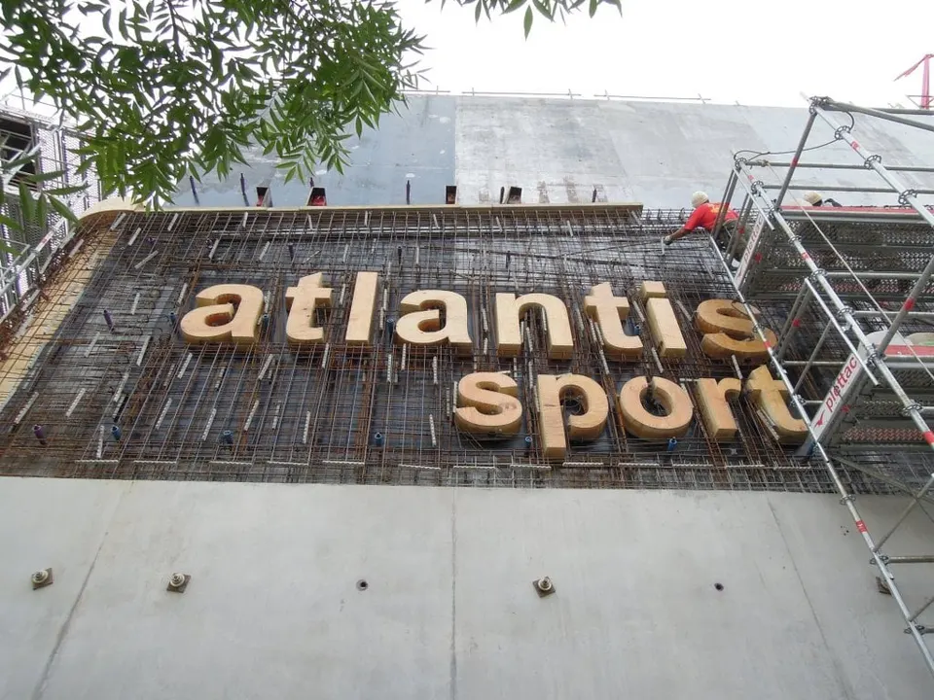
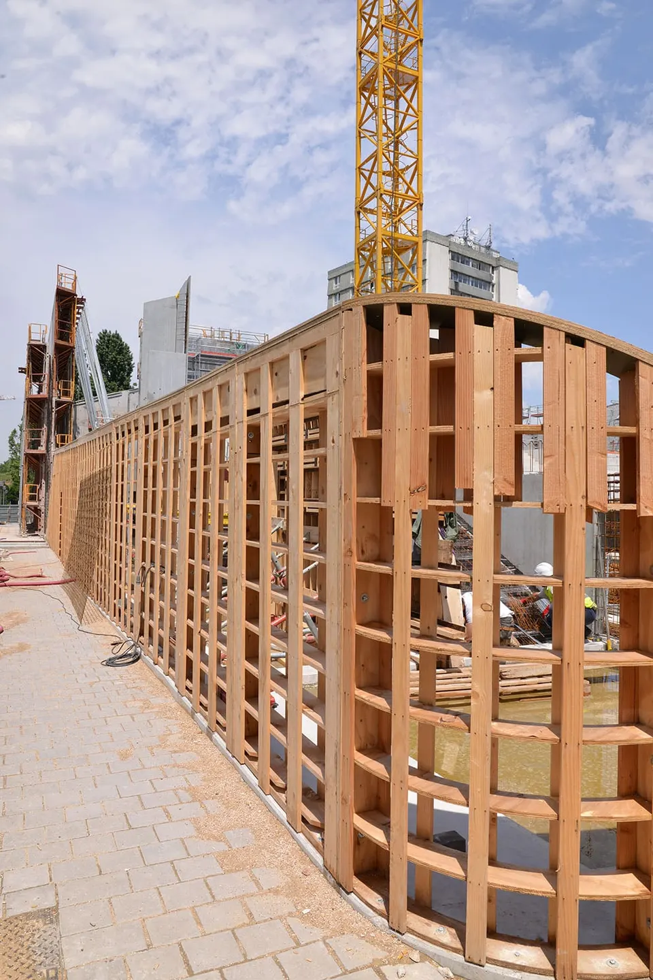
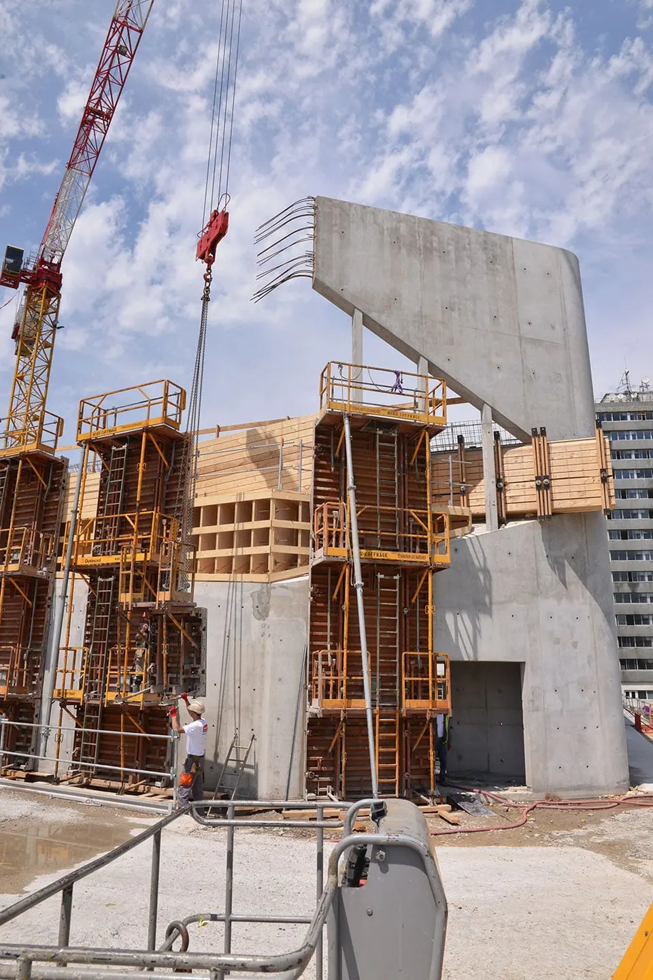
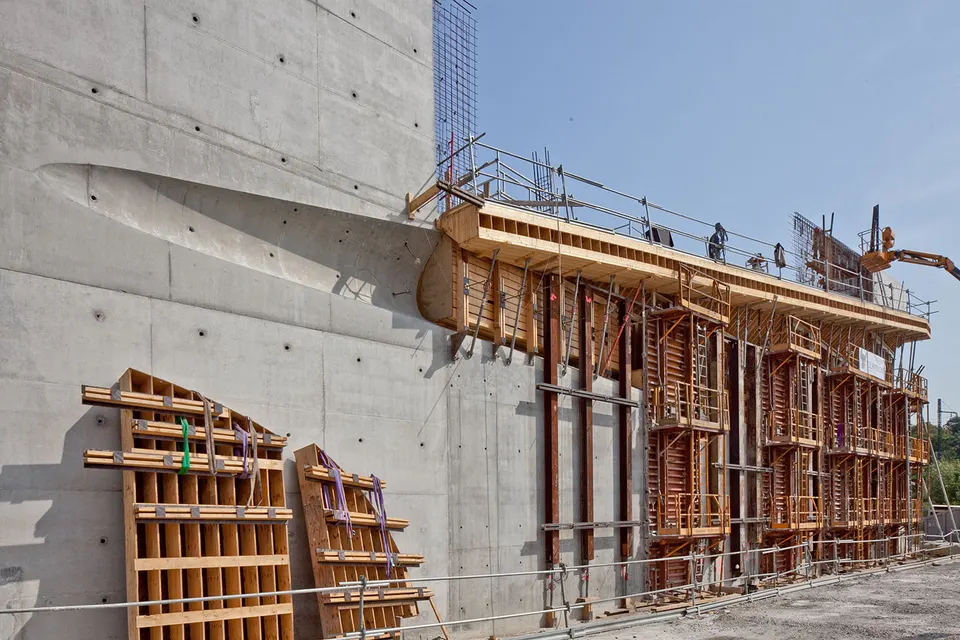
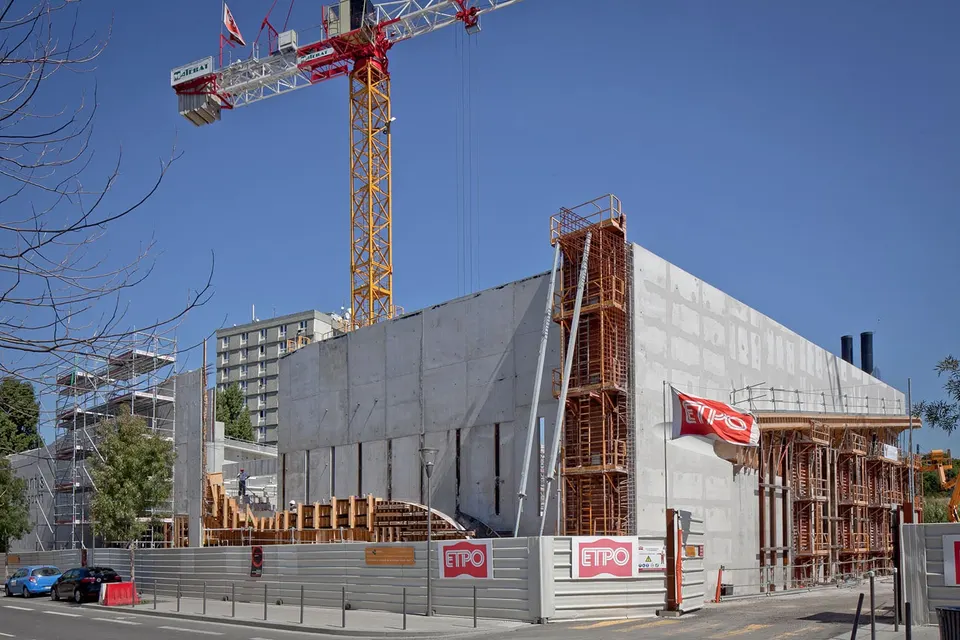
Technically, Christophe Gulizzi's Atlantis is enough to give the engineers a hard time, but that reckons without the experience of the contractor ETPO, which built the pont Confluences in Angers and the Pont Eric Tabarly in Nantes, which features in this article. The project presents several points of complexity in its construction. For a start, the building could only be cast in situ. The curves, inspired by the body and expressed in the fold of the façade, required nearly 1,000 m² of formwork. The entrance is sculpted from a 35-metre-long deep wall beam cantilevering without a corner column. Finally, the "Atlantis sport" signage pierces the concrete ribbon through its full thickness so that it can be lit at night.
Thermally, the building is insulated internally with wood wool. The small hall is topped with a green roof, while the second hall is fitted with solar air collectors to preheat fresh air, along with solar thermal panels covering 30 to 50% of domestic hot water needs.
Gallery
37 images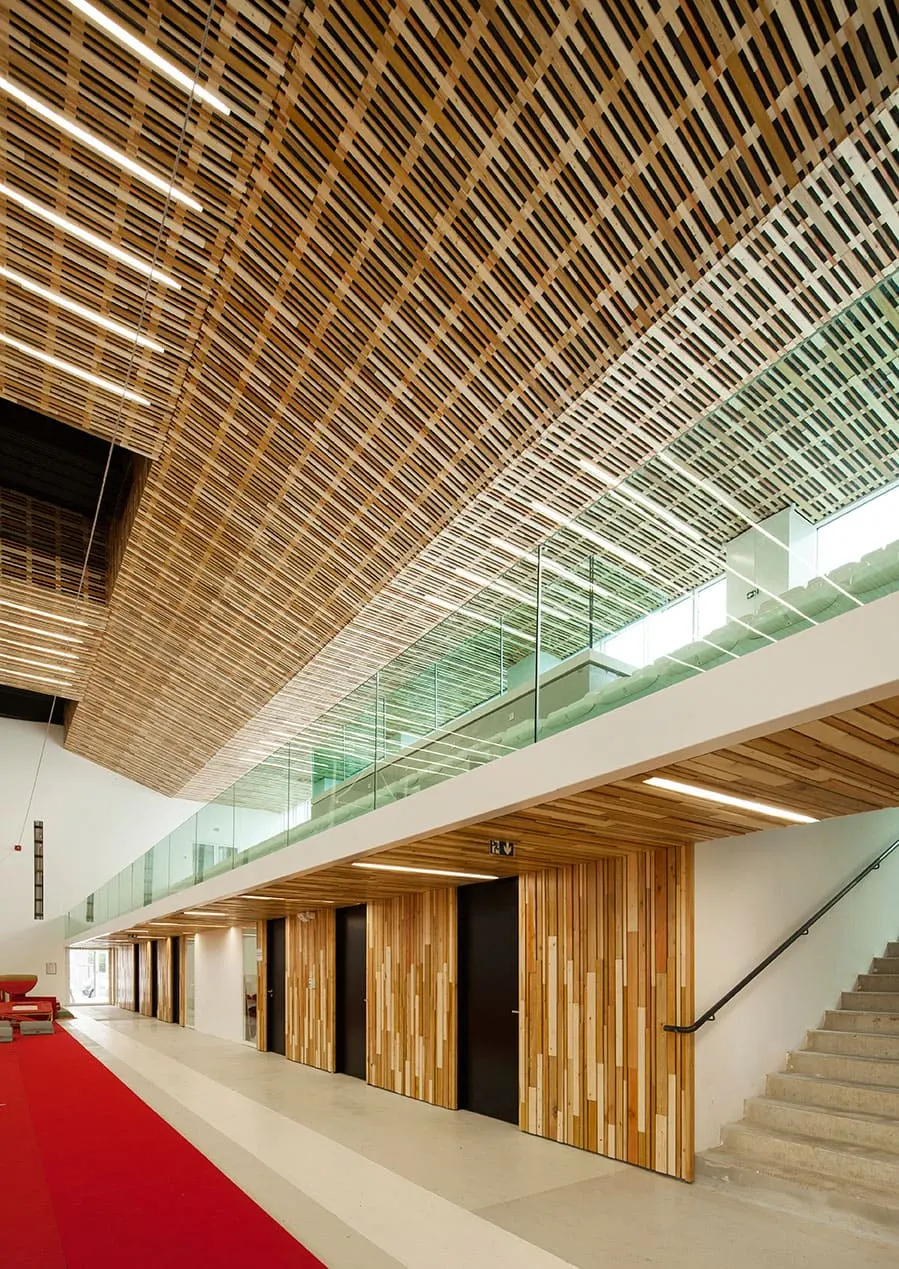

- © Mathieu Ducros
- © Agence Christophe Gulizzi
- © Image contemporaine
- © ETPO
Also available in FrançaisDeutsch